7 apartments for sale in Arthurs Creek with 4 bedrooms

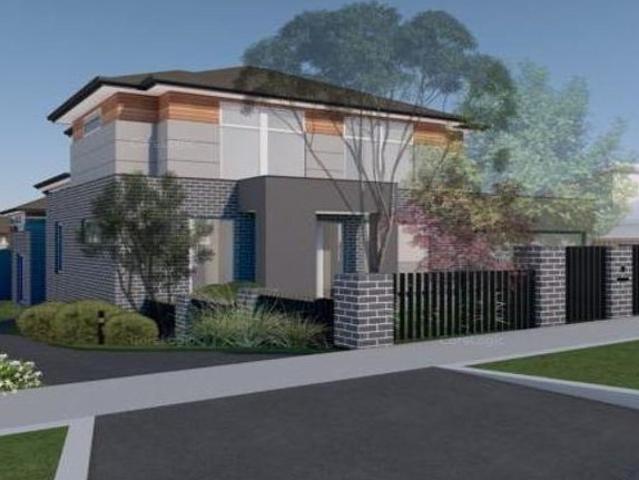
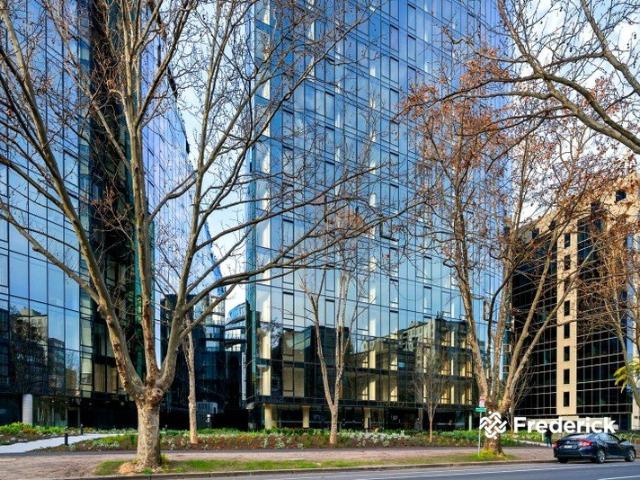
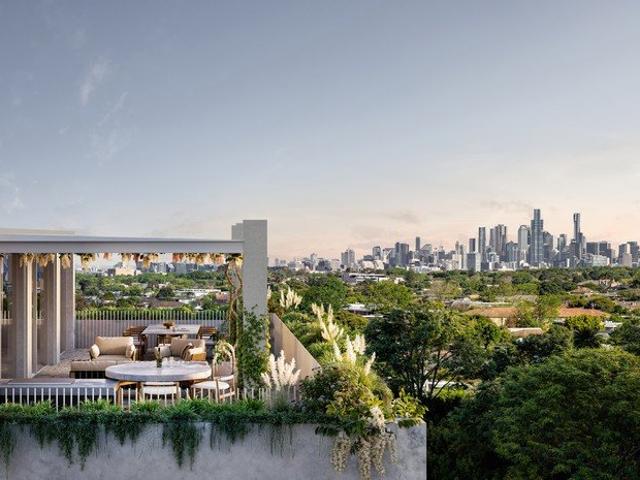
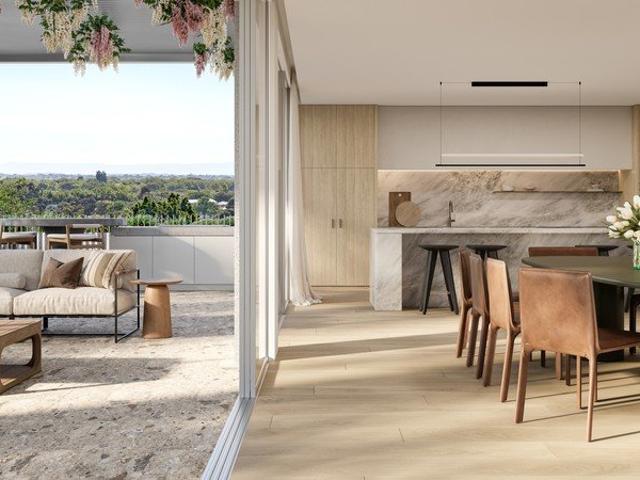
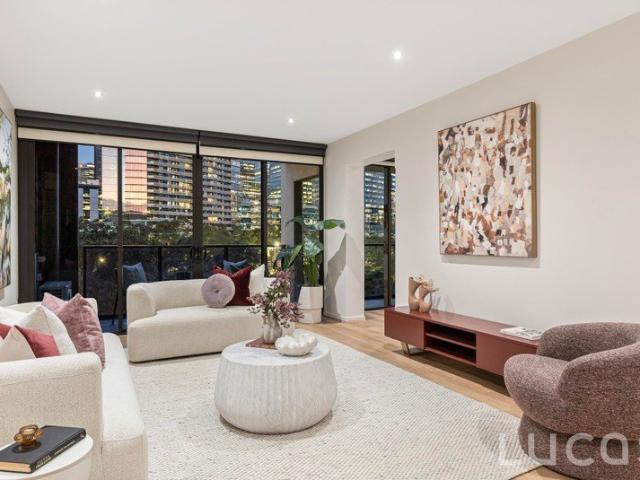
Contemporary Luxury Two Exceptional Townhouses in Prestigious Alexandra Rise
View photo
Apartment · for sale
Request Details
Contemporary Luxury Two Exceptional Townhouses in Prestigious Alexandra Rise
Arthurs Creek
· 4 Bedrooms · 4 Baths · Apartment
· Parking
Arthurs Creek · 4 Bedrooms · 4 Baths · Apartment · Parking
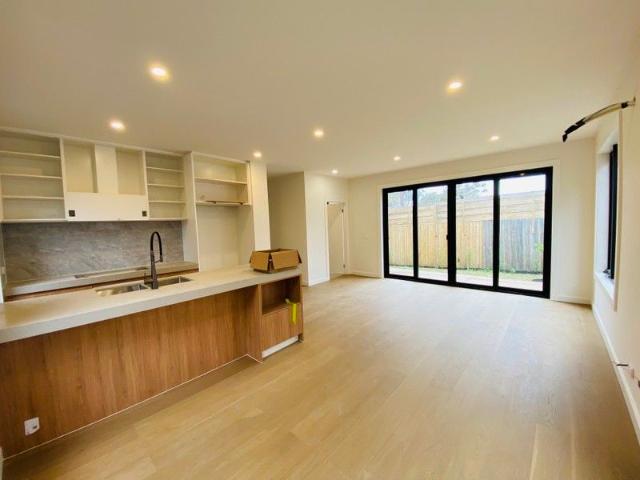
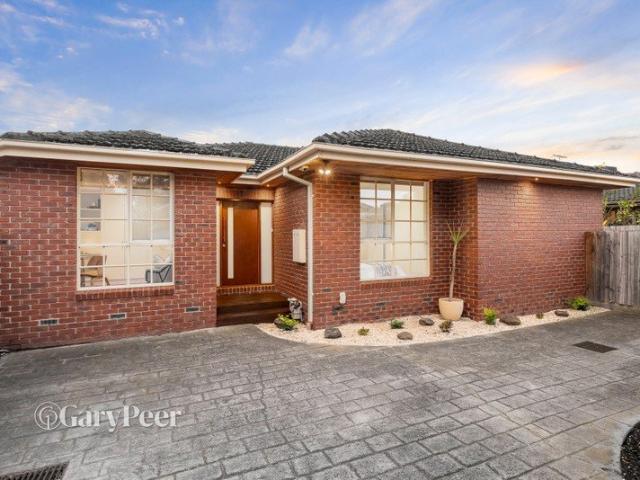
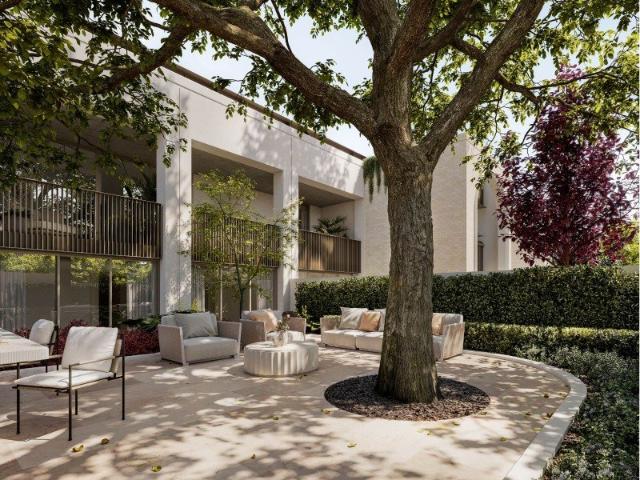
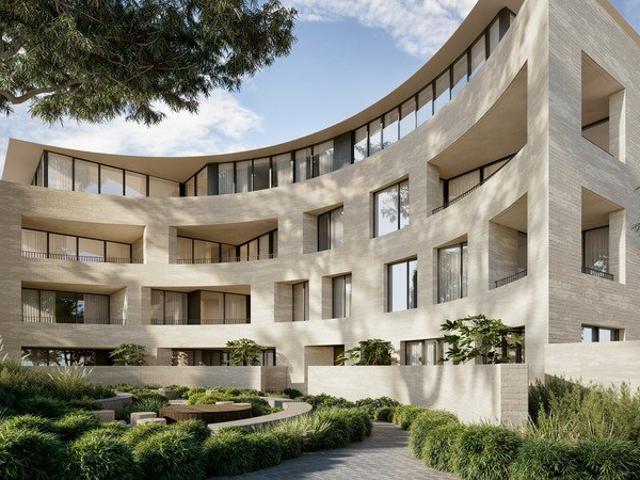
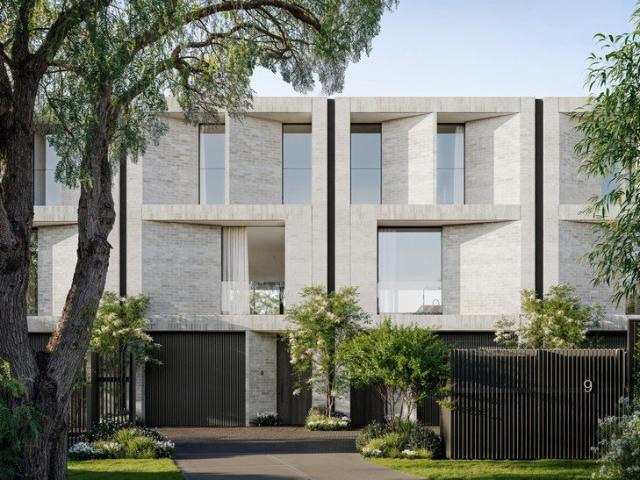
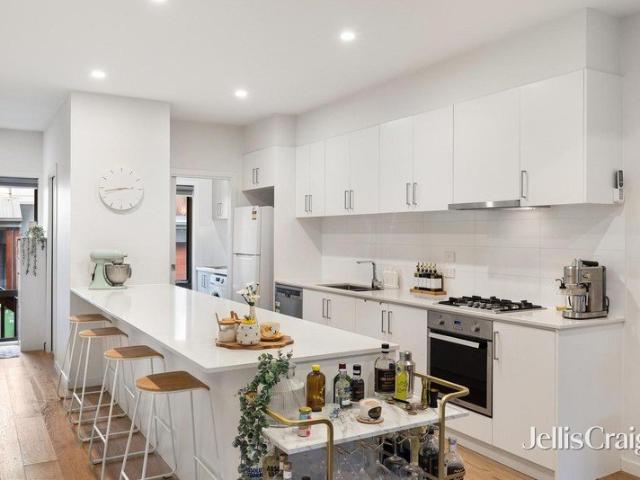
A rare opportunity to secure one of two beautifully appointed townhouses within the exclusive Alexandra Rise development. Offering high-end fixtures, quality finishes and contemporary styling, each residence presents its own unique floorplan designed to suit a range of lifestyles. Crafted for effortless, low-maintenance living, both homes feature rich hardwood flooring, Cathedral ceilings, open-plan living and dining areas, and gourmet kitchens appointed with Caesarstone benchtops, premium stainless-steel appliances, soft-close cabinetry and excellent storage. Spacious indoor living seamlessly extends to private outdoor entertaining areas, creating the perfect setting for relaxing or hosting family and friends. Each residence offers two generous bedrooms with walk-in robes, luxurious ensuite bathrooms and three toilets, complemented by split-system heating and cooling, ducted vacuum, alarm system, intercom, dedicated laundry, remote garage with internal access, quality window furnishin
Request Details
Outstanding Rental Return Of $83,000 Per Annum
View photo
Flat · for sale
Request Details
Outstanding Rental Return Of $83,000 Per Annum
Arthurs Creek
· 8 Bedrooms · 4 Baths · Flat
· Equipped kitchen
Arthurs Creek · 8 Bedrooms · 4 Baths · Flat · Equipped kitchen
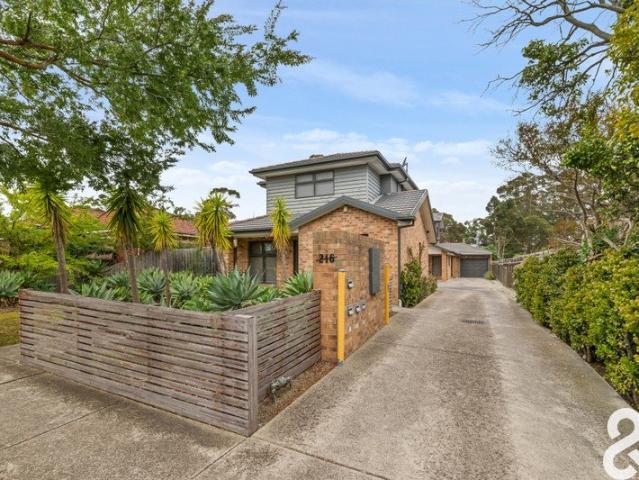
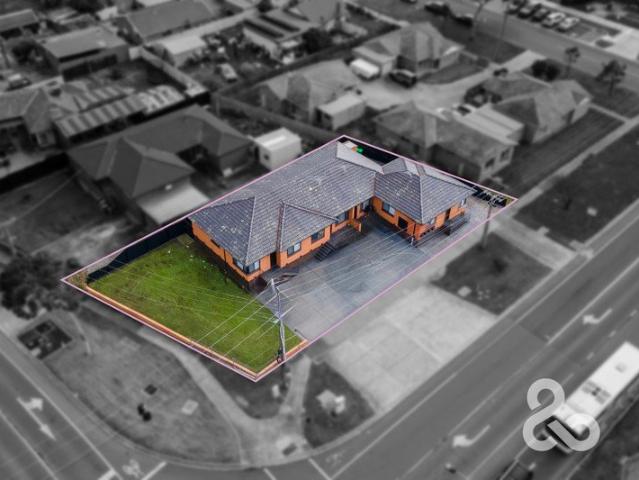
Rare and unique opportunity to purchase a whole block of units all on one title and sitting on a huge parcel of land 738m2 (approx.) superbly located in the lucrative Epping Activity Zone, the growth corridor of the North. On offer are four fully renovated, spacious BV units comprising two carpeted bedrooms with BIRS, modern kitchen with electric stove, stylish bathroom, separate laundry, split system heating and cooling and car space. Currently returning $83,000 (approx.) per annum combined with all units on one title, this superb investment opportunity offers the astute buyer to collect the rent/great cash flow or LAND BANK for future capital growth. Property Feature: Property Zoning - Activity Centre Zoning - Schedule 1 allowing for mixed use and multi-level development. Unmatched for lifestyle positioning, the complex is situated just metres from Epping Train Station, bus services, St Monica's College, walking distance to Pacific Plaza shopping/dining/entertainment/health precinct,
Request Details
Double Storey 4 bedroom 4.5 bathroom STANDALONE townhouse with 2 car garage and secluded backyard Move in before Christmas!
View photo
Apartment · for sale
Request Details
Double Storey 4 bedroom 4.5 bathroom STANDALONE townhouse with 2 car garage and secluded backyard Move in before Christmas!
Arthurs Creek
· 4 Bedrooms · 4 Baths · Apartment
· Garden · Parking · Equipped kitchen
Arthurs Creek · 4 Bedrooms · 4 Baths · Apartment · Garden · Parking · Equipped kitchen
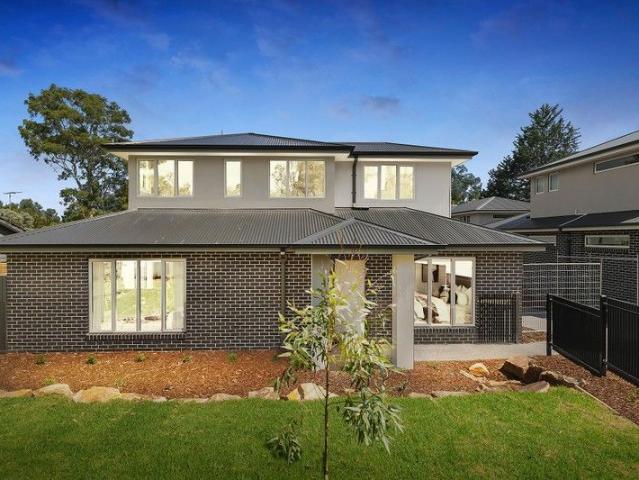
This modern brand new double-storey townhouse offers a luxurious layout with 4 spacious bedrooms, 4 bathrooms and 1 powder room and lots of - perfect for families. The East- and North-facing orientation serves well in bathing the home with lots of natural light, creating a warm and inviting atmosphere. Step outside onto the timber decking and be greeted by a secluded wrap-around private backyard. This cosy and tranquil outdoor space is perfect for entertaining guests or simply relaxing in the fresh air. The home comes with reverse cycle air-condition throughout and all kitchen countertops are 40mm natural stone. Bosch appliances (including a 900mm gas stove) are the standard inclusion, together with 2-pac cabinetry. Conveniently located near Macedon Square, you'll have easy access to a wide range of amenities including shops, cafes, restaurants, groceries, butcher, medical and healthcare facilities. Westfield Doncaster Shopping Centre is just minutes away, offering a world-class shoppi
Request Details
Final release. New prices. Vendor says sell!
View photo
Apartment · for sale
Request Details
Final release. New prices. Vendor says sell!
Arthurs Creek
· 4 Bedrooms · 3 Baths · Apartment
· Terrace · Fireplace · Equipped kitchen
Arthurs Creek · 4 Bedrooms · 3 Baths · Apartment · Terrace · Fireplace · Equipped kitchen
Enthralling all the senses, this flawlessly devised Serpells Place Penthouse apartment delivers house-like dimensions and sublime mountain vistas at one of Templestowe's most exclusive addresses. Designed by renowned architect KUD, the one of only two apartments to occupy this breathtaking top level, is characterised by its extensive glazing, textured appointments and refined aesthetic beauty. Emphasising scale (total area of 445m2) and form, the open plan living and dining domain, with elegant ethanol fireplace, is helmed by a marble water fall edge kitchen. Appointed with top-tier V-Zug appliances, including gas cooktop and double ovens in a separate butler's pantry. In addition to an integrated dishwasher and Ilve fridge/freezer plus a custom fitted wine storage/bar area. Host guests with oversized sliding doors integrating with a full length terrace reflecting magnificent, north-facing panoramic views over the ranges. Share aperitifs before a meal, or relax with a barbeque in the s
Request Details
Multiple Properties Sold As One Noteworthy Package
View photo
Flat · for sale
Request Details
Multiple Properties Sold As One Noteworthy Package
Arthurs Creek
· 7 Bedrooms · 5 Baths · Flat
· Parking · Equipped kitchen
Arthurs Creek · 7 Bedrooms · 5 Baths · Flat · Parking · Equipped kitchen
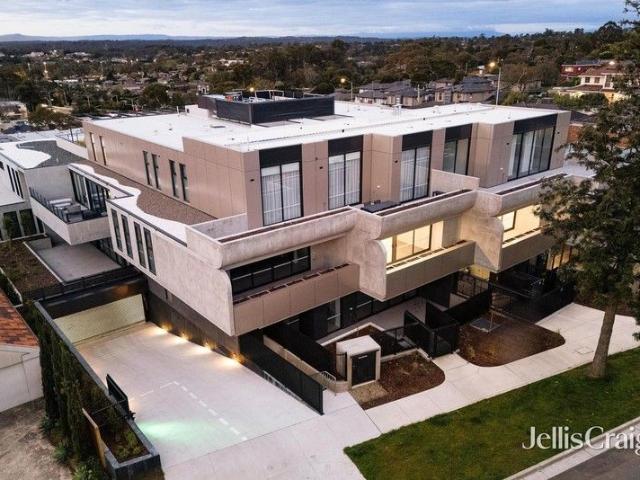
Rarely seen in such an incomparable location, here is your chance to secure multiple properties under one title. Positioning itself as an inspired investment, be sure to act fast as opportunities of this magnitude are hard to come by. On offer are two townhouses and a rear unit that could be set up to earn a substantial rental income. All of the dwellings offer modern aesthetics, with an open plan kitchen and meals and living zones connecting to outdoor courtyards. The floor plans reveal two or three bedrooms serviced by two bathrooms and large laundries; each have their own access to a remote garage with an added car space on title. The location is within walking distance to public transport, local schools, Edwardes Street shopping and dining, parklands, and local amenities. Lease details and returns: Unit 1: $1955 Unit 2: Projected at $2150pcm Unit 3: $2390pcm Three dwellings sold under the one title, each with single garages and extra car spaces Open plan kitchen, meals and living z
Request Details
Brand New Homes Designed for Modern Comfort
View photo
Apartment · for sale
Request Details
Brand New Homes Designed for Modern Comfort
Arthurs Creek
· 4 Bedrooms · 2 Baths · Apartment
· Parking · Equipped kitchen
Arthurs Creek · 4 Bedrooms · 2 Baths · Apartment · Parking · Equipped kitchen
Discover contemporary elegance and premium comfort in these brand-new homes, designed to deliver a superior standard of living in a highly sought-after location. Each residence features spacious, light-filled interiors with open-plan kitchen, living and dining areas that offer seamless flow for entertaining and everyday living. Premium finishes enhance every space, including stone benchtops, stainless steel appliances, fully tiled bathrooms, engineered oak flooring, quality carpets, and soft, neutral tones, while abundant natural light adds warmth and a welcoming sense of space throughout. All homes feature a mix of gas heating and split systems for year-round comfort and fully landscaped gardens. Unit 1 offers four bedrooms, two living areas, two modern bathrooms plus a separate toilet, with built-in robes in three of the bedrooms and the master bedroom located downstairs featuring a walk-in robe, plus a double garage. Unit 12 enjoys its own independent driveway and comprises three be
Request Details
Charm, Space And Convenience In Spades
Apartment · for sale
Request Details
Charm, Space And Convenience In Spades
Arthurs Creek
· 4 Bedrooms · 1 Bath · Apartment
· Garden · Fireplace · Equipped kitchen
Arthurs Creek · 4 Bedrooms · 1 Bath · Apartment · Garden · Fireplace · Equipped kitchen
This isn't your typical unit. It's a home in every sense of the word. Proudly fronting a boutique complex, it offers the space and independence of a standalone residence, in a convenient Karingal Street location where shops and recreation are just a short stroll away. Behind a picket fence and private garden, the home immediately reveals its timeless appeal. Thoughtfully updated for modern living while retaining its original character, it features a generous floorplan complemented by three outdoor spaces for relaxing, entertaining and enjoying the sunshine. The entrance, with soaring ceilings and cedar-lined walls, provides a glimpse into the home's heritage, as does the light-filled lounge with its charming brick fireplace and separate dining room that opens to one of the paved outdoor areas. At the heart of the home, the kitchen features a full suite of modern appliances and a breakfast bar, perfect for socialising. Beyond, the spacious family area offers more room to gather and open
Request Details
More properties around here

Brand New Townhouses offering Great Living in Ivanhoe!
View photo
Flat · for sale
Request Details
New
Brand New Townhouses offering Great Living in Ivanhoe!
Arthurs Creek
· 4 Bedrooms · 3 Baths · Flat
· Parking · Equipped kitchen
Arthurs Creek · 4 Bedrooms · 3 Baths · Flat · Parking · Equipped kitchen
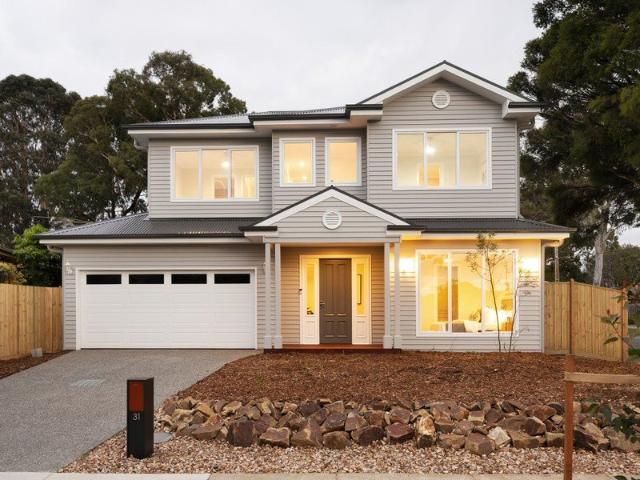
Brand New Townhouses within the leafy location of Ivanhoe, comprising of 4 bedrooms, 3 baths and big living zones and outdoor entertaining areas. The first level features formal sitting/living area with Master bedroom with ensuite & B.I.R. The hallway leads into the open dining & living space with beautifully appointed stone kitchen bench with all European appliances. The top floor has 3 bedrooms with the ensuite attached to the upstairs Master bedroom. Additionally, each townhouse includes a double garage with internal access, laundry room, a powder room, heating & cooling and ducted vacuum. Ideally located within an easy walking distance to the Ivanhoe East Shopping Village which boasts cafes & restaurants, clothing and shoe shops, grocery shopping with Ivanhoe & Eaglemont Train Stations nearby. Popular schools like Ivanhoe Grammar School, Our lady of Mercy colllege & Ivanhoe Girls Grammar School and parkland like Wilson Reserve and an Aquatic centre completes the picture of a great
Request Details
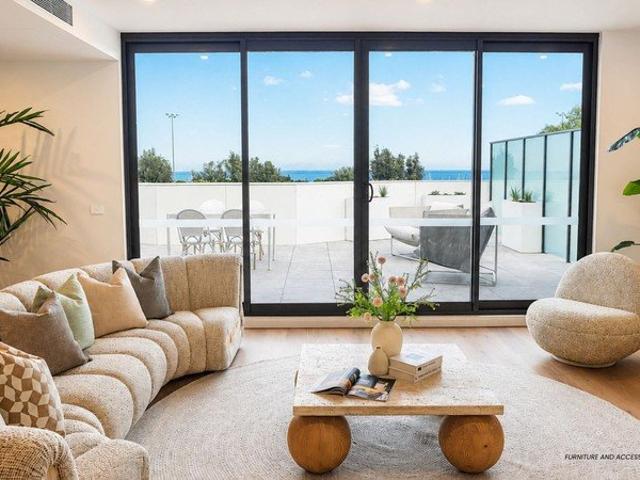
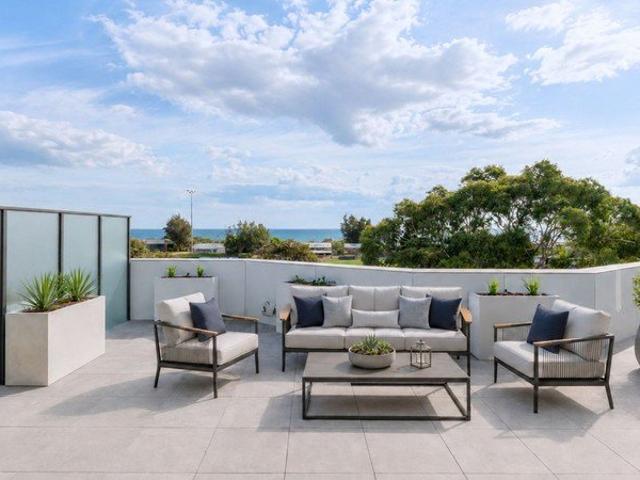
Live in Kew's Premier Parkfront Residences
View photo
Apartment · for sale
Request Details
New
Live in Kew's Premier Parkfront Residences
Arthurs Creek
· 4 Bedrooms · 4 Baths · Apartment
Arthurs Creek · 4 Bedrooms · 4 Baths · Apartment
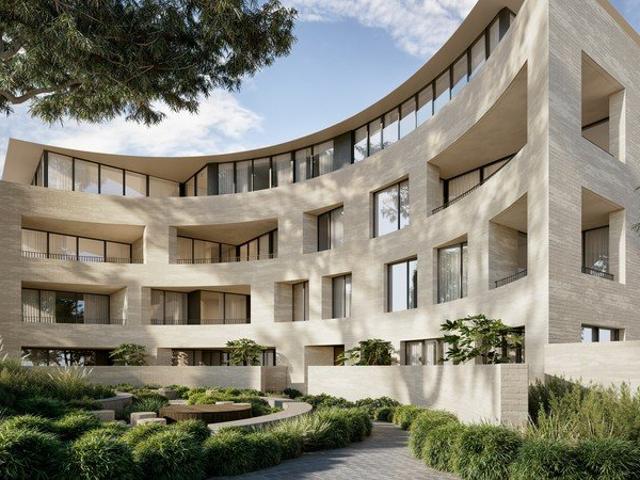
Introducing Foley Park, a boutique collection of 8 luxury 3 and 4 bedroom apartments in Kew, each positioned with direct park frontage and views over mature greenery. Designed for discerning buyers seeking the scale of a family home with the ease of apartment living, Foley Park represents an exceptional fusion of architecture, craftsmanship and landscape. Created by Carr Architects and built by Virgon Construction, one of Boroondara's most respected luxury home builders, these residences are defined by timeless design, premium materials and enduring quality. Landscaped by Acre, the development offers a rare connection to nature, private green outlooks and direct park access that extend your living space outdoors. Display Office: 801 Glenferrie Road, Hawthorn _ Key Property Features Each home has been designed to balance elegance and functionality, combining thoughtful layouts, premium finishes and sustainable design principles. - 3 Bedrooms with Park Views from $2,850,000 - Penthouse $
Request Details
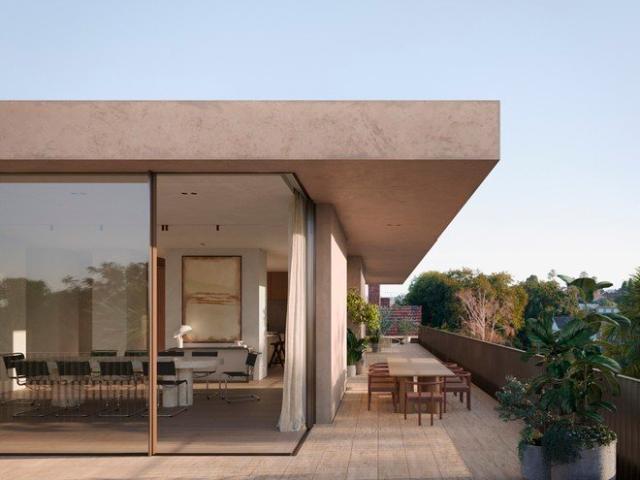
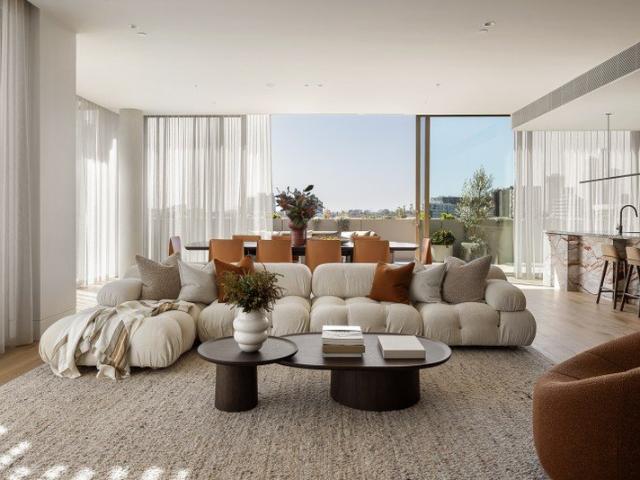
Elevated Luxury penthouse with Uninterrupted City Views
View photo
Apartment · for sale
Request Details
New
Elevated Luxury penthouse with Uninterrupted City Views
Arthurs Creek
· 4 Bedrooms · 2 Baths · Apartment
· Garden · Terrace
Arthurs Creek · 4 Bedrooms · 2 Baths · Apartment · Garden · Terrace
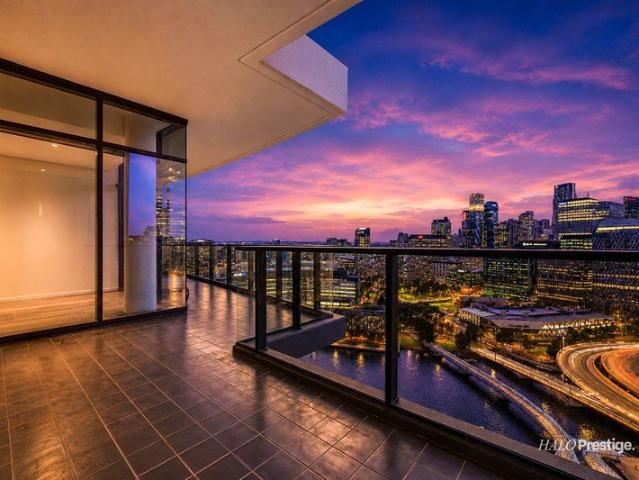
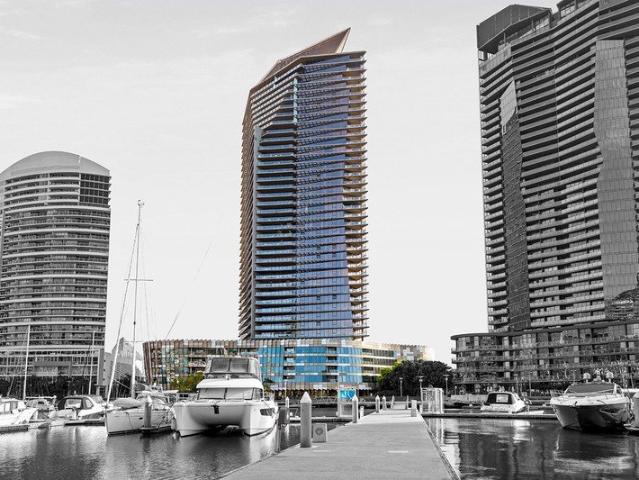
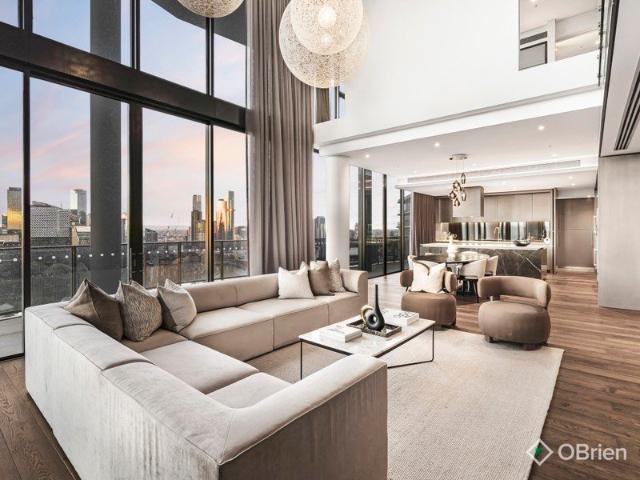
PENTHOUSE Commanding an elevated position in one of Docklands' most sought-after waterfront precincts, this sophisticated apartment presents an exceptional opportunity to embrace a lifestyle defined by panoramic city views, contemporary comfort and effortless convenience. Framed by expansive floor-to-ceiling windows, the residence captures an impressive outlook across Melbourne's evolving skyline, creating a spectacular backdrop from morning through to night. From the warmth of sunrise to the dazzling city lights after dark, the views are a defining feature of this remarkable home. The spacious open-plan living and dining zone has been thoughtfully designed to maximise both natural light and the breathtaking outlook. Generous proportions create an inviting environment for everyday living and entertaining, while the seamless connection to the expansive terrace provides an exceptional extension of the living space. The outdoor area is a true highlight, offering an impressive setting to e
Request Details
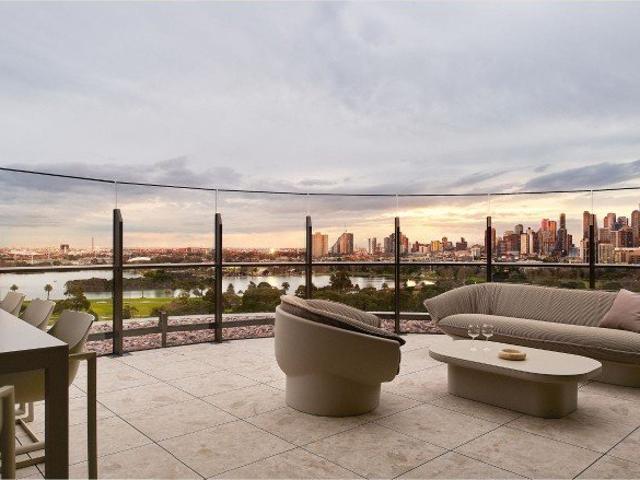
BESPOKE LIVING ABOVE ALL THE BEST
View photo
Penthouse · for sale
Request Details
New
BESPOKE LIVING ABOVE ALL THE BEST
Arthurs Creek
· 4 Bedrooms · 5 Baths · Penthouse
· Cellar · Equipped kitchen
Arthurs Creek · 4 Bedrooms · 5 Baths · Penthouse · Cellar · Equipped kitchen
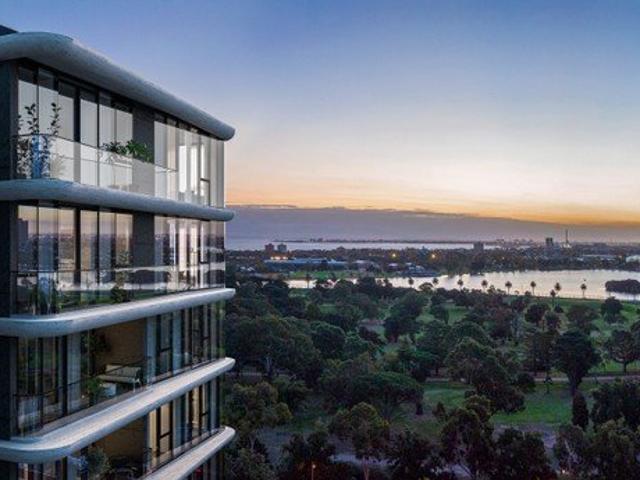
Experience the Pinnacle of Penthouse Living: 600m2 of Exceptional The Penthouse by LOUISE curates the best of bespoke, inner-city living, boasting picturesque panoramas of Albert Park Lake, Port Phillip Bay, the Melbourne skyline, and beyond. Meticulously designed to provide multiple family, dining, and entertainment zones, full-height glazing and large terraces embrace seamless indoor and outdoor living. The interiors exude a charm, with the sensibilities of contemporary design. Soft curves and modern deco detailing, in tandem with an elevated material palette, showcase exquisite beauty and enduring quality. The expansive floor plan can be customized to suit your distinctive lifestyle. Expect a formal dining room, a bar, a home cinema, a home office, and even a wine cellar. THE PENTHOUSE BY LOUISE The distinguished kitchen is a proud centerpiece. Perfect for those who love to entertain, the oversized island bench is where friends and family will gather, preparing a meal or share conve
Request Details
House Sized Luxury with Uninterrupted Albert Park & Bay Views
View photo
Apartment · for sale
Request Details
New
House Sized Luxury with Uninterrupted Albert Park & Bay Views
Arthurs Creek
· 5 Bedrooms · 3 Baths · Apartment
Arthurs Creek · 5 Bedrooms · 3 Baths · Apartment
A rare offering of exceptional scale and outlook, this impressive 196.2sqm residence captures sweeping, uninterrupted views across Albert Park Lake and towards Port Phillip Bay. Generously appointed with 5 bedrooms, a separate study, 3 bathrooms, 4 toilets and 4 secure car spaces, the home offers remarkable flexibility for family living. Every bedroom faces Albert Park, filling the residence with natural light while creating a wonderful sense of openness, privacy and tranquillity high above the city. Highlights include: Expansive 196.2sqm internal living Five bedrooms plus dedicated study Three bathrooms and four toilets Four secure car spaces Every bedroom overlooking Albert Park Uninterrupted lake, parkland and bay views Generous, light-filled living and dining spaces Peaceful and private despite its central location Perfectly positioned along prestigious St Kilda Road, moments from Albert Park, Fawkner Park and the Royal Botanic Gardens, with easy access to Wesley College, Melbourne
Request Details
Caulfield Park Apartments Gym, Sauna, Steam Room & Big Rooms
View photo
Apartment · for sale
Request Details
New
Caulfield Park Apartments Gym, Sauna, Steam Room & Big Rooms
Arthurs Creek
· 4 Bedrooms · 3 Baths · Apartment
· Security · Gym · Sauna · Parking · Cellar
Arthurs Creek · 4 Bedrooms · 3 Baths · Apartment · Security · Gym · Sauna · Parking · Cellar
Enjoy a rare Park front lifestyle opposite Caulfield Park, where expansive north-facing city, bay andpark views are protected forever. These luxury and spacious residences are designed by Powell & Glenn for sophisticated owner-occupiers, featuring high ceilings, full floor-to-ceiling glazing, Miele appliances, large natural stone kitchens and enormous ensuites, delivering a true sense of space, light and quality. With construction starting next month, purchasers can take advantage of significant off-the-plan stamp duty savings of up to $350,000, along with the opportunity to tailor floor plans, joinery and finishes to suit individual preferences. Only one whole of top floor magnificent Penthouse available. Residents will enjoy a building concierge, gym, sauna and steam rooms, secure basement parking with number plate recognition, and easy access to transport, cafes, shopping and 28 hectares of Caulfield Park. Key Features Architecturally designed by Powell & Glenn Luxury 2 & 3 bedroom
Request Details
Luxury Living in Caulfield Big Rooms, Concierge, and Secure Parking
View photo
Apartment · for sale
Request Details
New
Luxury Living in Caulfield Big Rooms, Concierge, and Secure Parking
Arthurs Creek
· 4 Bedrooms · 4 Baths · Apartment
· Security · Gym · Sauna · Parking · Cellar
Arthurs Creek · 4 Bedrooms · 4 Baths · Apartment · Security · Gym · Sauna · Parking · Cellar
Enjoy a rare Park front lifestyle opposite Caulfield Park, where expansive north-facing city, bay andpark views are protected forever. These luxury and spacious residences are designed by Powell & Glenn for sophisticated owner-occupiers, featuring high ceilings, full floor-to-ceiling glazing, Miele appliances, large natural stone kitchens and enormous ensuites, delivering a true sense of space, light and quality. With construction starting next month, purchasers can take advantage of significant off-the-plan stamp duty savings of up to $350,000, along with the opportunity to tailor floor plans, joinery and finishes to suit individual preferences. Only one whole of top floor magnificent Penthouse available. Residents will enjoy a building concierge, gym, sauna and steam rooms, secure basement parking with number plate recognition, and easy access to transport, cafes, shopping and 28 hectares of Caulfield Park. Key Features Architecturally designed by Powell & Glenn Luxury 2 & 3 bedroom
Request Details
EXPANSIVE LIVING IN THE HEART OF DOCKLANDS
View photo
Apartment · for sale
Request Details
New
EXPANSIVE LIVING IN THE HEART OF DOCKLANDS
Arthurs Creek
· 4 Bedrooms · 2 Baths · Apartment
· Balcony · Equipped kitchen
Arthurs Creek · 4 Bedrooms · 2 Baths · Apartment · Balcony · Equipped kitchen
Impressive proportions, refreshed interiors and an elevated outlook define this substantial four-bedroom residence in the heart of Docklands. Positioned on level five with an easterly aspect, the apartment offers an exceptional 166sqm of internal living complemented by 16sqm of outdoor space, with outlooks across the park and surrounding cityscape. The contemporary kitchen sits at the heart of the home, featuring extensive cabinetry, generous bench space and a breakfast bar. A separate sun filled sitting room provides an additional retreat or intimate relaxation zone. The spacious living and dining areas are filled with abundant natural light, creating a bright and welcoming setting for everyday living and entertaining. Four bedrooms provide exceptional accommodation, complemented by two bathrooms including an ensuite to the main bedroom. Generous built in storage and heating and cooling further enhance everyday comfort, while dual balconies extend the living space outdoors and offer b
Request Details
A private single level sanctuary of surprising space
View photo
Apartment · for sale
Request Details
New
A private single level sanctuary of surprising space
Arthurs Creek
· 4 Bedrooms · 2 Baths · Apartment
· Equipped kitchen
Arthurs Creek · 4 Bedrooms · 2 Baths · Apartment · Equipped kitchen
Beyond its understated exterior lies a beautifully proportioned single-level sanctuary, revealing an exceptional sense of space, privacy & effortless family living. Freestanding & privately positioned at the rear of an exclusive group of just two, this freshly updated & newly painted brick residence immediately impresses with its generous proportions & thoughtfully zoned floorplan. At the heart of the home, an expansive open-plan living & dining domain creates a wonderful setting for both relaxed everyday living & entertaining. The adjoining stone-topped kitchen is smartly appointed with Bosch cooking appliances & a dishwasher, while a substantial study positioned at the front of the home provides an ideal work-from-home environment, complete with excellent built-in storage. Cleverly separated from the principal living areas, four generous bedrooms create a peaceful & private accommodation wing, perfectly suited to family life. Two well-appointed bathrooms include an ensuite to the mai
Request Details
Rare Ground Floor Penthouse | Moments from Church Street | Construction Underway
View photo
Apartment · for sale
Request Details
New
Rare Ground Floor Penthouse | Moments from Church Street | Construction Underway
Arthurs Creek
· 4 Bedrooms · 4 Baths · Apartment
· Terrace
Arthurs Creek · 4 Bedrooms · 4 Baths · Apartment · Terrace
Introducing Apartment G03 at Adamson No.5 a rare and extraordinary ground floor penthouse offering over 250m² of internal living, complemented by an expansive 152m² terrace. This luxurious 3-bedroom, 3.5-bathroom residence, complete with 4 secure car spaces, is a once-in-a-lifetime opportunity in Brighton's most coveted location. Nestled in a tranquil, leafy cul-de-sac just steps from Church Street, this exceptional ground-floor penthouse redefines modern living with its expansive design and unparalleled elegance. Every corner of this home is flooded with natural light, creating a spacious and inviting atmosphere that flows seamlessly from room to room. The vast terrace extends the living space, offering an exceptional area for both entertaining and relaxing in style, with the privacy and exclusivity that only a ground floor penthouse can provide. With meticulous attention to detail and a commitment to refined living, Apartment G03 delivers an unmatched combination of beauty, functiona
Request Details
Expressions of Interest
View photo
Apartment · for sale
Request Details
New
Expressions of Interest
Arthurs Creek
· 4 Bedrooms · 2 Baths · Apartment
· Balcony · Fireplace · Equipped kitchen
Arthurs Creek · 4 Bedrooms · 2 Baths · Apartment · Balcony · Fireplace · Equipped kitchen
THE DEAL Architectural presence. Exceptional scale. Uninterrupted views. This north-facing Yarra's Edge residence delivers serious scale, sophisticated detailing and a substantial renovation that elevates well beyond the typical apartment offering. Four bedrooms and expansive living zones are introduced by a grand entry, with refined wall detailing leading through to a generous living and dining domain. A statement fireplace anchors the space, framed by breathtaking Port Phillip Bay, CBD and Marina views. French oak parquetry flooring adds warmth and texture throughout, while the sheltered balcony extends the living environment outdoors, creating an exceptional setting for year-round entertaining. At the heart of the home, the kitchen pairs marble and granite surfaces with sleek integrated joinery, a full suite of Miele appliances and the rare convenience of a genuine walk-in pantry. The primary suite delivers a private retreat with a freestanding bath, custom walk-in robe and panorami
Request Details
All Electric Homes with 3m High Ceilings and No Stamp Duty
View photo
Apartment · for sale
Request Details
New
All Electric Homes with 3m High Ceilings and No Stamp Duty
Arthurs Creek
· 4 Bedrooms · 3 Baths · Apartment
· Garden · Parking
Arthurs Creek · 4 Bedrooms · 3 Baths · Apartment · Garden · Parking
Pay Just 5% Deposit + No Stamp Duty Payable Move in next year at Grandview, a boutique collection of oversized luxury residences in the heart of Prahran. Crafted by Abadeen Group, designed by Carr Architects, and landscaped by Acre, these all-electric homes offer grand 3m high ceilings, stunning communal gardens, and industry-leading sustainability features. _ Apartment Highlights: Spacious floorplans with 2 living rooms or dedicated studies (in most residences) Grand 3m ceilings for natural light and volume Double glazed windows & 7.5-star NatHERS energy rating Smart home features with automated shade awnings All-electric design EV charger ready, no gas Number plate recognition for secure garage access 305sqm landscaped communal garden by Acre with 2,925 plant varieties 24/7 CCTV security at all entry/exit points Extended builder guarantees and warranties for peace of mind _ Location Benefits: High Walk Score of 90+, making daily essentials and amenities easily walkable Moments from H
Request Details
Melbourne's Penthouse Crown in the Sky. Offers invited over $6.8m
View photo
Apartment · for sale
Request Details
New
Melbourne's Penthouse Crown in the Sky. Offers invited over $6.8m
Arthurs Creek
· 6 Bedrooms · 4 Baths · Apartment
· Balcony · Terrace · Equipped kitchen
Arthurs Creek · 6 Bedrooms · 4 Baths · Apartment · Balcony · Terrace · Equipped kitchen
BY APPOINTMENT ONLY Call Julie Zucha to book an appointment. A penthouse like this only comes along once in a lifetime-perched high above the city, capturing uninterrupted views across the Yarra River and Melbourne's spectacular skyline. From dawn reflections to glittering nightscapes, these outlooks are unmatched anywhere in the city, offering a daily backdrop that is both powerful and serene. Split across two palatial levels, the home delivers an uncompromising lifestyle of space, sophistication and comfort. Full-height windows draw in natural light throughout expansive open-plan living and dining zones, finished in beautiful timber flooring that adds warmth and flow. A vast north-facing terrace and separate balcony invite outdoor entertaining or quiet morning rituals with Melbourne laid out at your feet. At the heart, a state-of-the-art Gaggenau kitchen takes centre stage with dual ovens, a steam oven, integrated appliances and a full butler's pantry-designed to delight passionate c
Request Details
All Electric Homes with 3m High Ceilings and No Stamp Duty
View photo
Apartment · for sale
Request Details
New
All Electric Homes with 3m High Ceilings and No Stamp Duty
Arthurs Creek
· 4 Bedrooms · 3 Baths · Apartment
· Garden · Parking
Arthurs Creek · 4 Bedrooms · 3 Baths · Apartment · Garden · Parking
Pay Just 5% Deposit + No Stamp Duty Payable Move in next year at Grandview, a boutique collection of oversized luxury residences in the heart of Prahran. Crafted by Abadeen Group, designed by Carr Architects, and landscaped by Acre, these all-electric homes offer grand 3m high ceilings, stunning communal gardens, and industry-leading sustainability features. _ Apartment Highlights: Spacious floorplans with 2 living rooms or dedicated studies (in most residences) Grand 3m ceilings for natural light and volume Double glazed windows & 7.5-star NatHERS energy rating Smart home features with automated shade awnings All-electric design EV charger ready, no gas Number plate recognition for secure garage access 305sqm landscaped communal garden by Acre with 2,925 plant varieties 24/7 CCTV security at all entry/exit points Extended builder guarantees and warranties for peace of mind _ Location Benefits: High Walk Score of 90+, making daily essentials and amenities easily walkable Moments from H
Request Details
The ultimate penthouse experience
View photo
Penthouse · for sale
Request Details
New
The ultimate penthouse experience
Arthurs Creek
· 4 Bedrooms · 4 Baths · Penthouse
· Balcony · Fireplace · Equipped kitchen
Arthurs Creek · 4 Bedrooms · 4 Baths · Penthouse · Balcony · Fireplace · Equipped kitchen
CONSTRUCTION COMMENCED Defying the norm when it comes to scale, this superior penthouse encapsulates the very best of multi-residential living. Emulating the size of an average home, each residence is detailed to the 'nth' degree, bringing a new calibre of living to Camberwell. Showcasing unique joinery and natural stone throughout, this residence features four bedrooms and four bathrooms, giving every member of the family the space they deserve. Lifestyle is no compromise with generous balconies, oversized kitchen with butlers pantry and luxury bar unit, adding to the sophistication of each residence - a true entertainers paradise. The living zone is a testament to the size of these residences with a double-sided fireplace acting as a functional piece of art; zoning the living and dining spaces while ensuring the area is still connected through considered spatial planning. Providing the security of a single-dwelling house, this penthouse offer its residents a safe room for valuables p
Request Details
More Space for Living, Entertaining and Everything In Between
View photo
Apartment · for sale
Request Details
New
More Space for Living, Entertaining and Everything In Between
Arthurs Creek
· 4 Bedrooms · 4 Baths · Apartment
· Terrace · Equipped kitchen
Arthurs Creek · 4 Bedrooms · 4 Baths · Apartment · Terrace · Equipped kitchen
Save up to $72,000 on Stamp Duty Defined by exceptional scale and thoughtful design, this four-bedroom terrace home delivers a rare combination of architectural sophistication and everyday functionality. Elevated 3.0-metre ceilings across the main living level establish a strong sense of volume, complemented by expansive glazing that draws natural light throughout and frames leafy outlooks to the surrounding streetscape. Occupying the entire first floor, the open-plan kitchen, dining and living domain forms the central focus of the home. Rich timber joinery, natural stone surfaces and integrated appliances are paired with a substantial island bench, creating a space designed for both daily use and entertaining. Extending directly from the living area, the terrace provides a generous outdoor setting that enhances the home's spatial continuity. It supports relaxed outdoor dining and informal gathering, reinforcing the connection between interior and exterior living. Arranged across three
Request Details
Premium Kew Apartments by Sinjen with Lock Up Garages & Storage
View photo
Apartment · for sale
Request Details
Premium Kew Apartments by Sinjen with Lock Up Garages & Storage
Arthurs Creek
· 4 Bedrooms · 3 Baths · Apartment
· Balcony · Parking · Equipped kitchen
Arthurs Creek · 4 Bedrooms · 3 Baths · Apartment · Balcony · Parking · Equipped kitchen
Welcome to 911 Wimba Avenue, Kew, a rare collection of only 13 architecturally designed apartments set across two boutique buildings of just 6 and 7 residences each. Perfectly positioned on a quiet, tree-lined residential street just off Cotham Road, these homes offer the space, privacy, and craftsmanship discerning buyers expect from Melbourne's finest luxury developments. _ Key Property Features - 3 Bedrooms with lock up garage from $2,610,000 - The Penthouse $4,450,000 - Expansive private gardens (approx. 125m² each) ideal for entertaining or relaxing outdoors - Generous balconies (approx. 60m² each) extending your living space with natural light and leafy views - Wide living rooms (minimum 5 metres) for exceptional comfort and flexibility - Ceiling heights ranging from 3m to 5m creating a sense of openness and grandeur - Lock-up garage for 23 cars plus private storage cages - Miele kitchen appliances and premium fittings throughout - Double-glazed windows and EV charging readiness
Request Details
New Family Distinction from Haven Homes
View photo
Apartment · for sale
Request Details
Updated
New Family Distinction from Haven Homes
Arthurs Creek
· 4 Bedrooms · 3 Baths · Apartment
· Equipped kitchen
Arthurs Creek · 4 Bedrooms · 3 Baths · Apartment · Equipped kitchen
Brand new and thoughtfully considered from the ground up, this Hamptons-style home was architecturally designed and built by award winning builder Haven Homes, with family living placed at the very heart of the plan. Set at the top of a hill in one of Forest Hill's quieter pockets, it offers an easy, elevated lifestyle within reach of parkland, schools and everyday conveniences. Inside, soaring 2.7-metre ceilings upstairs and downstairs give the home a sense of scale rarely found in new construction, while the layout offers two master suites, one on each level, each with its own ensuite, plus a study and games room upstairs for growing families to spread out. It lives as a genuine house rather than a townhouse, with no common property to share, and the extra-high fencing wrapping the elevated block adds a further layer of privacy. At the centre of the home, the kitchen is fitted with stone benchtops and a two-pack finished waterfall island, a Smeg induction cooktop and wall oven, and a
Request Details
Penthouse 302 336sqm, Private Plunge Pool, Panoramic Bay Views
View photo
Penthouse · for sale
Request Details
Penthouse 302 336sqm, Private Plunge Pool, Panoramic Bay Views
Arthurs Creek
· 4 Bedrooms · 5 Baths · Penthouse
· Balcony · Swimming pool
Arthurs Creek · 4 Bedrooms · 5 Baths · Penthouse · Balcony · Swimming pool
Spanning 336sqm with a private plunge pool, ensuites in every bedroom and panoramic views across the bay, Penthouse 302 is the largest completed residence on Beach Road today. Gaggenau, Sub-Zero, marble throughout and this home is move-in ready, with no comparison on the market. Imagine waking up each morning to the gentle sound of waves crashing into the shore and breathtaking views of Sandringham Beach. Picture yourself sipping on your morning coffee on your private balcony, taking in the salty sea breeze and knowing that this exquisite lifestyle is now your reality. Living the life you deserve with our latest offering at Beach Point Sandringham. Step into the epitome of elegance with this Beach Point Sandringham penthouse. Spanning an impressive 336 sqm and featuring four magnificent bedrooms, this residence is designed to provide a seamless blend of comfort and luxury, all while offering panoramic beach views. Here, every aspect of the floor plan resonates with the desire for perfe
Request Details
Penthouse 301 Panoramic Bay Views, Gaggenau Appliances, Move In Ready
View photo
Penthouse · for sale
Request Details
Penthouse 301 Panoramic Bay Views, Gaggenau Appliances, Move In Ready
Arthurs Creek
· 4 Bedrooms · 5 Baths · Penthouse
· Balcony · Equipped kitchen
Arthurs Creek · 4 Bedrooms · 5 Baths · Penthouse · Balcony · Equipped kitchen
Penthouse 301 places panoramic bay views at the centre of daily life: generous open-plan living flowing to an oversized entertaining balcony, a marble-encased island with a walk-in pantry, Gaggenau appliances and Sub-Zero refrigeration. Complete and ready to welcome you, while Hampton's smaller three-bedroom penthouse, without the beachfront position, asks $3,375,000. This penthouse places panoramic beach views at the centre of everyday living, delivering a rare level of space, finish and lifestyle in one of Sandringham's most tightly held pockets. Generous living zones flow seamlessly to an oversized balcony, made for entertaining, plus uninterrupted coastline outlooks. The kitchen is a true centrepiece, appointed with Gaggenau appliances including a 600mm oven, 600mm combi oven, 900mm cooktop and rangehood, a 600mm fully integrated dishwasher, plus a Sub-Zero integrated fridge and freezer. A walk-in pantry and a marble-encased island bench complete the space with a dramatic and luxur
Request Details
Penthouse Featuring Expansive Wrap Around Terrace for Outdoor Entertaining
View photo
Apartment · for sale
Request Details
Penthouse Featuring Expansive Wrap Around Terrace for Outdoor Entertaining
Arthurs Creek
· 4 Bedrooms · 4 Baths · Apartment
· Terrace · Gym · Equipped kitchen
Arthurs Creek · 4 Bedrooms · 4 Baths · Apartment · Terrace · Gym · Equipped kitchen
The Penthouse is a rare and remarkable whole-floor opportunity in the heart of the Domain Precinct. Currently designed with a series of demarcated zones, this penthouse can be customised to suit your ideal living needs. The current plan features a private entrance, which opens into a generous gallery space. The main bedroom suite is emblematic of oversized luxury, with ample spaces including bedroom, multiple ensuite rooms, dressing room, and study. The three additional bedrooms all include ensuites and generous storage, while the dedicated study is designed with flexibility in mind and could easily become a fifth bedroom, media room, home gym or secondary living space. The centrepiece of the home is the large zoned kitchen. Designed for all forms of entertaining, it includes a large butler's kitchen and wine store. Generous dining and living spaces complete this zone of home, connecting to a wrap-around terrace with abundant outdoor bbq and dining space
Request Details
The Crown Jewel of South Melbourne Emerald Place
View photo
Apartment · for sale
Request Details
The Crown Jewel of South Melbourne Emerald Place
Arthurs Creek
· 4 Bedrooms · 3 Baths · Apartment
· Fireplace · Lift
Arthurs Creek · 4 Bedrooms · 3 Baths · Apartment · Fireplace · Lift
Commanding the iconic corner of York and Clarendon Street, the newly completed penthouse at Emerald Place redefines South Melbourne living. Developed by Lowe Living in partnership with INT.RE, and designed in collaboration with globally renowned architects, Woods Bagot, and landscape architect Acre, Emerald Place sets a new benchmark in luxury. At its pinnacle are the Skyhomes, a collection of penthouses and sub-penthouses. The penthouse offers unmatched privacy and prestige. Starting from the entrance, with priority lift access, it opens to a refined foyer of marble, natural stone, and reeded glass setting the tone for the interiors a space of warmth and inviting ambiance. The expansive spaces have been cleverly designed, with floor-to-ceiling windows offering unrivalled views of the city skyline and a front-row seat to South Melbourne's vibrant energy. The living space centres around a blackened steel fireplace atop a stone plinth, creating a dramatic yet inviting focal point. The cu
Request Details
New Release Sub Penthouse Overlooking Albert Park Lake
View photo
Apartment · for sale
Request Details
New Release Sub Penthouse Overlooking Albert Park Lake
Arthurs Creek
· 4 Bedrooms · 3 Baths · Apartment
· Terrace
Arthurs Creek · 4 Bedrooms · 3 Baths · Apartment · Terrace
The Cumulus Collection at The Albertine presents a limited release of half-floor sub-penthouses, where exceptional space, luxury and prestige are defined by breathtaking views spanning Albert Park Lake, the Melbourne skyline, Port Phillip Bay and beyond. Expansive interiors, meticulously curated finishes and a rare perspective of Melbourne's beauty combine with impeccable craftsmanship and considered design to create residences of remarkable exclusivity and refinement. Recently completed by Mirvac, a trusted Australian developer with more than 50 years of experience shaping some of Melbourne's most sought-after addresses, The Albertine's Cumulus Collection sets a new benchmark for elevated living. Framed by gracefully curved full-height windows, Residence 1302 is bathed in natural light from dawn until dusk. Generous living spaces feel both grand and intimately connected, while a seamless flow to the private terrace extends the experience outdoors. By day, the outlook is a captivating
Request Details

Get email alerts

Don't miss out: be the first to know about new properties

The alert was correctly created

On subscribing you accept the conditions of use and the privacy policy
Alert
Receive new ads in your inbox
Save this search
Receive alerts for new listings

We'll send you an email when we have new properties for: "Apartments for sale in Arthurs Creek with 4 bedrooms"

The alert was correctly created

Yarrambat
Christmas Hills, Nillumbik
Get email alerts and be the first to see new listings
Required field
On subscribing I accept the terms of the privacy policy
Perfect! You'll soon start receiving new listings via email
Alert
Receive an email when we have new ads for Apartments for sale in Arthurs Creek with 4 bedrooms
Save this search
Filters

Bedrooms

Size (m²)

Price

$
$

Property type

Bathrooms

Clear all filters
Receive notifications when new entries are published.