2,826 properties for sale in Annerley

Space, Convenience & Lifestyle in the Heart of Annerley
View photo
House · for sale
Request Details
Updated
Space, Convenience & Lifestyle in the Heart of Annerley
Annerley
· 3 Bedrooms · 2 Baths · House
Annerley · 3 Bedrooms · 2 Baths · House
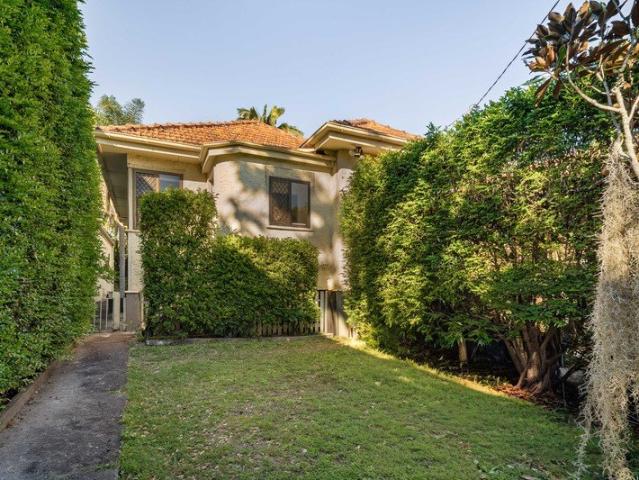
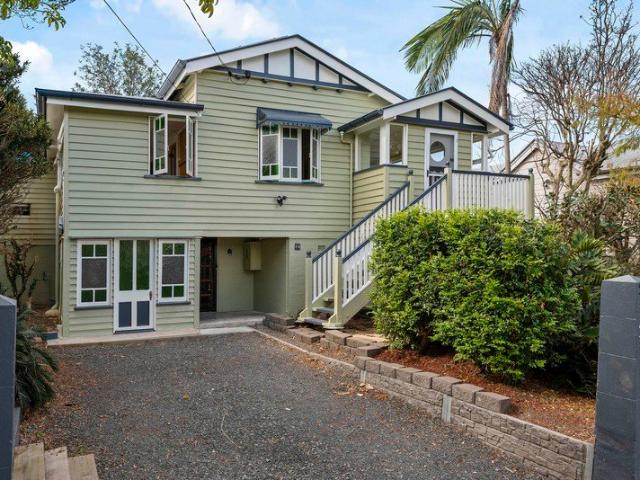
In-Room Auction Location: 5/156 Boundary St, West End. 11am Thursday 15th of October 2026 Positioned in a highly convenient pocket of Annerley, 28 Young Street presents an exciting opportunity to secure a spacious three bedroom home on approximately 425sqm. Offering comfortable living, a practical layout and fantastic access to everyday amenities, this is a property with broad appeal for families, first home buyers, investors and those looking to establish themselves in a well connected inner south location. Inside, the home offers a generous sense of space, with three well proportioned bedrooms, a central bathroom and comfortable living areas providing plenty of room for everyday life. The functional floorplan makes the home easy to enjoy as it is, while also offering scope for buyers to add their own personality and style over time. Set on a 425sqm allotment, there is valuable outdoor space to enjoy, whether it's creating a place for the kids to play, entertaining family and friends
Request Details
STUNNING TOP FLOOR UNIT WITH EASTERN ASPECT
View photo
Apartment · for sale
Request Details
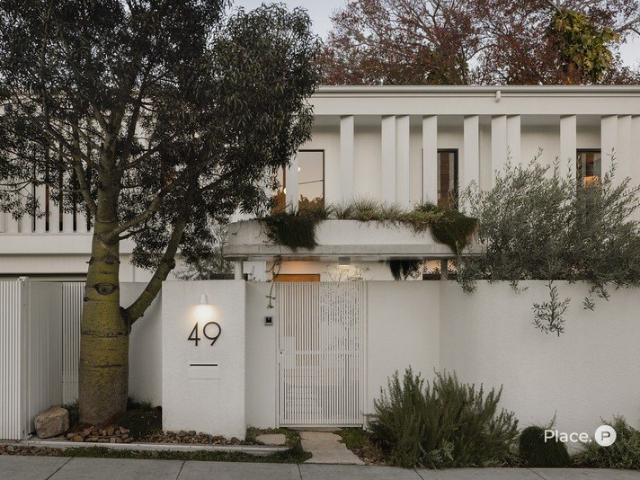
STUNNING TOP FLOOR UNIT WITH EASTERN ASPECT
Annerley
· 2 Bedrooms · 1 Bath · Apartment
· Balcony · Parking · Equipped kitchen
Annerley · 2 Bedrooms · 1 Bath · Apartment · Balcony · Parking · Equipped kitchen
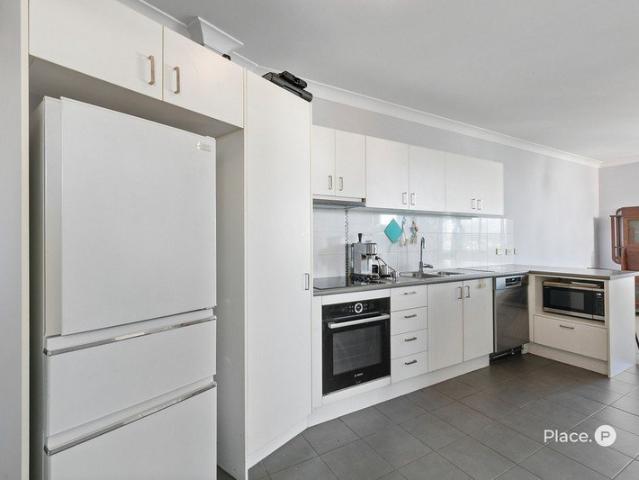
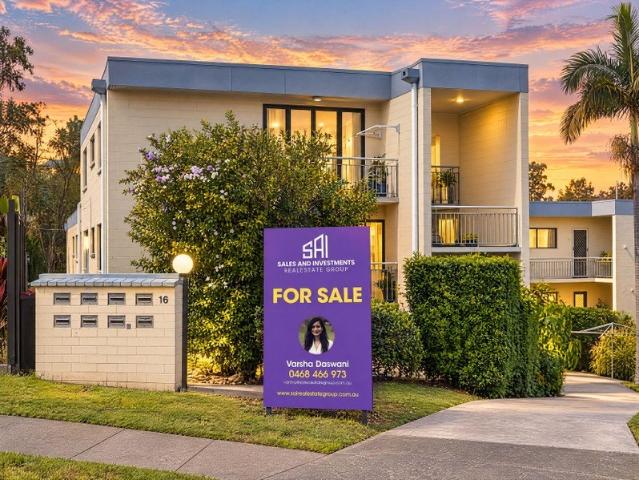
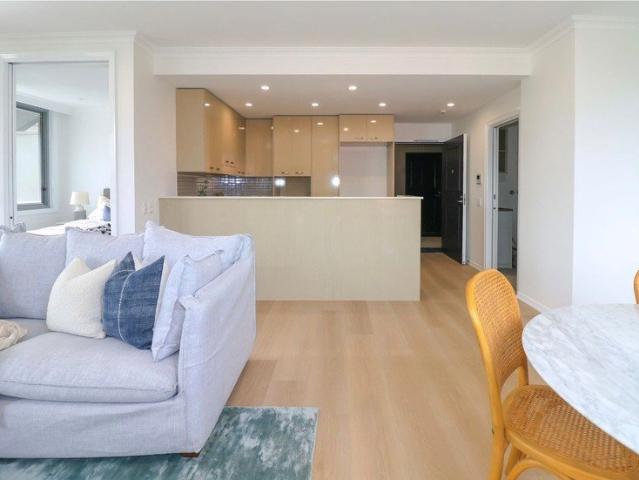
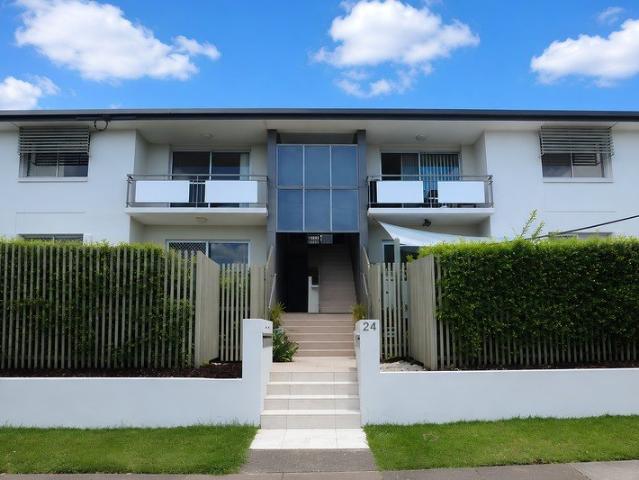
Positioned within a quiet complex of only seven residences, this well-presented two-bedroom apartment delivers an appealing combination of space, comfort and everyday convenience. The photos don't tell the full story, all rooms are oversized and in very good condition without the need for any immediate uplift. Property Details - Generous internal floor plan with tiled open-plan living and dining - Elevated east-facing balcony with urban aspect as far as the eye can see - Modern kitchen offering excellent bench space and abundant storage - Quality stainless steel appliances, including a dishwasher and gas cooktop - Two spacious bedrooms, both complete with built-in wardrobes - Neat and practical bathroom incorporating an internal laundry - Security screens providing additional comfort and peace of mind - Single lock-up garage offering secure vehicle accommodation and storage Complex Details - Quiet and well-maintained complex of only seven apartments - Solid brick construction providing
Request Details
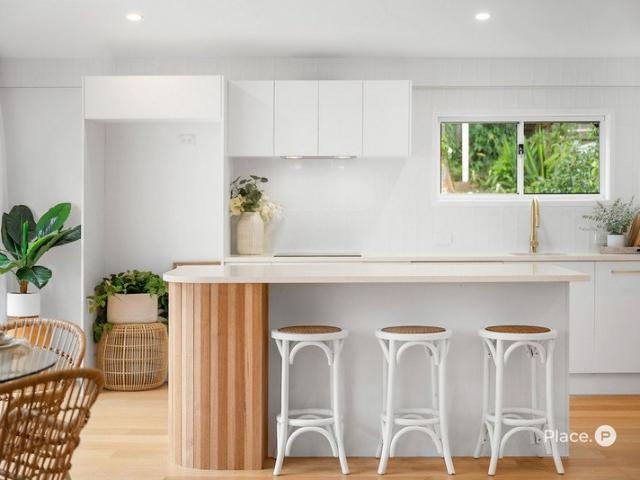
A Charming Home for the Life You Love
View photo
House · for sale
Request Details
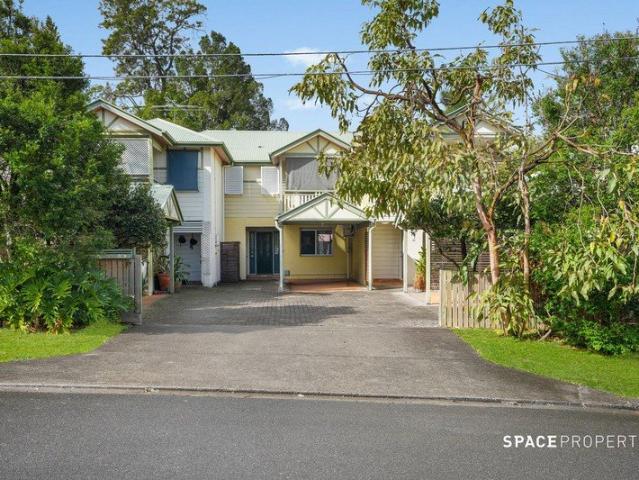
A Charming Home for the Life You Love
Annerley
· 3 Bedrooms · 2 Baths · House
· Garden · Fireplace · Equipped kitchen
Annerley · 3 Bedrooms · 2 Baths · House · Garden · Fireplace · Equipped kitchen
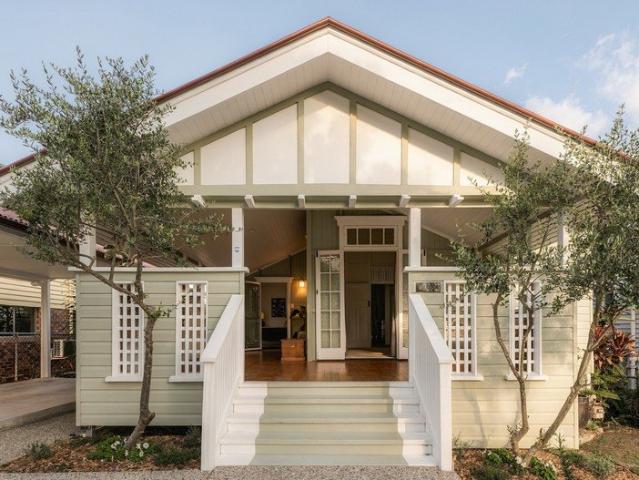
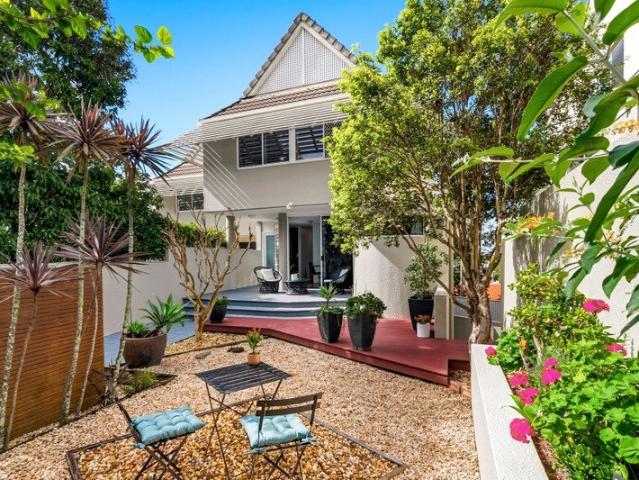
There's something lovely about a home where the day can begin on the deck, wander down the garden path and arrive at the school gates just 90m away. This picturesque character house offers that kind of life, with coffee at Snag & Brown on the way back and a welcoming place to return to. Beautifully renovated on a fenced 564sqm parcel, it retains the charm that first draws you in, with contemporary comforts and a low-maintenance design that leaves more time to enjoy it. Inside, rich timber floors lead you through rooms softened by pastel tones and sheer curtains, with VJ walls preserving the home's familiar character. Breezes drift through the breezeways and open bi fold doors, drawing you towards the decks and gardens beyond. Everything unfolds over one living level, making it easy to move between a quiet moment by the fireplace, dinner with family and an evening outside with friends. The kitchen keeps you part of it all. Framed by shaker-style cabinetry, it looks across the dining spa
Request Details
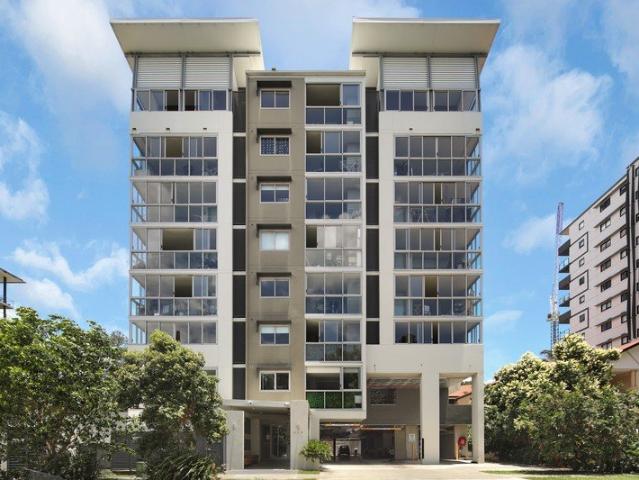
Dual Living Versatility with Space for the Whole Family
View photo
House · for sale
Request Details
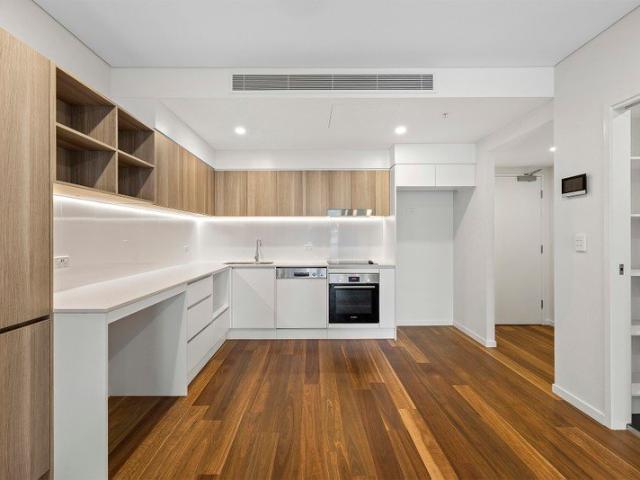
Dual Living Versatility with Space for the Whole Family
Annerley
· 5 Bedrooms · 3 Baths · House
· Balcony · Equipped kitchen
Annerley · 5 Bedrooms · 3 Baths · House · Balcony · Equipped kitchen
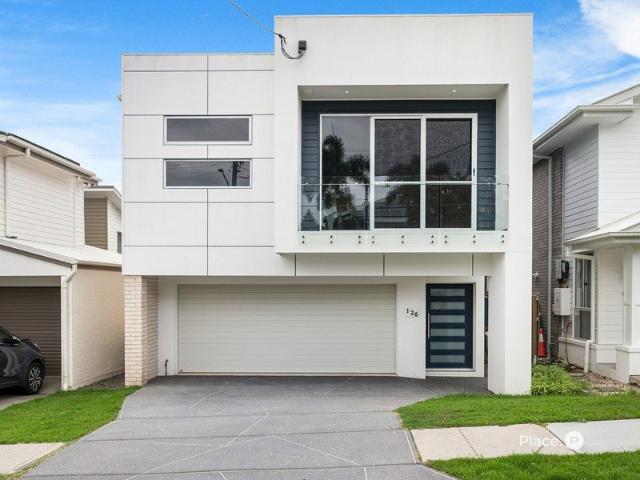
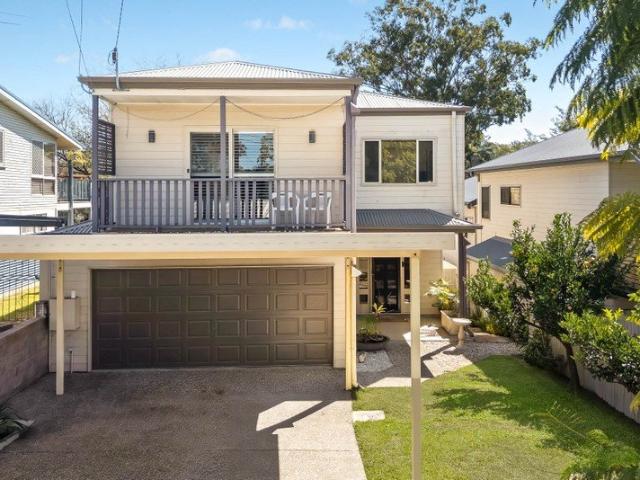
Offering an exceptional combination of space, flexibility and contemporary comfort, this impressive split-level residence presents a genuine dual-living opportunity in the heart of Annerley. Thoughtfully designed to accommodate extended families, independent living or an additional income stream, the home can just as easily function as one substantial five-bedroom family residence. Occupying the upper level, the main residence is beautifully appointed with polished timber floors and an abundance of natural light. At its heart is an expansive open-plan living and dining area, creating a welcoming space for everyday family life and entertaining. The contemporary kitchen is both stylish and highly functional, featuring generous stone benchtops, quality appliances, excellent storage and the added convenience of a separate butler's pantry. Flowing from the living areas, a covered balcony provides another inviting space to relax or entertain. Three bedrooms are positioned on this level, head
Request Details
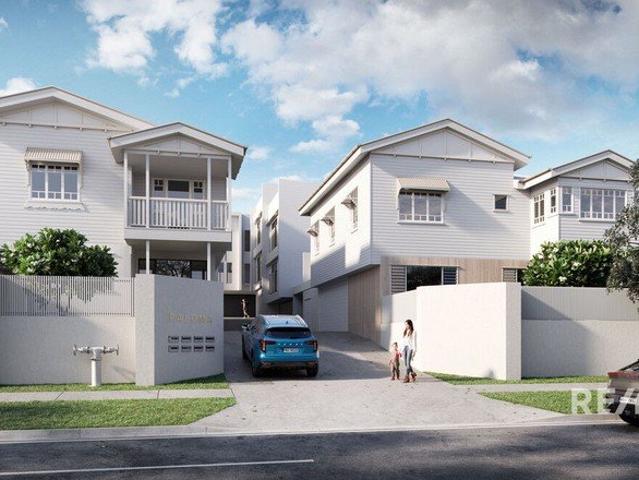
CHARACTER AND CONVENIENCE ON CAROLINE STREET
View photo
House · for sale
Request Details
CHARACTER AND CONVENIENCE ON CAROLINE STREET
Annerley
· 2 Bedrooms · 1 Bath · House
· Garden · Equipped kitchen
Annerley · 2 Bedrooms · 1 Bath · House · Garden · Equipped kitchen
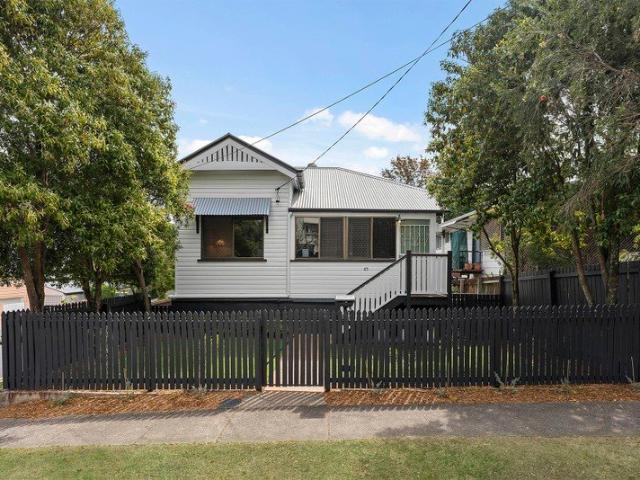
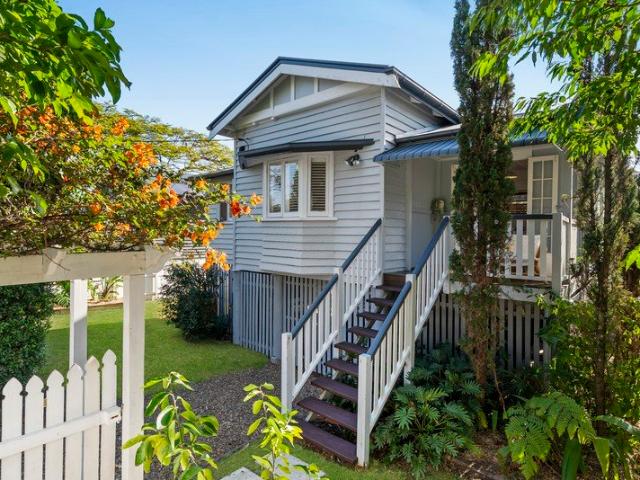
Located within the Brisbane South State Secondary College catchment, 45 Caroline Street is full of character and charm, featuring timber floorboards, high ceilings, French doors and VJ's. Positioned on a 405sqm corner block, this inviting Queenslander offers appeal for upsizers and downsizers alike. A beautiful Queenslander facade sits behind a quaint picket fence, with the front gate opening onto a lovely grassed yard and established gardens. The green front door adds a welcoming pop of colour to the white and charcoal colour scheme. The front sunroom provides an ideal space for a study or a quiet retreat to relax with a book. Two oversized bedrooms sit on either side of the hallway, which leads through to the living room, where high ceilings enhance the sense of light and space. The bathroom features a shower over the bath, with a separate toilet for added convenience. The eat-in kitchen has a charming retro feel, with green cabinetry, ample storage, a freestanding electric oven and
Request Details
BEAUTIFUL QUEENSLANDER ON 788SQM BLOCK
View photo
House · for sale
Request Details
BEAUTIFUL QUEENSLANDER ON 788SQM BLOCK
Annerley
· 3 Bedrooms · 1 Bath · House
· Balcony · Equipped kitchen
Annerley · 3 Bedrooms · 1 Bath · House · Balcony · Equipped kitchen
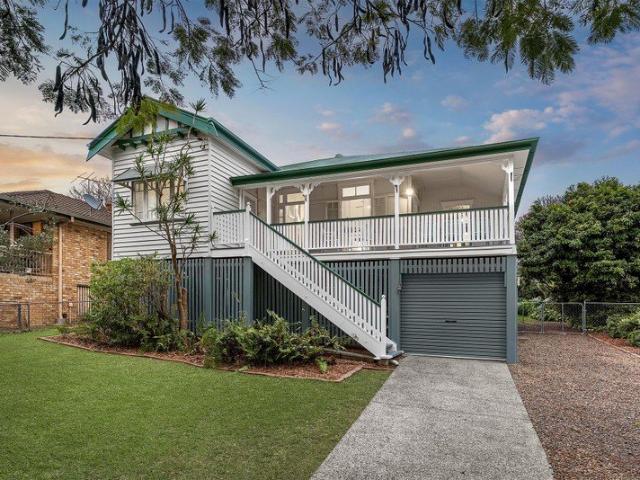
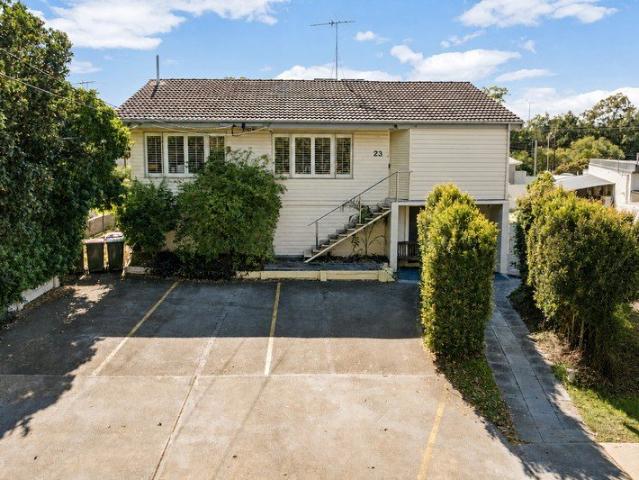
Standing proud and occupying a commanding position on an elevated 788sqm block on two lots, 23 Gibson St is one of those lifetime purchases that as your family grows the home can grow. Adorned with the character features we have come to love of Queenslanders with hoop pine timber floorboards throughout, high ceilings, VJ walls, wide hallway, breezeways, and casement windows. Held by the current owners for 28 years, the opportunity now exists for the next buyer to call this property their home. Ascend the front steps onto the front balcony offering the perfect place to relax and entertain. The wide hallway leads you into the heart of the home while the high ceilings create beautiful light and airflow. The living room is located at the back of the layout beside the modern kitchen with a wall of storage, gas cooktop, electric oven, and dishwasher. The dining room with space for the large dining table is located to the side of the kitchen. Add a deck to the back and create the perfect indo
Request Details
Character Charm with Remarkable Space and Flexibility
View photo
House · for sale
Request Details
Character Charm with Remarkable Space and Flexibility
Annerley
· 3 Bedrooms · 2 Baths · House
· Equipped kitchen
Annerley · 3 Bedrooms · 2 Baths · House · Equipped kitchen
Beyond its charming character facade lies a surprisingly spacious home offering remarkable flexibility. Set over two levels, it provides generous living areas, multiple work-from-home spaces and adaptable rooms ideal for families, professionals, creatives or anyone wanting room to spread out. Positioned at the rear of a unique set of three character homes, sharing a common driveway while still offering its own 359m; block, this beautifully presented home is ideally suited to those wanting low-maintenance living without the feel of a unit or townhouse. Highlights of this spacious and versatile home include: Three generously sized bedrooms upstairs Flexible lower level offering multiple adaptable rooms ideal for home offices, a studio, guest accommodation, hobbies or multi-generational living Open living and dining area flowing onto a lovely east-facing rear deck Modern kitchen with ample cupboard space, stone benchtops and quality appliances Well-appointed bathroom with claw-foot bath a
Request Details
STUNNING PARKLAND OUTLOOK
View photo
Apartment · for sale
Request Details
STUNNING PARKLAND OUTLOOK
Annerley
· 3 Bedrooms · 2 Baths · Apartment
· Air conditioning · Equipped kitchen
Annerley · 3 Bedrooms · 2 Baths · Apartment · Air conditioning · Equipped kitchen
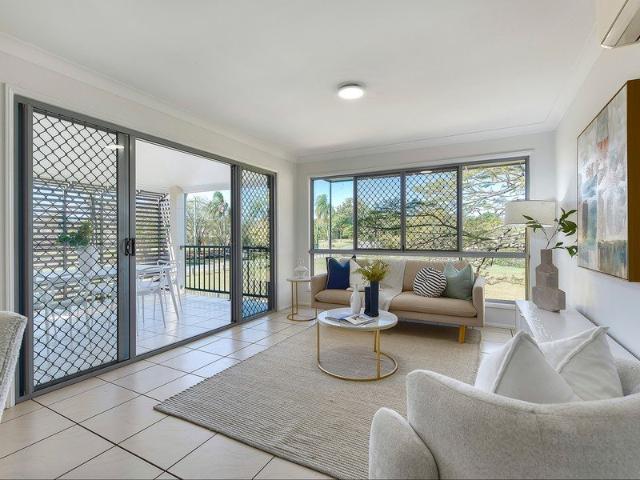
Prepare to be impressed by this beautifully presented and freshly painted three-bedroom boutique apartment on the first floor, perfectly positioned at the rear of the complex and enjoying a peaceful leafy outlook adjoining parkland. This stunning apartment is vacant and ready to move into. With an enviable sense of space, privacy and tranquility, this light-filled home offers a wonderful connection to its surrounding greenery. The open-plan living and dining area is enhanced by air conditioning and flows effortlessly outdoors to a large private entertainer's deck, where you can relax, entertain or simply enjoy the peaceful parkland surrounds. The modern kitchen is both stylish and practical, featuring modern appliances including a dishwasher, generous bench space and ample storage. There are three generously proportioned bedrooms all feature brand-new carpet. The primary bedroom has a stylish ensuite, WIR with access to the balconyan ideal spot to take in the leafy outlook. Bedrooms tw
Request Details
Property Available contact agent to inspect
View photo
Apartment · for sale
Request Details
Property Available contact agent to inspect
Annerley
· 1 Bedroom · 1 Bath · Apartment
· Balcony · Parking · Equipped kitchen
Annerley · 1 Bedroom · 1 Bath · Apartment · Balcony · Parking · Equipped kitchen
The Perfect Entry-Level Opportunity in the Heart of Annerley Positioned in a highly convenient Annerley location, this one-bedroom apartment presents an excellent entry-level opportunity for first home buyers looking to secure their first property or investors seeking an affordable addition to their portfolio. The apartment offers a practical and comfortable layout, with an air-conditioned open-plan living area forming the central hub of the home. This space flows directly onto a private balcony, providing a spot to enjoy some fresh air, while the adjoining laundry adds everyday convenience. The kitchen offers plenty of functionality and is equipped with quality Bosch appliances, including a dishwasher. The bedroom features mirrored built-in wardrobes, while the updated bathroom is finished with floor-to-ceiling tiles. Completing the property is secure parking for one vehicle. One of the apartment's biggest advantages is its central location, placing an impressive range of amenities wi
Request Details
STYLISHLY RENOVATED. PRIME POSITION. MOVE IN READY
View photo
Apartment · for sale
Request Details
STYLISHLY RENOVATED. PRIME POSITION. MOVE IN READY
Annerley
· 2 Bedrooms · 2 Baths · Apartment
· Parking · Equipped kitchen
Annerley · 2 Bedrooms · 2 Baths · Apartment · Parking · Equipped kitchen
Modern Living in the Heart of East Annerley Discover effortless modern living in one of East Annerley's most sought-after pockets. Beautifully renovated and thoughtfully designed, this 2-bedroom, 2-bathroom apartment offers a spacious 71sqm floorplan with contemporary style, comfort and convenience. Step inside to a light and inviting open-plan living area, complemented by a sleek modern kitchen and two generously sized bedrooms. Each bedroom is serviced by its own well-appointed bathroom, offering excellent privacy and functionality. PROPERTY HIGHLIGHTS • Fully renovated throughout • Spacious 71sqm floorplan • 2 generous bedrooms • 2 modern bathrooms • Stylish contemporary kitchen • Open-plan living and dining • Newly installed internal laundry • Secure lock-up garage • Excellent owner-occupier or investment opportunity • Highly sought-after East Annerley location Body Corp - $971.34 per qtr. Council Rates - $450.05 per qtr. Enjoy being moments from public transport, local cafés, scho
Request Details
A Timeless Queenslander Reimagined For Modern Living
View photo
House · for sale
Request Details
A Timeless Queenslander Reimagined For Modern Living
Annerley
· 3 Bedrooms · 1 Bath · House
· Garden · Parking · Equipped kitchen
Annerley · 3 Bedrooms · 1 Bath · House · Garden · Parking · Equipped kitchen
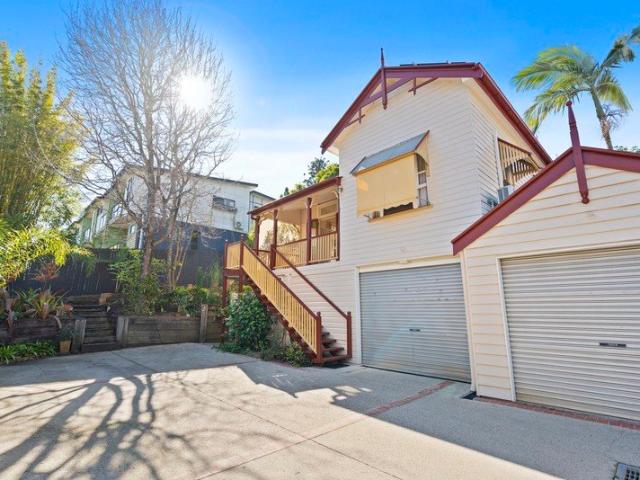
Behind the classic picket fence and gabled façade, this beautifully presented Queenslander pairs genuine 1930's character with a warmth that's rare to find intact. Polished timber floorboards run through every room, adding warmth and character while keeping everyday living low maintenance. Light pours through a bay window into the front bedroom, while the open plan living, dining and kitchen create an easy rhythm for everyday life. The kitchen itself carries real charm, glass paned cabinetry bringing a considered, homely feel to the heart of the house. Step outside and a screened rear deck offers a private retreat, tucked away from the street and framed by timber louvres, the kind of space made for long dinners or a quiet coffee before the day begins. Three bedrooms offer flexibility for family, guests or a home office, each carrying the same timber floors and period detail that define the home throughout. Below, a full height garage, separate laundry and garden shed add genuine everyd
Request Details
834m² Development Opportunity Moments from the CBD
View photo
House · for sale
Request Details
834m² Development Opportunity Moments from the CBD
Annerley
· 3 Bedrooms · 1 Bath · House
Annerley · 3 Bedrooms · 1 Bath · House
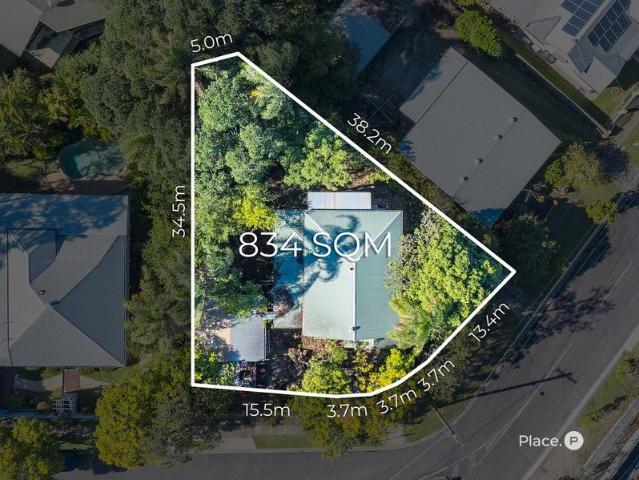
Offering scale, location and significant redevelopment potential, this substantial 834m² corner allotment represents an exciting opportunity in one of Annerley's most connected and rapidly evolving pockets. Just moments from the Brisbane CBD, the property will appeal to developers, builders, land bankers and visionary buyers looking to secure a blue-chip inner-city holding with genuine long-term potential. Development Application to have the existing dwelling demolished had been submitted with the council's response expected by 30 September 2026. Existing home is unsound, accompanied by an engineer's report addressing its structural integrity, presenting the property as a potential knock-down redevelopment opportunity, subject to council approval. With the underlying value centred around the generous landholding, favourable zoning and future development possibilities, the site provides an opportunity to capitalise on the continued growth and residential renewal occurring throughout Bri
Request Details
Expansive Ground Floor Residence With Private Courtyard
View photo
Apartment · for sale
Request Details
Expansive Ground Floor Residence With Private Courtyard
Annerley
· 2 Bedrooms · 2 Baths · Apartment
· Equipped kitchen
Annerley · 2 Bedrooms · 2 Baths · Apartment · Equipped kitchen
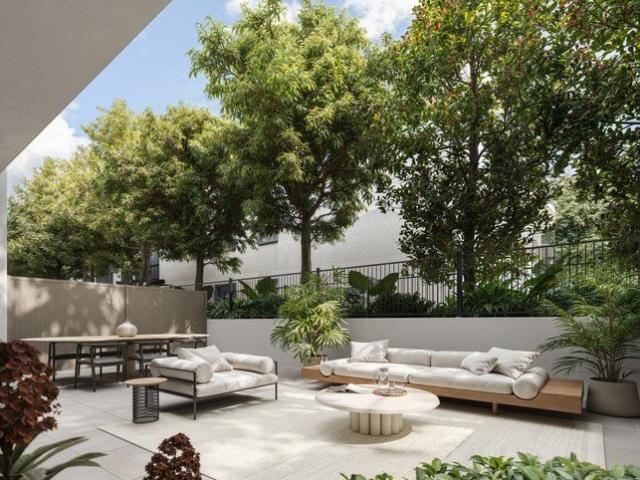
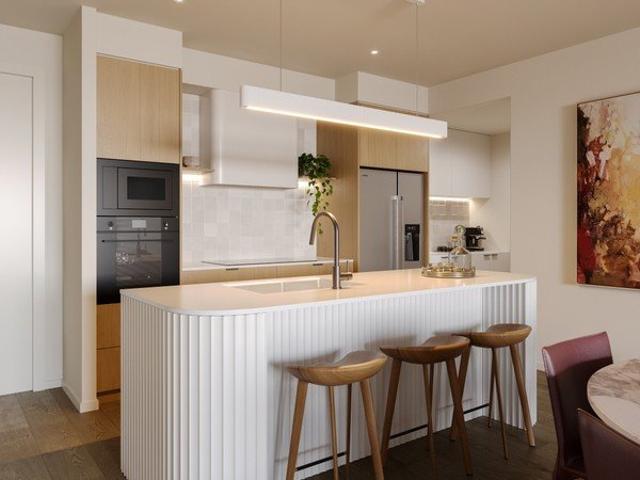
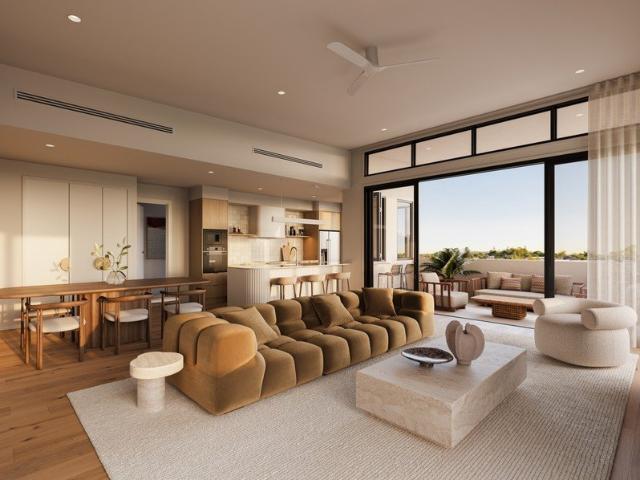
Under Construction | Now Selling Offering the scale and flexibility of a genuine house alternative, Residence 4 at Jardinia is an exceptionally spacious two bedroom + multipurpose room home spanning 141sqm, complete with a preferred eastern aspect and an impressive 44sqm private courtyard. Generous open-plan living and dining forms the heart of the residence, connecting seamlessly with the oversized courtyard to create an exceptional indooroutdoor living environment. With abundant natural light and ventilation, this expansive outdoor space provides plenty of room for entertaining, dining or simply relaxing amongst Jardinia's lush surrounds. Inside, the kitchen combines refined design with everyday functionality, featuring generous sintered stone preparation space, upgraded SMEG appliances and a feature tiled splashback. A separate laundry and excellent storage further enhance the practicality of the home. The spacious master suite features a generous walk-in robe and private ensuite wi
Request Details
Elevated Living With Mt Coot Tha Views
View photo
Apartment · for sale
Request Details
Elevated Living With Mt Coot Tha Views
Annerley
· 3 Bedrooms · 2 Baths · Apartment
· Garden · Balcony · Equipped kitchen
Annerley · 3 Bedrooms · 2 Baths · Apartment · Garden · Balcony · Equipped kitchen
High Garden Collection | Under Construction Introducing Residence 404, part of Jardinia's exclusive High Garden Collection - an expansive top-floor residence combining generous proportions, flexible living and elevated views across Yeronga towards Mt Coot-tha. Spanning 155m² of total living, the thoughtfully considered floorplan offers three bedrooms alongside a substantial multipurpose room, providing valuable separation and flexibility for those seeking a second living area, media retreat or dedicated home office. At the heart of the residence, raked ceilings enhance the sense of volume through the main living zone while opening the home to natural light and its elevated outlook. Open-plan kitchen, dining and living spaces extend naturally onto a generous 25m² balcony, creating an inviting outdoor setting for entertaining or simply taking in the views. The kitchen is designed with everyday functionality in mind, incorporating an island bench, pantry and separate laundry. The oversize
Request Details
Freestanding 405sqm Moorooka Home with Future Potential
View photo
House · for sale
Request Details
Freestanding 405sqm Moorooka Home with Future Potential
Annerley
· 2 Bedrooms · 1 Bath · House
· Garden · Air conditioning · Equipped kitchen
Annerley · 2 Bedrooms · 1 Bath · House · Garden · Air conditioning · Equipped kitchen
Set on a level 405sqm allotment, this freestanding two bedroom home offers an increasingly harder to find combination of comfortable living, scope to renovate or extend, and future developement potential. Inside, polished timber floorboards, generous living spaces and two oversized bedrooms with built-in wardrobes provide comfortable everyday living. The spacious kitchen offers plenty of storage and gas cooking, with room to update over time, while air conditioning and ceiling fans ensure year-round comfort. Outside, the fully fenced backyard is complemented by a covered BBQ area and established gardens, with plenty of room to extend or enhance the home. Set back from the street in a quiet, leafy position, you'll enjoy being just a short walk to Moorooka's vibrant café precinct, local shops, train station, bus services, schools and parks - with the CBD less than 9km from your doorstep. With LMR zoning, redevelopment to townhouses or units, up to three storeys could be a possibility (ST
Request Details
A True Family Residence In The Sky
View photo
Apartment · for sale
Request Details
A True Family Residence In The Sky
Annerley
· 3 Bedrooms · 2 Baths · Apartment
· Garden · Balcony · Equipped kitchen
Annerley · 3 Bedrooms · 2 Baths · Apartment · Garden · Balcony · Equipped kitchen
High Garden Collection | Under Construction Introducing Residence 405, a one-of-a-kind top-floor home within Jardinia's exclusive High Garden Collection, created for those seeking the space, privacy and separation of a family home with all the advantages of elevated apartment living. Commanding an extraordinary triple frontage of approximately 30 metres, the residence enjoys exceptional natural light, ventilation and elevated outlooks from multiple aspects. Spanning an impressive 226m² in total, the expansive floorplan delivers genuine house-like proportions, with generous living zones and extensive outdoor spaces thoughtfully arranged around the home. At the heart of the residence, an expansive living and dining domain is enhanced by raked ceilings reaching approximately 3.5 metres, creating a beautiful sense of volume and openness. Living flows effortlessly onto the large wraparound balcony, providing exceptional flexibility for outdoor dining, lounging and entertaining. The kitchen
Request Details
Above the City, Architecture Frames an Extraordinary Life
View photo
House · for sale
Request Details
New
Above the City, Architecture Frames an Extraordinary Life
Annerley
· 5 Bedrooms · 5 Baths · House
Annerley · 5 Bedrooms · 5 Baths · House
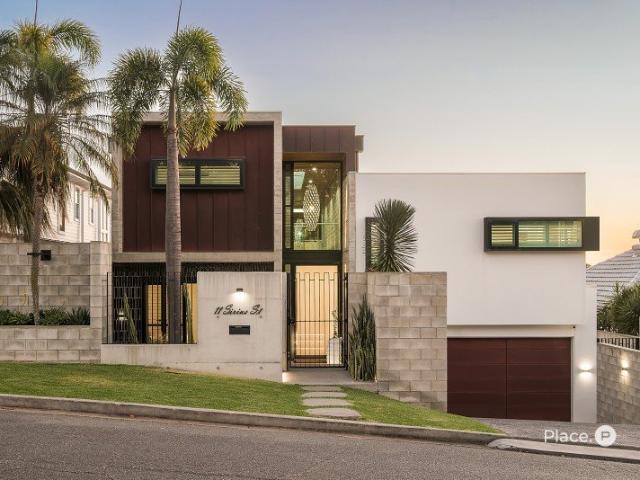
Morning light reaches across the treetops and city skyline, giving way to the glow of the Story Bridge as evening settles over Brisbane. From this elevated 723sqm parcel, the city becomes part of the experience of living here, its changing light and landscape informing an extraordinary 788sqm residence. Designed by Greg Everding and built by Watfer Constructions, the home unfolds through floating forms and cascading levels, with a north-east aspect and expansive outlooks that draw the eye from suburban greenery to distant mountains and the architecture of the CBD. There is a powerful sense of scale, yet an intimacy to the spaces within. Ceilings rise to 4.2 metres, skylights illuminate the upper floor, and sunlight moves across off-form concrete, marble tiles and finely detailed timber features. Herringbone-patterned flooring brings warmth underfoot, while feature lighting reveals the texture and depth of the interiors after dark. Custom Mark Tuckey furnishings extend the architectural
Request Details
Welcome to your new home. stylish retirement living with new upgrades in a prime Woolloongabba location
View photo
House · for sale
Request Details
Welcome to your new home. stylish retirement living with new upgrades in a prime Woolloongabba location
Annerley
· 2 Bedrooms · 1 Bath · House
· Balcony · Air conditioning · Equipped kitchen
Annerley · 2 Bedrooms · 1 Bath · House · Balcony · Air conditioning · Equipped kitchen
Welcome to 21/43 Taylor Street, Woolloongabba, a beautifully presented retirement living apartment offering the perfect blend of comfort, convenience, and lifestyle. This well-appointed two-bedroom residence features a thoughtfully designed floor plan, complete with a new ensuite, central bathroom facilities, and the added convenience of a separate guest toilet. The spacious open-plan living and dining area flows seamlessly to a private balcony, creating the perfect space to relax, entertain, or enjoy your morning coffee. The well-equipped kitchen features brand new quality appliances, ample storage, and practical functionality, making everyday living effortless. Designed for easy, low-maintenance living, this inviting apartment offers approximately 82.7m² of internal living space, providing generous room to enjoy your retirement in comfort. For year-round comfort, the apartment also includes brand new air conditioning units in both the living area and master bedroom. A designated car
Request Details
Spacious Family Home with Exceptional Flexibility
View photo
House · for sale
Request Details
Spacious Family Home with Exceptional Flexibility
Annerley
· 6 Bedrooms · 2 Baths · House
Annerley · 6 Bedrooms · 2 Baths · House
Offering an exciting opportunity to create a spacious family home in one of Brisbane's most convenient locations, 23 Weller Road combines generous proportions, character and exceptional versatility. Positioned on a substantial block within Low Density Residential zoning, the property presents enormous potential to transform its flexible existing layout into a comfortable and impressive family residence. With an abundance of internal space, the home provides the freedom to renovate and reconfigure to suit your lifestyle while comfortably living on-site throughout the process. Its unique layout also lends itself perfectly to those seeking a genuine live-and-work arrangement, with ample space to accommodate a home office, studio or professional workspace alongside everyday family living. Spanning approximately 322sqm across two levels, the home's adaptable floorplan provides the space modern families are looking for. Upstairs, the layout offers comfortable family living, featuring three g
Request Details
Versatile Family Home with Heated Pool & Multiple Living Areas
View photo
House · for sale
Request Details
Versatile Family Home with Heated Pool & Multiple Living Areas
Annerley
· 5 Bedrooms · 3 Baths · House
· Balcony · Swimming pool · Equipped kitchen
Annerley · 5 Bedrooms · 3 Baths · House · Balcony · Swimming pool · Equipped kitchen
Positioned in an elevated, leafy Tarragindi pocket, this spacious multi-level home offers generous family living, excellent separation and effortless indoor-outdoor entertaining. Designed to maximise space on its low-maintenance 418m² block, the practical floorplan combines multiple living areas, four generous bedrooms, three bathrooms and a dedicated study, providing plenty of flexibility for growing and established families. At the heart of the home, the open-plan living, dining and kitchen area flows seamlessly through sliding doors to the outdoor entertaining deck and heated saltwater swimming pool. The modern kitchen features Caesarstone benchtops, stainless steel appliances and a gas cooktop, while high ceilings, neutral interiors and excellent natural light create a bright and welcoming atmosphere throughout. Upstairs, four generous bedrooms are complemented by an additional family living area and enclosed veranda. The master bedroom features a walk-in robe, private ensuite, air
Request Details
Premium St Lucia Living River, City & Leafy Views | $915k Act Now
View photo
Apartment · for sale
Request Details
Premium St Lucia Living River, City & Leafy Views | $915k Act Now
Annerley
· 2 Bedrooms · 1 Bath · Apartment
· Balcony · Lift · Parking · Equipped kitchen
Annerley · 2 Bedrooms · 1 Bath · Apartment · Balcony · Lift · Parking · Equipped kitchen
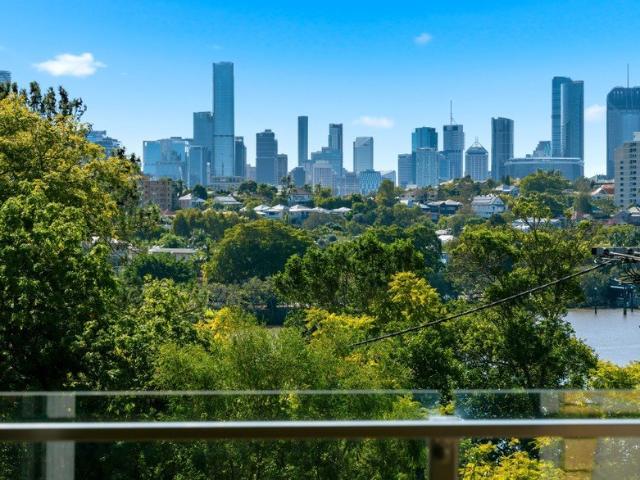
Secure this Stunning View $915k Positioned on level two of the highly regarded 'Jerdanefield Towers', this beautifully presented, flood-free north/east facing apartment delivers an exceptional combination of space, outlook and lifestyle. Offering house-like sense of proportions with room to stamp your own personality. The property features two well-separated bedrooms, generous open-plan living, a private balcony with spectacular river, city and leafy views, and a quality kitchen with IAG oven, Ceran cooktop and Beko dishwasher. Both bedrooms feature built-in wardrobes, while the oversized main bathroom, separate powder room, internal laundry, Panasonic air-conditioning, secure lock-up garage and separate storage cage add genuine everyday practicality. Set within beautifully maintained gardens and a tightly held premium complex that has had lots of wonderful recent updates completed - new lift, new glass balustrade, updated fire system, updated lighting, painting and lots more. The loca
Request Details
Tranquil House Sized Luxury Act Now in 'Glengyle'
View photo
Townhouse · for sale
Request Details
Tranquil House Sized Luxury Act Now in 'Glengyle'
Annerley
· 3 Bedrooms · 2 Baths · Townhouse
· Balcony · Terrace · Fireplace · Equipped kitchen
Annerley · 3 Bedrooms · 2 Baths · Townhouse · Balcony · Terrace · Fireplace · Equipped kitchen
Grab a House-Size Property $1.57m - $1.67m Would you love a house-size property at a townhouse price? A rare opportunity in tightly held 'Glengyle', this beautifully renovated and exceptionally well-presented three-level terrace home is one of only four bespoke residences, offering the proportions of a family home with the ease of premium low-maintenance living. Soaring 3.4m ceilings, an integrated fireplace, expansive open-plan living and leafy outlooks create an immediate sense of space, warmth and privacy. The beautifully appointed kitchen features granite benchtops and quality Miele appliances, while the adjoining dining area enjoys luxurious in-floor heating and opens to a banquet-sized courtyard surrounded by established greenery. Upstairs, the impressive master suite offers its own alfresco balcony, triple wardrobe, Daikin air-conditioning and spacious ensuite, complemented by two additional bedrooms and a beautifully renovated main bathroom. The lower level provides secure dual
Request Details
Connected Dutton Park Lifestyle, with Two Secure Car Spaces
View photo
Apartment · for sale
Request Details
Connected Dutton Park Lifestyle, with Two Secure Car Spaces
Annerley
· 2 Bedrooms · 2 Baths · Apartment
· Balcony · Air conditioning · Equipped kitchen
Annerley · 2 Bedrooms · 2 Baths · Apartment · Balcony · Air conditioning · Equipped kitchen
Positioned within the sought-after Dutton Park State School and Brisbane South State Secondary College catchments, this modern apartment combines generous living with exceptional inner-city convenience, just 3.5km from Brisbane's CBD. With the newly opened Boggo Road Village directly opposite, cafés, dining and everyday essentials are right on your doorstep. The open-plan living and dining area extends seamlessly to a generous balcony, creating an inviting space to relax or entertain. The well-appointed kitchen features gas cooking, quality appliances and ample storage, while two spacious bedrooms with built-in wardrobes, two bathrooms, air conditioning and ceiling fans ensure year-round comfort. Completing the package are two secure car spaces, each with its own storage cage, offering a level of practicality rarely found in apartment living. Two spacious bedrooms with built-in wardrobes; main bedroom with ensuite Second bathroom and open-plan living and dining area Generous balcony an
Request Details
Peerless in Position, Peerless in Design | Highgate Hill House by Shaun Lockyer Architects
View photo
House · for sale
Request Details
New
Peerless in Position, Peerless in Design | Highgate Hill House by Shaun Lockyer Architects
Annerley
· 5 Bedrooms · 4 Baths · House
· Terrace · Equipped kitchen
Annerley · 5 Bedrooms · 4 Baths · House · Terrace · Equipped kitchen
The morning starts with the city in view, on both levels of the house. Downstairs, the skyline is part of the kitchen, living spaces, terrace and lawn. Upstairs, it widens into a sweeping outlook across the city, the hillsides and The Gabba. Because the house faces north, the light and the city arrive from the same direction. That's a rare alignment in Brisbane, where city views so often mean facing south and are usually reserved for the upper floor. There's a choice to make: coffee on the terrace, a quiet moment on the upper deck, or a little longer in bed watching Brisbane wake up. This is what the position gives you. The design begins with what was already here. Overhead, the original pressed-metal ceilings rise 3.2 metres, retained from the early 20th-century Queenslander the house began as and sympathetically renovated so its character still leads. Then come Shaun Lockyer's contemporary additions, shaped around the elevation and the elements, pulling light through skylights and op
Request Details
A Bespoke Mediterranean Retreat in Holland Park's Prestigious Lambs Estate
View photo
House · for sale
Request Details
Updated
A Bespoke Mediterranean Retreat in Holland Park's Prestigious Lambs Estate
Annerley
· 5 Bedrooms · 3 Baths · House
Annerley · 5 Bedrooms · 3 Baths · House
Positioned behind an impressive 24-metre north-facing frontage in Holland Park's prestigious Lambs Estate, this exceptional residence occupies a rare position within one of the suburb's most tightly held and highly regarded residential enclaves. Designed as a forever family home, it has been thoughtfully conceived to balance sophisticated architectural design with the comfort, functionality and flexibility required for modern family living. Designed by Big House Little House and meticulously constructed by renowned builders McCarthy Homes, the residence reflects a considered fusion of timeless architecture, exceptional craftsmanship and refined materiality. Completed in 2025, every detail has been carefully curated to create a home that is both striking in its design and effortless in its everyday liveability. Drawing inspiration from contemporary Mediterranean architecture and thoughtfully adapted to Brisbane's subtropical climate, the home embraces a restrained palette of natural mat
Request Details
Private Family Retreat with Expansive Backyard & Pool
View photo
House · for sale
Request Details
Private Family Retreat with Expansive Backyard & Pool
Annerley
· 3 Bedrooms · 2 Baths · House
· Garden · Swimming pool · Equipped kitchen
Annerley · 3 Bedrooms · 2 Baths · House · Garden · Swimming pool · Equipped kitchen
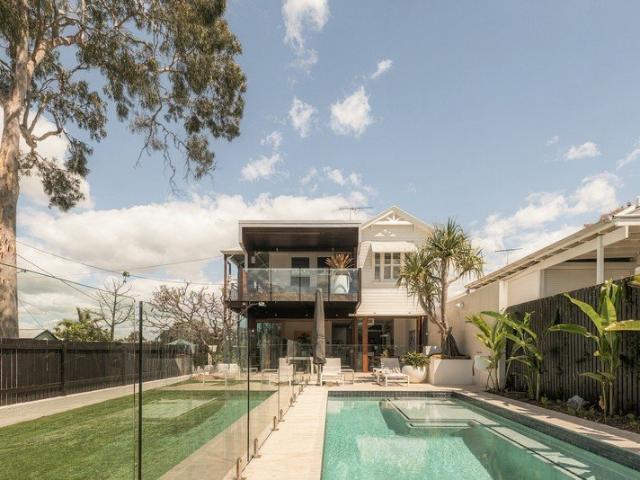
Beautifully renovated and designed for effortless family living, 4 Nealdon Street presents a private sanctuary where contemporary style meets exceptional outdoor space. Warm timber flooring, a calming neutral palette and quality finishes create an inviting atmosphere throughout, while the home's connection to its large, private backyard, landscaped gardens and sparkling in-ground pool delivers a wonderful setting for children, pets and relaxed entertaining. At the heart of the home, an expansive open-plan living and dining area flows seamlessly to a sunlit timber deck and the greenery beyond. The designer kitchen makes an impressive statement with its curved timber island, sleek cabinetry and sophisticated brass accents, balancing style with everyday functionality. Three generous bedrooms are complemented by two beautifully appointed bathrooms, including a private master retreat with walk-in robe and luxurious ensuite. Outside is where the home truly comes into its own, with the genero
Request Details
Small Boutique block of only 4 Town houses
View photo
Townhouse · for sale
Request Details
Small Boutique block of only 4 Town houses
Annerley
· 2 Bedrooms · 1 Bath · Townhouse
· Balcony · Equipped kitchen
Annerley · 2 Bedrooms · 1 Bath · Townhouse · Balcony · Equipped kitchen
Nestled in the quiet rear corner of a small, leafy complex of just 4 townhouses, this well-presented 2 bed, 1.5 bathroom Town house perfectly combines a superb location with generous indoor and outdoor living spaces. Downstairs, the welcoming timber floored living and dining areas flow effortlessly to a private courtyard with separate rear access-perfect for weekend gatherings or quiet retreats. The practical kitchen connects seamlessly to the dining area. There is internal laundry facilitiy and a separate toilet downstairs for added convenience. Upstairs, you'll find two bright and spacious bedrooms filled with natural light, the main with a lovely balcony. They share a well-appointed main bathroom. All freshly painted and in an unbeatable location, walking distance to Parklands Fairfield Train Station Fairfield Gardens Shopping Centre The Green Bridge Low Body Corporate fees A great entry level home, worthy of your attention, and absolutely for sale now
Request Details
Your Inner Brisbane Lifestyle Starts Here. Private Inspections Welcome Contact Agent
View photo
Apartment · for sale
Request Details
Your Inner Brisbane Lifestyle Starts Here. Private Inspections Welcome Contact Agent
Annerley
· 2 Bedrooms · 2 Baths · Apartment
· Balcony · Air conditioning · Lift · Equipped kitchen
Annerley · 2 Bedrooms · 2 Baths · Apartment · Balcony · Air conditioning · Lift · Equipped kitchen
Offers over $780,000 - Expression of interest. Look at the data. Prime growth area, 11.51% over last year alone Gross rental yield around 5.01% with rental returns $780 per week Offers over $780,000 Interstate investor selling - flexible with terms. Walk to work. Walk to cafés. Walk to restaurants. Walk to major hospitals. Leave the car at home and enjoy living just minutes from Brisbane CBD. Whether you're buying your first home, upgrading from renting or looking for a quality inner-city residence, this apartment delivers outstanding convenience with genuine long-term appeal. Features - Open plan living and dining, high ceiling - Modern kitchen with good storage and workspace - Two well-sized bedrooms with built-in - Master with walk-in-robe and ensuite - Second full bathroom - Air conditioning for year-round comfort - Private balcony - Undercover car space - Lockable storage cage - Located in a well kept complex General: - 92sqm - Level 7 with lift access - Rented til 14/01/2027 at $
Request Details
Tremendous Value in Prestigious Cello Apartments
View photo
Apartment · for sale
Request Details
Tremendous Value in Prestigious Cello Apartments
Annerley
· 1 Bedroom · 1 Bath · Apartment
· Balcony · Equipped kitchen
Annerley · 1 Bedroom · 1 Bath · Apartment · Balcony · Equipped kitchen
WILL BE SOLD! MAKE NO MISTAKE Positioned within the highly sought-after Cello Apartments, this stylish and contemporary residence at 48/9 Flora Street, Stones Corner offers the perfect blend of luxury, convenience and low-maintenance living. Whether you're a first-home buyer, investor or downsizer, this is an opportunity to secure a home in one of Brisbane's most vibrant inner-city locations. Designed with modern living in mind, the apartment features a light-filled open-plan layout that seamlessly connects the living, dining and kitchen spaces. Large windows invite an abundance of natural light throughout, while ducted air-conditioning ensures year-round comfort. The living area flows effortlessly onto a private balcony, creating the ideal space to enjoy your morning coffee or unwind after a busy day. The contemporary kitchen is beautifully appointed with stone benchtops, quality appliances and ample storage, delivering both functionality and style. The generously sized bedroom featur
Request Details
Brand New Luxury Townhome in the Heart of Prestigious Coorparoo
View photo
Townhouse · for sale
Request Details
Brand New Luxury Townhome in the Heart of Prestigious Coorparoo
Annerley
· 3 Bedrooms · 3 Baths · Townhouse
· Garden · Equipped kitchen
Annerley · 3 Bedrooms · 3 Baths · Townhouse · Garden · Equipped kitchen
PLEASE CONTACT AGENT TO REGISTER FOR THE OPEN HOME Positioned within one of Brisbane's most desirable inner-city suburbs, this brand-new luxury townhome presents a rare opportunity to secure a newly constructed residence in tightly held Coorparoo. Showcasing sophisticated design, premium finishes and generous proportions across three levels, this exceptional home delivers an elevated lifestyle with all the benefits of low-maintenance living. The ground floor offers secure accommodation for two vehicles, a dedicated laundry and a large storage room, providing excellent functionality and practicality for modern living. Occupying the entire second level, the heart of the home is designed for effortless entertaining and everyday comfort. Open plan living and dining areas flow seamlessly to a private courtyard featuring a covered alfresco entertaining area and landscaped garden. The designer kitchen is beautifully appointed with quality finishes, ample storage and a spacious butler's pantry
Request Details

Get email alerts

Don't miss out: be the first to know about new properties

The alert was correctly created

On subscribing you accept the conditions of use and the privacy policy
Alert
Receive new ads in your inbox
Save this search
Receive alerts for new listings

We'll send you an email when we have new properties for: "Properties for sale in Annerley"

The alert was correctly created

Mater Hill
East Brisbane
Get email alerts and be the first to see new listings
Required field
On subscribing I accept the terms of the privacy policy
Perfect! You'll soon start receiving new listings via email
Alert
Receive an email when we have new ads for Properties for sale in Annerley
Save this search
Filters

Bedrooms

Size (m²)

m²
m²

Price

$
$

Property type

Bathrooms

Clear all filters
Receive notifications when new entries are published.