2,944 properties for sale in Alderley, Brisbane

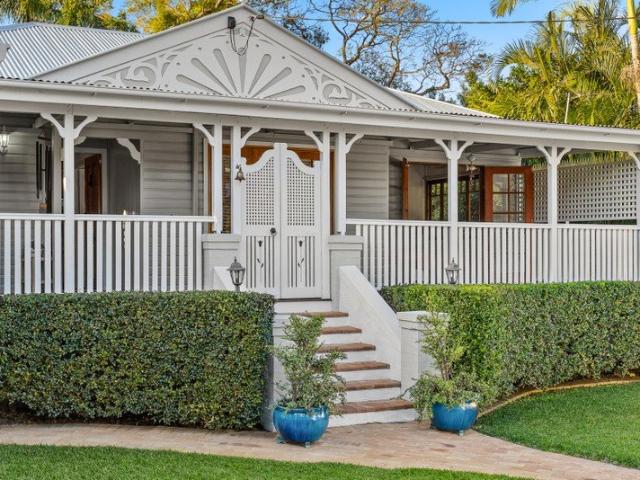
Post war home with development potential
View photo
House · for sale
Request Details
Post war home with development potential
Alderley, Brisbane
· 3 Bedrooms · 1 Bath · House
· Garden · Parking · Patio · Equipped kitchen
Alderley, Brisbane · 3 Bedrooms · 1 Bath · House · Garden · Parking · Patio · Equipped kitchen
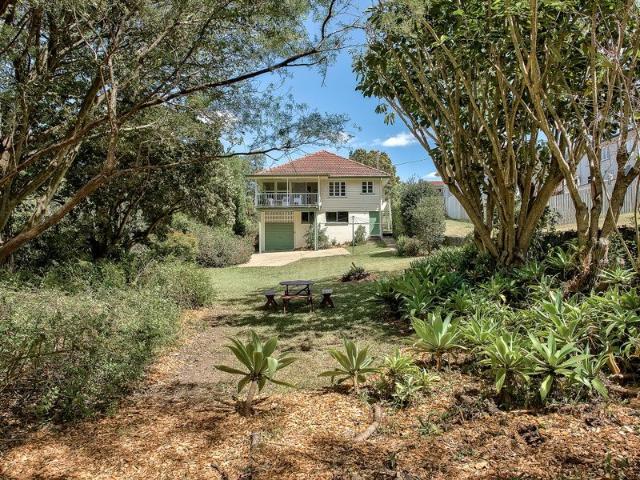
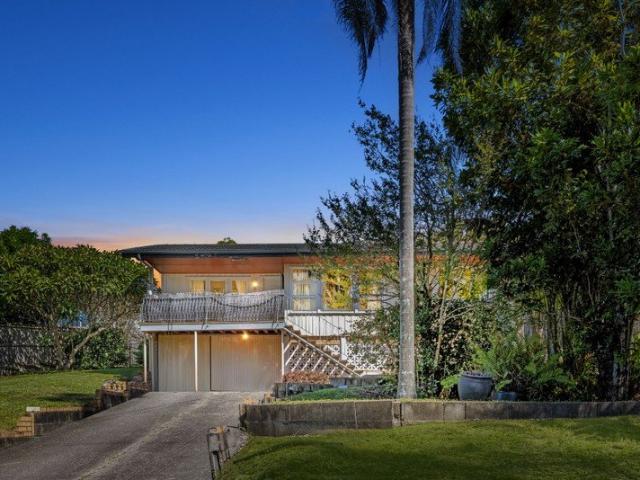
Welcome to 12 Russell Street, here you will find this comfortable highset home, located on a large 852m² parcel of land in Everton Park. With light filled living areas, views of the gardens, and a deck for entertaining, this is a nice place to call home or perfect opportunity for development. On entering you are welcomed into an open plan living, dining and kitchen space, perfect for relaxing or entertaining with family and friends. From here you can access the homes 3 bedrooms and main bathroom. The kitchen is well equipped, and opens out to the rear patio, which is perfectly placed for outdoor dining, or enjoying the garden. Just outside the kitchen, you will also find a separate laundry, with easy access to the clothesline. Underneath the house is a single garage, with a large, usable space for storage, and there is also a double carport in the backyard. This is a great opportunity to secure your position in Everton Park, close to top schools, medical facilities, cafes, shops, trans
Request Details
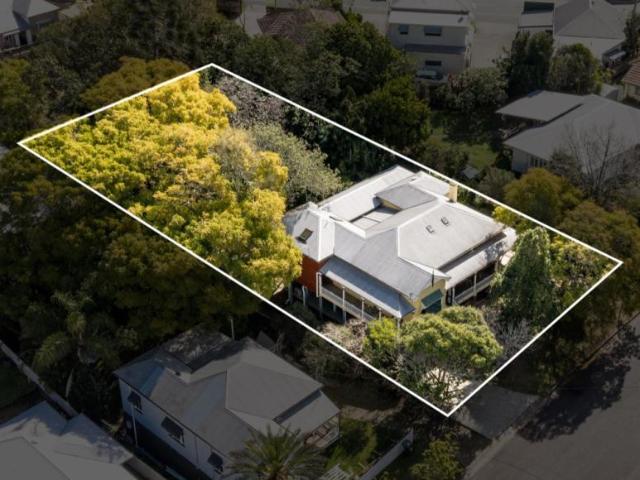
Approved for Boutique Unit Development
View photo
House · for sale
Request Details
Approved for Boutique Unit Development
Alderley, Brisbane
· 3 Bedrooms · 2 Baths · House
Alderley, Brisbane · 3 Bedrooms · 2 Baths · House
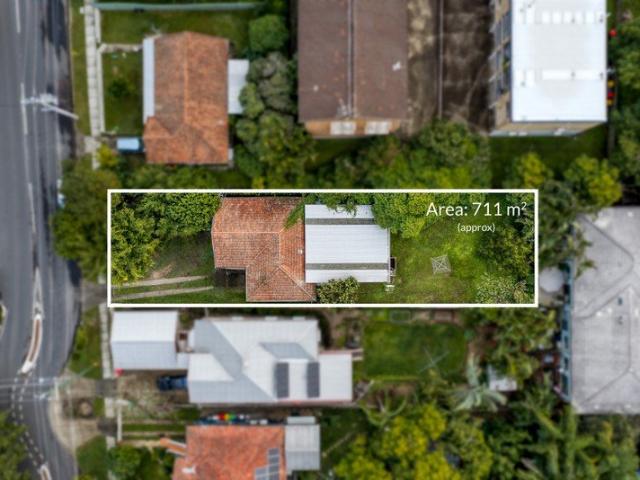
Brisbane's most tightly held and highly desirable suburbs. 31 Bryant Street, Ashgrove presents an outstanding opportunity to secure an approved, boutique unit development in an exceptional lifestyle location. Situated on a generous 711sqm block of land, the property is offered with development approval for five architecturally designed units (with one of those units being the existing house), allowing an incoming developer to commence construction without the time, cost and uncertainty of the approval process. Development approval includes: - 1 x Three-bedroom first floor unit - Existing house remodelled - 2 x One-bedroom ground floor units - 2 x Two-bedroom first floor Units This well-balanced unit mix is ideally suited to the strong demand from owner-occupiers, downsizers, professionals and investors seeking quality residences in Brisbane's thriving inner-west. Offering future residents' exceptional convenience and connectivity; located just over 5km from Brisbane CBD, and within wal
Request Details
Idyllic Private Sanctuary
View photo
House · for sale
Request Details
Idyllic Private Sanctuary
Alderley, Brisbane
· 4 Bedrooms · 3 Baths · House
· Swimming pool · Equipped kitchen
Alderley, Brisbane · 4 Bedrooms · 3 Baths · House · Swimming pool · Equipped kitchen
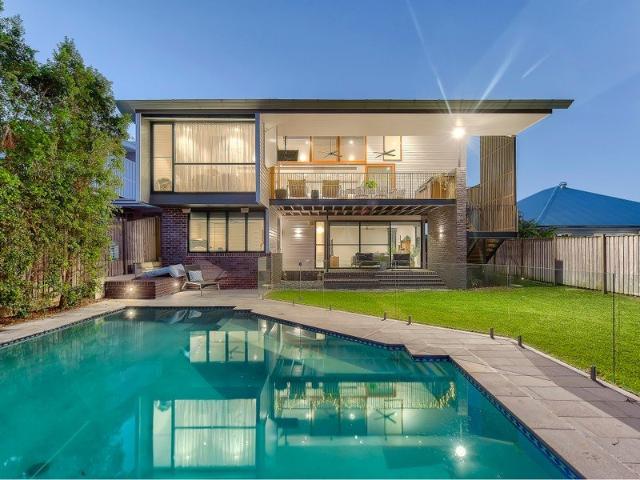
Beyond its idyllic façade and white picket fence, this beautifully updated residence reveals a private family sanctuary across an impressive 913sqm parcel. Light-filled, single-level interiors connect effortlessly with generous outdoor entertaining spaces. At the heart of the home, the island kitchen is appointed with stone benchtops, waterfall edges, a five-burner gas cooktop, integrated dishwasher and soft-close cabinetry. Expansive bi-fold doors create a seamless transition from the open-plan interiors to a covered entertaining deck, overlooking the sparkling in-ground swimming pool and generous, fully fenced grounds-an idyllic backdrop for relaxed family dining, summer gatherings and quiet evenings outdoors. Classic Queenslander character is expressed through polished hardwood floors, abundant natural light and casement windows, while French doors invite welcome airflow throughout the home. Considered updates ensure modern comfort without compromising its timeless appeal. Multiple
Request Details
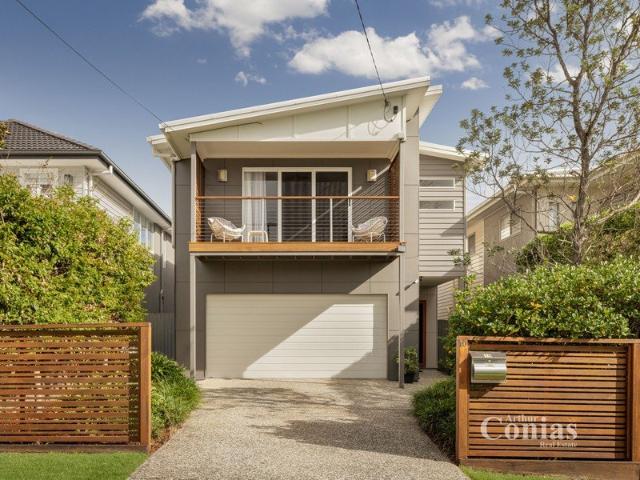
Contemporary Entertainer on the Border of Ashgrove
View photo
House · for sale
Request Details
Contemporary Entertainer on the Border of Ashgrove
Alderley, Brisbane
· 4 Bedrooms · 2 Baths · House
· Garden · Equipped kitchen
Alderley, Brisbane · 4 Bedrooms · 2 Baths · House · Garden · Equipped kitchen
Inspections available by appointment - Call 24hrs Modern family home on a fenced, level allotment Contemporary kitchen with stone benchtops & dual ovens Oversized master suite with walk-in robe & ensuite Lush, landscaped gardens with irrigation Walk to Oakleigh State School (in catchment) Framed by manicured gardens and a contemporary facade, this beautifully presented residence delivers an outstanding blend of style, functionality and low-maintenance family living in a highly convenient Enoggera location. From the moment you step inside, soaring ceilings and polished timber floors set a warm and inviting tone, with a thoughtfully designed layout that supports the rhythms of modern family life. At its centre, an expansive open-plan living and dining space establishes a natural gathering point, seamlessly extending through to the outdoor entertaining area and level backyard beyond. The kitchen anchors the home with refined contrast and contemporary finishes, featuring stone benchtops, g
Request Details
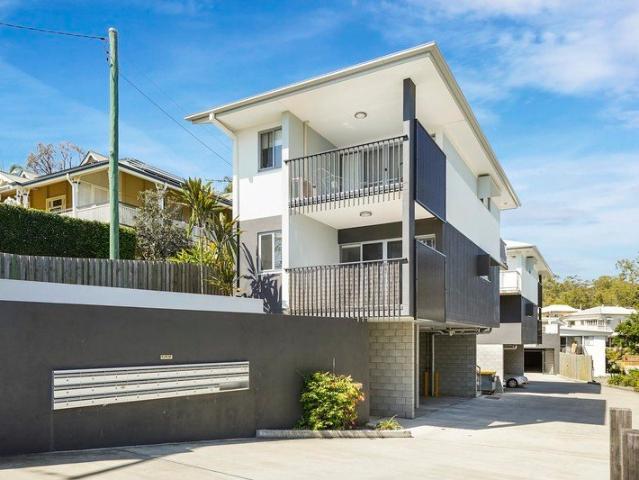
Leafy Inner City Retreat on the Doorstep of Brisbane's Future Victoria Park Stadium
View photo
Apartment · for sale
Request Details
Leafy Inner City Retreat on the Doorstep of Brisbane's Future Victoria Park Stadium
Alderley, Brisbane
· 2 Bedrooms · 2 Baths · Apartment
· Balcony
Alderley, Brisbane · 2 Bedrooms · 2 Baths · Apartment · Balcony
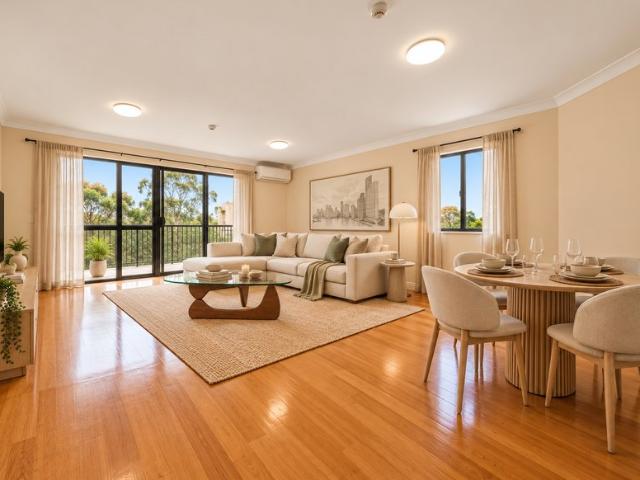
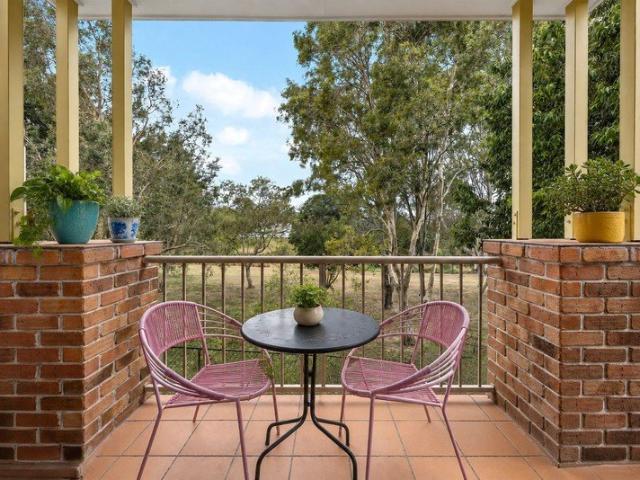
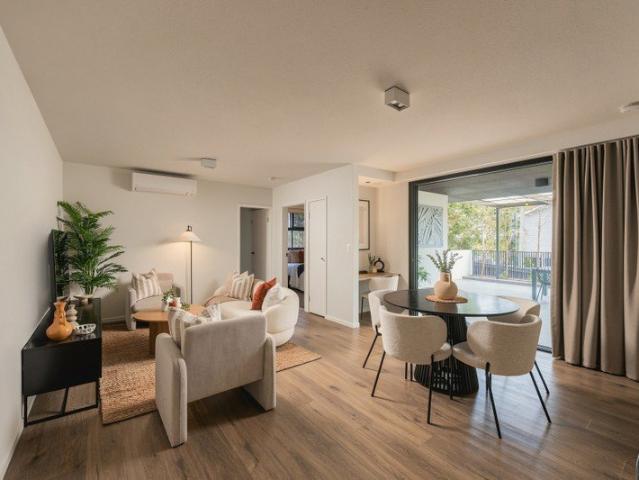
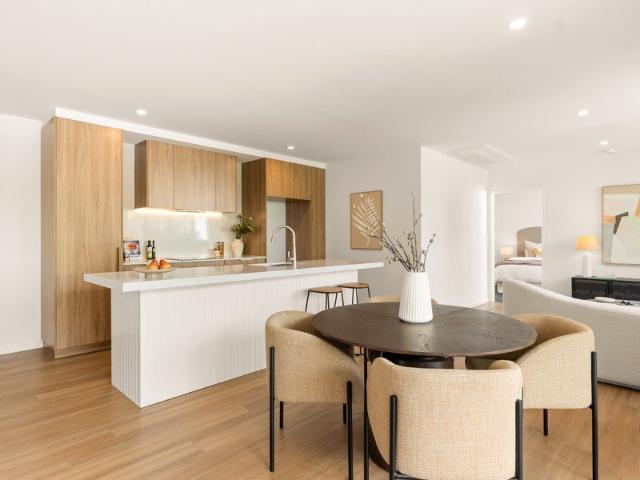
Privately positioned at the rear of a quiet and well-maintained complex, this contemporary apartment offers a peaceful retreat in one of Kelvin Grove's most sought-after pockets. Overlooking a tranquil leafy outlook, the home combines privacy, generous proportions and exceptional versatility, presenting an outstanding opportunity to secure a quality apartment on the doorstep of Brisbane's future Victoria Park Stadium precinct. Designed for effortless everyday living, the spacious open-plan living and dining area flows seamlessly to a private balcony, where the leafy surrounds create a calming backdrop to relax or entertain. Complementing the functional floorplan are two dedicated study nooks-one conveniently positioned just off the living area and another thoughtfully incorporated into the second bedroom. Whether working from home, studying or simply requiring additional space, these flexible areas provide a level of functionality rarely found in apartment living. The well-appointed ma
Request Details
For Rent 4 Bedroom House Ashgrove QLD DLS105285153
View photo
House · for sale
$ 2,000,000
For Rent 4 Bedroom House Ashgrove QLD DLS105285153
Alderley, Brisbane
· 4 Bedrooms · 3 Baths · House
Alderley, Brisbane · 4 Bedrooms · 3 Baths · House
Explore this exciting real estate opportunity located in the vibrant area of Ashgrove. This property is currently priced at AUD2000000. A fantastic chance to acquire property in a sought-after location. Whether you are looking for a new location or a significant acquisition, this listing warrants serious consideration. Review all the details and imagine the possibilities. Contact us today for more information!
$ 2,000,000
Rare Inner City Opportunity
View photo
Apartment · for sale
Request Details
Rare Inner City Opportunity
Alderley, Brisbane
· 2 Bedrooms · 2 Baths · Apartment
· Balcony · Swimming pool
Alderley, Brisbane · 2 Bedrooms · 2 Baths · Apartment · Balcony · Swimming pool
Elevated above Kelvin Grove with impressive views and an expansive entertainer's balcony, this exceptional two-bedroom apartment pairs generous proportions with an outstanding inner-city lifestyle. Positioned within an incredibly tightly held building, opportunities of this calibre are few and far between. Designed for effortless living, the well-proportioned floorplan features two spacious bedrooms, two bathrooms and secure single-car accommodation, with the living area flowing seamlessly onto an oversized balcony that captures the city outlook and creates an impressive extension of the home. Key Features Include: • Two Bedrooms with oversided built in wardrobes • Two Bathrooms • Secure single-car accommodation • Expansive entertainer's balcony • Building Amenities - Pool, BBQ & Entertaining Area • Generous, well-proportioned floorplan • Positioned within a tightly held building • Moments from Kelvin Grove State College • Close to Kelvin Grove Urban Village, shopping and dining • Exce
Request Details
Stunning Family Oasis Designed for Entertaining
View photo
House · for sale
Request Details
Stunning Family Oasis Designed for Entertaining
Alderley, Brisbane
· 5 Bedrooms · 3 Baths · House
· Swimming pool
Alderley, Brisbane · 5 Bedrooms · 3 Baths · House · Swimming pool
Set within the highly sought-after Trouts Estate, this beautifully presented residence reveals a remarkable sense of privacy and retreat. Thoughtfully extended and extensively renovated, this home has been designed around comfort, flexibility and effortless entertaining, creating an experience that feels worlds away from suburban life. Framed by established gardens and offering multiple indoor and outdoor spaces to relax, entertain and unwind, the home caters effortlessly to modern family living. Whether it's afternoons spent by the heated pool, family dinners on the deck or quiet mornings working from the dedicated home office, every space has been carefully considered and beautifully executed. One of the home's standout features is the private master retreat positioned on the lower level. Accessed via a striking hallway flooded with natural light, this oversized sanctuary opens directly to the pool and gardens, creating a peaceful connection to the outdoors. Complete with a luxurious
Request Details
Invest with Confidence in Blue Chip Mitchelton! Secure DHA Lease
View photo
House · for sale
Request Details
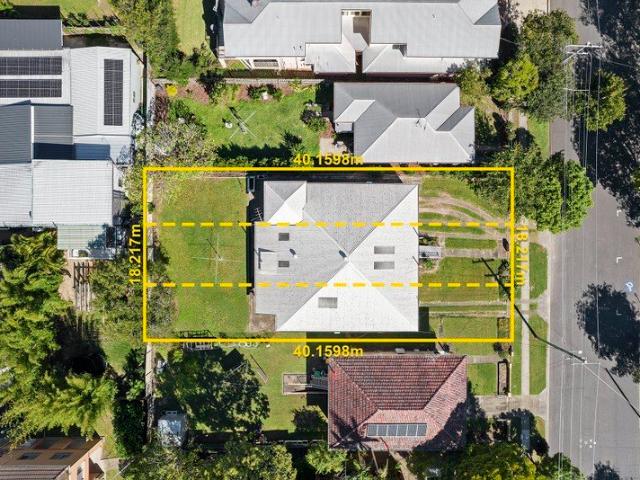
Invest with Confidence in Blue Chip Mitchelton! Secure DHA Lease
Alderley, Brisbane
· 4 Bedrooms · 2 Baths · House
· Parking · Equipped kitchen
Alderley, Brisbane · 4 Bedrooms · 2 Baths · House · Parking · Equipped kitchen
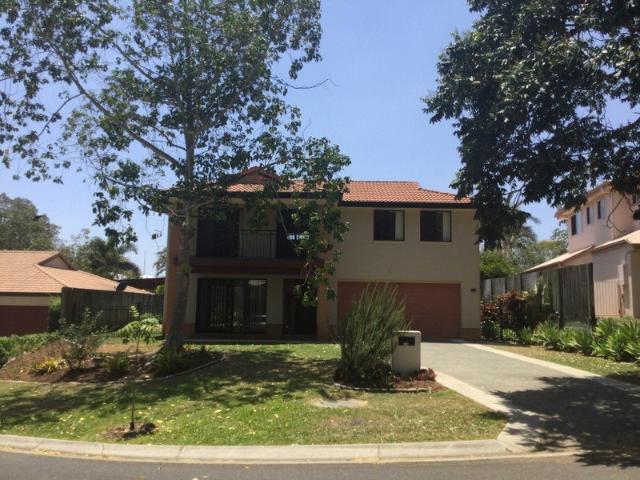
Secure DHA Investment Opportunity in a Highly Sought-After Mitchelton Pocket This well-presented double-storey family home presents an outstanding investment opportunity in one of Mitchelton's most desirable residential pockets. Offering a practical layout, generous proportions and the security of a Defence Housing Australia (DHA) lease, this property provides investors with a reliable and low-maintenance investment opportunity in a high-demand Brisbane suburb. Set on a 480sqm allotment, the home features four spacious bedrooms, two bathrooms, two separate living areas and a double lock-up garage. Designed with family functionality in mind, the versatile floorplan provides excellent separation between living and sleeping zones, with the main living areas positioned downstairs and all bedrooms located upstairs. The ground floor offers a spacious family and meals area, seamlessly connecting the kitchen with the outdoor entertaining area. A second lounge and dining area provides additiona
Request Details
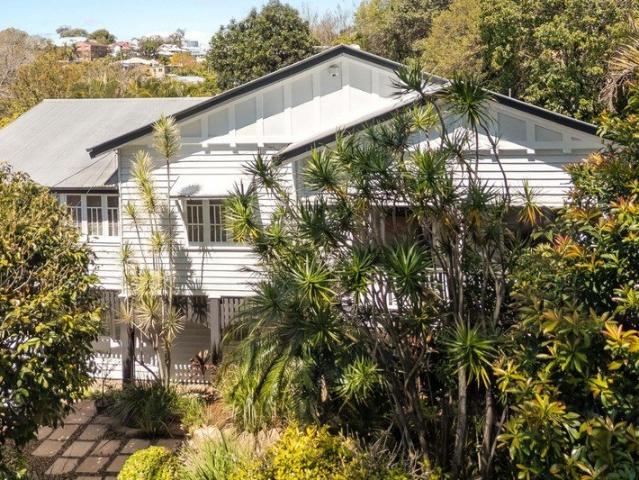
Spacious Standalone Villa
View photo
Townhouse · for sale
Request Details
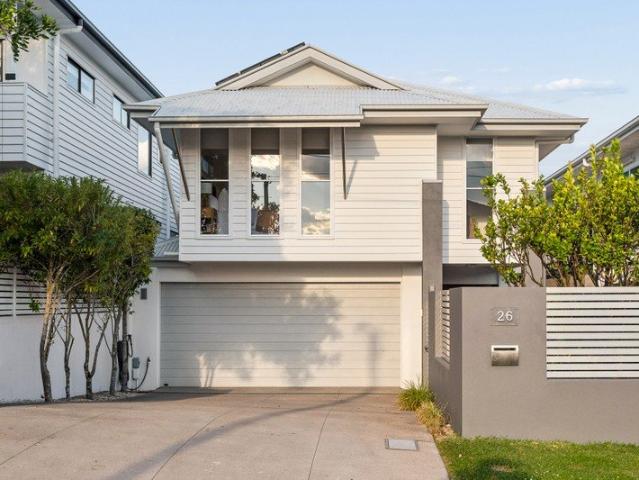
Spacious Standalone Villa
Alderley, Brisbane
· 3 Bedrooms · 3 Baths · Townhouse
· Garden · Parking
Alderley, Brisbane · 3 Bedrooms · 3 Baths · Townhouse · Garden · Parking
Welcome to a rare market find, a completely standalone townhouse offering all the privacy and layout of a house without the high maintenance upkeep. Boasting no common joining walls, this light-filled three-bedroom, three-bathroom residence is designed for effortless indoor/outdoor living, highlighted by a massive courtyard that wraps seamlessly from the back around to the side. Featuring key modern upgrades and generous proportions throughout, this property delivers an exceptional lifestyle opportunity for families, professionals, or investors seeking space, comfort, and independence. - Enjoy absolute privacy and quiet with zero shared joining walls. - Convenient floor plan featuring three complete bathrooms, ideal for busy households and guests. - A large private outdoor area wrapping from the rear to the side, perfect for entertaining, kids, or pets. - Three generously sized bedrooms equipped with built-in storage and great natural light. - Double Remote Lock-Up Garage, parking for
Request Details
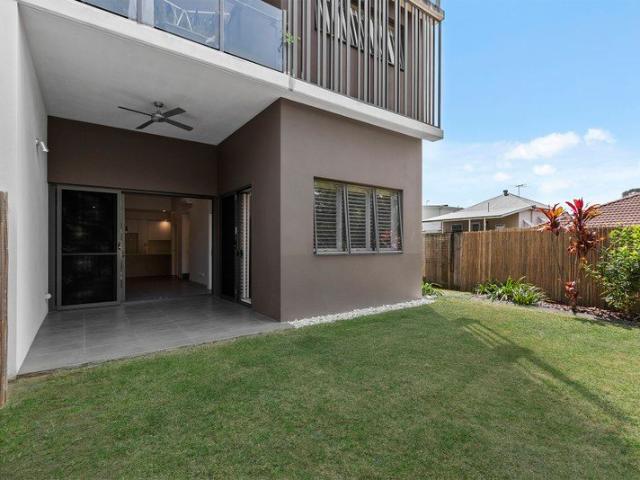
Ground Floor Two Bed Apartment in Grange with DIRECT Kedron Brook Access!
View photo
Apartment · for sale
Request Details
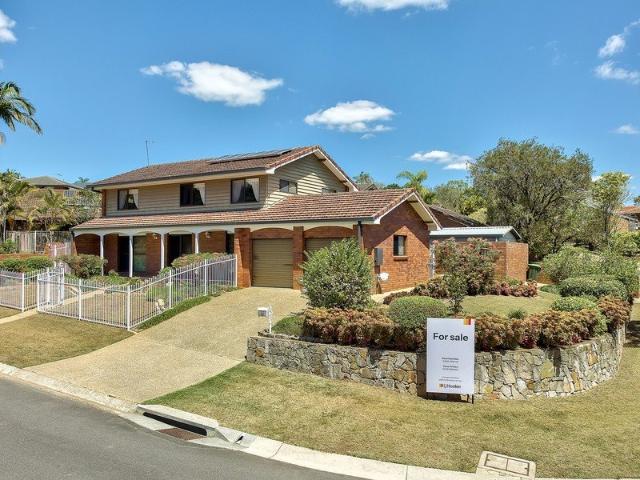
Ground Floor Two Bed Apartment in Grange with DIRECT Kedron Brook Access!
Alderley, Brisbane
· 2 Bedrooms · 1 Bath · Apartment
· Garden · Patio · Equipped kitchen
Alderley, Brisbane · 2 Bedrooms · 1 Bath · Apartment · Garden · Patio · Equipped kitchen
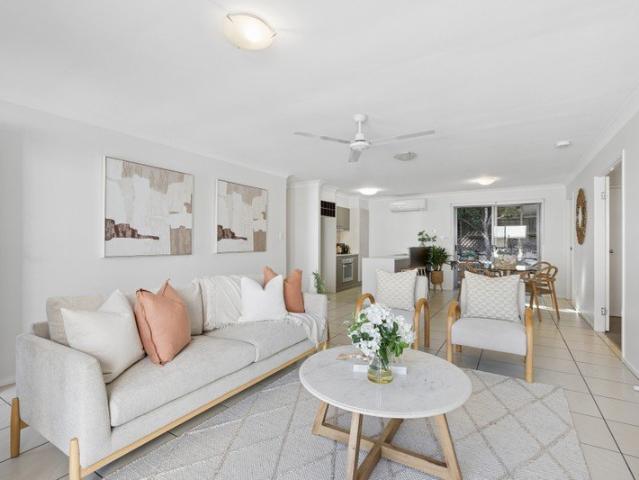
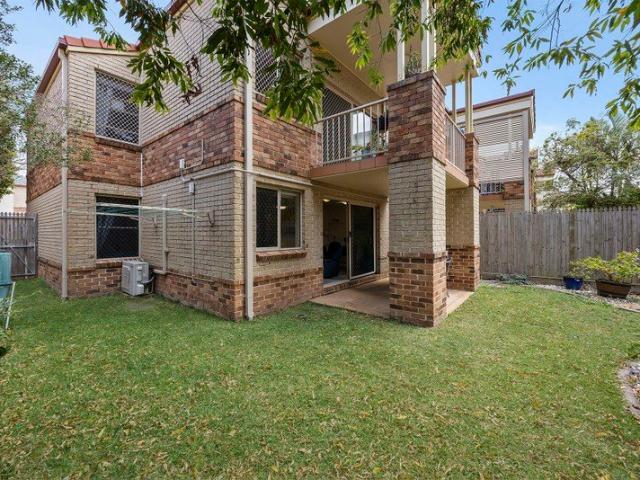
Welcome to 33/106 Jean Street in Grange! This well-appointed ground-floor apartment set in a premium complex is the ideal spot for those who want their own patch of lawn, bit of garden and easy access to nature walks and the Kedron Brook. This apartment is inclusive of two well-sized bedrooms, each featuring built-in robes, whilst the nearby family bathroom comes inclusive of a separate bathtub and cubicle shower, perfect for long evening soaks. With air-conditioning in the main living area, you can be assured of being kept cool during the hot summer months. A sizeable kitchen comes inclusive of an electric cooktop, stainless steel appliances and a peninsula benchtop. The well-sized dining and living rooms open out to a private patio, ideal for enjoying a morning coffee or entertaining friends. A private and fully-fenced courtyard wraps around the building and features an established lawn, plus a direct access gate to the Kedron Brook walking trails. Completing the property is a Europe
Request Details
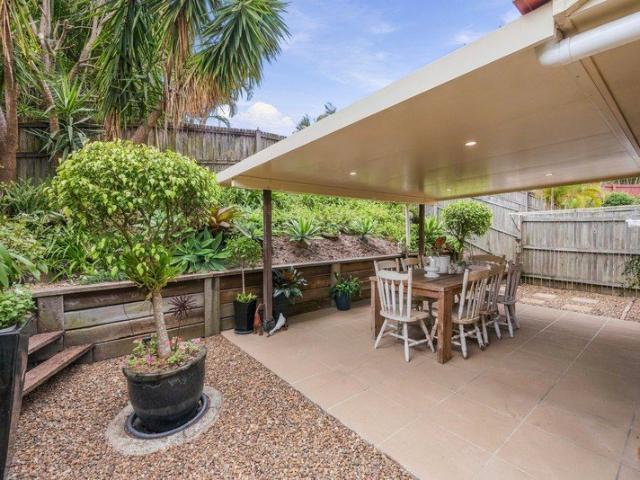
Two Bed + Loft Grange Apartment with Kedron Brook Views!
View photo
Apartment · for sale
Request Details
Two Bed + Loft Grange Apartment with Kedron Brook Views!
Alderley, Brisbane
· 2 Bedrooms · 1 Bath · Apartment
· Balcony · Equipped kitchen
Alderley, Brisbane · 2 Bedrooms · 1 Bath · Apartment · Balcony · Equipped kitchen
Welcome to 32/106 Jean Street in Grange! This premium complex commands sweeping views along the Kedron Brook, with number 32 being perfectly positioned to capture them! This light-filled and high-set apartment features two well-sized bedrooms, each featuring built-in robes, whilst the nearby family bathroom comes inclusive of a separate bathtub and cubicle shower, perfect for long evening soaks. With air-conditioning in the main living area, you can be assured of being kept cool during the hot summer months. A sizeable kitchen comes inclusive of an electric cooktop, stainless steel appliances and a peninsula benchtop. Perfectly positioned, the living and dining spaces allow views over the brook, whilst the attached balcony provides the perfect space to enjoy a morning coffee or evening meal whilst enjoying the sights and sounds of nature. Upstairs you'll find a loft space with built-in cupboard. Ideal for those who work from home, need extra storage, or would like an additional living
Request Details
Warehouse Vibes Meet Luxurious Apartment Living
View photo
Apartment · for sale
Request Details
Warehouse Vibes Meet Luxurious Apartment Living
Alderley, Brisbane
· 3 Bedrooms · 2 Baths · Apartment
· Terrace · Equipped kitchen
Alderley, Brisbane · 3 Bedrooms · 2 Baths · Apartment · Terrace · Equipped kitchen
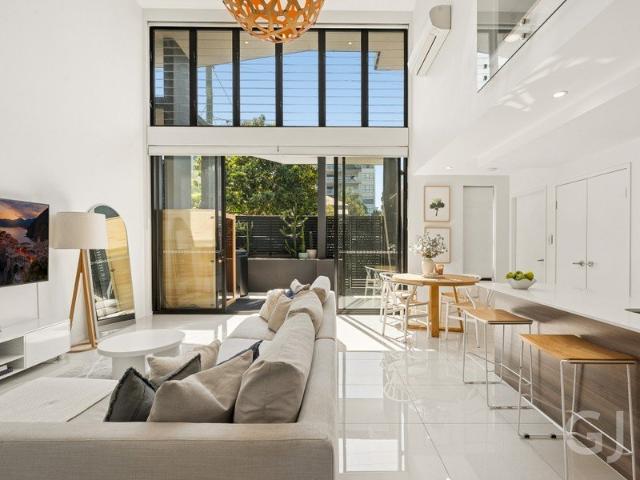
Defined by dramatic scale, architectural detail and a sense of space rarely found in apartment living, this striking residence delivers an exceptional inner north lifestyle. A soaring double-height void, expansive glazing and a sculptural floating timber staircase create immediate visual impact, while streams of natural light enhance the generous open plan living and dining zone. A refined neutral palette, quality finishes and considered luxury appointments bring warmth and sophistication throughout, creating a home that feels both impressive and beautifully resolved. Soaring double height void with expansive glazing Generous open plan living and dining zones lead to alfresco Sleek stone kitchen with island bench and walk in pantry Ground floor master suite with walk in robe and ensuite Two generous bedrooms positioned upstairs with built in robes Dedicated study nook overlooking the living zone Private 18m² alfresco entertaining terrace Striking timber staircase with glass balustrade
Request Details
Stunning Brisbane City Views with Dual Income Potential
View photo
House · for sale
Request Details
Updated
Stunning Brisbane City Views with Dual Income Potential
Alderley, Brisbane
· 5 Bedrooms · 2 Baths · House
Alderley, Brisbane · 5 Bedrooms · 2 Baths · House
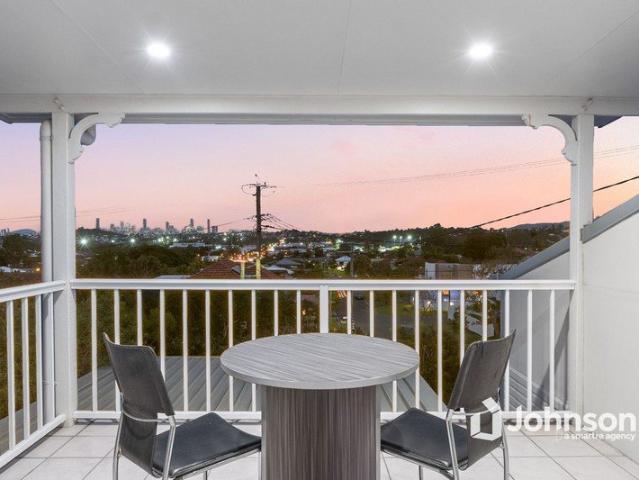
One-on-one Inspections are available anytime, to best suit you and your schedule. To arrange yours please call us. Perched in an elevated position with breathtaking 180-degree panoramic views across the Brisbane skyline, this exceptional residence offers a lifestyle that is simply hard to match. Set on a generous 647m² allotment, you'll wake each day to one of Brisbane's most captivating outlooks, all while being just 10 minutes from the CBD. Designed for flexibility, the home features a spacious three-bedroom residence upstairs complemented by a fully self-contained two-bedroom flat downstairs, making it ideal for extended families, dual living, savvy investors, or those seeking additional rental income. An internal staircase seamlessly connects both levels, allowing the home to function as one expansive residence or two separate living spaces. Upstairs, generous bedrooms with built-in wardrobes provide comfortable accommodation, while the spacious living area flows effortlessly onto
Request Details
First Time Offered Since 1968 58 Years in the Making
View photo
House · for sale
Request Details
First Time Offered Since 1968 58 Years in the Making
Alderley, Brisbane
· 3 Bedrooms · 1 Bath · House
· Garden · Air conditioning · Equipped kitchen
Alderley, Brisbane · 3 Bedrooms · 1 Bath · House · Garden · Air conditioning · Equipped kitchen
The home sits behind a classic brick fence under a canopy of mature trees. Lived in and cared for by the same family since 1968, it's an original post-war weatherboard home with a terracotta tiled roof, a covered front porch, ornate cornicing and wide casement windows. The block is deep and falls gently away to a Scout reserve at the rear, giving the kind of backyard that's getting hard to find this close to the city. It's held in original condition and ready for your own updates. This is a genuine opportunity to secure footprint and position in Ashgrove, then renovate, extend or rebuild (STCA) in your own time. Inside, the front lounge sets a gracious tone with decorative cornices, wall sconces and a ceiling fan. Four bedrooms sit off it, including a master with split-system air conditioning. At the rear, the original kitchen opens to a generous dining area and a sunroom wrapped in windows. Sliding doors lead from there to a covered timber deck overlooking the mature garden with abund
Request Details
Architect Designed Elegance A Queenslander Reimagined with Soaring Ceilings and Elevated Views
View photo
House · for sale
Request Details
Architect Designed Elegance A Queenslander Reimagined with Soaring Ceilings and Elevated Views
Alderley, Brisbane
· 5 Bedrooms · 3 Baths · House
· Equipped kitchen
Alderley, Brisbane · 5 Bedrooms · 3 Baths · House · Equipped kitchen
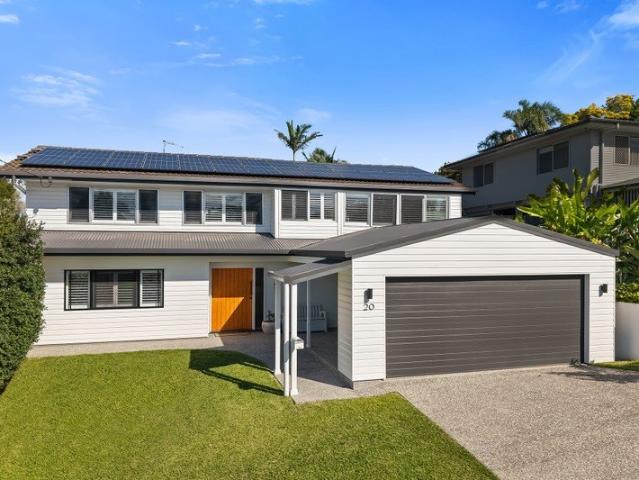
Architect-designed to marry an original Queenslander with a light-filled contemporary pavilion, this home redefines what a character residence can be. Behind the classic white weatherboard facade and picket fence, raked ceilings rise high overhead, skylights trace the roofline, and a band of clerestory glazing draws natural light deep into the living spaces from first light through to dusk. Timber-framed glass frames an elevated outlook across the surrounding rooftops and treetops. VJ walls, French doors and a sun-washed enclosed sunroom carry the home's heritage at the front, while the rear delivers volume, light and a calm, gallery-like sense of scale. The flow is effortless. From the hallway, the home opens into a sweeping kitchen, living and dining domain, anchored by a stone island. Timber-framed stacking doors slide away completely to bring the outdoors in. The 9.7m covered deck becomes a natural extension of the living space - made for long lunches around the outdoor kitchen and
Request Details
THE OFFR: Rare Windsor Residence with Expansive North Facing Terrace
View photo
Apartment · for sale
Request Details
THE OFFR: Rare Windsor Residence with Expansive North Facing Terrace
Alderley, Brisbane
· 2 Bedrooms · 2 Baths · Apartment
· Terrace · Equipped kitchen
Alderley, Brisbane · 2 Bedrooms · 2 Baths · Apartment · Terrace · Equipped kitchen
VACANT AND READY TO MOVE IN Positioned on Level 1 of the sought-after Palmer on Bryden, this two-bedroom, two-bathroom residence delivers a level of space rarely found in apartment living. At its centre is an expansive north-facing terrace, complemented by considered interiors, 2.5-metre ceilings and a thoughtfully designed floorplan. Entering the residence, the hallway opens into the central kitchen, living and dining area, where timber accents, feature lighting and built-in cabinetry create a warm and welcoming interior. The kitchen features stone benchtops, black fixtures, ample storage and quality appliances, while a dedicated study nook adds further flexibility. With the bedrooms positioned on opposite sides of the apartment, the layout provides excellent separation and privacy. Each bedroom features a built-in robe, large windows overlooking the terrace and air-conditioning. The main bedroom includes a private ensuite, while the second bedroom enjoys direct access to the main bat
Request Details
Atlas Curated Luxury in Vibrant Lutwyche
View photo
Apartment · for sale
Request Details
Atlas Curated Luxury in Vibrant Lutwyche
Alderley, Brisbane
· 3 Bedrooms · 2 Baths · Apartment
· Balcony
Alderley, Brisbane · 3 Bedrooms · 2 Baths · Apartment · Balcony
Designed by HAL Architecture and created with a distinctly considered approach to contemporary living, this Level 3 Atlas residence presents an exceptional opportunity to secure a sophisticated three-bedroom apartment within a boutique, predominantly owner-occupied complex. Built in 2023, the residence brings together generous proportions, refined finishes and carefully considered functionality, creating a home where luxury is found in the detail rather than excess. From the moment of entry, a crisp, contemporary aesthetic establishes an immediate sense of refinement. The open-plan living and dining domain is beautifully appointed with hybrid timber flooring, while floor-to-ceiling glazing draws natural light and cooling breezes through the residence. Split-system air-conditioning throughout ensures year-round comfort, while the living area flows effortlessly to the balcony, creating an inviting setting for morning coffee, relaxed entertaining or simply unwinding at the end of the day.
Request Details
Entry Level 2 Bedroom + MPR Queensland Residence With Spacious Open Plan Living
View photo
Apartment · for sale
Request Details
Entry Level 2 Bedroom + MPR Queensland Residence With Spacious Open Plan Living
Alderley, Brisbane
· 2 Bedrooms · 2 Baths · Apartment
· Balcony · Equipped kitchen
Alderley, Brisbane · 2 Bedrooms · 2 Baths · Apartment · Balcony · Equipped kitchen
Residence 101 introduces a thoughtfully designed entry-level 2 bedroom apartment layout, enhanced by a versatile multipurpose room ideal for a media lounge, home office, or guest retreat. Light-filled open-plan living and dining areas extend seamlessly to a spacious balcony, creating a relaxed sanctuary that captures refreshing breezes and embraces Queensland's signature indooroutdoor lifestyle. Apartment Highlights: - Two-bedroom plus multipurpose room configuration offering exceptional flexibility for work, leisure, or guest accommodation. - Open-plan living and dining flowing seamlessly to a spacious balcony designed to capture breezes and enhance indooroutdoor living. - Kitchen appointed with architectural stone benchtops, bespoke joinery, and a refined material palette. - Hard timber flooring bringing warmth and texture to the primary living zones. - Elegantly finished bathrooms featuring a soft, textural design language. - A flexible home defined by space, light, and lifestyle ad
Request Details
Limited Release: 2 Bedrooms + Dedicated MPR Open Plan Living Meets Tropical Serenity 2 Bedrooms + Dedicated MPR Open Plan Living Meets Tropical Serenity
View photo
Apartment · for sale
Request Details
Limited Release: 2 Bedrooms + Dedicated MPR Open Plan Living Meets Tropical Serenity 2 Bedrooms + Dedicated MPR Open Plan Living Meets Tropical Serenity
Alderley, Brisbane
· 2 Bedrooms · 2 Baths · Apartment
· Balcony · Equipped kitchen
Alderley, Brisbane · 2 Bedrooms · 2 Baths · Apartment · Balcony · Equipped kitchen
Residence 605 reimagines the classic 2-bedroom layout with a dedicated multipurpose room, offering flexibility as a media lounge, home office, or guest retreat. Light-filled open-plan living and dining flow effortlessly to a generous balcony, designed to capture cooling breezes and celebrate Queensland's indoor-outdoor way of life. Apartment Highlights: - Two-bedroom plus multipurpose room configuration offering exceptional flexibility for work, leisure, or guest accommodation. - Open-plan living and dining flowing seamlessly to a spacious balcony designed to capture breezes and enhance indoor-outdoor living. - Kitchen appointed with architectural stone benchtops, bespoke joinery, and a refined material palette. - Hard timber flooring bringing warmth and texture to the primary living zones. - Light-filled bedrooms designed for privacy and comfort. - Elegantly finished bathrooms featuring a soft, textural design language. - Abundant storage solutions integrated throughout for everyday f
Request Details
UPDATED APARTMENT IN PRIME ELEVATED POSITION
View photo
Apartment · for sale
Request Details
UPDATED APARTMENT IN PRIME ELEVATED POSITION
Alderley, Brisbane
· 2 Bedrooms · 1 Bath · Apartment
· Balcony · Parking · Equipped kitchen
Alderley, Brisbane · 2 Bedrooms · 1 Bath · Apartment · Balcony · Parking · Equipped kitchen
You'll love this spacious and modern two-bedroom apartment, perfectly positioned on the first floor of this boutique complex of just six residences. Filled with natural light, this spacious apartment features freshly painted interiors, a brand-new kitchen with quality appliances including a dishwasher, an updated bathroom, new carpet and a covered balcony with views towards the Brisbane CBD. Complete with an oversized lock-up garage offering plenty of storage space, this apartment is ideally located in the tightly held suburb of Windsor, close to everything you needincluding the future Olympic precinct. Best of all, it's vacant and ready for you to move in immediately. Property Features: - Vacant and read to move into - Boutique complex of only 6 apartments with reasonable body corporate fees - Spacious, light-filled open-plan living flowing onto the covered balcony - Brand-new modern kitchen with ample cupboard space and dishwasher - Updated bathroom with separate toilet - Two generou
Request Details
A Rare Opportunity: 3 Bedroom Living With Architecture Shaped by Queensland's Subtropical Lifestyle
View photo
Apartment · for sale
Request Details
A Rare Opportunity: 3 Bedroom Living With Architecture Shaped by Queensland's Subtropical Lifestyle
Alderley, Brisbane
· 3 Bedrooms · 2 Baths · Apartment
· Balcony · Equipped kitchen
Alderley, Brisbane · 3 Bedrooms · 2 Baths · Apartment · Balcony · Equipped kitchen
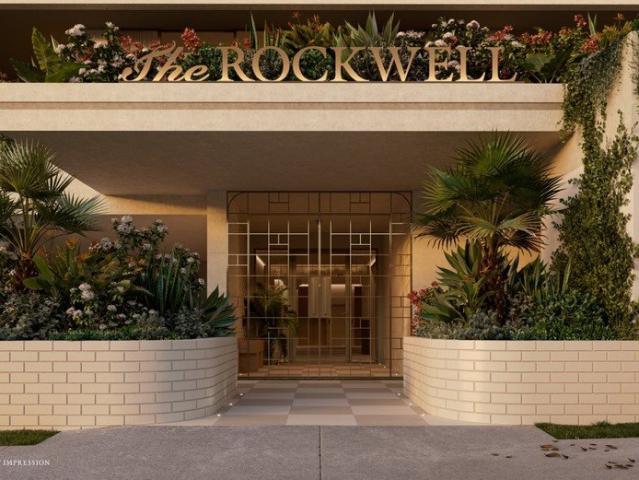
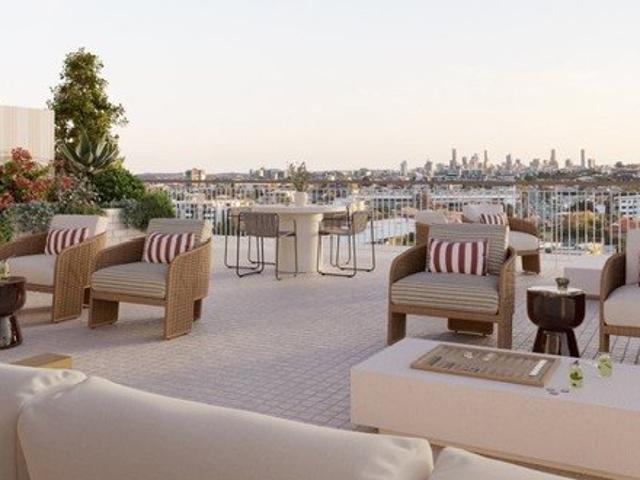
Residence 603 at The Rockwell, delivers expansive 3-bedroom living with seamless indooroutdoor connection. A generously sized balcony captures cooling breezes, natural light, and sweeping city views, extending the living experience well beyond the interior. Apartment Highlights: - Expansive open-plan living and dining areas flowing onto a generously scaled balcony, perfectly designed for entertaining and extending the living experience outdoors. - Oversized kitchen benchtops creating a natural gathering point for hosting, complemented by architectural stone surfaces and custom kitchen and bathroom joinery. - Hard timber floors establishing a timeless interior palette, layered with elegant textures and abundant storage throughout. - Master suite privately positioned, with the remaining two bedrooms forming a separate wing to enhance privacy and liveability. - Light-filled, thoughtfully designed bedrooms supported by refined bathrooms. - A refined retreat above the inner-north skyline, o
Request Details
Entry Level 3 Bedroom Bright, Effortless and Authentically Queensland
View photo
Apartment · for sale
Request Details
Entry Level 3 Bedroom Bright, Effortless and Authentically Queensland
Alderley, Brisbane
· 3 Bedrooms · 2 Baths · Apartment
· Terrace · Equipped kitchen
Alderley, Brisbane · 3 Bedrooms · 2 Baths · Apartment · Terrace · Equipped kitchen
Residence 207 introduces 3-bedroom living to The Rockwell through a design that balances everyday functionality with considered architectural detail. Generous in scale yet easy to maintain, the home embraces Queensland's indoor-outdoor lifestyle. Apartment Highlights: - Expansive open-plan living and dining areas connecting seamlessly to a large open terrace, perfectly oriented for entertaining, relaxation, and year-round outdoor use, with protected views that will never be built out. - An oversized kitchen benchtop creates a natural gathering point for hosting, anchored by architectural stone surfaces, bespoke cabinetry, and extensive storage. - Hard timber flooring flows through the primary living spaces, softened by a light, textural material palette. - The master suite is privately positioned, with the remaining bedrooms forming a separate wing, offering ideal zoning for families, guests, or work-from-home flexibility. - A spacious yet low-maintenance home defined by indoor-outdoor
Request Details
Last Few Remaining Light Filled 2 Bedroom with Expansive Balcony
View photo
Apartment · for sale
Request Details
Last Few Remaining Light Filled 2 Bedroom with Expansive Balcony
Alderley, Brisbane
· 2 Bedrooms · 2 Baths · Apartment
· Balcony · Equipped kitchen
Alderley, Brisbane · 2 Bedrooms · 2 Baths · Apartment · Balcony · Equipped kitchen
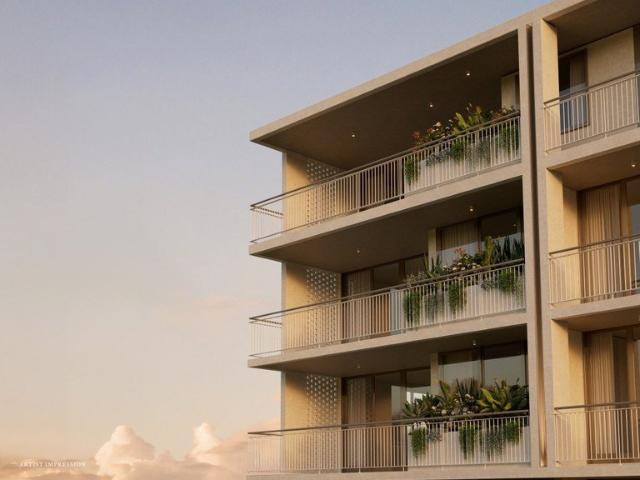
Positioned within The Rockwell's timeless architectural form, Residence 105 captures the essence of effortless Queensland living. Designed in response to Brisbane's subtropical climate, it pairs light-filled open-plan interiors with seamless indoor-outdoor flow to an expansive balcony, generously proportioned for relaxed entertaining. Apartment Highlights: - Open-plan living and dining extending effortlessly to a generous outdoor balcony designed for year-round entertaining. - Hard timber floors anchoring the living spaces, complemented by a light material palette and a refined play of elegant textures. - Kitchen appointed with architectural stone benchtops and beautifully crafted custom joinery, flowing naturally into the main living zone. - Two thoughtfully separated bedrooms designed for privacy, each featuring built-in wardrobes. - Two beautifully detailed bathrooms continuing the project's calm, sophisticated design language. Located in the heart of Lutwyche, The Rockwell connects
Request Details
731sqm LMR2 3 Zoned Investment with Holding Income & Strong Future Potential
View photo
Flat · for sale
Request Details
731sqm LMR2 3 Zoned Investment with Holding Income & Strong Future Potential
Alderley, Brisbane
· 6 Bedrooms · 4 Baths · Flat
· Equipped kitchen
Alderley, Brisbane · 6 Bedrooms · 4 Baths · Flat · Equipped kitchen
Positioned on a substantial 731sqm allotment within sought-after LMR2-3 zoning, 45 Bellevue Avenue, Gaythorne presents an increasingly rare opportunity to secure a fully tenanted block of flats with immediate holding income and exceptional development upside. Comprising four well-maintained flats, including two spacious two-bedroom residences and two one-bedroom residences, the property offers a versatile investment opportunity in one of Brisbane's most tightly held inner-north locations. With several of the flats having benefited from kitchen and bathroom renovations in recent years, the property presents well internally while still offering scope to further enhance rental returns over time. Investors will appreciate the flexibility of a strong buy-and-hold asset with existing income, coupled with the exciting future potential that comes with the evolving Brisbane City Council LMR zoning changes. Given the property is situated within the LMR2-3 zoning precinct, it stands to benefit si
Request Details
Timeless Character, Modern Comfort on an Impressive 810m²
View photo
House · for sale
Request Details
Timeless Character, Modern Comfort on an Impressive 810m²
Alderley, Brisbane
· 4 Bedrooms · 2 Baths · House
· Equipped kitchen
Alderley, Brisbane · 4 Bedrooms · 2 Baths · House · Equipped kitchen
Positioned in one of Kelvin Grove's most tightly held pockets, 36 Dunsmore Street is a beautifully presented Queenslander home offering an impressive combination of traditional charm, modern comfort and relaxed family living all set on a rare 810m² parcel in a highly sought-after inner-city location. From the moment you arrive, the home's classic street presence makes an immediate impression. Inside, a light-filled open-plan living and dining space creates a warm and welcoming atmosphere, while 10 foot ceilings, polished timber floors and beautiful stained-glass features highlight the home's timeless character and charm. At the heart of the home is an architecturally designed kitchen featuring ample storage, a generous island bench and gas cooking, creating a stylish and functional space equally suited to everyday living and entertaining. A large servery enhances the connection to the outdoors, opening directly onto the expansive rear deck and creating a seamless transition between the
Request Details
Exceptional 320m² Family Living on Elevated Victoria Terrace
View photo
House · for sale
Request Details
Exceptional 320m² Family Living on Elevated Victoria Terrace
Alderley, Brisbane
· 4 Bedrooms · 2 Baths · House
· Garden · Parking · Terrace
Alderley, Brisbane · 4 Bedrooms · 2 Baths · House · Garden · Parking · Terrace
Offering approximately 320m² under roof, this substantial contemporary residence delivers exceptional space for families seeking room to live, work and grow in one of Gordon Park's most elevated positions. Set on an east-facing 405m² allotment, the thoughtfully designed floor plan combines an expansive open-plan living and dining zone spanning almost 60m², a dedicated home office, separate upstairs retreat, four oversized bedrooms and an oversized double garage. Fresh paintwork, new carpets and blinds complete a beautifully presented home ready to enjoy from day one. Low maintenance yard offering access for a pool. The lower level is centred around an extraordinary open-plan living and dining area, providing the scale and flexibility required for everyday family life and large gatherings alike. Abundant natural light and cooling easterly breezes enhance the sense of space, while the effortless connection to the covered alfresco area creates an inviting setting for year-round entertaini
Request Details
Spacious Boutique Living in Mitchelton with Your Own Private Courtyard
View photo
Apartment · for sale
Request Details
Spacious Boutique Living in Mitchelton with Your Own Private Courtyard
Alderley, Brisbane
· 2 Bedrooms · 2 Baths · Apartment
· Air conditioning · Equipped kitchen
Alderley, Brisbane · 2 Bedrooms · 2 Baths · Apartment · Air conditioning · Equipped kitchen
Positioned within a boutique complex of just 10 apartments, this well-appointed residence combines generous interiors with the ease of low-maintenance living. Offering a thoughtfully designed layout, quality finishes and a private courtyard setting, it provides a comfortable and inviting home for those seeking space, convenience and an easy-care lifestyle. The spacious open-plan living and dining area creates a relaxed central hub, flowing seamlessly to the gourmet kitchen featuring stone benchtops, stainless-steel appliances and excellent storage. Two generous bedrooms provide comfortable accommodation, with the master enjoying a walk-in robe and private ensuite. High ceilings, shutters, air conditioning and ceiling fans enhance the home's sense of comfort, while the private courtyard overlooks the beautifully landscaped gardens and provides an ideal setting for outdoor relaxation or entertaining. Perfectly positioned to enjoy the best of Mitchelton, the apartment is walking distance
Request Details
FIRST TIME SALE IN 44 YEARS!
View photo
House · for sale
Request Details
FIRST TIME SALE IN 44 YEARS!
Alderley, Brisbane
· 4 Bedrooms · 2 Baths · House
Alderley, Brisbane · 4 Bedrooms · 2 Baths · House
For the first time in forty-four years, the doors of 50 Remick Street swing open to a new chapter. Homes like this don't come to market, they come to be inherited, passed down, held onto for a lifetime. Set proudly on a corner block, this is a rare and genuine opportunity to own a piece of Stafford Heights history, immaculately presented and ready to welcome its next family. Step inside and it's immediately clear this home has been loved. Every surface speaks of careful, consistent care freshly painted ceilings cast a soft, bright light across the living spaces, while new carpet laid downstairs brings a sense of warmth and renewal underfoot. The living area unfolds with an easy, unhurried rhythm, the kind that only comes from a home truly lived in and looked after. What sets this home apart is the sheer breadth of space on offer. Multiple living zones and multi-purpose rooms are scattered thoughtfully throughout, offering room to spread out, retreat, or come together, whatever the mome
Request Details
ELEGANT, IMMACULATE AND FULLY RENOVATED
View photo
Townhouse · for sale
Request Details
ELEGANT, IMMACULATE AND FULLY RENOVATED
Alderley, Brisbane
· 3 Bedrooms · 2 Baths · Townhouse
· Garden · Patio · Equipped kitchen
Alderley, Brisbane · 3 Bedrooms · 2 Baths · Townhouse · Garden · Patio · Equipped kitchen
talk to Di about this stunning home where elegance, space and impeccable style come together beautifully. From the moment you step through the front door, a welcoming air-conditioned sitting room sets the tone for the refined interiors that unfold beyond. The wide boards of premium engineered timber flooring add warmth and flow seamlessly throughout the ground-floor living spaces, leading through sliding glass doors to an impressive undercover patio. The back garden is fully fenced, very private and has a perfect north-easterly aspect: warm and sunny in the mornings and cool and shady on a summer afternoon. Framed by beautifully landscaped, low-maintenance gardens, the home enjoys a tranquil green outlook from virtually every window, creating an effortless connection between sophisticated interiors and serene outdoor living. The kitchen is a beautifully appointed space, combining sleek stone benchtops, quality stainless-steel appliances and generous storage. A central window frames glo
Request Details

Get email alerts

Don't miss out: be the first to know about new properties

The alert was correctly created

On subscribing you accept the conditions of use and the privacy policy
Alert
Receive new ads in your inbox
Save this search
Receive alerts for new listings

We'll send you an email when we have new properties for: "Properties for sale in Alderley, Brisbane"

The alert was correctly created

Windsor, Brisbane
Wilston
Get email alerts and be the first to see new listings
Required field
On subscribing I accept the terms of the privacy policy
Perfect! You'll soon start receiving new listings via email
Alert
Receive an email when we have new ads for Properties for sale in Alderley, Brisbane
Save this search
Filters

Bedrooms

Size (m²)

m²
m²

Price

$
$

Property type

Bathrooms

Clear all filters
Receive notifications when new entries are published.