5,575 properties for sale in Abbotsford, Melbourne

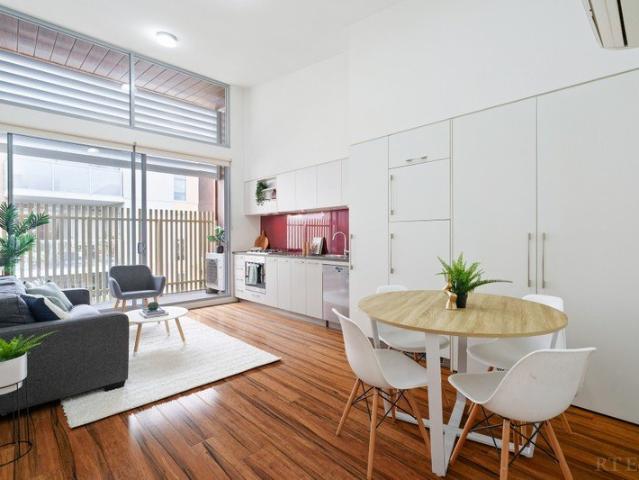
Soaring Ceilings and Sunlit North Facing Living
View photo
Apartment · for sale
Request Details
Soaring Ceilings and Sunlit North Facing Living
Abbotsford, Melbourne
· 1 Bedroom · 1 Bath · Apartment
· Balcony · Equipped kitchen
Abbotsford, Melbourne · 1 Bedroom · 1 Bath · Apartment · Balcony · Equipped kitchen
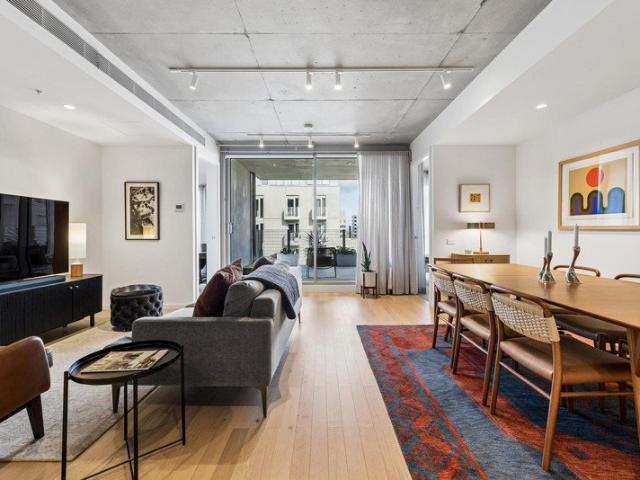
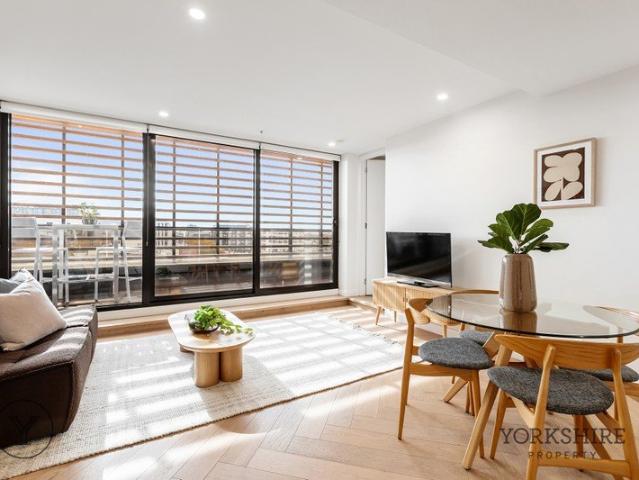
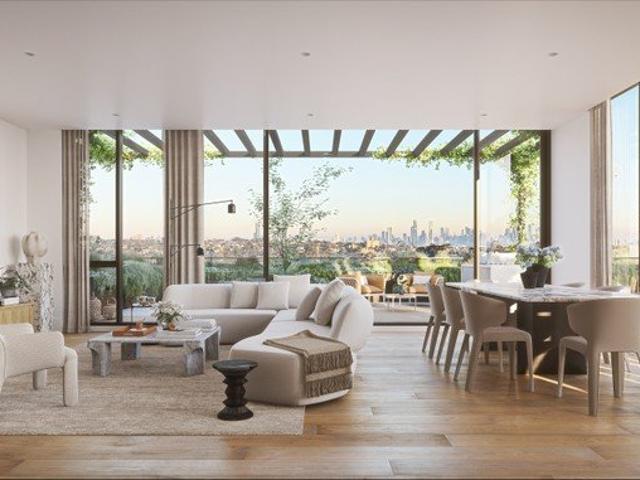
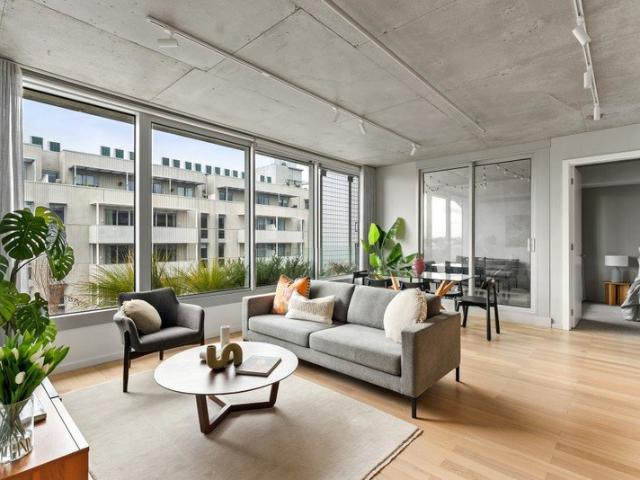
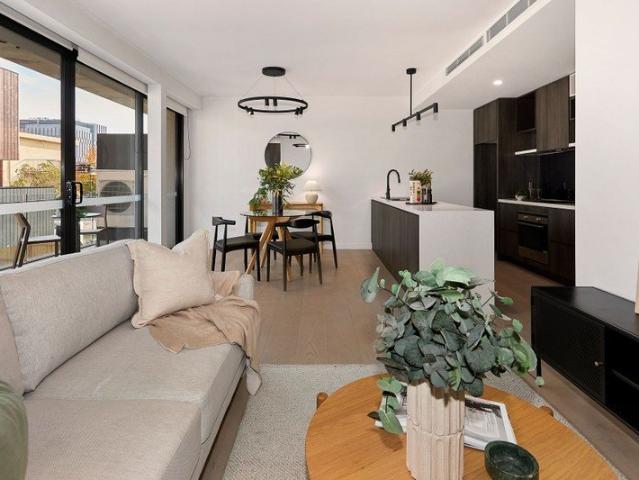
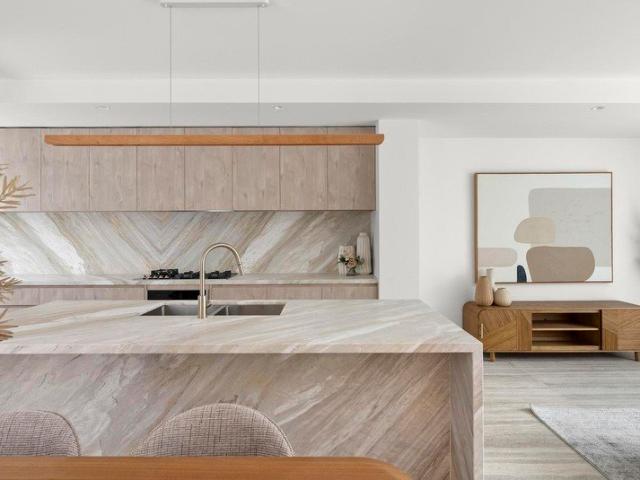
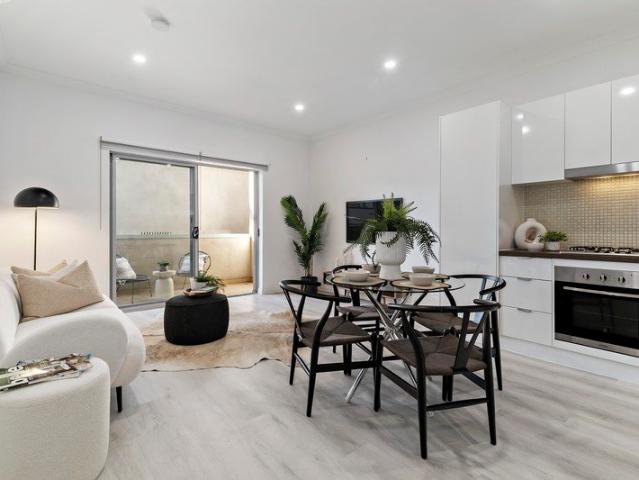
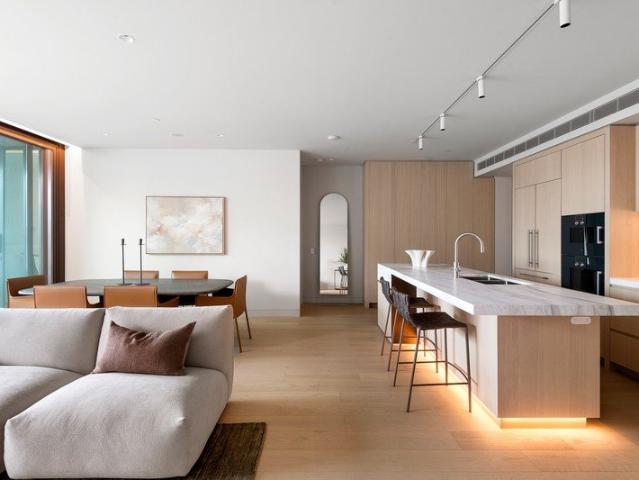
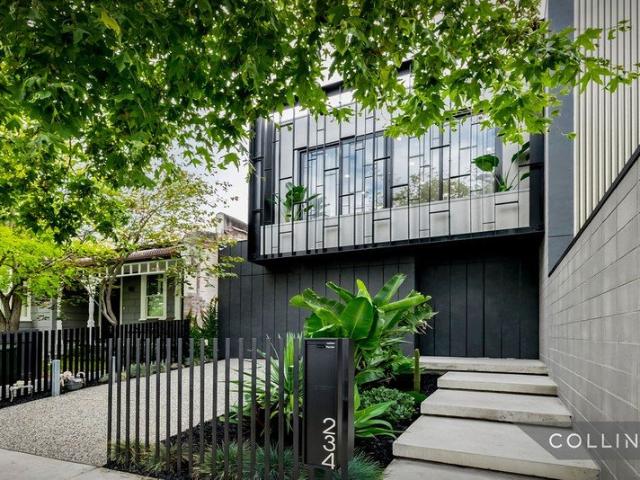
Expressions Of Interest Closing Tuesday 15th September at 5:00pm (Unless Sold Prior) Delivering an impressive sense of space rarely found in a one-bedroom apartment, this stylish residence combines a prized north-facing aspect, soaring ceilings and contemporary comfort within Northcote's popular Bouliste complex. The home's standout feature is its wonderfully proportioned open-plan living and dining domain, where dramatic ceiling heights and expansive north-facing glazing create an airy, light-filled environment. Bathed in natural light throughout the day, the living space extends through sliding doors to a private north-facing balcony, providing an inviting setting for a morning coffee, alfresco dining or simply relaxing in the sunshine. Warm timber floorboards flow throughout the living zone, while the streamlined kitchen makes excellent use of the space with extensive cabinetry, a striking glass splashback and quality Miele appliances including a gas cooktop, oven and dishwasher. Pr
Request Details
Expressions of Interest closing Monday 24 August at 5pm
View photo
Apartment · for sale
Request Details
Expressions of Interest closing Monday 24 August at 5pm
Abbotsford, Melbourne
· 2 Bedrooms · 1 Bath · Apartment
· Balcony · Equipped kitchen
Abbotsford, Melbourne · 2 Bedrooms · 1 Bath · Apartment · Balcony · Equipped kitchen
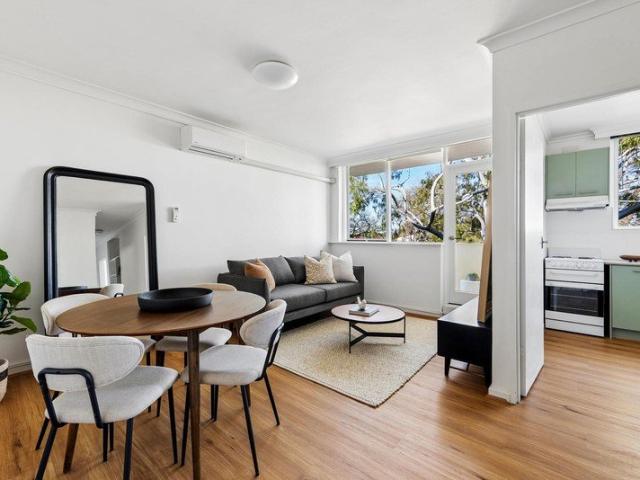
Quiet & bright with park views A central location in vibrant Brunswick presents an excellent opportunity to secure an elevated, oversized two-bedroom apartment at the rear of an older style block and it is perfectly quiet. Part of a well maintained complex with its own secure entry via an amazing terrazzo staircase. Featuring a spacious living/dining area with updated flooring that opens to a balcony with amazing views overlooking Warr Park. The fresh kitchen and meals area includes plenty of storage. Plus, there is a large bathroom with shower over bath, laundry facilities and separate WC. Additional features include undercover car space, split system heating and cooling. The location is only a block from Sydney Road and close to Lygon Street and an incredible choice of shops, cafes, restaurants and bars, local schools, trams, Anstey Station, bike paths and parks. Move in and enjoy inner city and park side bliss!
Request Details
Expressions of Interest Closing Tuesday 1 September at 4pm
View photo
Apartment · for sale
Request Details
Expressions of Interest Closing Tuesday 1 September at 4pm
Abbotsford, Melbourne
· 2 Bedrooms · 2 Baths · Apartment
· Garden · Terrace · Equipped kitchen
Abbotsford, Melbourne · 2 Bedrooms · 2 Baths · Apartment · Garden · Terrace · Equipped kitchen
Five-star living in acclaimed Brunswick yard Set well back from the street in Brunswick Yard, a celebrated development by Carr architectural studio, this fifth-floor apartment delivers a premium city fringe lifestyle with its clever design, first-class finishes and highly usable outdoor space to enjoy. Flawlessly presented, the home itself showcases a generous main bedroom with large built-in robes and tastefully appointed ensuite, as well as a second bedroom and central bathroom finished to the same high standard. Natural light permeates the spacious open living/dining area that leads out to a deep undercover terrace ideal for relaxing or entertaining while taking in the elevated outlook. The kitchen is also thoughtfully designed offering porcelain benchtops, soft-close cabinetry, Asko cooking appliances and integrated dishwasher. Additional features include dual-zone ducted heating/refrigerated cooling, engineered timber flooring, quality fittings, European laundry facilities and dou
Request Details
Rare street frontage apartment in between Methven Park and Fleming Park
View photo
Apartment · for sale
Request Details
Rare street frontage apartment in between Methven Park and Fleming Park
Abbotsford, Melbourne
· 1 Bedroom · 1 Bath · Apartment
· Garden · Equipped kitchen
Abbotsford, Melbourne · 1 Bedroom · 1 Bath · Apartment · Garden · Equipped kitchen
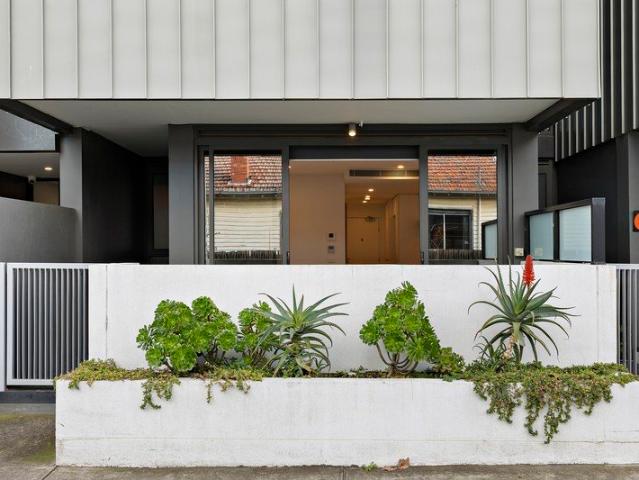
Expressions of Interest - Closing Tuesday, 25th of August at 6pm (unless sold prior) With designer flare speckled throughout this spacious, 1bedroom, 1 bathroom, 1 car apartment where you will love the lifestyle on offer. Stylish yet warming East facing interior with open plan living/kitchen leading to private, spacious courtyard and street frontage to French Avenue. The main double bedroom features BIRs and study nook overlooking a kitchen garden bed. Features a central bathroom with modern fixtures, neutral tones and a separate Euro laundry. Also includes intercom entrance, secure block, car space & storage cage. Ideal for dog owners in between Methven and Fleming off lead dog parks. Walk everywhere with Brunswick East Hotel at the end of your street, Noisy Ritual Winery & Wild Life Bakery all nearby. Hop on the tram, train, or jump on your bike to the CBD, University and Medical Precinct. A rare opportunity to buy a house like apartment facing one of Brunswick Easts best streets, Fr
Request Details
Stylish Living with Growth Zone Credentials
View photo
House · for sale
Request Details
Stylish Living with Growth Zone Credentials
Abbotsford, Melbourne
· 4 Bedrooms · 1 Bath · House
· Garden · Parking · Equipped kitchen
Abbotsford, Melbourne · 4 Bedrooms · 1 Bath · House · Garden · Parking · Equipped kitchen
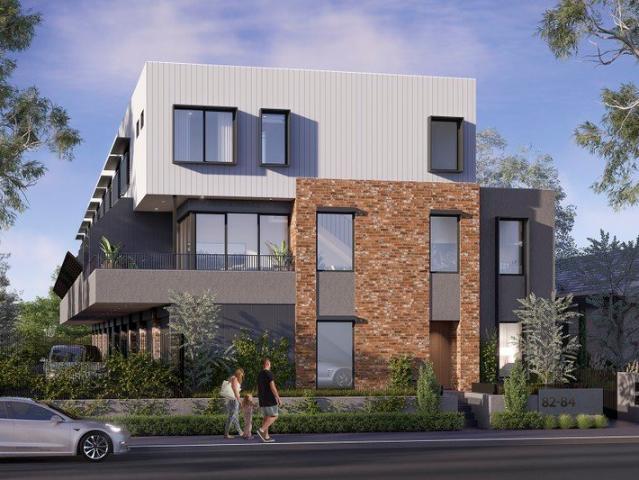
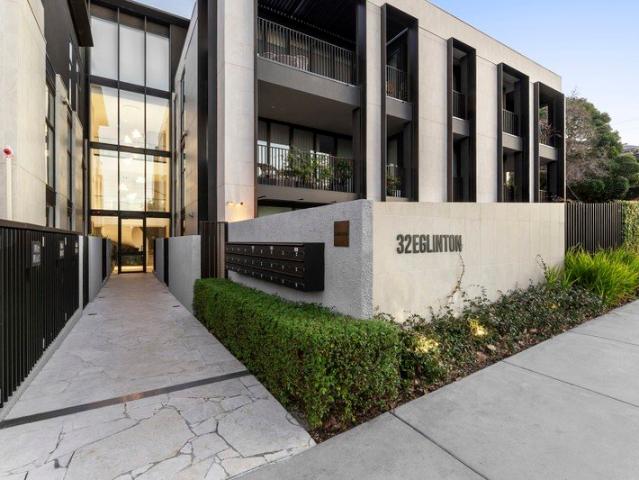
On the preferred south side of Bell Street moments from a range of amenities, this mid-century home offers a family lifestyle of quality and versatility along with residential growth zoning (RGZ2) for outstanding long-term potential. Beyond the attractive facade you'll discover a previously expanded interior showcasing four large bedrooms (three with built-in robes) all serviced by an updated bathroom and separate WC. Enhancing its family appeal is a sizeable central living room and light-filled open dining area accompanied by a contemporary kitchen with dishwasher, stainless-steel cooking appliances and ample cupboard space. Other features include a handy study alcove, high ceilings, solid hardwood floors and family-sized laundry, plus an alfresco-style entertaining deck, backyard with large garden shed and three-car front off-street parking. Footsteps to Melville Road trams along with local cafes, Piedimonte's Supermarket and choice of bus routes, it's also close to popular parks and
Request Details
North Facing Gem
View photo
Apartment · for sale
Request Details
North Facing Gem
Abbotsford, Melbourne
· 2 Bedrooms · 2 Baths · Apartment
· Balcony · Terrace · Lift · Parking · Equipped kitchen
Abbotsford, Melbourne · 2 Bedrooms · 2 Baths · Apartment · Balcony · Terrace · Lift · Parking · Equipped kitchen
Positioned within the iconic Lyric Theatre, this stylish North-facing fourth floor apartment delivers the perfect blend of heritage charm and contemporary inner-city living. Beautifully reimagined by Hayball Architects, the historic Lyric Theatre has become one of Fitzroy's most sought-after residential addresses. Filled with natural light, the apartment comprises two bedrooms with built-in robes, including a main bedroom with ensuite, complemented by a sleek central bathroom. The open-plan living and dining area is centred around a designer stone kitchen with gas cooking and dishwasher, flowing seamlessly to an expansive terrace balcony ideal for entertaining or relaxing whilst enjoying elevated outlooks. Additional features include parquetry flooring, European laundry, split system heating/cooling, secure intercom entry, lift access, storage cage and secure off-street parking. Residents also enjoy exclusive access to impressive communal facilities including a private cinema, communal
Request Details
Classic Comfort in a Convenient Pascoe Vale South Pocket
View photo
House · for sale
Request Details
Classic Comfort in a Convenient Pascoe Vale South Pocket
Abbotsford, Melbourne
· 3 Bedrooms · 1 Bath · House
· Garden · Fireplace · Parking · Equipped kitchen
Abbotsford, Melbourne · 3 Bedrooms · 1 Bath · House · Garden · Fireplace · Parking · Equipped kitchen
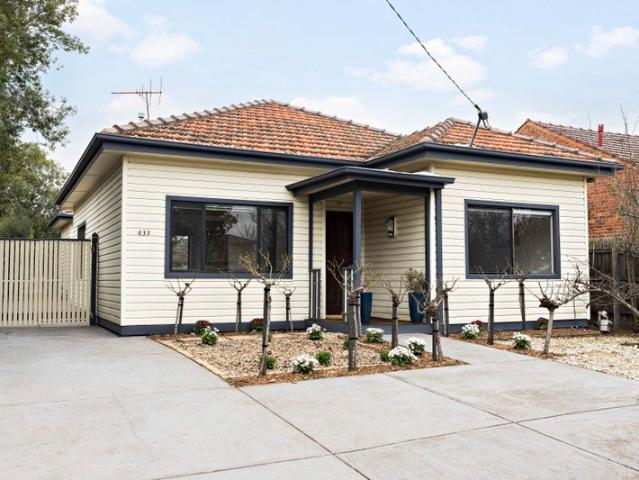
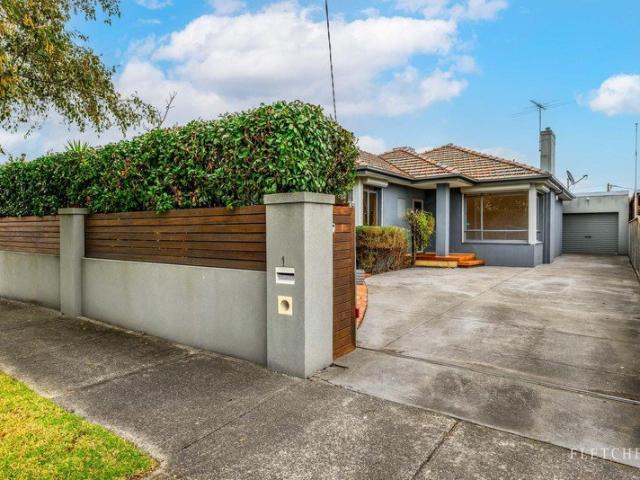
Set behind established greenery in a convenient Pascoe Vale South pocket, this well-presented three-bedroom home combines classic character, comfortable updates and generous outdoor space. Polished timber floors, warm timber detailing and a practical single-level layout create immediate appeal, with three bedrooms, a spacious lounge, central bathroom, separate laundry and kitchen adjoining the meals area. Filled with natural light, the generous lounge features corner windows and a brick fireplace with heater, while the bright kitchen offers excellent storage, generous bench space and stainless-steel appliances. Three well-sized bedrooms provide comfortable accommodation, complemented by a central bathroom with separate bath and shower. Outside, established gardens frame a backyard with lawn, garden beds with red-brick paving, offering plenty of room to relax and entertain. A long driveway provides additional off-street parking and leads to the garage and adjoining workshop, adding valu
Request Details
Contemporary Comfort, Connected Lifestyle
View photo
House · for sale
Request Details
Contemporary Comfort, Connected Lifestyle
Abbotsford, Melbourne
· 2 Bedrooms · 2 Baths · House
· Balcony · Terrace · Parking · Equipped kitchen
Abbotsford, Melbourne · 2 Bedrooms · 2 Baths · House · Balcony · Terrace · Parking · Equipped kitchen
Classic terrace charm meets clever contemporary living in this light-filled Carlton residence, where generously proportioned interiors and multiple outdoor spaces combine to create an enviable inner-city retreat. Positioned moments from the cultural melting pot of Lygon Street, the picturesque Princes Park and Carlton Gardens, and the halls of academia at University of Melbourne and nearby hospital precinct, the lifestyle appeal is undeniable. Crossing the threshold, two roomy ground-floor bedrooms with built-in robes provide well-zoned accommodation, including a skylit primary with direct access to a stylish two-way bathroom, featuring spa bath, walk-in shower, full-height tiling and stone-topped vanity. A secure garage with laundry facilities and additional storage further enhances practicality. Above, open-plan living, dining and kitchen spaces unfold beneath a skylight and extend to north and south-facing balconies that capture natural light, city views and excellent cross ventilat
Request Details
Character with capabilities by the Yarra
View photo
House · for sale
Request Details
Character with capabilities by the Yarra
Abbotsford, Melbourne
· 4 Bedrooms · 1 Bath · House
· Garden · Equipped kitchen
Abbotsford, Melbourne · 4 Bedrooms · 1 Bath · House · Garden · Equipped kitchen
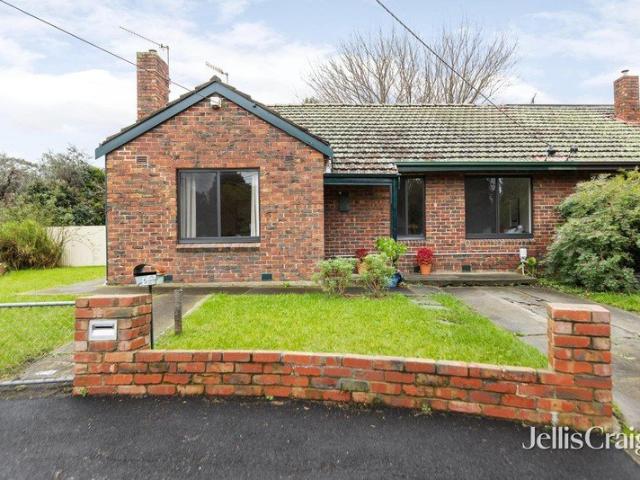
Expressions of Interest closing Tuesday 8th September at 2pm Weaving leafy serenity into inner city buzz, this large block classic in a tightly held cul de sac offers comfort from the outset, stirring scope for the future, and the opportunity for a cutting edge revamp in a beloved Yarra setting. Part of the '40s repurposing of the site once home to the Richmond Racecourse, the abode capitalises on outstanding space and northern orientation, with sun streaming in at all hours and a broad backyard for kids to claim as their own. A tidy bathroom and sizeable laundry serve three bedrooms in the hardwood floor front domain, while at rear, an oversized fourth bedroom doubles as the ideal home office. A relaxing front lounge flows through an open kitchen/meals area to an alfresco pergola great for entertaining, while an existing crossover and driveway prove perfect foundations for a redesign. A north facing renovation prospect that's among the most exciting the pocket has seen, it's mere foot
Request Details
Sunlit North Facing Three Bedroom Residence with Rooftop Outlooks, Butler's Pantry & Expansive Terrace
View photo
Apartment · for sale
Request Details
Sunlit North Facing Three Bedroom Residence with Rooftop Outlooks, Butler's Pantry & Expansive Terrace
Abbotsford, Melbourne
· 3 Bedrooms · 2 Baths · Apartment
· Terrace · Equipped kitchen
Abbotsford, Melbourne · 3 Bedrooms · 2 Baths · Apartment · Terrace · Equipped kitchen
Set within The Woodburn and designed by acclaimed architects Woods Bagot, this north-facing three-bedroom, two-bathroom residence features high ceilings and delivers an elevated lifestyle with sweeping treetop and rooftop views. A grand kitchen anchors the home, complete with a large island bench with seating, state-of-the-art Gaggenau appliances, a custom bar unit for wine storage, and an oversized butler's pantryideal for both entertaining and everyday living. The open-plan living and dining area extends to a spacious terrace, bathed in natural light and perfectly suited to indoor-outdoor living. The master suite enjoys direct terrace access and tranquil views, complemented by a generous walk-in robe and private ensuite. Two additional bedrooms are thoughtfully positioned for privacy and include built-in robes, while a centrally located bathroom with a bath enhances everyday comfort. Additional highlights include a full-sized laundry, natural stone finishes throughout, and two secure
Request Details
Industrial inspired apartment design in prime Brunswick
View photo
Apartment · for sale
Request Details
Industrial inspired apartment design in prime Brunswick
Abbotsford, Melbourne
· 2 Bedrooms · 2 Baths · Apartment
· Equipped kitchen
Abbotsford, Melbourne · 2 Bedrooms · 2 Baths · Apartment · Equipped kitchen
Set within a boutique building, this architecturally designed apartment presents a refined take on inner-city living, pairing a raw, industrial-inspired exterior with a warm and considered interior. Positioned in the heart of Brunswick, it offers an effortlessly connected lifestyle close to the shops, cafes, transport and green spaces of Melbourne's vibrant inner north. Beyond the entry, an open-plan living, dining and kitchen zone unfolds beneath an exposed concrete ceiling, with timber flooring and sheer curtains introducing warmth and softness to the space. Large windows invite an abundance of natural light, creating a bright and welcoming atmosphere. The sleek kitchen is appointed with full-height timber joinery, generous storage, a four-burner gas cooktop, under-bench electric oven, concealed dishwasher and integrated fridge space. Light grey stone benchtops and splashbacks complement the timber cabinetry, while open shelving adds both functionality and visual interest. Glass slid
Request Details
Expressions of Interest Closing Monday 27 July at 5:00pm
View photo
Apartment · for sale
Request Details
Expressions of Interest Closing Monday 27 July at 5:00pm
Abbotsford, Melbourne
· 3 Bedrooms · 2 Baths · Apartment
· Swimming pool · Equipped kitchen
Abbotsford, Melbourne · 3 Bedrooms · 2 Baths · Apartment · Swimming pool · Equipped kitchen
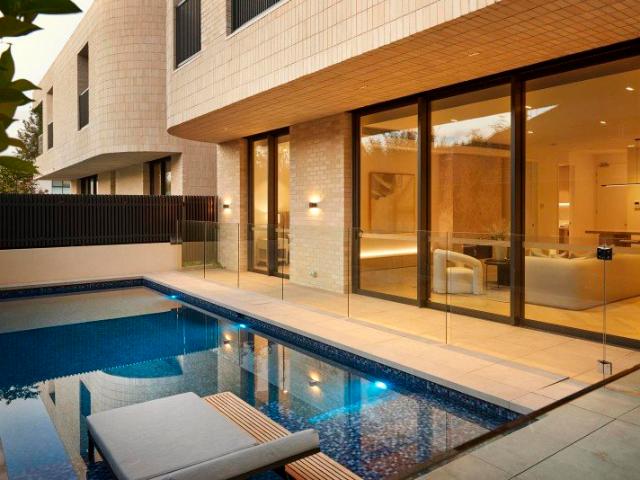
Brand new luxury ground floor residence with heated pool approx. 350sqm of refined living This exquisite 3-bedroom ground-floor residence is a rare fusion of architectural brilliance, timeless elegance, and lifestyle excellence. Set on approximately 350sqm and showcasing a private heated pool surrounded by lush landscaping, the home is a result of a visionary collaboration between CHT Architects, SORA Interiors, and Jack Merlo Landscape Design. Thoughtfully designed with both beauty and functionality in mind, every detail of this home speaks to modern luxury and effortless sophistication. Key Features: Sophisticated Living Spaces Expansive open-plan interiors with a generous living area and state-of-the-art kitchen flowing seamlessly into a 200sqm landscaped entertainment sanctuary. Elegantly Curated Interiors Featuring a refined palette of herringbone oak flooring, brushed nickel tapware, Galassia marble benchtops, plush wool carpets, and premium stone finishes throughout. Premium App
Request Details
Expansive North Facing Corner Residence with Sweeping views & Dual Living Zones
View photo
Apartment · for sale
Request Details
Expansive North Facing Corner Residence with Sweeping views & Dual Living Zones
Abbotsford, Melbourne
· 3 Bedrooms · 2 Baths · Apartment
· Terrace · Cellar · Equipped kitchen
Abbotsford, Melbourne · 3 Bedrooms · 2 Baths · Apartment · Terrace · Cellar · Equipped kitchen
Privately positioned within The Woodburn, this 197sqm three-bedroom, two-bathroom corner residence offers generous space, refined finishes, and exceptional design by Woods Bagot, enhanced by high ceilings that elevate the sense of light and openness throughout. A central kitchen anchors the home with a large island bench, Gaggenau appliances, a bar unit, and a full butler's pantry. The open-plan living and dining area flows to a sun-filled north-facing terrace, complemented by a second living space ideal for flexibility and comfort. The master suite includes terrace access, a walk-through robe, dressing table, and luxurious ensuite with freestanding bath. Two additional bedrooms are separately zoned, with a study nook, full laundry, and ample storage throughout. With two secure basement car parks and a storage cage, this home delivers the space of a residence with the ease of apartment living. An exclusive opportunity to secure stamp duty savings of up to $210,000 for off-the-plan purc
Request Details
Inner City Charm with Seamless Indoor Outdoor Living
View photo
House · for sale
Request Details
Inner City Charm with Seamless Indoor Outdoor Living
Abbotsford, Melbourne
· 2 Bedrooms · 1 Bath · House
· Garden
Abbotsford, Melbourne · 2 Bedrooms · 1 Bath · House · Garden
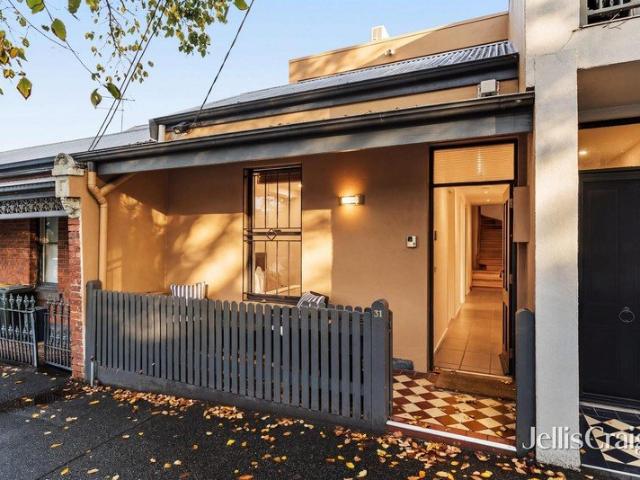
Tucked away in a picturesque tree lined street, this beautifully presented two bedroom residence offers a rare combination of timeless charm, contemporary comfort and exceptional future potential. Set on a generous 231sqm General Residential Zone 2 (GRZ2) allotment, with no flooding overlays or heritage restrictions, the site presents scope to extend, add a second level or explore dual occupancy redevelopment possibilities (STCA). From the moment you arrive, you'll be captivated by the home's inviting street presence, framed by a delightful front garden, classic bullnose verandah and elegant tessellated tile porch. Step inside to discover a surprisingly spacious single level floorplan enhanced by wider than usual proportions. Both generously sized bedrooms feature built in robes and energy efficient panel heating, while the standout bathroom, complete with a deep soaking bath framed by stunning mosaic tiling, separate shower, European laundry and clever concealed storage, delivers a tr
Request Details
elevated designer apartment with space, style and light
View photo
Apartment · for sale
Request Details
elevated designer apartment with space, style and light
Abbotsford, Melbourne
· 2 Bedrooms · 2 Baths · Apartment
· Balcony · Lift · Parking · Equipped kitchen
Abbotsford, Melbourne · 2 Bedrooms · 2 Baths · Apartment · Balcony · Lift · Parking · Equipped kitchen
RentBetter Property ID: 425832 (quote when calling) In a boutique block of only 9 and perfect for downsizers and first home buyers, this spacious and bright 2-bed apartment with 2 bathrooms and 2 balconies offers floor-to-ceiling windows and sliding doors flooding the interior with natural light. Open-plan living areas with 9' ceilings and engineered oak floors opening to the generous full-width balcony are perfect for entertaining, and the full-size kitchen is fitted with European appliances, stone benchtops and a dishwasher. Both bedrooms have built-in robes, each served by its own bathroom, and both enjoy floor-to-ceiling glazing with balcony access. The bathrooms feature custom joinery and Italian tiles, and including a separate Euro laundry, lift access, secure parking space and large storage cage. Located within easy walking distance to trains and Swan Street trams, yet tucked away in a quiet location near Yarra trails and Burnley Golf course. Features include: - Generous living
Request Details
A family gem in a position of prestige
View photo
House · for sale
Request Details
A family gem in a position of prestige
Abbotsford, Melbourne
· 5 Bedrooms · 3 Baths · House
· Fireplace · Equipped kitchen
Abbotsford, Melbourne · 5 Bedrooms · 3 Baths · House · Fireplace · Equipped kitchen
In a premier lifestyle pocket, seconds from Genazzano FCJ College and the 109-tram to prized schools including Xavier, Trinity and MLC, your family will grow and thrive within this warmly welcoming four bedroom plus study residence. Nestled privately behind a high brick wall yet enjoying a beautiful backdrop across Vista Avenue's stunning treetops, every generation will appreciate the desirable separation between the array of living zones. The cosy glow of a gas log fireplace enhances the garden-view lounge, leading into the spacious dining room. Alongside the Miele-appointed kitchen with a stone island and induction cooktop sits the living room, spilling out to a large under-cover deck, open deck and spa. A study/5th bedroom with built-in desk sits beside the expansive rumpus room which also connects to the sun-splashed decking. Offering plenty of space, three bathrooms service the bedrooms. The master bedroom is a gorgeous retreat that features a large stone dual-vanity ensuite. In a
Request Details
Architectural Showpiece of Opulence and Elegance
View photo
House · for sale
Request Details
Architectural Showpiece of Opulence and Elegance
Abbotsford, Melbourne
· 4 Bedrooms · 3 Baths · House
· Equipped kitchen
Abbotsford, Melbourne · 4 Bedrooms · 3 Baths · House · Equipped kitchen
With its flexible floorplan, first-class features and meticulous attention to detail, this extraordinary home presents a truly aspirational family lifestyle opportunity - all enviably positioned in one of Pascoe Vale's premier pockets. Established gardens and a bold facade make way for a sumptuous interior boasting dual master bedrooms (one up, one down) each with its WIR and deluxe ensuite, as well as 2 additional bedrooms (BIRs), equally-stylish central bathroom and guest powder room (4th WC). Family credentials are further underscored by the inclusion of a study/retreat, rumpus/lounge (upstairs) and spacious open living/dining area accompanied by a thoughtfully-designed kitchen complete with custom joinery, Bosch appliances and butler's pantry with second sink. High ceilings, comprehensive security, split-system heating/cooling (x6) and stylish plantation shutters all add to the allure, along with a fully equipped Miele laundry, curtains and blinds are both fully automated and motor
Request Details
California Dreaming with Powerful Potential
View photo
House · for sale
Request Details
California Dreaming with Powerful Potential
Abbotsford, Melbourne
· 3 Bedrooms · 1 Bath · House
· Garden · Air conditioning · Parking · Equipped kitchen
Abbotsford, Melbourne · 3 Bedrooms · 1 Bath · House · Garden · Air conditioning · Parking · Equipped kitchen
Open for Inspection by Appointment Only. Please contact us to book your viewing. A captivating combination of period elegance and unrivalled potential, this 3 bedroom Californian Bungalow home offers a range of exciting options over an impressive 402sqm (approx.) with no heritage overlay. Move in today and make your mark tomorrow in this ready-to-enjoy family home with serious upside! The entrance is high, wide and inviting with a hallway branching off to reveal a trio of generously sized bedrooms, serviced by an original bathroom boasting full-height tiles, laundry capacity, and a shower over a bathtub. Spacious open-plan living and dining is underpinned by a separate kitchen and meals area showcasing ample storage and gas cooking. Step outside to an undercover entertaining area alongside an established garden and a handy rear right-of-way. Additional features include ducted heating, air conditioning, and off-street parking on a long driveway. Exquisite period detail includes an eleva
Request Details
North facing icon on Coburg's finest street
View photo
House · for sale
Request Details
North facing icon on Coburg's finest street
Abbotsford, Melbourne
· 4 Bedrooms · 3 Baths · House
· Garden · Cellar · Equipped kitchen
Abbotsford, Melbourne · 4 Bedrooms · 3 Baths · House · Garden · Cellar · Equipped kitchen
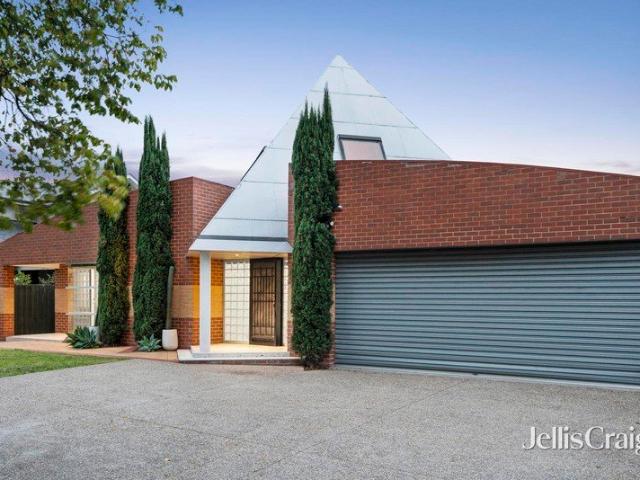
Expressions of Interest With flawless craftsmanship, no expense spared anywhere, and expression across every single facet, this north-facing showpiece stands as an ode to avant-garde architecture. A true one of one with Coburg's most prestigious address. As rare and exclusive a lifestyle opportunity as the inner north could possibly offer, a broad frontage stages the geometry so central to the home's character. Angles converge, curves add grace, and design proves inspired in every respect. Accessed via spiral staircase, a basement wine room and top-floor office/fourth bedroom are perfect complements to a main floor offering a master with a dual-basin ensuite and walk-in robe, oversized bedrooms two and three, and a statement bathroom. A wide-open rear section of living, dining, and wet bar areas spill out to a vast backyard great for kids to run around, wrapping around to a western alfresco setting to easily host the largest gatherings. Highlights include a rumpus room, Miele kitchen,
Request Details
Expressions of Interest
View photo
Townhouse · for sale
Request Details
Expressions of Interest
Abbotsford, Melbourne
· 3 Bedrooms · 2 Baths · Townhouse
· Garden · Lift · Equipped kitchen
Abbotsford, Melbourne · 3 Bedrooms · 2 Baths · Townhouse · Garden · Lift · Equipped kitchen
A rare opportunity to secure a brand-new residence in a tightly held Brunswick East pocket, directly opposite Balfe Park. A unique development that are not being built anymore. This architecturally designed home delivers exceptional comfort and quality across three levels, complete with private lift access, underfloor heating and secure gated entry. The flexible floorplan is complemented by a north-facing living domain and yard, bathed in natural light. All the right ingredients when an architect, developer and buyer combine to build the perfect property. At the heart of the home, a beautifully appointed kitchen showcases marble benchtops and premium Asko appliances, including an integrated dishwasher and gas cooktop, flowing effortlessly to indoor-outdoor living. Accommodation is well-considered, with a main bedroom featuring a private ensuite, alongside floor-to-ceiling tiled bathrooms and a full laundry. Additional highlights include direct private access to a secure enclosed baseme
Request Details
Stylish Split Level Living on Sydney Road
View photo
Apartment · for sale
Request Details
Stylish Split Level Living on Sydney Road
Abbotsford, Melbourne
· 1 Bedroom · 1 Bath · Apartment
· Balcony · Air conditioning · Equipped kitchen
Abbotsford, Melbourne · 1 Bedroom · 1 Bath · Apartment · Balcony · Air conditioning · Equipped kitchen
This is a beautifully presented one-bedroom, one-bathroom apartment that offers a smart, split-level layout designed for easy, low-maintenance living. Whether you're a young professional, a couple taking your first step into the property market, or someone looking to downsize without sacrificing quality or lifestyle, this Sydney Road home ticks every box. On the first level, an open-plan kitchen and living area flows seamlessly out to a private balcony, ideal for morning coffee or evening drinks. The sleek, modern kitchen features crisp white cabinetry with generous storage space, complemented by a gas cooktop, electric oven and dishwasher. Clean grey laminate flooring runs throughout, adding a fresh, contemporary aesthetic, while downlighting and a split-system air conditioning unit keep the space comfortable and polished all year round. On the second level, the bedroom serves as a private retreat. A large window drenches the room in natural light, while plush grey carpet and soft dow
Request Details
Remarkable Two Bedroom Residence with Timeless Architectural Style
View photo
Apartment · for sale
Request Details
Remarkable Two Bedroom Residence with Timeless Architectural Style
Abbotsford, Melbourne
· 2 Bedrooms · 2 Baths · Apartment
· Balcony · Equipped kitchen
Abbotsford, Melbourne · 2 Bedrooms · 2 Baths · Apartment · Balcony · Equipped kitchen
An idyllic lifestyle location, this remarkable two bedroom residence captures impressive views across Fitzroy Gardens. Designed to embrace its spectacular parkside aspect, the two-bedroom, two-bathroom layout is refined and beautifully proportioned with tranquil views of the exquisite parkland opposite. Full height windows draw in abundant natural light and frame verdant outlooks, while a delicate neutral palette enhances the sense of calm. Engineered European oak floors and expanses of European marble introduce timeless luxury throughout. The open plan living and dining domain unfolds seamlessly to a balcony overlooking the gardens, creating effortless indoor outdoor flow. Elegant finishes feature in the kitchen centred by a European marble island and appointed with a suite of premium Gaggenau, Liebherr and Miele appliances, complemented by exceptional storage and considered detailing. A dedicated laundry further enhances day to day practicality. The primary bedroom suite is privately
Request Details
Architectural Precision Meets Intelligent Living
View photo
House · for sale
Request Details
Architectural Precision Meets Intelligent Living
Abbotsford, Melbourne
· 4 Bedrooms · 3 Baths · House
· Equipped kitchen
Abbotsford, Melbourne · 4 Bedrooms · 3 Baths · House · Equipped kitchen
Positioned in the heart of Fairfield, this newly constructed four-bedroom, three-bathroom residence delivers a level of design, finish, and functionality rarely seen in the local market. Defined by its striking presence and considered craftsmanship, the home showcases soaring 3-metre ceilings across both levels, commercial grade double-glazed windows and doors, and a seamless material palette anchored by concrete hyper floors and minimal aluminium skirting. Every detail has been curated for both aesthetic clarity and long-term practicality. At the centre of the home, a statement kitchen blends innovation with refined simplicity. Custom joinery conceals integrated appliances, while a premium Bora cooktop with downdraft extraction eliminates overhead bulk, creating a clean, uninterrupted visual line throughout the living space. A full smart home system elevates everyday living, offering complete control of lighting, security, CCTV, alarms, and access via your phone, delivering both conve
Request Details
Architectural Luxury Off The Plan with Significant Stamp Duty Savings
View photo
Townhouse · for sale
Request Details
Architectural Luxury Off The Plan with Significant Stamp Duty Savings
Abbotsford, Melbourne
· 3 Bedrooms · 3 Baths · Townhouse
Abbotsford, Melbourne · 3 Bedrooms · 3 Baths · Townhouse
The Nicholson Collection Now Selling: Stage One Released Premium Townhouses 2, 3 & 8 from $1,275,000 Set along one of Brunswick East's most vibrant and connected lifestyle corridors, this exclusive collection of ten architecturally designed townhouses delivers a sophisticated blend of contemporary design and enduring character. Defined by textured brick façades, refined detailing and landscaped laneways framed by pergolas and climbing greenery, the development reflects the essence of its inner-north setting. Offered off-the-plan, this is a rare opportunity to secure a residence that is truly your own. There is also a compelling financial benefit, with maximum stamp duty savings available for ALL purchasers, now extended until April 2027. Designed by Ikonomidis Design Studio and delivered by Stockwood Building Group, each three-level residence combines high-quality materials with functional, light-filled interiors. Warm brickwork and sleek aluminium finishes complement generous proporti
Request Details
Expansive Excellence at 'The Walton'
View photo
Apartment · for sale
Request Details
Expansive Excellence at 'The Walton'
Abbotsford, Melbourne
· 3 Bedrooms · 2 Baths · Apartment
· Fireplace · Equipped kitchen
Abbotsford, Melbourne · 3 Bedrooms · 2 Baths · Apartment · Fireplace · Equipped kitchen
A residence of exceptional scale, refined craftsmanship and effortless north-facing indoor-outdoor living, this superb, independently accessed, ground floor apartment delivers a rare opportunity to enjoy a house-like sense of proportion within Kew's keenly anticipated and highly coveted 'The Walton' building. Born of an inspired collaboration between Warren and Mahoney Architects and John Patrick Landscape Architects, the home is flawlessly presented as new with three bedrooms, two bathrooms and a study, just around the corner from Willsmere Village, parkland and moments from Kew Junction. Set under impressive 2.7 metre ceilings, an expansive light-filled design flows through beautifully curated interiors before culminating in an open-plan rear that is warmed by a gas log fireplace while offering seamless connection via floor-to-ceiling glass doors to a courtyard that is sundrenched. The open-plan is anchored by a timeless kitchen where marble benches are complemented by a suite of Mie
Request Details

Get email alerts

Don't miss out: be the first to know about new properties

The alert was correctly created

On subscribing you accept the conditions of use and the privacy policy
Alert
Receive new ads in your inbox
Save this search
Receive alerts for new listings

We'll send you an email when we have new properties for: "Properties for sale in Abbotsford, Melbourne"

The alert was correctly created

Cothams
Kew, Melbourne
Get email alerts and be the first to see new listings
Required field
On subscribing I accept the terms of the privacy policy
Perfect! You'll soon start receiving new listings via email
Alert
Receive an email when we have new ads for Properties for sale in Abbotsford, Melbourne
Save this search
Filters

Bedrooms

Size (m²)

Price

$
$

Property type

Bathrooms

Clear all filters
Receive notifications when new entries are published.