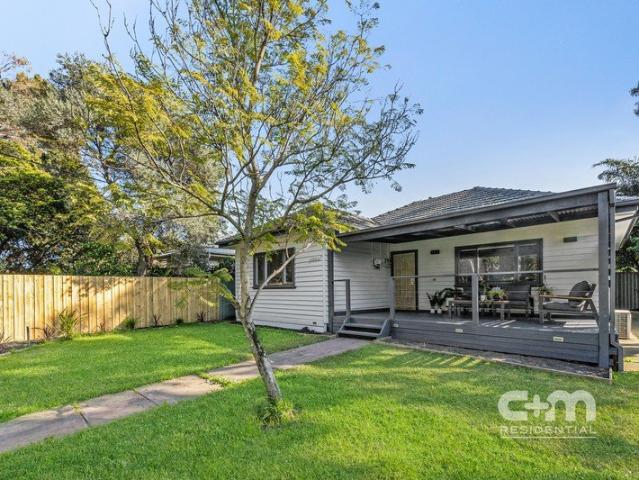
442 houses for sale in Yuroke with 2 bedrooms

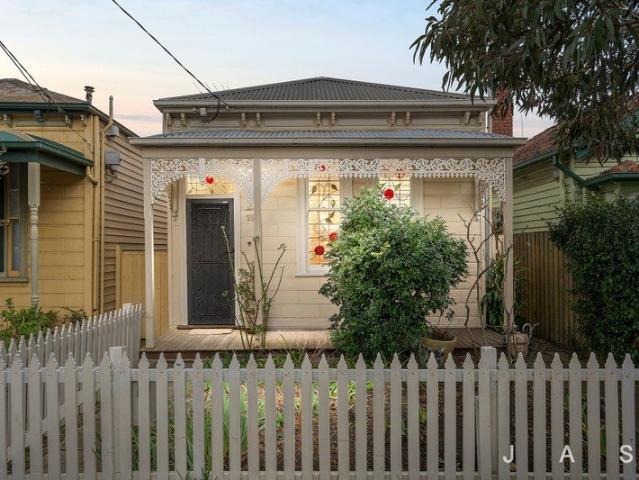
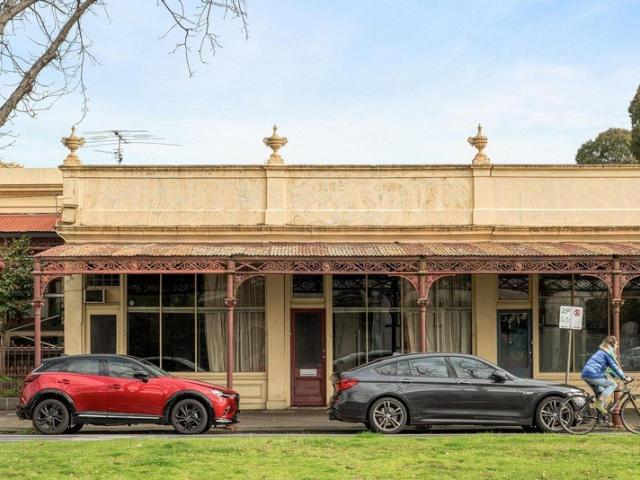
Double shopfront home with room to create
View photo
House · for sale
Request Details
Double shopfront home with room to create
Yuroke
· 2 Bedrooms · 1 Bath · House
· Garden · Parking · Equipped kitchen
Yuroke · 2 Bedrooms · 1 Bath · House · Garden · Parking · Equipped kitchen
With a distinctive connection to Carlton North's architectural heritage, this exclusive residence offers a rare opportunity to secure a property where commercial origins, creative character and private garden living are expressed with an unmistakably individual spirit. The historic shopfront creates an engaging street presence while offering flexibility of use, with a versatile, light-filled home unfolding around an expansive, secluded courtyard with off-street parking. Set within one of Carlton North's most established lifestyle precincts, the residence places the cafes, restaurants and everyday conveniences of Rathdowne Village within easy reach. - Two shopfront rooms with high windows and separate entries provide flexible spaces suited to work, creative pursuits or use as principal living areas. - Character filled kitchen and meals area with ample cabinetry, open shelving and a walk-in storeroom with additional sink. - Two dedicated bedrooms provide spacious and private retreats, se
Request Details
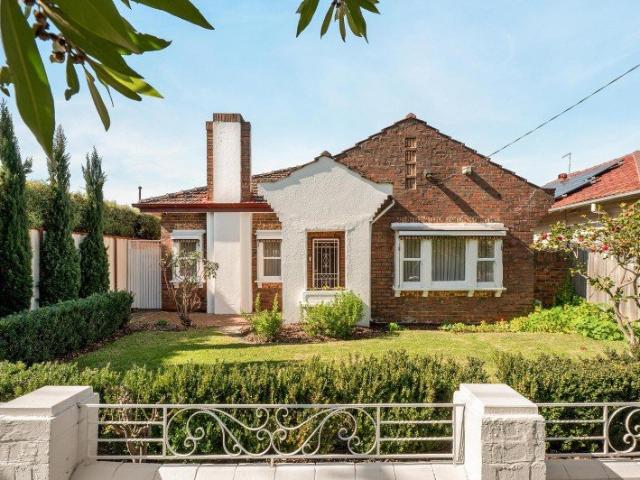
Art deco delight in prime Coburg location
View photo
House · for sale
Request Details
Art deco delight in prime Coburg location
Yuroke
· 2 Bedrooms · 1 Bath · House
· Fireplace · Equipped kitchen
Yuroke · 2 Bedrooms · 1 Bath · House · Fireplace · Equipped kitchen
Welcome to 'CARLINYA', a lovingly maintained Art Deco home with all the comforts of modern living, perfectly positioned in one of Coburg's most coveted pockets. Offering the very best of an inner-north lifestyle, this property blends timeless period character with quality enhancements throughout.This impeccably kept home is turn-key ready with plenty of room for future expansion (STCA). The home includes two spacious bedrooms with robes and split-system heating and cooling, serviced by a spotless central bathroom, separate WC and full-sized laundry. Flooded with natural light, the expansive living and formal dining areas feature an open fireplace and split-systems in each space, while the flexible floor plan also offers the option to easily convert the formal dining area into a potential third bedroom. Moving through the home, a large modern kitchen with meals area awaits, featuring a Bosch induction cooktop, oven and dishwasher, floor-to-ceiling storage, and an integrated dining nook.
Request Details
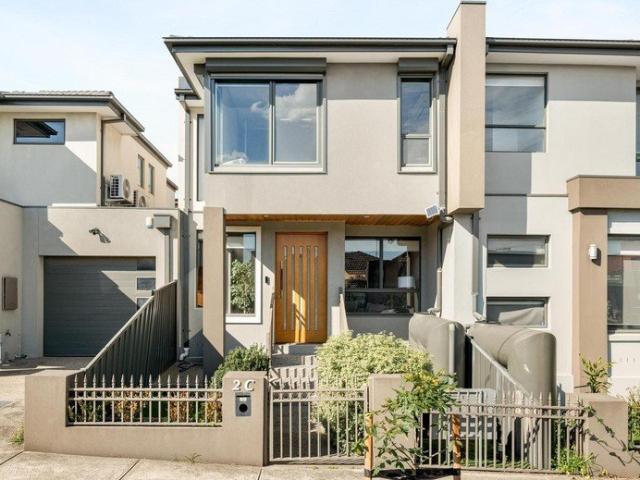
Timeless Victorian Embracing Everything Inner West
View photo
House · for sale
Request Details
Timeless Victorian Embracing Everything Inner West
Yuroke
· 2 Bedrooms · 1 Bath · House
· Garden · Parking · Equipped kitchen
Yuroke · 2 Bedrooms · 1 Bath · House · Garden · Parking · Equipped kitchen
A freestanding Victorian oriented north and positioned in a one-way street, placing everything Footscray and Seddon close by Two large bedrooms, a chic bathroom/laundry, broad living/dining, a timber-top kitchen and backyard great for entertaining Character-filled exposed brick feature walls Solar energy, split-system heating/cooling, plantation shutters, quality ceramic cooktop, a sizeable shed and ample street parking Steps to acclaimed schools, vibrant Seddon Village, Footscray's bustling heart, the Whitten Oval and Middle Footscray Station Steeped in history and positioned to perfection, this freestanding Victorian weaves refined style, considered function and sumptuous ease into the blend of quiet and convenience its Footscray pocket is famous for. A snapshot of heritage Footscray and its homes dating back more than 125 years, the leafy, one-way streetscape sets the scene for a picket fence, iron lacework and revitalised interiors to come. Baltic pine floors, a hallway arch and or
Request Details
Private townhouse in blue chip Parkville
View photo
House · for sale
Request Details
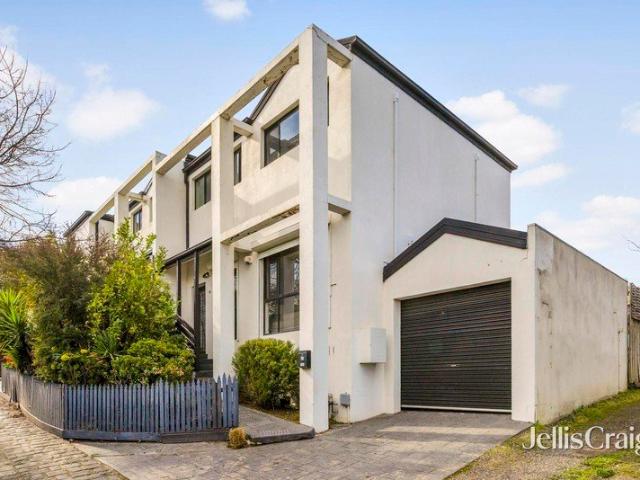
Private townhouse in blue chip Parkville
Yuroke
· 2 Bedrooms · 1 Bath · House
· Parking · Equipped kitchen
Yuroke · 2 Bedrooms · 1 Bath · House · Parking · Equipped kitchen
Tucked away in a peaceful bluestone laneway, this beautifully presented two-bedroom townhouse offers the perfect balance of privacy, comfort and convenience in one of Parkville's most desirable pockets. Boasting generous proportions and a versatile floorplan, the home delivers effortless, low-maintenance living in a quiet yet exceptionally well-connected location. The light-filled interior features a spacious open-plan living and dining area that flows through to a well-appointed kitchen and adjoining meals space. Complete with quality gas cooking, a dishwasher, ample bench space and excellent storage, the kitchen is perfectly designed for everyday living and entertaining. Sliding doors open to a private paved courtyard, while a full laundry, convenient powder room and internal access to the remote-controlled garage complete the ground floor. Upstairs, two generously sized bedrooms with mirrored built-in robes are serviced by a stylish central bathroom, along with an additional powder
Request Details
Dual Master Townhouse Living in the Heart of Meadow Heights
View photo
House · for sale
Request Details
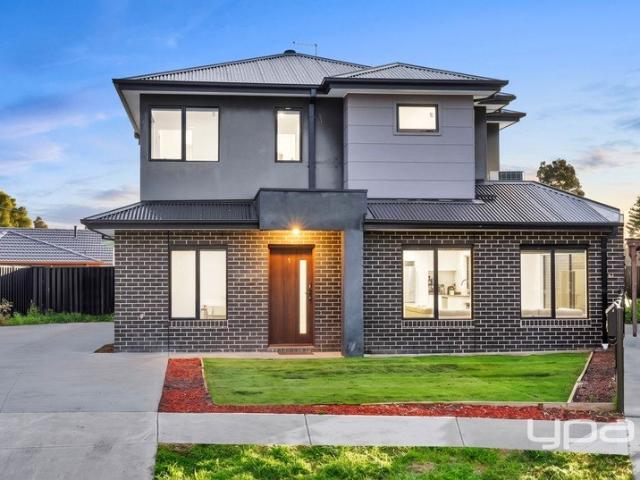
Dual Master Townhouse Living in the Heart of Meadow Heights
Yuroke
· 2 Bedrooms · 2 Baths · House
· Equipped kitchen
Yuroke · 2 Bedrooms · 2 Baths · House · Equipped kitchen
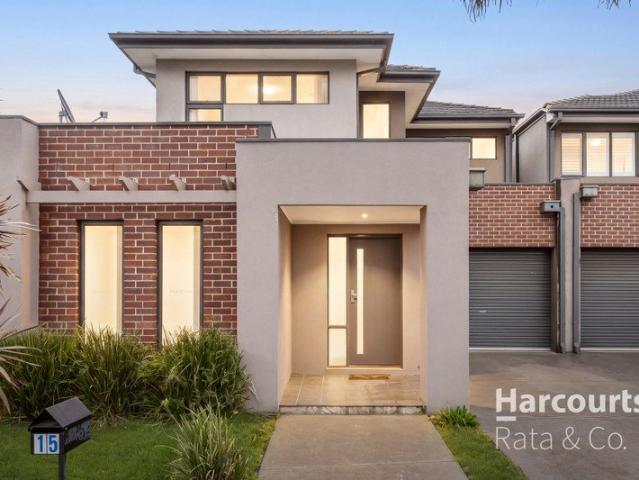
Set behind a striking black brick and rendered facade, this near-new townhouse offers a smart, low-maintenance layout built for easy living. With two bedrooms each boasting their own private ensuite, plus a powder room for guests, it's a configuration that suits downsizers, professionals, or investors alike. The ground floor centres around an open-plan living and dining area, flooded with natural light and kept comfortable year-round with split-system heating and cooling. Sleek porcelain tiles flow through to the kitchen, where stone benchtops, a gas cooktop, oven and dishwasher sit beneath a striking marble-look splashback. A powder room off the living space adds everyday convenience for guests. Sliding doors open out to a private, low-maintenance courtyard finished with artificial turf and a rainwater tank, giving you outdoor space without the upkeep. Both bedrooms are fitted with mirrored built-in robes and their own beautifully appointed ensuite, featuring floor-to-ceiling tiling,
Request Details
Modern, Low Maintenance Living in a Convenient Craigieburn Location
View photo
Townhouse · for sale
Request Details
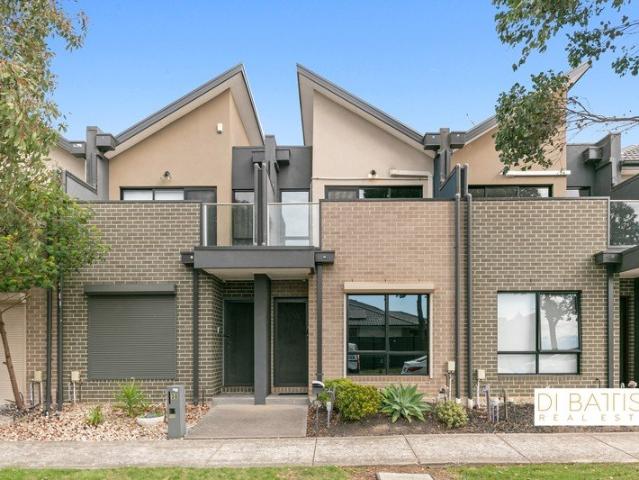
Modern, Low Maintenance Living in a Convenient Craigieburn Location
Yuroke
· 2 Bedrooms · 1 Bath · Townhouse
· Parking · Equipped kitchen
Yuroke · 2 Bedrooms · 1 Bath · Townhouse · Parking · Equipped kitchen
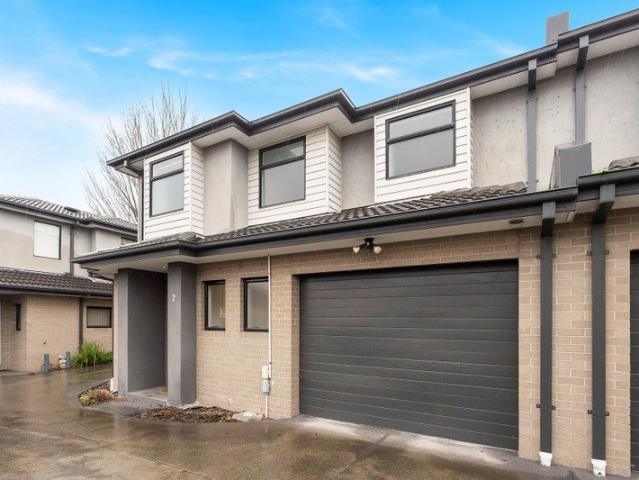
Designed for easy living and low-maintenance comfort, 28 Faith Road, Craigieburn presents a modern two-bedroom townhouse with a spacious reverse-living design and everything you need for a convenient lifestyle. The ground floor comprises two generously sized bedrooms, serviced by a stylish central bathroom, while upstairs is dedicated to light-filled everyday living. The open-plan living and dining area creates a welcoming space to relax or entertain, complemented by a modern kitchen complete with stainless-steel appliances and a dishwasher. An additional powder room upstairs adds extra convenience for everyday living and guests. Comfort is well catered for with ducted heating and split-system cooling, while remote-control car accommodation provides secure and convenient parking. With its smart layout and low-maintenance surrounds, the home is ideal for first-home buyers, downsizers or investors looking for an easy-care addition to their portfolio. Positioned in a convenient pocket of
Request Details
Spacious Two Level Living with an Entertainer's Courtyard
View photo
Townhouse · for sale
Request Details
Spacious Two Level Living with an Entertainer's Courtyard
Yuroke
· 2 Bedrooms · 1 Bath · Townhouse
· Equipped kitchen
Yuroke · 2 Bedrooms · 1 Bath · Townhouse · Equipped kitchen
Tucked away in a private position, this home delivers generous proportions, a practical two-level layout and an inviting outdoor entertaining space, creating an ideal opportunity for first-home buyers, downsizers and investors alike. The ground floor is highlighted by an impressively spacious open living zone, providing plenty of room to relax, entertain and create separate lounge and dining areas. The adjoining kitchen and meals area is well-equipped and positioned for everyday convenience, while a separate laundry and powder room add further functionality. Step outside to a private courtyard designed for year-round enjoyment. Established greenery, built-in seating and a fire pit create a welcoming setting for entertaining friends, enjoying summer evenings or simply unwinding outdoors. Upstairs, two well-proportioned bedrooms provide comfortable accommodation, complemented by a central bathroom with a separate bath and shower, plus additional storage. Further highlights include intern
Request Details
Street Frontage Beauty
View photo
Townhouse · for sale
Request Details
Street Frontage Beauty
Yuroke
· 2 Bedrooms · 2 Baths · Townhouse
· Garden · Equipped kitchen
Yuroke · 2 Bedrooms · 2 Baths · Townhouse · Garden · Equipped kitchen
A beautiful blend of modern style, comfort and large private open spaces. Perfectly positioned with its own street frontage and surrounded by established, mature gardens, this beautifully presented townhouse delivers an appealing combination of contemporary comfort and low maintenance living in a highly convenient location. From the moment you arrive, the attractive gardens and inviting street presence create an impressive first impression. Inside, a modern open plan design provides for effortless living, with the fully appointed kitchen sitting adjacent to the dining area. Designed for both relaxed everyday living and outdoor entertaining, this welcoming space opens out via sliding glass doors to an outstanding private courtyard. The large courtyard is a genuine highlight, featuring a substantial undercover timber deck that provides the perfect setting for outdoor dining, entertaining family and friends, or simply enjoying your own private garden retreat. The accommodation is compleme
Request Details
PICTURESQUE RIVERSIDE POTENTIAL CREATE YOUR DREAM HOME HERE!
View photo
House · for sale
Request Details
Updated
PICTURESQUE RIVERSIDE POTENTIAL CREATE YOUR DREAM HOME HERE!
Yuroke
· 2 Bedrooms · 1 Bath · House
Yuroke · 2 Bedrooms · 1 Bath · House
Perfectly positioned in one of Maribyrnong's most desirable and tightly held streets, this property offers a rare chance to anchor your family's future in a truly beautiful neighbourhood. Set on a generous 490sqm (approx.) allotment, the existing home is ready for its next chapterwhether you choose to bring a creative eye to renovate or start fresh and design your bespoke forever home (STCA). This is an unmissable opportunity for forward-thinking buyers and renovators who refuse to compromise on location. Bring your vision to life and design a lifestyle tailored perfectly to your family's needs, surrounded by the natural beauty and convenience of the inner west. Highlight Features: Premium 490sqm (approx.) block featuring 42.36m x 11.58m land with exceptional design versatility. Highly coveted, quiet street just moments from the serene Maribyrnong River. Unbeatable lifestyle location with immediate access to scenic river trails and expansive parklands. Superb convenience close to Highp
Request Details
EFFORTLESS MODERN LIVING AND ULTIMATE CONVENIENCE!
View photo
Townhouse · for sale
Request Details
EFFORTLESS MODERN LIVING AND ULTIMATE CONVENIENCE!
Yuroke
· 2 Bedrooms · 1 Bath · Townhouse
· Balcony · Parking · Equipped kitchen
Yuroke · 2 Bedrooms · 1 Bath · Townhouse · Balcony · Parking · Equipped kitchen
Discover the perfect blend of contemporary style, low-maintenance living, and unbeatable convenience. Ideally positioned in one of Ascot Vale's most sought-after pockets, this beautifully appointed townhouse is filled with natural light. It is perfectly suited to first-home buyers, busy professionals, downsizers, and astute investors alike. Sophisticated Indoor-Outdoor Design Light-Filled Living: Expansive open-plan living and dining zone designed for modern relaxation. Gourmet Kitchen: Sleek stone benchtops paired with premium quality appliances. Private Balcony: An effortless outdoor extension perfect for morning coffees or evening entertaining. Generous Accommodation: Two spacious bedrooms, both fitted with built-in robes. Designer Amenities: A stylish central bathroom supplemented by a convenient downstairs powder room. Premium Extras Climate Control: Split-system heating and cooling for year-round comfort. Top-Tier Security: Intercom entry provides peace of mind. Secure Parking: R
Request Details
Best Value House in Ascot Vale
View photo
House · for sale
Request Details
Best Value House in Ascot Vale
Yuroke
· 2 Bedrooms · 1 Bath · House
· Access for people with disabilities · Parking · Equipped kitchen
Yuroke · 2 Bedrooms · 1 Bath · House · Access for people with disabilities · Parking · Equipped kitchen
NOTE: Offers Close 12th September 3pm unless sold prior! Showcasing street appeal and a highly sought-after lifestyle location, this solid clinker brick Art Deco home is the ultimate residence in a premium Ascot Vale pocket. Complete with a coveted front driveway for secure off-street parking for 4 cars, the two-bedroom, one-bathroom, two toilet residence is a perfectly comfortable home. No need to do anything to the newly renovated home, just move in. Property Highlights Art Deco Character: Striking clinker brick facade with beautiful enduring street presence. Original ornate ceiling decor and architraves with original solid timber doors. New bathroom designed to accommodate wheelchair needs. Renovated kitchen, separate water filter tap and new appliances. Aqua Stone flooring. New designer wall to wall wardrobe with plenty of drawers and shelves in master bedroom. Off-Street Parking: Rare front driveway providing convenient, secure parking. A generous 325m² block featuring a spacious,
Request Details
Unlock the Single Level Potential in a Highly Valued Locale
View photo
House · for sale
Request Details
Unlock the Single Level Potential in a Highly Valued Locale
Yuroke
· 2 Bedrooms · 1 Bath · House
· Parking · Equipped kitchen
Yuroke · 2 Bedrooms · 1 Bath · House · Parking · Equipped kitchen
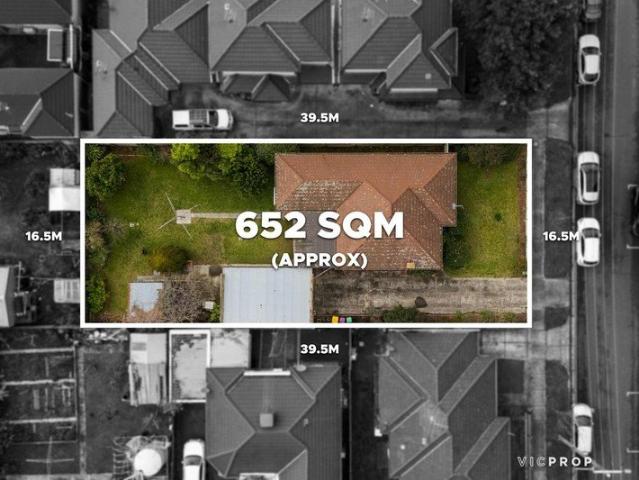
Freestanding and far-reaching over an impressive 652m2, this rare showcase of space invites fresh ideas. Embrace an opportunity to renovate a classic, start again and create your own piece of paradise, or develop the block any way you see fit with a broad 16.5 metre frontage, ideal for dual occupancy (STCA and all measurements approx.). The position is unrivalled, the proportions unsurpassed, and the raw potential is simply unmatched! The house represents comfortable living today and would be easily enjoyed or leased out during an interim period. A flexible floorplan reveals 2 bedrooms, living and dining rooms, a separate kitchen/meals area with a dishwasher, and a sparkling bathroom with a bath and walk-in shower. Additional features include a separate laundry, garage, additional driveway parking, and an impressive block depth of 39.5 metres (approx.). A ready-made lifestyle location is also yours for the taking, moments from a selection of quality schools, local shopping, the Merri C
Request Details
Expressions of Interest Closing Tuesday 15 September at 1pm
View photo
Townhouse · for sale
Request Details
Expressions of Interest Closing Tuesday 15 September at 1pm
Yuroke
· 2 Bedrooms · 2 Baths · Townhouse
· Parking · Equipped kitchen
Yuroke · 2 Bedrooms · 2 Baths · Townhouse · Parking · Equipped kitchen
Luxury and light for perfect modern living Situated in a wonderfully quiet and convenient Fawkner neighbourhood, this rear townhouse delivers a brilliant low-maintenance lifestyle with its sizeable floorplan, first-class features and flawless presentation from start to finish. Step inside to discover a luminous interior showcasing two bedrooms (larger main) both with mirrored robes, as well as a fully-tiled ensuite, equally-stylish central bathroom and additional (3rd) WC. The versatile open-plan living/dining area offers the perfect place to relax and is accompanied by a superb stone-top kitchen with breakfast bench, soft-close cabinetry, Bosch cooking appliances and dishwasher. Other fine features of this trendy townhouse include a full-size laundry, split-system heating/cooling, double-glazed windows and engineered timber floors, plus a private courtyard to enjoy and remote-control garage with internal entry. Walking distance to local buses, popular parks and the Merri Creek Trail,
Request Details
A true Coburg gem with character and convenience
View photo
House · for sale
Request Details
A true Coburg gem with character and convenience
Yuroke
· 2 Bedrooms · 1 Bath · House
· Garden · Equipped kitchen
Yuroke · 2 Bedrooms · 1 Bath · House · Garden · Equipped kitchen
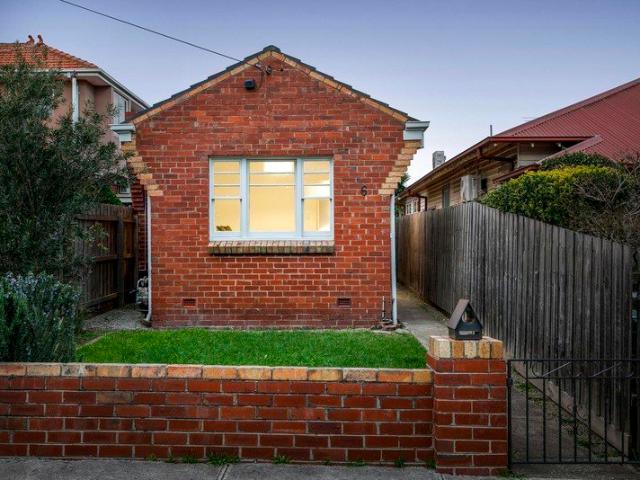
Beyond its single-fronted facade, this freestanding home presents an exciting lifestyle opportunity thanks to its recent updates, generous land size and outstanding scope to extend (STCA) while offering a wonderfully convenient Coburg address. Recently refreshed and ready to enjoy, the home's inviting interior comprises two well-proportioned bedrooms, serviced by a contemporary bathroom, together with a separate laundry for added practicality. Continue through to discover the heart of the home a light-filled open-plan kitchen, living and dining zone that creates an effortless space for everyday living, relaxing and entertaining. The updated kitchen connects seamlessly with the living areas, creating a warm and functional hub for years to come. Outside, the generous backyard provides plenty of room to entertain, unwind or let the kids play, while the substantial land size offers exciting possibilities for the future, including the potential to extend and further enhance the home (STCA).
Request Details
Calling all first home buyers & Investors
View photo
Townhouse · for sale
Request Details
Calling all first home buyers & Investors
Yuroke
· 2 Bedrooms · 1 Bath · Townhouse
· Parking · Equipped kitchen
Yuroke · 2 Bedrooms · 1 Bath · Townhouse · Parking · Equipped kitchen
This property is perfect for first home buyers, savvy investors, or those looking to downsize without sacrificing space or comfort. Comprising of open plan kitchen/meals/living area, master bedroom with walk in robe, main bathroom upstairs with a separate powder room downstairs plus a single lock up garage with internal access. Situated in a very central location, Don't miss your chance-homes like this don't stay on the market for long, and an inspection is sure to impress
Request Details
Space to Live, Work and Unwind
View photo
Townhouse · for sale
Request Details
Space to Live, Work and Unwind
Yuroke
· 2 Bedrooms · 1 Bath · Townhouse
· Equipped kitchen
Yuroke · 2 Bedrooms · 1 Bath · Townhouse · Equipped kitchen
Designed across two levels, this home offers a practical layout that gives everyone their own space without losing the connection between the main living areas. Downstairs, the home opens into a generous living room before flowing through to the kitchen and dining area. The kitchen is well positioned at the heart of the home, featuring ample cabinetry, a breakfast island and easy connection to the dining zone, making everyday meals and entertaining equally straightforward. A second living area provides the flexibility to create a separate retreat, kids' zone, media room or simply a quieter place to relax. Upstairs, two bedrooms are thoughtfully separated from the main living areas, including a privately positioned main bedroom, serviced by the central bathroom, while a study nook provides a dedicated space for working from home, studying or keeping the household organized. Built-in robes and additional storage throughout the home add another layer of practicality that is often missing
Request Details
Modern Bellfield Living, Minutes from Northland, Austin Hospital and La Trobe University. 2 Sold, 4 left. Completion end of 2026
View photo
Terraced House · for sale
Request Details
Modern Bellfield Living, Minutes from Northland, Austin Hospital and La Trobe University. 2 Sold, 4 left. Completion end of 2026
Yuroke
· 2 Bedrooms · 1 Bath · Terraced House
· Garden · Balcony · Parking · Equipped kitchen
Yuroke · 2 Bedrooms · 1 Bath · Terraced House · Garden · Balcony · Parking · Equipped kitchen
One of only six boutique townhomes at Royale Residences Waterdale A striking three-level townhome in one of Melbourne's most tightly held pockets, where Heidelberg, Ivanhoe and Rosanna meet. Contemporary architecture, a real sense of space across three floors, and a location that does a lot of the work for you. The Layout 2 bedrooms, 1 multi-purpose room, 2 bathrooms, 1 powder room, 1 car garage Total floor area: 104.5m² (11.2 SQ) across three levels, plus balcony, yard and garage for a total of 129.2m² (13.9 SQ) Ground floor: Private entry, garage (3.5m x 6.0m) with internal access, and dedicated storage First floor: Open-plan living, dining and kitchen with pantry, a versatile multi-purpose room, a guest powder room and a north-facing balcony (8.0m²), ideal for morning coffee or evening drinks Second floor: Two genuine bedrooms, Bedroom 1 with built-in robe, Bedroom 2 with walk-in robe and ensuite access, plus a family bathroom Why This One Works Bellfield sits just 9km north-east of
Request Details
Modern Bellfield Living, Minutes from Northland, Austin Hospital and La Trobe University. 2 Sold, 4 left. Completion end of 2026
View photo
Terraced House · for sale
Request Details
Modern Bellfield Living, Minutes from Northland, Austin Hospital and La Trobe University. 2 Sold, 4 left. Completion end of 2026
Yuroke
· 2 Bedrooms · 2 Baths · Terraced House
· Garden · Balcony · Parking · Equipped kitchen
Yuroke · 2 Bedrooms · 2 Baths · Terraced House · Garden · Balcony · Parking · Equipped kitchen
One of only six boutique townhomes at Royale Residences Waterdale An end-position townhome with genuinely more room to move, three considered levels, two multi-purpose spaces, and by far the largest private yard in the release. Contemporary architecture in one of Melbourne's most tightly held pockets, where Heidelberg, Ivanhoe and Rosanna meet. The Layout 2 bedrooms, 2 multi-purpose rooms, 1 bathroom, 2 powder rooms (one with laundry), 1 car garage Total floor area: 136.6m² (14.7 SQ) across three levels, the largest floorplan in the development, plus balcony, yard and garage for a total of 209.6m² (22.6 SQ) Ground floor: Private entry, garage (3.5m x 6.0m) with internal access, dedicated storage, Multi-Purpose Room 1 (a genuine home office or guest space) and a combined powder room/laundry First floor: Open-plan living, dining and kitchen with walk-in pantry, a second multi-purpose room, a guest powder room and a north-facing balcony (8.2m²) Second floor: Two bedrooms, both with built-
Request Details
Modern Bellfield Living, Minutes from Northland, Austin Hospital and La Trobe University. 2 Sold, 4 left. Completion end of 2026
View photo
Terraced House · for sale
Request Details
Modern Bellfield Living, Minutes from Northland, Austin Hospital and La Trobe University. 2 Sold, 4 left. Completion end of 2026
Yuroke
· 2 Bedrooms · 1 Bath · Terraced House
· Garden · Balcony · Parking · Equipped kitchen
Yuroke · 2 Bedrooms · 1 Bath · Terraced House · Garden · Balcony · Parking · Equipped kitchen
One of only six boutique townhomes at Royale Residences Waterdale A striking three-level townhome in one of Melbourne's most tightly held pockets, where Heidelberg, Ivanhoe and Rosanna meet. Contemporary architecture, genuine separation of space across three floors, and a location that does a lot of the work for you. The Layout 2 bedrooms, 1 multi-purpose room, 2 bathrooms, 1 powder room, 1 car garage Total floor area: 104.5m² (11.2 SQ) across three levels, plus balcony, yard and garage for a total of 129.2m² (13.9 SQ) Ground floor: Private entry, garage (3.5m x 6.0m) with internal access, and dedicated storage First floor: Open-plan living, dining and kitchen with walk-in pantry, a versatile multi-purpose room, a guest powder room and a north-facing balcony (8.0m²), ideal for morning coffee or evening drinks Second floor: Two genuine bedrooms, Bedroom 1 with built-in robe, Bedroom 2 with walk-in robe and ensuite access, plus a family bathroom Why This One Works Bellfield sits just 9km
Request Details
Stylish Two Level Living with Modern Comfort
View photo
House · for sale
Request Details
Stylish Two Level Living with Modern Comfort
Yuroke
· 2 Bedrooms · 2 Baths · House
· Balcony · Equipped kitchen
Yuroke · 2 Bedrooms · 2 Baths · House · Balcony · Equipped kitchen
Offering a perfect blend of contemporary style, comfort and convenience, this beautifully presented two-bedroom, two-bathroom unit is designed for easy, low-maintenance living across two well-planned levels. The first floor features a spacious open-plan living and dining area, complemented by a modern kitchen with quality cabinetry, ample storage and a breakfast bar. The living area flows seamlessly onto a private balcony, offering a peaceful leafy outlook and an ideal space to relax or entertain. The upper level also features a generously sized primary bedroom, complete with built-in storage and easy access to the central bathroom. Downstairs, the second bedroom provides excellent flexibility for guests, professionals or a home office, with its own bathroom for added convenience. Key Features: Two spacious bedrooms Two bathrooms plus additional powder room Open-plan living and dining Contemporary kitchen with breakfast bar Private balcony with leafy outlook Built-in storage Timber flo
Request Details
Modern Townhouse Living in a Prime Maidstone Location
View photo
House · for sale
Request Details
Modern Townhouse Living in a Prime Maidstone Location
Yuroke
· 2 Bedrooms · 2 Baths · House
· Parking
Yuroke · 2 Bedrooms · 2 Baths · House · Parking
Imagine coming home after a busy day and enjoying the comfort of a modern, low-maintenance home with everything you need close by. Whether you're starting out, downsizing or looking for a smart investment, this beautifully presented townhouse offers an opportunity to enjoy the best of Maidstone living. Offering approximately 20 squares of living space, this impressive townhouse features two generous bedrooms, two bathrooms and a secure single-car garage. The spacious layout provides plenty of room for comfortable everyday living, while the low-maintenance design makes it particularly appealing to busy professionals, home buyers and investors. Location is where this home really shines. You'll be just moments from Highpoint Shopping Centre, offering an incredible selection of retail stores, restaurants, fresh food and entertainment. Central West Shopping Centre is also nearby, providing supermarkets, dining and everyday essentials. The Footscray Hospital is also close by, adding another
Request Details
Classic Comfort, Central Convenience
View photo
House · for sale
Request Details
Classic Comfort, Central Convenience
Yuroke
· 2 Bedrooms · 1 Bath · House
· Garden · Fireplace · Equipped kitchen
Yuroke · 2 Bedrooms · 1 Bath · House · Garden · Fireplace · Equipped kitchen
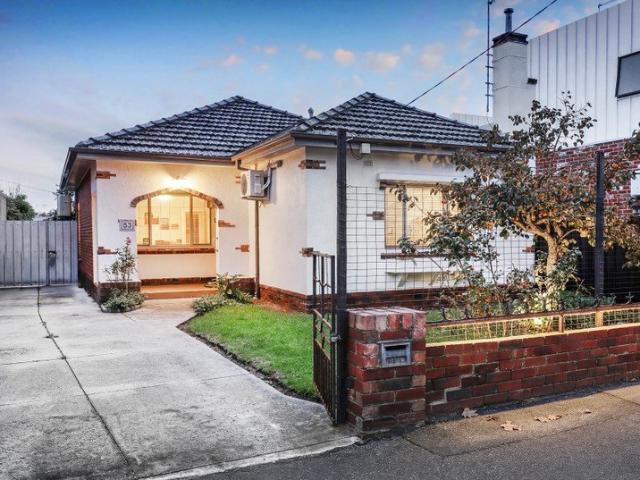
Behind a white picket fence, a neat lawn and a garden that has clearly been loved for years, the original 1950s home takes the front position on a block of only two, right in the middle of Sunshine. That single detail changes everything about the way this one lives. Your own frontage, your own gate, your own front garden, and the street presence of a home rather than the anonymity of a unit. Inside, the era shows off. Timber floorboards run warm underfoot, ceilings sit high above decorative cornice, and the living room stretches out beneath a wide window that frames the greenery out front. A decorative fireplace gives the room its centrepiece, while ducted heating and a split system keep things comfortable whatever Melbourne decides to do next. The kitchen is bright, honest and properly practical, with crisp white cabinetry, generous bench space, tiled splashback, electric cooking and room for a casual dining setting. A separate laundry with its own trough sits alongside a bathroom whe
Request Details
Claim Your Corner of Pascoe Vale
View photo
House · for sale
Request Details
Updated
Claim Your Corner of Pascoe Vale
Yuroke
· 2 Bedrooms · 1 Bath · House
· Garden · Equipped kitchen
Yuroke · 2 Bedrooms · 1 Bath · House · Garden · Equipped kitchen
Expressions Of Interest Ending Thursday 24th September 2026 @ 5pm Corner position, classic charm and plenty of room to dream - 349 Sussex Street brings the lot. This warm and welcoming single-level home features two bedrooms, a central kitchen and formal living zone, all wrapped in character-filled details that make it instantly inviting. Generous front and rear yards provide space to play, garden, entertain or plan an extension as life grows (STCA). Local shops, schools, parks, cafés and transport are all close by, placing everyday essentials within easy reach. Perfect for first-home buyers, young families or anyone chasing the right location with future possibilities, this one is ready for what's next. THE UNDENIABLE • Weatherboard house • Corner updated home • Built-in 1990 approx. • Land size of 367m2 approx. • Building size of 16sq approx. • Foundation: Stumps THE MOST IMPORTANT • Kitchen with S/S appliances including a dishwasher, stone benchtops, microwave nook, breakfast bench
Request Details
Where Lifestyle, Space & Location Come Together
View photo
Townhouse · for sale
Request Details
Where Lifestyle, Space & Location Come Together
Yuroke
· 2 Bedrooms · 1 Bath · Townhouse
· Garden · Parking · Equipped kitchen
Yuroke · 2 Bedrooms · 1 Bath · Townhouse · Garden · Parking · Equipped kitchen
Positioned in a wonderfully connected pocket of Lalor, this inviting two-bedroom residence delivers an impressive combination of space, privacy and everyday convenience, ideal for first-home buyers, growing families and investors alike. The ground floor welcomes you into a generous open-plan living and meals zone, with a well-appointed kitchen at the heart of the home, complemented by a separate laundry, powder room and reverse-cycle heating and cooling throughout for year-round comfort. Upstairs, two well-proportioned bedrooms create a peaceful retreat, with the master featuring a walk-in robe and the second bedroom offering built-in robe storage, both serviced by the central bathroom. Outside, the home truly sets itself apart with an impressive private garden and lawn area rarely found with townhouse living, providing plenty of space to entertain, unwind or enjoy the outdoors, while a private driveway leads to the secure garage. Perfectly positioned close to Lalor Primary School, St
Request Details
Expressions of Interest Closing Monday 5th October at 5:00pm
View photo
Townhouse · for sale
Request Details
Updated
Expressions of Interest Closing Monday 5th October at 5:00pm
Yuroke
· 2 Bedrooms · 2 Baths · Townhouse
· Terrace · Parking · Equipped kitchen
Yuroke · 2 Bedrooms · 2 Baths · Townhouse · Terrace · Parking · Equipped kitchen
Stylish living in a perfect position Low-maintenance living at its brilliant best, this triple-storey townhouse is set to leave a lasting impression with its generous proportions, first-class features and enviably convenient Brunswick-edge location. Beyond its attractive facade, the light-filled interior showcases two large bedrooms (one with BIRs, one with WIR) each featuring its own fully-tiled ensuite bathroom. The versatile open living/dining area adds to the appeal accompanied by a stone-top kitchen that comes with soft-close cabinetry, walk-in pantry, Westinghouse cooking appliances (900mm) and dishwasher. Other stand-outs include split-system heating/cooling (x3) for year-round comfort, along with high ceilings, guest powder room (3rd WC), full-size laundry and large storeroom. Rounding out this terrific lifestyle package is a sunny full-width terrace ideal for relaxing or entertaining, plus the unique advantage of an insulated remote-control garage complete with epoxy floor. Wa
Request Details

Get email alerts

Don't miss out: be the first to know about new properties

The alert was correctly created

On subscribing you accept the conditions of use and the privacy policy
Alert
Receive new ads in your inbox
Save this search
Receive alerts for new listings

We'll send you an email when we have new properties for: "Houses for sale in Yuroke with 2 bedrooms"

The alert was correctly created

Calder Park
Burnside Heights
Get email alerts and be the first to see new listings
Required field
On subscribing I accept the terms of the privacy policy
Perfect! You'll soon start receiving new listings via email
Alert
Receive an email when we have new ads for Houses for sale in Yuroke with 2 bedrooms
Save this search
Filters

Bedrooms

Size (m²)

Price

$
$

Property type

Bathrooms

Clear all filters
Receive notifications when new entries are published.