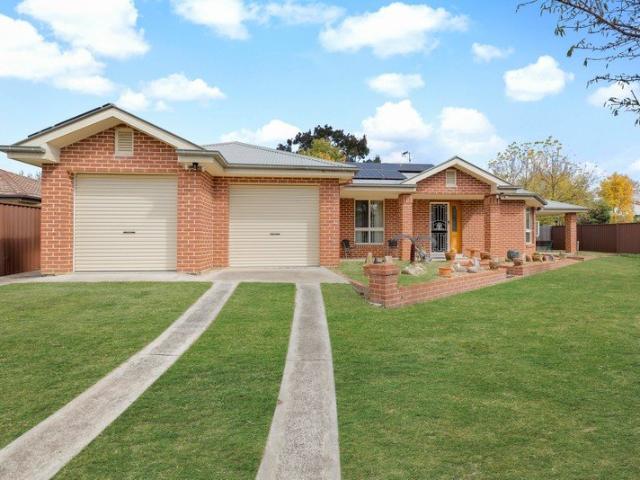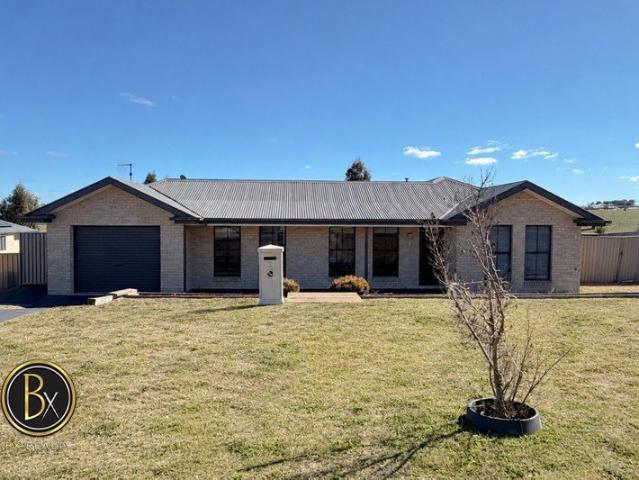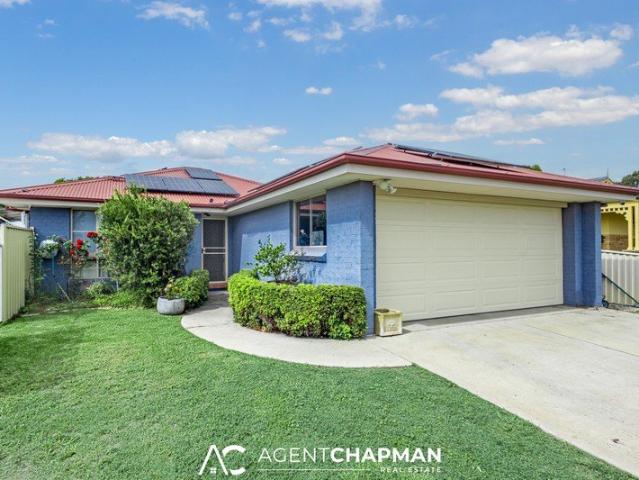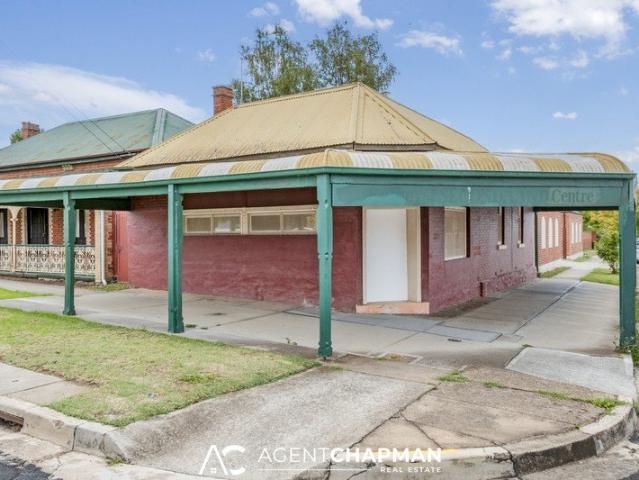
229 properties for sale in Yetholme

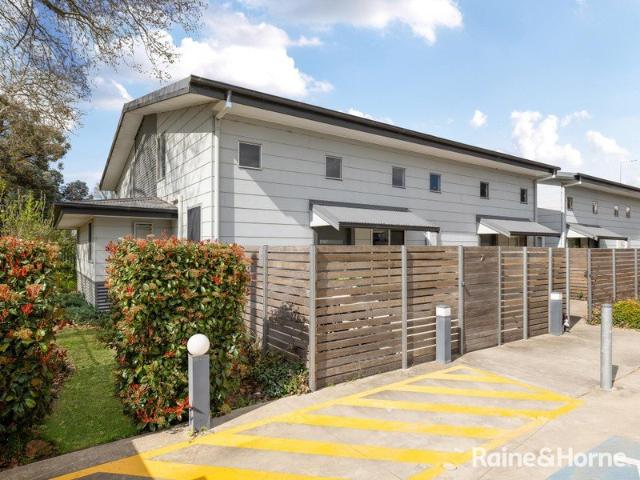
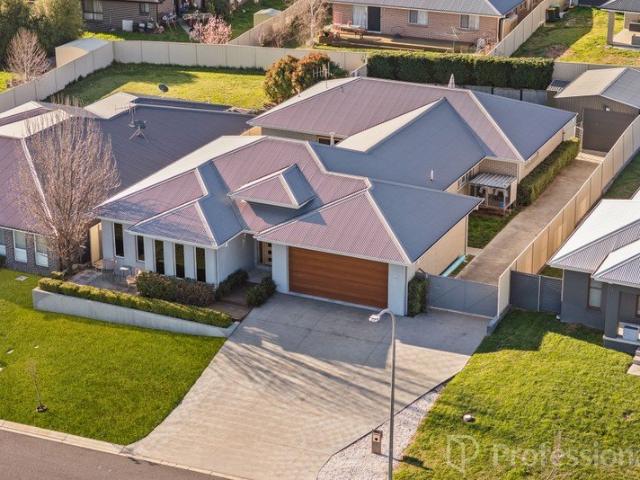
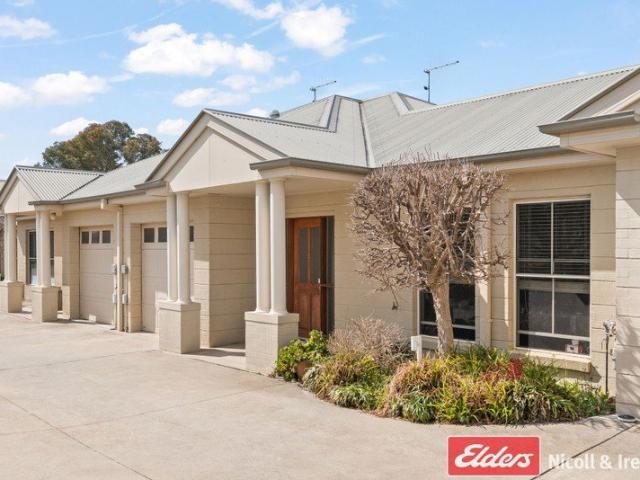
SPACIOUS & CENTRAL LIVING AT THE MAPLES
View photo
Villa · for sale
Request Details
SPACIOUS & CENTRAL LIVING AT THE MAPLES
Yetholme
· 3 Bedrooms · 1 Bath · Villa
· Parking · Equipped kitchen
Yetholme · 3 Bedrooms · 1 Bath · Villa · Parking · Equipped kitchen
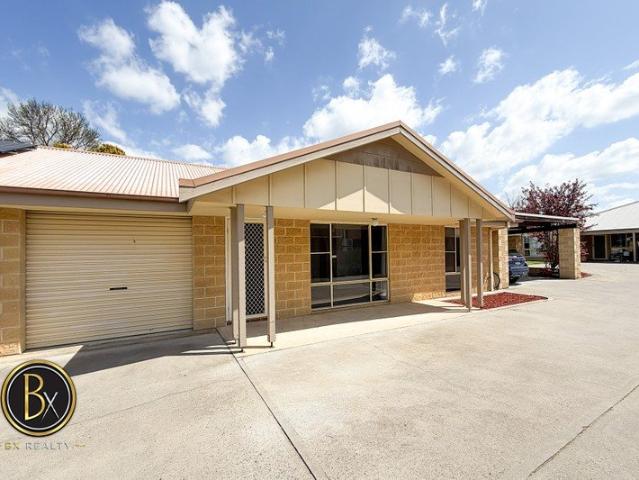
We are proud to offer this outstanding villa located in one of Bathurst's most popular developments The Maples. Centrally located 3 bedroom villas of this quality are tightly held making this a great opportunity for home buyers & investors alike. Set in sought-after Brilliant Street close to parks, shops, public transport, schools & Bathurst CBD - all on a low maintenance 130m2 block. Offering:- - 3 generous sized bedrooms (2 with built-in robes) - High 9ft ceilings throughout - 2 x reverse cycle heating & cooling - Open plan living area, kitchen & dining - Family size bathroom with shower, bathtub, vanity & toilet - Spacious laundry with an additional toilet - A single bay garage with internal access & auto door - Private alfresco entertaining area - Wide driveway with room to move around & off-street visitor parking - Completed in 2007 by Tablelands Builders 'The Maples', a very rare offering in this exclusive development, inspections are a must!
Request Details
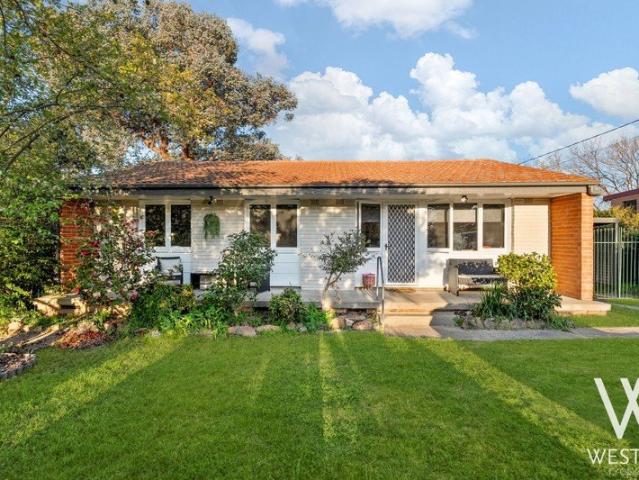
MODERN FAMILY LIVING WITH SPACE TO GROW
View photo
House · for sale
Request Details
MODERN FAMILY LIVING WITH SPACE TO GROW
Yetholme
· 4 Bedrooms · 2 Baths · House
· Garden · Equipped kitchen
Yetholme · 4 Bedrooms · 2 Baths · House · Garden · Equipped kitchen
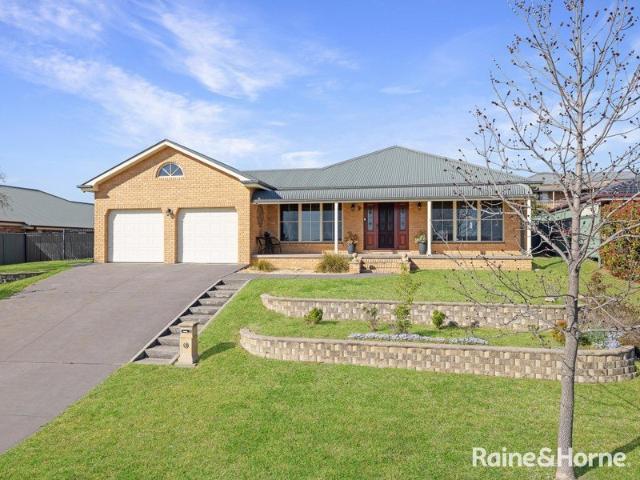
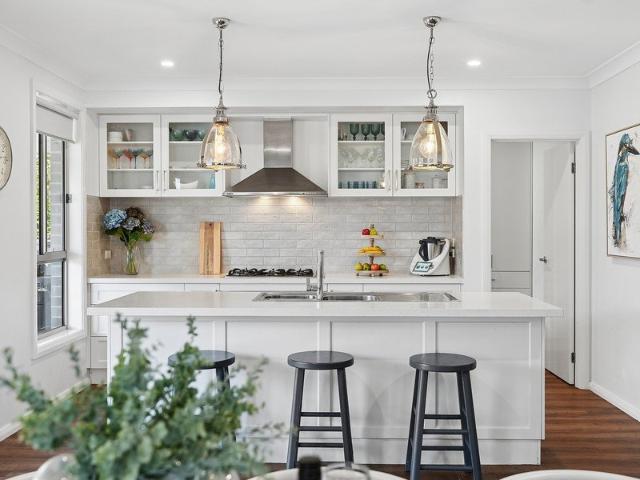
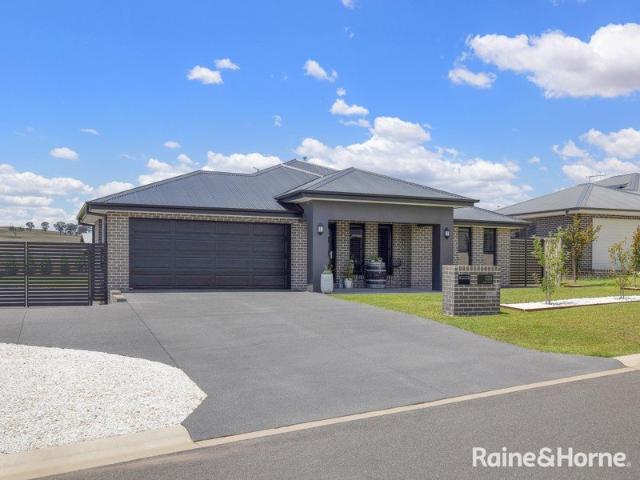
Designed with space, comfort, and flexibility in mind, 135 Hughes Street, Kelso is a well-appointed modern home that caters perfectly to family living. With a practical layout, multiple living zones, and excellent outdoor space, this home offers a lifestyle that's easy, functional, and ready to enjoy. Features include: • Light-filled open plan kitchen, meals and family area forming the heart of the home • Modern kitchen with gas cooking, breakfast bar and a butler's pantry for added storage and functionality • Multiple living areas including a separate rumpus room and an additional living space • Dedicated home office, ideal for working or studying from home • Private master bedroom with walk-in robe and ensuite • Three additional bedrooms, all with built-in wardrobes • Modern family bathroom with bath, shower, vanity and toilet • Ducted heating and cooling throughout for year-round comfort • Outdoor entertaining area overlooking a flat, fully usable rear yard • Drive-through side acce
Request Details
Modern Family Living with Room to Grow
View photo
House · for sale
Request Details
Modern Family Living with Room to Grow
Yetholme
· 5 Bedrooms · 2 Baths · House
· Equipped kitchen
Yetholme · 5 Bedrooms · 2 Baths · House · Equipped kitchen
Welcome to 2 Keystone Rise, Kelso - A beautifully presented five bedroom family home offering space, functionality and low maintenance living, with stunning Mount Panorama views. At the heart of the home is a light-filled open plan living and dining area, seamlessly connecting to the impressive modern kitchen. Featuring matte black handleless cabinetry, stone benchtops, a dishwasher, electric cooking and a huge walk-in pantry with enough space for a second fridge, the kitchen is perfectly designed for everyday family life and entertaining especially when hosting Christmas gatherings. A separate media room with feature barn doors provides an additional living space, while the flexible fifth bedroom or kids' zone offers even more versatility for growing families. The spacious master bedroom features a full wall of built-in robe space and a private ensuite, while the remaining bedrooms are generously sized and all include built-in wardrobes. Ducted heating and cooling throughout ensures y
Request Details
GENEROUS FAMILY LIVING WITH VIEWS ACROSS BATHURST
View photo
House · for sale
Request Details
GENEROUS FAMILY LIVING WITH VIEWS ACROSS BATHURST
Yetholme
· 4 Bedrooms · 2 Baths · House
· Garden · Parking · Equipped kitchen · Heating
Yetholme · 4 Bedrooms · 2 Baths · House · Garden · Parking · Equipped kitchen · Heating
Positioned on the high side of the street with an elevated outlook on a 939sqm block, 9 Cypress Crescent offers a substantial four-bedroom home designed with family living in mind. Multiple living and dining areas provide plenty of flexibility, while the large covered entertaining area and enclosed backyard extend the living space outdoors. Complete with generous bedrooms, excellent storage and a double garage, this well-established home presents an appealing opportunity in a convenient Kelso location. Features include: • Large timber kitchen with gas cooktop, electric oven, dishwasher, pantry and breakfast bar • Open plan kitchen and dining area adjoining the family room • Separate formal living area plus an additional family room at the rear • Gas central heating plus three split-system air conditioners • Generous master bedroom with walk-in wardrobe and ensuite • Three additional well-sized bedrooms with built-in wardrobes • Family bathroom with spa bath, shower and vanity plus sepa
Request Details
AFFORDABLE STRATA UNIT
View photo
Apartment · for sale
Request Details
AFFORDABLE STRATA UNIT
Yetholme
· 2 Bedrooms · 1 Bath · Apartment
· Parking · Equipped kitchen
Yetholme · 2 Bedrooms · 1 Bath · Apartment · Parking · Equipped kitchen
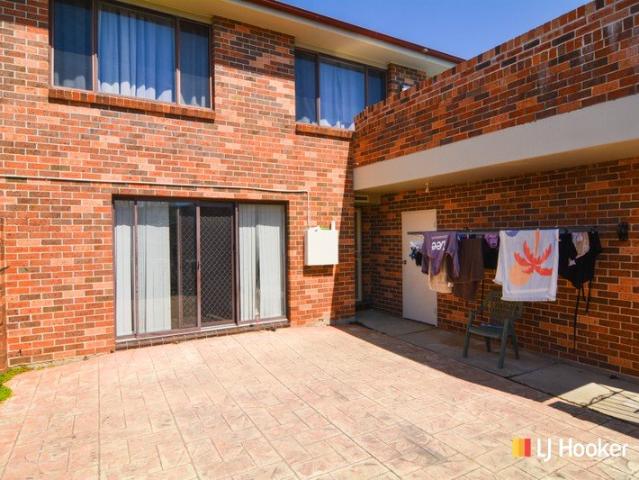
A very well presented strata title villa unit, located in the popular Willow Court complex. Two good sized bedrooms (both with built-in wardrobes), a spacious open plan living area with LP gas heating, a tidy laminated kitchen, neat bathroom and laundry. A private stamped concrete front courtyard and an attached single garage complete the picture. Only 1 km from Wallerawang shopping strip and railway station. Currently leased at $350 per week with vacant possession available. Mt Victoria Pass is temporarily closed, however Lithgow is still accessible from Sydney and the Blue Mountains via the Darling Causeway diversion from the Great Western Highway and alternatively the Bells Line of Road. Allow an extra 20 minutes travel time
Request Details
Marsden Estate Standout
View photo
House · for sale
Request Details
Marsden Estate Standout
Yetholme
· 4 Bedrooms · 2 Baths · House
· Equipped kitchen
Yetholme · 4 Bedrooms · 2 Baths · House · Equipped kitchen
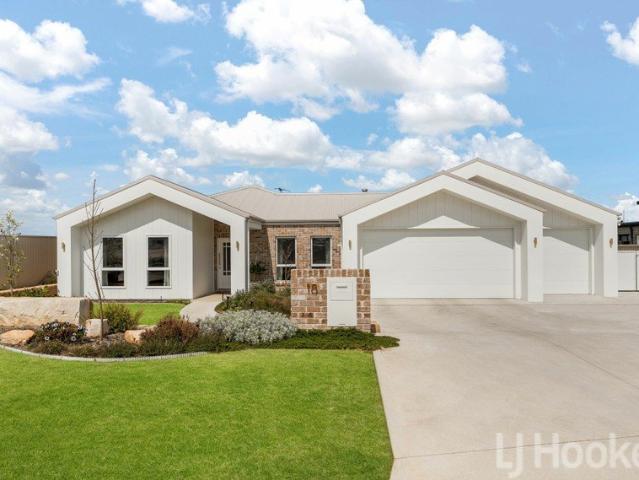
Presenting an impressive combination of contemporary luxury and exceptional space, this custom-built and highly appointed Marsden residence is a home that truly makes an impression. Set on one of the largest lots in the estate, it offers a rare opportunity to enjoy a sophisticated home without compromising on the space that your family deserves. Inside, the home embraces a refined, neutral colour palette. The four bedrooms are all generous sizes and feature custom cabinetry, while two beautifully appointed bathrooms and three toilets add practicality to the home's luxurious design. The interiors have been thoughtfully finished with contemporary features and chic details, creating a home that feels polished, modern and effortlessly stylish. At the heart of the home, the open plan living room features pitched ceilings and skylights that flow seamlessly through to the designer kitchen. Light and bright throughout, the neutral tones and carefully selected finishes give the home a contempor
Request Details
CENTRAL LIVING MADE EASY
View photo
Apartment · for sale
Request Details
CENTRAL LIVING MADE EASY
Yetholme
· 2 Bedrooms · 1 Bath · Apartment
· Air conditioning · Equipped kitchen
Yetholme · 2 Bedrooms · 1 Bath · Apartment · Air conditioning · Equipped kitchen
Welcome to 7/94 Havannah Street - a delightful two-bedroom unit nestled within the well-maintained Brunina Gardens. Offering unbeatable convenience, this appealing property is just a short stroll from local parks, pubs, restaurants, the train station, and the bustling CBD. Perfect for first-home buyers and investors, this entry-level gem is low-maintenance and designed for easy living. With minimal upkeep required, this unit is an affordable opportunity to embrace central living in style. Features include but are not limited to: • Open-concept kitchen, living and dining area with stunning high ceilings • Sleek kitchen with stone benches, electric cooking and dishwasher • Downstairs bedroom with understair storage plus generously sized loft bedroom • Modern bathroom with a shower, vanity, toilet and washing machine • Split system heating and air conditioning • Private courtyard space • Shared car park • Quiet, low-maintenance complex • Walking distance to local parks, pubs, restaurants,
Request Details
A SMART INVESTMENT WITH ROOM TO GROW
View photo
House · for sale
Request Details
A SMART INVESTMENT WITH ROOM TO GROW
Yetholme
· 3 Bedrooms · 1 Bath · House
· Garden · Air conditioning · Parking · Equipped kitchen
Yetholme · 3 Bedrooms · 1 Bath · House · Garden · Air conditioning · Parking · Equipped kitchen
Offering a compelling combination of modern comfort, practical living and strong rental appeal, this well-presented three-bedroom home is an attractive opportunity for investors seeking an easy-care addition to their portfolio. With a quality tenant currently in place until April 2027, paying $490 per week, the property is designed to appeal to a broad tenant market. Its functional floorplan, modern kitchen and bathroom, comfortable living spaces and generous enclosed backyard all contribute to a home that is both highly liveable and easy to maintain. The lounge room is equipped with split-system air conditioning for year-round comfort, while the kitchen features an electric oven and a practical layout suited to everyday living. Three bedrooms provide flexibility, including one with a large built-in robe. Outside, the spacious enclosed backyard offers excellent usability, with room for children, pets and outdoor entertaining. A single carport and additional driveway parking further enh
Request Details
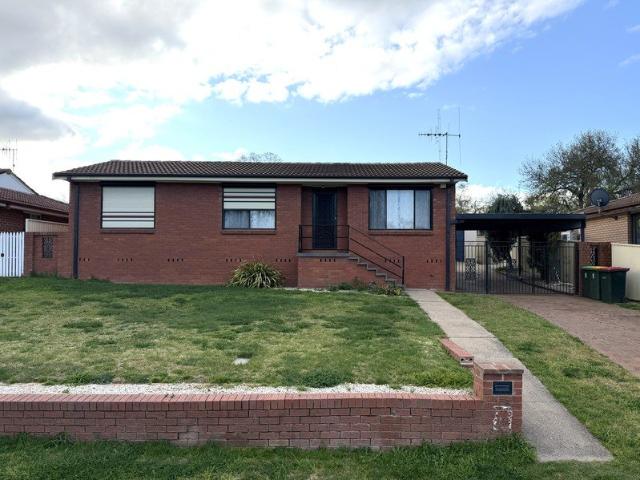
NEAT, TIDY & READY TO MOVE IN!
View photo
House · for sale
Request Details
NEAT, TIDY & READY TO MOVE IN!
Yetholme
· 3 Bedrooms · 1 Bath · House
· Garden · Parking · Equipped kitchen
Yetholme · 3 Bedrooms · 1 Bath · House · Garden · Parking · Equipped kitchen
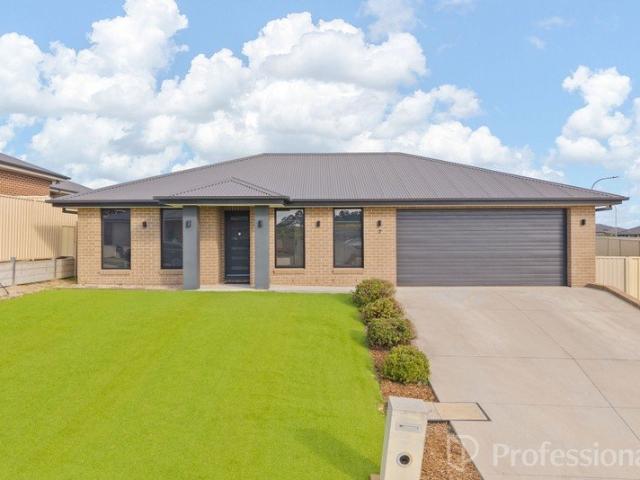
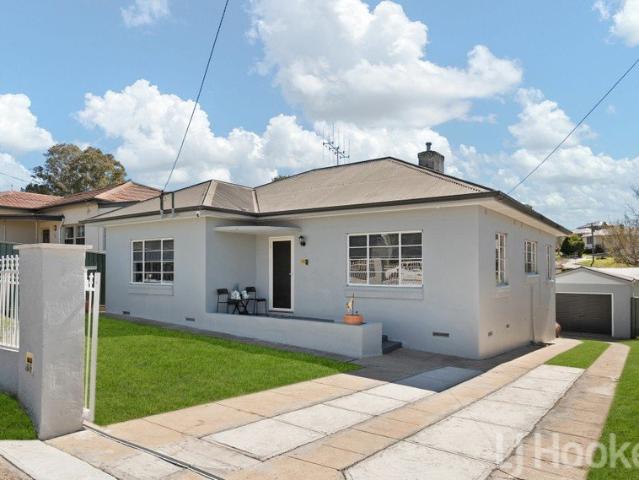
Solid brick home in a family friendly location - 3 good size bedrooms with electric shutters to the street side - Functional kitchen with ample storage, freestanding oven & dishwasher - Light-filled main lounge room with additional rear Queenslander room - Updated bathroom with shower, bath & WC - Reverse cycle heating & cooling - Undercover outdoor entertaining area with BBQ area - Drive thru large carport & single car lock up garage - Good size block with side access to large fully fenced rear yard - Close to shops, parks, schools & public transport Call George to arrange an inspection!
Request Details
Space, Privacy and Lifestyle Designed for Family Living
View photo
House · for sale
Request Details
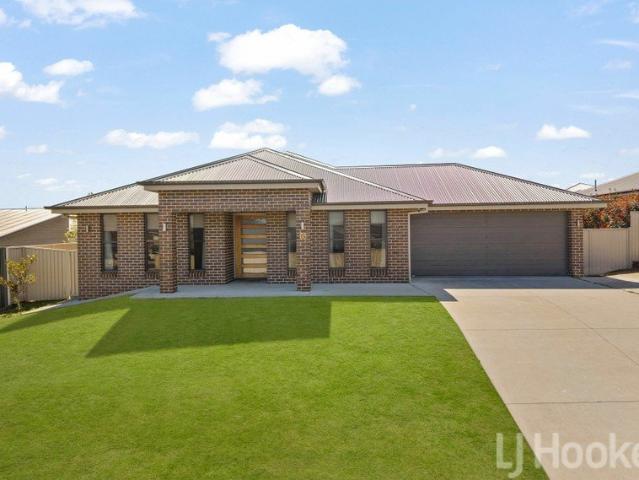
Space, Privacy and Lifestyle Designed for Family Living
Yetholme
· 4 Bedrooms · 2 Baths · House
· Equipped kitchen
Yetholme · 4 Bedrooms · 2 Baths · House · Equipped kitchen
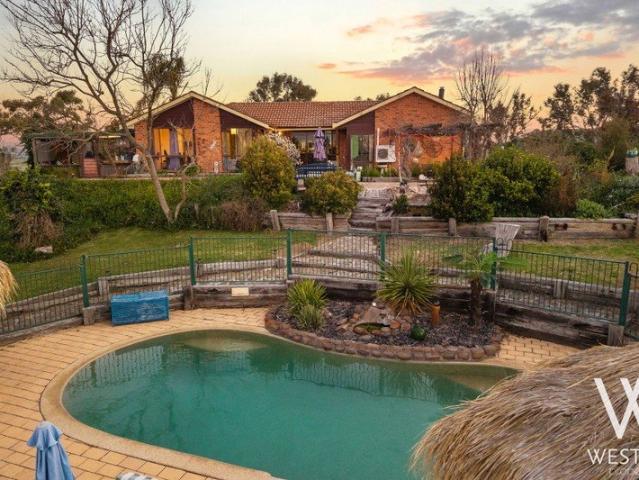
Set within a family-friendly pocket of Kelso, this spacious and thoughtfully designed home offers the ideal combination of room to grow, practical family living and everyday convenience. With Holy Family Primary School approximately 450m away and Trinity Heights Shopping Village just a four-minute drive from home, the location makes school mornings, shopping and daily essentials simple. Inside, the generous proportions and well-considered floorplan immediately stand out. Designed with family life in mind, the home provides multiple living areas and excellent separation, with the bedrooms positioned along a private hallway away from the main living spaces. The oversized master suite offers a peaceful retreat complete with his and hers walk-in robes and a private ensuite, while three additional generous bedrooms, each with built-in robes, provide plenty of space for children, guests or a home office. At the heart of the home is the large open-plan kitchen, living and dining area, creatin
Request Details
Easy Living Close to the CBD
View photo
Apartment · for sale
Request Details
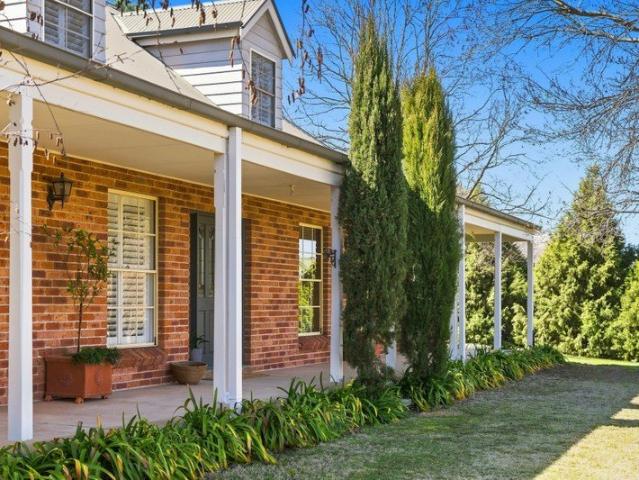
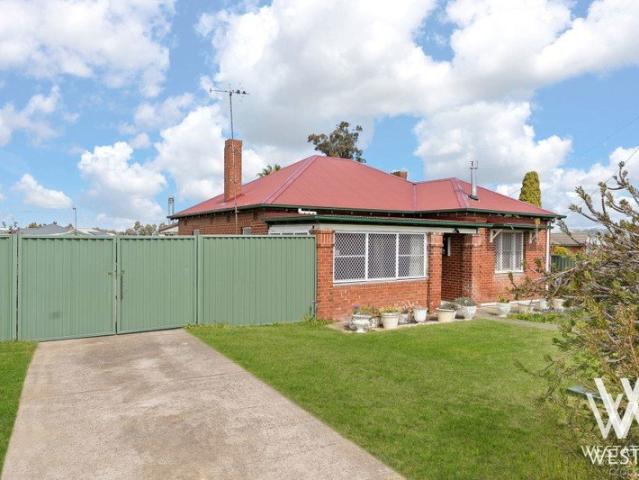
Easy Living Close to the CBD
Yetholme
· 2 Bedrooms · 1 Bath · Apartment
· Parking · Equipped kitchen
Yetholme · 2 Bedrooms · 1 Bath · Apartment · Parking · Equipped kitchen
Positioned close to the Bathurst CBD, Unit 3 at 357A Rankin Street offers a practical opportunity for buyers looking to make the move from renting to owning or investors a like. Inside, the unit has two bedrooms, one bathroom and a comfortable living area. A single garage provides easy parking, while the private courtyard offers space to relax or entertain outdoors, complete with a clothesline for everyday convenience and side access to the common area. PROPERTY FEATURES: - Two bedrooms, each with built in robes - Reverse cycle split system - One bathroom - Spacious living area flowing off full sized kitchen - Single garage for easy off street parking - Private courtyard with room for outdoor entertaining - Clothesline in private courtyard - Central location close to the Bathurst CBD - Strata approx. $2,712.00 per year PLACES OF NEARBY INTEREST: - Bathurst CBD - Charles Sturt University, Bathurst campus - St Stanislaus' College - Bathurst Public School - Denison College, Bathurst High
Request Details
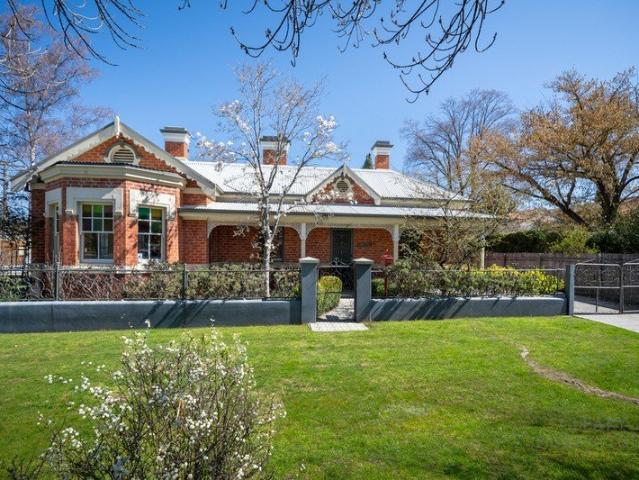
Investment & Development Potential in a Sought After Bathurst Location
View photo
House · for sale
Request Details
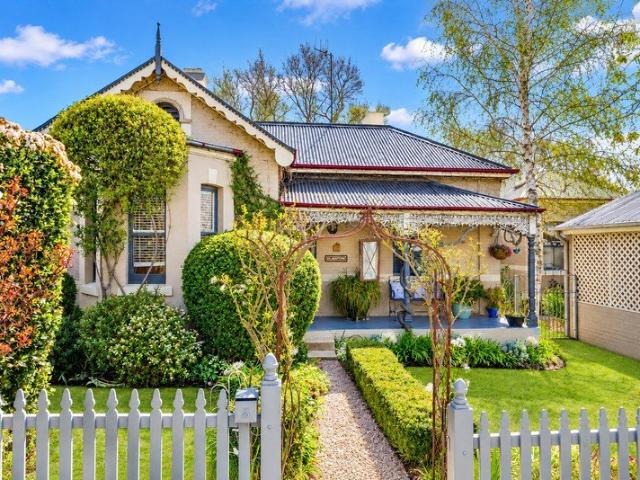
Investment & Development Potential in a Sought After Bathurst Location
Yetholme
· 3 Bedrooms · 1 Bath · House
Yetholme · 3 Bedrooms · 1 Bath · House
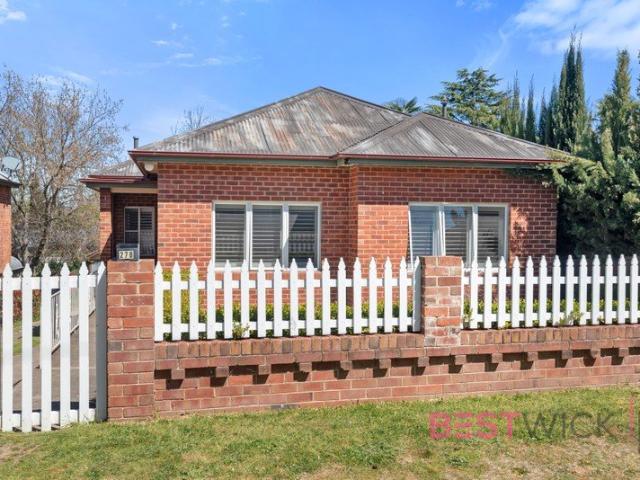
Positioned in a sought-after Bathurst location, 278 Piper Street offers an exciting combination of immediate investment appeal, elevated views and future potential. Set on a generous block with scope to add value over time, the property is currently tenanted and presents an appealing opportunity for investors, developers or buyers looking to secure a well-located property with options for the future. The existing home provides three bedrooms, one bathroom and detached car accommodation, with a practical layout and plenty of potential to update or improve. At the rear, a large entertaining deck takes full advantage of the elevated position and enjoys impressive views across to Mount Panorama, creating a great space to relax or entertain. For those looking longer term, the block may also offer potential for subdivision, subject to council approval. Free SMS the keyword 278piper to 0437 042 859 to receive an instant link to the online property brochure, which includes the Contract of Sale
Request Details
A Landmark CBD Transformation
View photo
House · for sale
Request Details
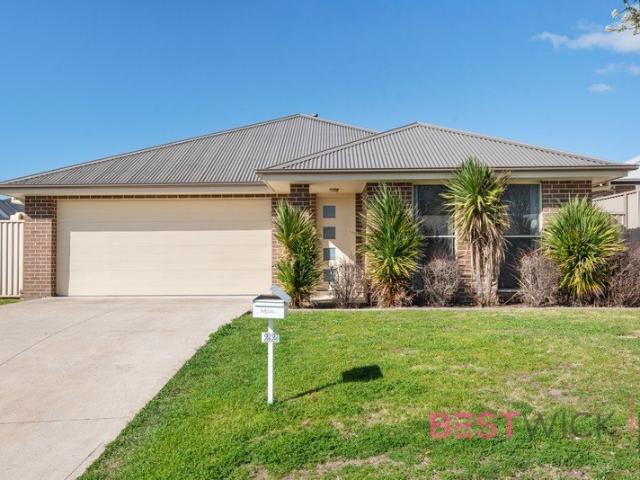
A Landmark CBD Transformation
Yetholme
· 5 Bedrooms · 3 Baths · House
· Parking · Fireplace · Equipped kitchen
Yetholme · 5 Bedrooms · 3 Baths · House · Parking · Fireplace · Equipped kitchen
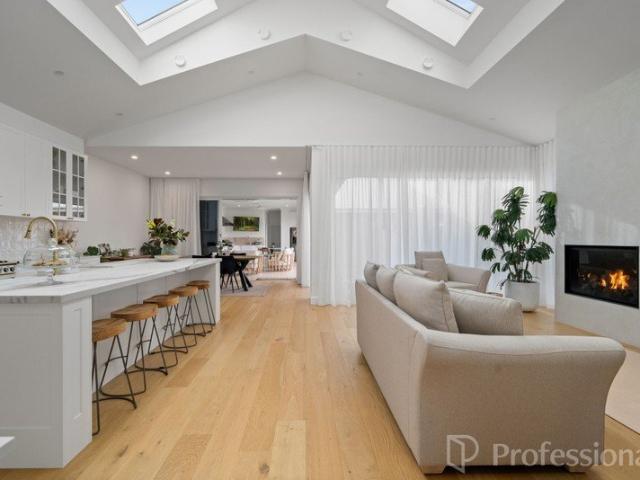
One of the finest renovations in the Bathurst CBD, 211 Rankin Street is a remarkable residence where timeless character meets sophisticated contemporary design. Every detail has been executed to an exceptional standard, with carefully selected finishes creating a home that is both luxurious and effortlessly liveable. Offering five bedrooms, three bathrooms including two ensuites, two living areas and a double garage, the home delivers an impressive combination of space, style and functionality. Beautiful architectural details throughout, with arched doorways and brass finishes adding timeless character and sophistication. At the heart of the home is an exceptional open-plan living area, featuring pitched ceilings, Velux skylights, a gas fireplace and Venetian plaster finishes. The beautifully presented kitchen showcasing premium stone benchtops, a large island, shaker-style cabinetry, Smeg dual-fuel cooker and oven, farmhouse sink, dishwasher and a dedicated butler's pantry. A separate
Request Details
EXTENSIVELY RENOVATED. MASSIVE SHED. MUST BE SOLD
View photo
House · for sale
Request Details
EXTENSIVELY RENOVATED. MASSIVE SHED. MUST BE SOLD
Yetholme
· 4 Bedrooms · 2 Baths · House
· Parking · Patio · Equipped kitchen
Yetholme · 4 Bedrooms · 2 Baths · House · Parking · Patio · Equipped kitchen
Four bedrooms, extensively renovated & complete with a massive shed, excellent access & additional covered parking, 50 Gilmour Street represents smart buying at its best. The home has undergone a significant transformation, creating an extended & highly functional floorplan with quality finishes throughout. At its heart is the spacious open-plan kitchen, dining & living area, providing a comfortable central space for everyday living & entertaining. Comprising of four bedrooms with wardrobe storage, including a main bedroom complete with its own ensuite, walk-in wardrobe & separate external access through a sliding door. Both bathrooms have been completed to an impressive standard, while the broader renovation gives the home a fresh, cohesive & immediately comfortable feel. Outside, the property continues to deliver. A covered front patio provides a private place to sit & unwind, complemented by the substantial brick & panelled front fence. Excellent access leads through to the massive
Request Details
Private & Modern 2 Bedroom Home in Convenient Location
View photo
House · for sale
Request Details
Private & Modern 2 Bedroom Home in Convenient Location
Yetholme
· 2 Bedrooms · 1 Bath · House
· Parking · Air conditioning · Equipped kitchen
Yetholme · 2 Bedrooms · 1 Bath · House · Parking · Air conditioning · Equipped kitchen
Privately tucked away in a peaceful setting, this beautifully presented two-bedroom home offers modern comfort, quality finishes and effortless low-maintenance living. Two spacious bedrooms, both with built-in wardrobes Stylish kitchen with excellent bench space and central island Split-system reverse-cycle air conditioning plus gas points Private paved courtyard and separate undercover pergola Solar panels for added energy efficiency Second toilet Double garage with secure parking and additional storage Rental appraisal of approximately $560$600 per week Perfect for downsizers, first-home buyers or investors, this well-designed home combines practicality with a relaxed lifestyle. Disclaimer: Bowyer & Livermore, in conjunction with the owner and independent sources, present this information to the best of their ability. Some images may contain AI. Accuracy is not guaranteed, and all interested parties are encouraged to conduct their own inquiries
Request Details
Kelso Home on 1,012m² with Dual Occupancy Potential STCA
View photo
House · for sale
Request Details
Kelso Home on 1,012m² with Dual Occupancy Potential STCA
Yetholme
· 4 Bedrooms · 1 Bath · House
· Garden · Fireplace · Parking · Equipped kitchen
Yetholme · 4 Bedrooms · 1 Bath · House · Garden · Fireplace · Parking · Equipped kitchen
Set on a generous 1,012m² block in an established Kelso cul-de-sac, 2 Diamond Close offers a practical four-bedroom home with excellent vehicle access, substantial shedding and plenty of space both inside and out. Freshly painted and well presented, the home features an easy-flowing layout with a spacious central living room, separate dining area and functional kitchen equipped with a gas cooktop and dishwasher. Outside is where this property really adds another dimension. Offering garaging for up to five vehicles, the single garage attached to the home provides an automatic roller door and drive-through access to the rear yard. At the back of the property, a substantial four-car garage has its own separate off-street access and is fitted with a wood fireplace, making it an ideal space for a workshop, additional storage or those needing plenty of room for vehicles and equipment. PROPERTY FEATURES: Generous 1,012m² block with Dual Occupancy Potential (STCA) Four-bedroom home Freshly pai
Request Details
Kelso Living with Secondary Dwelling Potential STCA
View photo
House · for sale
Request Details
Kelso Living with Secondary Dwelling Potential STCA
Yetholme
· 3 Bedrooms · 2 Baths · House
· Garden · Swimming pool · Equipped kitchen
Yetholme · 3 Bedrooms · 2 Baths · House · Garden · Swimming pool · Equipped kitchen
Positioned in a quiet, family-friendly pocket of Kelso, this three-bedroom, two-bathroom home offers a well-designed layout, generous outdoor space and exciting potential for a secondary dwelling (STCA). With two separate living areas, a central open-plan kitchen and dining zone, and seamless connection to the outdoor entertaining area, the home provides plenty of space for comfortable everyday living. The fully fenced backyard offers established gardens, an in-ground swimming pool or further granny-flat potential for buyers looking to make the most of the property (STCA). Property Features: Opportunity for a secondary dwelling e.g. granny flat (STCA) Master bedroom with walk-in robe, ensuite and French doors opening to a private courtyard Carpeted formal lounge room Open-plan kitchen, dining and living area positioned at the heart of the home Kitchen featuring timber benchtops, gas cooktop and generous pantry storage Two additional bedrooms with built-in robes and dual roller blinds M
Request Details
Flexible E2 Zoned Opportunity in Prime Piper Street Location STCA
View photo
House · for sale
Request Details
Flexible E2 Zoned Opportunity in Prime Piper Street Location STCA
Yetholme
· 4 Bedrooms · 1 Bath · House
· Equipped kitchen
Yetholme · 4 Bedrooms · 1 Bath · House · Equipped kitchen
Positioned on the fringe of Bathurst's CBD precinct, 73 Piper Street presents a rare opportunity to secure a centrally located property within the E2 Commercial Centre zoning. Offering flexibility for residential living, professional rooms, consulting space or commercial use (STCA Subject to Council Approval), this is a strategic acquisition for investors, owner occupiers or business operators seeking exposure in a tightly held central setting. Currently configured as a spacious four-bedroom residence with multiple living and work zones, the layout provides versatility to adapt to a range of future uses. Whether retained as a residence, converted for business purposes, or utilised as a mixed-use opportunity (STCA), the options here are significant. Access via Bentinck St Property Features: E2 Commercial Centre zoning allowing residential or commercial potential (STCA) Four generously sized bedrooms Large central living area Kitchen and dining space Separate study ideal for home office
Request Details
Bigger Lot | Battleaxe Home
View photo
House · for sale
Request Details
Bigger Lot | Battleaxe Home
Yetholme
· 4 Bedrooms · 2 Baths · House
· Parking · Equipped kitchen
Yetholme · 4 Bedrooms · 2 Baths · House · Parking · Equipped kitchen
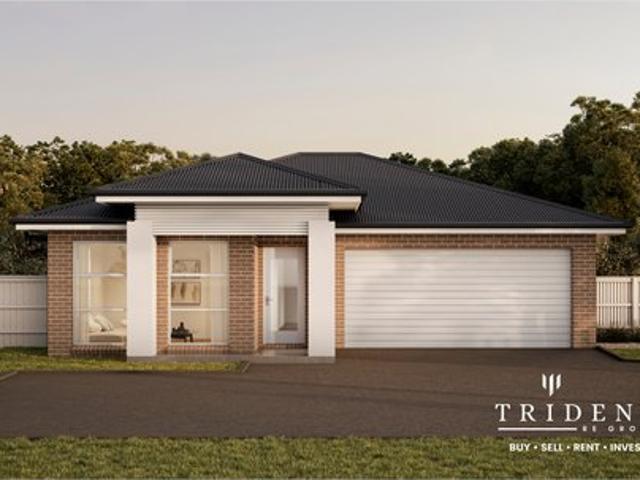
Trident RE Group presents - This beautiful opportunity located just 5 kilometres northeast of the Bathurst CBD, Kelso is one of the region's fastest-growing family-friendly suburbs. With modern residential developments, stunning views of Mount Panorama, and convenient access to local shops and services, Kelso offers an ideal lifestyle for growing families. Bed 4 • Bath 2 • Car Garage 2 An award-winning design with effortless family living, creating spaces to connect, relax and thrive. A private master suite offers a peaceful retreat, while three additional bedrooms are thoughtfully zoned around a dedicated kids' lounge, giving growing families their own space to play, study and unwind. At the heart of the home, a light-filled kitchen, living and dining area brings everyone together. Seamless flow to the alfresco creates the perfect setting for entertaining, quiet evenings or weekend gatherings. Smart, stylish and beautifully balanced, The plan is designed to enhance every stage of fami
Request Details
Renovated Double Brick in a Convenient Setting
View photo
House · for sale
Request Details
Renovated Double Brick in a Convenient Setting
Yetholme
· 3 Bedrooms · 1 Bath · House
· Garden · Parking · Equipped kitchen
Yetholme · 3 Bedrooms · 1 Bath · House · Garden · Parking · Equipped kitchen
49 Commonwealth Street presents a fantastic opportunity for buyers looking for a home that is move-in ready. Thoughtfully refreshed, this double brick home combines comfortable interiors with a practical layout and a generous backyard. The home features three bedrooms, a central bathroom and a comfortable living area, with renovations providing a fresh feel throughout. The kitchen is well positioned within the home and offers a practical space for everyday living. The backyard is a standout, offering a usable outdoor space and lock up garage. Positioned in West Bathurst with convenient access to local schools, shops, the Hospital and the Bathurst CBD, this is a home that makes everyday living easy. Contact Mark or Ella to book your inspection today! Property features include: - Three well-proportioned bedrooms - Renovated interiors - Well positioned kitchen with ample storage and bench space - Comfortable living area - Central bathroom - Separate laundry with additional toilet - Side a
Request Details
CHARMING COTTAGE WITH TIMELESS APPEAL
View photo
House · for sale
Request Details
CHARMING COTTAGE WITH TIMELESS APPEAL
Yetholme
· 3 Bedrooms · 1 Bath · House
· Garden · Parking
Yetholme · 3 Bedrooms · 1 Bath · House · Garden · Parking
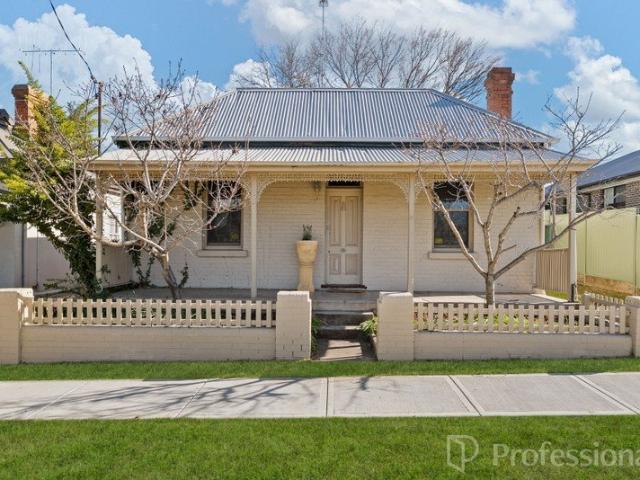
Full of character and timeless charm, 32 Rocket Street presents an appealing opportunity to secure a comfortable three-bedroom home in a convenient location on the edge of the Bathurst town centre. Set on a generous 490.3sqm block, the home offers a wonderful combination of traditional appeal and everyday practicality. From its character-filled interiors to its comfortable living spaces, there is plenty here to appreciate while also offering scope to add your own personal touches over time. The home features three bedrooms, a well-appointed bathroom and inviting living areas, providing an ideal foundation for first-home buyers, downsizers, investors or those looking for a centrally positioned property with plenty of potential. Outside, the off street parking and side access add further convenience while the 490.3sqm parcel is a manageable yet generous backyard, offering space for children, pets, entertaining or simply enjoying the outdoors. Perfectly positioned within close proximity t
Request Details
An Estate of Grand Proportions
View photo
House · for sale
Request Details
An Estate of Grand Proportions
Yetholme
· 7 Bedrooms · 5 Baths · House
· Terrace · Equipped kitchen
Yetholme · 7 Bedrooms · 5 Baths · House · Terrace · Equipped kitchen
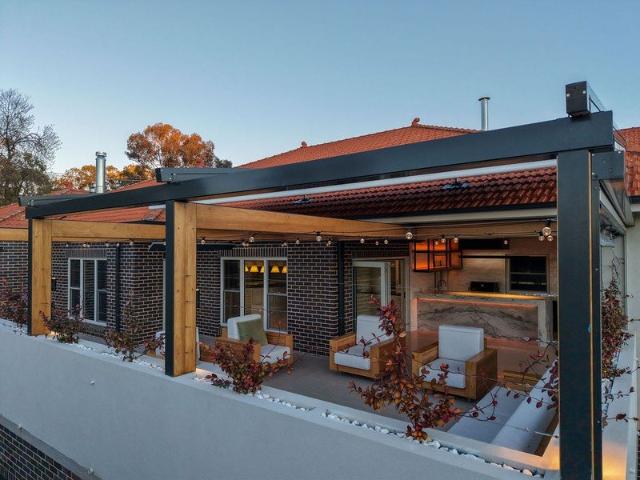
Set behind lush, landscaped grounds spanning 1,861m², this remarkable residence unfolds across multiple levels in a masterful interplay of grand interior volumes and sun-drenched outdoor entertaining a home conceived for a lifestyle of effortless, uncompromising luxury. At its heart, a statement marble kitchen with integrated dining commands the main living wing a showpiece of design and craftsmanship, flanked by expansive formal and informal living zones that flow, uninterrupted, onto a sprawling north-facing terrace. Here, an all-weather retractable roof, automated weatherproof blinds, a fully appointed wet bar, set the stage for entertaining on the grandest scale all wrapped in the immersive sound of the home Sonos system. Accommodation is as generous as it is refined: two luxurious master suites, including a sumptuous primary retreat, are joined by additional bedrooms, private terraces, and abundant storage throughout. Every element has been meticulously considered from whole-home
Request Details
Executive Family Living of Grand Proportions
View photo
House · for sale
Request Details
Executive Family Living of Grand Proportions
Yetholme
· 4 Bedrooms · 2 Baths · House
· Equipped kitchen
Yetholme · 4 Bedrooms · 2 Baths · House · Equipped kitchen
Positioned in the ever-popular Marsden Estate on a 884m2 parcel of land, this impressive executive residence delivers an exceptional level of space, style and functionality. Built by a respected local builder, every element has been thoughtfully considered and carefully planned to create a home that is as practical as it is impressive. From the moment you step inside, the home's grand proportions are immediately apparent. Generous living spaces provide plenty of room for the whole family, with a stunning open-plan living and dining area forming the heart of the home. A dedicated home office and separate media room provide additional spaces to work, relax or entertain, while four well-appointed bedrooms offer comfortable accommodation. At the centre of the home is a designer kitchen, beautifully appointed for both everyday family life and entertaining. A cleverly concealed butler's pantry keeps preparation and storage tucked neatly away, while the kitchen connects effortlessly with the
Request Details
OWN A PIECE OF MOUNT PANORAMA
View photo
House · for sale
Request Details
OWN A PIECE OF MOUNT PANORAMA
Yetholme
· 6 Bedrooms · 4 Baths · House
Yetholme · 6 Bedrooms · 4 Baths · House
There are properties near Mount Panorama. Then there is 402 Conrod Straight. Positioned on one of the most famous motor racing circuits in the world, this remarkable property offers the extraordinary opportunity to call Mount Panorama home. For motorsport fans, addresses simply do not come much more iconic. When the Bathurst 1000 comes to town and Mount Panorama transforms into the centre of Australian motorsport, you won't need tickets, a hotel room or a long trip to the circuit. Simply walk up your own driveway to your reserved private viewing area near Forrest's Elbow and watch the action unfold. Yet away from race week, the property feels remarkably peaceful. Set back from the circuit amongst established gardens, birdlife and native fauna, it delivers privacy, space and impressive views while remaining just approximately five minutes from the Bathurst CBD. Adding another dimension is the inclusion of two separate residences, creating outstanding flexibility for extended family, gue
Request Details
The Space Youâve Been Searching For
View photo
House · for sale
Request Details
The Space Youâve Been Searching For
Yetholme
· 4 Bedrooms · 2 Baths · House
· Garden · Equipped kitchen
Yetholme · 4 Bedrooms · 2 Baths · House · Garden · Equipped kitchen
For those looking to purchase your next family home, 68 Wentworth Drive offers the perfect balance of comfort, practicality and functionality. Set on a generous 880sqm block, this four-bedroom, two-bathroom home provides plenty of room for the family! Inside, the well-appointed, modern kitchen offers a practical central hub and serves as the heart of the home with an open living and dining area. The timeless and stylish fixtures and fittings complete the space and give the home a high-end and comfortable feel. The generous backyard provides ample space with great side access, providing plenty of room for caravans, trailers, and boats. The level yard with established gardens adds privacy while the 6m x 6m powered shed, seals the deal. Contact Mark or Ella today to arrange your inspection today! Property features include: - Four spacious bedrooms (all with built in wardrobes) - Main bedroom with ensuite and walk in robe - Modern kitchen with plenty of storage and bench space - Open plan
Request Details
SPACE, FLEXIBILITY & A HUGE BLOCK
View photo
House · for sale
Request Details
SPACE, FLEXIBILITY & A HUGE BLOCK
Yetholme
· 4 Bedrooms · 1 Bath · House
· Garden · Equipped kitchen
Yetholme · 4 Bedrooms · 1 Bath · House · Garden · Equipped kitchen
Offering an impressive amount of space both inside & out, this versatile home delivers the kind of flexibility that growing families, first-home buyers & investors will appreciate. Set on a large, level block just metres from Kelso Public School & only minutes from the Bathurst CBD, the home give you the flexibility of either a four bed + one living or three bed + two living layout - perfect for growing families. At the heart of the home, the updated kitchen provides an abundance of storage along with gas cooking, while the oversized family bathroom features a large spa bath & is complemented by a separate toilet. Two separate living areas provide plenty of room for the household to spread out, with the rear living area featuring a split-system air conditioner & additional wood heater for year-round comfort. Outside is where the size of the property really comes into its own. The 942m2 block offers excellent side access, a large shed set on a concrete slab & additional garden sheds, pr
Request Details
The Gables
View photo
House · for sale
Request Details
The Gables
Yetholme
· 4 Bedrooms · 2 Baths · House
· Equipped kitchen
Yetholme · 4 Bedrooms · 2 Baths · House · Equipped kitchen
There is something special about a home that has been established over time, where the gardens have grown, the trees provide shade and every part of the property feels like it belongs. Elders Emms Mooney is proud to present The Gables, 121 White Rock Road. Set on approximately 4,522 m² in the sought-after White Rock area, this beautifully established property offers the space and privacy of country living with the convenience of Bathurst only minutes away. The home features a generous and versatile floorplan, with a separate living room, open-plan family and meals area, well-appointed kitchen and adjoining sunspace. Two bedrooms, the main bathroom, separate toilet and laundry are located on the ground floor, while upstairs offers two additional bedrooms and a second bathroom, creating flexibility for family living, guests or those working from home. Built-in wardrobes and thoughtful storage solutions throughout ensure the home is as practical as it is comfortable. Wide verandahs wrap a
Request Details
Suttor Cottage: A Beautiful Piece of Bathurst History
View photo
House · for sale
Request Details
Suttor Cottage: A Beautiful Piece of Bathurst History
Yetholme
· 4 Bedrooms · 2 Baths · House
Yetholme · 4 Bedrooms · 2 Baths · House
It is our absolute pleasure to bring to market this impressive piece of Bathurst history, ideally positioned in a central and highly sought-after location. Rich in period character, this substantial residence beautifully combines its original charm with the space, flexibility and modern comforts sought by today's families. Set on approximately 778sqm, the home retains many of the architectural details that give properties of this era their enduring appeal. From its striking façade and original windows to soaring ceilings, polished original timber floors and classic picture rails, a wonderful sense of history and character is evident throughout. Property Highlights include: - Stunning street presence Beautifully positioned on a sunny corner block, the home makes an immediate impression with its striking craftsmanship, manicured gardens and timeless façade. The exceptional attention to detail and quality evident throughout the home is hinted at from the very first glance - A welcoming ar
Request Details
Spacious 4 Bed Home + Granny Flat in Bathurst
View photo
House · for sale
Request Details
Spacious 4 Bed Home + Granny Flat in Bathurst
Yetholme
· 4 Bedrooms · 3 Baths · House
· Garden · Equipped kitchen
Yetholme · 4 Bedrooms · 3 Baths · House · Garden · Equipped kitchen
Welcome to Gladstone, where heritage meets modern-day convenience. This extensively renovated property has a wonderful flow. The front of the home offers all the stunning features you would expect in a heritage build, including high ceilings, original fireplaces, stained glass windows, three large bedrooms, a family bathroom and a formal lounge. Step through the heritage lounge, and you'll find a massive extension designed for entertaining. You will be surprised by a kitchen complemented by an oversized Smeg gas oven, dishwasher, walk-in pantry and internal coolroom. This flows to two open-plan living rooms allowing interconnected dining and entertaining. Outside, you are met by a shaded deck with a waterfall feature and ambient lighting. Gladstone has a lovely established garden, including courtyard dining, a chook yard, a workshed, a toolshed, and a one-bedroom self-contained granny flat. Gladstone suits a family wanting multiple living areas, country downsizers wanting a peaceful, p
Request Details
Big on Living, Easy on Maintenance
View photo
House · for sale
Request Details
Big on Living, Easy on Maintenance
Yetholme
· 3 Bedrooms · 2 Baths · House
· Garden
Yetholme · 3 Bedrooms · 2 Baths · House · Garden
If you're looking to spend more time enjoying your home and less time maintaining it, this one gets the balance right. Set on an easy-care 432m² block in a quiet street within a highly sought after estate, the home combines generous proportions, a practical floorplan and comfortable indoor-outdoor living. The real standout is the enormous north facing open plan living area, filling the heart of the home with natural light and providing plenty of room to spread out. The master suite is privately positioned away from the remaining bedrooms, while the covered alfresco and low-maintenance yard make this an ideal option for downsizers, couples, young families or anyone wanting an easier lifestyle without sacrificing space. Free SMS the keyword 22redding to 0437 042 859 to receive an instant link to the online property brochure, which includes the Contract of Sale, Council Rates, Floor Plan, Additional Photos, and more. Key Features: Low-maintenance 432m² block Enormous north facing open-pla
Request Details

Get email alerts

Don't miss out: be the first to know about new properties

The alert was correctly created

On subscribing you accept the conditions of use and the privacy policy
Alert
Receive new ads in your inbox
Save this search
Receive alerts for new listings

We'll send you an email when we have new properties for: "Properties for sale in Yetholme"

The alert was correctly created

Walang
Clear Creek
Get email alerts and be the first to see new listings
Required field
On subscribing I accept the terms of the privacy policy
Perfect! You'll soon start receiving new listings via email
Alert
Receive an email when we have new ads for Properties for sale in Yetholme
Save this search
Filters

Bedrooms

Size (m²)

m²
m²

Price

$
$

Property type

Bathrooms

Clear all filters
Receive notifications when new entries are published.