1,226 houses for sale in Yennora

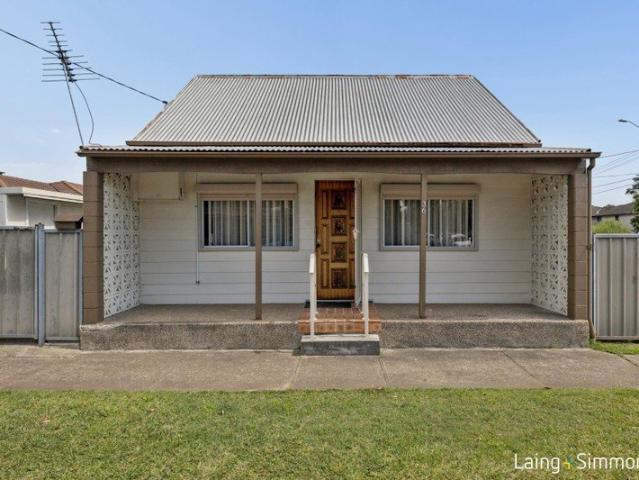
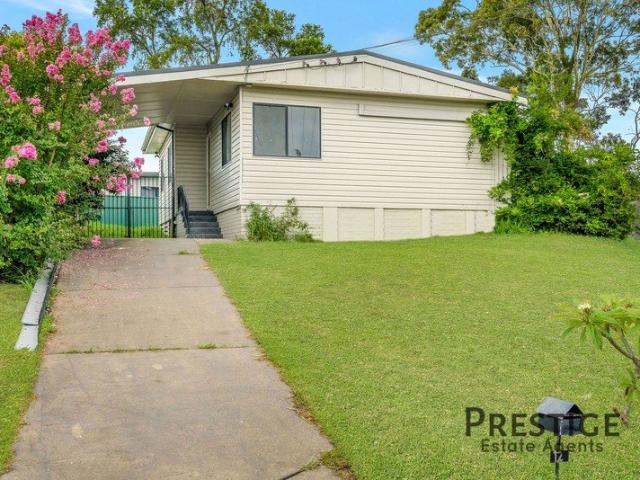
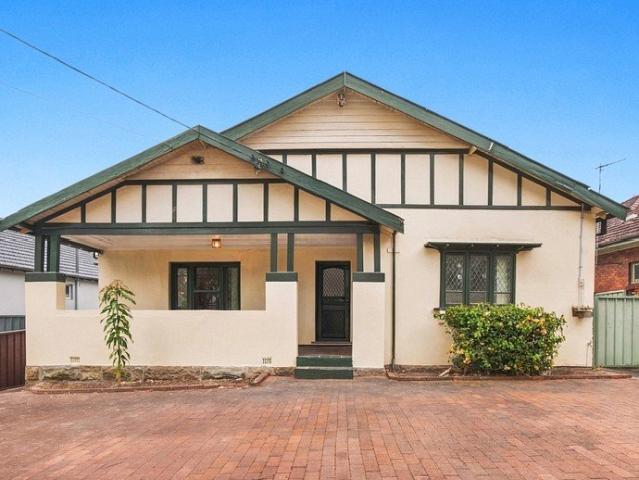
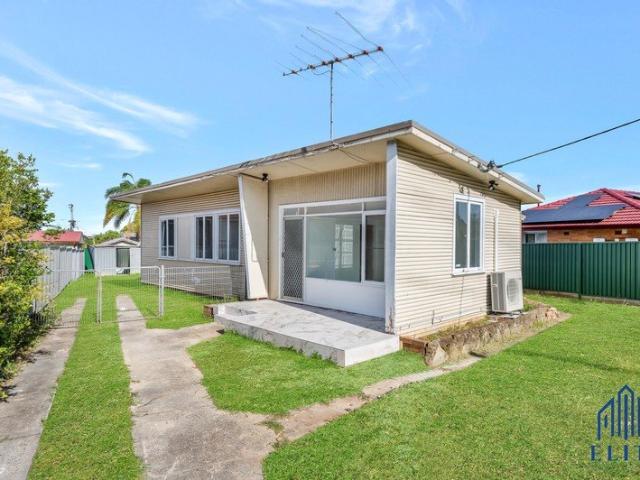
Affordable Opportunity with Endless Potential on a 562sqm Block on R2 Zoning
View photo
House · for sale
Request Details
Affordable Opportunity with Endless Potential on a 562sqm Block on R2 Zoning
Yennora
· 3 Bedrooms · 1 Bath · House
· Equipped kitchen
Yennora · 3 Bedrooms · 1 Bath · House · Equipped kitchen
Conveniently positioned close to schools, public transport, shops, parks and major arterial roads, this solid three-bedroom home offers an affordable opportunity with plenty of scope for the future. Set on a generous 562sqm level block with a wide frontage, the property provides comfortable living today while offering exciting potential to renovate, extend, rebuild or explore granny flat possibilities (STCA). Inside, the home features three well-proportioned bedrooms, a spacious separate living area, original kitchen with adjoining dining space, functional bathroom, separate internal laundry and tiled flooring throughout. The practical layout provides an excellent foundation for immediate occupancy or future modernisation. The R2 Low Density Residential zoning adds further appeal, offering potential for future development or redevelopment (STCA). Property Features 3 generous bedrooms Well-maintained bathroom Spacious separate living area Original kitchen with adjoining dining Tiled flo
Request Details
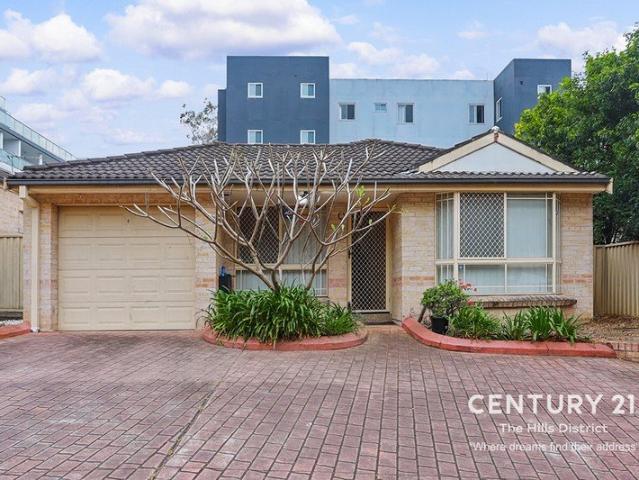
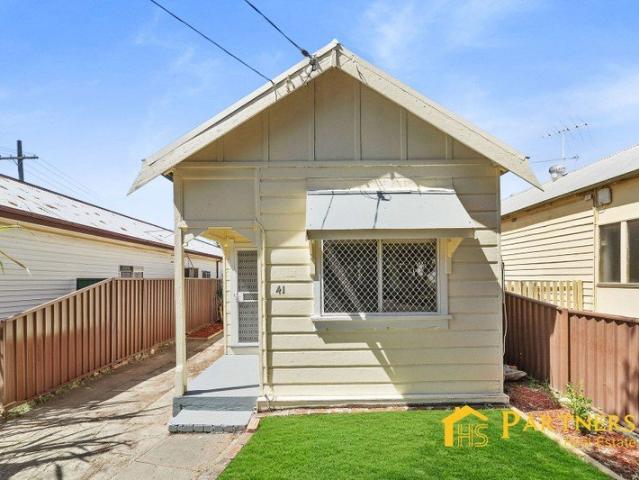
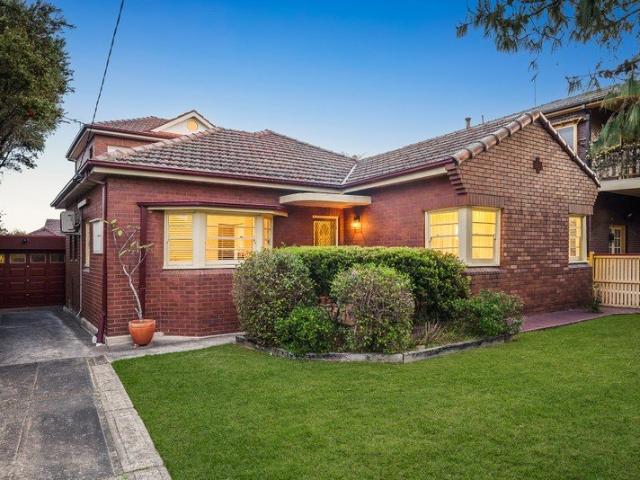
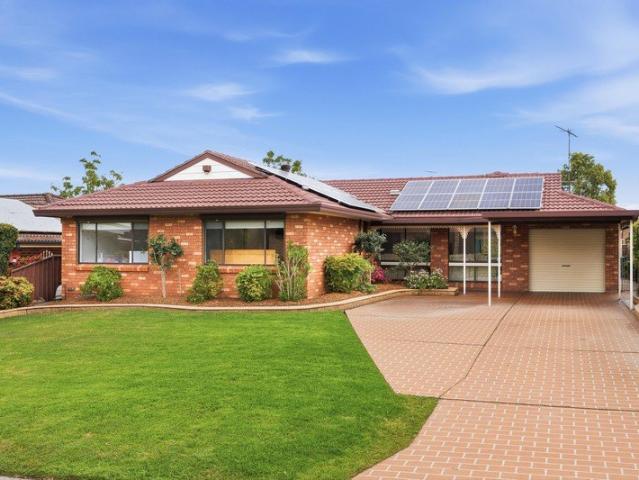
Freshly Painted and Beautifully Presented Villa in the Heart of Girraween
View photo
Villa · for sale
Request Details
Freshly Painted and Beautifully Presented Villa in the Heart of Girraween
Yennora
· 2 Bedrooms · 1 Bath · Villa
· Gym · Parking · Equipped kitchen
Yennora · 2 Bedrooms · 1 Bath · Villa · Gym · Parking · Equipped kitchen
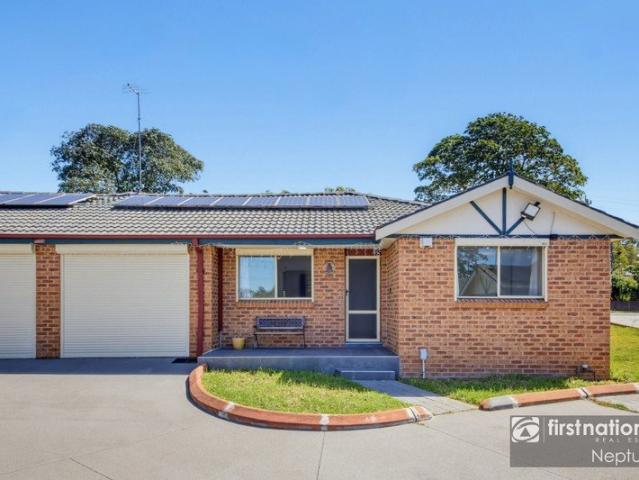
Rarely does an opportunity arise to secure a beautifully presented, double-brick villa positioned within the highly sought-after Girraween Public School catchment. Freshly painted throughout, this impressive single-level residence combines modern comfort, spacious living and exceptional functionality. From the moment you step inside, you will appreciate the bright and inviting interiors, modern downlights and expansive open-plan layout, creating a welcoming environment for both everyday living and entertaining. The well-appointed kitchen features composite stone benchtops, quality cabinetry, premium gas cooking, a dishwasher and a convenient pantry, making it ideal for everyday family living. The automated lock-up garage is versatile and can serve as a multi-purpose entertainment room, home office, gym, or additional living space. Property Highlights East-facing villa with an abundance of natural light Freshly painted throughout Spacious open-plan living and dining Designer kitchen wit
Request Details
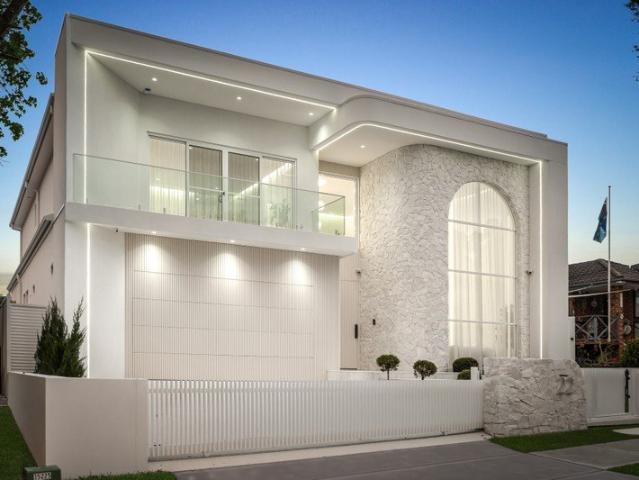
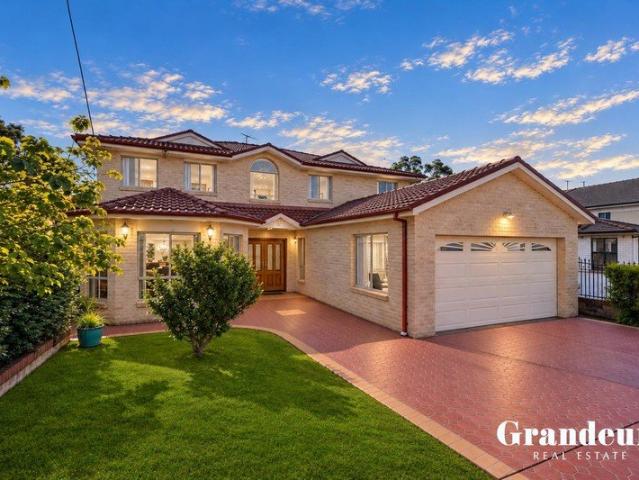
Architectural Masterpiece One of One
View photo
House · for sale
Request Details
Architectural Masterpiece One of One
Yennora
· 5 Bedrooms · 6 Baths · House
· Swimming pool · Equipped kitchen
Yennora · 5 Bedrooms · 6 Baths · House · Swimming pool · Equipped kitchen
Private viewings encouraged. Call to schedule one on one appointment. A statement in contemporary luxury, 22 Bougainville Avenue, Bossley Park is an extraordinary residence where architectural curves, natural stone, soaring spaces and resort-inspired entertaining come together in spectacular fashion. Impeccably considered from front to back, this is a home designed not simply to impress, but to deliver an exceptional standard of everyday family living. From the striking stone-clad façade and grand double-height entry to the sculptural illuminated staircase, the home immediately sets the tone. Soft neutral finishes, Italian porcelain tiles, bespoke joinery and extensive natural stone create a refined aesthetic, while expansive glazing draws the swimming pool and landscaped surrounds directly into the living spaces. Why You'll Love It At the heart of the residence is a showpiece kitchen wrapped in luxurious Taj Mahal stone, delivering a seamless combination of form and function. Integrat
Request Details
Rare Single Level Convenience in Mays Hill
View photo
Villa · for sale
Request Details
Rare Single Level Convenience in Mays Hill
Yennora
· 3 Bedrooms · 2 Baths · Villa
· Equipped kitchen
Yennora · 3 Bedrooms · 2 Baths · Villa · Equipped kitchen
Nestled in the heart of Mays Hill, this rare single-story townhouse at 12/20-22 Peggy Street offers the perfect blend of low-maintenance living and modern convenience. Designed for effortless lifestyle appeal without the hassle of stairs, this property is an exceptional find for downsizers, first-home buyers, and savvy investors alike.The well-designed floor plan features three generously sized bedrooms, providing ample space for a growing family or a dedicated home office setup. The primary bedroom serves as a private retreat complete with its own ensuite, while a sleek, modern main bathroom caters easily to family and guests.Stepping inside, you are welcomed by a distinct, separate lounge room that provides a comfortable and quiet sanctuary for relaxation. Beyond the lounge, a dedicated dining space adjoins the well-appointed kitchen, making everyday meals and casual entertaining a breeze. Step outside to discover your own private, easy-care courtyard—an ideal spot for a morning coff
Request Details
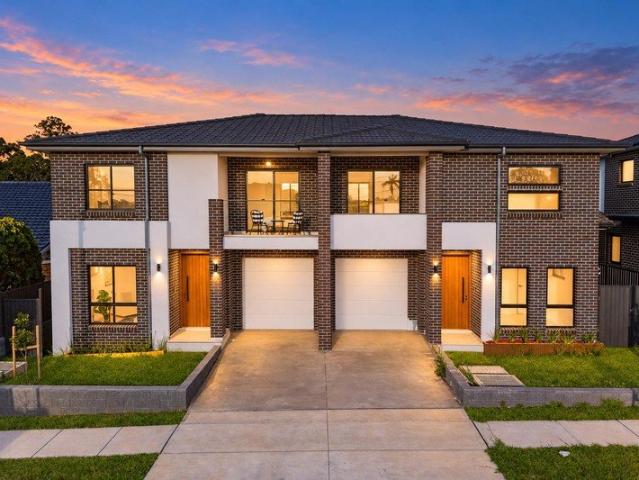
BRAND NEW DUPLEX IN A PRIZED GIRRAWEEN ENCLAVE
View photo
House · for sale
Request Details
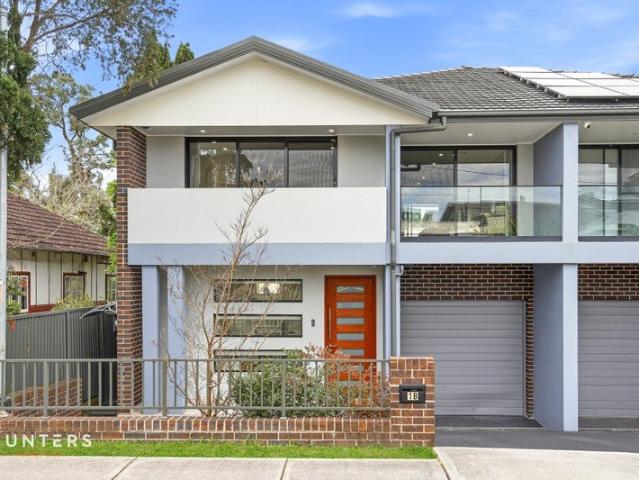
BRAND NEW DUPLEX IN A PRIZED GIRRAWEEN ENCLAVE
Yennora
· 4 Bedrooms · 2 Baths · House
· Garden · Balcony · Equipped kitchen
Yennora · 4 Bedrooms · 2 Baths · House · Garden · Balcony · Equipped kitchen
Crafted by MJ Custom Build Pty Ltd, this newly completed duplex offers a light-filled layout engineered for effortless modern family living. Stepping inside, the ground floor reveals a versatile front office or fourth bedroom, a guest powder room, and a spacious open-plan living and dining area that forms the centerpiece of the home. The adjacent gas kitchen comes appointed with modern finishes, a central island breakfast bar, and ample storage. Upstairs accommodates three bedrooms equipped with walk-in wardrobes-including a primary master suite with a private ensuite-alongside a crisp central main bathroom and a private balcony off the second bedroom. Outdoors, glass sliding doors extend the living zone to a covered alfresco area overlooking a level, low-maintenance rear yard. Positioned in an established Western Sydney neighborhood, the property offers high educational appeal, shopping accessibility, and direct transport links. Families will appreciate being within the official catch
Request Details
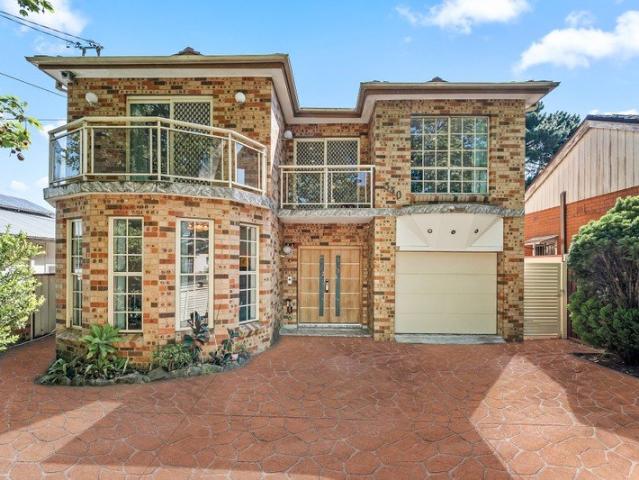
Versatile Six Bedroom Family Residence Moments to Elite Schools & Future Bankstown Metro
View photo
House · for sale
Request Details
Versatile Six Bedroom Family Residence Moments to Elite Schools & Future Bankstown Metro
Yennora
· 6 Bedrooms · 3 Baths · House
· Balcony · Parking · Equipped kitchen
Yennora · 6 Bedrooms · 3 Baths · House · Balcony · Parking · Equipped kitchen
Offering exceptional space and versatility across two well proportioned levels, this six bedroom family residence combines multiple living and entertaining zones with practical everyday comfort in a convenient Bankstown setting close to the highly anticipated Bankstown Metro. A generous front lounge, separate dining, contemporary stone kitchen and expansive rear sunroom provide excellent flexibility, while four upstairs bedrooms, two ground floor bedrooms and multiple balconies cater effortlessly to growing or extended families. Complete with secure parking, an automatic garage and gated frontage, the home is positioned within easy reach of Bankstown CBD, schools, recreation and transport. ESSENTIALS & INCLUSIONS: - Presenting a substantial two level brick facade with curved architectural detailing and multiple balconies, the home is complemented by an expansive paved frontage, automatic gated entry and generous off street parking for a low maintenance and secure arrival - A welcoming
Request Details
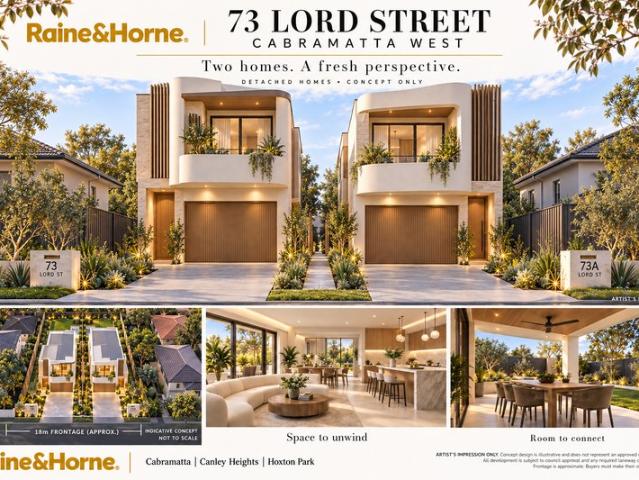
TWO LOTS WITH BONUS LANEWAY & FUTURE POTENTIAL
View photo
House · for sale
Request Details
TWO LOTS WITH BONUS LANEWAY & FUTURE POTENTIAL
Yennora
· 4 Bedrooms · 3 Baths · House
Yennora · 4 Bedrooms · 3 Baths · House
Two Lots with Bonus Laneway - Motivated Vendor Set across two lots, 73 Lord Street presents an exciting opportunity to secure a generous landholding with scope to add value. With the vendor motivated to sell, buyers are encouraged to inspect and submit their offers. The combined site measures approximately 18.29m in frontage by 43.28m in depth, offering approximately 792m² in total, including the bonus laneway. Explore the potential to consolidate the laneway with the main site to achieve a wider frontage and enhance future development options (STCA and subject to title requirements). Property highlights: • Two lots with future development potential (STCA) • Approx. 792m² combined site area • Approx. 18.29m frontage x 43.28m depth • Potential to add value through laneway consolidation (STCA) • Two existing income streams The vendor is ready to consider genuine offers! For further information or to arrange a viewing, please contact Nam Ngo on 0450 186 799. Disclaimer: Information is pro
Request Details
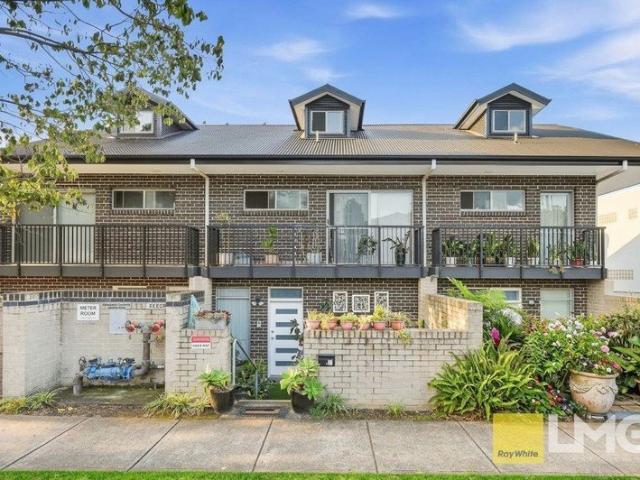
Full Brick Townhouse in the Heart of Auburn
View photo
House · for sale
Request Details
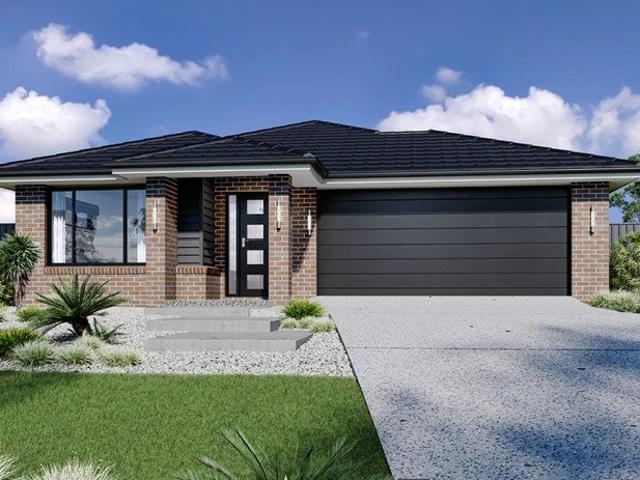
Full Brick Townhouse in the Heart of Auburn
Yennora
· 3 Bedrooms · 2 Baths · House
· Garden · Balcony · Parking · Equipped kitchen
Yennora · 3 Bedrooms · 2 Baths · House · Garden · Balcony · Parking · Equipped kitchen
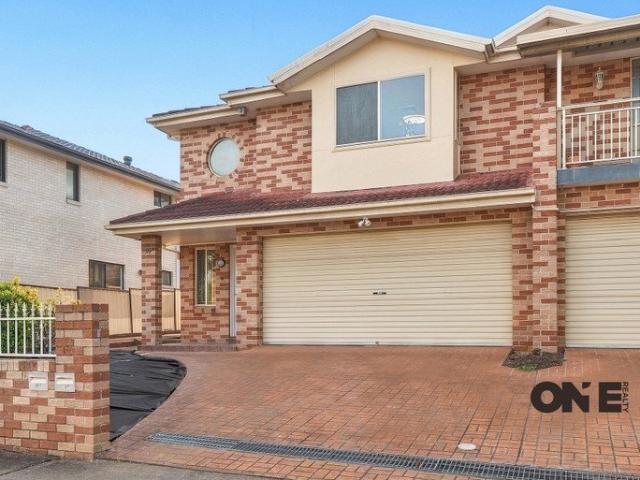
Frank La Malfa and the team from Ray White La Malfa Group are pleased to present this remarkable opportunity, perfectly positioned in the heart of Auburn. Set within an intimate complex of just 7 townhouses, this impressive full-brick residence offers a spacious and modern lifestyle with a versatile floorplan, quality inclusions, and outstanding convenience. Property features include: - Three generously sized bedrooms, all featuring built-in wardrobes - Two bedrooms with direct access to a private balcony - Modern kitchen with a large central island, ample bench space and excellent storage - Two contemporary bathrooms, plus three toilets - Spacious and separate living and dining areas - Private, low-maintenance backyard ideal for entertaining - Ducted air-conditioning throughout for year-round comfort - Oversized double lock-up garage with excellent storage potential - Solar Panels - EV charger - Full-brick construction - Centrally located within meters walking distance to Auburn stati
Request Details
STYLISH, SUN FILLED LIVING WITH EXCEPTIONAL OUTDOOR ENTERTAINING
View photo
Villa · for sale
Request Details
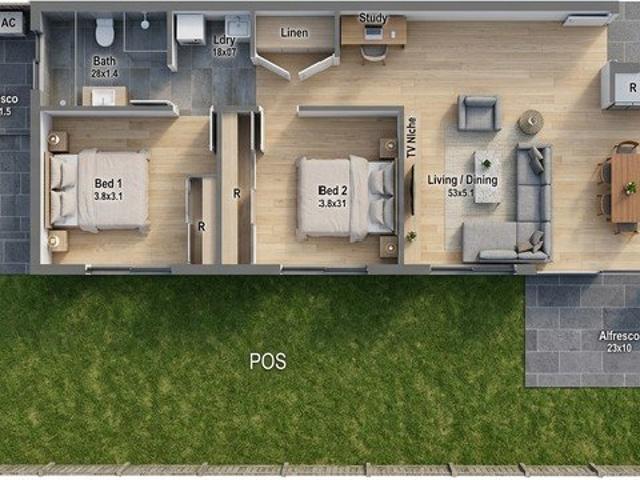
STYLISH, SUN FILLED LIVING WITH EXCEPTIONAL OUTDOOR ENTERTAINING
Yennora
· 2 Bedrooms · 2 Baths · Villa
· Equipped kitchen
Yennora · 2 Bedrooms · 2 Baths · Villa · Equipped kitchen
Perfectly positioned in a convenient Wentworthville location, this beautifully updated residence offers generous proportions, modern finishes, and an abundance of natural light throughout. Designed for comfortable family living and effortless entertaining, this home is ready to move straight in and enjoy. Property Features: + Two spacious bedrooms with excellent natural light + Expansive sunken lounge room offering a warm and inviting atmosphere + Separate dining area ideal for family meals and entertaining + Modern updated kitchen featuring quality appliances and dishwasher + Two ultra-modern bathrooms finished with contemporary fittings + Bright interiors with sunlight streaming throughout the home + Enclosed verandah providing additional living or relaxation space + Huge covered entertainer's courtyard, perfect for year-round gatherings, BBQs, and outdoor enjoyment + Well-maintained residence with a practical and spacious floorplan Conveniently located close to Wentworthville Shoppi
Request Details
Stylish, Spacious & Secure Prime Rosehill Townhouse Living
View photo
Townhouse · for sale
Request Details
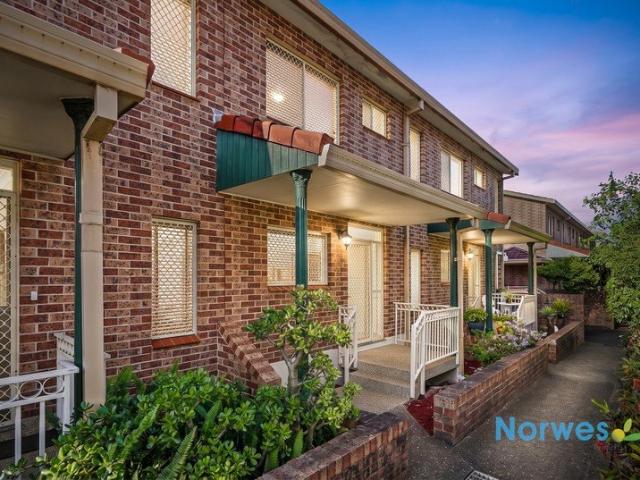
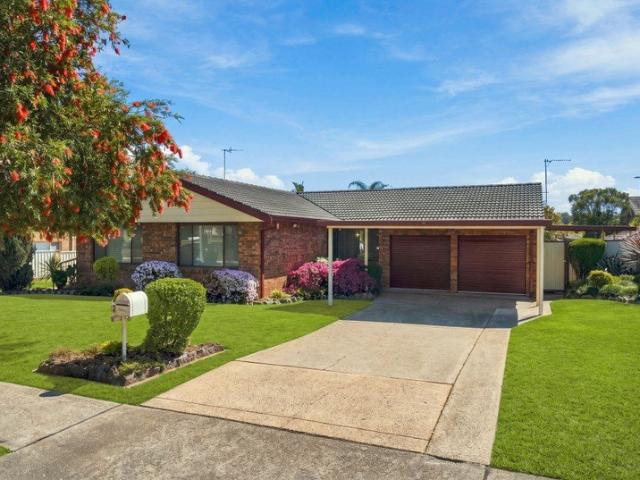
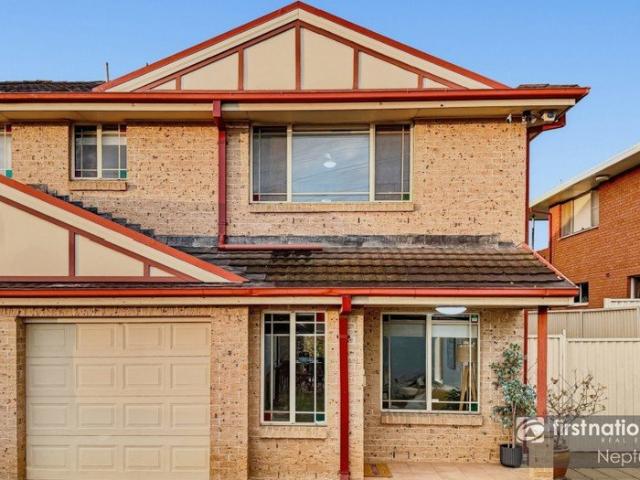
Stylish, Spacious & Secure Prime Rosehill Townhouse Living
Yennora
· 4 Bedrooms · 3 Baths · Townhouse
· Garden · Equipped kitchen
Yennora · 4 Bedrooms · 3 Baths · Townhouse · Garden · Equipped kitchen
This beautifully presented 4-bedroom townhouse offers a lifestyle of ease, space, and security, ideal for first-home buyers, young families, or savvy investors. Set in a boutique complex, this Quiet side residence combines smart design with quality finishes throughout, offering a low-maintenance lifestyle with natural lights and air flow. - Four bedrooms, dual master rooms with en-suites and built-ins - Open living and dining area leading to easy maintenance backyard - Tiles throughout both lounge and dining area - Open plan modern kitchen with gas cooking and stainless appliances - Internal laundry with dryer - Extra large single lock-up-garage - Air-conditionings - Walk to Parramatta Light Rail and Rosehill Public School, local shops and restaurants - Rapid access to James Ruse Drive, M4 WestConnex - Strata levy: $1001.7 - Council rate: $334.5 - Water rate: $208.77 Disclaimer: All information contained herein is gathered from sources we deem to be reliable. However, we cannot guarant
Request Details
Position and Potential !
View photo
House · for sale
Request Details
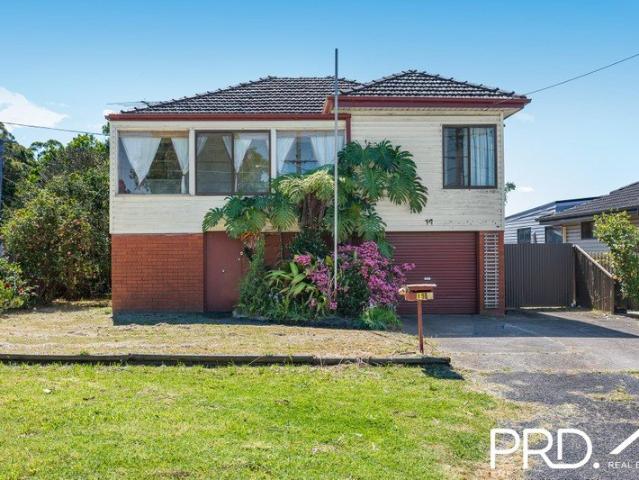
Position and Potential !
Yennora
· 3 Bedrooms · 1 Bath · House
· Garden · Equipped kitchen
Yennora · 3 Bedrooms · 1 Bath · House · Garden · Equipped kitchen
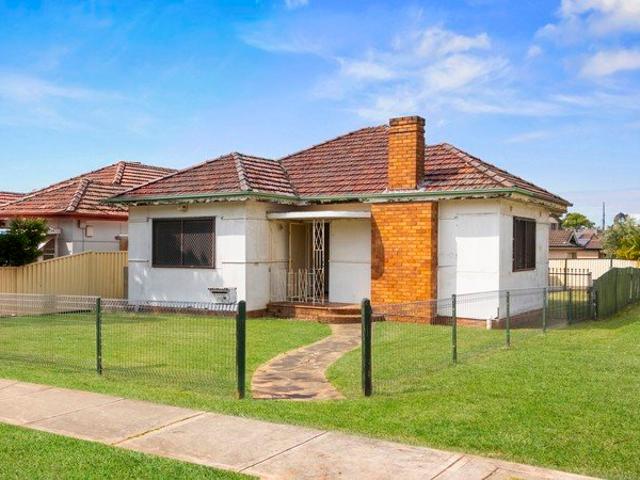
First Time on the Market in over 100 years! Positioned on a generous 424.5sqm corner block with approximately 20m frontage, this neat home presents an excellent opportunity for first home buyers, investors or those looking to secure a property with future potential (STCA). Approx. 424.5sqm corner block 3-bedroom home Neat kitchen Tidy bathroom and laundry Spacious backyard Ideal for first home buyers or investors Potential to renovate & enhance or rebuild (STCA) Close to shops, schools and transport Located in a friendly neighbourhood, this home is close to both Lidcombe and Berala shops and station, local parks, and schools, making it an ideal choice for families. Expressions of Interest are invited for this unique property. Don't miss the opportunity to make this home yours !
Request Details
Renewed Comfort House Near Auburn Park and Station
View photo
House · for sale
Request Details
Renewed Comfort House Near Auburn Park and Station
Yennora
· 2 Bedrooms · 1 Bath · House
Yennora · 2 Bedrooms · 1 Bath · House
Freshly updated with brand-new floorboards, this two-bedroom home with a dedicated study offers move-in-ready living on a 278 square metre block in one of Auburn's most convenient pockets. With the station, Auburn Park and local schools all close by, it is a compelling choice for first-home buyers, small families and investors alike. The new floorboards bring a crisp, contemporary feel to the interiors, creating a bright and easy-care foundation throughout. Two well-proportioned bedrooms provide comfortable accommodation, while the separate study offers a quiet space for working from home, homework or a hobby room. Ready to enjoy from day one, the residence lets you settle in straight away and add your own touches over time. Outside, the 278 square metre block offers room to breathe without demanding weekend upkeep, and a dedicated car space adds everyday convenience. Life here is effortlessly connected. Auburn Station is close at hand for an easy city commute, while the open green spa
Request Details
North Facing Character Residence Set on Prime 689sqm
View photo
House · for sale
Request Details
North Facing Character Residence Set on Prime 689sqm
Yennora
· 5 Bedrooms · 3 Baths · House
· Garden · Parking
Yennora · 5 Bedrooms · 3 Baths · House · Garden · Parking
Set on a generous north facing parcel in a quiet, leafy Strathfield setting, this substantial five bedroom character residence combines enduring brick construction with impressive proportions and flexible family living. Freshly painted interiors retain beautiful period detail through high ceilings, decorative cornices and timber flooring, while multiple living and dining zones flow effortlessly towards a broad alfresco and expansive private backyard. Complete with three bathrooms, dedicated study, secure garage and excellent future potential, the home offers an outstanding opportunity in a highly connected family location. ESSENTIALS & INCLUSIONS: - Occupying approximately 689sqm with a 16.46m frontage and desirable north facing aspect, the double brick character residence presents a classic tiled roof facade, established gardens and leafy street presence, with no heritage or conservation restrictions noted - A welcoming entry reveals high ceilings, decorative cornices and abundant nat
Request Details
European Build in Prime Position
View photo
House · for sale
Request Details
European Build in Prime Position
Yennora
· 5 Bedrooms · 3 Baths · House
· Parking · Air conditioning · Equipped kitchen
Yennora · 5 Bedrooms · 3 Baths · House · Parking · Air conditioning · Equipped kitchen
Aldo Pecora Director & Selling Principal of Grandeur Real Estate is proud to present 24 Raine Ave, Liverpool. Perfectly positioned on a generous 673sqm parcel, this beautifully appointed family residence offers the ideal blend of space, comfort, and convenience. Boasting five spacious bedrooms, three bathrooms, and a double garage, this impressive home has been thoughtfully designed to accommodate growing families and those who love to entertain. From the moment you step inside, you'll appreciate the light-filled interiors, enhanced by ducted air conditioning and LED lighting throughout. The heart of the home is the modern kitchen, featuring an electric cooktop, quality stainless steel appliances, and overlooking the expansive open-plan family and meals area. Designed with multiple living zones, the home also offers a separate formal dining room, separate living area, and a spacious rumpus room, providing ample space for the whole family to relax and unwind. Upstairs, a generous galler
Request Details
Updated Family Home with Granny Flat Potential
View photo
House · for sale
Request Details
Updated Family Home with Granny Flat Potential
Yennora
· 3 Bedrooms · 1 Bath · House
· Air conditioning · Parking · Equipped kitchen
Yennora · 3 Bedrooms · 1 Bath · House · Air conditioning · Parking · Equipped kitchen
This updated family home is positioned on the high side of the street in a quiet and sought-after pocket of Smithfield. Conveniently located close to bus transport, local schools, parks, cycle paths, Smithfield Shopping Centre, Fairfield CBD and major road connections, the property offers comfortable living with excellent future potential. It also presents granny flat potential, subject to council approval (S.T.C.A.). Property Features: + Three bedrooms, with built-in wardrobes to two + L-shaped lounge and dining area with polished timber floorboards + Split-system air conditioning and freshly painted interiors + Polyurethane kitchen with stainless-steel appliances and dishwasher + Renovated bathroom, internal laundry and second toilet + Large rear deck, ideal for entertaining + Tandem carport + Granny flat potential, subject to council approval (S.T.C.A.) + Currently Leased Out For $600 P/W Disclaimer: All information contained therein is gathered from relevant third-party sources. Pr
Request Details
The Complete Family Home in Amazing Location
View photo
House · for sale
Request Details
The Complete Family Home in Amazing Location
Yennora
· 4 Bedrooms · 2 Baths · House
· Air conditioning · Parking · Equipped kitchen
Yennora · 4 Bedrooms · 2 Baths · House · Air conditioning · Parking · Equipped kitchen
Team Marcus from Ray White Wetherill Park is proud to present 18 Ashur Crescent, Greenfield Park. Offered to the market for the first time, this beautifully renovated residence presents an opportunity to secure a carefully maintained family home in a quiet, highly regarded street. The pride its owners have taken in the property is clear throughout, with all the work completed and the home ready for its next family to move in and enjoy. Featuring four bedrooms plus a study, the home offers a practical layout with separate living and dining areas, a new kitchen with gas cooking and renovated bathrooms. Ducted air conditioning, ceiling fans, gas heating and electric blockout shutters provide year-round comfort, complemented by twenty solar panels and a garage finished with epoxy flooring. This is a home where family and friends can come together, whether it's dinner inside, a weekend barbecue or a celebration in the covered entertaining area. The second kitchen makes hosting easy, while t
Request Details
IDEAL CORNER BLOCK
View photo
House · for sale
Request Details
Updated
IDEAL CORNER BLOCK
Yennora
· 3 Bedrooms · 1 Bath · House
Yennora · 3 Bedrooms · 1 Bath · House
Here is the perfect opportunity for home builders to create the brand-new home of their dreams on this ideal 404.7 sqm corner block property. Just 140 metres to Minder Reserve, 250 metres to the bus stop, 350 metres to the train station, 550 metres to central Guildford for shopping, cafés and restaurants, and just 650 metres to school, it is the ideal location for the growing family who wants to be close to everything. Offering 12.25 by 33.53 metres of street frontage, this block could be the perfect corner location to create the lifestyle you've been dreaming of and adding the potential of a granny flat, subject to council approval. Enquire today. 404.7 sqm corner block property 12.25 metre by 33.53 metre street frontage Build the home of your dreams Walk to park, transport, shopping and train station Council: $424pq | Water: $246.79pq | Land: 404.7sqm DISCLAIMER: Information is believed reliable however interested parties should make their own enquiries
Request Details
Two Residences with Approx. $1,300+ Per Week Rental Potential!
View photo
House · for sale
Request Details
Two Residences with Approx. $1,300+ Per Week Rental Potential!
Yennora
· 5 Bedrooms · 2 Baths · House
· Equipped kitchen
Yennora · 5 Bedrooms · 2 Baths · House · Equipped kitchen
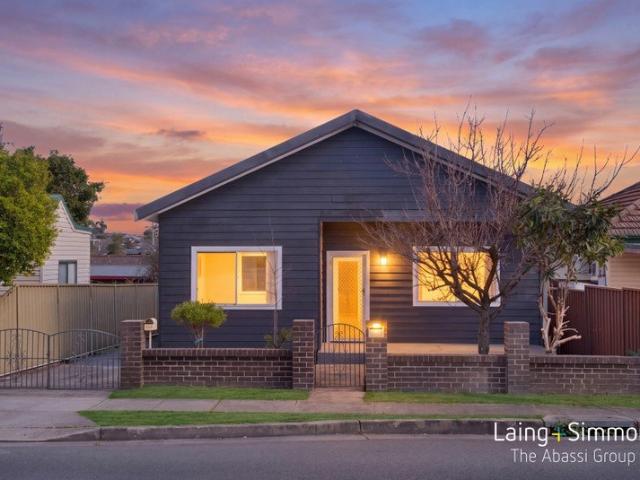
Paul Abassi from Laing + Simmons The Abassi Group is excited to present 132 Blaxcell Street, Granville, a fantastic opportunity offering a well presented family home together with a separate studio at the rear. With plenty of versatility across both residences, it's an ideal choice for investors, extended families or those looking for a home with additional space and flexibility. Positioned in a convenient pocket of Granville, the property is close to local shops, schools, parks and public transport, with Granville Town Centre and Granville Station all within easy reach. With everyday essentials nearby and easy access to Parramatta and major arterial roads, the location makes getting around incredibly easy. Features include: + Three generously sized bedrooms, all complete with built in wardrobes + Spacious kitchen with gas cooking, plenty of cabinetry and generous bench space + Light filled open plan living and dining area + Well presented main bathroom complete with separate shower an
Request Details
Large Land
View photo
Terraced House · for sale
Request Details
Large Land
Yennora
· 4 Bedrooms · 2 Baths · Terraced House
· Air conditioning · Equipped kitchen
Yennora · 4 Bedrooms · 2 Baths · Terraced House · Air conditioning · Equipped kitchen
New House and Land Package in Bonnyrigg (Construction time 8 to 10 Months) Option to Customize Floor plan as Per Your Need 7 Star Basix Requirements Standrad site cost Full Interior Design Package with colour consultation Actron Full Ducted Air Conditioning with 2x zones Security Alarm System Downlights (common area downstairs) Stone kitchen Bench Tops Westinghouse 900mm Cooktop, Oven and Range hood Freestanding Bathtub Semi-Frameless Shower Screens Fly screen to all windowsTiled Porch and Alfresco Colorbond Roof From the moment you step into the Manhattan you’ll appreciate the stylish design of this two-storey home, offering spacious family living. With up to six bedrooms, five bathrooms and several living space options, the Manhattan designs are the ultimate large family home. As soon as you enter the home you can’t help but dream of the possibilities it allows - comfort and functionality for large families, hosting guests and endless entertaining. Light and space have been maximised
Request Details
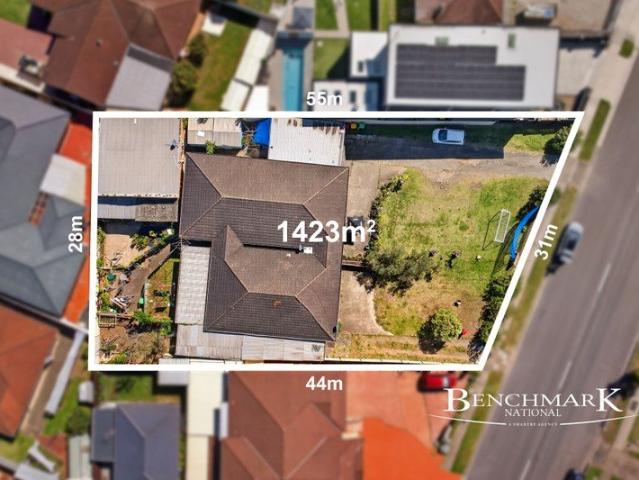
AUCTION A RARE DEVELOPMENT OPPORTUNITY ON 1,423SQM
View photo
House · for sale
Request Details
AUCTION A RARE DEVELOPMENT OPPORTUNITY ON 1,423SQM
Yennora
· 9 Bedrooms · 3 Baths · House
Yennora · 9 Bedrooms · 3 Baths · House
Positioned in a highly convenient Green Valley location, 190 North Liverpool Road presents an exceptional opportunity for developers, builders and astute investors to secure an expansive parcel of land with significant future potential. Occupying approximately 1,423sqm with an impressive frontage of approximately 31 metres, the property currently accommodates multiple dwellings and offers the benefit of an existing rental income while plans for its future are considered. The owner has already lodged a subdivision application proposing three generously proportioned lots of approximately: - Lot 1 428sqm - Lot 2 480sqm - Lot 3 515sqm The application is well progressed, with substantial work already undertaken toward the proposed subdivision. Copies of the application, proposed subdivision plans and supporting documentation can be provided to genuine interested parties upon request. Conveniently positioned within easy reach of local schools, shops, public transport and the T-Way, this subs
Request Details
Flawlessly Fantastic Luxurious Home
View photo
House · for sale
Request Details
Flawlessly Fantastic Luxurious Home
Yennora
· 5 Bedrooms · 3 Baths · House
· Garden · Equipped kitchen
Yennora · 5 Bedrooms · 3 Baths · House · Garden · Equipped kitchen
Set in a highly sought-after location, this beautifully built home offers a refined family lifestyle with quality finishes, spacious interiors and a thoughtfully designed layout. Surrounded by a range of everyday amenities, including local schools, parks, shops, public transport, medical centres, childcare and service stations, the home delivers an ideal balance of comfort, convenience and modern living. Features include: Large open plan living with separate dining area Great size bedrooms with built-ins Designer kitchen fitted with stone benchtop and plenty of storage Tiled floor all through on the ground floor 3 Well-appointed tiled bathrooms, with ensuite to the master and ground floor bedrooms Spacious and landscaped backyard offering tranquil view Ducted air-conditioning, LED downlights, Internal laundry with additional toilet 6.6 kw solar system great energy saver Nestled in the heart of Girraween, it offers abundant amenities and landmarks right at the doorstep. To name a few: G
Request Details
Well Presented Home on an Expansive 758.8sqm Corner Block with Residential / Business Potential STCA
View photo
House · for sale
Request Details
Well Presented Home on an Expansive 758.8sqm Corner Block with Residential / Business Potential STCA
Yennora
· 3 Bedrooms · 1 Bath · House
· Garden · Equipped kitchen
Yennora · 3 Bedrooms · 1 Bath · House · Garden · Equipped kitchen
Offering a practical single-level layout on an expansive corner parcel, this well-presented home combines comfortable living with exciting future potential. Featuring three well-sized bedrooms, spacious separate living and dining areas, a functional kitchen and a versatile sunroom, the home provides plenty of flexibility for families, first-home buyers, investors and developers. The generous backyard adds to the appeal, providing plenty of outdoor space for children, pets and entertaining. The zoning also opens up a wide range of possibilities, with a broad list of uses permitted with consent, subject to council approval (STCA). Options may include subdividing or building a second dwelling at the rear (such as a dual occupancy or multi dwelling housing), or exploring a change of use to a centre-based child care facility, neighbourhood shop, home business, boarding house, seniors housing or other community and educational uses. With a functional layout and room to personalise, redevelop
Request Details
Spacious Family Living with Exceptional Connectivity and Future Potential
View photo
House · for sale
Request Details
Spacious Family Living with Exceptional Connectivity and Future Potential
Yennora
· 4 Bedrooms · 2 Baths · House
· Parking
Yennora · 4 Bedrooms · 2 Baths · House · Parking
Positioned in a convenient North Parramatta location, this spacious and versatile residence offers an appealing combination of comfort, practicality and connectivity. With four generously sized bedrooms, two bathrooms and accommodation for two vehicles, the home is well suited to growing families, professionals and investors seeking flexible living options. A welcoming covered porch introduces a practical floorplan designed for relaxed family living. Generous interiors include a substantial rear family room that can be adapted as a private retreat, media room, home office or additional entertaining space. At the heart of the home, the spacious dining area provides an inviting setting for everyday meals and larger gatherings. Four well-proportioned bedrooms offer comfortable accommodation for family and guests, while two bathrooms provide added convenience for busy households. Property features: Four well-proportioned bedrooms Two bathrooms Two-car accommodation Covered carport and secu
Request Details
AGENT PICK | RARE 3 BEDROOM DUPLEX | NO STRATA | 3 CAR PARKING
View photo
House · for sale
Request Details
AGENT PICK | RARE 3 BEDROOM DUPLEX | NO STRATA | 3 CAR PARKING
Yennora
· 3 Bedrooms · 3 Baths · House
· Parking · Equipped kitchen
Yennora · 3 Bedrooms · 3 Baths · House · Parking · Equipped kitchen
Offering the space, comfort and independence of a family home without strata fees, this spacious three-bedroom duplex presents an excellent opportunity for families seeking a low-maintenance lifestyle with plenty of room to grow. Set across two generous levels, the home features separate living and dining areas, a well-appointed kitchen and a large sunny outdoor courtyard, creating an ideal setting for everyday living and entertaining. Upstairs, three well-proportioned bedrooms are complemented by a spacious family living area, providing additional flexibility as a children's retreat, home office or second living zone. The master bedroom features a private ensuite and generous proportions, while the remaining bedrooms are serviced by a central bathroom. Enjoy year-round comfort with ducted air-conditioning throughout both the ground and first floors, providing convenient climate control throughout the home. Parking is a standout feature, with a double lock-up garage plus an additional
Request Details
Single Storey
View photo
Terraced House · for sale
Request Details
Single Storey
Yennora
· 4 Bedrooms · 2 Baths · Terraced House
· Air conditioning · Equipped kitchen
Yennora · 4 Bedrooms · 2 Baths · Terraced House · Air conditioning · Equipped kitchen
New House and Land Package in Bonnyrigg (Construction time 6 to 8 Months) Option to Customize Floor plan as Per Your Need 7 Star Basix Requirements Standard site cost Full Interior Design Package with colour consultation Actron Full Ducted Air Conditioning with 2x zones Security Alarm System Downlights (common area) Stone kitchen Bench Tops. Westinghouse 900mm Cooktop Oven and Range hood Freestanding Bathtub Semi-Frameless Shower Screens Fly screen Tiled Porch and Alfresco Colorbond Roof The Bridgewater design range features a superb blend of modern architectural interiors, quality fittings and inclusions and stylish outdoor entertaining. This is a home for the discerning buyer who wants clever design in tune with the needs of contemporary living. With its effortless connections throughout the home, here you can embrace both family time and easily find private space for relaxation. An open plan family zone creates the perfect space for entertaining friends and family, with a central ki
Request Details
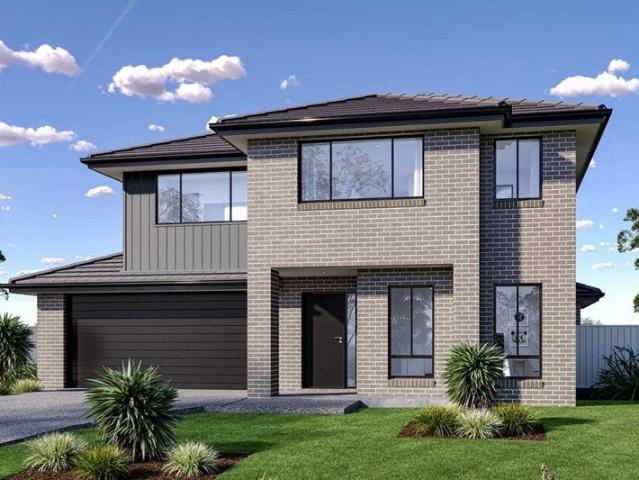
BRAND NEW TOWNHOUESES & VILLA SECURE WITH 5% DEPOSIT READY TO INSPECT SITE
View photo
Villa · for sale
Request Details
BRAND NEW TOWNHOUESES & VILLA SECURE WITH 5% DEPOSIT READY TO INSPECT SITE
Yennora
· 2 Bedrooms · 1 Bath · Villa
· Air conditioning · Parking
Yennora · 2 Bedrooms · 1 Bath · Villa · Air conditioning · Parking
Key & Castle Real Estate proudly presents: Under Construction Townhouses & Single Level 2 Bedroom Villa - Full turn key secure now with only 5% deposit & pay Balance on completion walking distance to Girraween public school, shops & local parks Features: STONE BENCHTOP STAINLESS STEEL APPLIANCES OVEN, DISHWASHER REMOTE GARAGE FOLDING CLOTHESLINE AIR-CON LANDSCAPING, FENCING AND DRIVEWAYS INCLUDED Be sure to call our Sales Team and arrange your private inspection today! DISCLAIMER Images for illustrative purposes only and may include examples of upgrade options. Images could be display home or other property developed by the builder Subject to the provisions of the Trade Practices Act, 1974 and subject to any other statutory provisions which cannot be excluded, Key & Castle Real Estate for themselves, and associated Companies and for the Vendors of any property for whom they act, give notice that: 1. The information contained in this document is subject to change without notice and shou
Request Details
Immaculate Single Level Family Living with Outstanding Outdoor Entertaining
View photo
House · for sale
Request Details
Immaculate Single Level Family Living with Outstanding Outdoor Entertaining
Yennora
· 3 Bedrooms · 1 Bath · House
· Parking · Equipped kitchen
Yennora · 3 Bedrooms · 1 Bath · House · Parking · Equipped kitchen
Beautifully maintained and presented with an unmistakable sense of pride, 35 Bathurst Street, Wakeley delivers generous single-level living, excellent indoor-outdoor entertaining and exceptional everyday practicality, all set on a well-utilised 546sqm parcel. Combining spacious living zones, an updated interior, manicured gardens and an impressive amount of covered parking, this inviting home offers the comfort, space and functionality perfectly suited to established or growing families. • Immaculately presented single-level brick residence offering generous proportions, excellent natural light and a practical family-friendly layout • Three well-proportioned bedrooms with built-in wardrobes and ceiling fans, providing comfortable accommodation for the whole family • Spacious lounge and dining zones complemented by polished timber flooring and a warm, light-filled interior • Updated kitchen featuring stone benchtops, breakfast bar, quality appliances, ample cabinetry and excellent prepa
Request Details
FRONT FACING DUPLEX STYLE TOWNHOUSE!
View photo
Townhouse · for sale
Request Details
FRONT FACING DUPLEX STYLE TOWNHOUSE!
Yennora
· 3 Bedrooms · 2 Baths · Townhouse
· Garden · Air conditioning · Equipped kitchen
Yennora · 3 Bedrooms · 2 Baths · Townhouse · Garden · Air conditioning · Equipped kitchen
Enjoy a comfortable and convenient lifestyle in this beautifully maintained townhouse, offering generous proportions, a practical layout and a central location. Ideally positioned close to bus stops, local shops, parks and quality schools, this home is perfect for families, first home buyers and investors alike. Designed with space and comfort in mind, the home features light-filled interiors and split-system air conditioning across both levels. Downstairs, the well-appointed kitchen offers plenty of storage and bench space, with a convenient breakfast bar flowing into the spacious open-plan living and dining area. The seamless indoor-outdoor connection makes everyday living and entertaining easy. Upstairs, you will find three generously sized bedrooms, all with built-in wardrobes. The master bedroom features double-glazed windows and a private ensuite, creating a peaceful retreat at the end of the day. The rear outdoor area provides a great space to relax, entertain family and friends
Request Details
Spacious Full Brick Townhome in a Prime Location
View photo
Townhouse · for sale
Request Details
Spacious Full Brick Townhome in a Prime Location
Yennora
· 3 Bedrooms · 1 Bath · Townhouse
· Balcony · Parking
Yennora · 3 Bedrooms · 1 Bath · Townhouse · Balcony · Parking
Positioned in a peaceful and tightly held complex of just eight townhomes, this spacious full-brick residence offers an outstanding combination of space, comfort and convenience. Freshen up three generous bedrooms, a practical open-plan layout with abundant natural light, this home is ideal for young families, first-home buyers or astute investors seeking excellent appeal. Property features include: Spacious three-bedroom full-brick townhome Large open-plan living and dining area Sunny north-facing balconies, perfect for entertaining Internal access double lock-up garage with storage area Convenient access to local amenities like schools, shops and transport Short walk to Bankstown CBD, local schools, sporting fields and train station. And the upcoming Bankstown hospital and Metro line adding further future appeal to the property. School Catchment: Bankstown P.S 800m / Bankstown Girls H.S 700m / Sir Joseph Bank H.S 2.2km Other Education Facilities: Childcare 400m / St Brendan's Catholi
Request Details
YOUR NEXT DEVELOPMENT OPPORTUNITY
View photo
House · for sale
Request Details
YOUR NEXT DEVELOPMENT OPPORTUNITY
Yennora
· 3 Bedrooms · 1 Bath · House
· Garden · Parking · Equipped kitchen
Yennora · 3 Bedrooms · 1 Bath · House · Garden · Parking · Equipped kitchen
Set on approximately 550sqm with a 15m frontage, this property presents an exciting opportunity for builders, developers and buyers looking to explore its duplex potential (STCA). With an existing three-bedroom home and a generous backyard, there is scope to renovate or plan your next development in a convenient Milperra location. - Approximately 550sqm block with a 15m frontage - Potential for duplex development, subject to council approval - Existing three-bedroom home with separate living and dining areas - Enclosed front sunroom and timber flooring - Generous kitchen with ample cabinetry and a walk-in pantry - Main bathroom with a separate bath and shower, plus an additional toilet downstairs - Ducted a/c throughout for year round comfort - Substantial garage/workshop with internal access and additional driveway parking - Large grassed backyard with gated side access - Renovate, update, build a granny flat or redevelop (stca) options abound Conveniently located close to local shops
Request Details

Get email alerts

Don't miss out: be the first to know about new properties

The alert was correctly created

On subscribing you accept the conditions of use and the privacy policy
Alert
Receive new ads in your inbox
Save this search
Receive alerts for new listings

We'll send you an email when we have new properties for: "Houses for sale in Yennora"

The alert was correctly created

Granville, Sydney
Sefton, Sydney
Get email alerts and be the first to see new listings
Required field
On subscribing I accept the terms of the privacy policy
Perfect! You'll soon start receiving new listings via email
Alert
Receive an email when we have new ads for Houses for sale in Yennora
Save this search
Filters

Bedrooms

Size (m²)

m²
m²

Price

$
$

Property type

Bathrooms

Clear all filters
Receive notifications when new entries are published.