3,793 properties for sale in Yarrabilba

First Home Buyers only
View photo
Terraced House · for sale
Request Details
New
First Home Buyers only
Yarrabilba
· 4 Bedrooms · 2 Baths · Terraced House
Yarrabilba · 4 Bedrooms · 2 Baths · Terraced House
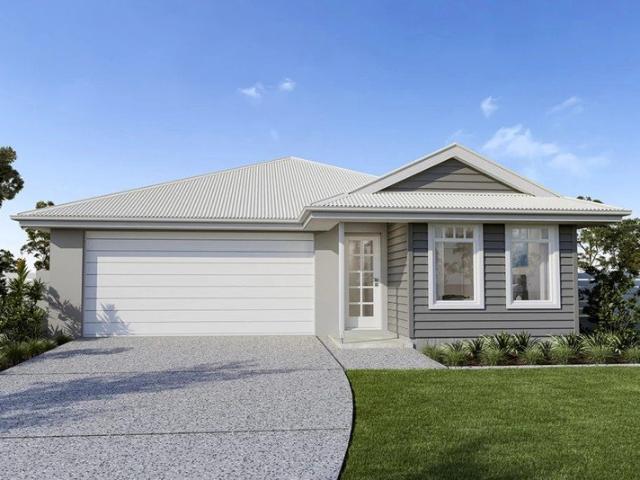
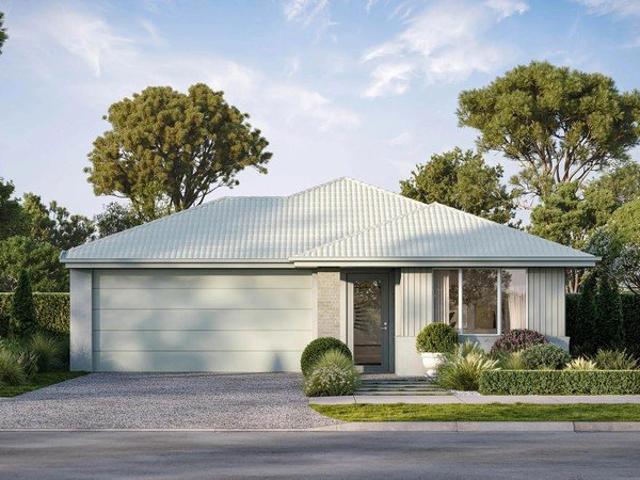
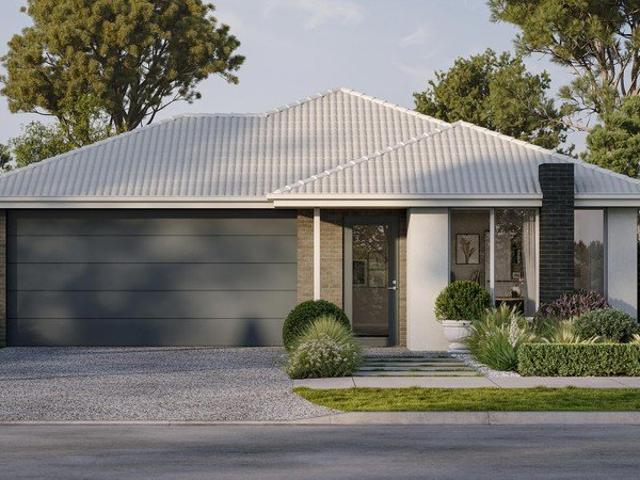
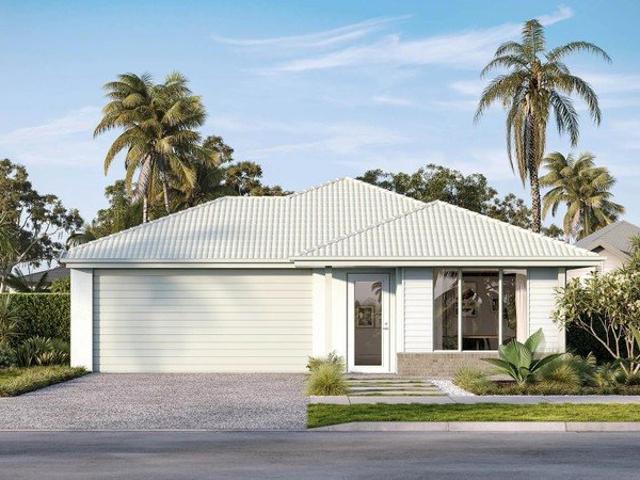
This is a house and land package which means that you will buy the block of land and build a house on it. The house has not yet been built. As far as the floorplan is concerned changes can be made to the floorplan and we can customise the inclusions and fit out in the house to suit your taste and budget. If you do not like this floorplan we will be able to offer you a different floorplan on this lot. This is a fully fixed price package. In other words, the package price will not increase under any circumstances. This is a full turnkey package. There is nothing more to be done. The package includes a driveway and all landscaping, gardening and fencing, right down to a letterbox and clothesline. This package is available to First Home Buyers only through our First Home Buyer Program. To qualify for our First Home Buyer Program and to take advantage of this package various conditions apply. These conditions are: 1. You must have never owned a property in Australia that you have lived in.
Request Details
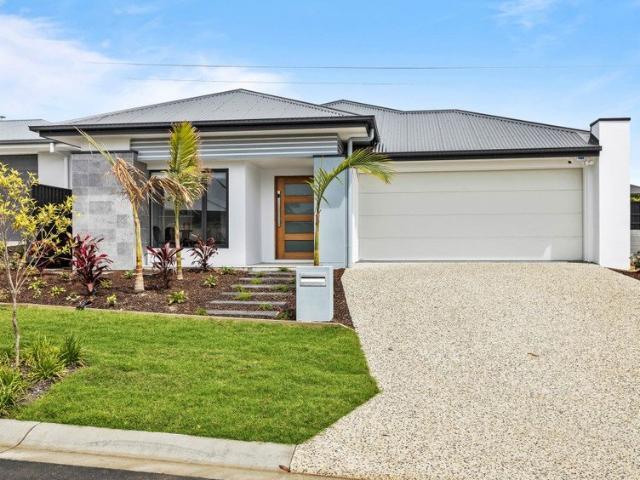
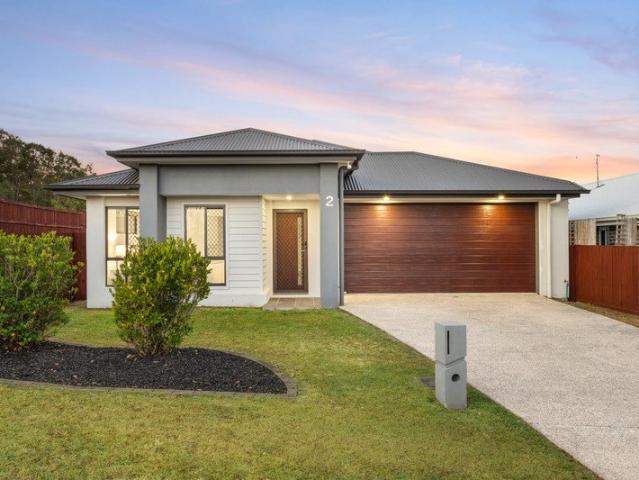
BRAND NEW 4 BEDROOM TURNKEY HOME | YARRABILBA | LAND REGISTERED
View photo
Terraced House · for sale
Request Details
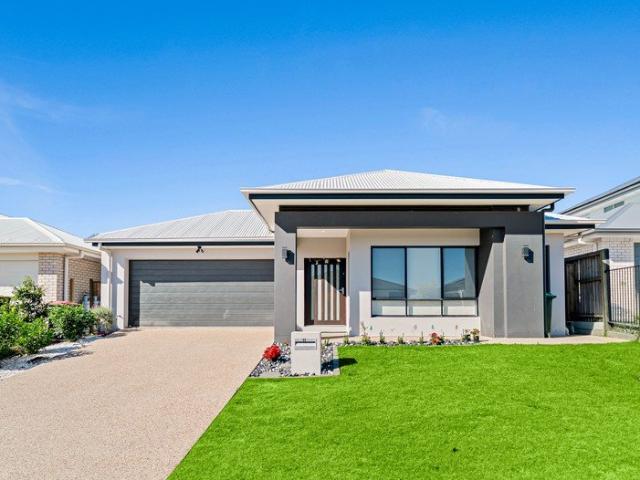
BRAND NEW 4 BEDROOM TURNKEY HOME | YARRABILBA | LAND REGISTERED
Yarrabilba
· 4 Bedrooms · 2 Baths · Terraced House
· Parking · Air conditioning · Equipped kitchen
Yarrabilba · 4 Bedrooms · 2 Baths · Terraced House · Parking · Air conditioning · Equipped kitchen
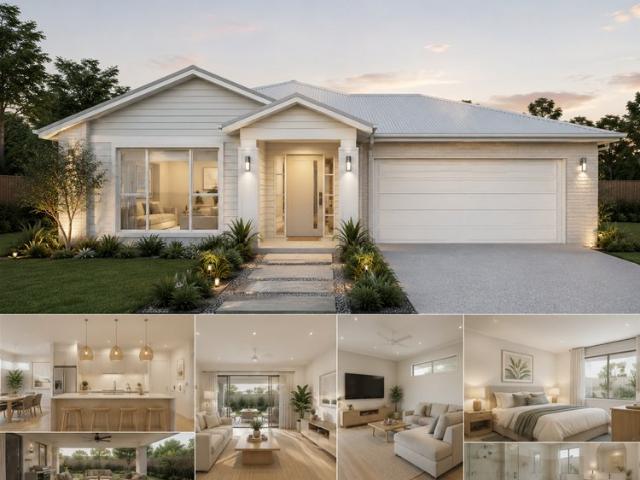
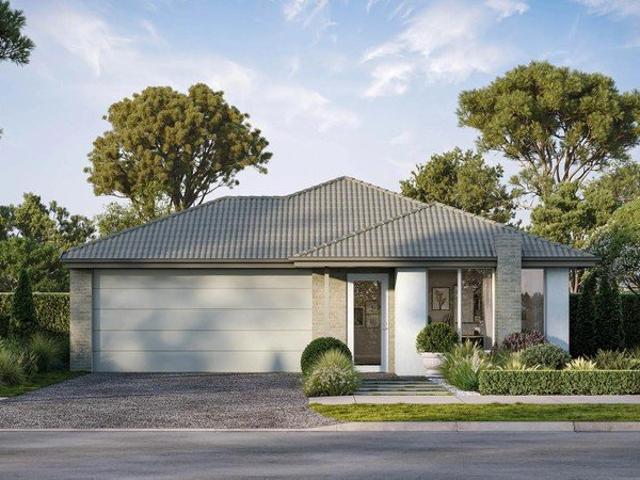
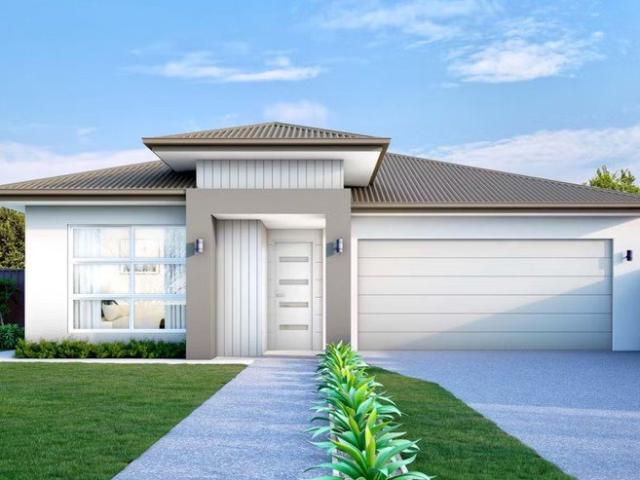
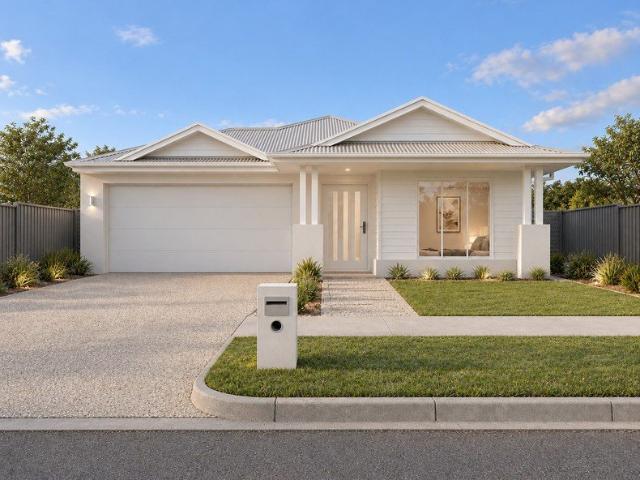
Ready to build. Ready to secure. A standout new home opportunity in Yarrabilba for $854,269. Positioned in the established and growing Yarrabilba community, this brand-new house and land package combines contemporary design, a practical family floorplan and a comprehensive turnkey finish. With the land already registered, this is an opportunity for buyers who are ready to move forward without waiting for future land registration. The single-level design delivers four bedrooms, two bathrooms, open-plan living and dining, a study nook, covered alfresco and double garage - creating a highly functional home suited to both owner-occupiers and investors. PROPERTY SNAPSHOT 4 Bedrooms 2 Bathrooms 2 Car Garage Land: Registered Single-storey design Full Turnkey house & land package Package Price: $854,269 PREMIUM TURNKEY INCLUSIONS 2740mm ceiling height Ducted Air Conditioning 600x600mm rectified porcelain floor tiling Stainless steel kitchen appliances incl. dishwasher Stone benchtops to kitche
Request Details
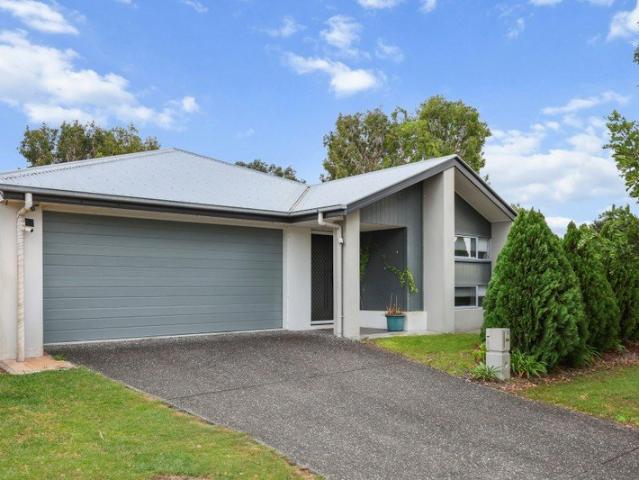
Comfortable Family Living
View photo
House · for sale
Request Details
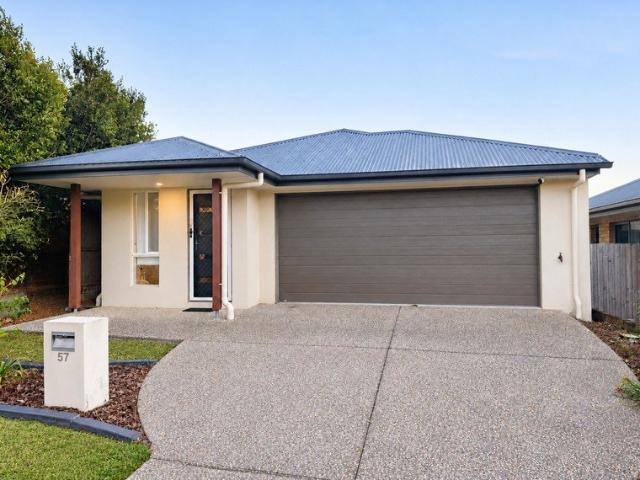
Comfortable Family Living
Yarrabilba
· 4 Bedrooms · 2 Baths · House
· Garden · Air conditioning · Patio · Equipped kitchen
Yarrabilba · 4 Bedrooms · 2 Baths · House · Garden · Air conditioning · Patio · Equipped kitchen
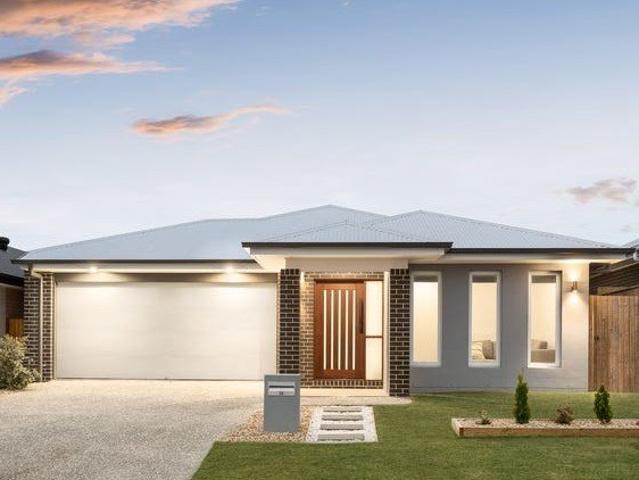
Offering a wonderful combination of comfort and functionality, this well-presented four-bedroom home features multiple living areas, air conditioning, ceiling fans and a generous backyard. Designed for everyday family living, the home provides inviting spaces to relax, entertain and enjoy time together. Positioned at the heart of the home, the kitchen features a large island bench with waterfall edges, gas cooktop, ample cabinetry and generous pantry storage. Overlooking the open-plan living and dining area, this space is perfect for preparing family meals while staying connected with everyone. Flowing from the kitchen, the open-plan living and dining area offers plenty of natural light, air conditioning and a ceiling fan for year-round comfort. Ideal for everyday family gatherings and entertaining guests, this welcoming space also provides convenient access to the covered outdoor patio. Located towards the front of the home, the separate media room features a ceiling fan and provides
Request Details
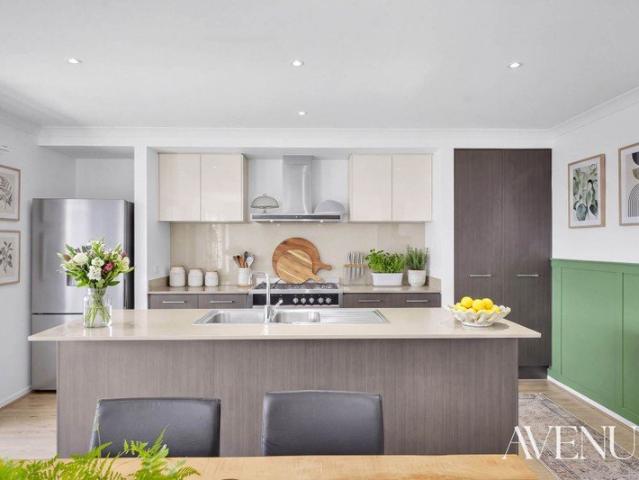
Erskine 225 It's My Hotondo Home
View photo
Terraced House · for sale
Request Details
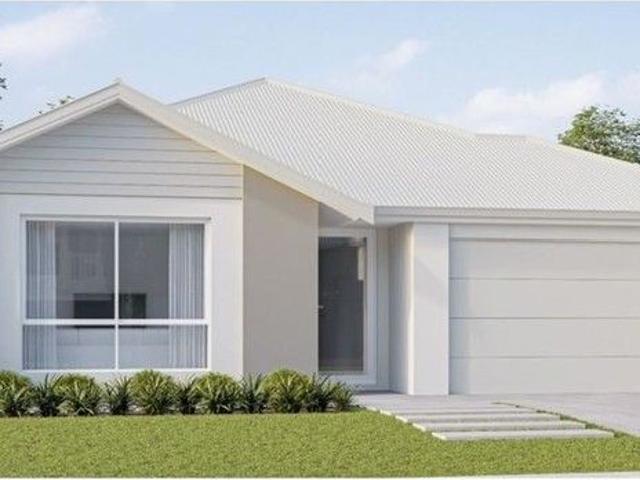
Erskine 225 It's My Hotondo Home
Yarrabilba
· 4 Bedrooms · 2 Baths · Terraced House
· Parking · Equipped kitchen
Yarrabilba · 4 Bedrooms · 2 Baths · Terraced House · Parking · Equipped kitchen
Adapted to suit a narrow block of land, the Erskine 225 is 11.3m wide. Standout features of the home include the versatile lounge room and large open-plan kitchen, dining and family area. The kitchen boasts a huge walk-in pantry and large island bench. Ideal for families of all sizes, the home is complete with four spacious bedrooms, two bathrooms and a double garage. - 20mm Stone Benchtops - 900mm Stainless Steel Appliances - Concrete driveway allowance - Facade Included - Fixed Price Contracts - Vinyl planks, carpet and tiles throughout Copyright Hotondo Pty Ltd all rights reserved. Dimensions, photos and floor plans are for illustrative purposes and may include optional features. Additional facade options are available, as this home is not yet constructed. All packages are subject to engineering plans and developer's approval and therefore may need to be altered to comply with estate covenants. Should additional costs be required to meet developer approval they will be added to the
Request Details
4 Bedroom House YARRABILBA QLD LS104894184
View photo
House · for sale
$ 931,000
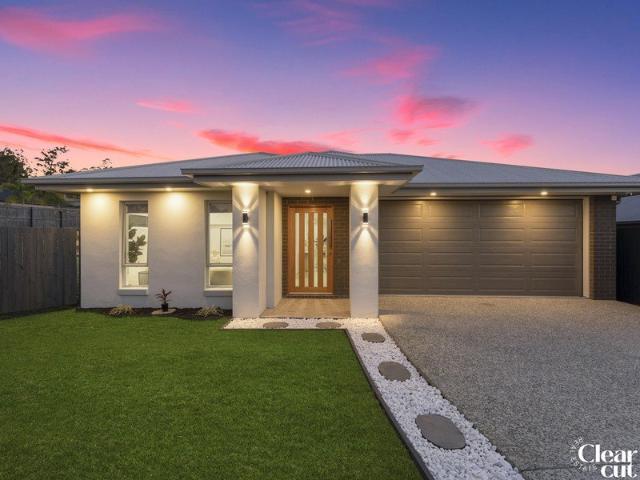
4 Bedroom House YARRABILBA QLD LS104894184
Yarrabilba
· 4 Bedrooms · 2 Baths · House
Yarrabilba · 4 Bedrooms · 2 Baths · House
Explore this exciting real estate opportunity located in the vibrant area of YARRABILBA. This property is currently priced at AUD931000. A fantastic chance to acquire property in a sought-after location. Whether you are looking for a new location or a significant acquisition, this listing warrants serious consideration. Review all the details and imagine the possibilities. Contact us today for more information!
$ 931,000
Hamilton 282
View photo
Terraced House · for sale
Request Details
Hamilton 282
Yarrabilba
· 4 Bedrooms · 2 Baths · Terraced House
Yarrabilba · 4 Bedrooms · 2 Baths · Terraced House
Land Already Registered in Yarrabilba Ridgeline – Build Your Dream Home Sooner If you've been waiting for the perfect opportunity to build your dream home, this is it. With land already registered in the sought-after Yarrabilba Ridgeline Estate, you can skip the wait for land registration and begin your building journey sooner. Yarrabilba is one of South East Queensland's fastest-growing master-planned communities, offering the perfect balance of lifestyle, convenience and affordability. Families enjoy established schools, childcare centres, parks, sporting facilities, shopping, cafés and kilometres of walking and cycling trails. Ideally positioned between Brisbane and the Gold Coast, Yarrabilba continues to attract homeowners and investors seeking long-term growth in a thriving community. For more than 40 years, G.J. Gardner Homes has helped Australian families bring their dream homes to life. With over 60,000 homes built nationwide, we've earned a reputation for quality craftsmanship
Request Details
Registered & Ready To Build H&L
View photo
Terraced House · for sale
Request Details
Registered & Ready To Build H&L
Yarrabilba
· 4 Bedrooms · 2 Baths · Terraced House
· Air conditioning · Equipped kitchen
Yarrabilba · 4 Bedrooms · 2 Baths · Terraced House · Air conditioning · Equipped kitchen
Brand New Home & Land Package Exp. Land Registration: Registered & Ready To Build INCLUSIONS > Full turn-key inclusions > Fixed site costs > 2740mm ceiling height > Ducted reverse cycle air conditioning with air touch 5 controller (sensors to all rooms) > Three phase power > Ceiling fans and LED lighting > Digital smart lock to front door > 1200mm wide front entry door > Plush carpet including 10mm underlay to bedrooms > 600mm x 600mm porcelain tiles to kitchen, living, dining room & alfresco plan specific. > 20mm engineered stone benchtops > Waterfall feature to kitchen island bench > Builders range pendant lights to the kitchen island bench plan specific. > 900mm Fisher & Paykel induction cooktop, electric oven & integrated rangehood > 600mm integrated dishwasher > Double under mount sink > Floor to ceiling tiles to bathroom & ensuite > Soft close and finger pull cabinetry to kitchen & bathrooms > 400mm finished height wall to wall shower niche to bathroom & ensuite > 1500mm stylus f
Request Details
Nova 190 Home and Land Turn key
View photo
Terraced House · for sale
Request Details
Nova 190 Home and Land Turn key
Yarrabilba
· 4 Bedrooms · 2 Baths · Terraced House
· Equipped kitchen
Yarrabilba · 4 Bedrooms · 2 Baths · Terraced House · Equipped kitchen
The Nova is a cleverly designed home with a harmonious blend of modern elegance and functional design, tailored to meet the needs of contemporary living. House and Land Package - Nova Hamptons 190 with Resort Facade Full Turn Key NCC Compliant and 7 Star Energy Efficiency Ducted AC and Ceiling Fans Throughout Blinds and Flyscreens Included Turf and Fencing Allowances H1 Slab Design and Driveway Included Tiles and carpet floor Coverings Included The heart of the home is designed with an open plan layout that fosters a sense of connection seamlessly flowing from the kitchen into the dining and family areas, creating a perfect space for entertaining and family gatherings. An alfresco area extends this living space outdoors to enjoy fresh air and sunshine. Each bedroom is thoughtfully positioned to provide privacy and tranquillity. The master suite at the front of the home, complete with a walk-in robe and ensuite, serves as a personal retreat, offering a serene escape from the hustle and
Request Details
Modern Family Living with Space, Style & Convenience
View photo
House · for sale
Request Details
Modern Family Living with Space, Style & Convenience
Yarrabilba
· 4 Bedrooms · 2 Baths · House
· Equipped kitchen
Yarrabilba · 4 Bedrooms · 2 Baths · House · Equipped kitchen
Welcome to 30 Napier Crescent, Yarrabilba a beautifully presented four-bedroom family home offering modern finishes, multiple living spaces and an easy-care lifestyle in one of the area's most popular growing communities. Set on a fully fenced 400sqm block, this 2024 build home has been thoughtfully designed with family living in mind. Light-filled interiors and an open-plan layout create a welcoming sense of space, with the kitchen, dining and living areas forming the heart of the home. The stylish kitchen is both practical and impressive, featuring a 900mm Smeg oven and gas cooktop, generous bench space and a large walk-in pantry providing plenty of additional storage. The spacious master suite offers a private retreat, complete with a walk-in robe and ensuite, while three additional bedrooms provide plenty of room for children, guests or a home office. A separate second living area adds even more flexibility to the floorplan perfect as a media room, children's retreat, playroom or q
Request Details
Near Rego H&L
View photo
Terraced House · for sale
Request Details
Near Rego H&L
Yarrabilba
· 4 Bedrooms · 2 Baths · Terraced House
Yarrabilba · 4 Bedrooms · 2 Baths · Terraced House
Brand New Home & Land Package Exp. Land Registration: November 2026 2440mm nominal ceiling height Stainless Steel Appliances 6-year structural guarantee Air-conditioning to master bedroom & living area Ceiling paint to manufacturers standard specifications Three (3) coat internal paint system to paint manufacturers specifications 90mm paint grade coved cornice, 42mm paint grade architraves and 66mm paint grade skirting AAA rated water saving shower heads/tapware Vinyl plank flooring to main living areas & carpet to remainder excluding wet areas from the builder's standard range Internal and external builders house clean Walk In Robe including one (1) continuous shelf & hanging rail under (design specific) Enclosed timber stairs with matching timber handrail (design specific) Insulation under roof R3.0 Wall sarking externally Wall insulation as required to meet energy rating and more. Important: The Pictures are indicative only as we don't have real pictures,Whilst every care is taken i
Request Details
A Spacious Family Home with Room to Grow
View photo
House · for sale
Request Details
A Spacious Family Home with Room to Grow
Yarrabilba
· 4 Bedrooms · 2 Baths · House
· Parking · Air conditioning · Equipped kitchen
Yarrabilba · 4 Bedrooms · 2 Baths · House · Parking · Air conditioning · Equipped kitchen
Exceptional Family Living on a Generous 552m² 2 Coal Street, Yarrabilba QLD 4207 4 Bedrooms | 2 Bathrooms | 2 Living Areas | Double Garage | 552m² Space, Comfort & Modern Family Living If space, flexibility and family-friendly living are high on your wish list, 2 Coal Street, Yarrabilba deserves your attention. Set on a generous 552m² block, this impressive four-bedroom home offers the space modern families need, with two separate living areas, two bathrooms, a modern kitchen and exceptional vehicle accommodation. From the moment you step inside, the home's generous proportions and practical layout make it clear that this is a property designed for comfortable family living. Why You'll Love It Generous 552m² block with plenty of room to enjoy Four spacious bedrooms Master bedroom with private ensuite Two separate living areas for maximum flexibility Modern kitchen with dishwasher Two bathrooms for family convenience Air conditioning for year-round comfort Double lock-up garage Addition
Request Details
New Home & Land in Yarrabilba!
View photo
Terraced House · for sale
Request Details
New Home & Land in Yarrabilba!
Yarrabilba
· 4 Bedrooms · 2 Baths · Terraced House
· Parking · Equipped kitchen
Yarrabilba · 4 Bedrooms · 2 Baths · Terraced House · Parking · Equipped kitchen
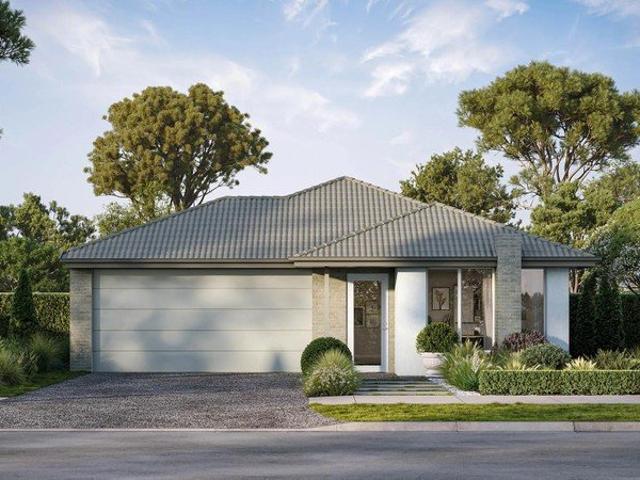
Olivine - 23 by Simonds Homes Lot 8052 New Road, Yarrabilba 375 sqm Available From: $926,807 PACKAGE INCLUSIONS: Site Costs provision Developer & council requirements provision Exposed aggregate Drive-way Feature front entry door Colourbond Sectional garage door & remote controls Floor coverings to entire house 20mm Stone benchtops to kitchen Quality stainless steel cooktop & oven Ceiling fans throughout Plus much more! For more information contact Kyle Waters on 0425 321 906 Home & Land Package not constructed. Images for illustration purposes only and may feature items not included in price, such as landscaping and fencing. Home & Land Packages subject to approval from Developer and Council and based on builder's standard design without alterations. Stamp duty, government fees, and other charges not included. The Community Infrastructure Levy and Asset Protection Permit, if applicable, must be arranged directly with the Developer. Additional charges may apply for alterations. Land is
Request Details
New Home & Land in Yarrabilba!
View photo
Terraced House · for sale
Request Details
New Home & Land in Yarrabilba!
Yarrabilba
· 4 Bedrooms · 2 Baths · Terraced House
· Parking · Equipped kitchen
Yarrabilba · 4 Bedrooms · 2 Baths · Terraced House · Parking · Equipped kitchen
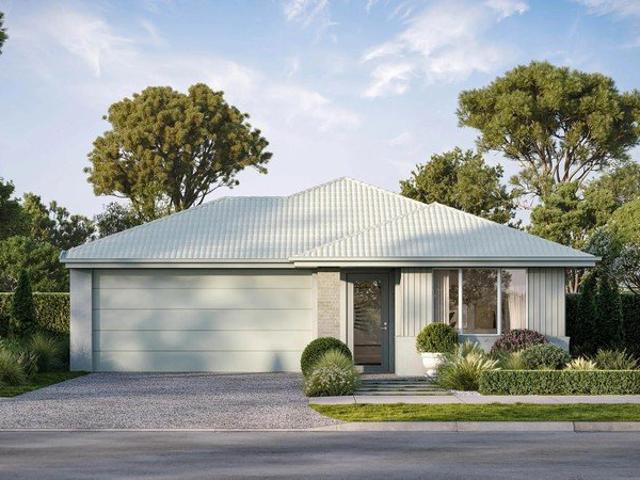
Olivine - 21 by Simonds Homes Lot 8057 New Road, Yarrabilba 375 sqm Available From: $898,533 PACKAGE INCLUSIONS: Site Costs provision Developer & council requirements provision Exposed aggregate Drive-way Feature front entry door Colourbond Sectional garage door & remote controls Floor coverings to entire house 20mm Stone benchtops to kitchen Quality stainless steel cooktop & oven Ceiling fans throughout Plus much more! For more information contact Kyle Waters on 0425 321 906 Home & Land Package not constructed. Images for illustration purposes only and may feature items not included in price, such as landscaping and fencing. Home & Land Packages subject to approval from Developer and Council and based on builder's standard design without alterations. Stamp duty, government fees, and other charges not included. The Community Infrastructure Levy and Asset Protection Permit, if applicable, must be arranged directly with the Developer. Additional charges may apply for alterations. Land is
Request Details
New Home & Land in Yarrabilba!
View photo
Terraced House · for sale
Request Details
New Home & Land in Yarrabilba!
Yarrabilba
· 4 Bedrooms · 2 Baths · Terraced House
· Parking · Equipped kitchen
Yarrabilba · 4 Bedrooms · 2 Baths · Terraced House · Parking · Equipped kitchen
Olivine - 21 by Simonds Homes Lot 8056 New Road, Yarrabilba 375 sqm Available From: $896,491 PACKAGE INCLUSIONS: Site Costs provision Developer & council requirements provision Exposed aggregate Drive-way Feature front entry door Colourbond Sectional garage door & remote controls Floor coverings to entire house 20mm Stone benchtops to kitchen Quality stainless steel cooktop & oven Ceiling fans throughout Plus much more! For more information contact Kyle Waters on 0425 321 906 Home & Land Package not constructed. Images for illustration purposes only and may feature items not included in price, such as landscaping and fencing. Home & Land Packages subject to approval from Developer and Council and based on builder's standard design without alterations. Stamp duty, government fees, and other charges not included. The Community Infrastructure Levy and Asset Protection Permit, if applicable, must be arranged directly with the Developer. Additional charges may apply for alterations. Land is
Request Details
New Home & Land in Yarrabilba!
View photo
Terraced House · for sale
Request Details
New Home & Land in Yarrabilba!
Yarrabilba
· 4 Bedrooms · 2 Baths · Terraced House
· Parking · Equipped kitchen
Yarrabilba · 4 Bedrooms · 2 Baths · Terraced House · Parking · Equipped kitchen
Olivine - 21 by Simonds Homes Lot 8054 New Road, Yarrabilba 375 sqm Available From: $896,091 PACKAGE INCLUSIONS: Site Costs provision Developer & council requirements provision Exposed aggregate Drive-way Feature front entry door Colourbond Sectional garage door & remote controls Floor coverings to entire house 20mm Stone benchtops to kitchen Quality stainless steel cooktop & oven Ceiling fans throughout Plus much more! For more information contact Kyle Waters on 0425 321 906 Home & Land Package not constructed. Images for illustration purposes only and may feature items not included in price, such as landscaping and fencing. Home & Land Packages subject to approval from Developer and Council and based on builder's standard design without alterations. Stamp duty, government fees, and other charges not included. The Community Infrastructure Levy and Asset Protection Permit, if applicable, must be arranged directly with the Developer. Additional charges may apply for alterations. Land is
Request Details
Brand New House & Land Package Fixed Price Opportunity
View photo
House · for sale
Request Details
Brand New House & Land Package Fixed Price Opportunity
Yarrabilba
· 4 Bedrooms · 2 Baths · House
· Parking · Equipped kitchen
Yarrabilba · 4 Bedrooms · 2 Baths · House · Parking · Equipped kitchen
FOR SALE | Brand New Full Turnkey House & Land Package Discover modern family living with this beautifully designed 4-bedroom, 2-bathroom home, offering approximately 190.21m² of floor space on a 350m² block. The home combines practical living spaces, contemporary styling and a seamless connection between indoor and outdoor areas. Property Features 4 spacious bedrooms 2 bathrooms Double garage Open-plan living and dining Modern kitchen with walk-in pantry Master bedroom with walk-in robe and ensuite Built-in robes to secondary bedrooms Covered alfresco area Separate laundry Linen/storage Welcoming entry and porch Contemporary façade Approx. 190.21m² floor area Approx. 350m² land area Designed for Modern Living The thoughtfully planned floorplan provides inviting, functional spaces with connected indoor-outdoor living zones. The open-plan kitchen, dining and living areas create a comfortable setting for everyday family life and entertaining, while the bedroom layout provides privacy for
Request Details
New Home & Land in Yarrabilba!
View photo
Terraced House · for sale
Request Details
New Home & Land in Yarrabilba!
Yarrabilba
· 4 Bedrooms · 2 Baths · Terraced House
· Parking · Equipped kitchen
Yarrabilba · 4 Bedrooms · 2 Baths · Terraced House · Parking · Equipped kitchen
Olivine - 21 by Simonds Homes Lot 8053 New Road, Yarrabilba 375 sqm Available From: $897,937 PACKAGE INCLUSIONS: Site Costs provision Developer & council requirements provision Exposed aggregate Drive-way Feature front entry door Colourbond Sectional garage door & remote controls Floor coverings to entire house 20mm Stone benchtops to kitchen Quality stainless steel cooktop & oven Ceiling fans throughout Plus much more! For more information contact Kyle Waters on 0425 321 906 Home & Land Package not constructed. Images for illustration purposes only and may feature items not included in price, such as landscaping and fencing. Home & Land Packages subject to approval from Developer and Council and based on builder's standard design without alterations. Stamp duty, government fees, and other charges not included. The Community Infrastructure Levy and Asset Protection Permit, if applicable, must be arranged directly with the Developer. Additional charges may apply for alterations. Land is
Request Details
New Home & Land in Yarrabilba!
View photo
Terraced House · for sale
Request Details
New Home & Land in Yarrabilba!
Yarrabilba
· 4 Bedrooms · 2 Baths · Terraced House
· Parking · Equipped kitchen
Yarrabilba · 4 Bedrooms · 2 Baths · Terraced House · Parking · Equipped kitchen
Olivine - 21 by Simonds Homes Lot 8052 New Road, Yarrabilba 375 sqm Available From: $886,007 PACKAGE INCLUSIONS: Site Costs provision Developer & council requirements provision Exposed aggregate Drive-way Feature front entry door Colourbond Sectional garage door & remote controls Floor coverings to entire house 20mm Stone benchtops to kitchen Quality stainless steel cooktop & oven Ceiling fans throughout Plus much more! For more information contact Kyle Waters on 0425 321 906 Home & Land Package not constructed. Images for illustration purposes only and may feature items not included in price, such as landscaping and fencing. Home & Land Packages subject to approval from Developer and Council and based on builder's standard design without alterations. Stamp duty, government fees, and other charges not included. The Community Infrastructure Levy and Asset Protection Permit, if applicable, must be arranged directly with the Developer. Additional charges may apply for alterations. Land is
Request Details
New Home & Land in Yarrabilba!
View photo
Terraced House · for sale
Request Details
New Home & Land in Yarrabilba!
Yarrabilba
· 4 Bedrooms · 2 Baths · Terraced House
· Parking · Equipped kitchen
Yarrabilba · 4 Bedrooms · 2 Baths · Terraced House · Parking · Equipped kitchen
Lark - 22 by Simonds Homes Lot 8082 New Road, Yarrabilba 350 sqm Available From: $870,210 PACKAGE INCLUSIONS: Site Costs provision Developer & council requirements provision Exposed aggregate Drive-way Feature front entry door Colourbond Sectional garage door & remote controls Floor coverings to entire house 20mm Stone benchtops to kitchen Quality stainless steel cooktop & oven Ceiling fans throughout Plus much more! For more information contact Kyle Waters on 0425 321 906 Home & Land Package not constructed. Images for illustration purposes only and may feature items not included in price, such as landscaping and fencing. Home & Land Packages subject to approval from Developer and Council and based on builder's standard design without alterations. Stamp duty, government fees, and other charges not included. The Community Infrastructure Levy and Asset Protection Permit, if applicable, must be arranged directly with the Developer. Additional charges may apply for alterations. Land is su
Request Details
New Home & Land in Yarrabilba!
View photo
Terraced House · for sale
Request Details
New Home & Land in Yarrabilba!
Yarrabilba
· 4 Bedrooms · 2 Baths · Terraced House
· Parking · Equipped kitchen
Yarrabilba · 4 Bedrooms · 2 Baths · Terraced House · Parking · Equipped kitchen
Lark - 22 by Simonds Homes Lot 8081 New Road, Yarrabilba 379 sqm Available From: $880,760 PACKAGE INCLUSIONS: Site Costs provision Developer & council requirements provision Exposed aggregate Drive-way Feature front entry door Colourbond Sectional garage door & remote controls Floor coverings to entire house 20mm Stone benchtops to kitchen Quality stainless steel cooktop & oven Ceiling fans throughout Plus much more! For more information contact Kyle Waters on 0425 321 906 Home & Land Package not constructed. Images for illustration purposes only and may feature items not included in price, such as landscaping and fencing. Home & Land Packages subject to approval from Developer and Council and based on builder's standard design without alterations. Stamp duty, government fees, and other charges not included. The Community Infrastructure Levy and Asset Protection Permit, if applicable, must be arranged directly with the Developer. Additional charges may apply for alterations. Land is su
Request Details
New Home & Land in Yarrabilba!
View photo
Terraced House · for sale
Request Details
New Home & Land in Yarrabilba!
Yarrabilba
· 4 Bedrooms · 2 Baths · Terraced House
· Parking · Equipped kitchen
Yarrabilba · 4 Bedrooms · 2 Baths · Terraced House · Parking · Equipped kitchen
Lark - 22 by Simonds Homes Lot 8023 New Road, Yarrabilba 350 sqm Available From: $869,904 PACKAGE INCLUSIONS: Site Costs provision Developer & council requirements provision Exposed aggregate Drive-way Feature front entry door Colourbond Sectional garage door & remote controls Floor coverings to entire house 20mm Stone benchtops to kitchen Quality stainless steel cooktop & oven Ceiling fans throughout Plus much more! For more information contact Kyle Waters on 0425 321 906 Home & Land Package not constructed. Images for illustration purposes only and may feature items not included in price, such as landscaping and fencing. Home & Land Packages subject to approval from Developer and Council and based on builder's standard design without alterations. Stamp duty, government fees, and other charges not included. The Community Infrastructure Levy and Asset Protection Permit, if applicable, must be arranged directly with the Developer. Additional charges may apply for alterations. Land is su
Request Details
New Home & Land in Yarrabilba!
View photo
Terraced House · for sale
Request Details
New Home & Land in Yarrabilba!
Yarrabilba
· 4 Bedrooms · 2 Baths · Terraced House
· Parking · Equipped kitchen
Yarrabilba · 4 Bedrooms · 2 Baths · Terraced House · Parking · Equipped kitchen
Lark - 22 by Simonds Homes Lot 8015 New Road, Yarrabilba 350 sqm Available From: $866,002 PACKAGE INCLUSIONS: Site Costs provision Developer & council requirements provision Exposed aggregate Drive-way Feature front entry door Colourbond Sectional garage door & remote controls Floor coverings to entire house 20mm Stone benchtops to kitchen Quality stainless steel cooktop & oven Ceiling fans throughout Plus much more! For more information contact Kyle Waters on 0425 321 906 Home & Land Package not constructed. Images for illustration purposes only and may feature items not included in price, such as landscaping and fencing. Home & Land Packages subject to approval from Developer and Council and based on builder's standard design without alterations. Stamp duty, government fees, and other charges not included. The Community Infrastructure Levy and Asset Protection Permit, if applicable, must be arranged directly with the Developer. Additional charges may apply for alterations. Land is su
Request Details
New Home & Land in Yarrabilba!
View photo
Terraced House · for sale
Request Details
New Home & Land in Yarrabilba!
Yarrabilba
· 4 Bedrooms · 2 Baths · Terraced House
· Parking · Equipped kitchen
Yarrabilba · 4 Bedrooms · 2 Baths · Terraced House · Parking · Equipped kitchen
Wattleseed - 19 by Simonds Homes Lot 8082 New Road, Yarrabilba 350 sqm Available From: $845,464 PACKAGE INCLUSIONS: Site Costs provision Developer & council requirements provision Exposed aggregate Drive-way Feature front entry door Colourbond Sectional garage door & remote controls Floor coverings to entire house 20mm Stone benchtops to kitchen Quality stainless steel cooktop & oven Ceiling fans throughout Plus much more! For more information contact Kyle Waters on 0425 321 906 Home & Land Package not constructed. Images for illustration purposes only and may feature items not included in price, such as landscaping and fencing. Home & Land Packages subject to approval from Developer and Council and based on builder's standard design without alterations. Stamp duty, government fees, and other charges not included. The Community Infrastructure Levy and Asset Protection Permit, if applicable, must be arranged directly with the Developer. Additional charges may apply for alterations. Land
Request Details
Modern Double Storey Home | 4 Bed | 3.5 Bath | Large Backyard
View photo
House · for sale
Request Details
Modern Double Storey Home | 4 Bed | 3.5 Bath | Large Backyard
Yarrabilba
· 4 Bedrooms · 4 Baths · House
· Garden · Parking · Equipped kitchen
Yarrabilba · 4 Bedrooms · 4 Baths · House · Garden · Parking · Equipped kitchen
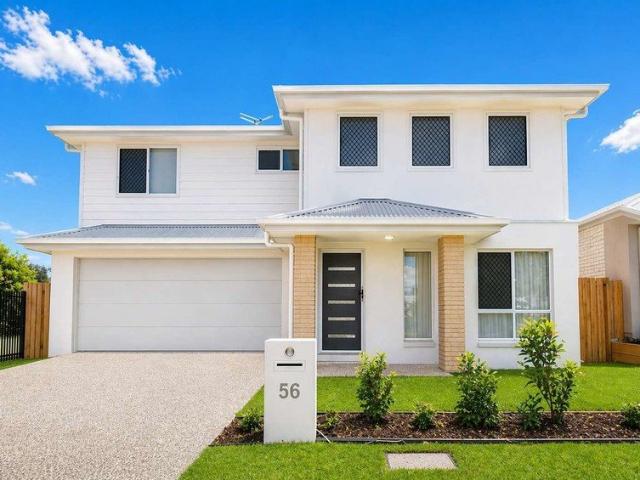
Welcome to 56 Grampians Circuit, Yarrabilba a stunning brand-new double-storey residence completed in March 2026, offering space, comfort and future potential for growing families and savvy investors. Positioned on a quiet edge block within the community, this modern home sits on approximately 350sqm of land with a generous 197sqm building area. The spacious backyard offers endless possibilities, including room for a future swimming pool or granny flat (STCA). Property Features Brand new double-storey home completed in March 2026 4 spacious bedrooms 3.5 stylish bathrooms Double lock-up garage Approx. 350sqm land size Approx. 197sqm building area Open-plan living and dining areas Contemporary kitchen with quality appliances Multiple living zones across two levels Quiet position within the estate Ideal for owner-occupiers and investors Prime Location Walking distance to local schools, bus stop and parks Close to shopping centres, cafés and everyday amenities Approximately 15 minutes to K
Request Details
BIG ON SPACE, BIG ON LIFESTYLE ACT NOW!
View photo
House · for sale
Request Details
BIG ON SPACE, BIG ON LIFESTYLE ACT NOW!
Yarrabilba
· 4 Bedrooms · 2 Baths · House
· Equipped kitchen
Yarrabilba · 4 Bedrooms · 2 Baths · House · Equipped kitchen
Welcome to 11 Killarney Lane, Yarrabilba - a beautifully designed family residence offering an impressive combination of space, functionality and modern living. Positioned on a generous 448sqm block with approximately 276sqm of built-up area, this spacious four-bedroom home provides an abundance of living space both indoors and out, making it an ideal choice for families looking for room to spread out and enjoy. From the moment you step inside, the home's thoughtfully designed floorplan immediately stands out. Featuring four well-proportioned bedrooms, the spacious master suite provides a private retreat complete with a walk-in robe and ensuite. The remaining bedrooms are serviced by a central family bathroom, while the separate laundry includes a practical linen cupboard and convenient side access. At the heart of the home is the impressive kitchen, offering plenty of bench space, ample cabinetry and a large pantry to provide excellent storage for the whole family. The kitchen connect
Request Details
A Smart Investment Today A Comfortable Family Home Tomorrow
View photo
House · for sale
Request Details
A Smart Investment Today A Comfortable Family Home Tomorrow
Yarrabilba
· 4 Bedrooms · 2 Baths · House
Yarrabilba · 4 Bedrooms · 2 Baths · House
Positioned in the ever-popular Yarrabilba community, 12 Cerulean Place presents an appealing opportunity for both investors and owner-occupiers looking for a well-located four-bedroom home on a manageable 369m² Block. Built in 2015, this four-bedroom, two-bathroom residence with double-car accommodation offers the versatility that many buyers are looking for secure rental income today, with the flexibility to make it your own in the future. Currently leased at $580 per week until January 2027, the property provides an immediate income stream for investors while also offering owner-occupiers the opportunity to secure a home now and plan for their future move. Property Highlights · 4 bedrooms · 2 bathrooms · Double-car accommodation · 369m² fully fenced allotment · Built in 2015 · Open-plan living · Current tenancy at $580 per week until January 2027 · Indicative rental potential of approximately $600$640 per week · Suitable for both investors and future owner-occupiers INVEST TODAY MOVE
Request Details
Modern Family Living in a Convenient Yarrabilba Location!
View photo
House · for sale
Request Details
Modern Family Living in a Convenient Yarrabilba Location!
Yarrabilba
· 4 Bedrooms · 2 Baths · House
· Equipped kitchen
Yarrabilba · 4 Bedrooms · 2 Baths · House · Equipped kitchen
Positioned in the thriving, family-friendly community of Yarrabilba, this well-designed four-bedroom home offers the perfect combination of comfort, practicality and low-maintenance living. Situated on a 320m² fully fenced allotment, the property provides an excellent opportunity for families, first home buyers or investors looking to secure a quality home in a growing location.Built in 2016, the residence offers a functional floor plan featuring two separate living areas, a well-appointed kitchen and an undercover outdoor entertaining space. With schools, parks, shopping facilities and everyday conveniences just moments away, this property delivers an appealing lifestyle with everything you need close to home.Features of This Property:- Four well-sized bedrooms- Two bathrooms- Two separate living areas, including a tiled family living space and a carpeted lounge- Spacious open-plan living and dining area with split-system air conditioning- Well-appointed kitchen featuring stainless st
Request Details
Modern Two Level Living No Body Corporate
View photo
House · for sale
Request Details
Modern Two Level Living No Body Corporate
Yarrabilba
· 3 Bedrooms · 2 Baths · House
· Garden · Air conditioning · Equipped kitchen
Yarrabilba · 3 Bedrooms · 2 Baths · House · Garden · Air conditioning · Equipped kitchen
Designed across two levels with comfortable everyday living in mind, this well-presented three-bedroom home combines generous interiors, ducted air conditioning throughout and an easy connection to the outdoor entertaining area. Multiple bathrooms, excellent storage and a fully fenced backyard make the layout particularly practical for families, couples or those who enjoy having space for guests. Positioned at the heart of the ground floor, the kitchen offers plenty of room for preparing everyday meals or entertaining family and friends. Stone benchtops provide generous preparation space, while stainless steel appliances include an impressive 900mm gas cooker and rangehood. Ample cabinetry and a large island bench add valuable storage and create a natural gathering point within the open-plan layout. Flowing directly from the kitchen, the open-plan living and dining area creates a welcoming central hub for relaxing, sharing meals and spending time together. Plenty of natural light enhan
Request Details
Turnkey Investment Opportunity in Yarrabilba Strong Rental Demand in a Masterplanned Growth Community
View photo
Terraced House · for sale
Request Details
Turnkey Investment Opportunity in Yarrabilba Strong Rental Demand in a Masterplanned Growth Community
Yarrabilba
· 4 Bedrooms · 2 Baths · Terraced House
· Parking · Equipped kitchen
Yarrabilba · 4 Bedrooms · 2 Baths · Terraced House · Parking · Equipped kitchen
Secure a modern, low-maintenance investment in one of South East Queensland's fastest-growing masterplanned communities. Positioned in the thriving Yarrabilba Estate, this fixed price house and land package offers investors the ideal balance of affordability, strong rental demand and long-term growth potential. Designed with modern living in mind, the home delivers practical functionality, quality inclusions and broad tenant appeal. Investment Snapshot Price - $954,900 Land Size - 400 sqm Build Size - 180 sqm Configuration - 4 Bed | 2 Bath | 2 Car Rental Estimate - $720 - $770 per week This is a full turnkey package designed to be rent-ready from completion with no additional outlay required. Property Features - Four spacious bedrooms with built-in robes - Master suite with walk-in robe and ensuite - Open plan kitchen, living and dining area - Outdoor alfresco entertaining area - Double lock-up garage with internal access - Practical family-friendly layout with strong tenant appeal The
Request Details
Downsizing from acreage? Upgrading? OR Relocating to Yarrabilba?
View photo
House · for sale
Request Details
Downsizing from acreage? Upgrading? OR Relocating to Yarrabilba?
Yarrabilba
· 4 Bedrooms · 2 Baths · House
· Garden · Equipped kitchen
Yarrabilba · 4 Bedrooms · 2 Baths · House · Garden · Equipped kitchen
Whether you're downsizing from acreage and dreading a matchbox, upgrading to a home that finally fits everyone, or relocating to Yarrabilba, this one works. The 4 year-young home sits on a 745m² block with a sunny easterly yard of about 360m² (room for a pool and a teenager's retreat or granny flat, S.T.C.A.), and offers four bedrooms, a media room, a home office and a study nook, plus 10kW solar to help with running costs. The planned town centre is about 3 minutes' drive away, long-term planning proposes a future road link to the Pacific Motorway, and you're about 45 minutes from the Brisbane CBD and around 40 minutes from the Gold Coast theme parks and Warner Bros. Movie World. Picture your mornings here. The first sun spills into the master suite and the open-plan kitchen, the kookaburras start up in the trees nearby, and the coffee is on before the day begins. Come evening, the doors slide open to the tiled alfresco, the festoon lights glow against the boulder rock wall and the bi
Request Details

Get email alerts

Don't miss out: be the first to know about new properties

The alert was correctly created

On subscribing you accept the conditions of use and the privacy policy
Alert
Receive new ads in your inbox
Save this search
Receive alerts for new listings

We'll send you an email when we have new properties for: "Properties for sale in Yarrabilba"

The alert was correctly created

Logan Reserve
Bahrs Scrub
Get email alerts and be the first to see new listings
Required field
On subscribing I accept the terms of the privacy policy
Perfect! You'll soon start receiving new listings via email
Alert
Receive an email when we have new ads for Properties for sale in Yarrabilba
Save this search
Filters

Bedrooms

Size (m²)

m²
m²

Price

$
$

Property type

Bathrooms

Clear all filters
Receive notifications when new entries are published.