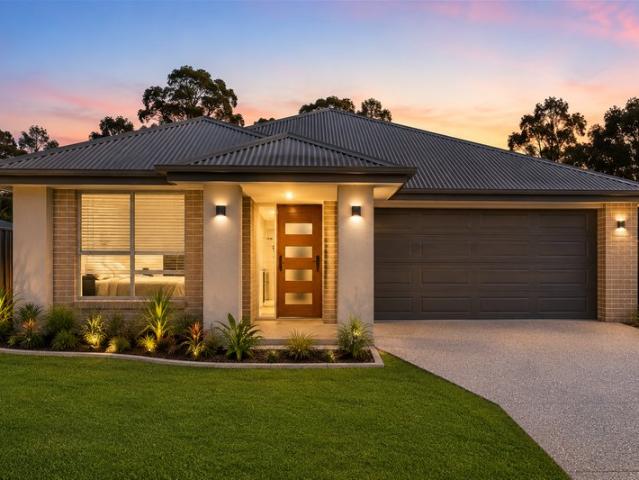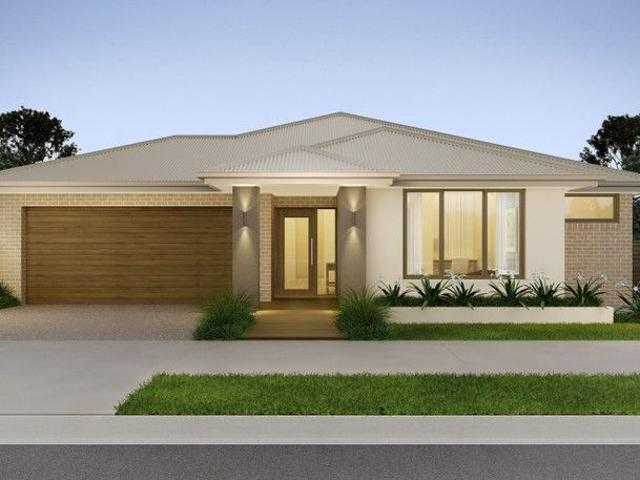
3,140 properties for sale in Yarrabilba

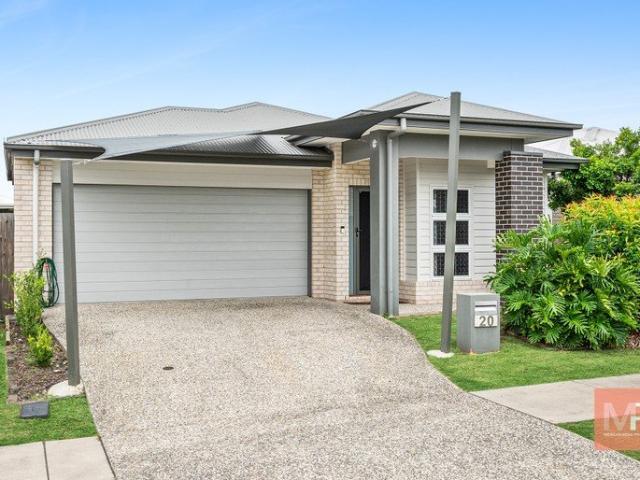
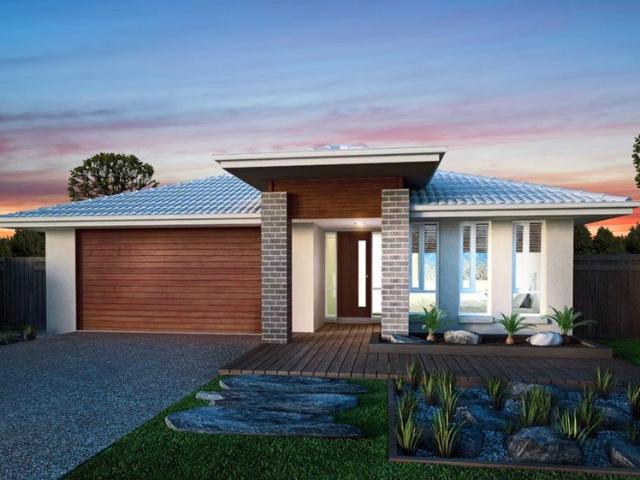
Position, Convenience & Lifestyle Opposite the Primary School
View photo
House · for sale
Request Details
Position, Convenience & Lifestyle Opposite the Primary School
Yarrabilba
· 4 Bedrooms · 2 Baths · House
· Garden · Equipped kitchen
Yarrabilba · 4 Bedrooms · 2 Baths · House · Garden · Equipped kitchen
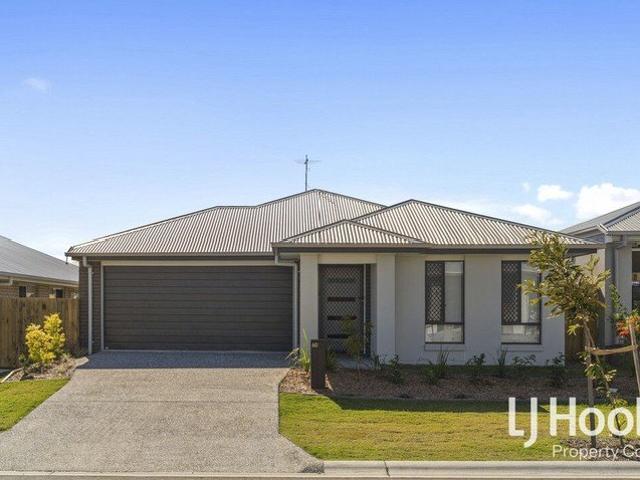
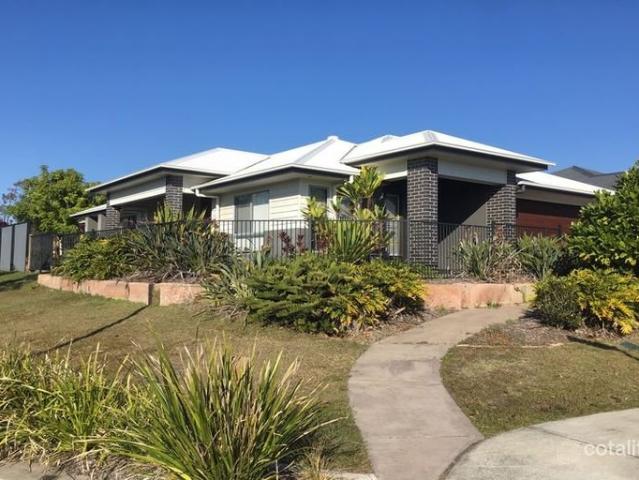
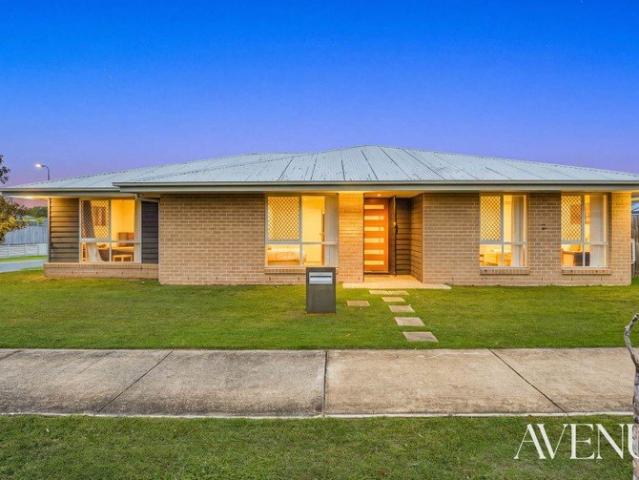
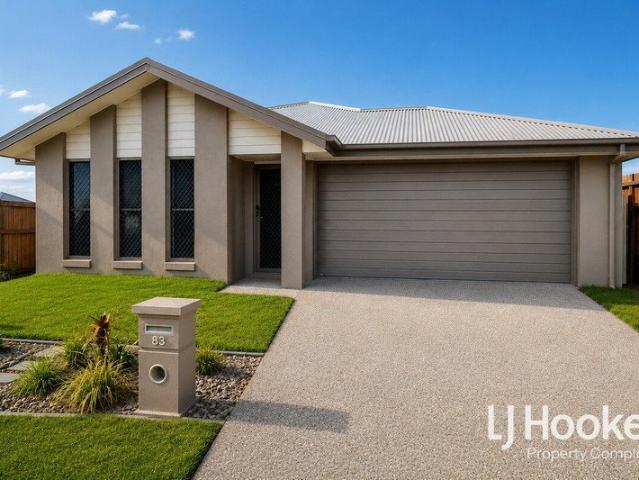
Positioned on a prominent corner block directly opposite Yarrabilba State Primary School, 83 Buxton Avenue presents an outstanding opportunity for families, first home buyers and investors seeking a quality home in one of the suburb's most convenient locations. With parks, childcare, walking tracks, local shopping and public transport all within easy reach, this home delivers the lifestyle buyers are searching for. Designed for effortless everyday living, the home offers a light-filled open-plan layout that seamlessly connects the kitchen, living and dining areas to the covered alfresco, creating the perfect space to relax or entertain family and friends. Large windows invite an abundance of natural light throughout, while the neutral colour palette provides a modern and timeless finish ready for you to make your own. Outside, the fully fenced backyard offers a secure, low-maintenance space for children and pets to enjoy, with the added benefit of a corner position providing extra priv
Request Details
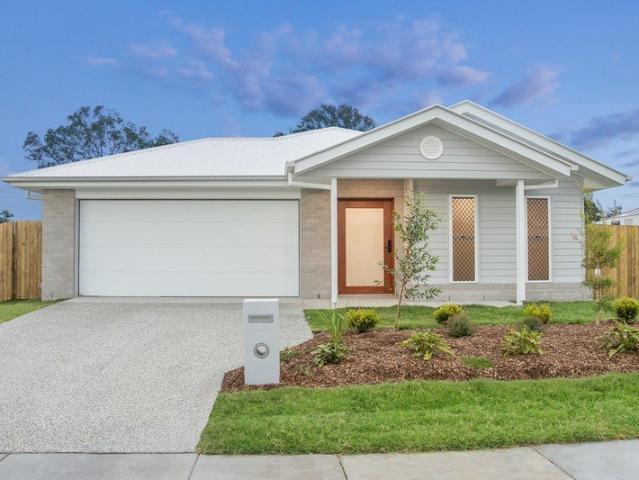
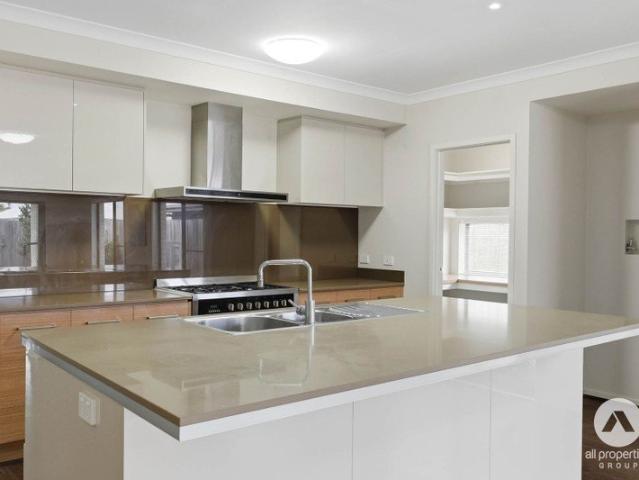
Yarrabilba Opportunity from 850k
View photo
Terraced House · for sale
Request Details
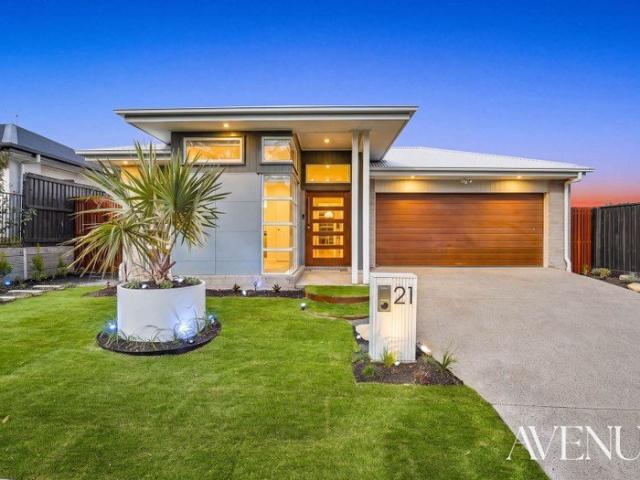
Yarrabilba Opportunity from 850k
Yarrabilba
· 3 Bedrooms · 2 Baths · Terraced House
· Parking · Air conditioning · Equipped kitchen
Yarrabilba · 3 Bedrooms · 2 Baths · Terraced House · Parking · Air conditioning · Equipped kitchen
Home & Package Features 3 spacious bedrooms 2 modern bathrooms Open-plan kitchen, living & dining Double garage Premium turnkey inclusions available Stone benchtops & quality appliances Air conditioning & ceiling fans Landscaping, fencing & driveway options Functional family-friendly floorplan designed for low-maintenance living Why Buyers & Investors Are Watching Yarrabilba One of South East Queensland's fastest-growing masterplanned communities Convenient access to Logan, Brisbane & the Gold Coast via major road networks Significant ongoing infrastructure investment supporting future growth Multiple schools, childcare centres & planned education facilities within the community Expanding town centre with supermarkets, cafes, medical services & everyday conveniences Over 500 hectares of parks, playgrounds, walking trails & open green space Strong population growth driving continued housing demand Affordable entry point for first home buyers and investors compared to surrounding suburbs
Request Details
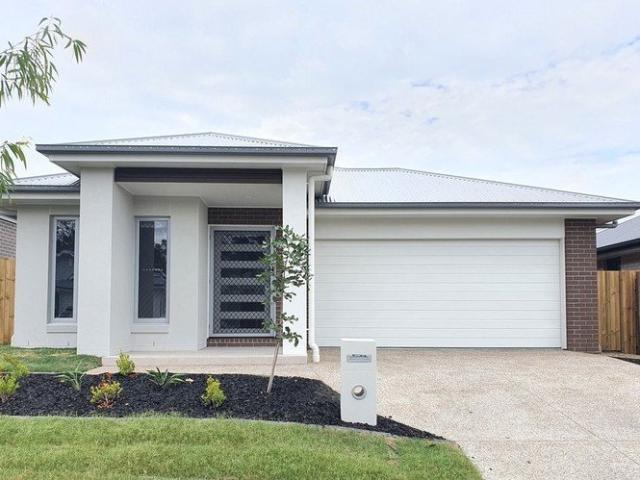
Luxurious Family Haven
View photo
House · for sale
Request Details
Luxurious Family Haven
Yarrabilba
· 5 Bedrooms · 2 Baths · House
· Air conditioning · Equipped kitchen
Yarrabilba · 5 Bedrooms · 2 Baths · House · Air conditioning · Equipped kitchen
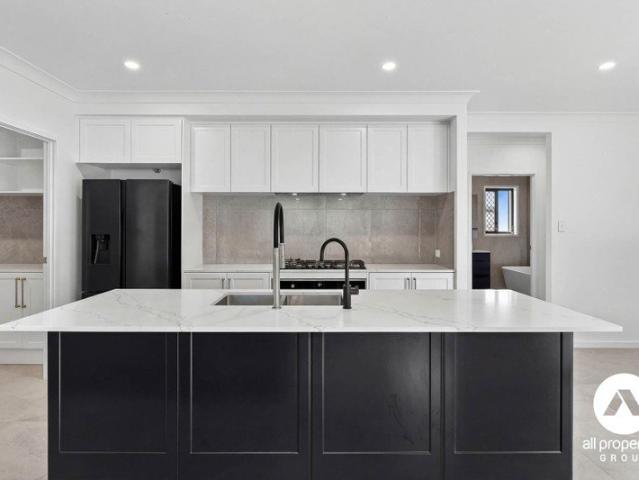
This beautifully presented home delivers the perfect blend of luxury, functionality and effortless everyday living. Thoughtfully designed with five bedrooms, multiple living zones and seamless indoor-outdoor flow, this home offers the flexibility modern families desire, whether you are accommodating a growing household, working from home or simply looking for extra space to relax and entertain. From the moment you step inside, you are welcomed by light-filled interiors, warm timber accents and a spacious open-plan layout enhanced by ducted air conditioning and ceiling fans throughout for year-round comfort. At the heart of the home, the designer kitchen combines style and practicality with expansive stone benchtops, quality appliances, extensive cabinetry and an oversized island bench perfect for casual meals, entertaining guests or gathering with family. The generous walk-in pantry adds exceptional storage while keeping the kitchen beautifully streamlined. The open-plan living and din
Request Details
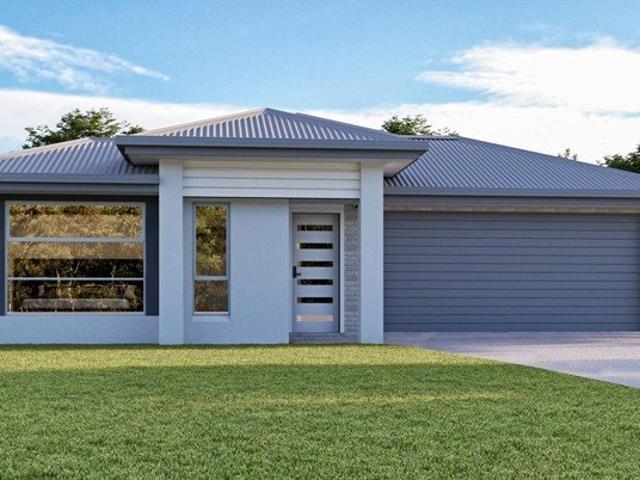
A Great Opportunity for both Investors and Owner Occupiers
View photo
Terraced House · for sale
Request Details
A Great Opportunity for both Investors and Owner Occupiers
Yarrabilba
· 4 Bedrooms · 2 Baths · Terraced House
· Garden · Equipped kitchen
Yarrabilba · 4 Bedrooms · 2 Baths · Terraced House · Garden · Equipped kitchen
Features: 4 Bedrooms 2 Bathrooms 2 living rooms/ Media Modern Kitchen with island Separate Laundry Fixed site costs Ceiling fans and LED lighting throughout Floor coverings throughout Fully landscaped including exposed aggregate driveway, garden and fences Quality stainless steel kitchen appliances, including dishwasher DISCLAIMER Please note that Plans, imagery, sizing and façade options may differ slightly between Plan options, where floor plan sizing differs. The images contained in this advertisement are a close approximation to the actual property, however may differ from the exact property in this advertisement, due to being an Off the Plan product. The elevation and images are for illustrative purposes only. We caution that the illustration may also depict features not included as standard features for this building. All photography and illustrations are for presentation purposes only and should be regarded as indicative representations only, including but not limited to elevati
Request Details
Resort Style Luxury
View photo
House · for sale
Request Details
Resort Style Luxury
Yarrabilba
· 4 Bedrooms · 2 Baths · House
· Equipped kitchen
Yarrabilba · 4 Bedrooms · 2 Baths · House · Equipped kitchen
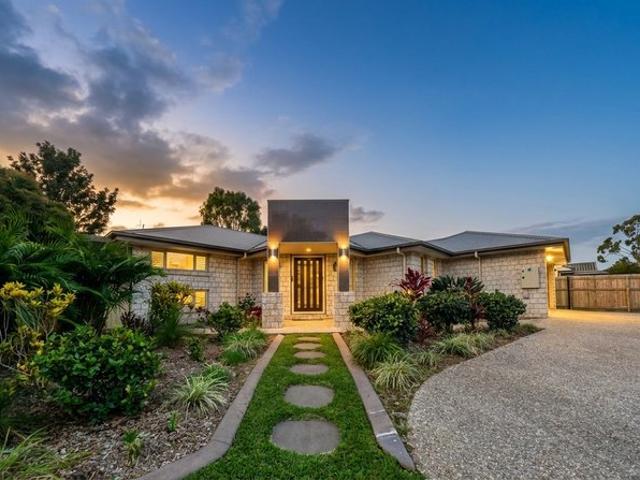
Crafted in 2025, this beautifully appointed residence combines contemporary sophistication with exceptional family functionality, delivering a lifestyle that is both luxurious and effortless. Positioned on a 640m² allotment, every detail has been thoughtfully considered, from the premium finishes and light-filled interiors to the stunning outdoor entertaining spaces designed for year-round enjoyment. Stepping inside, soaring ceilings, quality finishes and an abundance of natural light immediately create a welcoming atmosphere. Positioned away from the main entertaining areas, the separate living room provides the perfect retreat for movie nights, relaxing with a book or giving the family additional space to unwind, making it an ideal second living zone for households of all sizes. Positioned at the centre of the home, the designer kitchen has been created to bring people together. Featuring a generous island bench, quality appliances, extensive cabinetry and a spacious walk-in pantry,
Request Details
HOME+LAND PACKAGES IN YARRABILBA AVAILABLE FOR 1ST HOME BUYERS AND INVESTORS!
View photo
Terraced House · for sale
Request Details
HOME+LAND PACKAGES IN YARRABILBA AVAILABLE FOR 1ST HOME BUYERS AND INVESTORS!
Yarrabilba
· 4 Bedrooms · 2 Baths · Terraced House
Yarrabilba · 4 Bedrooms · 2 Baths · Terraced House
This incredible Home+Land opportunity combines comfort, space, and unbeatable value: -Stunning home live in or rent, great rental returns! -Spacious open-plan living designed for comfort and modern living -Premium finishes throughout ready to impress your tenants or your family! -Prime land offering privacy, and curb appeal -Endless possibilities perfect for owner occupier buyers or savvy investors looking to maximize returns. Well suited to the discerning owner-occupier but also equally appealing as a quality investment option with potential for strong, consistent rental yield. Skypoint Building Alliance is proud to present an all included turnkey designer house and land package, ready to be built. Our homes boast outstanding designs and offer quality fixtures and fittings with a FULL TURNKEY list of inclusions, fencing, landscaping, driveway, window blinds, floor coverings, heating & cooling, just to list a few, once built, just move in! Skypoint Building Alliance is pleased to provi
Request Details
Why Wait to Build? Save Time & Money Move in Today!
View photo
House · for sale
Request Details
Updated
Why Wait to Build? Save Time & Money Move in Today!
Yarrabilba
· 4 Bedrooms · 2 Baths · House
· Garden · Equipped kitchen
Yarrabilba · 4 Bedrooms · 2 Baths · House · Garden · Equipped kitchen
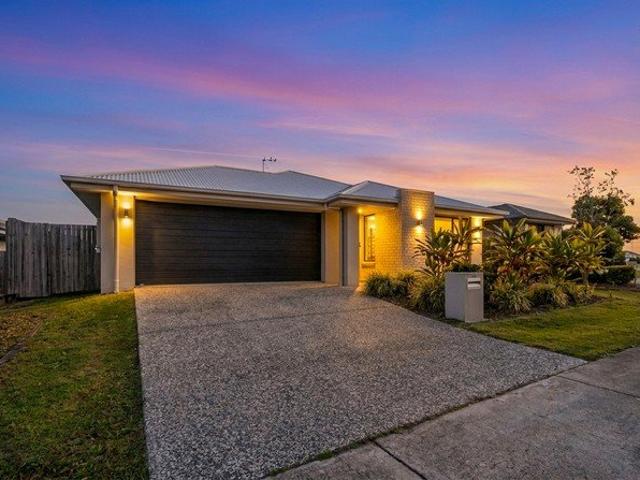
Why go through the stress of building when you can move straight into a beautifully finished, brand-new home? Completed in 2026 by the renowned Goldengrove Homes, this residence combines quality craftsmanship with a thoughtfully designed floorplan, offering everything today's families, first home buyers and investors are searching for. Designed with comfort and functionality in mind, the home features four generous bedrooms, multiple living zones and contemporary finishes throughout. At the heart of the home, the functional kitchen boasts quality appliances, a walk-in pantry and overlooks the light-filled open-plan living and dining area, creating the perfect space for everyday living and entertaining alike. For those needing extra room to unwind, a separate media room provides the ideal second living space, while two split-system air conditioners ensure year-round comfort. Outside, the low-maintenance pebbled backyard allows you to spend less time on upkeep and more time enjoying your
Request Details
Modern Family Living with Side Access & Large Carport
View photo
House · for sale
Request Details
Modern Family Living with Side Access & Large Carport
Yarrabilba
· 4 Bedrooms · 2 Baths · House
· Parking · Equipped kitchen
Yarrabilba · 4 Bedrooms · 2 Baths · House · Parking · Equipped kitchen
Kitchen design delivers both functionality and style, featuring a gas stovetop ideal for home chefs, sleek stone benchtops for durability, and convenient fridge plumbing. Spacious walk-in pantry provides excellent storage and organisation, while the layout overlooks the living and dining zones, allowing for easy interaction when entertaining or supervising family life. Living and dining areas create a central hub for everyday living, enhanced by a large ceiling fan for comfort and airflow. Seamless indoor-outdoor connection is achieved through sliding doors from both spaces, opening directly onto the undercover alfresco perfect for entertaining guests or enjoying relaxed family meals. Dedicated kids' retreat offers a separate zone away from the main living areas, giving children their own space to play, study, or unwind while maintaining a sense of privacy and organisation within the home. Master suite positioned at the front of the home provides a peaceful and private sanctuary, compl
Request Details
Homes Like This Don't Come Up Often, Don't Miss Out
View photo
House · for sale
Request Details
Homes Like This Don't Come Up Often, Don't Miss Out
Yarrabilba
· 4 Bedrooms · 2 Baths · House
· Garden · Swimming pool · Equipped kitchen
Yarrabilba · 4 Bedrooms · 2 Baths · House · Garden · Swimming pool · Equipped kitchen
Homes like this don't come up often in Yarrabilba, a plunge pool, a big private block, and only one neighbour. This one goes to auction on 13 August. The owners must sell on or before that day, so if you want a home to move into and love, you need to act now. Step inside and you can tell straight away, this house is big. The living spaces are huge, and there's a separate media room too. The main bedroom is massive, and it sits apart from the other bedrooms so you get real privacy. Outside, a horseshoe driveway with two entries leads through a private, leafy garden. The backyard is made for spending time outside, with a covered area and a sparkling plunge pool. There's bush behind the house, and only one neighbour next door. Property Features: • Four bedrooms and 305 square metres of living space, with a huge main bedroom • More than one living area, including a separate media room • A big open kitchen and dining space, great for cooking and hosting, with an island bench and quality app
Request Details
Vendors Want It Gone By 13 August: 4 Bedroom Home Investors Won't Want to Miss
View photo
House · for sale
Request Details
Vendors Want It Gone By 13 August: 4 Bedroom Home Investors Won't Want to Miss
Yarrabilba
· 4 Bedrooms · 2 Baths · House
· Equipped kitchen
Yarrabilba · 4 Bedrooms · 2 Baths · House · Equipped kitchen
Homes finished this well, with entertaining space this good, do not sit around in Yarrabilba, they are extremely rare and get snapped up fast. This one goes under the hammer on 13 August, and the vendors have given clear instructions to sell on or before that day, so buyers who are serious need to move now, not later. Step inside and it's obvious the place has been looked after. Living, dining and kitchen sit open plan at the heart of the home on tiles, with a gas cooktop, stainless steel fridge space and a servery style island bench, and the living area opens straight onto a covered alfresco of more than 21 square metres through sliding doors. Down the hall, the main bedroom is set apart from the rest with its own ensuite and walk in robe, while the remaining three bedrooms share a family bathroom with a separate bath and shower, plus a separate toilet. Property Features • Four bedrooms, the main bedroom set apart with its own ensuite and walk in robe • Open plan living, dining and ki
Request Details
Vendors Need It Gone By 13 August: Vacant Yarrabilba Family Home
View photo
House · for sale
Request Details
Vendors Need It Gone By 13 August: Vacant Yarrabilba Family Home
Yarrabilba
· 4 Bedrooms · 2 Baths · House
· Equipped kitchen
Yarrabilba · 4 Bedrooms · 2 Baths · House · Equipped kitchen
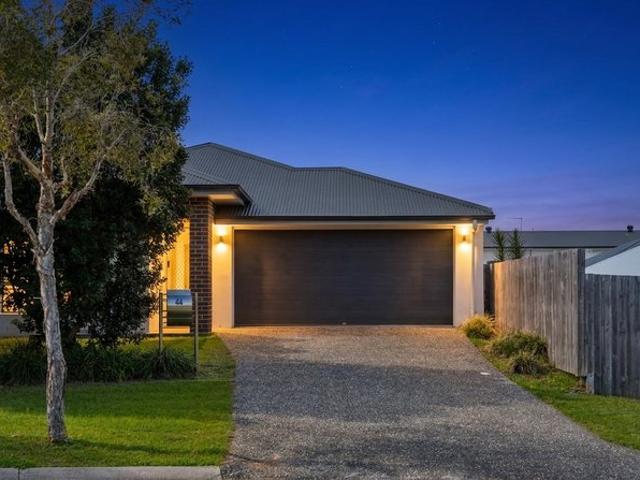
Unlike most homes on the market in Yarrabilba right now, 44 Dew Street is vacant and ready to settle. There's no tenant to wait on and no settlement date to negotiate around somebody else's moving truck, so you can have the keys and be unpacking within weeks, not months. It's a genuine sale, the vendors have given clear instructions to sell on or before auction day, so buyers who want a clean, fast move should not wait to enquire. Step inside and the layout does the work for you. Tiled living, dining and kitchen run together as one open space with plenty of natural light, and the kitchen is set up to actually cook in, a built in oven, dishwasher and walk in pantry, nothing left to save up for later. Down the hallway, the remaining bedrooms share a family bathroom with a separate bath and shower, while the main bedroom sits apart from the rest with its own ensuite and walk in robe. Property Features • Four bedrooms, so nobody's arguing over who gets the study as a bedroom. • The main be
Request Details
Ex Display Home in Yarrabilba!
View photo
House · for sale
Request Details
Ex Display Home in Yarrabilba!
Yarrabilba
· 4 Bedrooms · 2 Baths · House
· Parking · Air conditioning · Patio · Equipped kitchen
Yarrabilba · 4 Bedrooms · 2 Baths · House · Parking · Air conditioning · Patio · Equipped kitchen
Not your average 4-bedroom, 2-bathroom home in Yarrabilba. This former display house has it all and boasts the highest specs for the modern family. Offering a perfect blend of style and functionality and situated at 13 Treetops Street, this property is a couple of minutes walk to shops, restaurants, cafes and 2 primary schools. This spacious house is designed to accommodate the needs of a growing family. With two separate living areas, and 3 separate outdoor areas, there is plenty of room for relaxation and entertainment, making it ideal for both quiet nights in and hosting gatherings with friends and family. Features: 4 spacious bedrooms Master suite with dual vanity ensuite and walk in robe 3 outdoor patio/deck areas Double garage Ducted air conditioning Chefs kitchen with 900mm gas cook top, 900mm oven Huge walk-in butlers pantry with sink Ideal location close to all amenities Freshly painted internally The property's contemporary design and prime location make it a standout choice
Request Details
Family Living Perfected
View photo
House · for sale
Request Details
Family Living Perfected
Yarrabilba
· 4 Bedrooms · 2 Baths · House
· Equipped kitchen
Yarrabilba · 4 Bedrooms · 2 Baths · House · Equipped kitchen
Thoughtfully designed to cater to growing families and those who love to entertain, this beautifully presented residence combines generous proportions with practical everyday living. Offering multiple living areas, a dedicated study, expansive open-plan spaces and seamless indoor-outdoor flow, every corner of the home has been planned with comfort and functionality in mind. Finished in timeless white tones, the well-appointed kitchen takes centre stage and effortlessly connects the family together. Featuring a gas cooktop, walk-in pantry, generous island bench and ample cabinetry, it provides plenty of preparation space while overlooking the open-plan living and dining area. Whether preparing weeknight dinners or entertaining a house full of guests, everything remains within easy reach while maintaining connection with family and friends. Stretching across the rear of the home, the impressive family and meals area creates an inviting space where everyone can gather. Generous proportion
Request Details
Move In Today A Quality Family Home That Has It All
View photo
House · for sale
Request Details
Move In Today A Quality Family Home That Has It All
Yarrabilba
· 4 Bedrooms · 2 Baths · House
· Garden · Equipped kitchen
Yarrabilba · 4 Bedrooms · 2 Baths · House · Garden · Equipped kitchen
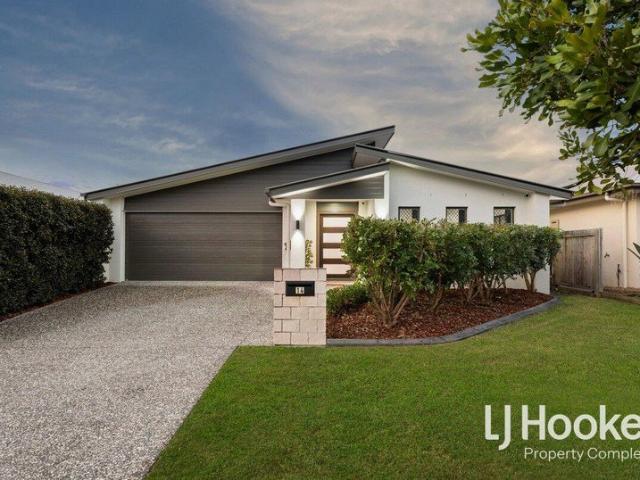
Don't miss this opportunity! You will want to inspect this beautifully presented home that is move-in ready and available for immediate possession. Combining stylish finishes, generous living spaces and an unbeatable family-friendly location, 14 Paradise Street delivers everything you've been searching for without the wait. Situated just a short walk from the popular Buxton Park, this beautifully presented home provides plenty of room for the whole family both inside and out, built on a 448m2 block, with a generous backyard for the kids and pets to play freely. The functional floorplan features a spacious open-plan kitchen, living and dining area that forms the heart of the home, while a separate media room creates the perfect retreat for movie nights or a quiet place to unwind. Packed with quality inclusions including solar power, multiple air-conditioning units and a well-appointed kitchen, this is a home that's ready for you to simply move in and enjoy. Whether you're searching for
Request Details
Move Straight In Flexible Family Living
View photo
House · for sale
Request Details
Move Straight In Flexible Family Living
Yarrabilba
· 3 Bedrooms · 2 Baths · House
Yarrabilba · 3 Bedrooms · 2 Baths · House
Move Straight In Flexible Family Living in a Prime Yarrabilba Location. Whether you're buying your first home, downsizing without compromise, or looking for a quality investment, this well presented home offers outstanding value in one of Yarrabilba's most convenient locations. Positioned just a 1-minute walk to the local park and dog park, this home is also perfectly placed for families, with the local primary school an easy walk or only a 3-minute drive away and the local high school just 4 minutes by car. Shops, cafés, sporting facilities and everyday essentials are all close by, making day-to-day living easy. Inside, the thoughtfully designed floor plan offers flexibility to suit changing needs. In addition to three generous bedrooms, the separate media room (with door) can easily be converted into a fourth bedroom, home office or children's playroom. Energy efficiency, security and practical storage have also been taken care of, with solar panels, Crim safe security doors, and a c
Request Details
Build New in Thriving Yarrabilba Fixed Price House & Land Package
View photo
House · for sale
Request Details
Build New in Thriving Yarrabilba Fixed Price House & Land Package
Yarrabilba
· 4 Bedrooms · 2 Baths · House
· Parking · Equipped kitchen
Yarrabilba · 4 Bedrooms · 2 Baths · House · Parking · Equipped kitchen
Modern Family Living in Yarrabilba Secure a brand new house and land package in Yarrabilba, one of South East Queensland's fastest-growing master-planned communities. Designed for modern family living, this contemporary home offers a practical layout, quality inclusions and the opportunity to build new within an established community surrounded by schools, parks, shopping and everyday conveniences. With ongoing growth, extensive community facilities and excellent connectivity throughout the Logan region, Yarrabilba continues to attract buyers seeking lifestyle, convenience and value. Property Features Four bedrooms Two bathrooms Double garage Open-plan kitchen, living and dining Contemporary home design Quality turnkey inclusions Low-maintenance homesite Fixed-price house and land package Why Yarrabilba? Master-planned community with established amenities Schools, childcare and shopping close by Parks, playgrounds and walking trails throughout the estate Easy access to Logan, Brisbane
Request Details
Space to Breathe, Room to Grow, the Perfect Place to Call Home
View photo
House · for sale
Request Details
Space to Breathe, Room to Grow, the Perfect Place to Call Home
Yarrabilba
· 4 Bedrooms · 2 Baths · House
· Parking
Yarrabilba · 4 Bedrooms · 2 Baths · House · Parking
Welcome to 16 Carpenter Street, Yarrabilba! This warm and welcoming family home is designed for the kind of everyday living that feels simple, easy and full of possibility. From the moment you step inside, there is a sense of calm practicality throughout the home. With four bedrooms, two bathrooms, a double garage and an open-plan living and dining area at the heart of the home - this has been designed by someone that understands real family life. Whether it's the busy mornings, the quiet nights in, the weekend barbecues, dinner on the table or the need for everyone to have a space of their own. The master bedroom is privately positioned with its own ensuite and wardrobe, while the remaining bedrooms are serviced by the main bathroom and separate toilet - an ideal layout for families, investors or first-home buyers wanting a home that feels functional from day one. Set in the growing and well-connected community of Yarrabilba, this home places you within reach of local schools, shops,
Request Details
Family Home Awaits
View photo
House · for sale
Request Details
Family Home Awaits
Yarrabilba
· 4 Bedrooms · 2 Baths · House
Yarrabilba · 4 Bedrooms · 2 Baths · House
Designed to offer comfort, flexibility and effortless everyday living, this beautifully presented home combines modern interiors with a thoughtful floorplan that caters perfectly to growing families, first-home buyers and investors alike. Positioned on a generous 503m² corner allotment, every space has been carefully planned to maximise functionality while providing plenty of room for both entertaining and quiet relaxation. Stepping inside, the welcoming entry leads through to the heart of the home where the open-plan family and dining area creates a central gathering place for everyday life. Whether enjoying family dinners, hosting friends or simply relaxing after a busy day, this generous space offers the versatility to accommodate every occasion. Positioned alongside the main living area, the separate lounge provides valuable flexibility, making it ideal as a media room, children's playroom, reading retreat or a peaceful second living area where everyone can enjoy their own space. O
Request Details
First Home Buyers only
View photo
Terraced House · for sale
Request Details
First Home Buyers only
Yarrabilba
· 4 Bedrooms · 2 Baths · Terraced House
Yarrabilba · 4 Bedrooms · 2 Baths · Terraced House
This is a house and land package which means that you will buy the block of land and build a house on it. The house has not yet been built. As far as the floorplan is concerned changes can be made to the floorplan and we can customise the inclusions and fit out in the house to suit your taste and budget. If you do not like this floorplan we will be able to offer you a different floorplan on this lot. This is a fully fixed price package. In other words, the package price will not increase under any circumstances. This is a full turnkey package. There is nothing more to be done. The package includes a driveway and all landscaping, gardening and fencing, right down to a letterbox and clothesline. This package is available to First Home Buyers only through our First Home Buyer Program. To qualify for our First Home Buyer Program and to take advantage of this package various conditions apply. These conditions are: 1. You must have never owned a property in Australia that you have lived in.
Request Details
Move In Ready Family Home with Modern Comfort Throughout
View photo
House · for sale
Request Details
Move In Ready Family Home with Modern Comfort Throughout
Yarrabilba
· 4 Bedrooms · 2 Baths · House
· Air conditioning · Equipped kitchen
Yarrabilba · 4 Bedrooms · 2 Baths · House · Air conditioning · Equipped kitchen
Well-appointed kitchen designed with both practicality and everyday convenience in mind. Gas cooktop makes meal preparation efficient, while the adjoining butler's pantry provides valuable extra storage and preparation space. Fridge plumbing is already in place, adding further functionality and making the kitchen a well-equipped area for daily cooking and entertaining. Open-plan living and dining area forms the central hub of the home, offering plenty of space for relaxing or entertaining. Air conditioning ensures year-round comfort, while the abundance of natural light enhances the bright and airy feel. Seamless flow through the stacker doors leads out to the covered alfresco, making indoor-outdoor living easy for weekend barbecues or quiet evenings outside. Private media room positioned away from the main living zones provides a versatile retreat within the home. Ideal for family movie nights, gaming, or creating a quiet lounge, the space can easily adapt to suit changing family need
Request Details
Registered & Ready To Build H&L
View photo
Terraced House · for sale
Request Details
Registered & Ready To Build H&L
Yarrabilba
· 4 Bedrooms · 2 Baths · Terraced House
· Air conditioning · Equipped kitchen
Yarrabilba · 4 Bedrooms · 2 Baths · Terraced House · Air conditioning · Equipped kitchen
Brand New Home & Land Package Exp. Land Registration: Registered & Ready To Build FIXED PRICE PACKAGE INCLUDES: Full turn key inclusions including fencing & landscaping 2740mm ceiling height to entire home Ducted air conditioning Rendered blockwork to side and rear elevations Stone benchtops to kitchen, bathrooms and laundry 2 pac cabinetry with fingerpulls throughout Wall hung vanities with above counter basins 900mm stainless steek upright cooker Undermount sink + gooseneck tapwear to kitchen & laundry 600mm x 600mm rectified porcelain floor tiling Diamond barrier screens to windows & sliding doors Quality carpets, mirrored robes & roller blinds throughout Exposed aggregate driveway and alfresco and more. Important: The Pictures are indicative only as we don't have real pictures,Whilst every care is taken in the preparation of the information contained herein,we will not be held liable for any errors in typing or information. All information is considered correct at the time of print
Request Details
Next Year Rego H&L
View photo
Terraced House · for sale
Request Details
Next Year Rego H&L
Yarrabilba
· 3 Bedrooms · 2 Baths · Terraced House
Yarrabilba · 3 Bedrooms · 2 Baths · Terraced House
Brand New Home & Land Package Exp. Land Registration: April 2027 2400mm nominal ceiling height Stainless Steel Appliances 6-year structural guarantee Air-conditioning to master bedroom & living area Ceiling paint to manufacturers standard specifications Three (3) coat internal paint system to paint manufacturers specifications 90mm paint grade coved cornice, 42mm paint grade architraves and 66mm paint grade skirting AAA rated water saving shower heads/tapware Vinyl plank flooring to main living areas & carpet to remainder excluding wet areas from the builder's standard range Internal and external builders house clean Walk In Robe including one (1) continuous shelf & hanging rail under (design specific) Enclosed timber stairs with matching timber handrail (design specific) Insulation under roof R3.0 Wall sarking externally Wall insulation as required to meet energy rating and more. Important: The Pictures are indicative only as we don't have real pictures,Whilst every care is taken in t
Request Details
Brand New 4 Bedroom House & Land Package in Yarrabilba
View photo
House · for sale
Request Details
New
Brand New 4 Bedroom House & Land Package in Yarrabilba
Yarrabilba
· 4 Bedrooms · 2 Baths · House
· Parking · Air conditioning · Equipped kitchen
Yarrabilba · 4 Bedrooms · 2 Baths · House · Parking · Air conditioning · Equipped kitchen
Discover modern family living in the growing community of Yarrabilba, QLD. This beautifully designed, brand-new home combines contemporary finishes, spacious interiors and practical family living on a generous 512m² block. Featuring approximately 178m² of living space, the home offers 4 bedrooms, 2 bathrooms and a double garage, with a well-planned layout designed for comfortable everyday living. The heart of the home is the open-plan kitchen, dining and living area, flowing seamlessly to the outdoor living spaceperfect for entertaining family and friends. # Property Features 4 spacious bedrooms Master bedroom with ensuite and walk-in robe 2 modern bathrooms Double garage 512m² land Approx. 178m² house size 20mm reconstituted stone kitchen benchtops Quality stainless-steel kitchen appliances including dishwasher 2590mm high ceilings Reverse-cycle air conditioning to living area and master bedroom Ceiling fans and LED lighting throughout Floor coverings throughout Fully landscaped with
Request Details
Build New | Family Friendly Community | Great Value
View photo
Terraced House · for sale
Request Details
Build New | Family Friendly Community | Great Value
Yarrabilba
· 4 Bedrooms · 2 Baths · Terraced House
· Garden · Equipped kitchen
Yarrabilba · 4 Bedrooms · 2 Baths · Terraced House · Garden · Equipped kitchen
Secure your place in the thriving master-planned community of Yarrabilba with this modern house and land package, ideal for first home buyers, families, and investors. Property Highlights: Modern home designs to suit all lifestyles Flexible floor plans with quality inclusions Open-plan living, dining & kitchen areas Spacious bedrooms with built-in wardrobes Low-maintenance yard perfect for families Fixed-price building options available Why Yarrabilba? Close to schools, childcare & local shopping Parks, playgrounds & walking trails nearby Easy access to Logan Village & major highways Growing community with strong future potential Perfect For: First home buyers (grants & incentives may apply) Families seeking space and value Investors looking for strong rental demand DISCLAIMER Please note that Plans, imagery, sizing and façade options may differ slightly between Plan options, where floor plan sizing differs. The images contained in this advertisement are a close approximation to the ac
Request Details
Designer Family Haven
View photo
House · for sale
Request Details
Designer Family Haven
Yarrabilba
· 4 Bedrooms · 2 Baths · House
· Air conditioning · Equipped kitchen
Yarrabilba · 4 Bedrooms · 2 Baths · House · Air conditioning · Equipped kitchen
Built in 2024, this beautifully presented home showcases contemporary style, thoughtful design and quality finishes, creating a family residence that is both practical and inviting. Offering multiple living zones, four generous bedrooms and seamless indoor-outdoor living, it is perfectly suited to growing families, professionals or those who appreciate the comfort and flexibility of a well-designed home. Welcoming you inside, the light-filled open-plan family and meals area forms the heart of the home. Positioned alongside the kitchen and flowing effortlessly to the covered alfresco, this central hub is ideal for everyday family life, entertaining friends or simply relaxing together. Ducted air conditioning ensures year-round comfort, while large windows fill the space with natural light. Designed for both style and functionality, the contemporary kitchen features a large island breakfast bar, quality appliances, ample cabinetry and generous bench space for effortless meal preparation.
Request Details

Get email alerts

Don't miss out: be the first to know about new properties

The alert was correctly created

On subscribing you accept the conditions of use and the privacy policy
Alert
Receive new ads in your inbox
Save this search
Receive alerts for new listings

We'll send you an email when we have new properties for: "Properties for sale in Yarrabilba"

The alert was correctly created

Bahrs Scrub
Logan Reserve
Get email alerts and be the first to see new listings
Required field
On subscribing I accept the terms of the privacy policy
Perfect! You'll soon start receiving new listings via email
Alert
Receive an email when we have new ads for Properties for sale in Yarrabilba
Save this search
Filters

Bedrooms

Size (m²)

Price

$
$

Property type

Bathrooms

Clear all filters
Receive notifications when new entries are published.