438 houses for sale in Yandoit

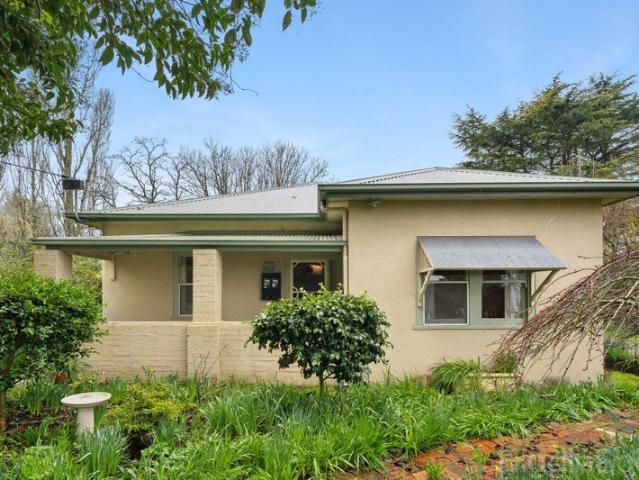
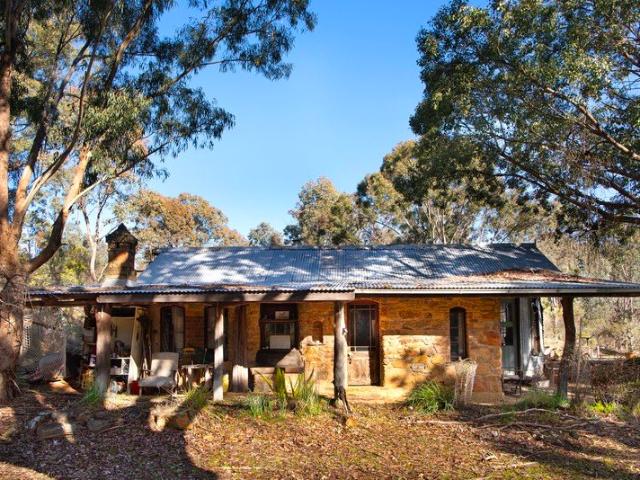
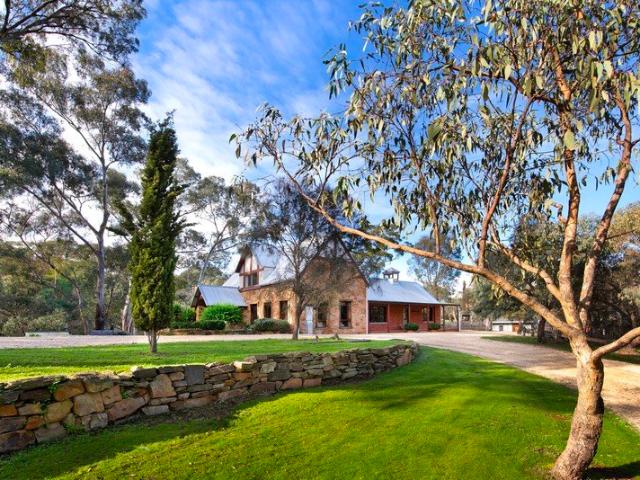
Faraday School House No.797 A Remarkable piece of Central Victorian History
View photo
House · for sale
Request Details
Faraday School House No.797 A Remarkable piece of Central Victorian History
Yandoit
· 2 Bedrooms · 2 Baths · House
· Equipped kitchen
Yandoit · 2 Bedrooms · 2 Baths · House · Equipped kitchen
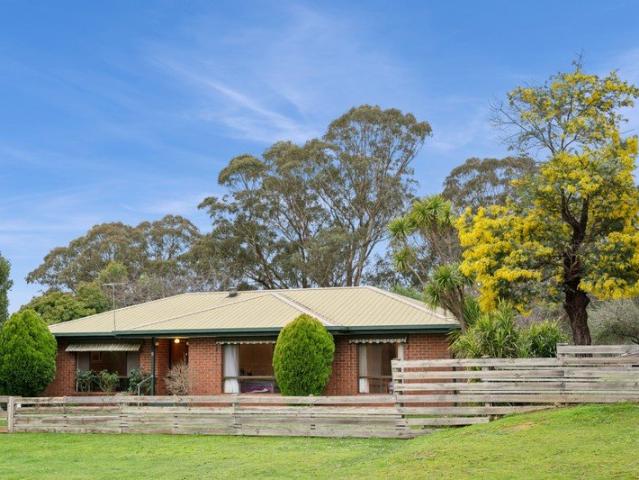
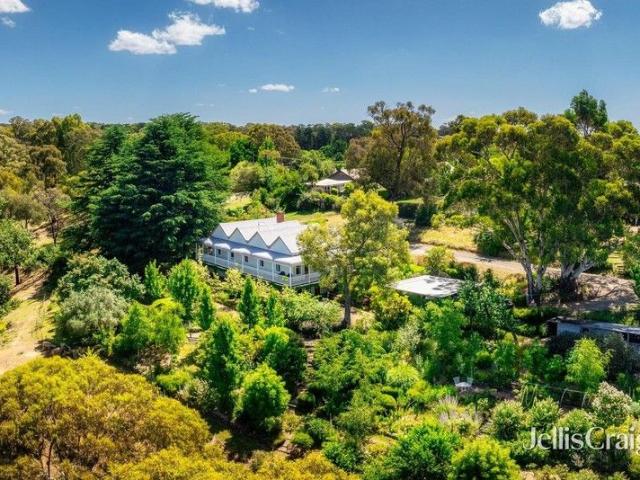
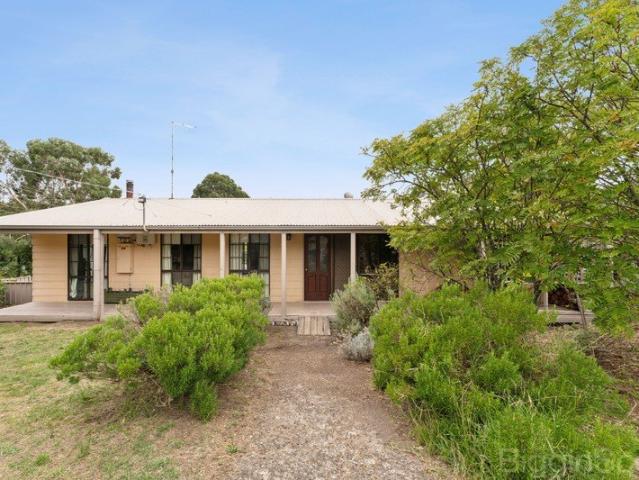
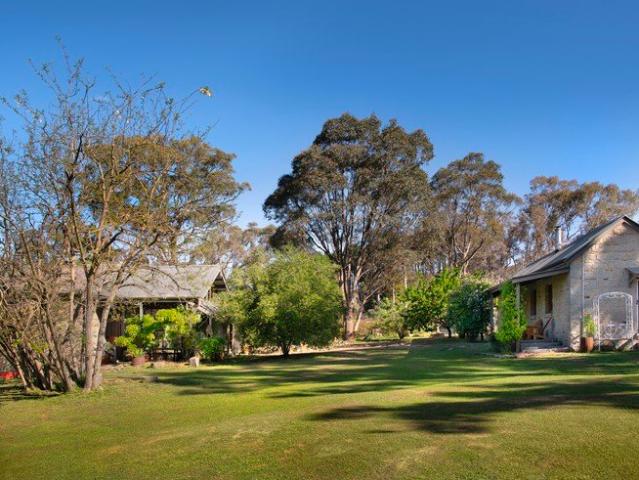
Built in 1869 by the local community, Faraday School House No. 797 is a rare piece of Central Victorian history - one of only two Common Schools in Victoria constructed from locally sourced granite. Set on 2 acres, this beautifully restored property brings together remarkable architecture, a fascinating past and an unusually flexible collection of living spaces. The original schoolhouse is the heart of the property, retaining its distinctive granite construction and a wonderful sense of scale. Inside, an open-plan kitchen, dining and living area sits beneath a high cove timber ceiling, with polished Tasmanian Oak floorboards and a solid wood heater adding warmth and character. The contemporary kitchen is thoughtfully appointed with a freestanding cooker, dishwasher and generous storage, while insulation and timber blinds provide modern comfort. French doors open to a substantial alfresco area enveloped by established wisteria and ornamental grapevine. A separate 1980s granite building
Request Details
A private country sanctuary with space, style & soul
View photo
House · for sale
Request Details
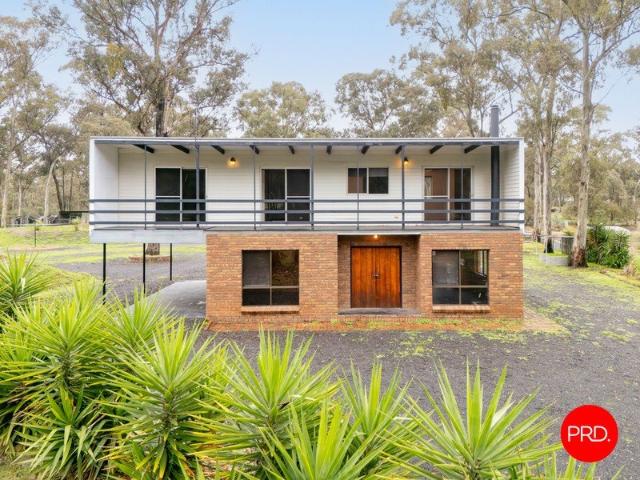
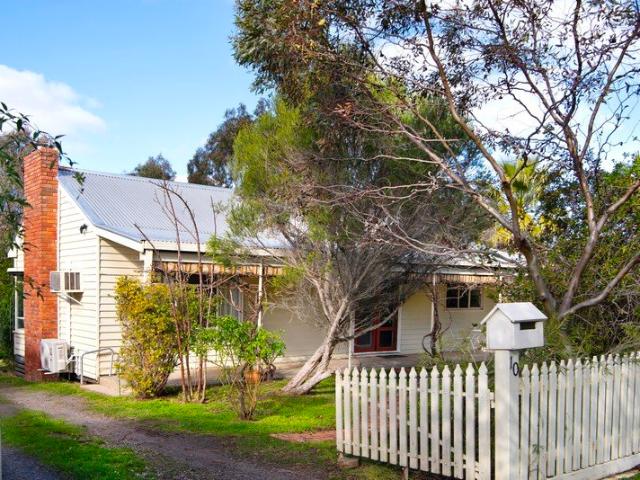
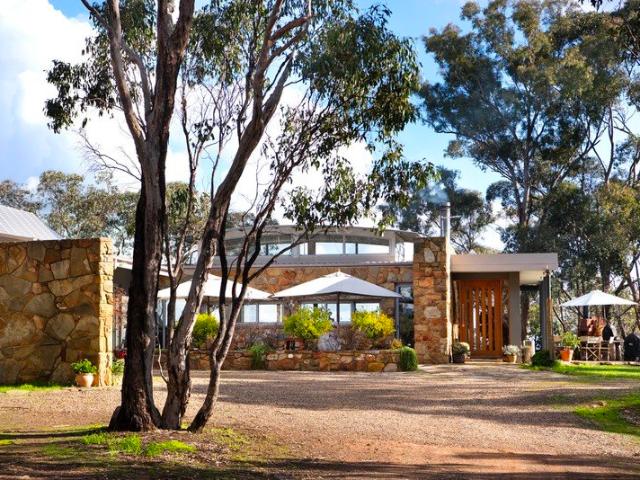
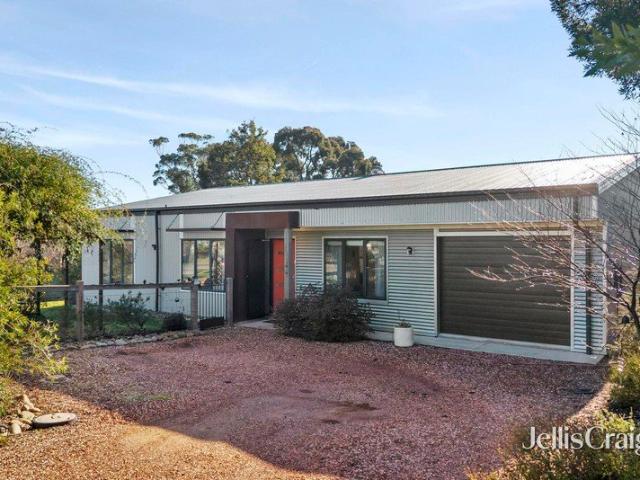
A private country sanctuary with space, style & soul
Yandoit
· 2 Bedrooms · 2 Baths · House
· Equipped kitchen
Yandoit · 2 Bedrooms · 2 Baths · House · Equipped kitchen
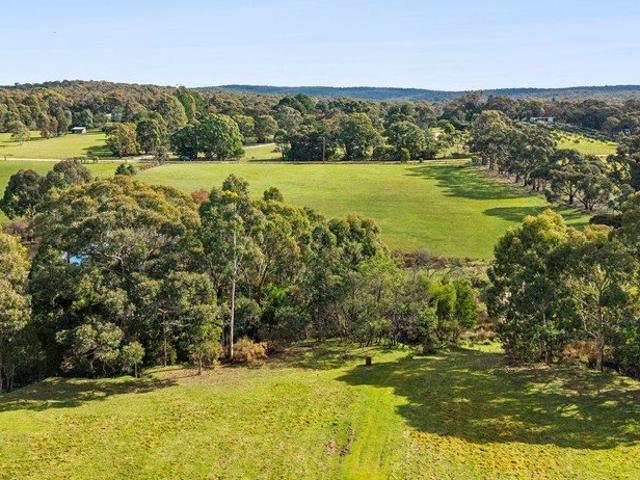
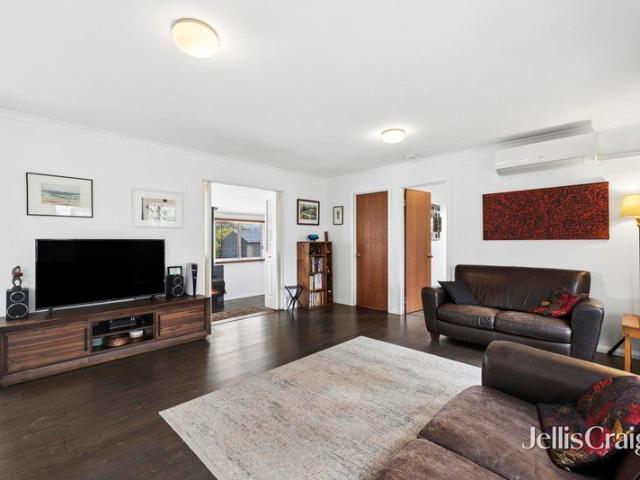
Tucked away on an impressive 4,445sqm (over an acre) of rich volcanic soil, this beautifully established country property offers a rare combination of privacy, space and modern comfort, just minutes from the heart of Glenlyon and an easy 10-minute drive to Daylesford. Surrounded by mature deciduous trees, lush hedging, established fruit trees and productive vegetable gardens, the fully fenced grounds create a peaceful and wonderfully private setting for families, pets, gardening enthusiasts or anyone looking to embrace a more sustainable country lifestyle. Inside, the thoughtfully designed two-bedroom, two-bathroom home delivers warmth and versatility, with multiple living zones and an abundance of natural light. The open-plan kitchen, dining and living area forms the heart of the home, complemented by engineered timber flooring, double glazing, full insulation, a cosy wood combustion fire and split-system heating and cooling. A generous home office or studio provides an ideal space fo
Request Details
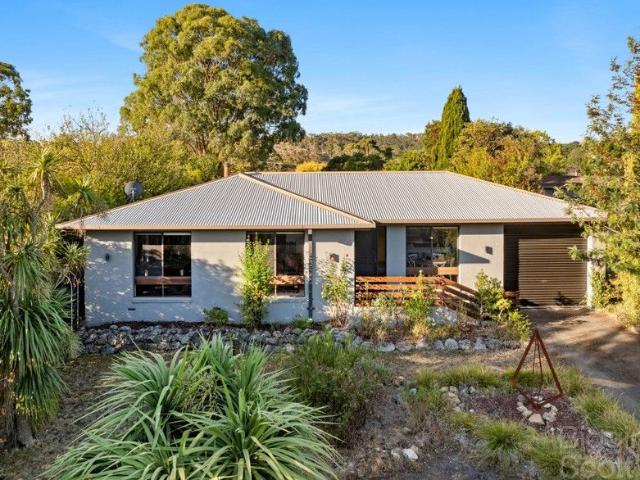
Built with Love. Ready for Its Next Chapter
View photo
House · for sale
Request Details
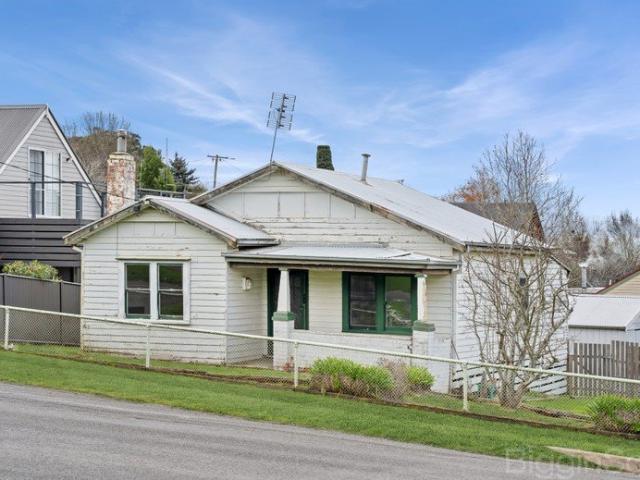
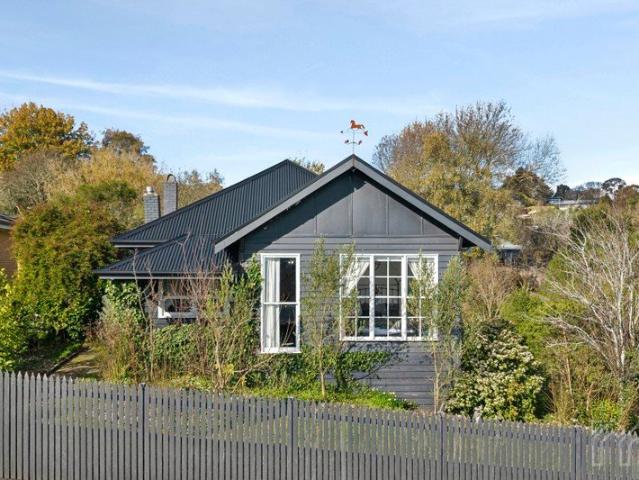
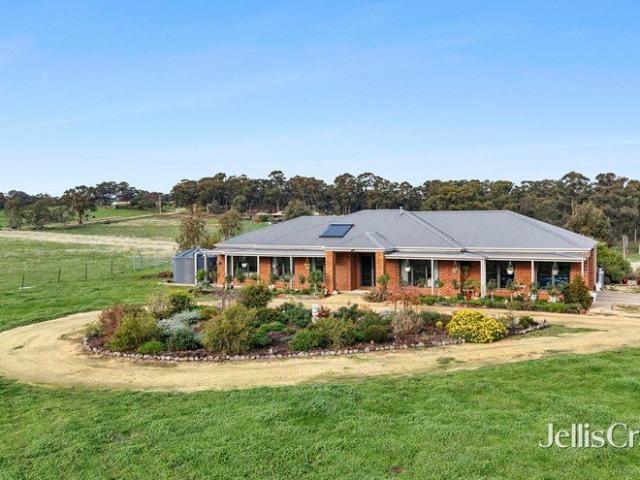
Built with Love. Ready for Its Next Chapter
Yandoit
· 3 Bedrooms · 1 Bath · House
· Garden
Yandoit · 3 Bedrooms · 1 Bath · House · Garden
Some homes wear their heart on their sleeve. This one has been quietly collecting stories for more than seventy years. Lovingly built by the current owner's parents in the 1950s, this is one of those increasingly rare homes that has remained in the same family ever since. Every room holds a memory. Every corner has been cared for. And now, for the very first time in decades, it's ready to welcome someone new. Even before you step inside, there's something special to admire. Clad in beautiful New Zealand weatherboards, this is believed to be one of only two homes in Castlemaine with this distinctive finish, giving it a story that's as unique as the family who built it. Occupying a generous double allotment, the home is surrounded by established gardens that have grown alongside the family who planted them. A magnificent oak tree takes pride of place in the backyard, standing watch over generations of birthday parties, backyard cricket, vegetable gardens and slow Sunday afternoons. There
Request Details
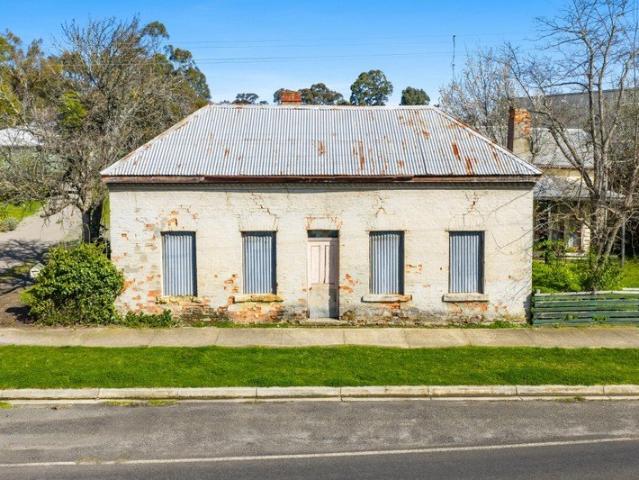
Retro Character on a Generous Daylesford Allotment
View photo
House · for sale
Request Details
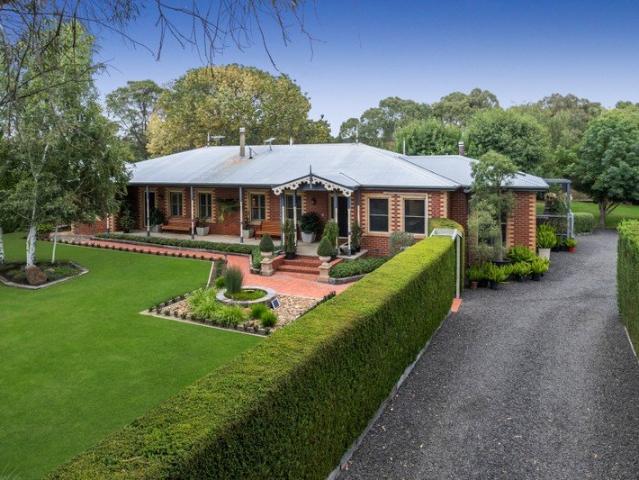
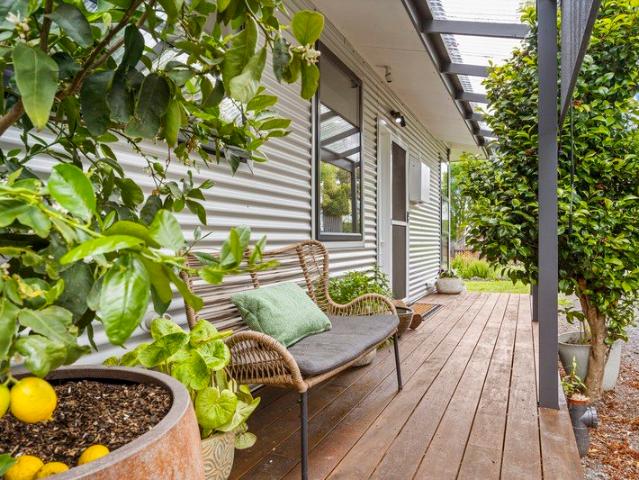
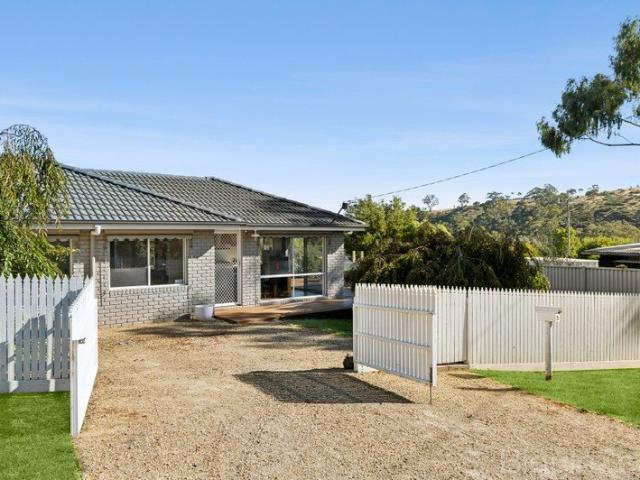
Retro Character on a Generous Daylesford Allotment
Yandoit
· 3 Bedrooms · 1 Bath · House
Yandoit · 3 Bedrooms · 1 Bath · House
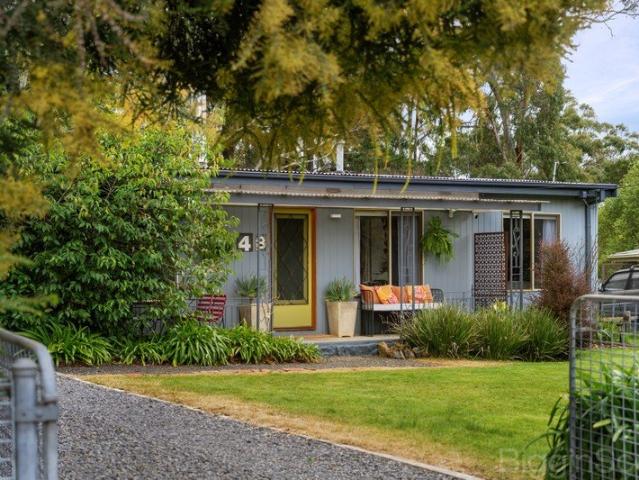
Set on an impressive 1,179m² (approx.) allotment, 48 Leggatt Street is a character-filled home combining distinctive retro style, generous outdoor space and exciting future potential. Positioned in a peaceful pocket of Daylesford and within easy reach of Lake Daylesford, the property offers a wonderful lifestyle with walking trails, natural surrounds and the town centre all conveniently accessible. Inside, the home retains plenty of personality with exposed timber beams, timber-panelled feature walls and bold retro details. Spacious living and dining zones provide flexibility for everyday life, while the wood heater and split-system heating and cooling ensure comfort throughout the seasons. Three bedrooms are complemented by a central bathroom, separate toilet and additional living space, while outside, established gardens, mature trees and expansive lawn create a private and peaceful setting. A large covered verandah provides an inviting space for outdoor entertaining, with a separate
Request Details
Kungara
View photo
House · for sale
Request Details
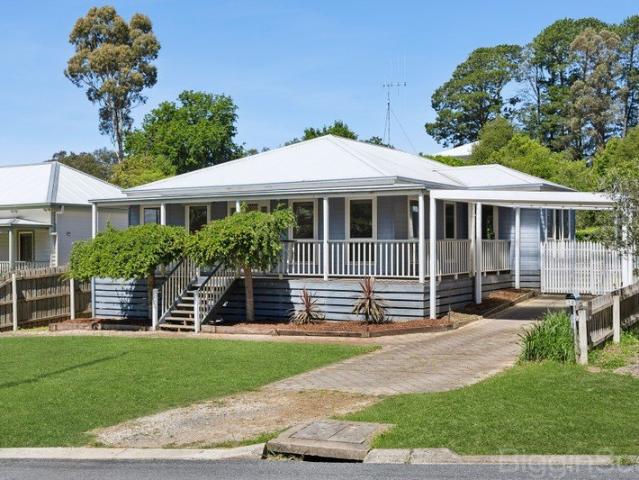
Kungara
Yandoit
· 3 Bedrooms · 2 Baths · House
Yandoit · 3 Bedrooms · 2 Baths · House
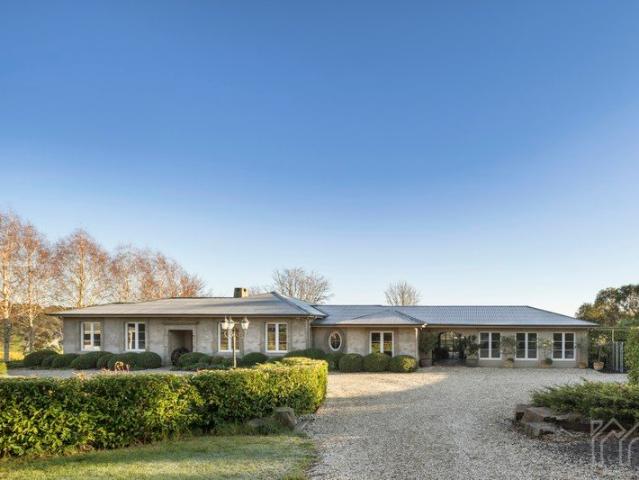
There's a quiet sense of arrival the moment you pass through the gates of Kungara. Set across approximately 26.72ha of gently rolling countryside, the property reveals itself slowly - wide open skies, peaceful dams, and carefully maintained paddocks create a landscape that feels both expansive and deeply private. With visionary design by renowned Melbourne studio Chalmers Le Fevre, the French-inspired façade offers a graceful first impression, its timeless design sitting comfortably within the surrounding farmland. Positioned just over an hour from Melbourne and only fifteen minutes from Daylesford, it's a place where country living and accessibility exist in perfect balance. Built in 2002 and thoughtfully maintained by its current owners since 2017, the home has been designed with both longevity and comfort in mind. Double glazing throughout, excellent European-standard insulation, and a concrete slab foundation ensure the home performs beautifully in all seasons, while polished timbe
Request Details
'Highgrove' A Charming Victorian home on a stunning 1468sqm approx. of land subdividable STCA
View photo
House · for sale
Request Details
'Highgrove' A Charming Victorian home on a stunning 1468sqm approx. of land subdividable STCA
Yandoit
· 3 Bedrooms · 1 Bath · House
· Fireplace · Equipped kitchen
Yandoit · 3 Bedrooms · 1 Bath · House · Fireplace · Equipped kitchen
This 3-bedroom double-fronted Victorian home sits proudly on a spectacular elevated parcel of land with all town services, north facing views towards Mt Alexander and picturesque views of the surrounding countryside of Malmsbury from the front and back of the property. Boasting character and charm, features include high ceilings, original Japan black Baltic pine floorboards and open fireplace for ambience. Upon arrival you are welcomed by the impressive wide front verandah with solid timber entrance door opening into a central hallway with a bedroom either side, a beautiful vestibule door then welcomes you to the cozy lounge room with wood heater and split system, the 3rd bedroom is off this area. The kitchen features an impressive Belling freestanding stove, plenty of cupboards, soft closing doors and cabinets, ample work bench space, dishwasher and a combined meals area. The back part of the home is ready for the next owner to renovate and put their own stamp on the property. An exci
Request Details
Charming Country Living with Timeless Appeal
View photo
House · for sale
Request Details
Charming Country Living with Timeless Appeal
Yandoit
· 4 Bedrooms · 1 Bath · House
· Fireplace · Equipped kitchen
Yandoit · 4 Bedrooms · 1 Bath · House · Fireplace · Equipped kitchen
Positioned in a picturesque pocket of Newlyn North, 66 Newlyn Reservoir Road offers an inviting country lifestyle on approximately 7.5 acres, combining a character-filled four-bedroom home, extensive shedding and beautiful rural surrounds. With Birch Creek nearby and the Newlyn North Reservoir spillway forming part of the surrounding landscape, the property enjoys a wonderful connection to the countryside. Warm and welcoming, the home retains an abundance of traditional character with high ceilings, timber detailing, decorative finishes and charming period features throughout. Generous windows bring in natural light while capturing views across the established gardens and surrounding landscape. At the heart of the home, the spacious living room features a striking timber fireplace surround and wood heating. A separate dining area includes a second wood heater, while the adjoining kitchen embraces its country character with timber benchtops, open shelving and practical workspace. Accomm
Request Details
Mid century charm and timeless appeal offers a home with soul
View photo
House · for sale
Request Details
Mid century charm and timeless appeal offers a home with soul
Yandoit
· 3 Bedrooms · 1 Bath · House
· Garden · Air conditioning · Fireplace · Equipped kitchen
Yandoit · 3 Bedrooms · 1 Bath · House · Garden · Air conditioning · Fireplace · Equipped kitchen
A character-filled 1950s timber home on a generous quarter-acre garden Privately positioned on a peaceful street, this beautifully updated mid-century timber home offers a rare combination of original character, generous proportions and relaxed country living. Set amongst deep, established gardens on approximately 1,000m² (¼ acre), it is a home with warmth, personality and plenty of space to enjoy. Classic 1950s timber home, thoughtfully updated while retaining its period charm Quiet, peaceful street surrounded by nature and established homes Three generous double bedrooms, each with built-in robes Spacious living room with polished timber floors and fireplace, complemented by reverse-cycle air conditioning Large, well-appointed kitchen with dishwasher and ample workspace Welcoming spacious entry hallway and vestibule Expansive north-facing private deck, ideal for entertaining and relaxing Charming return verandahs providing additional outdoor living Approx. 1,000m² (¼ acre) of establi
Request Details
Samurai Villas Luxury Freehold And Business
View photo
Townhouse · for sale
Request Details
Samurai Villas Luxury Freehold And Business
Yandoit
· 927 m² · Townhouse
Yandoit · 927 m² · Townhouse
Samurai Villas Daylesford presents a rare opportunity to acquire a premium freehold Airbnb-style accommodation asset in the heart of Daylesford, comprising four luxury Japanese-inspired villas on a beautifully landscaped 927sqm site. The property's genuine walk-to-town location allows guests to enjoy Daylesford's dining, spa, wellness, and boutique retail precinct entirely on foot a feature that continues to support premium nightly rates and strong occupancy. Designed for the region's highest-yield short-stay guests, the villas attract adult couples, wellness escapes, anniversaries, gifting stays, and affluent Melbourne travellers seeking premium 13-night getaways. The Key Features - Premium Daylesford freehold on 927sqm - Four luxury Japanese-inspired villas - Fully landscaped gardens and water features - Genuine walk-to-town location - Premium high-end finishes throughout - Under-management Airbnb-style model - New standalone website and booking engine - Immediate upside via own soci
Request Details
Architectural excellence with sweeping views across 163 acres
View photo
House · for sale
Request Details
Architectural excellence with sweeping views across 163 acres
Yandoit
· 3 Bedrooms · 2 Baths · House
Yandoit · 3 Bedrooms · 2 Baths · House
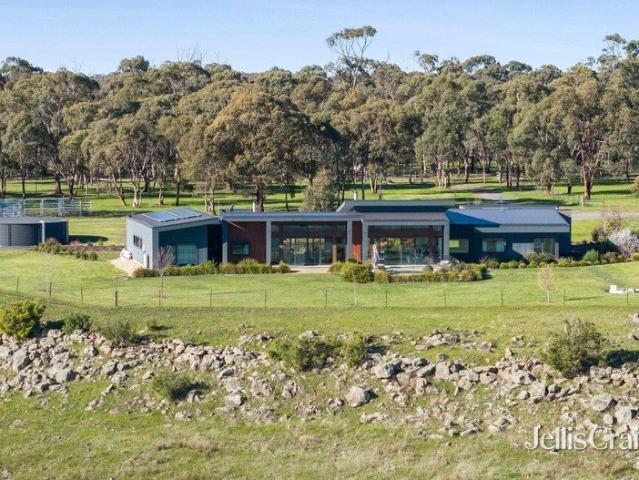
Architecturally designed for passive solar living and set within approximately 66 hectares, (163 acres) of productive grazing country, Chervins Folly presents an exceptional union of contemporary luxury, rural enterprise and natural beauty. Whether the vision is to raise cattle, run sheep or horses, or simply embrace an extraordinary country lifestyle, this remarkable holding offers space, sustainability and serenity in the heart of Central Victoria. The striking six-year-old residence sits beautifully within its landscape, its low-profile form, warm timber detailing and dark contemporary cladding creating a refined connection with the surrounding countryside. Designed to capture sweeping views across Joyces Creek and its fertile river flats, the home is filled with natural light through expansive walls of double-glazed glass, while soaring ceilings heighten the sense of space. Generous open-plan living and dining areas form the heart of the home, where polished concrete floors with hy
Request Details
Peace, Privacy and Potential on 1.4 Acres in Hepburn
View photo
House · for sale
Request Details
Peace, Privacy and Potential on 1.4 Acres in Hepburn
Yandoit
· 3 Bedrooms · 1 Bath · House
Yandoit · 3 Bedrooms · 1 Bath · House
Positioned on an expansive 1.4-acre (approx.) allotment in the heart of Victoria's renowned spa country, this peaceful family retreat offers a rare opportunity to embrace nature without sacrificing convenience. Just 90 minutes from Melbourne and within easy walking distance of Hepburn Springs' charming village, this unique property is perfectly suited to those seeking privacy, tranquillity and an enviable lifestyle. Built in 1986, the brick veneer residence is nestled amongst partially cleared native bushland, creating a sanctuary where birdsong replaces traffic noise and every window frames a leafy outlook. Thoughtfully designed for relaxed family living, the home comprises three generous bedrooms, each complete with built-in robes, while the recently renovated bathroom features a contemporary walk-in shower and quality finishes. A welcoming wood fire creates a cosy focal point for the cooler months, while a split-system air conditioner provides year-round comfort and convenience, ens
Request Details
Scenic Rural Lifestyle Opportunity on 10 Acres
View photo
Terraced House · for sale
Request Details
Scenic Rural Lifestyle Opportunity on 10 Acres
Yandoit
· Terraced House
Yandoit · Terraced House
Escape to the peace and tranquillity of country living with this scenic rural holding of approximately 4 hectares (10 acres), featuring a natural creek meandering through a beautiful blend of open pasture and established native trees. Incorporating a Crown land lease within the Kangaroo Creek corridor, this unique property offers an idyllic setting for those seeking a lifestyle change, weekend retreat, or hobby farm. Ideally positioned near the charming townships of Taradale and Malmsbury, the property enjoys a peaceful rural setting while remaining within easy reach of everyday conveniences. Surrounded by natural bushland, lush green pastures and gentle undulating countryside, it provides the perfect backdrop to relax, unwind, and embrace the beauty of regional living. Taradale is a welcoming country community, home to a well-regarded primary school, a popular wood-fired pizza and wine bar, a seven-day service station, general store, and post office, all contributing to its relaxed vi
Request Details
Position! Position! Position! Landmark Victorian Residence in Central Daylesford
View photo
House · for sale
Request Details
Position! Position! Position! Landmark Victorian Residence in Central Daylesford
Yandoit
· 3 Bedrooms · 2 Baths · House
Yandoit · 3 Bedrooms · 2 Baths · House
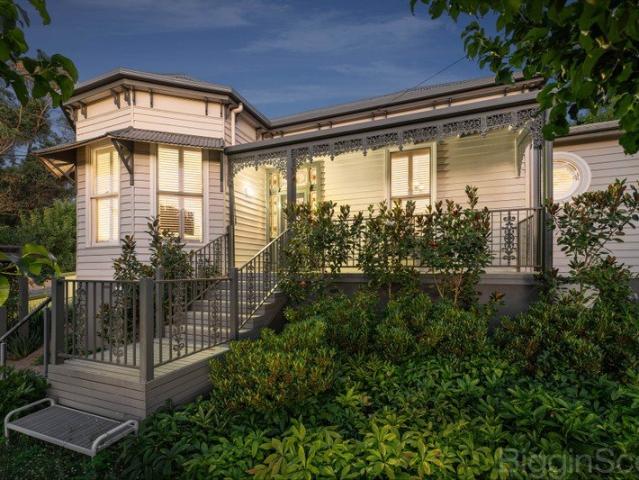
PRICE REDUCTION. Just two blocks from Daylesford's vibrant town centre, this exceptional Victorian residence enjoys an easy, level stroll to the town's cafés, boutiques, shops and galleries. Set within exquisite terraced and fully fenced gardens, the home captures an elevated western outlook, delivering breathtaking sunsets and a wonderful sense of privacy and tranquillity. Dating back to the 1890s, this meticulously restored and immaculately presented residence showcases timeless period elegance, complemented by thoughtful contemporary enhancements. Exceptional attention to detail is evident throughout, from upgraded plumbing and electrical services to polished timber floors, soaring high ceilings, beautifully refurbished period features, a striking leadlight entrance door and plantation shutters. Created as the personal residence of an architect and botanical artist, the home reflects a distinctive blend of considered design, refined living and relaxed entertaining. The grand front l
Request Details
The Ultimate Daylesford Entertainer Luxury Without Compromise
View photo
House · for sale
Request Details
The Ultimate Daylesford Entertainer Luxury Without Compromise
Yandoit
· 3 Bedrooms · 2 Baths · House
· Equipped kitchen
Yandoit · 3 Bedrooms · 2 Baths · House · Equipped kitchen
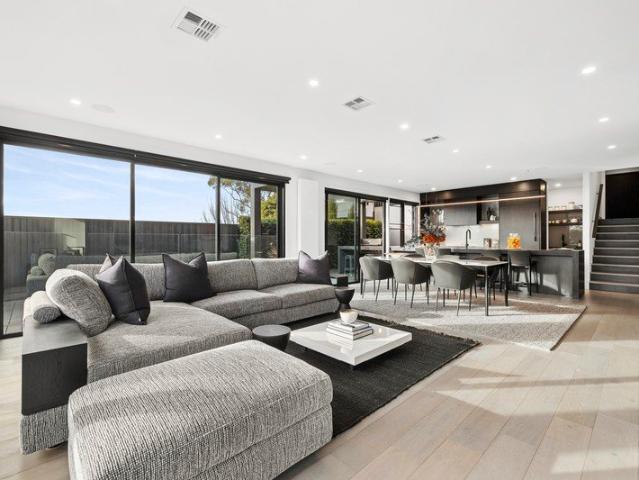
Perfectly positioned just moments from Daylesford's vibrant cafés, restaurants and boutique shopping, this exceptional architect-designed residence by award-winning Ben Robertson of Tecture delivers a sophisticated lifestyle where luxury, functionality and effortless entertaining come together in spectacular fashion. Behind a secure automated gate, the home immediately impresses with its clean minimalist design, premium finishes and thoughtfully considered floorplan. A wide entrance hall leads through to an expansive open plan living, dining and kitchen domain, where an impressive 6-metre Caesarstone island bench forms the centrepiece of the home. Designed for both everyday living and grand-scale entertaining, the island extends seamlessly through a café servery window to the covered alfresco, creating a true indoor-outdoor entertaining experience. The designer kitchen is equipped with premium Miele appliances, an integrated Fisher & Paykel refrigerator, generous butler's pantry and a
Request Details
Acoustic Sanctuary 50 Acres of Bushland Serenity
View photo
House · for sale
Request Details
Acoustic Sanctuary 50 Acres of Bushland Serenity
Yandoit
· 1 Bedroom · House
· Fireplace
Yandoit · 1 Bedroom · House · Fireplace
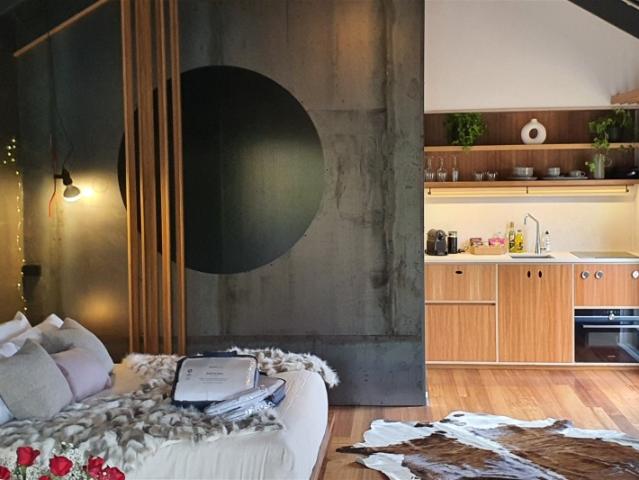
Nestled within 50 acres of pristine native bushland, Acoustic Sanctuary is a private retreat where birdsong, frogs and native wildlife create the soundtrack to everyday life. Set in the historic township of Fryerstown, just minutes from Castlemaine, this unique property presents a rare opportunity to embrace a peaceful, sustainable lifestyle surrounded by nature. The character-filled glamping studio, approximately 40 years old, combines rustic charm with practical comfort. Crafted from recycled timbers and complemented by concrete and stone flooring, the studio offers a warm and inviting space to relax, unwind or create. Features include: Spacious bedroom area and separate storeroom Comfortable living area with an open fireplace Timber-lined walls and ceiling in selected areas LED lighting throughout Gas refrigerator and gas cooking facilities Renowned Nectre wood-fired baker's oven Two dams Established native bushland with abundant birdlife and wildlife Private, secluded setting offer
Request Details
Mopoke Hill A Sanctuary of Stone, Glass and Sky 52 Acres of Bushland Oasis
View photo
House · for sale
Request Details
Mopoke Hill A Sanctuary of Stone, Glass and Sky 52 Acres of Bushland Oasis
Yandoit
· 3 Bedrooms · 2 Baths · House
· Fireplace
Yandoit · 3 Bedrooms · 2 Baths · House · Fireplace
Rising from 52 acres of native bushland, Mopoke Hill is a masterclass in landscape-led design- where architecture is shaped by its environment and every room is connected to the beauty beyond its walls. Constructed with sandstone harvested directly from the property, the home sits comfortably within its surroundings, appearing as though it has emerged from the landscape itself. Walls of glass frame breathtaking valley vistas through to the Pyrenees and an ever-changing tapestry of treetops, while dramatic clerestory windows draw natural light deep into the living spaces, creating a sense of openness, warmth and calm. At the heart of the home, the main living pavilion is anchored by a striking sandstone feature wall housing a Cheminees Philippe fireplace. As the fire burns, warmth radiates through the stone surround, gently heating the very fabric of the home. A reverse cycle system and Hydronic heating further enhances year-round comfort, while polished concrete floors in rich ochre to
Request Details
Istana On Duke
View photo
House · for sale
Request Details
Istana On Duke
Yandoit
· 3 Bedrooms · 2 Baths · House
· Garden
Yandoit · 3 Bedrooms · 2 Baths · House · Garden
Perfectly positioned in one of Daylesford's sought-after streets, Istana On Duke is a charming circa-1934 weatherboard home where country-chic character meets modern comfort. Set on approximately 1,009 sqm with views towards Wombat Forest, this beautifully renovated residence is only one block from the main street and within a few minutes' walk of everything that makes Daylesford so special. A small front garden and lawn lead to the welcoming porch, where western sunsets set the tone for a home filled with warmth, personality and enduring cottage appeal. The front door opens to an entrance capturing the western light, followed by a panelled hallway that introduces the beautiful original details found throughout. Dado panelling, picture rails and wide floorboards have been thoughtfully retained, while extensive improvementsincluding restumping, rewiring, floor insulation, new sections of ceiling and a new roofensure the home is designed for relaxed modern living. A flexible floorplan of
Request Details
Relaxed Country Living Meets Modern Comfort in Central Daylesford
View photo
House · for sale
Request Details
Relaxed Country Living Meets Modern Comfort in Central Daylesford
Yandoit
· 4 Bedrooms · 2 Baths · House
Yandoit · 4 Bedrooms · 2 Baths · House
Set in the heart of Daylesford on approximately a quarter acre allotment, this beautifully maintained home is the ultimate sanctuary for permanent tree-changers and remote workers seeking the perfect work-life balance. Surrounded by rolling hills, celebrated wellness experiences, and a thriving food culture, it provides an appealing base for retirees looking to enjoy Daylesford's renowned tranquility and convenience. With its generous allotment, the property also presents exciting potential for future subdivision (STCA), adding further appeal for those considering long-term value or development opportunities. Warm and welcoming from the outset, the home comprises four bedrooms, complemented by a handy study nook offering flexibility for visiting family and friends, hobbies, or a dedicated home office. One of these living spaces opens directly onto a decked outdoor entertaining area, creating a seamless flow for gatherings or relaxing with stunning sunset views to the west. The fully fe
Request Details
Twelve acres of privacy, craftsmanship and country living
View photo
House · for sale
Request Details
Twelve acres of privacy, craftsmanship and country living
Yandoit
· 4 Bedrooms · 2 Baths · House
· Garden · Fireplace
Yandoit · 4 Bedrooms · 2 Baths · House · Garden · Fireplace
Set privately at the end of Grannie Woods Lane on approximately 12 acres, this remarkable sandstone and brick residence is a celebration of handcrafted country living. Constructed from locally sourced stone and timber, the property feels deeply connected to its natural surroundings. Just under 10km from Castlemaine and moments from Vaughan Springs and Guildford, it offers a rare combination of seclusion, space and convenience. The home's striking façade and handcrafted stonework immediately establish a sense of quality and permanence. Surrounded by established gardens, brick-paved areas and meandering gravel pathways, every aspect of the property has been carefully considered to complement the landscape. Inside, light-filled interiors showcase the warmth of natural materials and the craftsmanship that defines the home. A welcoming front sitting room features stone flooring, a combustion fireplace and garden views, providing a cosy retreat throughout the seasons. At the heart of the hom
Request Details
Light filled living, beautifully grown in garden
View photo
House · for sale
Request Details
Light filled living, beautifully grown in garden
Yandoit
· 3 Bedrooms · 1 Bath · House
· Garden
Yandoit · 3 Bedrooms · 1 Bath · House · Garden
Bathed in natural light from every angle, 15 Fryers Road is a thoughtfully designed solar passive home that pairs energy-smart living with genuine everyday comfort. Built just seven years ago by respected local builder Glen Loddon Homes, this property has been crafted to work with the seasons, flooding interiors with warmth and light in winter, while staying cool and comfortable through summer, with block out blinds fitted to all windows for added comfort and privacy whenever you need it. Surrounding the home is a beautiful garden that immediately sets this property apart, offering a private, green outlook from almost every window and a genuine sense of tranquillity the moment you arrive. It's a garden that's clearly been loved and tended, and one that new owners will be delighted to inherit. Inside, the home offers three bedrooms plus a versatile in-house studio, complete with its own sliding access door to the outdoors. This flexible space is ideal as a large fourth bedroom, guest re
Request Details
Views, space & lifestyle just minutes from Castlemaine
View photo
House · for sale
Request Details
Views, space & lifestyle just minutes from Castlemaine
Yandoit
· 4 Bedrooms · 2 Baths · House
Yandoit · 4 Bedrooms · 2 Baths · House
Positioned on a magnificent 20 acre parcel in one of Campbells Creek's most sought-after lifestyle locations, this outstanding property offers the rare combination of modern family living, panoramic views and the freedom that only substantial acreage can provide. Just 5km from Castlemaine's thriving town centre, you'll enjoy all the benefits of country living without sacrificing convenience. Built by JG King just five years ago, the home has been thoughtfully designed to accommodate modern family life, with four bedrooms, two bathrooms and multiple living spaces that embrace the stunning rural outlook. Large windows frame the ever-changing landscape, creating a wonderful sense of space, light and connection to the outdoors. Whether you're seeking a horse property, hobby farm, motorbike paradise or simply room to breathe, the Farming Zone land provides endless possibilities. The expansive acreage offers plenty of space for equestrian pursuits, recreational riding, livestock or future li
Request Details
Light Filled Country Escape Close to Daylesford & Hepburn Springs
View photo
House · for sale
Request Details
Light Filled Country Escape Close to Daylesford & Hepburn Springs
Yandoit
· 3 Bedrooms · 1 Bath · House
· Garden · Equipped kitchen
Yandoit · 3 Bedrooms · 1 Bath · House · Garden · Equipped kitchen
Step into a light-filled and spacious retreat where contemporary comfort meets serene country living. This immaculately presented home is set on a low-maintenance garden allotment and features an open-plan living, dining and kitchen area, bathed in natural light from picture windows that frame sweeping views of the surrounding hills. At the heart of where you live, the modern kitchen showcases a large island bench, ideal for casual meals, entertaining or gathering with family and friends. Three generous bedrooms provide relaxed accommodation, two complete with built-in robes, while easy-care timber floors and soft carpeted bedrooms add warmth and practicality. A centrally positioned deluxe bathroom features a deep pod bath and separate shower, complemented by a separate toilet and a spacious, well-equipped laundry. Outdoors, an expansive covered deck provides an inviting setting for open-air dining and entertaining. It continues around the front and side of the home as an open deck, of
Request Details
Iconic Hepburn homestead with spectacular views & lifestyle appeal
View photo
House · for sale
Request Details
Iconic Hepburn homestead with spectacular views & lifestyle appeal
Yandoit
· 5 Bedrooms · 3 Baths · House
· Equipped kitchen
Yandoit · 5 Bedrooms · 3 Baths · House · Equipped kitchen
Positioned on a stunning 5,208sqm allotment just a short stroll from the heart of Hepburn Springs Village, the historic Tinana House presents a rare opportunity to secure one of the district's most admired period homes. Only 3 minutes from Daylesford and surrounded by established gardens and breathtaking views across Doctors Gully, this beautifully restored 1911 homestead delivers timeless elegance, privacy, and an exceptional country lifestyle. Behind the classic façade, this fully renovated home blends rich heritage character with modern comfort. Original sash windows, timber-lined ceilings, leadlight doors, open fireplaces, and soaring ceilings create warmth and atmosphere throughout, while expansive living spaces and large picture windows invite the gardens and natural light inside. Designed for relaxed family living and entertaining, the spacious country kitchen features quality SMEG, Bosch and Ilve appliances, timber benchtops, a walk-in pantry, and seamless connection to the din
Request Details
Family home in the heart of Hepburn
View photo
House · for sale
Request Details
Family home in the heart of Hepburn
Yandoit
· 3 Bedrooms · 1 Bath · House
· Garden
Yandoit · 3 Bedrooms · 1 Bath · House · Garden
Situated in a highly convenient and family-friendly location just a short stroll from Hepburn Primary School, the local kindergarten and the nearby Hepburn Springs Golf Course, this inviting three-bedroom home presents an excellent opportunity for first-home buyers, investors, or those seeking future development potential (STCA). Set on a generous 774m² corner allotment, the home offers comfortable living with a spacious open-plan living and dining area that provides plenty of natural light and flexibility for family living. The practical floorplan includes three well-sized bedrooms, a central family bathroom, and a full laundry with external access. Outside, the established gardens create a private and peaceful setting, screening the home from the road while enhancing the overall sense of space. The fully fenced yard is both child and pet friendly, making it ideal for families or those wanting secure outdoor space. A highlight of the property is the private north-facing deck, perfectl
Request Details
Space, Privacy & Country Character
View photo
House · for sale
Request Details
Space, Privacy & Country Character
Yandoit
· 3 Bedrooms · 1 Bath · House
· Air conditioning · Fireplace
Yandoit · 3 Bedrooms · 1 Bath · House · Air conditioning · Fireplace
Set amid the natural beauty of Campbells Creek, 80 Fryers Road offers a wonderfully spacious lifestyle opportunity where privacy, practicality and country character come together across approximately 14,465sqm. Framed by native bushland, established open space and a peaceful semi-rural outlook, this is a property with a genuine sense of freedom, while still keeping everyday conveniences close by, including Campbells Creek Primary School, the Five Flags Hotel, recreation reserve facilities and the heart of Castlemaine within easy reach. The home carries a relaxed split-level design, with a broad upper verandah creating an inviting place to take in the surrounding treetop outlook. Inside, the residence is full of warmth and personality, with exposed brick, timber detailing, polished timber floors, generous windows and a comfortable lived-in feel throughout. The ground level includes a spacious living room with air conditioning, a separate dining area with fireplace, and a practical kitch
Request Details
Contemporary Comfort in a Tranquil Setting
View photo
House · for sale
Request Details
Contemporary Comfort in a Tranquil Setting
Yandoit
· 3 Bedrooms · 2 Baths · House
· Parking · Equipped kitchen
Yandoit · 3 Bedrooms · 2 Baths · House · Parking · Equipped kitchen
Nestled in a peaceful residential pocket of Hepburn, this beautifully presented three-bedroom, two-bathroom home offers a perfect blend of modern style and country charm on a generous approx 1,127m² allotment. Step inside to discover a light-filled interior, where a wood heater with heat transfer ensures warmth throughout the cooler months. The modern kitchen is a standout, featuring sleek subway tiles, black fixtures, and stylish cabinetry, ideal for those who love to cook and entertain. The master suite is a private retreat, cleverly designed with a hidden mirrored sliding door revealing a stylish ensuite, while both bathrooms boast luxurious bathtubs for ultimate relaxation. Designed for effortless indoor-outdoor living, this home truly shines in its expansive alfresco and entertaining areas. Host gatherings in the multiple outdoor dining spaces, take advantage of the double carport and garage, or enjoy the unique addition of an aviary in the rear gardena haven for bird lovers or th
Request Details
Renovator's Opportunity on Corner Allotment in Central Daylesford
View photo
House · for sale
Request Details
Renovator's Opportunity on Corner Allotment in Central Daylesford
Yandoit
· 3 Bedrooms · 1 Bath · House
· Parking · Equipped kitchen
Yandoit · 3 Bedrooms · 1 Bath · House · Parking · Equipped kitchen
Packed with possibilities, this original timber country cottage is ready for a complete renovation and transformation. Ideally located just two blocks from the heart of Daylesford, this well-positioned corner allotment of approximately 592 sq.m offers easy walking access to cafés, shops and amenities, while also presenting potential for further development (STCA). Reimagine the existing home to maximise natural light and, with thoughtful design, create the opportunity to capture views towards Wombat Hill. A rare opportunity for renovators, investors or builders to capitalise on a sought-after location and unlock the property's full potential. Features include: Front living room opening to the kitchen and meals area Three bedrooms Central bathroom Laundry with toilet Large steel double garage with concrete floor All town services connected including electricity, town water, sewerage and natural gas
Request Details
Iconic 'Vanzetta's Pioneer Bakery' Circa 1892 For Sale for the First Time
View photo
House · for sale
Request Details
Iconic 'Vanzetta's Pioneer Bakery' Circa 1892 For Sale for the First Time
Yandoit
· 4 Bedrooms · 1 Bath · House
Yandoit · 4 Bedrooms · 1 Bath · House
Step into history with the extraordinary Vanzetta's Pioneer Bakery, a heritage-listed property in the heart of Hepburn, offered for sale for the very first time. Built circa 1892 by Swiss-Italian immigrants the Vanzetta family, this iconic building stands on the site of an even earlier bakery. For generations, it served the thriving Goldfields community, supplying fresh bread to Hepburn, Daylesford and surrounding towns by horse and cart. Operating as a bakery until the 1970s, the property has since remained a private residence and now awaits a new custodian to restore and reimagine its historic charm. Behind its beautifully proportioned façade lies a time capsule of country life. The original Dutch oven, proving boxes, and period details remain intact, ready to be revived. Adjacent to the former bakery is a two-bedroom residence and additional outbuildings, all requiring renovation, offering endless potential (STCA) to create something truly special. Property Highlights: - 880m² block
Request Details
Grand Federation Elegance on 6,643sqm with Separate Self Contained Living
View photo
House · for sale
Request Details
Grand Federation Elegance on 6,643sqm with Separate Self Contained Living
Yandoit
· 5 Bedrooms · 2 Baths · House
· Equipped kitchen
Yandoit · 5 Bedrooms · 2 Baths · House · Equipped kitchen
Set on an expansive 6,643sqm (approx.) corner block, this substantial double-brick residence is immersed in beautifully established gardens, offering a rare sense of privacy, tranquillity, and timeless Federation charm. Beyond the cypress hedge-lined driveway, the home reveals itself with a commanding presence, where generous proportions immediately speak to its scale. Designed with an emphasis on living and entertaining, a semi-formal lounge flows effortlessly into an expansive living domain, perfectly suited to large gatherings. At the heart of the home, a quintessential country kitchen evokes the pages of Country Style magazine, complete with a Rayburn combustion stove. An adjoining sunroom/breakfast space provides a relaxed everyday hub, complemented by a separate dining room and an inviting second living room. Accommodation is thoughtfully arranged with five bedrooms, serviced by two bathrooms and a large, practical laundry, ensuring comfort and functionality for family living. En
Request Details
Contemporary Living in Peaceful Hepburn Setting
View photo
House · for sale
Request Details
Contemporary Living in Peaceful Hepburn Setting
Yandoit
· 3 Bedrooms · 2 Baths · House
· Equipped kitchen
Yandoit · 3 Bedrooms · 2 Baths · House · Equipped kitchen
Nestled in a quiet cul-de-sac, this modern three-bedroom home combines comfort, functionality and lifestyle in a truly idyllic location. Everyday living is easy with the spacious open-plan kitchen, dining and living area. The well-appointed kitchen boasts gas cooking, dishwasher, and generous bench and cupboard space, flowing seamlessly into the main living area and out onto a large deck perfect for entertaining family and friends. The master suite features a walk-in robe and en-suite, while the additional two bedrooms are serviced by a centrally located bathroom. At the front of the home, a separate lounge offers flexibility such as a TV room, parents' retreat, or home office. Just a short stroll to the local primary school, kindergarten, and golf course, the property also sits on the edge of scenic walking trails through Hepburn Regional Park where mineral springs and native wildlife are waiting to be discovered. After a day of exploring, enjoy the local cafés, restaurants, and bars,
Request Details

Get email alerts

Don't miss out: be the first to know about new properties

The alert was correctly created

On subscribing you accept the conditions of use and the privacy policy
Alert
Receive new ads in your inbox
Save this search
Receive alerts for new listings

We'll send you an email when we have new properties for: "Houses for sale in Yandoit"

The alert was correctly created

Glenluce
Vaughan
Get email alerts and be the first to see new listings
Required field
On subscribing I accept the terms of the privacy policy
Perfect! You'll soon start receiving new listings via email
Alert
Receive an email when we have new ads for Houses for sale in Yandoit
Save this search
Filters

Bedrooms

Size (m²)

m²
m²

Price

$
$

Property type

Bathrooms

Clear all filters
Receive notifications when new entries are published.