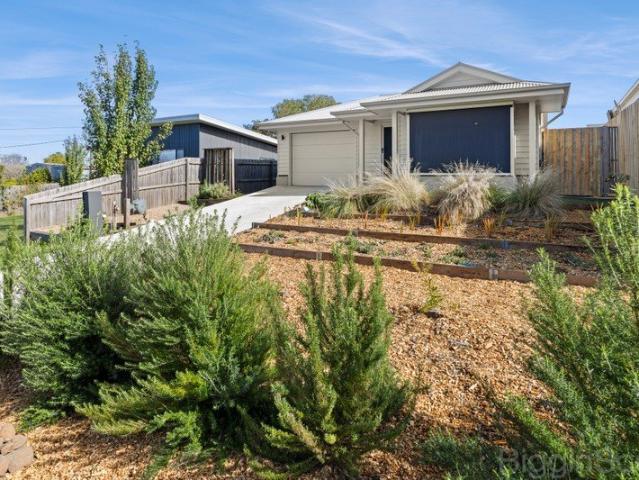
363 properties for sale in Yandoit Hills

Elevated Family Residence in a Prime Daylesford Setting
View photo
House · for sale
Request Details
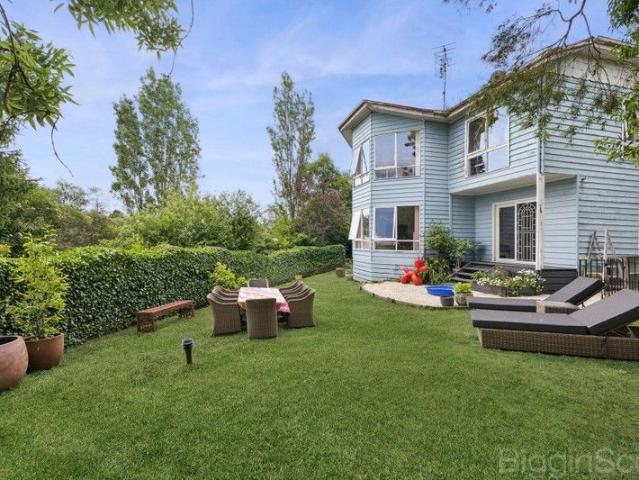
Elevated Family Residence in a Prime Daylesford Setting
Yandoit Hills
· 4 Bedrooms · 2 Baths · House
· Garden · Sauna · Equipped kitchen
Yandoit Hills · 4 Bedrooms · 2 Baths · House · Garden · Sauna · Equipped kitchen
Set on a generous approx. 1200m² allotment, this distinctive two storey residence enjoys an elevated position in one of Daylesford's most convenient and established pockets. Surrounded by mature gardens and greenery, the home offers privacy, space and a flexible floorplan ideal for families, weekender buyers or those seeking a peaceful lifestyle close to town. The home features multiple living zones across two levels, including light filled lounge and rumpus areas framed by large windows that capture leafy outlooks. The functional kitchen and dining space connects seamlessly to outdoor areas, creating an easy flow for everyday living and entertaining. Accommodation is generous, with four bedrooms well suited to family living, guest accommodation or flexible use. Bathrooms are well proportioned, with the added bonus of a dedicated spa and sauna zone, offering a unique wellness element rarely found in homes of this era. Outside, the expansive garden setting provides ample room to relax,
Request Details
Charming Lakeside Home with Subdivision Potential
View photo
House · for sale
Request Details
Charming Lakeside Home with Subdivision Potential
Yandoit Hills
· 3 Bedrooms · 1 Bath · House
· Fireplace · Equipped kitchen · Heating
Yandoit Hills · 3 Bedrooms · 1 Bath · House · Fireplace · Equipped kitchen · Heating
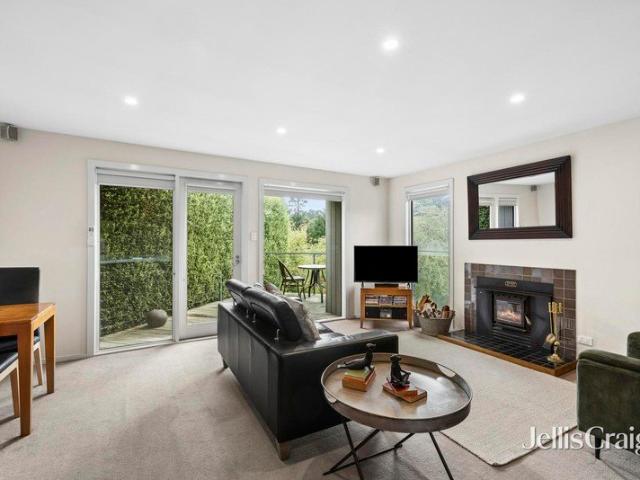
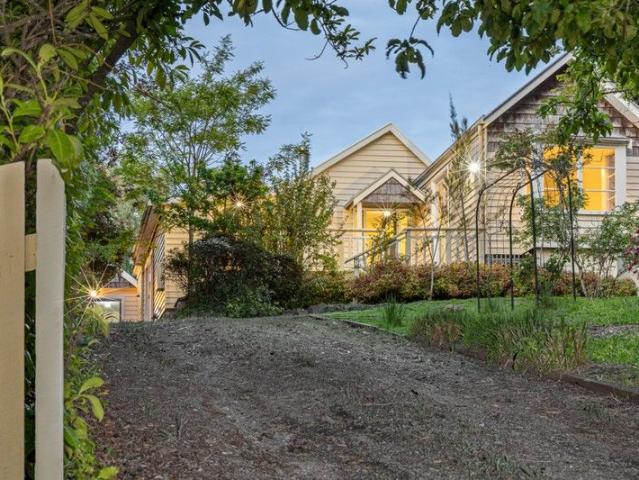
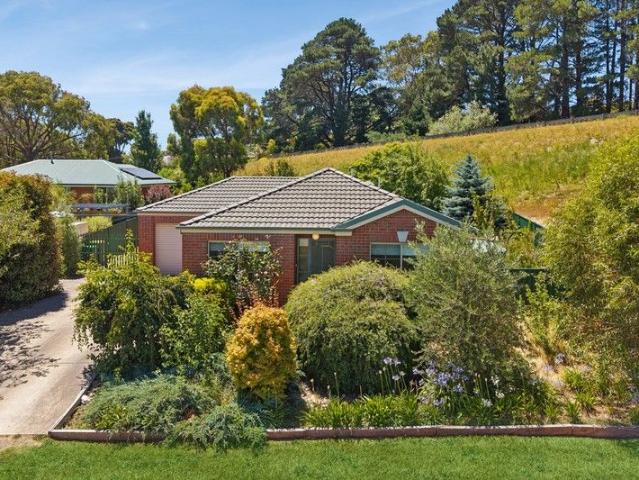
Sitting high on the hill and adjoining the serene Daylesford Lake, this charming property at 57 Stanbridge Street offers an unbeatable lifestyle in one of the region's most sought-after pockets. Just a short stroll to the heart of Daylesford township, you'll enjoy easy access to cafés, boutique shops, galleries, and essential amenities while soaking up the tranquillity of lakeside living. Inside, the home exudes warmth and character, featuring a welcoming living area complete with gas central heating and a Nectre wood combustion fireplace for cosy evenings. The kitchen is well appointed with a gas stove, oven, and dishwasher, adjoining the dining space to create an inviting hub for everyday living or hosting guests. Offering flexibility for both Airbnb use and permanent residency, the layout is practical, comfortable, and filled with charm. Accommodation includes three bedrooms, highlighted by a king-sized master suite with a picturesque box bay window, built-in robes, and French doors
Request Details
Timeless Art Deco Charm on a Rare 1,652sqm Corner Allotment in The Heart Of Daylesford Where Heritage Meets Contemporary Living
View photo
House · for sale
Request Details
Timeless Art Deco Charm on a Rare 1,652sqm Corner Allotment in The Heart Of Daylesford Where Heritage Meets Contemporary Living
Yandoit Hills
· 3 Bedrooms · 1 Bath · House
· Fireplace · Equipped kitchen
Yandoit Hills · 3 Bedrooms · 1 Bath · House · Fireplace · Equipped kitchen
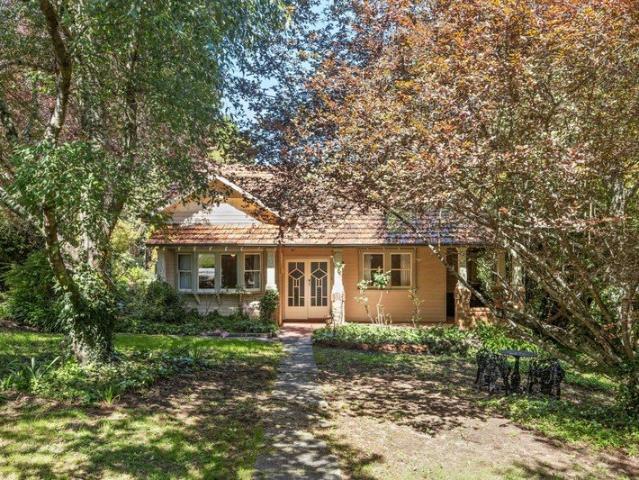
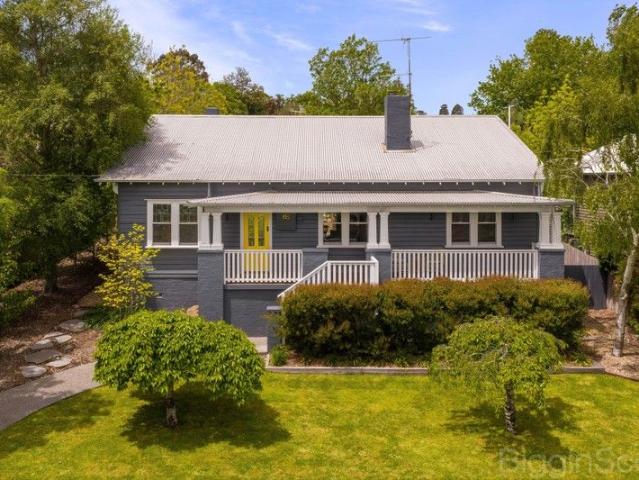
Some homes simply have soul. Beautifully positioned on an impressive approximately 1,652sqm corner allotment, this enchanting Californian bungalow is a celebration of timeless architecture, thoughtful renovation and relaxed country living. Elegant Art Deco features, soaring ceilings and polished timber floors create a home rich in warmth and authenticity, while a stunning renovated kitchen and bathroom deliver all the comforts expected for modern living. The generous living room, framed by an elegant Art Deco bay window and centred around a welcoming gas fireplace, creates a warm and inviting space for quiet evenings, family gatherings and relaxed entertaining. Three comfortable bedrooms, a mudroom, separate laundry, separate powder room/toilet, and split-system reverse-cycle heating and cooling throughout the home complete a practical and highly functional floorplan. Outside, the expansive grounds provide endless opportunity to create beautiful gardens, entertain family and friends, o
Request Details
Textured, Timeless, and Brimming with Personality
View photo
House · for sale
Request Details
Textured, Timeless, and Brimming with Personality
Yandoit Hills
· 2 Bedrooms · 2 Baths · House
· Fireplace · Equipped kitchen
Yandoit Hills · 2 Bedrooms · 2 Baths · House · Fireplace · Equipped kitchen
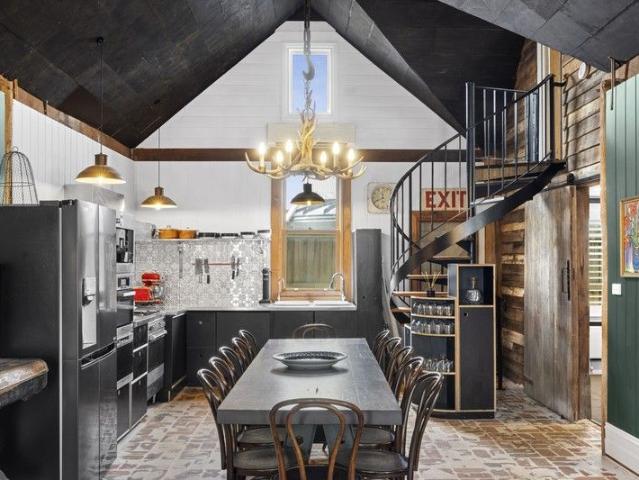
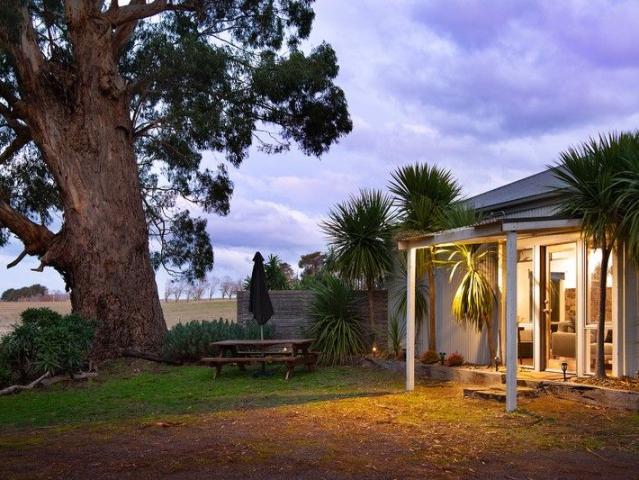
In one of Daylesford's quietest pockets, this corrugated-iron gem blends rustic charm with a modern, design-forward edge. Its modest exterior gives little away, but step inside and the space instantly opens into a home rich with texture, personality and warmth. Reclaimed timbers, bold splashes of colour, soaring pitched ceilings and a thoughtful floorplan create a place that feels both welcoming and quietly spectacular. The open-plan living and dining zone sets the stage. Painted panelling, exposed beams and a striking antler chandelier bring character in spades, while the slow-combustion fireplace promises cosy winter nights. The kitchen is a masterclass in modern country style, with industrial lighting, patterned splashback tiles and generous workspaces perfect for everything from Sunday pancakes to a dinner party feast. The ground-floor main bedroom offers a private retreat with its own ensuite, while a second dramatic bathroom featuring twin basins, a walk-in shower and gleaming br
Request Details
Contemporary design, private setting, walk to town
View photo
House · for sale
Request Details
Contemporary design, private setting, walk to town
Yandoit Hills
· 3 Bedrooms · 2 Baths · House
· Equipped kitchen
Yandoit Hills · 3 Bedrooms · 2 Baths · House · Equipped kitchen
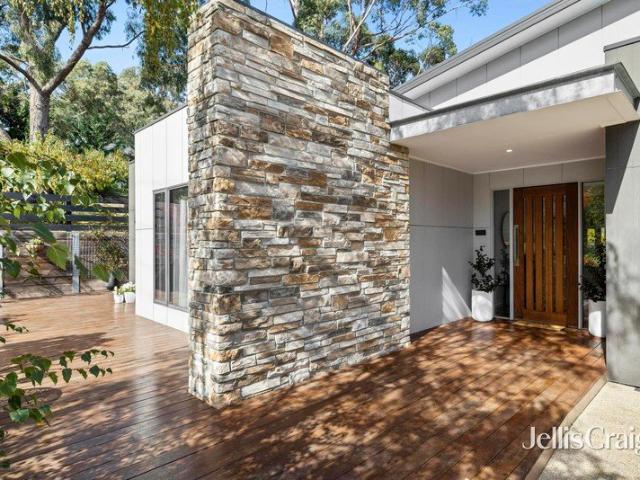
The approach is measured, and it sets the tone. A composed façade of stone, brick and clean-lined cladding gives way to a home that opens gradually, revealing itself in layers rather than all at once. At the centre, the living, dining and kitchen space stretches across the rear, grounded by spotted gum floors and filled with an easy sense of light. The kitchen is well resolved, with a waterfall stone island, Smeg appliances and a walk-in pantry, all working together without taking over the room. Large openings lead out to a broad merbau deck, where indoor and outdoor living come together without effort. From here, the outlook moves across treetops and sky, bringing a quiet, ever-changing backdrop to daily life. The main bedroom sits privately at the front, offering a softer, more restful space with a walk-in robe and ensuite. Two additional bedrooms are positioned separately, each comfortable in scale with built-in storage, supported by a central bathroom with a separate bath and showe
Request Details
Your Own Private Sanctuary by Lake Daylesford
View photo
House · for sale
Request Details
Your Own Private Sanctuary by Lake Daylesford
Yandoit Hills
· 2 Bedrooms · 1 Bath · House
· Garden
Yandoit Hills · 2 Bedrooms · 1 Bath · House · Garden
Perfectly positioned just a few steps from Lake Daylesford and an easy stroll to the vibrant main street, this beautifully presented 1930s cottage enjoys one of Daylesford's most sought-after locations. Set along a peaceful, picturesque cul-de-sac street lined with character homes and established gardens, it offers an exceptional lifestyle where the lake, town centre, and nature are all at your fingertips. Set on a quiet no-through street with rear access, this appealing cottage captures the essence of Daylesford living serene, charming, and surrounded by flourishing gardens and nature, yet only moments from the lake and township. Nestled amid lush garden surrounds that burst into full colour and vibrant greenery in the warmer months, the home is designed for relaxed country living with seamless indoor-outdoor flow. French doors open from the living and dining spaces onto the leafy rear garden, where apple and peach trees create a tranquil backdrop for entertaining or quiet reflection.
Request Details
Part of Maldon's Past. Ready for Its Future
View photo
House · for sale
Request Details
Part of Maldon's Past. Ready for Its Future
Yandoit Hills
· 1 Bedroom · 2 Baths · House
Yandoit Hills · 1 Bedroom · 2 Baths · House
Long before Maldon became one of Victoria's most celebrated historic towns, this building was already hard at work. Standing proudly on a prominent 544sqm corner allotment in the heart of town, it has witnessed generations of change, adapted with the times and remains one of those rare properties where history, character and possibility comfortably coexist. There is an undeniable sense of occasion here. Not because the building demands attention, but because it has earned it. For well over a century, it has been part of the Maldon streetscape, quietly becoming one of the town's most recognisable and photographed landmarks. The main hall, originally associated with the property's early chaff-cutting operations, is the kind of space that stops people in their tracks. Soaring timber-lined cathedral ceilings stretch overhead, while the sheer scale of the room immediately sparks the imagination. It is easy to picture weddings beneath the towering rafters, exhibitions filling the walls, long
Request Details
Jumoku
View photo
House · for sale
Request Details
Jumoku
Yandoit Hills
· 4 Bedrooms · 2 Baths · House
· Garden
Yandoit Hills · 4 Bedrooms · 2 Baths · House · Garden
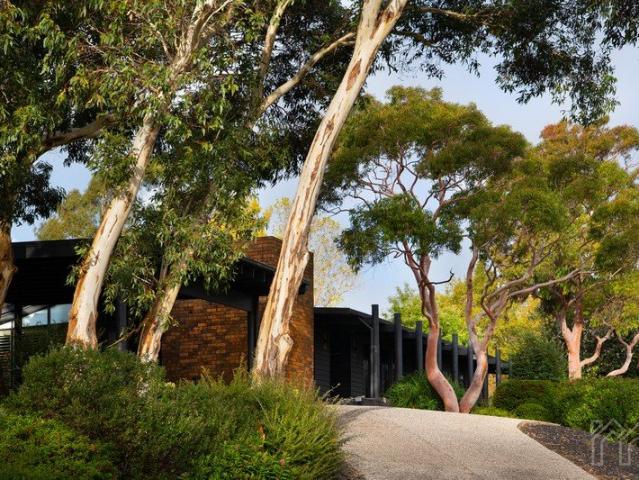
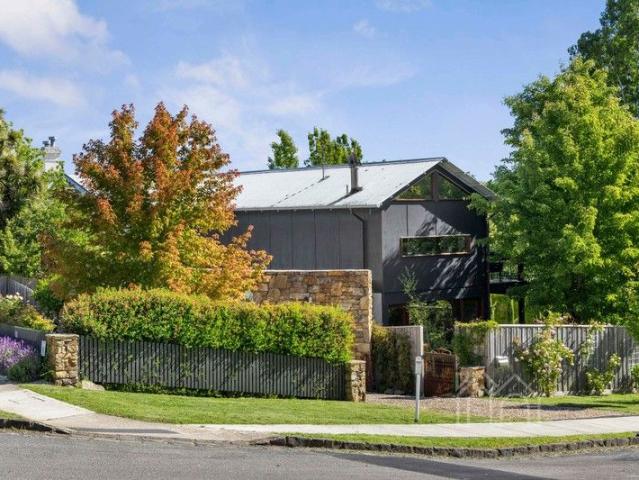
Escape to an elevated Daylesford sanctuary where timeless elegance meets refined sophisticated living. Set high above the township and enveloped by exquisitely landscaped gardens, towering gum trees and sweeping vistas, this private and exclusive residence delivers a dramatic lifestyle of distinction, just moments from the heart of Daylesford. A masterful reinvention of a classic 1970s design, the home honours its architectural heritage while embracing the expectations of modern luxury. Impeccably curated, the interiors are framed by lush garden outlooks that evolve beautifully with the seasons. The Cedar and brick façade is accentuated by striking poles and expansive front and rear verandahs, creating a bold yet harmonious connection to its natural surrounds. Inside, every space has been thoughtfully designed to capture garden views while offering an atmosphere of warmth, intimacy and effortless sophistication. Upon entry, a sense of understated luxury unfolds. Earthy neutral tones ar
Request Details
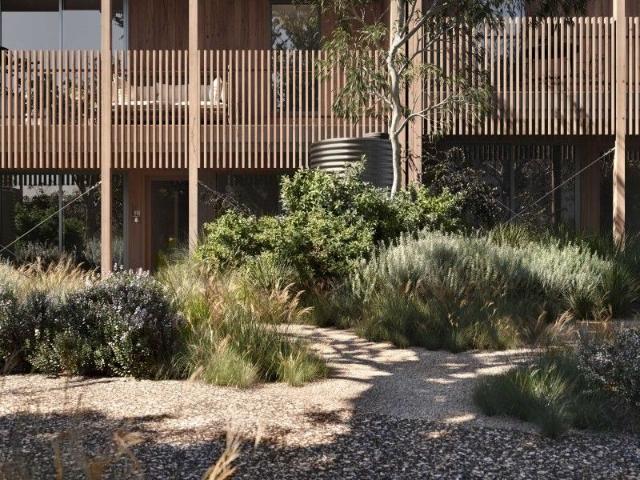
Vista Collection Release Architecturally Designed Courtyard Home
View photo
Terraced House · for sale
Request Details
Vista Collection Release Architecturally Designed Courtyard Home
Yandoit Hills
· 3 Bedrooms · 2 Baths · Terraced House
Yandoit Hills · 3 Bedrooms · 2 Baths · Terraced House
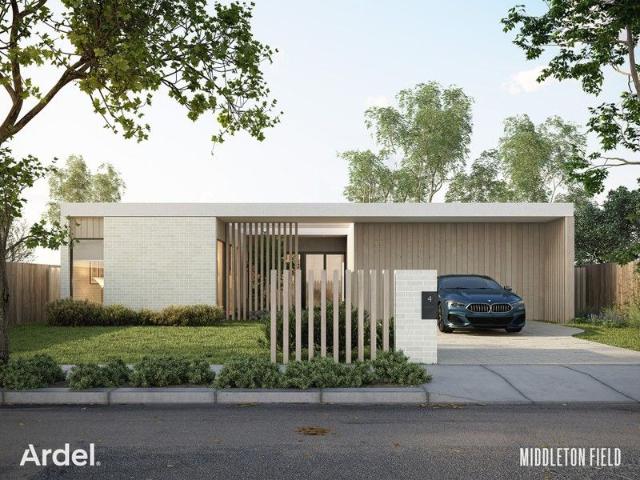
Introducing Courtyard House - an attractive new home designed by JAM Architects. Presented by project guardian Ardel, Courtyard House features a flexible design with options to suit every stage of life. The home has been matched with Homesite 304 in the Vista Collection at Middleton Field - a premium release of larger titled lots in Daylesford's newest neighbourhood with a new street address of 10 Irene Street, Daylesford. For those seeking a unique space to build in Daylesford, homesites in the Vista Collection offer unencumbered views of the Wombat Hill Botanic Gardens. True to its name, Courtyard House is defined by a striking entry courtyard, offering a counter-balanced feature to the front façade. The finishes and fixtures are timeless featuring a light material palette, chrome and stainless-steel accents, accompanied by premium European appliances. An ideal canvass to be adapted to the personal tastes of the occupier. The entryway is softened via a muted material palette, while t
Request Details
Light Filled Retreat with Alfresco Terrace & Garden Views
View photo
House · for sale
Request Details
Light Filled Retreat with Alfresco Terrace & Garden Views
Yandoit Hills
· 2 Bedrooms · 1 Bath · House
· Garden · Terrace · Equipped kitchen
Yandoit Hills · 2 Bedrooms · 1 Bath · House · Garden · Terrace · Equipped kitchen
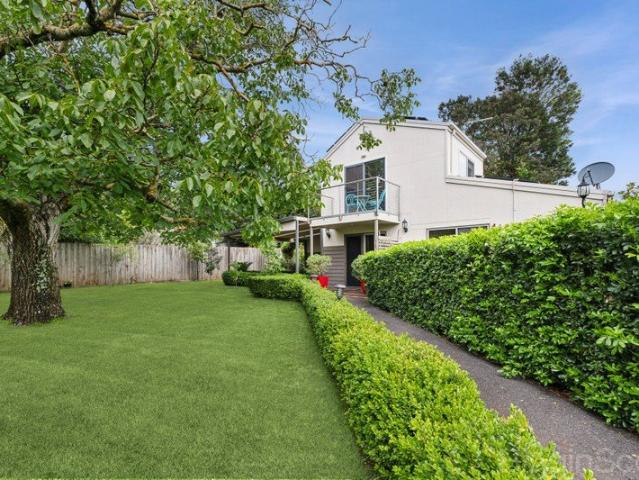
Set in a peaceful corner of an exclusive, secure enclave in Daylesford, this uniquely designed double-storey residence offers an inspired blend of privacy, charm and effortless lifestyle appeal. While the home enjoys a wonderfully secluded position, it is enhanced by its outlook onto a sweeping common lawn, where a magnificent, centuries-old walnut tree stands as a striking natural centrepiece. A short stroll leads to the beloved Cliffy's Emporium, where locals gather for coffee, leisurely brunches and gourmet treats. The vibrant Sunday Market, along with the town centre's shops, galleries and cafés, are all conveniently close at hand. Inside, the home unfolds with light-filled ease. A welcoming living room opens seamlessly to a wide undercover alfresco terraceperfectly positioned to take in the tranquil outlook and the quiet beauty of the surrounding greenery. The ground floor also hosts a serene bedroom with direct access to the alfresco area, alongside an open-plan kitchen and dinin
Request Details
Your new home The Warratah by Bryan + Petersen
View photo
Terraced House · for sale
Request Details
Your new home The Warratah by Bryan + Petersen
Yandoit Hills
· 3 Bedrooms · 2 Baths · Terraced House
· Parking · Equipped kitchen
Yandoit Hills · 3 Bedrooms · 2 Baths · Terraced House · Parking · Equipped kitchen
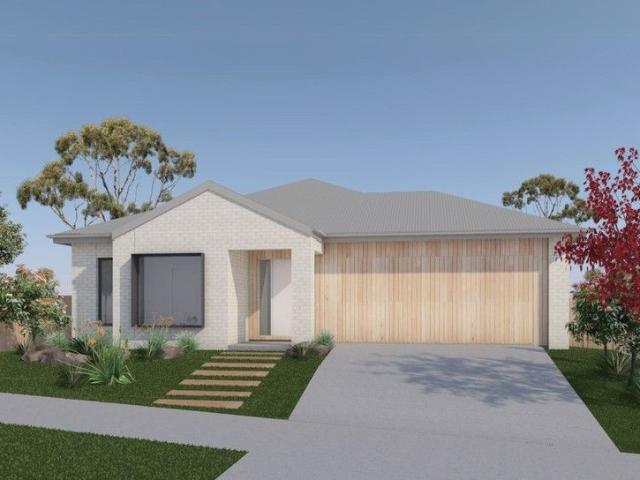
Meet The Waratah a thoughtfully designed home by trusted regional builder Bryan + Petersen. This custom home has been matched with Homesite 104 in the Market Collection at Middleton Field a titled lot with a new street address of 7 Chaplain Street, Daylesford. The attractive front façade features light brickwork, a striking architectural window shroud and a timber-clad tilt-panel garage door combining texture and depth with a contemporary aesthetic. Cleverly designed The Warratah features a practical layout with zoned sleeping and living areas and ample storage. The central hallway leads to a spacious open-plan kitchen, living and dining zone that flows seamlessly into the alfresco perfect for entertaining. A second living zone adds flexibility for use as a retreat, home office or additional lounge. With more than 50 years of experience, Bryan + Petersen is known across regional Victoria for building homes of exceptional quality. Included features: Lifestyle 2025 inclusions Generous si
Request Details
Amenity rich home with a smaller eco footprint
View photo
Townhouse · for sale
Request Details
Amenity rich home with a smaller eco footprint
Yandoit Hills
· 2 Bedrooms · 3 Baths · Townhouse
· Balcony · Parking · Equipped kitchen
Yandoit Hills · 2 Bedrooms · 3 Baths · Townhouse · Balcony · Parking · Equipped kitchen
This beautifully detailed, two-bedroom home at The Village represents a unique opportunity in Daylesford to purchase a sustainable, new home by award winning architect, Breathe. All homes at The Village are set in a unique biodiverse landscape and arranged in four distinct locational blocks North, Central, South and East. Positioned in the Central block, Home 10 at The Village has a light filled kitchen, living and dining area with a discreet power room on the ground floor. Both upper-level bedrooms feature ensuites and ample storage space, with a balcony the highlight of the master suite. The home also features a private alfresco area, rainwater tank and one garage car space. All homes at The Village have been designed to achieve a minimum 7.5-star NatHERs energy efficiency rating, including double glazing thermally broken windows, solar panels and highly efficient fittings and fixtures. To enable carbon-neutral living, The Village will be all electric (no gas). Materials have been ch
Request Details
Timeless mid century charm meets stylish Daylesford living at Agapi
View photo
House · for sale
Request Details
Timeless mid century charm meets stylish Daylesford living at Agapi
Yandoit Hills
· 3 Bedrooms · 2 Baths · House
· Fireplace · Equipped kitchen
Yandoit Hills · 3 Bedrooms · 2 Baths · House · Fireplace · Equipped kitchen
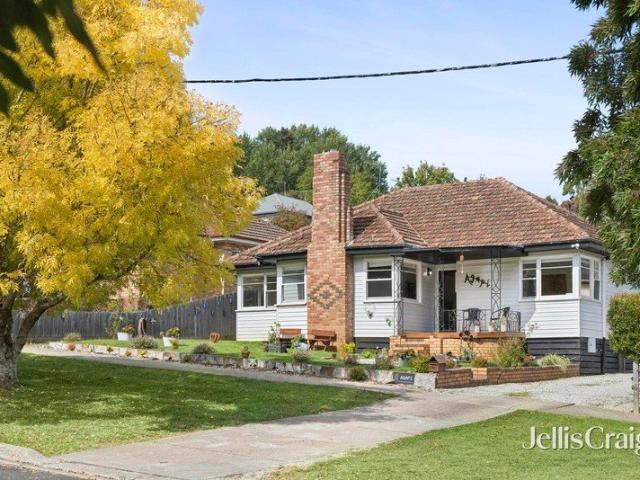
Welcome to Agapi, a captivating Daylesford retreat where timeless mid-century charm meets thoughtful modern renovation in one of the town's most coveted central positions. Set just moments from the vibrant café culture of Vincent Street and an easy stroll to the tranquil beauty of the Wombat Hill Botanic Gardens, this beautifully presented home offers an irresistible lifestyle or investment opportunity in the heart of spa country. From the moment you arrive, the home's warm character and inviting presence sets the tone. Inside, polished timber floorboards, ornate ceiling roses, and decorative cornices celebrate its 1950s origins, while stylish updates enhance comfort and liveability. The light-filled lounge is a standout, framed by expansive windows capturing east, north, and west aspects, and anchored by a charming open fireplace that creates an atmosphere of relaxed sophistication. At the centre of the home, the kitchen is both functional and visually striking, featuring rich timber
Request Details
Historic Charm, Contemporary Country Living
View photo
House · for sale
Request Details
Historic Charm, Contemporary Country Living
Yandoit Hills
· 3 Bedrooms · 2 Baths · House
· Garden · Equipped kitchen
Yandoit Hills · 3 Bedrooms · 2 Baths · House · Garden · Equipped kitchen
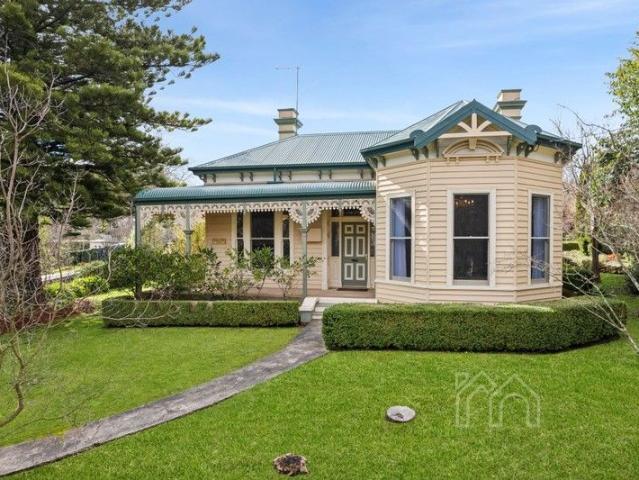
Rossiter House is a captivating blend of historic charm and modern elegance in the heart of Daylesford. This Victorian residence, circa late 1800s, carries its heritage with grace while offering the comfort of thoughtful modernisation. Set on 1,510sqm (approx.) of established gardens, the home presents with classic Victorian detail and a façade of timeless proportions and an interior that is light filled, spacious and full of period attributes. Inside, the formal living and dining rooms feature beautiful bay windows, ornate ceilings, and polished timber floors, with natural light accentuating their warmth and refinement. The north-facing kitchen is filled with light and framed by garden views, complemented by a walk-in pantry. A spacious family room adjoins, where 3.5m ceilings, tiled floors, and wide windows create a bright and relaxed setting. Two bedrooms showcase ceiling roses and original detail, while ducted heating ensures year-round comfort. Within the home, an underground wine
Request Details
Elegant Period Home with Modern Luxury in the Heart of Daylesford
View photo
House · for sale
Request Details
Elegant Period Home with Modern Luxury in the Heart of Daylesford
Yandoit Hills
· 4 Bedrooms · 2 Baths · House
Yandoit Hills · 4 Bedrooms · 2 Baths · House
Welcome to 10 Vincent Street North, Daylesford a timeless period residence reimagined for modern living. Perfectly positioned on an expansive 1,200sqm (approx.) allotment with dual access from Vincent Street North and the rear lane off Hospital Street, this beautifully renovated home captures the essence of classic charm blended with contemporary sophistication. Step through the striking custom leadlight front door and into a home where every detail tells a story. The original leadlight windows and ornamental fireplaces in the first three bedrooms pay homage to the property's heritage, while the thoughtful renovation ensures modern comfort throughout. With four generous bedrooms, including one with a built-in robe, there's ample space for family and guests. The home is bathed in natural light, accentuating the oak timber floorboards that flow effortlessly through the interiors. A welcoming meals area with custom cabinetry creates the perfect setting for family gatherings, while the che
Request Details
Corner Allotment with Approved Subdivision
View photo
House · for sale
Request Details
Corner Allotment with Approved Subdivision
Yandoit Hills
· 4 Bedrooms · 1 Bath · House
· Garden
Yandoit Hills · 4 Bedrooms · 1 Bath · House · Garden
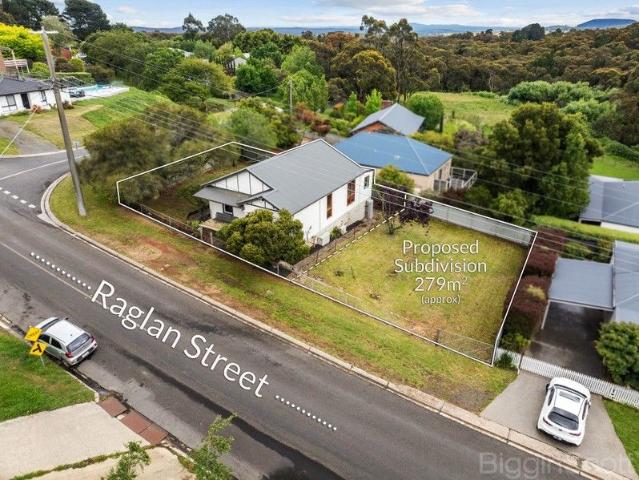
Positioned in highly sought-after Raglan Street, this flexible three-to-four-bedroom home presents an exceptional opportunity in the heart of Daylesford. Set on a 642m2 (approx) corner allotment with dual street frontages, the property comes with a current Hepburn Shire planning permit for subdivision and the development of an additional dwelling offering immediate value for developers, investors or buyers seeking future growth. The existing residence is warm and welcoming, featuring three spacious bedrooms plus a fourth bedroom or second living/home office. A large central bathroom includes a full-size bath, complemented by an additional toilet located off the rear sunroom. This light-filled sunroom creates a relaxed second living zone with direct access to the backyard, ideal for entertaining or enjoying the garden outlook. Comfortable as is, yet ripe for renovation or reinvention, the home offers strong potential to enhance, lease, or extend while proceeding with the approved plans.
Request Details
Contemporary Living in a Private Daylesford Setting
View photo
House · for sale
Request Details
Contemporary Living in a Private Daylesford Setting
Yandoit Hills
· 3 Bedrooms · 2 Baths · House
· Equipped kitchen
Yandoit Hills · 3 Bedrooms · 2 Baths · House · Equipped kitchen
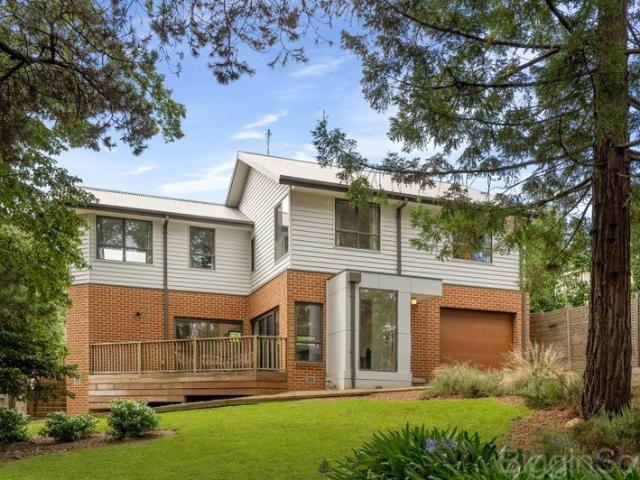
Privately positioned and surrounded by established greenery, this beautifully presented residence offers a seamless blend of contemporary design, comfort and lifestyle, just a short walk to Daylesford's vibrant shopping strip. Built in 2021 and still covered by the balance of the builder's warranty, the home delivers peace of mind alongside its quality finishes. Designed across two spacious levels, the home welcomes you with a sense of light, space and privacy. The well appointed kitchen forms the heart of the home, featuring composite stone benchtops, a double sink, dishwasher, and excellent storage including a built in pantry. A large 900mm five burner gas cooktop, electric oven and stainless steel rangehood cater perfectly to those who love to cook and entertain, all complemented by a tiled splashback and clean, modern finishes. Flowing effortlessly from the kitchen, the open plan dining and living area is both generous and inviting. An expansive wall of glass and double sliding doo
Request Details
Timeless Charm, Unbeatable Location
View photo
House · for sale
Request Details
Timeless Charm, Unbeatable Location
Yandoit Hills
· 2 Bedrooms · 1 Bath · House
· Equipped kitchen
Yandoit Hills · 2 Bedrooms · 1 Bath · House · Equipped kitchen
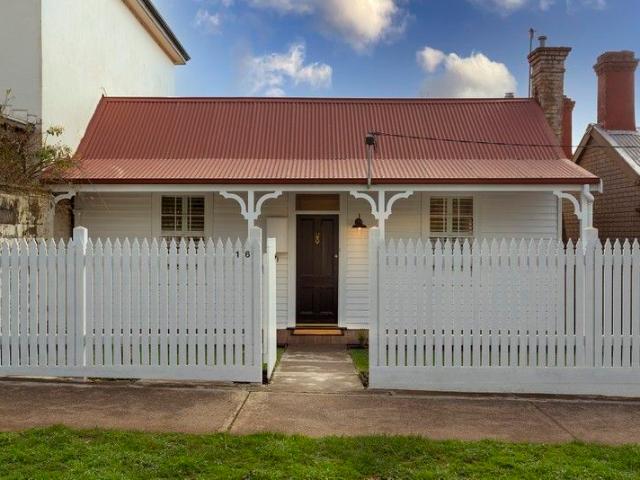
Behind a white picket fence and just metres from Vincent Street, this charming 1870s cottage offers a rare blend of period detail and unbeatable town-centre convenience. With its simple symmetry, steep gabled roof and classic frontage, the home radiates timeless appealyet everything you need is right on your doorstep. Inside, the residence has been thoughtfully updated with a modern kitchen, stylish bathroom and contemporary lighting, all while retaining its historic character. Baltic timber floors and timber-panelled walls nod to its past, while a cosy wood fire, split system, and quality finishes ensure everyday comfort. The open-plan living, dining and kitchen area connects seamlessly to a rear deckideal for relaxed mornings or evening drinks with leafy rooftop views. There are two comfortable bedrooms and a sleek, well-appointed bathroom, along with a European laundry tucked away for practicality. Set on approximately 443 sqm, the block includes a right-of-way at the rear, offering
Request Details
Versatile Brand New Residence plus American Barn Studio in a Serene Bushland Setting
View photo
House · for sale
Request Details
Versatile Brand New Residence plus American Barn Studio in a Serene Bushland Setting
Yandoit Hills
· 3 Bedrooms · 3 Baths · House
· Fireplace · Equipped kitchen
Yandoit Hills · 3 Bedrooms · 3 Baths · House · Fireplace · Equipped kitchen
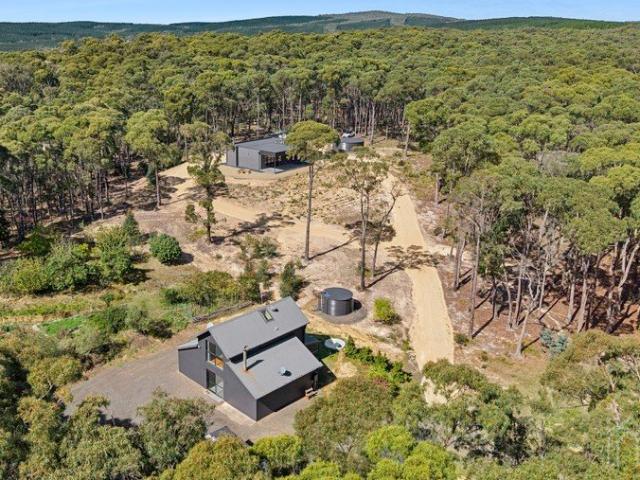
Set within an exclusive cul-de-sac just seven minutes from Daylesford, this exceptional lightly treed bushland estate unfolds across approximately 3.63 hectares (8.97 acres), offering a refined expression of privacy, natural beauty, and contemporary luxury. Quietly positioned at the end of the court, this newly constructed two-bedroom residence is complemented by a superbly appointed American barn studio, both designed to harmonise with the surrounding landscape. The main residence is a study in understated sophistication, defined by clean lines and curated materials. A Cheminee Philippe fireplace is encased in a striking stone surround, creating a warm and sculptural focal point within the living space. The designer kitchen is equally impressive, appointed with natural stone benchtops, an elegant curved island, bespoke timber cabinetry, and premium appliances, delivering a seamless balance of beauty and performance. Throughout the home, double-glazed windows, ducted split system heati
Request Details
Architectural Garden Sanctuary Moments from Lake Daylesford
View photo
House · for sale
Request Details
Architectural Garden Sanctuary Moments from Lake Daylesford
Yandoit Hills
· 2 Bedrooms · 2 Baths · House
· Garden · Balcony · Fireplace
Yandoit Hills · 2 Bedrooms · 2 Baths · House · Garden · Balcony · Fireplace
In an unrivalled position just moments' walk from Lake Daylesford, this architecturally designed residence is a private garden sanctuary where landscape and lifestyle exist in perfect harmony. Set on 663sqm and embraced by mesmerising surrounds, the outlook here is ever-changing a living canvas that shifts beautifully with the seasons. Privately nestled behind glorious, lush greenery and extensive natural stone feature walls, the home is a light-filled retreat designed to dissolve the boundaries between indoors and out. Across two thoughtfully crafted levels, walls of floor-to-ceiling glass frame the verdant landscape at every turn, inviting nature in and creating a constant sense of calm. A sculptural floating timber staircase rises to the upper level where soaring raked ceilings crown an expansive living domain. Here, walls of glass and stacking doors open seamlessly to the balcony, creating an effortless indoor-outdoor connection. In winter, the open fireplace casts a warm glow acro
Request Details
Two Peaceful Retreats in an Idyllic Rural Setting
View photo
House · for sale
Request Details
Two Peaceful Retreats in an Idyllic Rural Setting
Yandoit Hills
· 5 Bedrooms · 3 Baths · House
Yandoit Hills · 5 Bedrooms · 3 Baths · House
Located on the eastern edge of the Daylesford township in a beautifully private position, this fabulous retreat features two self-contained homes: Manna Gums and Minni Gums. Framed by gum trees and surrounded by paddocks and greenery on 1,236sqm (approx.) with tranquil sounds of bird life all around and kangaroos grazing in the distance, the property is situated within easy walking distance of the Farmers Arms, Daylesford's famous Sunday Market, Cliffy's Emporium and Wombat Hill Botanic Gardens. Easily maintained, this contemporary collection of two is perfectly suited to serve as a private residence with guest accommodation, a shrewd addition to an investment portfolio or as a warm and welcoming weekend getaway. Surrounded by sweeping rural views of Daylesford, Manna Gums is designed for laidback entertaining and provides excellent indoor-outdoor flow, with three fantastic alfresco spaces and an eight-seater outdoor spa and gazebo. Encompassing four bedrooms, including the principal b
Request Details
Charming hillside escape with captivating gully views
View photo
House · for sale
Request Details
Charming hillside escape with captivating gully views
Yandoit Hills
· 1 Bedroom · 1 Bath · House
· Garden · Equipped kitchen
Yandoit Hills · 1 Bedroom · 1 Bath · House · Garden · Equipped kitchen
Privately nestled in a peaceful setting just moments from the heart of town, this delightful villa presents an enticing lifestyle opportunity, perfectly suited as a serene weekend retreat, a proven holiday rental, or a cosy permanent residence. Elevated to capture tranquil outlooks across the gully, the home offers a sense of seclusion while remaining only a short 800m stroll to cafés, shops, and local attractions. Thoughtfully designed for comfort and relaxation, the light-filled interior showcases a warm and inviting living space complete with a charming Ned Kelly woodfire and split system heating and cooling. Large glass doors open seamlessly onto a north-east facing deck, where you can soak in the picturesque garden and views, an idyllic setting for morning coffee or evening entertaining. The well-appointed kitchen is compact yet functional, featuring gas cooking, an electric oven, and ample cupboard storage, flowing through to a casual dining area. The generously sized bedroom is
Request Details
A home with the town at your door
View photo
House · for sale
Request Details
A home with the town at your door
Yandoit Hills
· 2 Bedrooms · 1 Bath · House
· Parking · Equipped kitchen
Yandoit Hills · 2 Bedrooms · 1 Bath · House · Parking · Equipped kitchen
There's a composure to this home that feels considered rather than styled, balanced in its proportions, clear in its intent, and quietly aligned with its setting. Positioned within a tightly held group on Camp Street, this two-bedroom residence has been freshly painted throughout and finished with new carpet, giving the interiors a refined, settled feel. Natural light moves through the living room, where a bay window adds depth and softness. The adjoining dining area extends to a private rear courtyard, which is contained, quiet, and requires very little upkeep. The kitchen is neatly designed, with generous storage and a layout that supports everyday use. Two well-proportioned bedrooms, each with full-length robes, sit alongside a central bathroom with separate bath, shower and toilet, complemented by a dedicated laundry. A single lock-up carport provides secure, off-street parking and additional storage. This home resonates with those who value position without compromise. Perfect for
Request Details
Contemporary Living in a Prime Daylesford Position
View photo
House · for sale
Request Details
Contemporary Living in a Prime Daylesford Position
Yandoit Hills
· 3 Bedrooms · 2 Baths · House
· Equipped kitchen
Yandoit Hills · 3 Bedrooms · 2 Baths · House · Equipped kitchen
Completed just 18 months ago and still under builder's warranty, this beautifully presented home at 2A Stanhope Street offers low maintenance living with modern comfort, energy efficiency, and an enviable position just 50 metres (approx.) from the entrance to the iconic Wombat Hill Botanic Gardens, with lovely outlooks towards Wheelers Hill. Set on approximately 386m², the home has been thoughtfully designed with a practical floorplan, quality finishes, and light filled interiors. The open plan kitchen, dining, and living area forms the heart of the home, featuring sleek cabinetry, ample bench space, and seamless access to the private outdoor courtyard. The spacious main bedroom includes a walk in robe and ensuite, while two additional bedrooms with built in robes are serviced by a central bathroom with separate bath and shower. Ideal for permanent living, weekend escapes, or investment buyers, the property delivers easy care living without compromising on comfort. Designed with sustai
Request Details
Central Daylesford Living with Comfort, Space & Convenience
View photo
House · for sale
Request Details
Central Daylesford Living with Comfort, Space & Convenience
Yandoit Hills
· 3 Bedrooms · 1 Bath · House
· Garden · Air conditioning · Equipped kitchen
Yandoit Hills · 3 Bedrooms · 1 Bath · House · Garden · Air conditioning · Equipped kitchen
Perfectly positioned in the heart of Daylesford's town centre, this charming three-bedroom residence presents an outstanding opportunity for first home buyers, young families, or retirees seeking comfort, convenience, and low-maintenance living. Set on a generous 659sqm allotment, the home offers a thoughtfully designed layout featuring three well-proportioned bedrooms serviced by a two-way Jack & Jill bathroom, providing both functionality and ease for everyday living. A separate laundry adds further practicality. The light-filled open-plan kitchen and living area forms the heart of the home, complete with an electric oven, gas cooktop, and seamless connection to the living space. Comfort is assured year-round with ducted heating throughout and air conditioning in the main living area. Interior finishes blend warmth and durability, with carpeted bedrooms, a tiled kitchen, and timber flooring in the living zones. Outdoors, established gardens and a private rear yard create a peaceful s
Request Details

Get email alerts

Don't miss out: be the first to know about new properties

The alert was correctly created

On subscribing you accept the conditions of use and the privacy policy
Alert
Receive new ads in your inbox
Save this search
Receive alerts for new listings

We'll send you an email when we have new properties for: "Properties for sale in Yandoit Hills"

The alert was correctly created

Tarilta
Guildford, Mount Alexander
Get email alerts and be the first to see new listings
Required field
On subscribing I accept the terms of the privacy policy
Perfect! You'll soon start receiving new listings via email
Alert
Receive an email when we have new ads for Properties for sale in Yandoit Hills
Save this search
Filters

Bedrooms

Size (m²)

Price

$
$

Property type

Bathrooms

Clear all filters
Receive notifications when new entries are published.