410 houses for sale in Wyreema

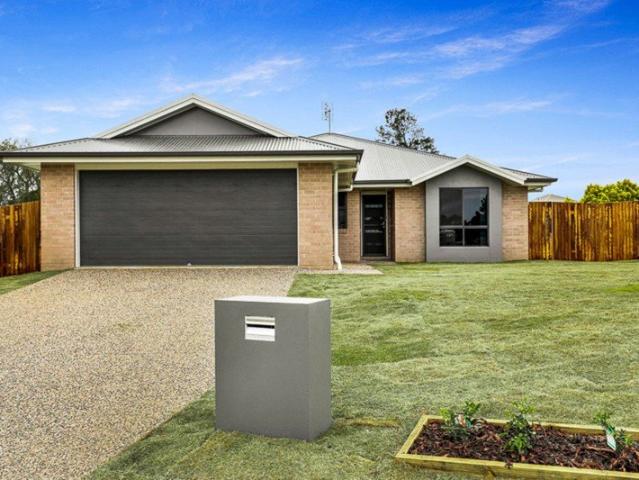
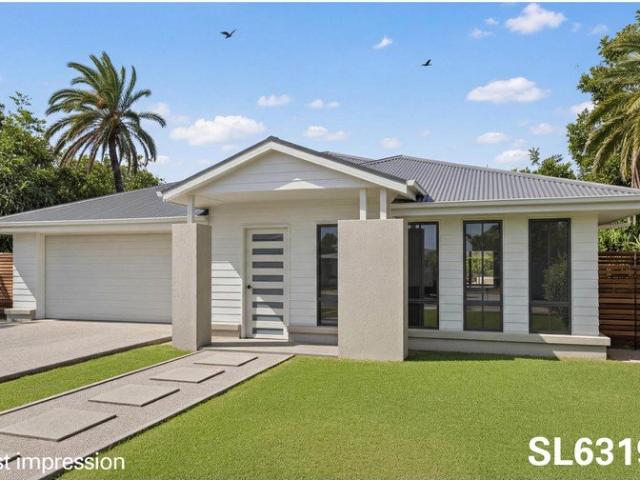
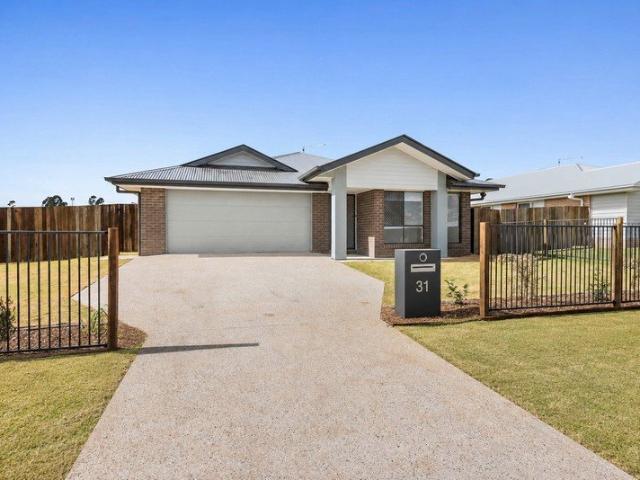
Modern, Comfortable and Brand New
View photo
House · for sale
Request Details
Modern, Comfortable and Brand New
Wyreema
· 4 Bedrooms · 2 Baths · House
· Equipped kitchen
Wyreema · 4 Bedrooms · 2 Baths · House · Equipped kitchen
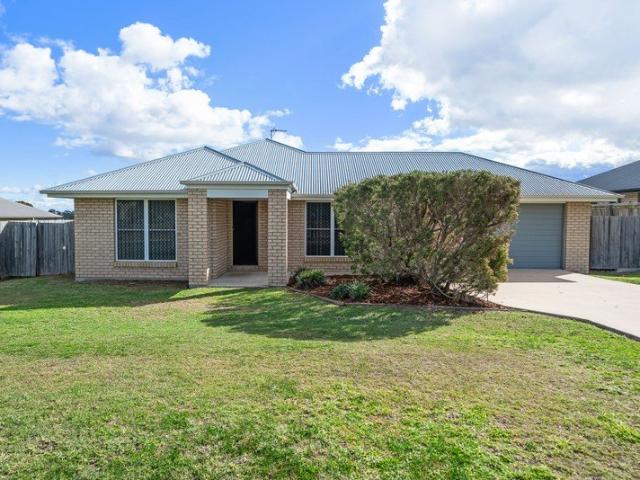
Make a fresh start in this brand-new home, combining contemporary finishes, excellent natural light and plenty of space for the whole family. Set on a generous 800m² allotment, 31 Colbar Street features four carpeted bedrooms, two bathrooms and a separate carpeted media room. Darker design features add a modern feel, while the natural light keeps the interiors open and welcoming. The remaining areas are tiled for easy care, with the open-plan kitchen, living and dining area forming the central hub of the home. The separate media room provides a comfortable second living space for movie nights, entertaining or simply relaxing away from the main living area. Pittsworth is a welcoming and well-connected country town offering everything needed for comfortable everyday living. Families have access to local schools, childcare, healthcare services, sporting clubs and recreational opportunities, along with a range of shops and essential services. The area also provides employment and business
Request Details
Warmth, Space & Bespoke Luxury in Highfields
View photo
House · for sale
Request Details
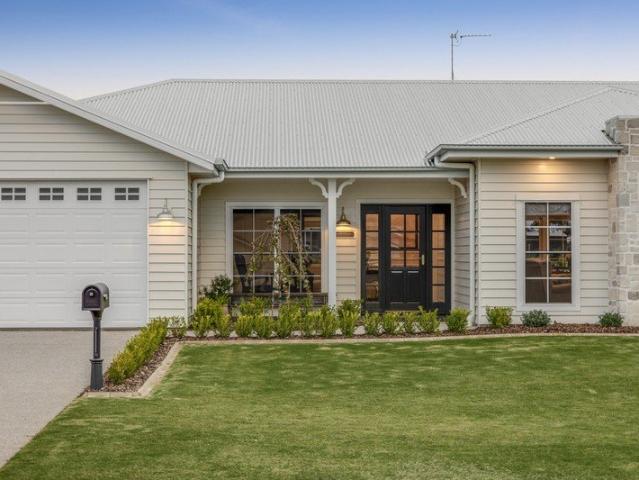
Warmth, Space & Bespoke Luxury in Highfields
Wyreema
· 5 Bedrooms · 2 Baths · House
· Fireplace · Equipped kitchen
Wyreema · 5 Bedrooms · 2 Baths · House · Fireplace · Equipped kitchen
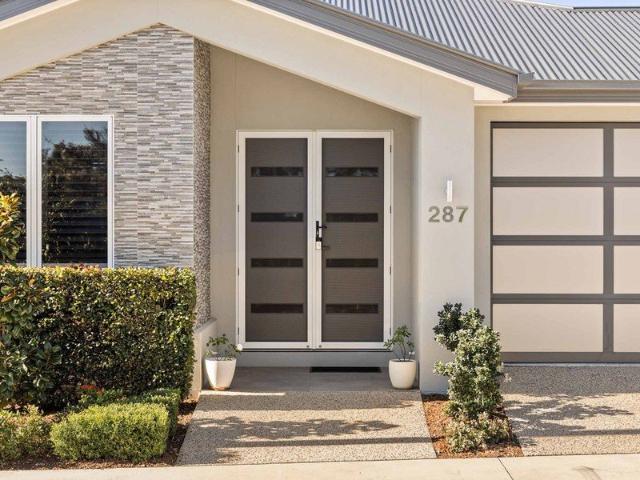
22 Linus Street is the kind of home that is rarely offered & almost impossible to replicate. A residence where warmth & bespoke detail come together with effortless grace. Beautifully understated yet undeniably luxurious, it carries a quiet sense of exclusivity; a home designed not simply to be admired, but deeply felt from the moment you arrive. Bathed in natural light & framed by calming neutral tones, the interiors feel instantly welcoming. Soaring 3-metre ceilings through the entry, living & alfresco spaces evoke a quiet elegance, while the ambient glow of the fireplace adds warmth & intimacy to the heart of the home. At its centre, the kitchen is both beautifully appointed & deeply functional-anchored by a stunning American White Oak island bench that feels more like a curated statement piece than a traditional workspace. Integrated appliances, soft-close cabinetry & carefully considered storage create a seamless aesthetic, allowing the space to feel beautifully calm & uncluttered
Request Details
Colonial Charm Meets Modern Living
View photo
House · for sale
Request Details
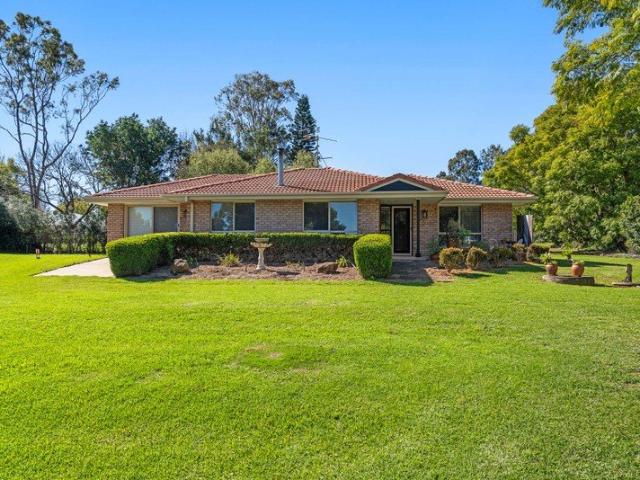
Colonial Charm Meets Modern Living
Wyreema
· 4 Bedrooms · 1 Bath · House
· Garden · Air conditioning · Equipped kitchen
Wyreema · 4 Bedrooms · 1 Bath · House · Garden · Air conditioning · Equipped kitchen
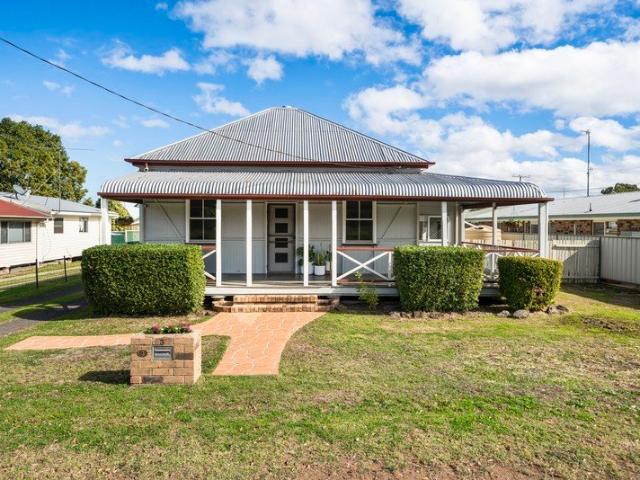
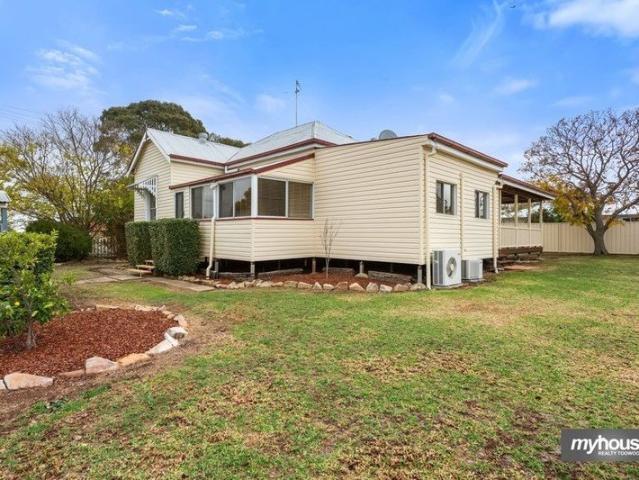
Does the idea of just moving in and unpacking appeal to you? This home blends timeless character with an appealing modern open floor plan-and all the hard work of renovating has already been completed. Perched on a 1,012 m² block with a fully fenced, accessible backyard and a fantastic man's shed complete with a covered BBQ area, this property ticks all the boxes and is available now for its new owner. Appealing features include; • A classic east-facing bullnose verandah that extends partially along the north side of the residence. • A fresh and stylish neutral toned modern decor throughout • Four large bedrooms featuring high ceilings, new carpet, air conditioning, ceiling fans, and built-in robes. • Quality durable vinyl runs through the hallway and open plan living area • The large air conditioned open plan living area extends to the rear landing and incorporates a generous kitchen layout, dining area and a large living space. • A stylish kitchen has 2-pack finish cabinetry with lam
Request Details
Timeless Queenslander Charm on a Generous 1,248mò Block
View photo
House · for sale
Request Details
Timeless Queenslander Charm on a Generous 1,248mò Block
Wyreema
· 4 Bedrooms · 1 Bath · House
· Fireplace · Equipped kitchen
Wyreema · 4 Bedrooms · 1 Bath · House · Fireplace · Equipped kitchen
Brimming with warmth, character and timeless appeal, this beautifully presented Queenslander offers the perfect blend of classic features and modern comfort in the heart of Kingsthorpe. Set on a fully fenced 1,248mò allotment, this inviting home provides space for the whole family while retaining the charm that makes Queenslanders so sought after. Inside, you'll find four generous built-in bedrooms complemented by high pressed metal ceilings and traditional VJ walls that showcase the home's rich heritage. The spacious lounge is the heart of the home, featuring a cosy fireplace that creates the perfect setting for cooler evenings, while three reverse-cycle air conditioners ensure year-round comfort. The well-appointed kitchen offers ample bench space and storage, making meal preparation and family gatherings a breeze. A bright front sunroom provides the ideal spot to enjoy your morning coffee, read a book, or simply soak up the natural light. Practicality has also been well considered
Request Details
Beautiful Family Home on 754m2 Block
View photo
House · for sale
Request Details
Beautiful Family Home on 754m2 Block
Wyreema
· 4 Bedrooms · 2 Baths · House
· Equipped kitchen
Wyreema · 4 Bedrooms · 2 Baths · House · Equipped kitchen
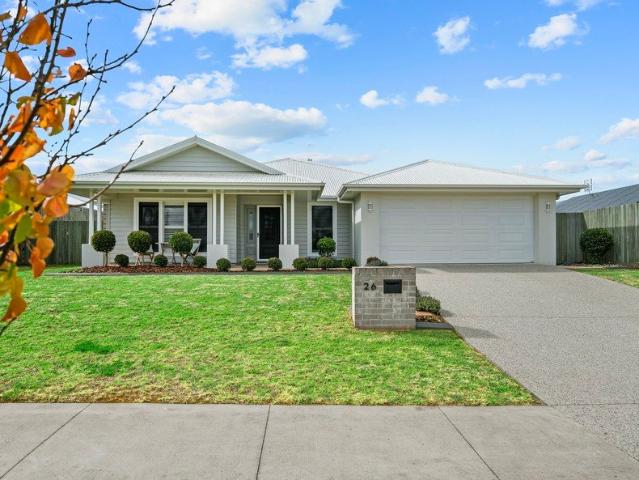
Freshly updated and beautifully presented, 24 Wandoo Crescent is the kind of home that makes moving easy. With fresh paint, brand new carpet and a practical family-friendly layout, this four-bedroom home offers comfort, space and low-maintenance living on a fully fenced 754m² block. Whether you're a growing family, first home buyer or investor, this is a property that is ready to enjoy from day one. The heart of the home is the generous open plan living and dining area, where natural light fills the space and air-conditioning and a ceiling fan provide year-round comfort. Whether it's busy weekday mornings or relaxed weekends with family and friends, this is a home designed to bring everyone together. The kitchen offers everything you need to make daily life simple, with electric cooking, a dishwasher, excellent bench space and plenty of cupboard storage. Whether you are preparing a quick meal or hosting family and friends, it is a practical and inviting space that keeps you connected t
Request Details
Hughenden Home Design Enquire today
View photo
House · for sale
Request Details
Hughenden Home Design Enquire today
Wyreema
· 3 Bedrooms · 2 Baths · House
· Equipped kitchen
Wyreema · 3 Bedrooms · 2 Baths · House · Equipped kitchen
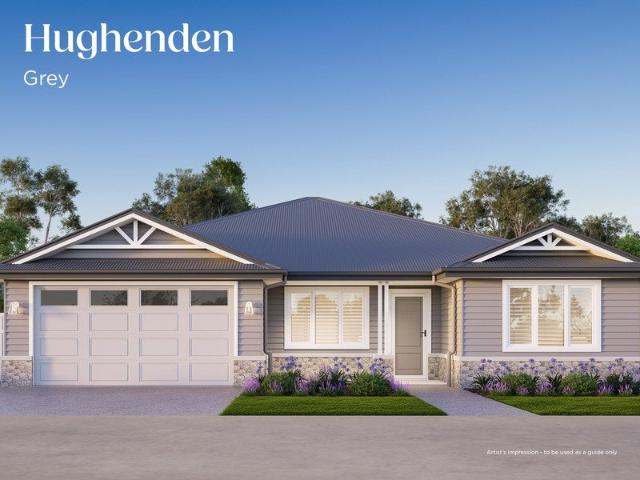
Introducing the Hughenden home design at Ingenia Lifestyle Darlingview. The Hughenden is a generously designed two-bedroom home that brings together spacious interiors, flexible living areas and exceptional outdoor entertaining. At the centre of the home, the open plan kitchen, dining and living area creates a welcoming hub designed for both everyday comfort and entertaining. The modern kitchen features a large island bench, quality appliances and a walk-in pantry, delivering both style and functionality. This central space opens seamlessly to an expansive alfresco, perfect for hosting family and friends, while an additional private deck offers a second outdoor retreat, ideal for quiet moments or relaxed afternoons. Home features: Two-bedroom, two-bathroom layout Private master suite with walk-in robe and ensuite Second bathroom for guests Open plan kitchen, dining and living Central kitchen with island bench and walk-in pantry Expansive alfresco for entertaining Additional private dec
Request Details
Location Quality Privacy
View photo
House · for sale
Request Details
Location Quality Privacy
Wyreema
· 4 Bedrooms · 2 Baths · House
· Equipped kitchen
Wyreema · 4 Bedrooms · 2 Baths · House · Equipped kitchen
Located in one of Highfields most sought after locations, this impeccably designed Windermere Homes built home delivers an exceptional family lifestyle defined by space, sophistication and effortless modern living. Beautifully appointed throughout, the home has been thoughtfully crafted offering a seamless blend of contemporary style, functionality and everyday comfort. At its heart a light filled open plan living and dining space creating a welcoming hub for family connection, complimented by a designer kitchen featuring stone benches quality appliances and an abundance of storage. Designed with family living in mind the home offers four generous bedrooms plus study including a luxurious master with walk-in robe and ensuite. The separate living areas provide exceptional flexibility including the open plan family room, formal lounge/ home theatre and the private north east facing covered alfresco entertaining area creating the perfect setting for year round comfort and entertaining. Ot
Request Details
OFFERS FROM $850,000 gets family flexibility, beautiful gardens and everything just metres from home. LITERALLY!
View photo
House · for sale
Request Details
Updated
OFFERS FROM $850,000 gets family flexibility, beautiful gardens and everything just metres from home. LITERALLY!
Wyreema
· 4 Bedrooms · 2 Baths · House
· Garden
Wyreema · 4 Bedrooms · 2 Baths · House · Garden
JACQUI WALKER welcomes you to 1 Shorelands Drive in Withcott - set on a NORTH-fronting CORNER ALLOTMENT also known as 10 Jones Road. HERE, OFFERS FROM $850,000 gets family flexibility, beautiful gardens and everything just metres from home. LITERALLY! THIS BEAUTIFULLY PRESENTED Family Home is a fusion of generous living, outstanding vehicle accommodation and everyday convenience, and it's set on a fully-fenced 1,452 Sq Mtr CORNER allotment. ' THIS IS the sort of Family Home where life simply feels EASIER. plenty of space, beautiful gardens and almost everything you need just moments away, ' says Jacqui Walker. ' AND NOW this much-loved Home is ready to welcome its next Family to create wonderful new memories ! ' DAY-BY-DAY AROUND WITHCOTT LOOKS LIKE THIS. Arrive home as the afternoon sun softens across your lovely garden, then take an easy 250 metre stroll to the Withcott Hotel for dinner. Picking up essentials at Freedom Fuel is easy too, it's just another 30 metres from the Hotel and
Request Details
Richmond Home Design Enquire today
View photo
House · for sale
Request Details
Richmond Home Design Enquire today
Wyreema
· 2 Bedrooms · 2 Baths · House
· Equipped kitchen
Wyreema · 2 Bedrooms · 2 Baths · House · Equipped kitchen
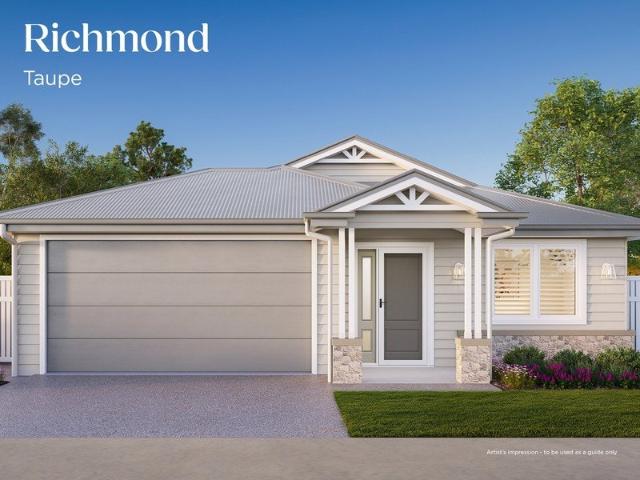
Introducing the Richmond home design at Ingenia Lifestyle Darlingview. The Richmond is a beautifully designed two-bedroom home that offers smart functionality and flexible living spaces - perfect for those who want room to relax, entertain and enjoy life on their terms. At the heart of the home, a light-filled open plan kitchen, dining and living area brings everything together. The central kitchen features a large island bench, quality appliances and a walk-in pantry, creating a space that is both practical and perfect for entertaining. From here, the home flows seamlessly out to a private alfresco, extending your living outdoors and making the most of Queensland's relaxed lifestyle. Home features: Two bedrooms plus multipurpose room Master suite with walk-in robe and private ensuite Open plan kitchen, dining and living Central kitchen with island bench and walk-in pantry Seamless connection to private alfresco Main bathroom with modern, functional layout Separate laundry and ample st
Request Details
Miles Home Design Enquire today
View photo
House · for sale
Request Details
Miles Home Design Enquire today
Wyreema
· 1 Bedroom · 1 Bath · House
· Parking · Equipped kitchen
Wyreema · 1 Bedroom · 1 Bath · House · Parking · Equipped kitchen
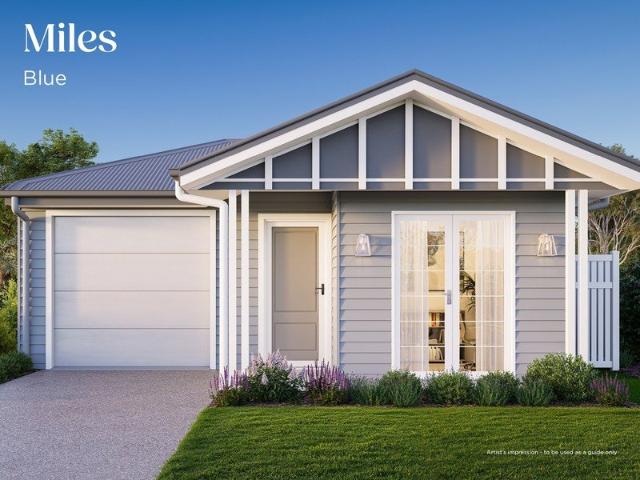
Introducing the Miles home design at Ingenia Lifestyle Darlingview. The Miles is a cleverly designed home that combines comfort, functionality and flexibility - perfect for those seeking easy, low-maintenance living with room to adapt to their lifestyle. At the centre of the home, the open plan kitchen, dining and living area creates a light-filled space designed for connection and everyday ease. The modern kitchen features a central island bench, ample storage and a walk-in pantry, making it as practical as it is inviting. Sliding doors extend the living area seamlessly to a private alfresco - ideal for outdoor dining or relaxed entertaining. Home features: One-bedroom layout with separate study Spacious master bedroom with walk-in robe Well-appointed bathroom Open plan kitchen, dining and living Central kitchen with island bench and walk-in pantry Private alfresco for indoor-outdoor living Dedicated study space Separate laundry and ample storage Secure single garage with internal acc
Request Details
Jimbour Home Design Enquire today
View photo
House · for sale
Request Details
Jimbour Home Design Enquire today
Wyreema
· 2 Bedrooms · 2 Baths · House
· Parking · Equipped kitchen
Wyreema · 2 Bedrooms · 2 Baths · House · Parking · Equipped kitchen
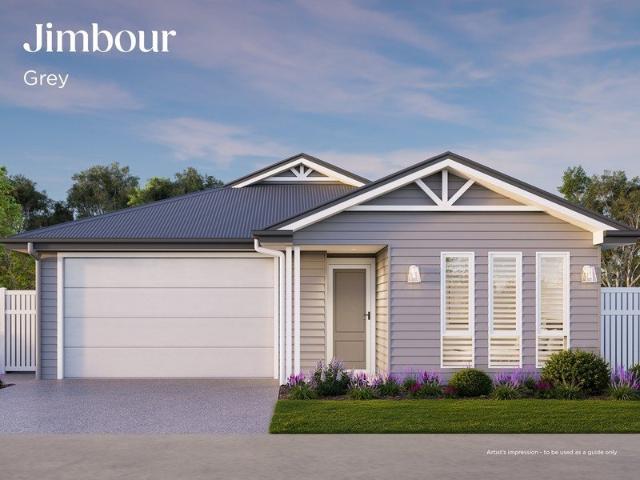
Introducing the Jimbour home design at Ingenia Lifestyle Darlingview. The Jimbour is a well-designed two-bedroom, two-bathroom home featuring open plan living, a private alfresco and a master suite with ensuite. With a walk-in pantry and low-maintenance layout, the Jimbour offers comfort and simplicity in a home that works for you. The modern kitchen features a generous island bench, ample storage and a walk-in pantry, making it both practical for daily living and ideal for entertaining. Designed with practicality in mind, the Jimbour also includes a full laundry, dedicated storage and a secure single garage with internal access - ensuring convenience is part of every day. Home features: Two-bedroom, two-bathroom layout Private master suite with walk-in robe and ensuite Second bathroom for guests Open plan kitchen, dining and living Central kitchen with island bench and walk-in pantry Seamless flow to private alfresco Separate laundry and ample storage 1.5 garage with internal access B
Request Details
Winton Home Design Enquire today
View photo
House · for sale
Request Details
Winton Home Design Enquire today
Wyreema
· 2 Bedrooms · 2 Baths · House
· Parking · Equipped kitchen
Wyreema · 2 Bedrooms · 2 Baths · House · Parking · Equipped kitchen
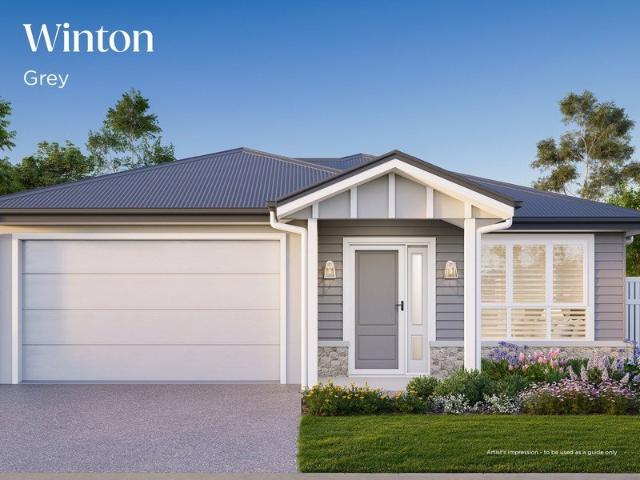
Introducing the Winton home design at Ingenia Lifestyle Darlingview. The Winton is a beautifully designed two-bedroom home that delivers the perfect balance of comfort, privacy and low-maintenance living. Step inside to a light-filled open plan kitchen, dining and living area that forms the heart of the home. Designed for ease and connection, this central space flows seamlessly to a private alfresco - perfect for entertaining or enjoying relaxed outdoor living year-round. The master suite is thoughtfully positioned for privacy, featuring a walk-in robe and its own ensuite, creating a comfortable and private retreat. A second bedroom is conveniently located near the main bathroom, making it ideal for guests. Home features: Two-bedroom layout with excellent separation Master suite with walk-in robe and private ensuite Second bathroom for convenience Open plan kitchen, dining and living Seamless flow to private alfresco Functional kitchen with ample storage Separate laundry 1.5 garage wit
Request Details
Millmerran Home Design Enquire today
View photo
House · for sale
Request Details
Millmerran Home Design Enquire today
Wyreema
· 2 Bedrooms · 2 Baths · House
· Equipped kitchen
Wyreema · 2 Bedrooms · 2 Baths · House · Equipped kitchen
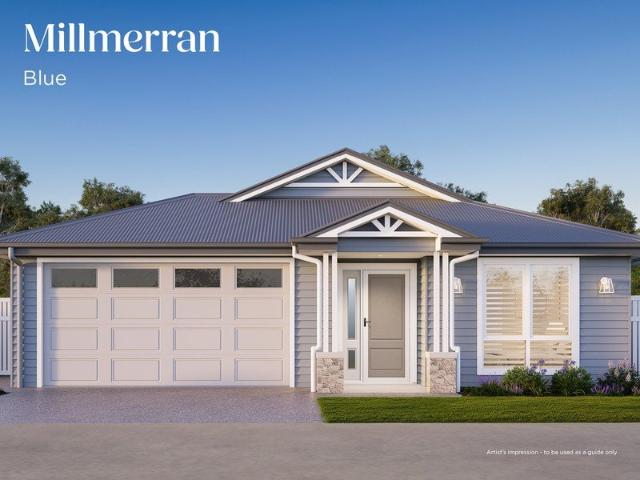
Introducing the Millmerran home design at Ingenia Lifestyle Darlingview. The Millmerran is a well-designed two-bedroom home that combines generous living spaces with thoughtful functionality - perfect for those seeking comfort, flexibility and effortless everyday living. At the centre of the home, a light-filled open plan kitchen, dining and living area creates a welcoming hub where everything flows together. The kitchen is designed for both practicality and style, featuring a large island bench, walk-in pantry and ample storage, seamlessly connecting to the living area and out to a private alfresco - ideal for entertaining or enjoying the outdoors. Designed to adapt to your lifestyle, the Millmerran also features a versatile multipurpose room - perfect as a second living area, media room or hobby space, alongside a dedicated study nook for working from home or staying organised. Home features: Two bedrooms, including private master suite with ensuite Second bathroom for added convenie
Request Details
Location And Privacy Plus
View photo
House · for sale
Request Details
Location And Privacy Plus
Wyreema
· 4 Bedrooms · 2 Baths · House
· Fireplace · Equipped kitchen
Wyreema · 4 Bedrooms · 2 Baths · House · Fireplace · Equipped kitchen
Located in a quiet street in a highly sought after central Highfields location on a 2502m2 allotment this extremely well maintained and presented home offers a private, peaceful lifestyle yet only minutes away from all amenities. Only a couple of minutes drive and easy walking distance to schools, shopping centres, parks, cafes and restaurants, make this properties convenience highly desirable, while the gardens and trees offer the peaceful lifestyle that is hard to find. The home itself offers 4 large bedrooms master with ensuite complete with spa. At the heart of the home is the kitchen that offers an abundance of bench space and large walk in pantry, off the kitchen is the open plan family and dining area with fireplace ideal for those cold winter days. The home also offers a large formal lounge and dining area as well as a north facing, large covered outdoor entertaining area ideal for family gatherings. Complete with security screens to doors and windows, reverse cycle air conditi
Request Details
A Family house waiting to welcome you home!
View photo
House · for sale
Request Details
A Family house waiting to welcome you home!
Wyreema
· 4 Bedrooms · 2 Baths · House
· Garden · Air conditioning · Equipped kitchen
Wyreema · 4 Bedrooms · 2 Baths · House · Garden · Air conditioning · Equipped kitchen
When you think of the ideal family home, this thoughtfully designed residence is sure to impress. Located in the sought-after suburb of Westbrook, it combines the convenience of a family-friendly location with a functional and practical layout designed to accommodate modern living. Offering generous living spaces and a well-considered floor plan, this home provides everything a growing family needs, with plenty of room to relax, entertain, and create lasting memories. Features include - Beautiful kitchen with Dishwasher, Electric Cooking & good storage space - Bright & Airy Family area with sliding door access to the covered outdoor area and yard - 2 living spaces - Reverser Cycle Air Conditioning - Built in study area - Ceiling fans to bedrooms - 4x good sized bedrooms - main with walk in robe & ensuite bathroom - Main bathroom with bath tub & shower - Great storage space throughout the property - Separate Laundry with easy access to clothes line - Easy to maintain flat grassed yard -
Request Details
Quiet Location On 3,048m² Block With Shed Plus Solar!
View photo
House · for sale
Request Details
Quiet Location On 3,048m² Block With Shed Plus Solar!
Wyreema
· 5 Bedrooms · 2 Baths · House
· Air conditioning · Equipped kitchen
Wyreema · 5 Bedrooms · 2 Baths · House · Air conditioning · Equipped kitchen
Set on an impressive 3,048m² block in one of Highfields' peaceful cul-de-sacs, this beautiful property offers the space, privacy and lifestyle that today's buyers are searching for. With endless room for children, pets, caravans, boats and future possibilities, this is a property designed to grow with your family. Step inside and discover a welcoming open plan design where the renovated kitchen, dining and living area forms the true heart of the home. Designed with both everyday family living and entertaining in mind, the stylish kitchen features electric cooking, a dishwasher, breakfast bar and an impressive walk-in pantry providing exceptional storage. The adjoining living area is warm and inviting with a cosy wood heater for winter, while reverse cycle air conditioning ensures year round comfort. Just off the dining area, a handy office nook provides the perfect space for homework or working from home. Offering exceptional flexibility, the home boasts five generous bedrooms, all com
Request Details
Luxury Downsizing Without Sacrificing Space at GemLife Highfields
View photo
House · for sale
Request Details
Luxury Downsizing Without Sacrificing Space at GemLife Highfields
Wyreema
· 3 Bedrooms · 2 Baths · House
· Equipped kitchen
Wyreema · 3 Bedrooms · 2 Baths · House · Equipped kitchen
Positioned within the highly sought-after GemLife Highfields, this beautifully presented three bedroom villa delivers the perfect balance of luxury, comfort and effortless living. Designed with both style and functionality in mind, the home showcases an expansive open plan layout centred around a stunning designer kitchen featuring stone benchtops, an oversized island, quality appliances, dishwasher and an exceptionally large walk-in pantry. Plantation shutters and premium window furnishings throughout add timeless elegance, while the spacious covered alfresco creates a seamless extension of the living area for year-round entertaining. With generous proportions, quality finishes and access to GemLife's renowned resort-style facilities, this is an outstanding opportunity to enjoy one of Highfields' most desirable over-50s communities. At a Glance: Three generous bedrooms all with built in wardrobes Spacious master suite with walk-in robe and ensuite Stylish ensuite with double vanity an
Request Details
Elevated Family Living with Exceptional Views in the Heart of Highfields
View photo
House · for sale
Request Details
Elevated Family Living with Exceptional Views in the Heart of Highfields
Wyreema
· 4 Bedrooms · 2 Baths · House
· Equipped kitchen
Wyreema · 4 Bedrooms · 2 Baths · House · Equipped kitchen
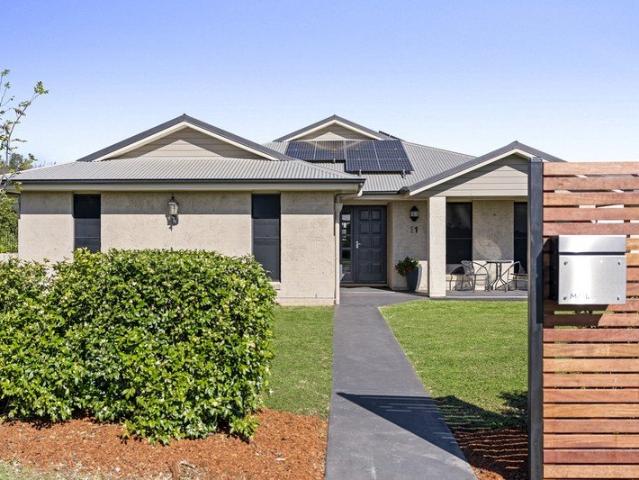
Positioned in one of Highfields' most sought-after locations, 11 Liam Drive offers the perfect combination of quality, comfort and modern family living. Built by a quality, Top of the Range Builder and nestled within a quiet, family-friendly neighbourhood, this elevated residence enjoys sweeping views towards the Bunya Mountains and Gowrie Mountain while delivering an exceptional lifestyle both inside and out. From the moment you step inside, you are welcomed by a wonderful sense of space and warmth. Positioned at the front of the home is a separate media room, providing the perfect retreat for family movie nights or entertaining guests. Flowing effortlessly through the entryway, you'll discover the heart of the home, a spacious open-plan kitchen, living and dining area designed for relaxed family living. The beautifully appointed kitchen has been thoughtfully updated with all new appliances, including an induction cooktop, complemented by stunning benchtops and an abundance of storage
Request Details
Renovators Delight!
View photo
House · for sale
Request Details
Renovators Delight!
Wyreema
· 4 Bedrooms · 1 Bath · House
Wyreema · 4 Bedrooms · 1 Bath · House
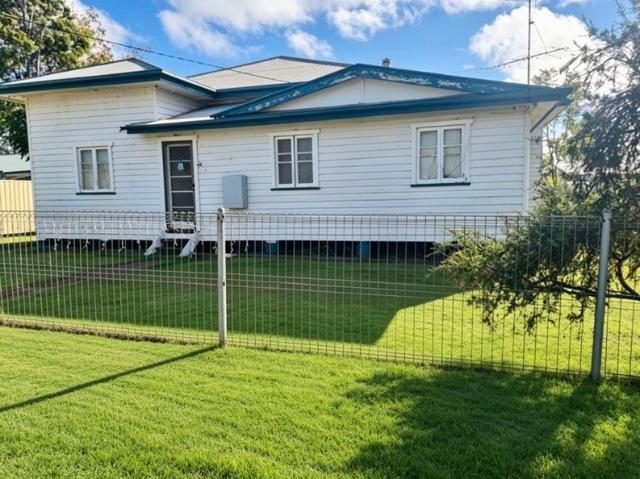
If you are looking for your next project, this is the home for you. Ready to move into with lots of potential to turn into your forever home, this timber home is situated on a fully fenced 819m2 allotment. The town of Pittsworth is located in the heart of the Darling Downs in a rural community, surrounded by various agricultural industries, including grain, cotton, cattle and dairy farms. It is located approximately 40km west of Toowoomba and within a 2-3 hour drive to Brisbane and the Sunshine and Gold Coast, which has some great scenic drives to get to these destinations. Excellent position within a 10-minute walking distance to shops, including Woolworths, schools and parks. There is also the convenience of a bus that runs daily into Toowoomba for shopping and private schools. This house is located in a great street and features four spacious bedrooms with an enclosed sleepout that can be used as a family room. The main bedroom has a box window air conditioner and built in wardrobes
Request Details
New Opportunity Hits The Market
View photo
House · for sale
Request Details
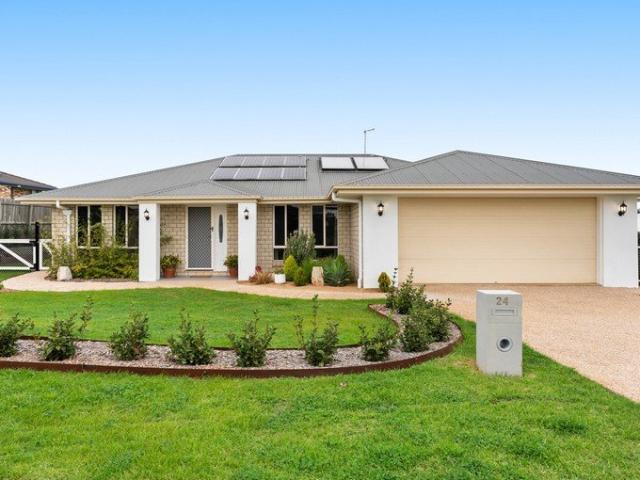
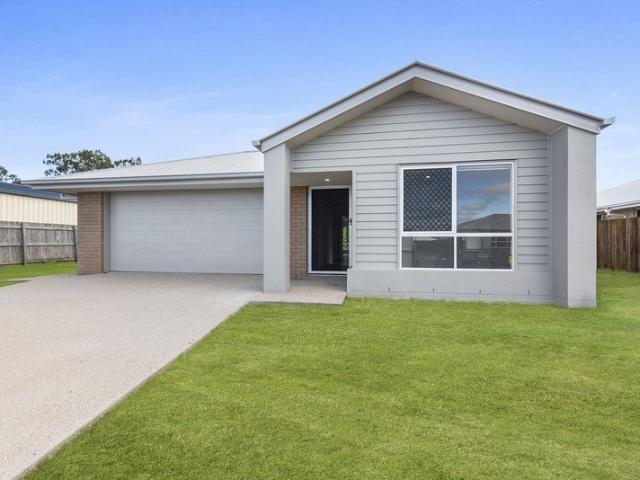
New Opportunity Hits The Market
Wyreema
· 3 Bedrooms · 2 Baths · House
· Garden · Air conditioning · Equipped kitchen
Wyreema · 3 Bedrooms · 2 Baths · House · Garden · Air conditioning · Equipped kitchen
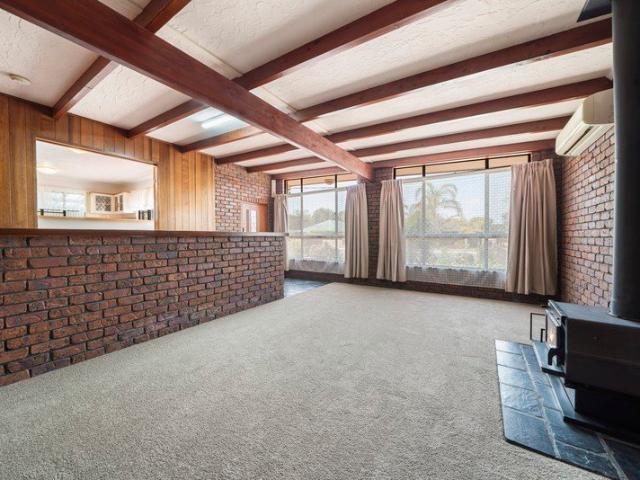
Position, space and comfort all perfectly combined! This combination of chamferboard and brick home offers a generous sized living space a covered entertaining area and side access to the large back yard. The home is a short walk to the golf course and both primary schools. Features include: • Large family room featuring a brick wall, woodheating and air conditioning • Three bedrooms, built in robes in two. The master bedroom is air conditoned and has an ensuite/2 way bathroom • Main bathroom has shower and a separate bath • The spacious semi modern kitchen offers an abundance of storage and bench space, dishwasher, electric cooking and a generous dining area • Additonal storage in the laundry room plus separate 2nd toilet • The second living room is located downstairs, has a wall of storage and ideally suited to a media or childrens/teenagers hangout • A large covered area extends along the rear wall of the residence and is perfectly suited to entertaining, the family barbeques and on
Request Details
PRICES INCLUDE COMPLIANCE TO ACCESSIBILITY AND ENERGY EFFICIENCY REQUIREMENTS OF THE LATEST NATIONAL CONSTRUCTION CODE
View photo
Terraced House · for sale
Request Details
PRICES INCLUDE COMPLIANCE TO ACCESSIBILITY AND ENERGY EFFICIENCY REQUIREMENTS OF THE LATEST NATIONAL CONSTRUCTION CODE
Wyreema
· 4 Bedrooms · 2 Baths · Terraced House
Wyreema · 4 Bedrooms · 2 Baths · Terraced House
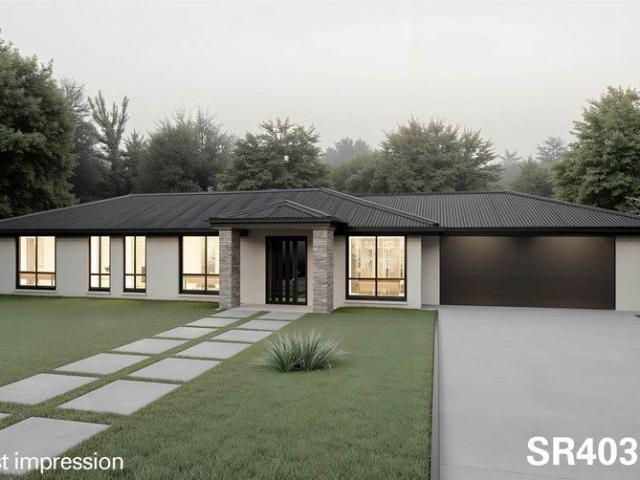
Debt Free From $250 Preliminary Fee 5kW PV & Heat Pump HWS Steel Frames & Trusses ASX Listed (TWD.ASX) For more Design and Specification Options visit www.dixonhomes.com.au Land Price: offers over $599,000 Design - SR4032 (Habitat Spec) Starter Package on a similar priced block from $943,600 Turnkey Package on a similar priced block from $964,600 Design only on your block $298,600 Design - SR3625 (Habitat Spec) Starter Package on a similar priced block from $970,500 Turnkey Package on a similar priced block from $992,500 Design only on your block $323,500 Design - SC1310 (Habitat Spec) Starter Package on a similar priced block from $1,015,600 Turnkey Package on a similar priced block from $1,041,600 Design only on your block $359,600 Design - AL3212 (Habitat Spec) Starter Package on a similar priced block from $1,031,900 Turnkey Package on a similar priced block from $1,059,900 Design only on your block $373,900 - Starter Package Includes - - House, Land and Site Works - TurnKey Packag
Request Details
The Complete Acreage Package Sweeping Views & Exceptional Sheds
View photo
House · for sale
Request Details
The Complete Acreage Package Sweeping Views & Exceptional Sheds
Wyreema
· 4 Bedrooms · 2 Baths · House
· Fireplace · Patio · Equipped kitchen
Wyreema · 4 Bedrooms · 2 Baths · House · Fireplace · Patio · Equipped kitchen
Welcome to 84 Moseley Road an exceptional lifestyle property where space, comfort, and functionality come together on a picturesque six-acre block, just 10 minutes from Highfields and 20 minutes to Toowoomba. Perched in an elevated position to capture sweeping views across the surrounding countryside, this immaculately presented home offers an expansive floor plan designed for modern family living. From the moment you arrive, you'll appreciate the quality, attention to detail, and peaceful setting that make this property truly special. The home offers: - Four large bedrooms all with built in robes and ceiling fans - Master bedroom boasts an ensuite with a walk in robe - Front covered outdoor patio - Expansive outdoor entertaining area with built in fireplace and outdoor kitchen - Multiple living areas - Dedicated office space - Home theatre with tiered seating, projector and surround sound system - Family bathroom with a separate shower & bath - Separate studio with kitchenette - 12x9m
Request Details
PRICES INCLUDE COMPLIANCE TO ACCESSIBILITY AND ENERGY EFFICIENCY REQUIREMENTS OF THE LATEST NATIONAL CONSTRUCTION CODE
View photo
Terraced House · for sale
Request Details
PRICES INCLUDE COMPLIANCE TO ACCESSIBILITY AND ENERGY EFFICIENCY REQUIREMENTS OF THE LATEST NATIONAL CONSTRUCTION CODE
Wyreema
· 4 Bedrooms · 2 Baths · Terraced House
Wyreema · 4 Bedrooms · 2 Baths · Terraced House
Debt Free From $250 Preliminary Fee 5kW PV & Heat Pump HWS Steel Frames & Trusses ASX Listed (TWD.ASX) For more Design and Specification Options visit www.dixonhomes.com.au Land Price: offers over $490,000 Design - SL6319 (Habitat Spec) Starter Package on a similar priced block from $831,700 Turnkey Package on a similar priced block from $854,700 Design only on your block $311,500 Design - ST4807 (Habitat Spec) Starter Package on a similar priced block from $877,400 Turnkey Package on a similar priced block from $901,400 Design only on your block $351,200 Design - ST6705 (Habitat Spec) Starter Package on a similar priced block from $892,400 Turnkey Package on a similar priced block from $920,400 Design only on your block $363,500 Design - SC1253 (Habitat Spec) Starter Package on a similar priced block from $904,800 Turnkey Package on a similar priced block from $932,800 Design only on your block $376,500 - Starter Package Includes - - House, Land and Site Works - TurnKey Package Includ
Request Details
Brand New Turn Key Home on 800m²
View photo
House · for sale
Request Details
Brand New Turn Key Home on 800m²
Wyreema
· 4 Bedrooms · 2 Baths · House
· Garden · Air conditioning · Equipped kitchen
Wyreema · 4 Bedrooms · 2 Baths · House · Garden · Air conditioning · Equipped kitchen
Your brand-new home is almost ready! Now on the home stretch of completion, this quality turn-key home offers modern finishes, a practical floorplan and everything you need to simply move in and enjoy. Positioned on an 800m² block, this thoughtfully designed home features four bedrooms, two bathrooms, a separate media room and a light-filled open plan kitchen, living and dining area, making it an excellent choice for families, first home buyers or investors. Features You'll Love: Brand new turn-key home 4 bedrooms 2 bathrooms, including an ensuite to the master bedroom Separate media room Open plan kitchen, living and dining Modern kitchen with brand-new appliances Reverse cycle air conditioning Ceiling fans throughout Carpet to bedrooms and media room Tiled living areas Covered outdoor entertaining area Rainwater tank Landscaping Fenced yard Generous 800m² block Quality modern finishes throughout With the finishing touches now being completed, this is a fantastic opportunity to secure
Request Details
Where Meticulous Attention To Detail Makes The Difference
View photo
House · for sale
Request Details
Where Meticulous Attention To Detail Makes The Difference
Wyreema
· 4 Bedrooms · 2 Baths · House
· Equipped kitchen
Wyreema · 4 Bedrooms · 2 Baths · House · Equipped kitchen
Welcome to 24 Shoesmith Road, Westbrook. An immaculately presented family home that delivers everything today's buyer is searching for, while offering a level of thoughtfulness and finish that sets it apart from the rest. In a home packed with features, it is the attention to detail that truly stands out. From the carefully selected finishes and cohesive colour palette through to the meticulous landscaping and practical family-friendly design, every element has been considered to create a home that feels both sophisticated and effortlessly liveable. Features Include: - Extra Large master bedroom with walk-in robe, ensuite, ceiling fan and reverse-cycle air-conditioning - Three additional bedrooms with built-in robes, and two with ceiling fans - Enormous open-plan kitchen, living and choice of two dining areas with reverse-cycle air-conditioning - Separate second living area with ceiling fan - Dedicated home office - Large stone waterfall island bench with breakfast bar and dishwasher -
Request Details

Get email alerts

Don't miss out: be the first to know about new properties

The alert was correctly created

On subscribing you accept the conditions of use and the privacy policy
Alert
Receive new ads in your inbox
Save this search
Receive alerts for new listings

We'll send you an email when we have new properties for: "Houses for sale in Wyreema"

The alert was correctly created

Drayton
Toowoomba
Get email alerts and be the first to see new listings
Required field
On subscribing I accept the terms of the privacy policy
Perfect! You'll soon start receiving new listings via email
Alert
Receive an email when we have new ads for Houses for sale in Wyreema
Save this search
Filters

Bedrooms

Size (m²)

Price

$
$

Property type

Bathrooms

Clear all filters
Receive notifications when new entries are published.