215 houses for sale in Worragee

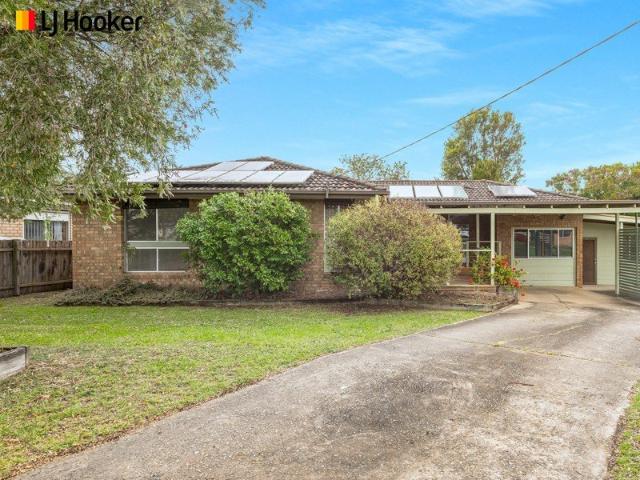
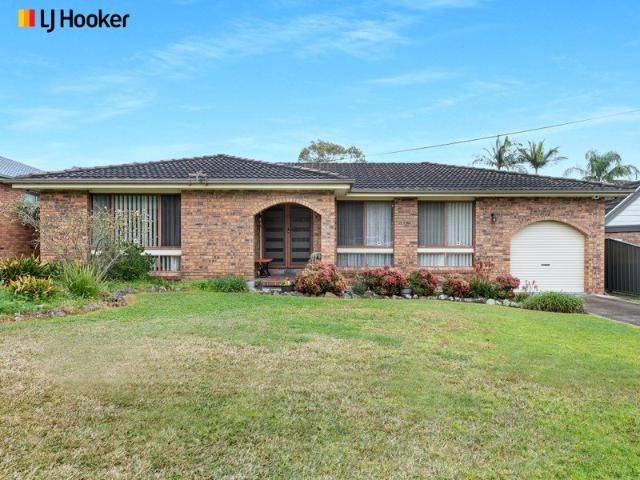
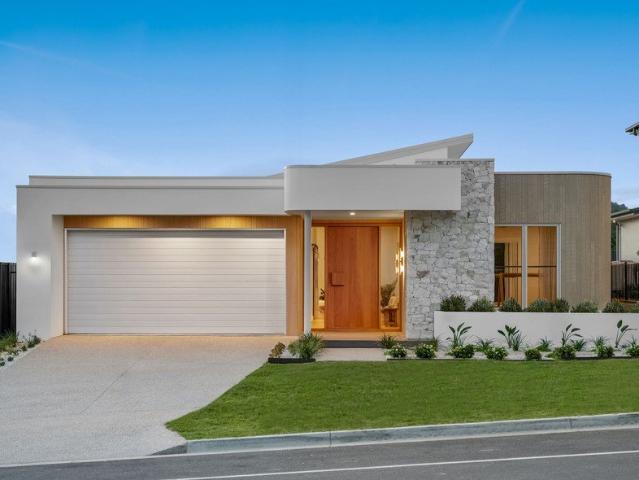
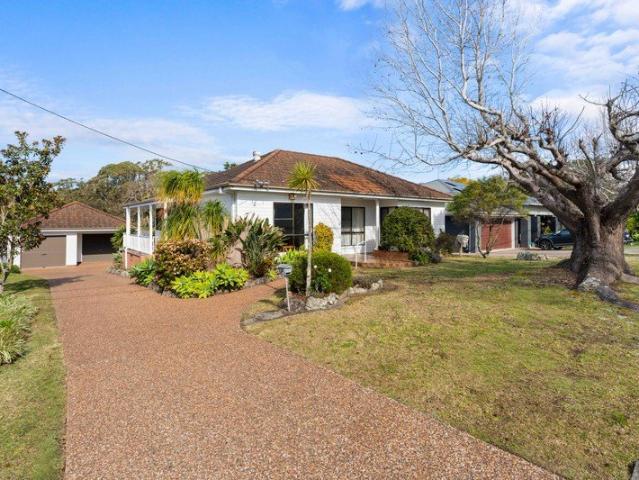
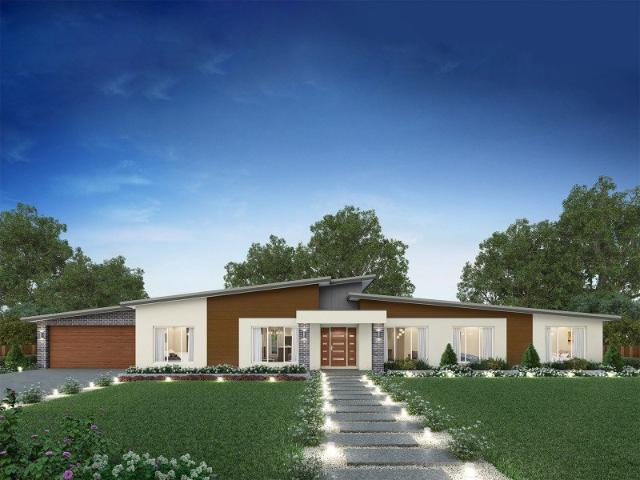
Magic in Meroo Meadow
View photo
House · for sale
Request Details
Magic in Meroo Meadow
Worragee
· 4 Bedrooms · 2 Baths · House
· Parking
Worragee · 4 Bedrooms · 2 Baths · House · Parking
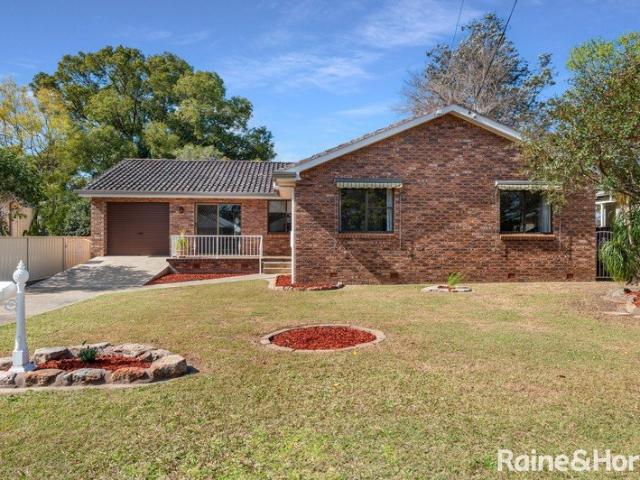
If you're looking for the perfect family home in Meroo Meadow, look no further. 35 Emerald Drive, Meroo Meadow is here to call your own now. A large, expansive entertainers home nestled right in the tranquil farmland surroundings. Plenty of space for the kids, guests and whatever else life may bring, this home really has it all. Offering four large bedrooms, two bathrooms and a two-car garage on 700sqm this property ticks all the boxes. Set on a brilliant quiet street, this home offers three entertaining areas, and plenty of space for the family to enjoy. Tidy and neat gardens offer a bit of extra peace and sunlight. - Perfect family home in the Shoalhaven - Three entertaining areas - Large outdoor rear deck - Quiet street in Meroo Meadow This is one that you need to see for yourself. 35 Emerald Drive, Meroo Meadow is ready and waiting. Don't miss out, give Wal Galbraith a call today for more information
Request Details
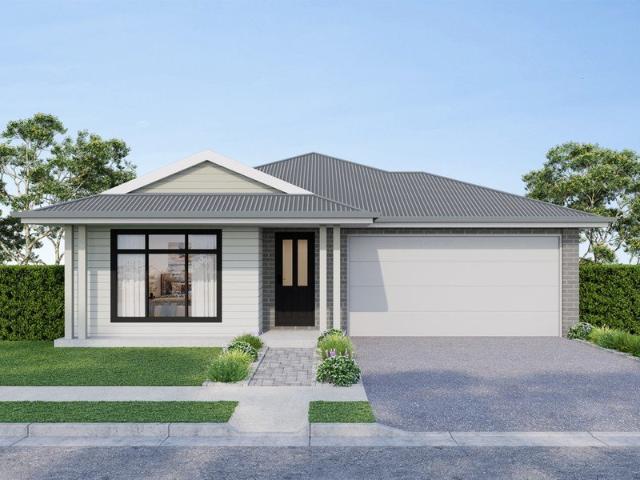
Fixed Price House & Land Package
View photo
Terraced House · for sale
Request Details
Fixed Price House & Land Package
Worragee
· 4 Bedrooms · 2 Baths · Terraced House
Worragee · 4 Bedrooms · 2 Baths · Terraced House
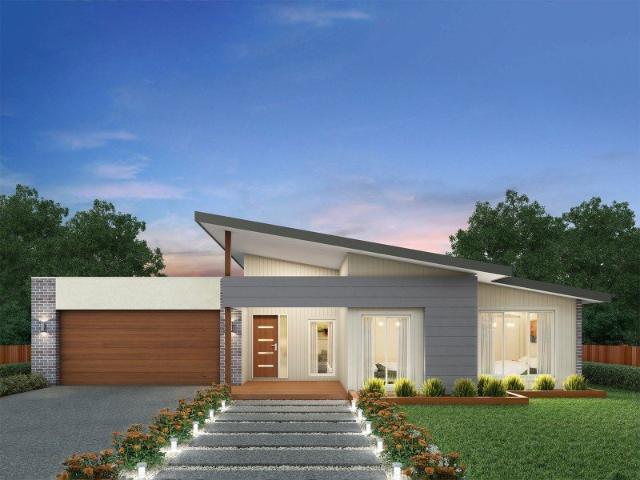
For more than 24 years, multi-award winning Eden Brae Homes has been building quality homes for thousands of families just like yours. Our clear, step-by-step home build process prioritises your needs, making building your dream home as enjoyable and stress-free as possible. When you choose to build with Eden Brae, you can experience the peace of mind that comes from our Buildsure Guarantee combined with our 4-star Gold iCIRT rating, giving you confidence that we have the financial capacity and capability to deliver a quality home you'll be proud to own. If you're thinking of creating a home of your own, then why not consider a House & Land package in Haven Estate, Badagarang? Situated between the alluring Kangaroo Valley and many of NSW's favourite South Coast beaches, Haven Estate is the perfect location be it your first home, your next home or your investment home. With a wide range of lot sizes to choose from, the estate has been designed to cater for everyone's needs whilst incorp
Request Details
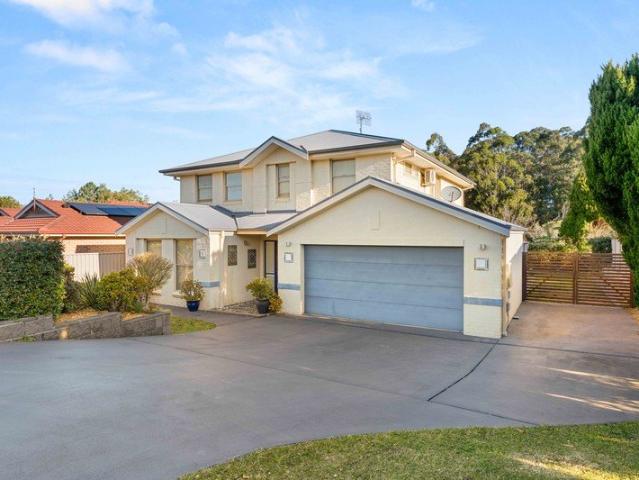
Space, Flexibility & Full of Potential
View photo
House · for sale
Request Details
Space, Flexibility & Full of Potential
Worragee
· 4 Bedrooms · 2 Baths · House
· Parking
Worragee · 4 Bedrooms · 2 Baths · House · Parking
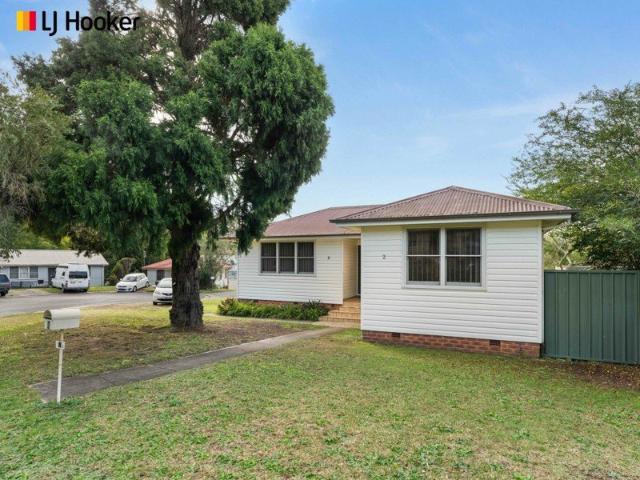
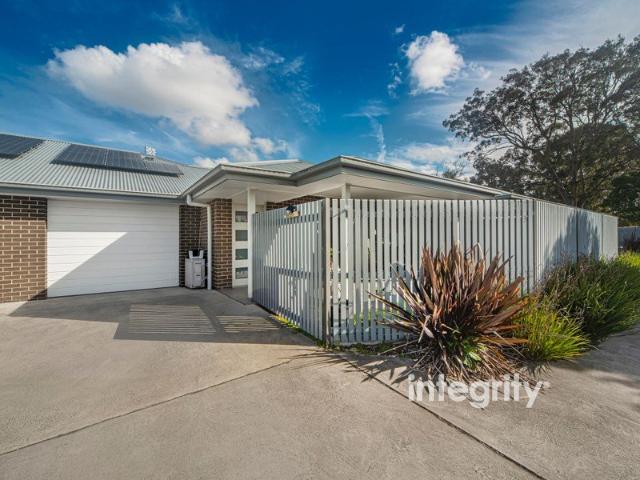
Scott Lummas and Alexandra Harris present 9 Bisdee Place, Nowra, set in a quiet cul-de-sac and offering plenty of space, flexibility and potential for the whole family. With four bedrooms, two bathrooms, a separate study and multiple living areas, thereâs room for everyone. The spacious lounge and dining area opens onto the entertaining deck, creating a great space to relax or have friends and family over. Outside, thereâs even more flexibility with a separate studio with internal access, along with additional storage/office space. The studio could work well for a teenager, home business, hobby or creative space, while the separate storage/office gives you another practical area to use as needed. The studio was originally designed as a garage, giving you the option to convert it back if preferred. Set on a generous 672m² block with solar panels already in place, thereâs plenty of room to make the property your own. A home with good space, plenty of flexibility and loads of potential t
Request Details
Welcome Home!
View photo
House · for sale
Request Details
Welcome Home!
Worragee
· 3 Bedrooms · 2 Baths · House
· Garden · Swimming pool · Parking
Worragee · 3 Bedrooms · 2 Baths · House · Garden · Swimming pool · Parking
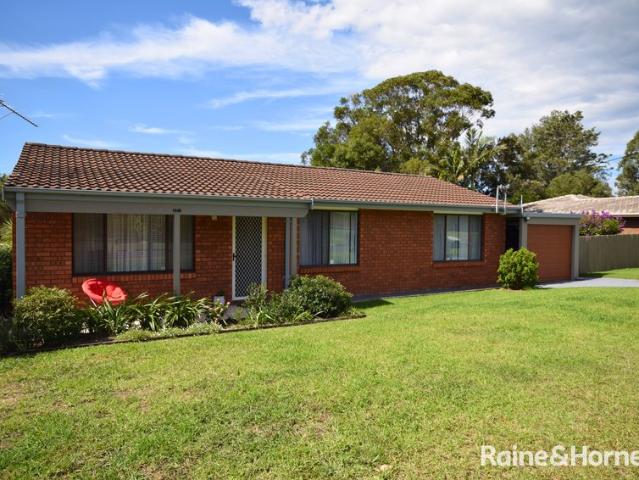
Scott Lummas and Alexandra Harris are delighted to present 15 Bunderra Drive, Nowra. Perfectly suited to first home buyers, young families or those looking to secure a home with plenty of lifestyle appeal, this well-presented three-bedroom residence offers comfortable living both indoors and out. Featuring three generous bedrooms and two bathrooms, the home provides practical family accommodation, complemented by separate living and dining areas that offer plenty of space for everyday living and entertaining. A single lock-up garage provides secure parking and additional convenience. Step outside and discover a fantastic entertaining space, with a covered and partially enclosed outdoor area overlooking the inground saltwater pool â an ideal setting for summer gatherings, weekend barbecues or simply relaxing with family and friends. The low-maintenance front and rear yards make this home easy to care for, allowing you to spend more time enjoying the lifestyle on offer. Additional featur
Request Details
MODERN LIVING IN NOWRA CBD
View photo
Townhouse · for sale
Request Details
MODERN LIVING IN NOWRA CBD
Worragee
· 3 Bedrooms · 2 Baths · Townhouse
· Garden · Air conditioning · Patio · Equipped kitchen
Worragee · 3 Bedrooms · 2 Baths · Townhouse · Garden · Air conditioning · Patio · Equipped kitchen
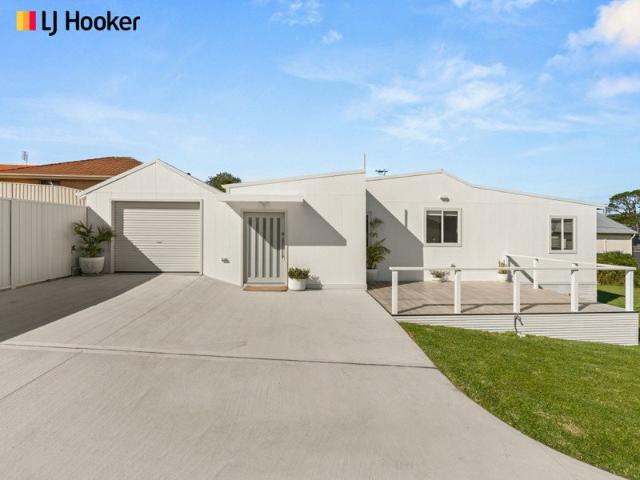
Positioned within a boutique complex of just four, this beautifully presented townhouse offers modern, low-maintenance living in a convenient Central Nowra location. Thoughtfully designed with quality finishes and a practical floorplan, it provides an appealing option for first home buyers, downsizers, investors or those seeking a comfortable base close to the Nowra CBD. The ground floor features a spacious open-plan living and dining area complemented by a well-appointed kitchen with stone benchtops. Glass doors extend the living space outdoors to a covered north-facing patio, creating a lovely setting for entertaining or enjoying the private, fully fenced yard. Also located on the ground floor is a generous bedroom and bathroom, providing flexibility for guests or those seeking single-level living. Upstairs, two further bedrooms offer comfortable accommodation, with the main bedroom enjoying private access to the second bathroom. Additional features include air conditioning, an autom
Request Details
Comfort, Convenience & Modern Appeal
View photo
House · for sale
Request Details
Comfort, Convenience & Modern Appeal
Worragee
· 3 Bedrooms · 1 Bath · House
· Garden · Equipped kitchen
Worragee · 3 Bedrooms · 1 Bath · House · Garden · Equipped kitchen
Offering a fantastic blend of modern updates, comfortable living and outdoor entertaining, 23 Quickmatch Street is a home that feels both welcoming and practical from the moment you arrive. Upon entering, you're greeted by a spacious lounge room that creates a warm and inviting first impression with high ceilings and large south facing windows, with the adjoining dining space providing a natural setting for everyday meals and gatherings with family and friends. The home features three bedrooms, beautiful wooden floorboards and a modernised kitchen, while the remodelled bathroom adds a fresh and stylish touch. At the rear, the covered pergola provides the perfect setting for entertaining, creating an inviting extension of the home's living space. Beyond, the generous 569m² block features established gardens and flourishing flowers, with a garden shed providing a handy addition for storage. Year-round comfort is assured with two reverse-cycle air conditioners and ceiling fans, while secu
Request Details
The Perfect Start!
View photo
House · for sale
Request Details
The Perfect Start!
Worragee
· 3 Bedrooms · 2 Baths · House
· Garden · Air conditioning · Parking · Equipped kitchen
Worragee · 3 Bedrooms · 2 Baths · House · Garden · Air conditioning · Parking · Equipped kitchen
Benji Ward from Raine & Horne Nowra welcomes you to 18 Grant Street, Nowra. Positioned on a level 736m² block in a conveinient location, this property wouyld be the perfect start for a first home buyer offering an inviting combination of space, comfort and future potential. The solid brick home features three bedrooms, all with built-in robes and ceiling fans, along with a renovated main bathroom and separate w/c. A retro style kitchen which connects with the adjoining dining area, while the spacious separate living room and versatile rumpus room provide plenty of room for the family to relax and spread out. Reverse cycle air conditioning, ceiling fans, a large internal laundry and additional storage add everyday comfort and convenience. The single lock-up garage provides secure parking, with a workshop tucked in behind. Across the rear of the home, an expansive verandah offers a relaxed setting for outdoor entertaining and overlooks the generous backyard, with plenty of room for child
Request Details
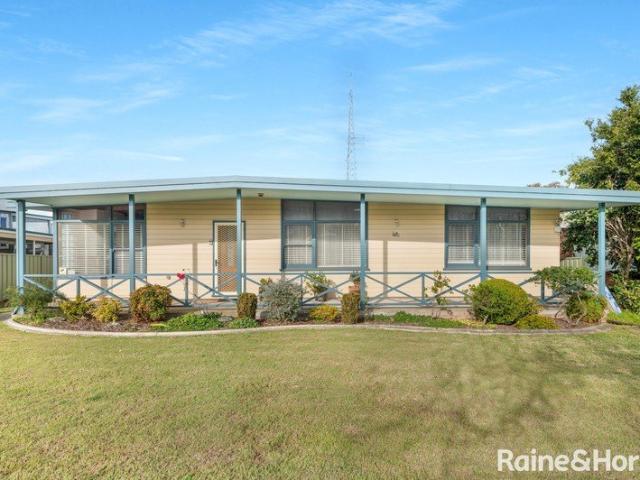
A Renovator with Potential
View photo
House · for sale
Request Details
A Renovator with Potential
Worragee
· 3 Bedrooms · 1 Bath · House
· Garden · Parking
Worragee · 3 Bedrooms · 1 Bath · House · Garden · Parking
Set on a generous 574m² block, 2 Burt Avenue is prepped and ready for its next chapter. Freshly painted inside and out, this home retains its original floorboards and bathroom, it is ready for someone to bring their renovation vision to life. With convenient side access and plenty of room to work with, thereâs an opportunity here to create a home that truly suits you!. Key Features - 574m² block - Private cul-de-sac location - Freshly painted internally and externally - Original floorboards ready to be restored - Original bathroom - Ceiling fans - Side access - Carport - Large garden shed - Ready for renovation and your own personal touch A great opportunity for renovators, investors or buyers looking to add value and create something of their own. Close to local shops and schools, with the added convenience of a 5-minute drive into Nowra's CBD
Request Details
Comfortable Living in Nowra
View photo
House · for sale
Request Details
Comfortable Living in Nowra
Worragee
· 3 Bedrooms · 1 Bath · House
· Garden · Air conditioning · Parking · Equipped kitchen
Worragee · 3 Bedrooms · 1 Bath · House · Garden · Air conditioning · Parking · Equipped kitchen
Warm, welcoming and beautifully maintained, this charming three-bedroom home offers comfortable, low-maintenance living in a convenient Nowra location. Set on a generous 607m² block, it is an appealing choice for a small family, couple or anyone seeking extra space. The inviting lounge and dining area provides plenty of room to relax and entertain, while reverse-cycle air conditioning and ceiling fans ensure year-round comfort. A practical, well-equipped kitchen adjoins the dining space, and the light-filled rear sunroom offers excellent flexibility as a second living area, playroom or peaceful study retreat. Outside, the tidy backyard provides space to unwind without extensive upkeep. Two garden sheds offer ample storage, while secure parking is available in the enclosed single carport with a remote-controlled door. Ready to enjoy from day one, this well-kept home presents a wonderful opportunity to settle into a sought-after pocket of Nowra. Key Features • Three comfortable bedrooms,
Request Details
Luxury Coastal Living with River Views & Development Potential
View photo
House · for sale
Request Details
Luxury Coastal Living with River Views & Development Potential
Worragee
· 3 Bedrooms · 2 Baths · House
· Equipped kitchen
Worragee · 3 Bedrooms · 2 Baths · House · Equipped kitchen
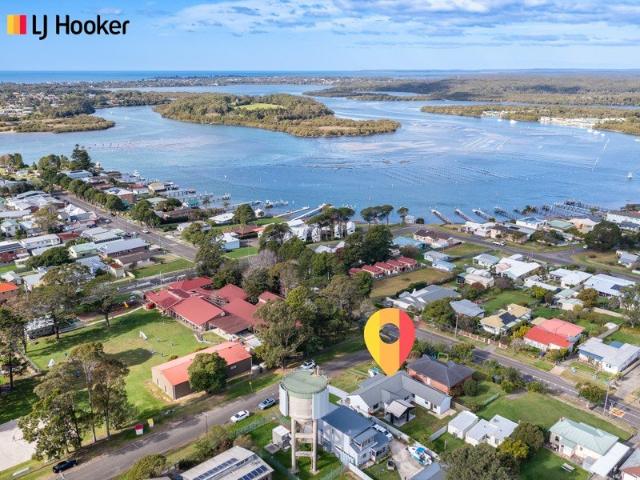
Set on an exceptional 1,212m² R3-zoned block, 5 South Street combines a beautifully executed luxury Hamptons style renovation with an enviable Greenwell Point location, river views from the block and outstanding future development potential. Beautifully renovated throughout, this three-bedroom, two-bathroom home has been designed around relaxed coastal living, with carefully selected designer finishes and attention to detail evident at every turn. The striking exterior features Hardie Axon vertical cladding, creating a timeless Hamptons-inspired coastal character with a durable, low-maintenance finish. Inside, light-filled living spaces are complemented by American oak-look hybrid flooring, while all three bedrooms are comfortably carpeted. At the heart of the home, the beautifully appointed kitchen features premium Miele appliances, premium Franke sinks and Franke tapware, continuing the homeâs focus on quality materials and finishes. The main bathroom and ensuite have been finished
Request Details
Easton 260 Defined by You. $10,000 To Spend Your Way
View photo
Terraced House · for sale
Request Details
Easton 260 Defined by You. $10,000 To Spend Your Way
Worragee
· 4 Bedrooms · 2 Baths · Terraced House
· Equipped kitchen
Worragee · 4 Bedrooms · 2 Baths · Terraced House · Equipped kitchen
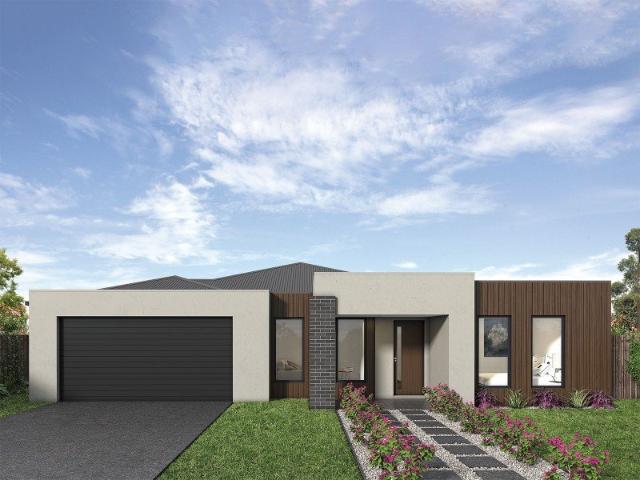
The Easton 260 encapsulates family living, with entertainment at the heart of this modern home. It features four spacious bedrooms, while the master is complete with a generous walk-through robe and ensuite with double vanity. The centrally-located kitchen leads into a spacious walk-in pantry and overlooks the family and dining area, combining indoor and outdoor living by opening up to a large alfresco. A second living area could also be used as a media room, providing plenty of space for the entire family. A clever study nook is located off the hallway, while the remaining three bedrooms offer convenient access to the bathroom facilities. The Easton 260 provides all the necessary features for any growing family. - 20mm Stone Benchtops - 2700mm Ceiling Height - 900mm Stainless Steel Appliances - Concrete driveway allowance - Dishwasher - Ducted reverse cycle air-conditioning - LED Downlights - Vinyl planks, carpet and tiles throughout Copyright Hotondo Pty Ltd all rights reserved. Dime
Request Details
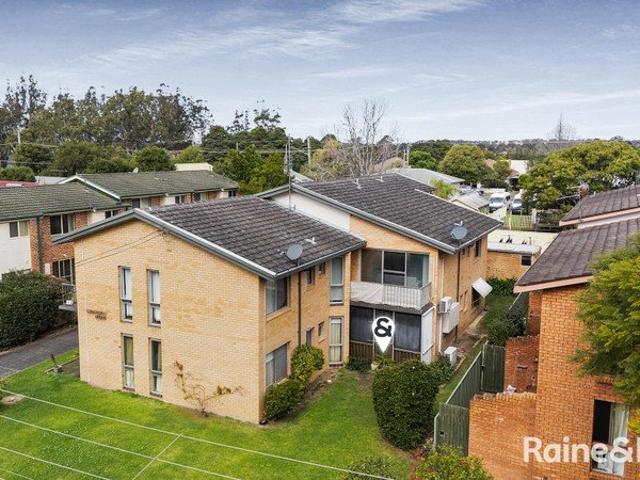
Convenient Living with Investment Appeal
View photo
House · for sale
Request Details
Convenient Living with Investment Appeal
Worragee
· 2 Bedrooms · 1 Bath · House
· Equipped kitchen
Worragee · 2 Bedrooms · 1 Bath · House · Equipped kitchen
Positioned within a well-maintained complex and offering a highly convenient lifestyle, this spacious two-bedroom unit presents an excellent opportunity for first home buyers, downsizers and astute investors alike. Both bedrooms are generously proportioned, the main bedroom features a built-in wardrobe, providing comfortable accommodation and ample storage. The spacious kitchen is well equipped with ample cabinetry, stone benchtops and a double sink, creating a practical space for everyday cooking and entertaining. The living area provides plenty of room to relax and unwind, while the private north-facing sunroom offers a versatile additional space filled with natural light. Whether used as a quiet sitting area or reading nook, it adds another appealing dimension to the home. With its low-maintenance design and highly convenient location, this property offers an ideal combination of comfort, practicality and investment potential. Situated close to the local shopping precinct, Shoalhave
Request Details
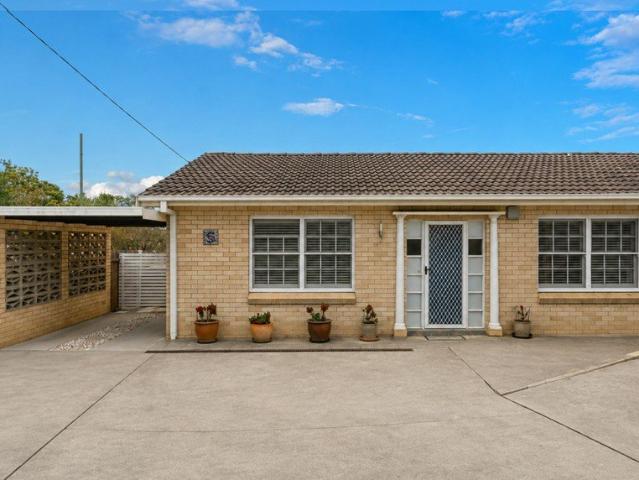
Perfectly Positioned for Lifestyle & Convenience
View photo
House · for sale
Request Details
Perfectly Positioned for Lifestyle & Convenience
Worragee
· 2 Bedrooms · 1 Bath · House
· Equipped kitchen
Worragee · 2 Bedrooms · 1 Bath · House · Equipped kitchen
Perfectly positioned within a small complex, this well-presented two-bedroom villa offers an exceptional blend of comfort, convenience and low-maintenance living. Set in a peaceful location, the property places you within approximately 1.4km of an impressive range of Nowra's key amenities and lifestyle destinations. Enjoy the convenience of being close to the newly completed hospital, Nowra showground, Shoalhaven entertainment centre, sporting fields, the picturesque Shoalhaven River and the heart of Nowra CBD, making this an ideal location. for both everyday living and enjoying everything the area has to offer.Inside, the villa features two well-sized bedrooms with built-in wardrobe, a comfortable north facing living area, full kitchen and internal laundry with additional storage. The practical layout provides everything you need for easy, relaxed living.Step outside and you'll be pleasantly surprised by the large, fully fenced courtyard, complete with an undercover gazebo. This priva
Request Details
Timeless Character, Exceptional Space
View photo
House · for sale
Request Details
Timeless Character, Exceptional Space
Worragee
· 4 Bedrooms · 2 Baths · House
· Garden · Parking · Equipped kitchen
Worragee · 4 Bedrooms · 2 Baths · House · Garden · Parking · Equipped kitchen
Positioned on an elevated 758sqm parcel, this substantial four bedroom residence combines generous proportions, flexible living and impressive garaging, making it an appealing choice for first home buyers, growing families and investors alike. At the heart of the home is a light filled, open plan kitchen and dining area, where raked ceilings and exposed timber beams create a wonderful sense of space and character. The custom timber kitchen offers quality appliances and abundant storage, providing a practical setting for everyday living and entertaining. Four well proportioned bedrooms with built in robes and two bathrooms provide plenty of space for family living. Generous living areas offer room for everyone to relax, with the lounge room window framing an attractive view towards Coolangatta Mountain. At the rear of the backyard, a double lock up garage and dedicated workshop area provide excellent storage and functionality for tradespeople, hobbyists or those needing additional space
Request Details
Room to Move on a Generous 910sqm Block
View photo
House · for sale
Request Details
Room to Move on a Generous 910sqm Block
Worragee
· 3 Bedrooms · 1 Bath · House
· Parking · Equipped kitchen
Worragee · 3 Bedrooms · 1 Bath · House · Parking · Equipped kitchen
Welcome to 8 Centre Street, Nowra, set in a nice, quiet street and perfectly suited to first home buyers, investors, or anyone needing extra space, all sitting on a generous 910sqm block. This solid three-bedroom home offers comfortable, easy living with two separate living areas, giving families room to spread out or entertain. The kitchen is functional and well-proportioned, with plenty of cupboard space and a dishwasher, opening onto the dining area. The main bathroom includes a spa bath and separate shower, with the convenience of a second toilet off the laundry. All three bedrooms are a good size and carpeted, with built-in robes to the main bedrooms. A wide front verandah and covered outdoor entertaining area extend your living space outdoors, overlooking the lawn and established gardens - ideal for relaxed weekends or entertaining friends and family. Outside, car and storage needs are well catered for with a detached double garage/workshop (6.8m x 8.8m) plus an additional storag
Request Details
easy CBD living
View photo
House · for sale
Request Details
easy CBD living
Worragee
· 2 Bedrooms · 1 Bath · House
· Garden · Parking · Patio · Equipped kitchen
Worragee · 2 Bedrooms · 1 Bath · House · Garden · Parking · Patio · Equipped kitchen
Tucked away within a boutique complex of only five residences, this modern and well-kept villa delivers an easy-care lifestyle with privacy and convenience at its core. Just five years old and filled with natural light, the home offers a practical layout ideal for first home buyers, downsizers or investors seeking a quality property close to Nowra CBD. Key features: - quiet and private position within a small complex of just five - modern construction, approximately five years old - light-filled open-plan living, kitchen and dining area - contemporary kitchen complete with gas cooking, dishwasher and ample storage - two generously sized bedrooms featuring plush carpet and built-in wardrobes - stylish central bathroom with a spacious shower and separate bathtub - cleverly designed European-style laundry - single lock-up garage plus additional off-street parking - private, fully fenced front yard with an undercover patio and desirable north-facing aspect - solar panels providing added en
Request Details
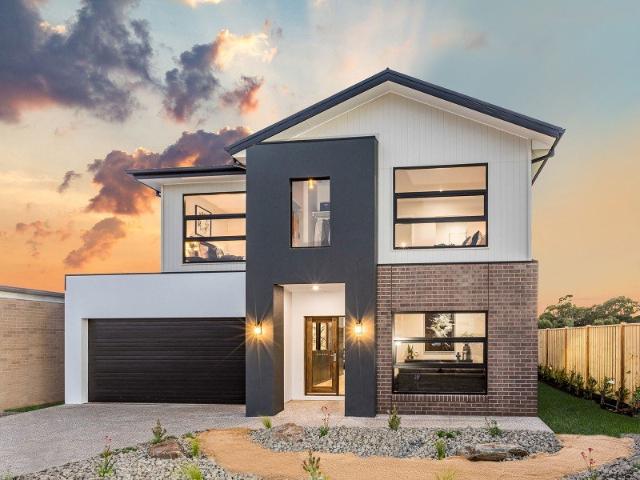
Water views without the price tag!
View photo
House · for sale
Request Details
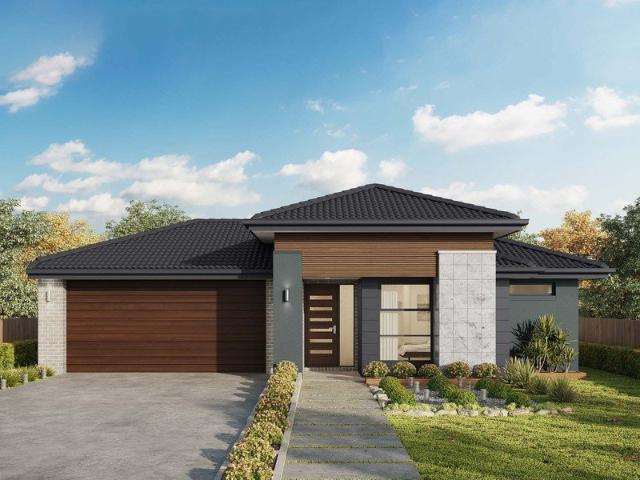
Water views without the price tag!
Worragee
· 4 Bedrooms · 2 Baths · House
· Equipped kitchen
Worragee · 4 Bedrooms · 2 Baths · House · Equipped kitchen
A wonderful family home or holiday retreat, 51 Church Street offers comfortable living, beautiful water views and a long list of renovations. The home features a near-new kitchen and renovated bathrooms, along with two living areas and a generous dining area adjoining the kitchen. At the front, a huge new deck runs the full length of the home, providing the perfect spot to relax, entertain and enjoy the fantastic water views. The covered outdoor entertaining area at the rear adds another versatile space for family gatherings and relaxed outdoor living. The rear bedroom could easily be converted into a self-contained flat or holiday accommodation, offering excellent flexibility for extended family, guests or potential rental income. Positioned on the high side of the street, the property enjoys elevated water views while being just minutes from local shops, cafés and the hotel. Greenwell Point is renowned for its fresh seafood, relaxed village atmosphere and beautiful waterways, ideal
Request Details
Hume 245 Defined by You. $10,000 To Spend Your Way
View photo
Terraced House · for sale
Request Details
Hume 245 Defined by You. $10,000 To Spend Your Way
Worragee
· 4 Bedrooms · 2 Baths · Terraced House
· Equipped kitchen
Worragee · 4 Bedrooms · 2 Baths · Terraced House · Equipped kitchen
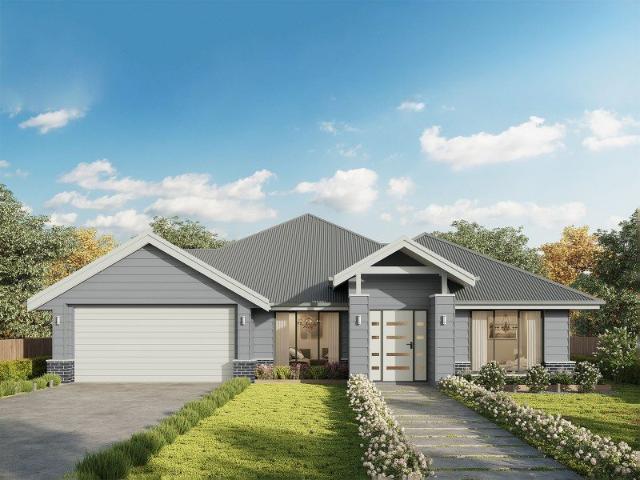
The Hume 245 exudes maximum comfort for you and your family. The master suite features an amazing walk-in robe and a uniquely designed ensuite and is located at the rear of the home for parental privacy. The open-plan kitchen, dining and family area is connected to the alfresco, offering year-round entertainment. The home has three other spacious bedrooms, a clever study nook, as well as a second, semi-private living area, perfect for growing children. - 20mm Stone Benchtops - 900mm Stainless Steel Appliances - BASIX Sustainability Requirements Allowance - Concrete driveway allowance - LED Downlights - Site cost allowance - Vinyl planks, carpet and tiles throughout - Ducted reverse cycle air-conditioning Copyright Hotondo Pty Ltd all rights reserved. Dimensions, photos and floor plans are for illustrative purposes and may include optional features. Additional facade options are available, as this home is not yet constructed. All packages are subject to engineering plans and developer's
Request Details
Cooloola 208 Defined by You. $10,000 To Spend Your Way
View photo
Terraced House · for sale
Request Details
Cooloola 208 Defined by You. $10,000 To Spend Your Way
Worragee
· 4 Bedrooms · 2 Baths · Terraced House
· Equipped kitchen
Worragee · 4 Bedrooms · 2 Baths · Terraced House · Equipped kitchen
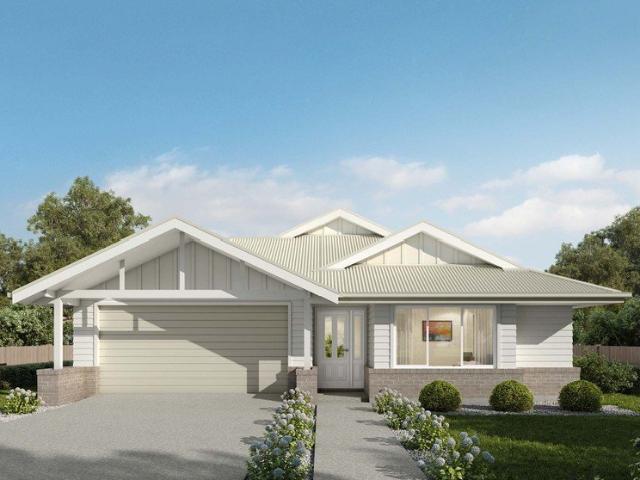
The Cooloola 208 makes coming home feel like a holiday, everyday. The master suite is a true parents' paradise complete with a unique walk-through robe and ensuite. The central heart of the home houses the beautiful open-plan kitchen, dining and family area which wraps around a gorgeous alfresco, creating the perfect blend of indoor and outdoor living. The versatile, semi-enclosed lounge room rounds off this sensational sanctuary. - 20mm Stone Benchtops - 900mm Stainless Steel Appliances - BASIX Sustainability Requirements Allowance - Concrete driveway allowance - LED Downlights - Vinyl planks, carpet and tiles throughout - Ducted reverse cycle air-conditioning - Sanctuary Inclusions Copyright Hotondo Pty Ltd all rights reserved. Dimensions, photos and floor plans are for illustrative purposes and may include optional features. Additional facade options are available, as this home is not yet constructed. All packages are subject to engineering plans and developer's approval and therefo
Request Details
Jamieson 250 Defined by You. $10,000 To Spend Your Way
View photo
Terraced House · for sale
Request Details
Jamieson 250 Defined by You. $10,000 To Spend Your Way
Worragee
· 4 Bedrooms · 2 Baths · Terraced House
· Parking · Equipped kitchen
Worragee · 4 Bedrooms · 2 Baths · Terraced House · Parking · Equipped kitchen
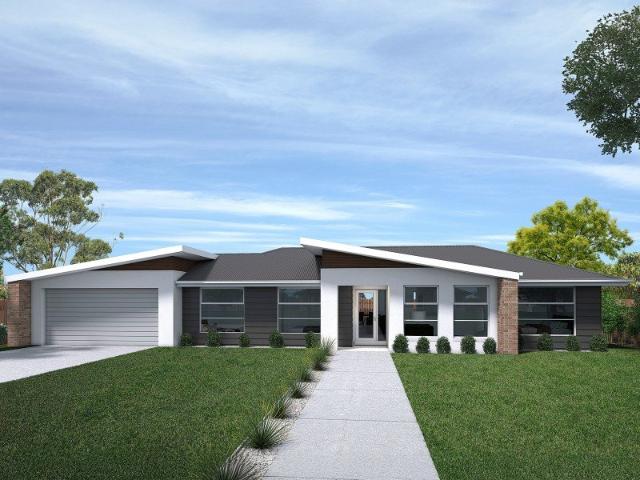
The modern features of the Jamieson 250 make it ideal for a large family. The spacious master suite provides an ideal space for you to relax, featuring a walk-through robe and hidden ensuite. The home also boasts an additional three bedrooms, all with built-in robes. The heart of the home was designed for entertaining, complete with an open-plan kitchen, family and dining area which overlooks the alfresco. The home also features a spacious home theatre, second living room, mud room and double garage. - 20mm Stone Benchtops - 900mm Stainless Steel Appliances - BASIX Sustainability Requirements Allowance - Concrete driveway allowance - Vinyl planks, carpet and tiles throughout - LED Downlights - Site cost allowance Copyright Hotondo Pty Ltd all rights reserved. Dimensions, photos and floor plans are for illustrative purposes and may include optional features. Additional facade options are available, as this home is not yet constructed. All packages are subject to engineering plans and de
Request Details
Erskine 240 Defined by You. $10,000 To Spend Your Way
View photo
Terraced House · for sale
Request Details
Erskine 240 Defined by You. $10,000 To Spend Your Way
Worragee
· 4 Bedrooms · 2 Baths · Terraced House
· Equipped kitchen
Worragee · 4 Bedrooms · 2 Baths · Terraced House · Equipped kitchen
The Erskine 240 boasts a clever family friendly layout that makes this the ideal home. Three bedrooms feature built-in robes, where the master suite contains a walk-in robe and spacious ensuite. The rear of the home is where the large kitchen, dining and living area can be found complete with a spacious alfresco area. The lounge room is versatile and can be used as a rumpus or home theatre to suit your family. - 20mm Stone Benchtops - 900mm Stainless Steel Appliances - BASIX Sustainability Requirements Allowance - Concrete driveway allowance - Free Stamp Duty - Vinyl planks, carpet and tiles throughout - Vinyl planks and tiles throughout Copyright Hotondo Pty Ltd all rights reserved. Dimensions, photos and floor plans are for illustrative purposes and may include optional features. Additional facade options are available, as this home is not yet constructed. All packages are subject to engineering plans and developer's approval and therefore may need to be altered to comply with estate
Request Details
Lansdowne 205 Defined by You. $10,000 To Spend Your Way
View photo
Terraced House · for sale
Request Details
Lansdowne 205 Defined by You. $10,000 To Spend Your Way
Worragee
· 3 Bedrooms · 2 Baths · Terraced House
· Parking · Equipped kitchen
Worragee · 3 Bedrooms · 2 Baths · Terraced House · Parking · Equipped kitchen
The Lansdowne 205 is a practical and spacious home ideal for wide or acreage blocks of land. Containing three large bedrooms, the master suite hosts a walk-in robe plus an ensuite with double vanity. Upon entry you are welcomed past a private and versatile living room, through to the huge open-plan kitchen, dining and family area. The kitchen is a standout feature of the home with an island bench and walk-in pantry. The home is complete with a double garage that has direct home access for added convenience. - 900mm Stainless Steel Appliances - Concrete driveway allowance - LED Downlights - Vinyl planks, carpet and tiles throughout - 20mm Stone Benchtops - 2700mm Ceiling Height - Ducted reverse cycle air-conditioning - Local builder/Local trades Copyright Hotondo Pty Ltd all rights reserved. Dimensions, photos and floor plans are for illustrative purposes and may include optional features. Additional facade options are available, as this home is not yet constructed. All packages are sub
Request Details
Yering 284 Defined by You. $10,000 To Spend Your Way
View photo
Terraced House · for sale
Request Details
Yering 284 Defined by You. $10,000 To Spend Your Way
Worragee
· 4 Bedrooms · 2 Baths · Terraced House
· Equipped kitchen
Worragee · 4 Bedrooms · 2 Baths · Terraced House · Equipped kitchen
Step through the doors of this expansive home and you will be impressed by what it has to offer. The large master suite is the perfect parents' hideaway. Located on the left side of the home, it's complete with a walk-through robe into the ensuite with dual basins. The heart of the home is where the generous entertaining area can be found, featuring a kitchen with island bench, huge walk-in pantry, family room and dining area which sits adjacent to the spacious alfresco. The right side of the home is where the remaining three bedrooms can be found. They wrap around a central rumpus room, bathroom, powder room and study, creating a private space for children to grow. The centre of the home also features a versatile living room which could be used as a home theatre. - 20mm Stone Benchtops - 900mm Stainless Steel Appliances - Concrete driveway allowance - Ducted reverse cycle air-conditioning - LED Downlights - Vinyl planks, carpet and tiles throughout - 2700mm Ceiling Height - Site cost
Request Details
Acacia 261 Defined by You. $10,000 To Spend Your Way
View photo
Terraced House · for sale
Request Details
Acacia 261 Defined by You. $10,000 To Spend Your Way
Worragee
· 4 Bedrooms · 2 Baths · Terraced House
· Equipped kitchen
Worragee · 4 Bedrooms · 2 Baths · Terraced House · Equipped kitchen
Named after a large and striking tree, it's easy to see how the Acacia 261 could become the perfect sanctuary for you and your family to unwind. The ground floor is home to the second living room, laundry and open-plan kitchen which overlooks the dining and family area, making it the perfect space for everyday living. Upstairs you will find the master suite which contains the walk-in robe and ensuite, plus three additional bedrooms which are located near the rumpus and central study. A versatile space for children of all ages, the rumpus makes a great play area or could be converted into a home theatre. With so many sought after qualities, it's easy to see why the Acacia 261 is a popular design for many families. - 20mm Stone Benchtops - 900mm Stainless Steel Appliances - BASIX Sustainability Requirements Allowance - Developer Requirements Included - Ducted reverse cycle air-conditioning - Site cost allowance - Vinyl planks, carpet and tiles throughout - LED Downlights Copyright Hotond
Request Details
Erskine 202 Defined by You. $10,000 To Spend Your Way
View photo
Terraced House · for sale
Request Details
Erskine 202 Defined by You. $10,000 To Spend Your Way
Worragee
· 3 Bedrooms · 2 Baths · Terraced House
· Equipped kitchen
Worragee · 3 Bedrooms · 2 Baths · Terraced House · Equipped kitchen
The Erskine 202 boasts a clever family friendly layout that makes this the ideal home. All three bedrooms feature built-in robes, where the master suite contains a large walk-in robe and a spacious ensuite. The rear of the home is where the large kitchen, dining and family room can be found complete with a spacious alfresco area. The home also features a private study near the main hub of the home. - 20mm Stone Benchtops - 900mm Stainless Steel Appliances - Colorbond Roof - Concrete driveway allowance - Flyscreens - LED Downlights - Vinyl planks, carpet and tiles throughout Copyright Hotondo Pty Ltd all rights reserved. Dimensions, photos and floor plans are for illustrative purposes and may include optional features. Additional facade options are available, as this home is not yet constructed. All packages are subject to engineering plans and developer's approval and therefore may need to be altered to comply with estate covenants. Should additional costs be required to meet developer
Request Details

Get email alerts

Don't miss out: be the first to know about new properties

The alert was correctly created

On subscribing you accept the conditions of use and the privacy policy
Alert
Receive new ads in your inbox
Save this search
Receive alerts for new listings

We'll send you an email when we have new properties for: "Houses for sale in Worragee"

The alert was correctly created

Albion Park Rail
Oak Flats
Get email alerts and be the first to see new listings
Required field
On subscribing I accept the terms of the privacy policy
Perfect! You'll soon start receiving new listings via email
Alert
Receive an email when we have new ads for Houses for sale in Worragee
Save this search
Filters

Bedrooms

Size (m²)

Price

$
$

Property type

Bathrooms

Clear all filters
Receive notifications when new entries are published.