699 houses for sale in Woronora

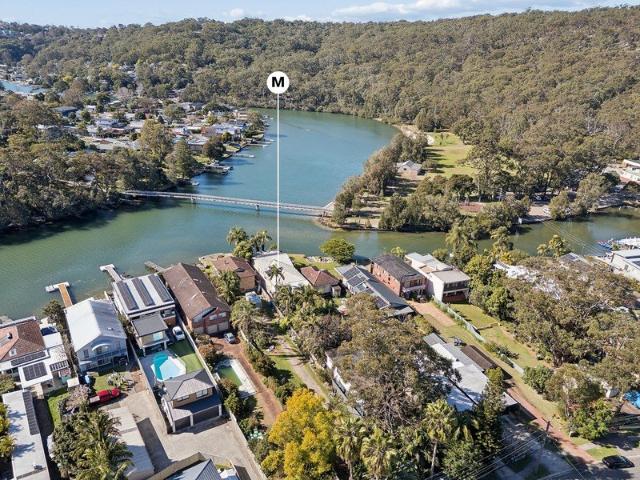
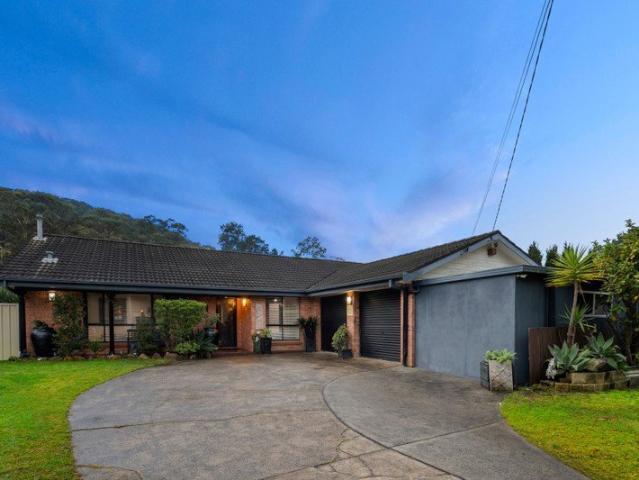
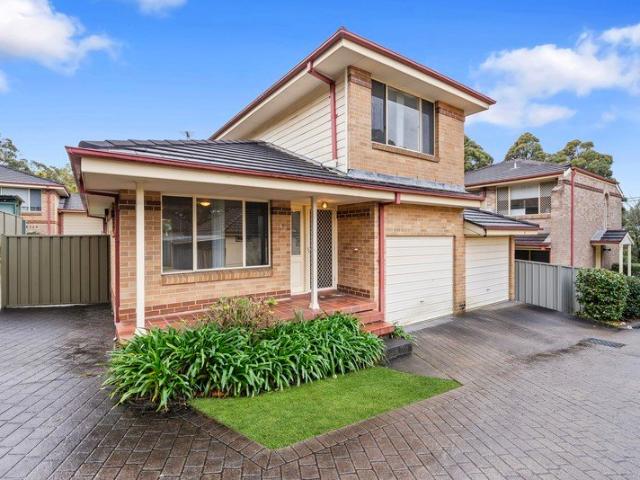
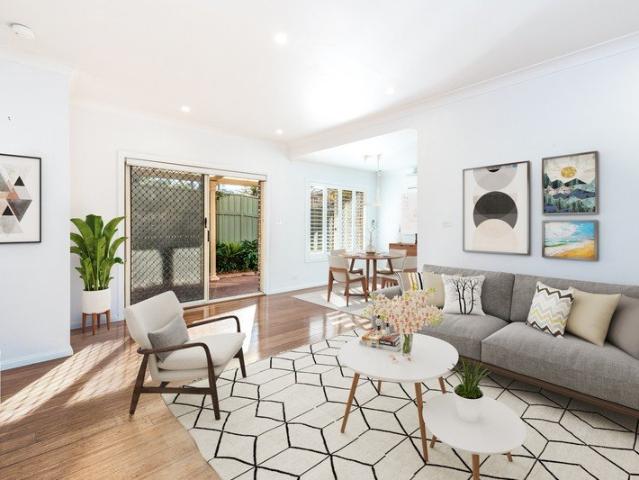
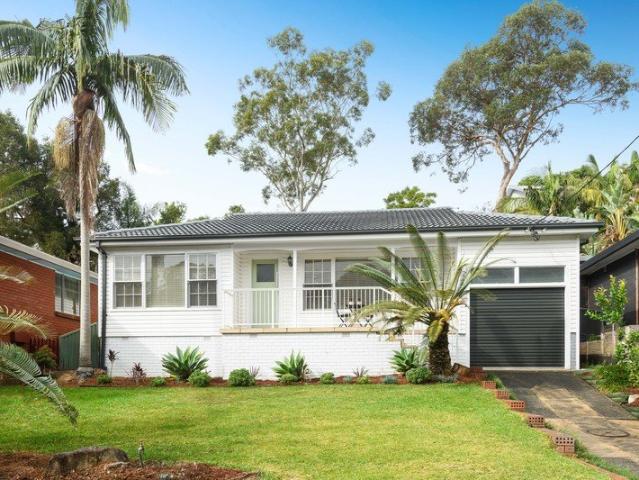
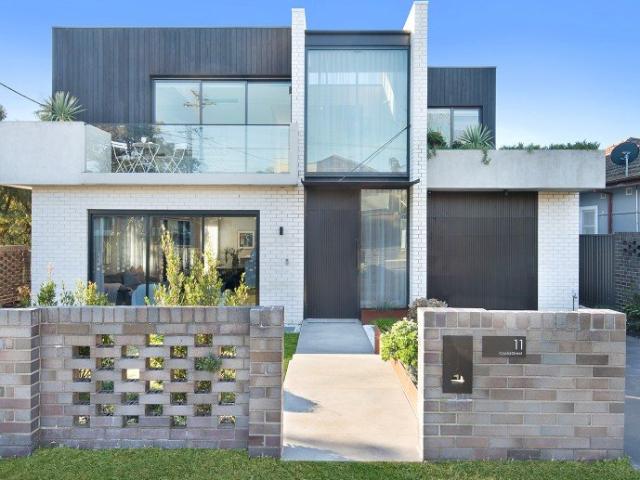
A Tranquil Escape with Family Appeal
View photo
House · for sale
Request Details
A Tranquil Escape with Family Appeal
Woronora
· 4 Bedrooms · 1 Bath · House
· Equipped kitchen
Woronora · 4 Bedrooms · 1 Bath · House · Equipped kitchen
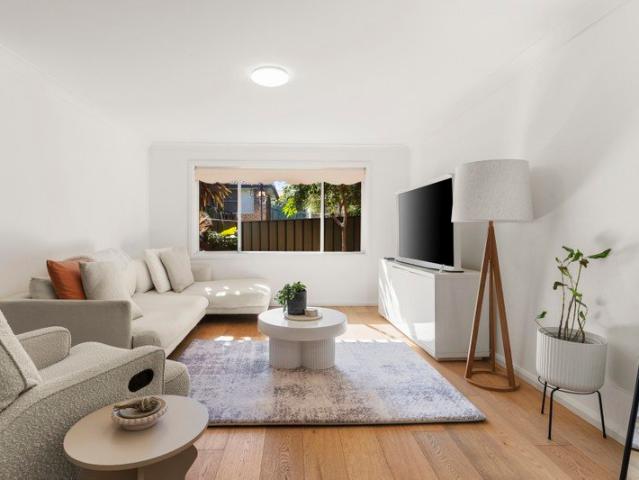
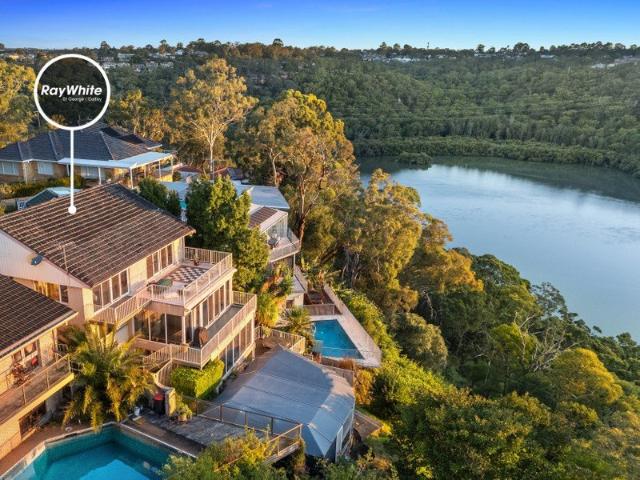
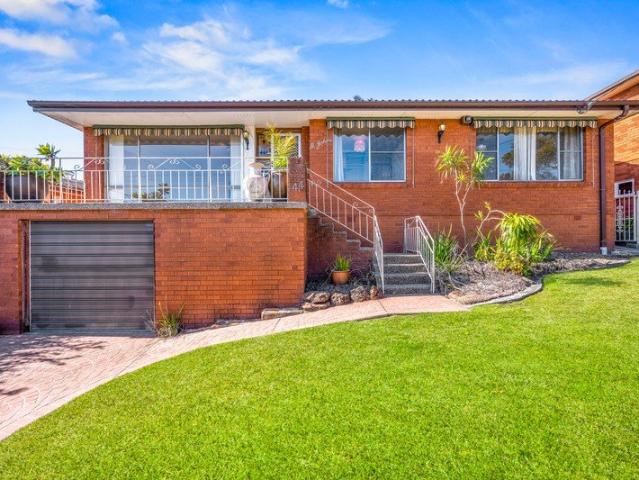
Nestled in a quiet and family-friendly pocket of Woronora, this beautifully presented residence offers the perfect balance of space, comfort and relaxed living. Designed for effortless entertaining and everyday enjoyment, the home showcases light-filled interiors, generous accommodation and a seamless connection to outdoor spaces. Surrounded by natural bushland and moments from local schools, parks, transport and the Woronora River, this is an exceptional lifestyle opportunity in a tightly held community. - Spacious open-plan living and dining area filled with natural light - Modern kitchen featuring quality appliances and ample storage - Family room flowing effortlessly to the outdoor entertaining area - Covered alfresco space ideal for year-round gatherings and BBQs - Generous master bedroom complete with ensuite and built-in robe - Well-proportioned bedrooms offering comfort for the growing family - Stylish family bathroom with quality fittings and contemporary finishes - Internal l
Request Details
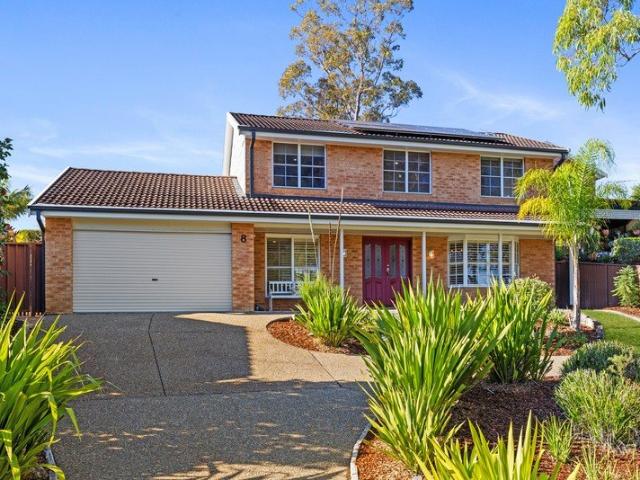
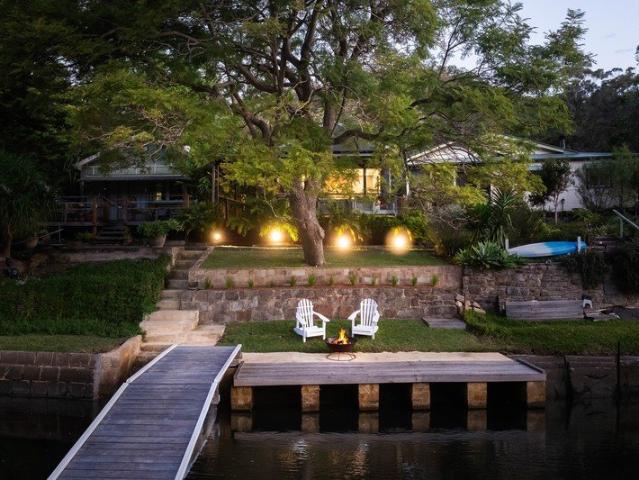
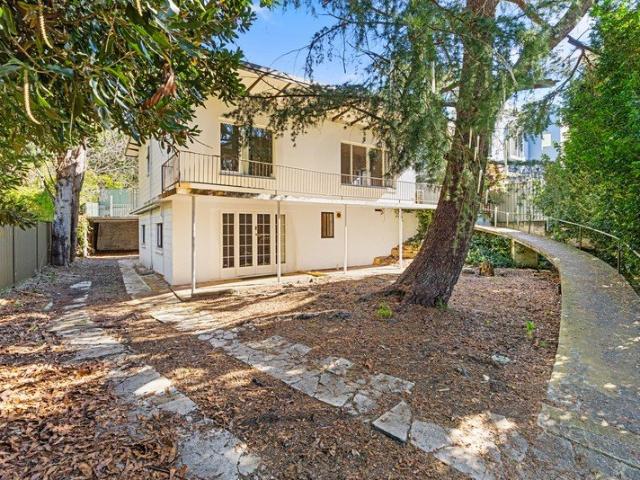
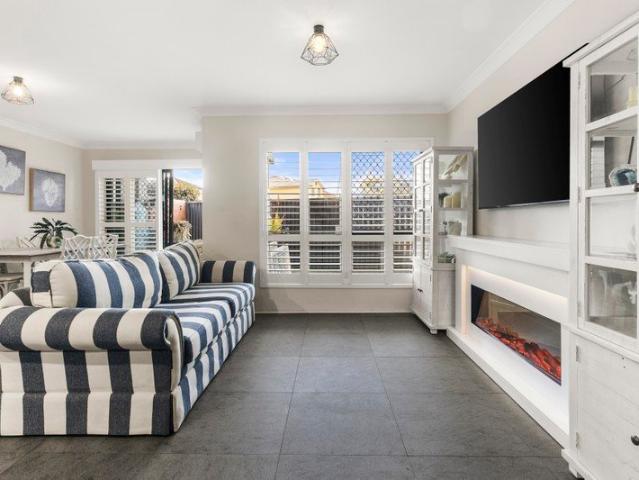
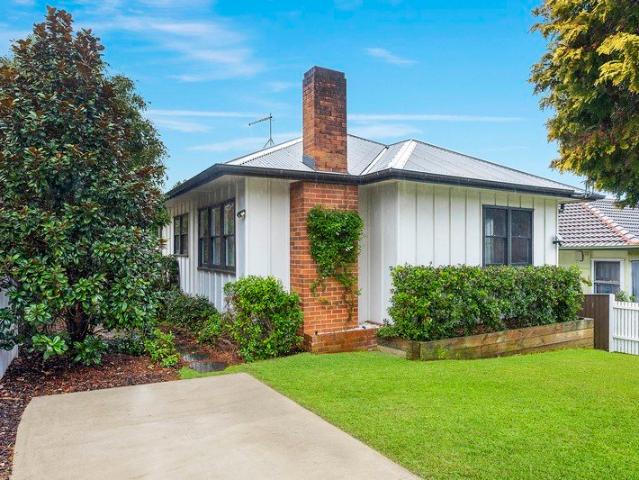
Captivating River Views, Privacy and Endless Potential
View photo
House · for sale
Request Details
Captivating River Views, Privacy and Endless Potential
Woronora
· 3 Bedrooms · 2 Baths · House
· Balcony · Fireplace · Equipped kitchen
Woronora · 3 Bedrooms · 2 Baths · House · Balcony · Fireplace · Equipped kitchen
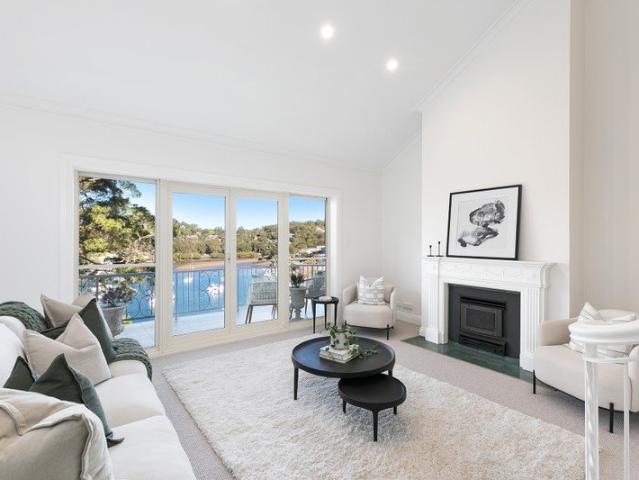
Peacefully positioned in one of Woronora's most family-friendly pockets, this inviting residence captures spectacular 180-degree views across the Woronora River and offers a lifestyle of tranquillity, privacy and convenience. Bathed in natural light, the home showcases a versatile floorplan designed for comfortable family living, with multiple indoor and outdoor living spaces, beautifully maintained gardens and exciting scope to further enhance and add value. A rare opportunity to secure a picturesque home in a tightly held location. - Light-filled lounge area featuring brand new timber flooring, a statement fireplace and seamless flow to the outdoor entertaining area - Well-appointed kitchen complete with pantry, dishwasher and outlook over the adjoining dining space - Spacious second living area opening onto a brand-new balcony with glass balustrades, capturing sweeping elevated views across the Woronora River - Private outdoor entertaining area complete with a fire pit and beautiful
Request Details
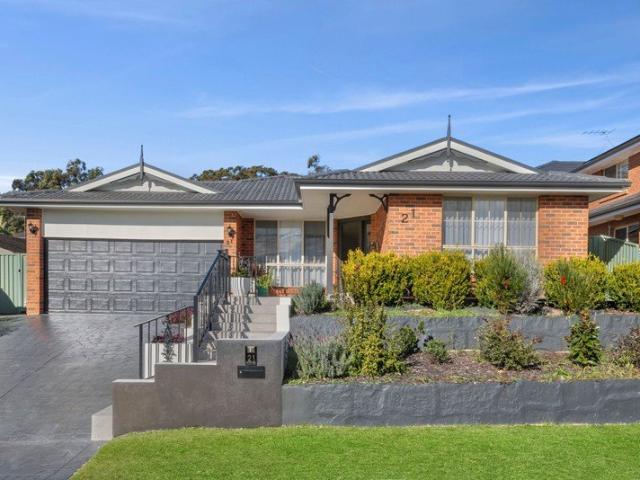
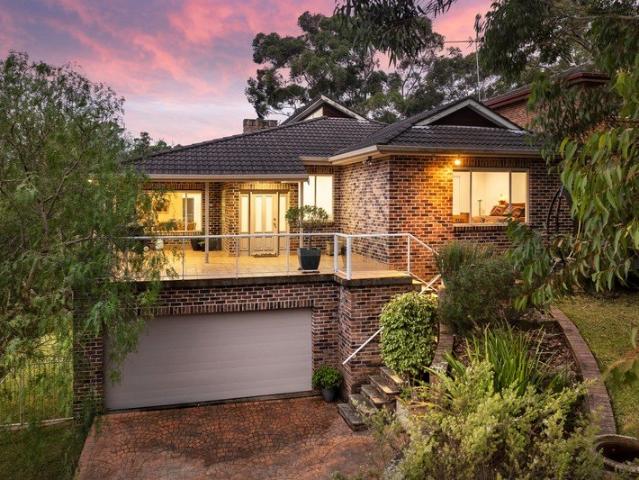
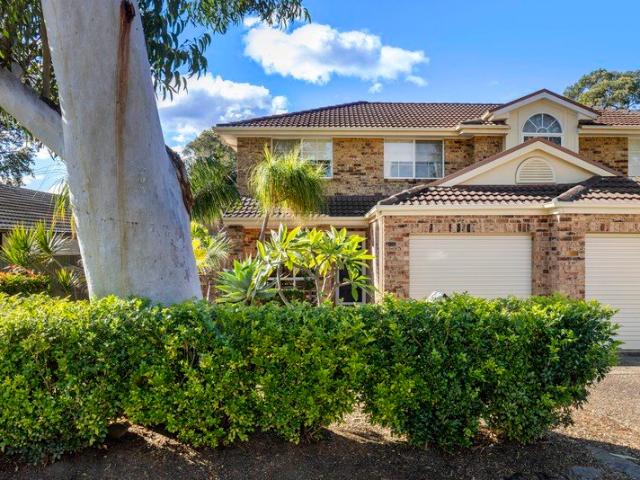
Tranquil Family Retreat
View photo
House · for sale
Request Details
Tranquil Family Retreat
Woronora
· 4 Bedrooms · 2 Baths · House
· Balcony · Fireplace · Equipped kitchen
Woronora · 4 Bedrooms · 2 Baths · House · Balcony · Fireplace · Equipped kitchen
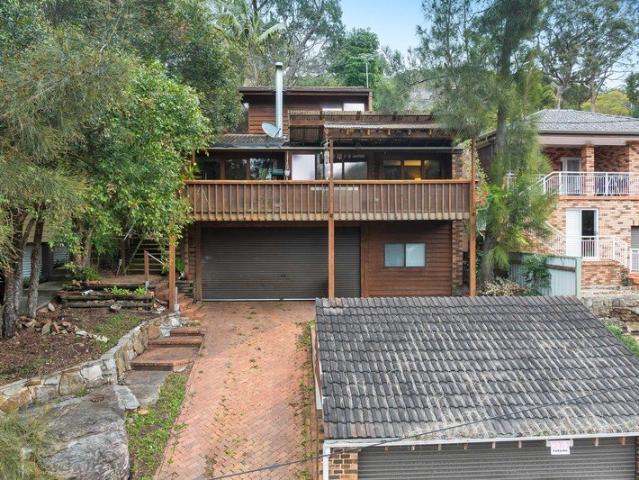
Set on a substantial 2,453sqm parcel in the peaceful surrounds of Woronora, this inviting family residence delivers an exceptional blend of privacy, space, and natural beauty. Elevated to capture leafy vistas and glimpses of the Woronora River, it offers a relaxed lifestyle immersed in bushland serenity. Thoughtfully designed for family living, the home features four well-proportioned bedrooms plus a separate study, all enjoying tranquil green outlooks. The master suite is generously sized for comfort with a walk-in robe and ensuite. Multiple living zones ensure flexibility for both everyday living and entertaining, including a spacious family room with a wood-burning fireplace. A renovated kitchen sits at the heart of the home, featuring stone benchtops, Island bench, ample storage, premium Smeg 5-burner cooktop plus double door fridge. Outdoors, an elevated covered timber balcony and expansive entertaining deck provide the perfect setting for gatherings, overlooking the private garde
Request Details
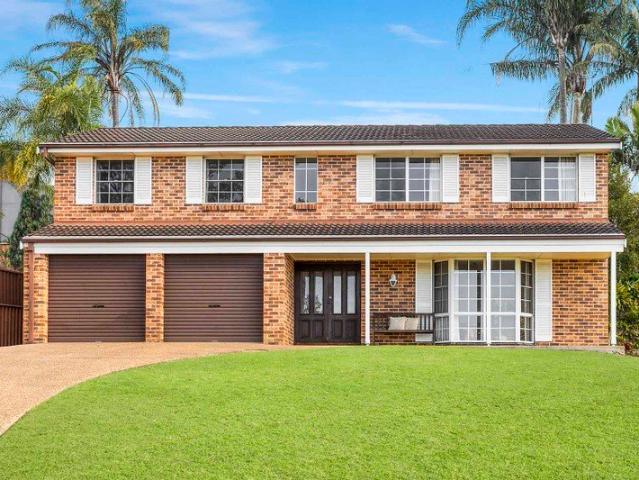
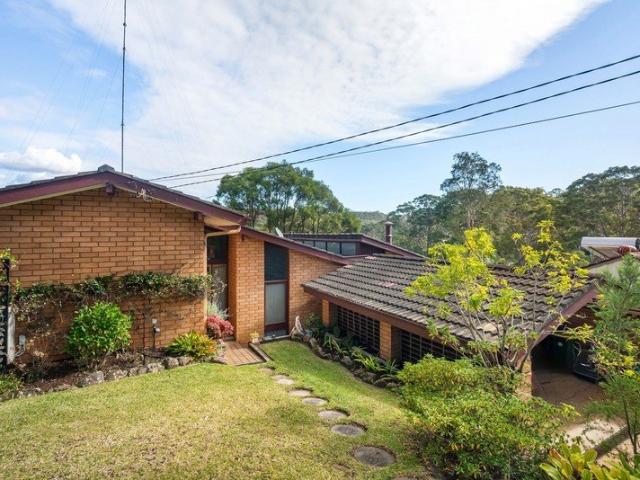
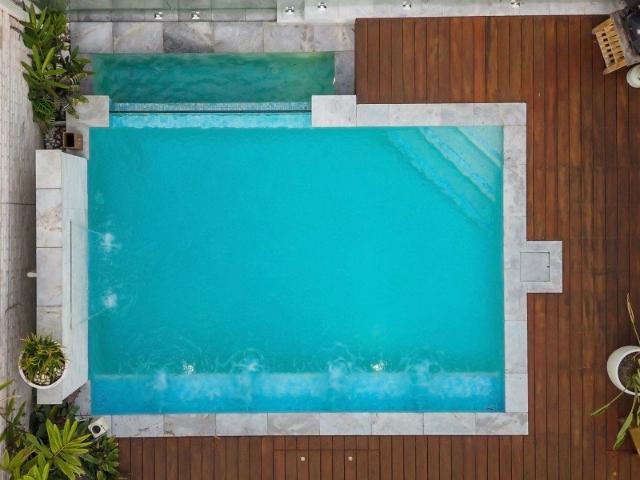
Newly Renovated Coastal Retreat in Prime Cul De Sac Location
View photo
House · for sale
Request Details
Newly Renovated Coastal Retreat in Prime Cul De Sac Location
Woronora
· 4 Bedrooms · 1 Bath · House
· Garden · Swimming pool · Equipped kitchen
Woronora · 4 Bedrooms · 1 Bath · House · Garden · Swimming pool · Equipped kitchen
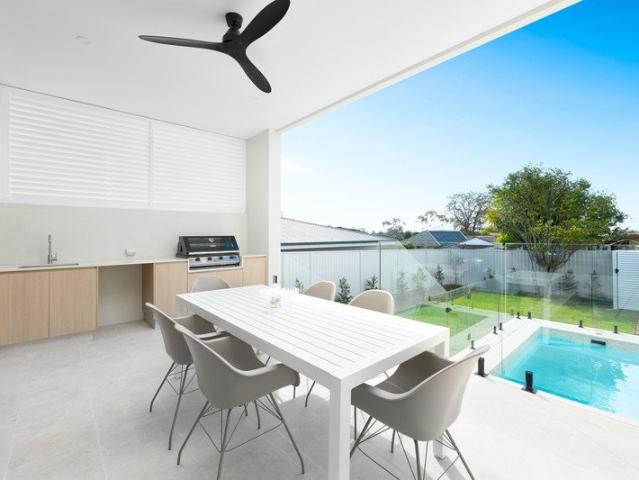
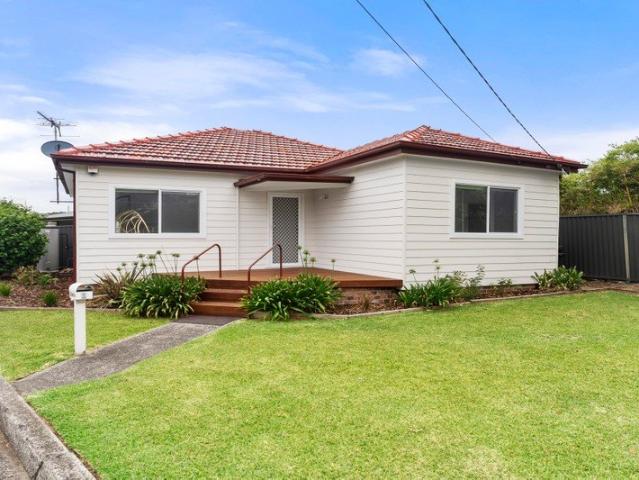
Step into effortless style and comfort with this beautifully renovated single-level home, perfectly positioned in a peaceful cul-de-sac just moments from the river's edge, parklands, and scenic walking tracks. With a stunning modern fit-out that blends coastal charm and contemporary flair, this residence offers the ideal lifestyle for families, entertainers, or anyone seeking style, privacy, and convenience. - Immaculate single-level home - newly renovated throughout - Open-plan living with coastal-inspired interiors and stylish finishes - Designer kitchen with high-end inclusions, stone benchtops & breakfast bar - Four inviting sized bedrooms, each complete with built-in robes - Sleek, modern bathroom featuring a separate shower and bath - Plantation shutters throughout for privacy and timeless elegance and ducted air-conditioning for year round comfort - In-ground pool perfect for summer days, level, grassed yard - great for kids, pets or relaxed outdoor living - Fully enclosed caban
Request Details
Holiday Living, Every Day
View photo
House · for sale
Request Details
Holiday Living, Every Day
Woronora
· 3 Bedrooms · 2 Baths · House
· Parking · Equipped kitchen
Woronora · 3 Bedrooms · 2 Baths · House · Parking · Equipped kitchen
Access is available via a private pathway or by boat. Parking can be found at 191 Prince Edward Park Road, Woronora. A true private oasis, this elevated deep waterfront home delivers the feeling of being on holiday 365 days a year. Surrounded by lush greenery and overlooking tranquil river views, the breathtaking outdoor setting offers an unmatched sense of peace, privacy, and connection with nature. Designed for effortless entertaining and relaxed coastal living, the covered alfresco area and elevated deck provide the perfect space to unwind, host guests, and take in the stunning waterfront backdrop. - Private Pontoon and jetty connect you to your own relaxed waterfront setting - Warm and timeless interior character with seamless indooroutdoor connection - The open plan living, dining, and kitchen area is designed to embrace and flow toward the tranquil water views - Modern kitchen featuring 40mm benchtops, premium ILVE 5-plate induction cooktop, ample cupboard space and a central isl
Request Details
GRAND
View photo
House · for sale
Request Details
GRAND
Woronora
· 4 Bedrooms · 2 Baths · House
· Equipped kitchen
Woronora · 4 Bedrooms · 2 Baths · House · Equipped kitchen
Beautifully presented double-brick, dual-level family residence, showcasing exceptional street appeal, manicured gardens and a thoughtfully designed layout tailored for modern family living. Combining generous proportions, light-filled interiors and outstanding outdoor entertaining, this impressive home offers the perfect balance of comfort, style and functionality. KORE Features. Light-filled formal living area positioned upon entry. Open plan kitchen and dining area designed for effortless family living. Stunning galley-style kitchen with stone benchtops, waterfall-edge finishes and breakfast bar seating. Dedicated study/home office and convenient ground-floor powder room. Spacious family living area with raked ceilings and seamless indoor-outdoor connection. Master bedroom featuring a walk-in wardrobe and private ensuite. Three additional generous bedrooms, all with built-in wardrobes and ceiling fans. Modern, spacious family bathroom with bathtub and dual vanities. Ducted air condi
Request Details
Contemporary Comfort in a Prime Gymea Location
View photo
Townhouse · for sale
Request Details
Contemporary Comfort in a Prime Gymea Location
Woronora
· 3 Bedrooms · 2 Baths · Townhouse
· Air conditioning · Parking · Equipped kitchen
Woronora · 3 Bedrooms · 2 Baths · Townhouse · Air conditioning · Parking · Equipped kitchen
Privately positioned at the rear of a boutique complex of just four, this beautifully renovated townhouse combines contemporary style with effortless low-maintenance living. Bathed in natural light, the home showcases a modern kitchen, refreshed living spaces, and updated bedrooms, creating a warm and inviting atmosphere throughout. Offering privacy, comfort, and convenience, it presents an outstanding opportunity for families, downsizers, and professionals alike, just a short stroll from Gymea Village's vibrant cafés, shops, restaurants, and train station. - Only one shared common wall, connected via the garage for enhanced privacy - Spacious open-plan living and dining area with stylish timber flooring throughout - Newly renovated kitchen featuring quality stainless steel appliances and ample storage - Generously proportioned bedrooms with built-in wardrobes and ceiling fans, including a master with ensuite - Ducted air conditioning upstairs and split-system air conditioning downstai
Request Details
Large Executive Residence Resort Style Entertaining Must Be Sold
View photo
House · for sale
Request Details
Large Executive Residence Resort Style Entertaining Must Be Sold
Woronora
· 5 Bedrooms · 3 Baths · House
· Equipped kitchen
Woronora · 5 Bedrooms · 3 Baths · House · Equipped kitchen
Thoughtfully designed as the perfect home for larger, growing families and multiple generations. This exceptional 371sqm residence is set on an expansive 748sqm parcel of land, offering an outstanding lifestyle opportunity for large or extended families. Created with family living and year-round entertaining in mind, the versatile floor plan combines comfort, functionality and flexibility. Multiple living zones, private retreats and expansive entertaining areas ensure every member of the household has space to relax and enjoy. At a Glance Quiet and convenient cul-de-sac location 748m² block with established gardens and manicured lawns Five spacious bedrooms plus study, or four bedrooms plus a dedicated self-contained extended family wing featuring a bedroom, living area, bathroom and kitchenette Contemporary kitchen with breakfast bar, stone benchtops and walk-in pantry Five separate living areas, including formal lounge, formal dining and rumpus room Three bathrooms plus powder room,
Request Details
Spacious & Light Filled Townhouse
View photo
Townhouse · for sale
Request Details
Spacious & Light Filled Townhouse
Woronora
· 2 Bedrooms · 2 Baths · Townhouse
· Air conditioning · Parking · Equipped kitchen
Woronora · 2 Bedrooms · 2 Baths · Townhouse · Air conditioning · Parking · Equipped kitchen
Offering a spacious floor plan and light-filled interiors, this immaculate townhouse combines comfort, convenience, and low-maintenance living. Featuring a sunny north-facing courtyard, double lock-up garage, and versatile study space, it presents an outstanding opportunity for young families, professionals, downsizers, and investors alike. Ideally positioned within walking distance of local restaurants, schools, sporting fields, and public transport, this home delivers an enviable lifestyle in a highly sought-after location. - Open-plan living and dining area flowing seamlessly to a private north-facing entertainers' courtyard - Contemporary kitchen with gas cooking, quality appliances, and ample storage - Two spacious bedrooms, both with built-in wardrobes, including a master with ensuite - Well-appointed main bathroom with separate bath and shower - Internal laundry with additional third toilet - Versatile study, home office, or additional storage space - Ducted air conditioning, se
Request Details
Family Opportunity Awaits!
View photo
House · for sale
Request Details
Family Opportunity Awaits!
Woronora
· 5 Bedrooms · 3 Baths · House
· Garden · Balcony · Parking · Air conditioning · Fireplace · Equipped kitchen
Woronora · 5 Bedrooms · 3 Baths · House · Garden · Balcony · Parking · Air conditioning · Fireplace · Equipped kitchen
Privately set in a peaceful cul-de-sac, this expansive family home delivers space, natural light and serene bushland views on a generous 948sqm parcel. Designed for effortless living and entertaining, it features multiple living zones with vaulted ceilings, a modern kitchen at the heart of the home, and seamless flow to a covered outdoor area with a prized north-facing rear aspect. The backyard is a true family haven, offering a level lawn, cubby house and a sparkling saltwater pool-perfect for relaxed weekends and entertaining. Generous accommodation includes oversized bedrooms with lofts, a private retreat and balcony, while renovated bathrooms, ducted air conditioning and a fireplace that ensures year-round comfort. Complete with a double garage, man cave/bar, mezzanine storage and additional parking, this is a lifestyle opportunity in a tightly held, family-friendly pocket close to schools, shops and Georges River walking trails. 7 Standout Highlights: • Elevated 948sqm block with
Request Details
Stylish Family Living in Prime Position
View photo
House · for sale
Request Details
Stylish Family Living in Prime Position
Woronora
· 5 Bedrooms · 2 Baths · House
· Garden · Equipped kitchen
Woronora · 5 Bedrooms · 2 Baths · House · Garden · Equipped kitchen
Designed for effortless family living, this beautifully updated residence delivers a perfect balance of comfort, space and functionality across a versatile layout. Showcasing multiple light-filled living and dining zones, the home is ideal for growing families seeking both everyday convenience and relaxed entertaining. Positioned in a highly sought-after, family-friendly setting close to schools, parks, transport and local shopping precincts, this is a lifestyle opportunity not to be missed. - Multiple light-filled living and dining areas offering flexibility for families of all sizes - Contemporary kitchen featuring quality appliances and generous storage throughout - Seamless transition to a level grassed backyard, ideal for entertaining and outdoor living - Five spacious bedrooms, all appointed with built-in wardrobes - Separate study or home office perfect for remote work, study or guest accommodation - Well-designed family bathrooms with practical layout and quality finishes - Ove
Request Details
Dual Income Corner Block with Future Upside
View photo
House · for sale
Request Details
Dual Income Corner Block with Future Upside
Woronora
· 5 Bedrooms · 2 Baths · House
· Garden · Equipped kitchen
Woronora · 5 Bedrooms · 2 Baths · House · Garden · Equipped kitchen
Positioned on an R2-zoned corner block, this standout property delivers two fully self-contained residences on one title, each with its own private and secure access. Offering immediate dual-income returns and exciting long-term potential, it sits within the new LMR Housing policy area and is just a 500m walk to Kirrawee Train Station, South Village Shopping Centre cafes and restaurants. - Two residences on one title with potential subdivision opportunity (STCA) - Fully renovated main residence featuring two generous bedrooms with separate lounge and dining areas - Modern kitchen adjoining the dining space, complete with integrated dishwasher and electric cooking - Polished timber floorboards throughout, sizeable internal laundry, air-conditioning, ceiling fans - Contemporary bathroom with separate bath and shower, plus additional w.c. - Large, fully fenced rear yard with side access and storage shed; house frontage to Minerva Street - Generous two-bedroom granny flat, approximately 10
Request Details
Urban Townhouse Living
View photo
Townhouse · for sale
Request Details
New
Urban Townhouse Living
Woronora
· 2 Bedrooms · 1 Bath · Townhouse
· Equipped kitchen
Woronora · 2 Bedrooms · 1 Bath · Townhouse · Equipped kitchen
Discover a lifestyle of convenience, comfort, and contemporary living at Lumis, an exclusive collection of just nine boutique townhomes in the heart of Kirrawee. Positioned within easy walking distance of Kirrawee Station, local cafés, restaurants, supermarkets, and everyday essentials, Lumis places you at the centre of one of the Sutherland Shire's most vibrant and rapidly evolving communities. Whether you're enjoying your morning coffee at a nearby café, commuting effortlessly to the city, or spending weekends exploring the area's parks, waterways, and beaches, Lumis offers the perfect balance of connectivity and relaxed suburban living. Designed with modern lifestyles in mind, these stylish two-bedroom residences maximise natural light, airflow, and seamless indoor-outdoor living. Open-plan living and dining areas flow effortlessly to private sunlit courtyards, creating an inviting space for entertaining or unwinding in complete privacy. Each home features a contemporary kitchen app
Request Details
Elevated Family Home Offering Space, Flexibility and Lifestyle
View photo
House · for sale
Request Details
New
Elevated Family Home Offering Space, Flexibility and Lifestyle
Woronora
· 4 Bedrooms · 2 Baths · House
· Equipped kitchen
Woronora · 4 Bedrooms · 2 Baths · House · Equipped kitchen
Positioned on the high side of a quiet street, this spacious and versatile brick veneer home enjoys a peaceful tree-lined outlook with filtered water views. Offering multiple living zones across two levels, the home is ideal for growing families, multi-generational living, or those seeking flexible accommodation options. Warm, inviting interiors flow effortlessly to private outdoor entertaining spaces, while the low-maintenance landscaped grounds provide an easy-care lifestyle. Why You'll Love it: • Spacious brick veneer home with filtered water views • 4 spacious bedrooms, all with built-in wardrobes • 2 bathrooms, including a main bathroom with corner spa bath and separate shower • Elevated position on the high side of the street • Welcoming lounge room with polished timber floors • Modern kitchen with stone benchtops and excellent indoor-outdoor flow • Dining area opening to a covered alfresco entertaining space with café blinds • Main bedroom featuring a walk-in wardrobe • Second b
Request Details
Elevated Family Living with Sweeping Valley Views
View photo
House · for sale
Request Details
New
Elevated Family Living with Sweeping Valley Views
Woronora
· 4 Bedrooms · 2 Baths · House
· Balcony · Swimming pool
Woronora · 4 Bedrooms · 2 Baths · House · Balcony · Swimming pool
Tucked away within a peaceful leafy cul-de-sac, this beautifully elevated residence offers the perfect balance of privacy, space, and effortless family living. Showcasing sweeping valley views and an abundance of natural light, the home embraces a seamless indoor-outdoor lifestyle designed for both relaxed living and entertaining. Thoughtfully appointed across a versatile floorplan, the residence features multiple living zones, generous accommodation, and expansive entertaining balconies overlooking the swimming pool and established gardens below. Warm interiors, timber flooring, and oversized sliding doors create a welcoming sense of calm throughout, while the elevated position captures cooling breezes and lush outlooks from every angle. Perfectly positioned within the sought-after Kirrawee High School catchment, and moments from Kirrawee Village, South Village, local schools, parks, and transport, this is a home that combines everyday convenience with a tranquil family lifestyle in o
Request Details
Spacious, Light Filled Living with Effortless Indoor Outdoor Flow
View photo
House · for sale
Request Details
Spacious, Light Filled Living with Effortless Indoor Outdoor Flow
Woronora
· 3 Bedrooms · 1 Bath · House
· Garden · Equipped kitchen
Woronora · 3 Bedrooms · 1 Bath · House · Garden · Equipped kitchen
Enjoy a lifestyle of comfort and ease in this beautifully presented home, where warm timber floors and an abundance of natural light create a welcoming atmosphere throughout. Multiple living zones provide flexibility for growing families, while seamless connections to outdoor entertaining and landscaped surrounds enhance everyday living. Positioned for privacy and convenience, this residence offers relaxed living with generous space to unwind, host and enjoy. - Living room with timber floors, open layout and abundant natural light - Family room with bay windows and direct access to outdoor area - Dining area set within open plan zone, ideal for everyday meals - Kitchen with ample cabinetry, bench space and stainless appliances - Main bedroom with built-in wardrobe and natural light - Additional bedrooms with robes and versatile layout options - Bathroom with updated vanity, separate bath and shower zone - Laundry with external access and adjoining powder room - Covered alfresco area, p
Request Details
Family Sized Townhouse, Central Location
View photo
Townhouse · for sale
Request Details
New
Family Sized Townhouse, Central Location
Woronora
· 4 Bedrooms · 2 Baths · Townhouse
· Garden · Parking · Patio · Equipped kitchen
Woronora · 4 Bedrooms · 2 Baths · Townhouse · Garden · Parking · Patio · Equipped kitchen
Modern, low-maintenance living in a boutique complex of just four, this well-presented 7-year-old townhouse offers a functional layout, quality finishes, and a convenient location close to Jannali Station, shops, and schools. Why you'll love it: • Commanding a high position in a great location • Boutique complex of only 4 townhouses • Internal access from remote-controlled single garage • Open plan living and dining with tiled flooring • Modern kitchen with dishwasher • Sliding doors to private patio and level grassed yard • 4th bedroom, laundry & separate WC on first floor • Timber flooring throughout upper level • Main bedroom with ensuite • Family bathroom • Built-in wardrobes in additional bedrooms • Close to Jannali Train Station, shops and schools • Currently rented for $1150 per week. Lease expires 1/12/2026 • Quarterly Outgoings: Strata $812, Council $400, Water $276
Request Details
Luxury Dual Living with Spectacular Georges River Views
View photo
House · for sale
Request Details
New
Luxury Dual Living with Spectacular Georges River Views
Woronora
· 5 Bedrooms · 4 Baths · House
· Garden · Balcony · Swimming pool · Equipped kitchen
Woronora · 5 Bedrooms · 4 Baths · House · Garden · Balcony · Swimming pool · Equipped kitchen
Fully renovated and thoughtfully designed for multi-generational living, this impressive residence offers two self-contained levels, creating the perfect opportunity for dual occupancy, extended families, or independent living under one roof. Capturing stunning north-facing views over the Georges River, the home combines modern finishes, flexible living spaces and exceptional indoor-outdoor entertaining. Why you'll love it: UPSTAIRS FEATURES: • Designer kitchen with stone benchtops, induction cooktop and integrated appliances • Open plan living and dining with high ceilings and built-in cabinetry • Large balcony with Vergola and spectacular river views • 2 bedrooms plus study. Mezzanine storage in ceiling above second bedroom • Huge main bedroom with walk-in robe and ensuite • Deluxe main bathroom has heated floors • Independent ducted air-conditioning DOWNSTAIRS FEATURES: • Modern stone kitchen with induction cooktop • Open plan living flowing to yard, pool and entertaining area • Sep
Request Details
Family Sanctuary
View photo
House · for sale
Request Details
Family Sanctuary
Woronora
· 6 Bedrooms · 4 Baths · House
· Balcony
Woronora · 6 Bedrooms · 4 Baths · House · Balcony
Boasting excellent north facing water and city skyline views this grand double-brick residence offers space, flexibility, and effortless family living across three generous levels. Designed to suit a variety of lifestyles, the home features multiple living and entertaining areas along with a fully self-contained lower level with separate entry, perfect for extended families, guest accommodation, independent living, or those seeking an ideal setup for running a home-based business. Modern, light-filled interiors and a practical, flowing layout create a strong connection between indoor and outdoor spaces, making it equally suited to relaxed everyday living and larger gatherings. Ideal for entertaining, each level features balconies that maximise the views and provide generous outdoor space. Immaculately presented throughout, it combines high-end inclusions and finishes, generous proportions and ample storage, thoughtfully brought together for a home that is both functional and refined. L
Request Details
Rare Architectural Distinction with Panoramic Water Views
View photo
House · for sale
Request Details
Rare Architectural Distinction with Panoramic Water Views
Woronora
· 5 Bedrooms · 3 Baths · House
Woronora · 5 Bedrooms · 3 Baths · House
Architecturally conceived as an enduring expression of contemporary refinement, this remarkable residence is the culmination of an uncompromising design philosophy, where architectural precision, exceptional craftsmanship and an extraordinary depth of materiality define a home of remarkable permanence. A carefully orchestrated dialogue between sculptural forms, bespoke joinery and richly layered textures unfolds with remarkable cohesion throughout, where a restrained palette of oak, travertine and honed Carrara marble establishes a quiet yet unmistakable sense of sophistication. Soaring ceilings, expansive skylights and walls of glazing orchestrate an ever-changing interplay of natural light throughout the interiors, enriching the depth and character of every finish while dissolving the distinction between the interior and the tranquil waters of Gymea Bay beyond. Designed with an intuitive understanding of both refined family living and entertaining, the residence unfolds across five s
Request Details
Enticing Loftus property with dream home potential
View photo
House · for sale
Request Details
Enticing Loftus property with dream home potential
Woronora
· 3 Bedrooms · 1 Bath · House
· Garden · Parking · Equipped kitchen
Woronora · 3 Bedrooms · 1 Bath · House · Garden · Parking · Equipped kitchen
Discover the possibilities of this tucked away Loftus residence on 588sqm, offering exciting potential to renovate and rebuild your dream home (STCA). Benefit from bus services at your doorstep and effortless access to schools, shops and everyday amenities. - Occupies approximately 588sqm with street frontage of 15.24m - Existing single level home brimming with refurbishment options - Opportunity to knock down and build dream family home (STCA) - Chance for builders or developers to explore possibilities (STCA) - Current home comprising practical three bedroom layout design - Generous living room with large sliding doors opening to garden - Central kitchen makes way for property's second living/sunroom - Side driveway to spacious backyard and double lock-up garage - Handy to scenic bushland tracks, local parks and sporting fields - Only moments from vibrant supermarkets, cafés and restaurants
Request Details
Off The Plan Luxury Townhouse in Jannali
View photo
Townhouse · for sale
Request Details
Off The Plan Luxury Townhouse in Jannali
Woronora
· 4 Bedrooms · 3 Baths · Townhouse
· Air conditioning · Equipped kitchen
Woronora · 4 Bedrooms · 3 Baths · Townhouse · Air conditioning · Equipped kitchen
Estimated completion in early 2027. Located at prime land in the heart of Jannali, the proposed complex includes 5 townhouses with a walking path down to Oxley Ave, where it only takes 3 minutes to walk to Jannali Station. Close to shops and cafes. Lot 3 and 4 have 4 bedrooms (master with ensuite), 3 bathrooms, and 2 car spaces. Some features are: Downstairs has 1 bedroom, 1 bathroom, living and dining, and laundry Upstairs has 3 bedrooms and 2 bathrooms (Master with ensuite) North-facing back courtyard 40mm stone kitchen bench top with polyurethane joinery 700mm gas cooktop with stone splashback Timber flooring in living area, carpet in bedrooms Full-height tiling to bathrooms and laundry Ducted air conditioning Two car spaces (stacker)
Request Details
Off The Plan | Luxury Townhouse in Jannali
View photo
Townhouse · for sale
Request Details
Off The Plan | Luxury Townhouse in Jannali
Woronora
· 4 Bedrooms · 2 Baths · Townhouse
· Air conditioning · Equipped kitchen
Woronora · 4 Bedrooms · 2 Baths · Townhouse · Air conditioning · Equipped kitchen
Estimated completion in the early of 2027. Located at prime land in the heart of Jannali, the proposed complex includes 5 townhouses with a walking path down to Oxley Ave, where it only takes 3 minutes to walk to Jannali Station. Close to shops and cafes. Lot 2 has 4 bedrooms (master with ensuite), 3 bathrooms, and 2 car spaces. Some features are: Downstairs has 1 bedroom, 1 bathroom, living and dining, and laundry Upstairs has 3 bedrooms and 2 bathrooms (Master with ensuite) North-facing back courtyard 40mm stone kitchen bench top with polyurethane joinery 700mm gas cooktop with stone splashback Timber flooring in living area, carpet in bedrooms Full-height tiling to bathrooms and laundry Ducted air conditioning Two car spaces (stacker)
Request Details
Elegant Family Retreat on A Grand 867.3sqm
View photo
House · for sale
Request Details
Elegant Family Retreat on A Grand 867.3sqm
Woronora
· 3 Bedrooms · 2 Baths · House
· Balcony · Equipped kitchen
Woronora · 3 Bedrooms · 2 Baths · House · Balcony · Equipped kitchen
This home is a sanctuary of comfort and style, where every detail has been thoughtfully designed to create a harmonious living experience. The blend of indoor and outdoor spaces offers a perfect setting for both relaxation and entertaining, making it a truly special place to call home. Owner - Bedrooms: Three generously sized bedrooms are located on the first floor, ensuring privacy and tranquillity. The master suite features a built-in wardrobe, providing ample storage space. - Bathrooms: Two well-appointed bathrooms, including a family bathroom on the first floor, cater to the needs of a busy household. - Kitchen: The open-plan kitchen is designed for both functionality and style, with ample counter space and a seamless connection to the dining area, perfect for family meals and entertaining. - Living and Dining Areas: The living room flows effortlessly from the dining area and opens onto a balcony, offering a serene spot to enjoy the surrounding views and fresh air. - Outdoor Spaces
Request Details
Architecturally Designed Torrens Title Family Sanctuary with Poolside Entertaining
View photo
House · for sale
Request Details
Architecturally Designed Torrens Title Family Sanctuary with Poolside Entertaining
Woronora
· 4 Bedrooms · 3 Baths · House
· Garden · Swimming pool · Parking · Equipped kitchen
Woronora · 4 Bedrooms · 3 Baths · House · Garden · Swimming pool · Parking · Equipped kitchen
Showcasing a striking contemporary façade and thoughtfully curated interiors, this brand new residence boasts a double lock-up garage, soaring ceilings, soft natural tones and abundant light to create a seamless indoor-outdoor connection. At the heart of the home, a stunning designer kitchen is appointed with custom joinery and quality appliances, overlooking expansive open-plan living and dining areas positioned to enjoy the sparkling in-ground pool and private level backyard. - Architecturally designed residence with striking contemporary street appeal - Designer kitchen featuring stone island bench, custom cabinetry and quality appliances - Expansive open-plan living and dining enhanced by soaring ceilings and natural light - Covered alfresco entertaining area complete with built-in outdoor kitchen - Sparkling in-ground swimming pool with private, level grassed yard - Multiple living zones providing flexibility for growing families - Oversized master suite with custom walk-in wardro
Request Details

Get email alerts

Don't miss out: be the first to know about new properties

The alert was correctly created

On subscribing you accept the conditions of use and the privacy policy
Alert
Receive new ads in your inbox
Save this search
Receive alerts for new listings

We'll send you an email when we have new properties for: "Houses for sale in Woronora"

The alert was correctly created

Oatley
Caravan Head
Get email alerts and be the first to see new listings
Required field
On subscribing I accept the terms of the privacy policy
Perfect! You'll soon start receiving new listings via email
Alert
Receive an email when we have new ads for Houses for sale in Woronora
Save this search
Filters

Bedrooms

Size (m²)

Price

$
$

Property type

Bathrooms

Clear all filters
Receive notifications when new entries are published.