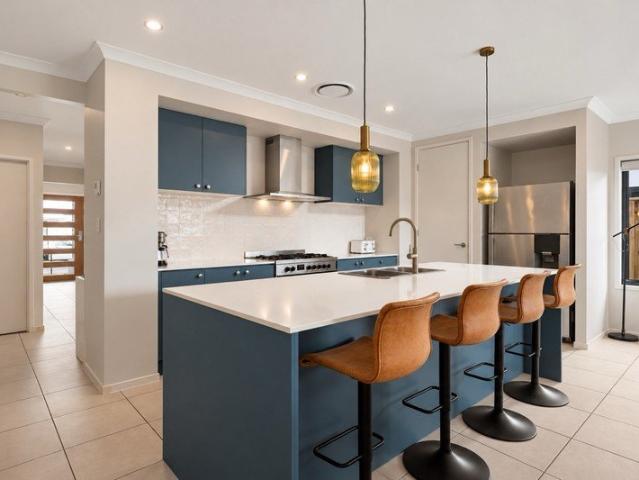
527 houses for sale in Wootha

Authentic Queenslander with Glass House Mountains Views
View photo
House · for sale
Request Details
Authentic Queenslander with Glass House Mountains Views
Wootha
· 3 Bedrooms · 2 Baths · House
· Air conditioning · Fireplace
Wootha · 3 Bedrooms · 2 Baths · House · Air conditioning · Fireplace
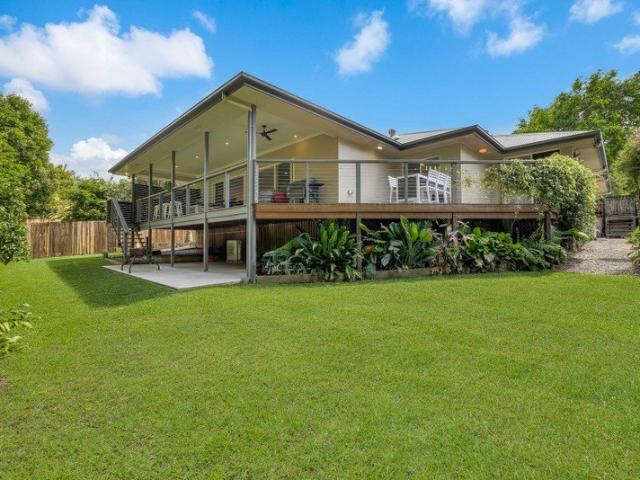
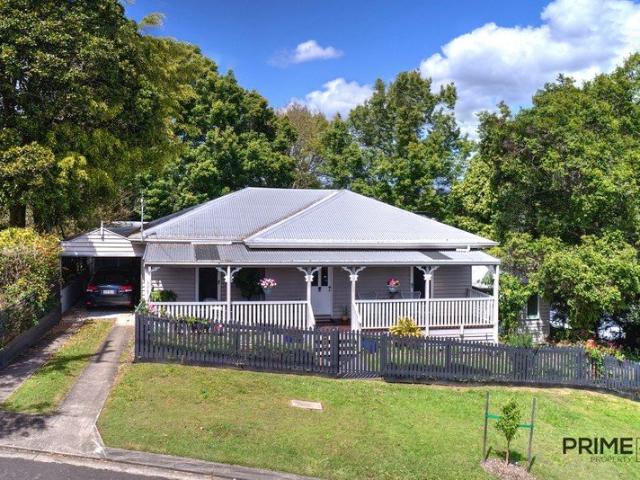
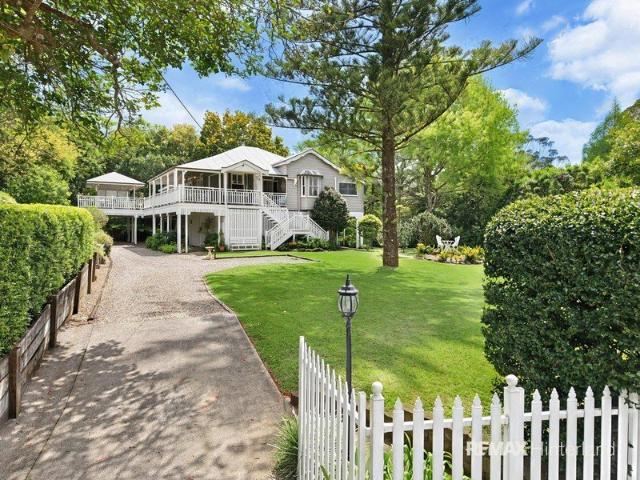
Some homes have a story. This one has a life well travelled - and the location with Glass House Mountains on the horizon as its reward. Built in Indooroopilly circa 1901, this charming home was carefully moved to Maleny circa 1990 and set down on one of the hinterland's most coveted addresses, Mountain View Road. It stands high on that road behind a white picket fence, truly the essence of the quintessential Queenslander dream in the Hinterland. Behind the gates stand cypress, Norfolks, a spreading poinciana and a fig, all long established, and mixed fruit trees offer a harvest for those who love to potter. The gardens are genuinely beautiful, the kind that took decades to mature and can't be bought new. Inside: timber floors, high ceilings, VJs, French doors and casement windows that take the hinterland breeze. Two adjoining living areas invite you to sprawl, one warmed by a timber fireplace on crisp Maleny evenings, with split-system air conditioning cooling the living areas through
Request Details
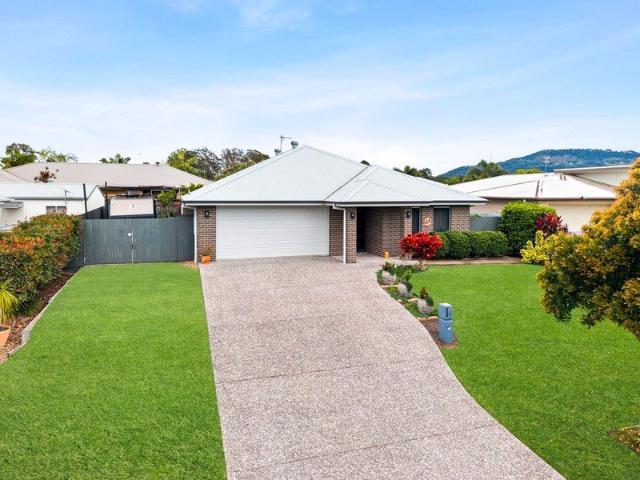
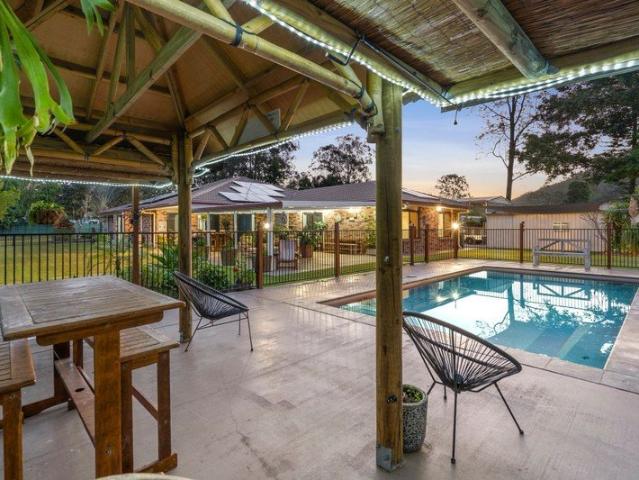
MODERN FAMILY HOME WITH A POOL!
View photo
House · for sale
Request Details
MODERN FAMILY HOME WITH A POOL!
Wootha
· 4 Bedrooms · 2 Baths · House
· Garden · Swimming pool · Parking · Equipped kitchen
Wootha · 4 Bedrooms · 2 Baths · House · Garden · Swimming pool · Parking · Equipped kitchen
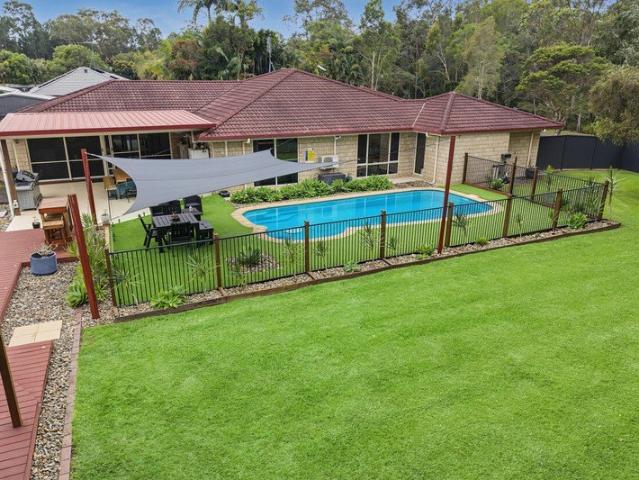
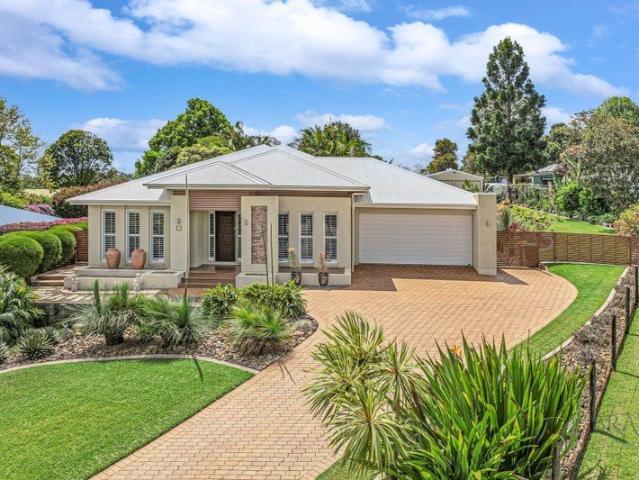
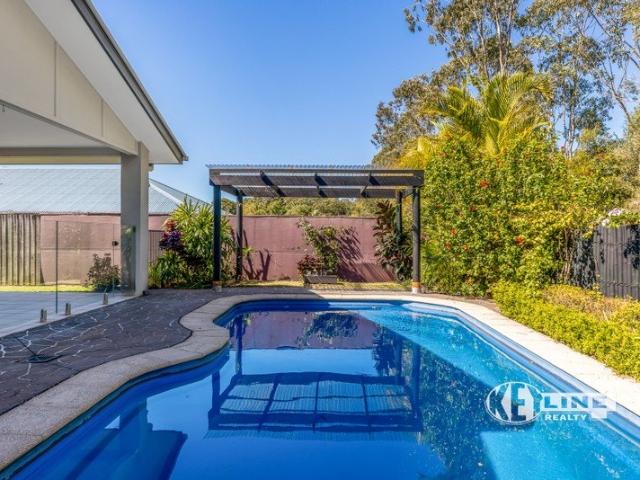
Situated in the sought-after Image Estate, this four bedroom home has plenty to offer to its next owner. Featuring four bedrooms, two bathrooms, spacious living and pool, this home ticks all the boxes for any family or those looking for a low maintenance modern abode. With fresh paint throughout and new carpets in all the bedrooms, the property offers a blank slate for the new owner to make their own mark or simply move in an enjoy. Features include: - Four bedrooms with built-in robes; Main with ensuite and walk-in robe - Spacious kitchen and dining area; kitchen complete with dishwasher! - Roomy living area - Fantastic undercover entertainment area: perfect for a poolside party! - Fabulous large pool - Side access for extra cars, caravans or boats - Garden shed - Double lock up garage - Air-conditioning + fans throughout - Leafy outlook, backing onto reserve All of this is located in a family-friendly neighbourhood and is only minutes drive away from Nambour Hospital, schools, shops
Request Details
Custom Built Luxury with an Exceptional Sense of Space
View photo
House · for sale
Request Details
Custom Built Luxury with an Exceptional Sense of Space
Wootha
· 3 Bedrooms · 2 Baths · House
· Garden · Equipped kitchen
Wootha · 3 Bedrooms · 2 Baths · House · Garden · Equipped kitchen
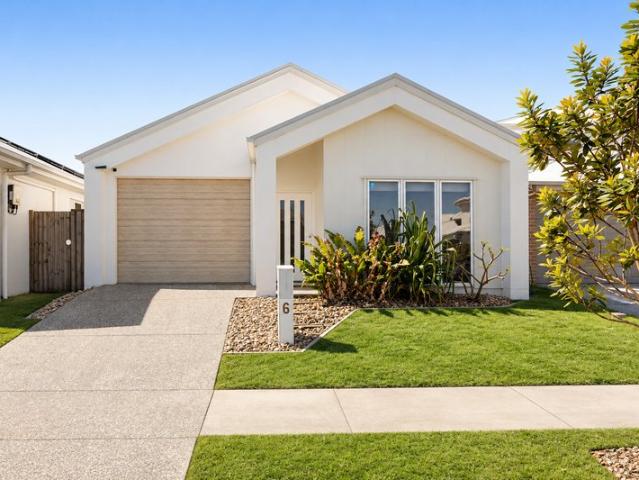
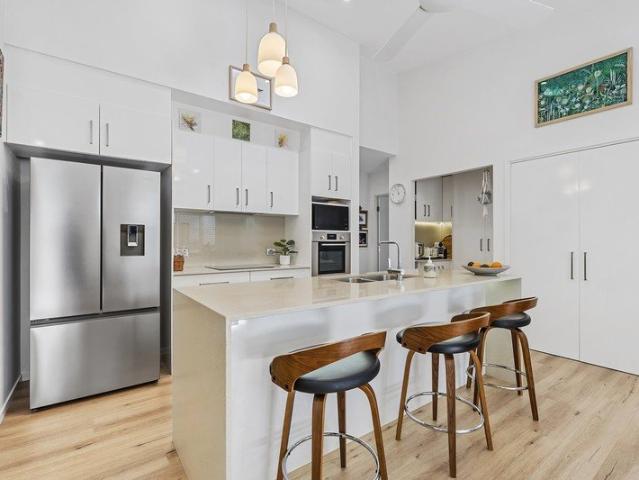
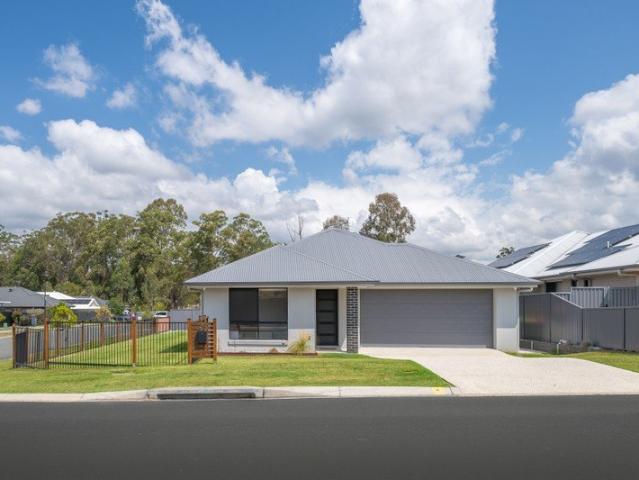
A statement in quality, craftsmanship and considered design, 6 Carnarvon Crescent presents an exceptional opportunity to secure a high-end custom residence where every detail has been carefully considered. Built by Sanks Construction, one of the Sunshine Coast's most highly awarded builders, this impressive home delivers a level of finish and individuality that immediately sets it apart. Positioned towards the front of its 300m² allotment, the clever design maximises the backyard and creates a surprising sense of space. Inside, beautiful proportions, quality finishes and thoughtful architectural detailing create an understated sense of luxury across the three-bedroom, two-bathroom floorplan. The rear living and entertaining zone is particularly impressive, with soaring cathedral-style ceilings enhancing the sense of scale and natural light. At its heart, the premium kitchen features a 900mm gas cooktop and oven, plumbed fridge cavity, glass splashbacks and a generous butler's pantry co
Request Details
Some Homes Try Too Hard. This One Doesn't Need To
View photo
House · for sale
Request Details
Some Homes Try Too Hard. This One Doesn't Need To
Wootha
· 3 Bedrooms · 2 Baths · House
· Equipped kitchen
Wootha · 3 Bedrooms · 2 Baths · House · Equipped kitchen
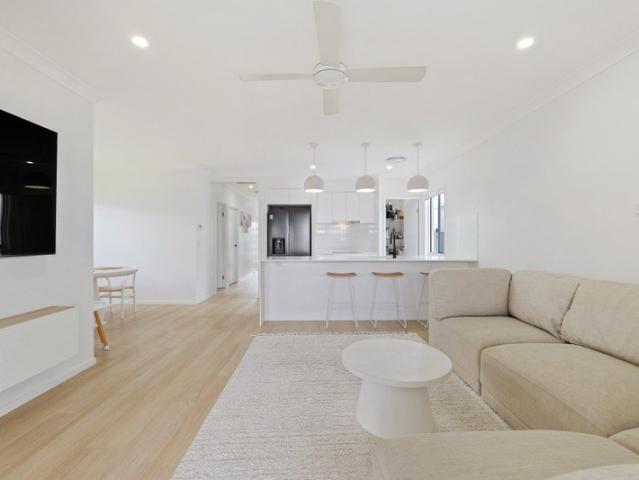
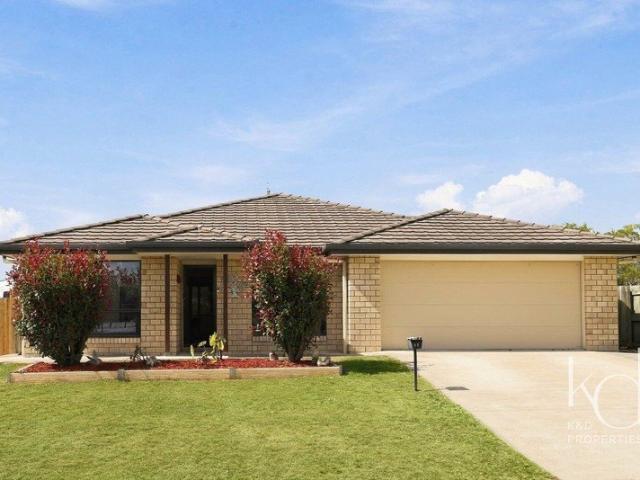
From the moment you step inside, there is a sense that everything has been thought through. The layout flows naturally, the spaces feel connected, and every part of the home has a clear purpose. At the centre of the home, the kitchen, dining and living zones come together in one easy open-plan space. It is relaxed enough for everyday living, yet just as comfortable when friends and family gather. The kitchen is practical without feeling purely functional, with an island bench, generous preparation space and a walk-in pantry keeping everything organised and close at hand. The master suite is privately positioned with its own walk-in wardrobe and ensuite, while the additional bedrooms are set apart to create a little more separation and privacy. Outside, the covered entertaining area connects directly with the main living zone. It is the kind of space that works without trying too hard, whether it is morning coffee, dinner outside or a quiet weekend at home. The rest of the layout is jus
Request Details
Movin' back to Mexico!
View photo
House · for sale
Request Details
Movin' back to Mexico!
Wootha
· 5 Bedrooms · 2 Baths · House
· Swimming pool
Wootha · 5 Bedrooms · 2 Baths · House · Swimming pool
Well, they are actually moving back to Victoria to be precise. Due to ailing health of elderly Parents, means this family are leaving their 'resort like' surrounds to head back to Victoria after 7 years of bliss. the poor souls! This delightful genuine 5-bedroom home is perfectly positioned on a level 2030 sq mtr parcel of land. Whether you are looking for a resort style property to raise your kids with room enough for them to kick a ball & win their own grand final; or run your business from home, with its' own access, from the 6mtr x 9mtr freestanding shed; look no further! This property boasts the spaciousness for the largest of families, as well as your business to run in complete harmony. With 16 hectares of Environment Reserve opposite, one could think you are living your best life in nature 24/7. The birds, the breezes, the peace & quiet can only be best appreciated upon an inspection. In-ground pool installed just 7 years ago. Covered outdoor entertaining area Heated outdoor sp
Request Details
Fresh Family Living with Side Access on 633m²
View photo
House · for sale
Request Details
Fresh Family Living with Side Access on 633m²
Wootha
· 4 Bedrooms · 2 Baths · House
· Parking · Equipped kitchen
Wootha · 4 Bedrooms · 2 Baths · House · Parking · Equipped kitchen
Set across an easy-care 633m² block in Woodford, this four-bedroom, two-bathroom home is packed with energy and built for real living. Whether you are hunting down your very first home, upsizing for an energetic young family, or eyeing off a solid set-and-forget investment, this property hits the mark in all the right ways. Even savvy renovators wanting a tidy footprint with room to add value will appreciate just how practical and adaptable the layout is. Step inside and feel the flow. Everyday living revolves around a bright open-plan kitchen, dining and lounge area, while an entirely separate living space gives the kids or movie buffs their own dedicated zone to spread out. Down the hall, the master suite acts as a private getaway complete with a walk-in robe and personal ensuite. Outside, genuine side access makes parking the trailer or boat effortless, accompanied by a double lock-up garage and a welcoming portico ready for weekend barbecues in the Queensland sun. Here is a closer
Request Details
First Home Buyers only
View photo
Terraced House · for sale
Request Details
First Home Buyers only
Wootha
· 4 Bedrooms · 2 Baths · Terraced House
Wootha · 4 Bedrooms · 2 Baths · Terraced House
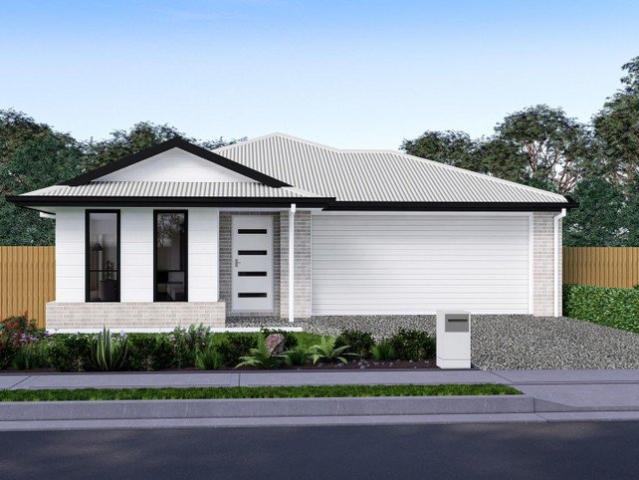
This is a house and land package which means that you will buy the block of land and build a house on it. The house has not yet been built. As far as the floorplan is concerned changes can be made to the floorplan and we can customise the inclusions and fit out in the house to suit your taste and budget. If you do not like this floorplan we will be able to offer you a different floorplan on this lot. This is a fully fixed price package. In other words, the package price will not increase under any circumstances. This is a full turnkey package. There is nothing more to be done. The package includes a driveway and all landscaping, gardening and fencing, right down to a letterbox and clothesline. This package is available to First Home Buyers only through our First Home Buyer Program. To qualify for our First Home Buyer Program and to take advantage of this package various conditions apply. These conditions are: 1. You must have never owned a property in Australia that you have lived in.
Request Details
Private Acreage Living
View photo
House · for sale
Request Details
Private Acreage Living
Wootha
· 4 Bedrooms · 3 Baths · House
· Fireplace · Swimming pool · Equipped kitchen
Wootha · 4 Bedrooms · 3 Baths · House · Fireplace · Swimming pool · Equipped kitchen
Set on an elevated 6242sm parcel, privately positioned back from the main road, this beautiful lifestyle property captures views across the valley towards mountains. Surrounded by established greenery and lush gardens, the property offers a wonderful sense of space and privacy while remaining conveniently close to schools, shops, transport and the Sunshine Coast's beaches. Inside, the home is light-filled and welcoming, with vaulted ceilings, skylights and multiple living areas creating a relaxed sense of space. The open-plan design connects effortlessly with the expansive outdoor entertaining area, making everyday living and entertaining a pleasure. At the center of the home, the well-appointed kitchen overlooks the living areas and the lagoon-style in-ground saltwater pool, creating the perfect backdrop for family gatherings and relaxed weekends at home. The main residence offers three spacious bedrooms and two bathrooms, with an open fireplace providing a cosy retreat during cooler
Request Details
Refined Family Living with Media, Study and Extended Entertaining
View photo
House · for sale
Request Details
Refined Family Living with Media, Study and Extended Entertaining
Wootha
· 4 Bedrooms · 2 Baths · House
· Equipped kitchen
Wootha · 4 Bedrooms · 2 Baths · House · Equipped kitchen
Delivering an impressive combination of space, flexibility and thoughtful design, 7 Lamington Crescent brings together four genuine bedrooms, multiple living zones, a dedicated study nook and extended outdoor entertaining in the heart of Banya. The intelligently designed single-level floorplan provides room for every stage of family life. Alongside the open-plan living and dining area, the home includes a separate media room and an oversized study nook - valuable additions that create dedicated spaces for movie nights, working from home or children's homework. At the centre of the home is a generous contemporary kitchen featuring stone benchtops, a large island bench, 900mm oven and cooktop, extensive cabinetry and a walk-in pantry. Overlooking the living and dining areas, it creates a welcoming central space where everyday family life and entertaining naturally come together. Large glass doors extend the main living area onto the covered alfresco and additional outdoor entertaining sp
Request Details
RV Space, Lifestyle Appeal
View photo
House · for sale
Request Details
RV Space, Lifestyle Appeal
Wootha
· 2 Bedrooms · 2 Baths · House
· Equipped kitchen
Wootha · 2 Bedrooms · 2 Baths · House · Equipped kitchen
Beautifully presented and designed for relaxed living, this inviting home combines modern comfort with a spacious and versatile floorplan. The light-filled open plan living and dining area is enhanced by raked ceilings, contemporary downlights, tiled flooring and a ceiling fan, creating a welcoming space that feels both bright and airy. Thoughtfully designed for easy everyday living, this appealing residence offers a relaxed lifestyle in a home that is ready to enjoy from day one. Centrally positioned within the home, the stylish galley-style kitchen offers both practicality and timeless appeal. Featuring quality stone benchtops, a breakfast bar for casual dining, electric wall oven, electric cooktop with rangehood, dishwasher, built-in fridge cavity and a convenient microwave nook, the kitchen provides ample preparation space while remaining connected to the living and dining areas. Whether entertaining guests or preparing everyday meals, this functional layout makes life easy. The ho
Request Details
Sophisticated Living Among Nature
View photo
House · for sale
Request Details
Sophisticated Living Among Nature
Wootha
· 2 Bedrooms · 2 Baths · House
· Equipped kitchen
Wootha · 2 Bedrooms · 2 Baths · House · Equipped kitchen
Perfectly positioned close to the rainforest, this beautifully presented Olive design offers a light-filled and spacious layout with soaring high ceilings, clerestory-style glazing, and an open-plan living and dining area that feels both welcoming and sophisticated. Hybrid timber flooring, downlights, ceiling fans, and air-conditioning enhance comfort throughout, while the seamless connection to the outdoor alfresco creates an effortless indoor-outdoor lifestyle. At the heart of the home is a stunning galley-style kitchen that makes an immediate impression with its soaring raked ceilings, abundant natural light and sophisticated contemporary finishes. Featuring stone benchtops, a large island breakfast bar, statement pendant lighting, skylight and a generous walk-in pantry, this beautifully designed space is equally suited to casual family meals or entertaining guests. Quality electric appliances, including a wall oven, induction cooktop, dishwasher and dedicated fridge cavity, ensure
Request Details
Tranquil Family Living in the Heart of Palmwoods
View photo
House · for sale
Request Details
Tranquil Family Living in the Heart of Palmwoods
Wootha
· 4 Bedrooms · 2 Baths · House
· Garden · Balcony · Parking · Equipped kitchen
Wootha · 4 Bedrooms · 2 Baths · House · Garden · Balcony · Parking · Equipped kitchen
Set amongst established greenery in the sought-after Old Orchard Estate, 58 Old Orchard Drive offers a wonderful blend of space, privacy and relaxed hinterland living on a generous 775sqm; allotment. At the heart of the home, spacious open-plan living and dining areas are filled with natural light and connect seamlessly to the expansive wrap-around undercover deck. It's the perfect setting for entertaining, family meals or simply relaxing while enjoying the peaceful leafy outlook. The well-appointed kitchen overlooks the main living zone and offers excellent storage, a breakfast bar and practical everyday functionality. Accommodation is thoughtfully positioned, with the master suite enjoying its own ensuite and direct access to the balcony, creating a peaceful private retreat. Outside, established gardens and mature trees provide a strong sense of privacy, while the generous yard offers plenty of room for children and pets to enjoy. A double garage and additional off-street parking add
Request Details
First Home Buyers only
View photo
Terraced House · for sale
Request Details
First Home Buyers only
Wootha
· 4 Bedrooms · 2 Baths · Terraced House
Wootha · 4 Bedrooms · 2 Baths · Terraced House
This is a house and land package which means that you will buy the block of land and build a house on it. The house has not yet been built. As far as the floorplan is concerned changes can be made to the floorplan and we can customise the inclusions and fit out in the house to suit your taste and budget. If you do not like this floorplan we will be able to offer you a different floorplan on this lot. This is a fully fixed price package. In other words, the package price will not increase under any circumstances. This is a full turnkey package. There is nothing more to be done. The package includes a driveway and all landscaping, gardening and fencing, right down to a letterbox and clothesline. This package is available to First Home Buyers only through our First Home Buyer Program. To qualify for our First Home Buyer Program and to take advantage of this package various conditions apply. These conditions are: 1. You must have never owned a property in Australia that you have lived in.
Request Details
YOUR NEW HOME AWAITS
View photo
House · for sale
Request Details
Updated
YOUR NEW HOME AWAITS
Wootha
· 3 Bedrooms · 2 Baths · House
· Garden · Parking · Patio · Equipped kitchen
Wootha · 3 Bedrooms · 2 Baths · House · Garden · Parking · Patio · Equipped kitchen
Inspection is available by appointment. To arrange yours, please contact us. Perfectly designed for comfortable family living and set in a handy position close to local shops, schools and parks. Astute buyers and those looking for their first home won't want to miss this one. - Functional kitchen with a breakfast bar, walk-in pantry and quality appliances, including a double-door fridge space and built-in microwave - Ducted air-conditioning throughout - Master bedroom with a built-in wardrobe and an ensuite featuring a freestanding bathtub - Two additional bedrooms, one with a built-in wardrobe - Family bathroom with a large shower and toilet - Home office/second living area at the entry - Wide hallway with two skylights - Ceiling fans throughout - Fully fenced, low-maintenance backyard with an undercover patio - Remote lock-up garage for one vehicle, with an electric charger Can't find what you're looking for? Some properties never make it this far. Explore our off-market and pre-mark
Request Details
Immaculate Family Living with Exceptional Side Access!
View photo
House · for sale
Request Details
Immaculate Family Living with Exceptional Side Access!
Wootha
· 4 Bedrooms · 2 Baths · House
· Equipped kitchen
Wootha · 4 Bedrooms · 2 Baths · House · Equipped kitchen
Immaculately presented and beautifully appointed, 4 Marblewood Place delivers an impressive combination of space, functionality and effortless indoor-outdoor living. Set across a fully fenced 650m² allotment, this four-bedroom, two-bathroom residence has been thoughtfully developed to make exceptional use of every part of the property, headlined by wide gated side access and dedicated accommodation for a caravan, trailer or additional vehicles. Complemented by generous interiors, a superb central kitchen and expansive outdoor entertaining, this is a polished and remarkably complete home where both presentation and practicality have been equally well considered. Inside, a wide and welcoming entry foyer creates an impressive sense of arrival, introducing a considered floorplan centred around spacious open-plan living and dining, with an impressive kitchen forming the heart of the home. Designed equally well for everyday living and entertaining, it features an expansive stone island bench
Request Details
Acreage Living with Space, Lifestyle and Mountain Views
View photo
House · for sale
Request Details
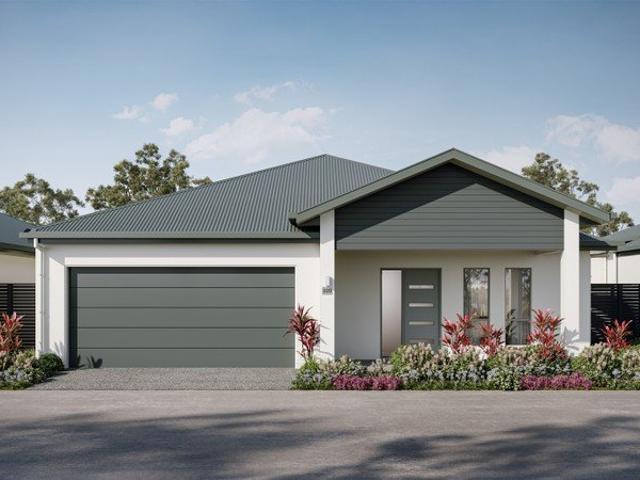
Acreage Living with Space, Lifestyle and Mountain Views
Wootha
· 5 Bedrooms · 2 Baths · House
· Swimming pool · Equipped kitchen
Wootha · 5 Bedrooms · 2 Baths · House · Swimming pool · Equipped kitchen
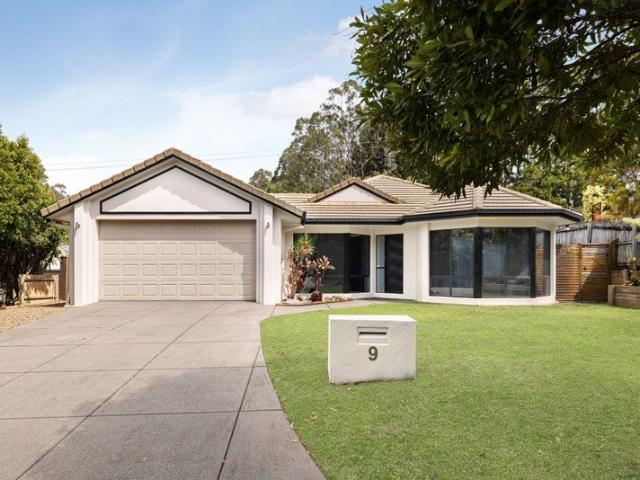
Andy Phythian - 0400 869 277 Jackson Comrie - 0407 869 740 Set across an impressive 3,024m² allotment, 205 Lindeman Road delivers the space, versatility and lifestyle families searching for acreage living will love. Surrounded by established tropical gardens and capturing beautiful views towards the Glass House Mountains, the property combines a substantial five-bedroom home with multiple living areas, exceptional outdoor entertaining, a saltwater pool and serious shed space. Inside, high ceilings and plantation shutters create a bright and welcoming feel, while four separate living spaces provide plenty of room for the family to spread out. At the heart of the home is the generous open-plan kitchen, living and dining area with air-conditioning and an easy connection to the outdoors. The kitchen features dark stone benchtops, a gas cooktop and electric oven, excellent storage and a walk-in pantry, while a separate air-conditioned media room provides another dedicated retreat. Outside,
Request Details

Room for the entire family, pets & toys
View photo
House · for sale
Request Details
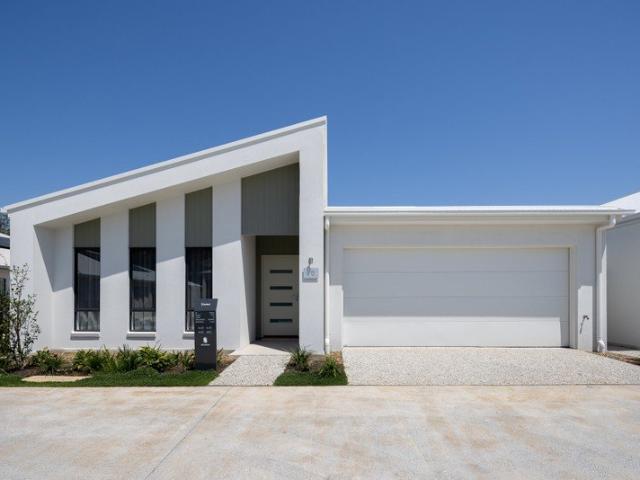
Room for the entire family, pets & toys
Wootha
· 4 Bedrooms · 2 Baths · House
· Parking · Equipped kitchen
Wootha · 4 Bedrooms · 2 Baths · House · Parking · Equipped kitchen
The Terry Ward Team is proud to present 34 Cash Street in D'Aguilar! Built by Hallmark Homes in 2022, this residence offers an impressive combination of quality, space and functionality, positioned on a 700m2 corner block in Archer's Way Estate. Designed with modern family living in mind, the home provides generous living zones, quality finishes, extensive storage and exceptional outdoor facilities, including a 11m x 5m shed as well as a carport for the boat or caravan. Every detail has been meticulously cared for, leaving nothing to do but settle in and make the most of the weekends and quiet afternoons ahead. Property Features: - Built by Hallmark Homes in 2022 - Fully fenced 700m2 corner block with two street access - Open plan living area plus a separate media room - Chef's kitchen with a 900mm five-burner gas cooktop and electric oven, rangehood, dishwasher and walk-in pantry - Master suite with walk in robe and ensuite - 3 additional bedrooms with ceiling fans and built in wardro
Request Details
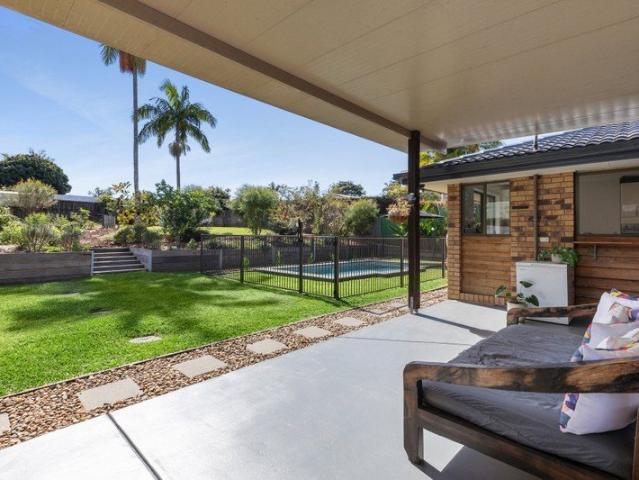
A Relaxed Family Home in D'Aguilar
View photo
House · for sale
Request Details
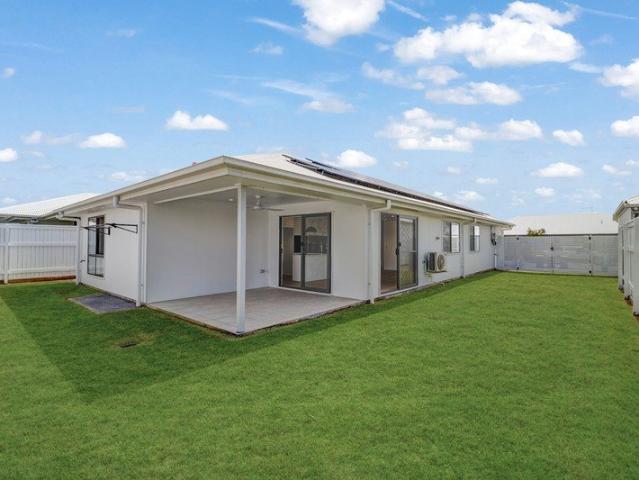
A Relaxed Family Home in D'Aguilar
Wootha
· 4 Bedrooms · 2 Baths · House
· Air conditioning · Equipped kitchen
Wootha · 4 Bedrooms · 2 Baths · House · Air conditioning · Equipped kitchen
On a breezy elevated block, 11 Binowee Court is a comfortable family home with a fresh outlook across D'Aguilar. With large rooms, open plan living, and an expansive rear deck, this home offers a pleasant and calming space where the indoors meets the outdoors for easy-going country living. At the centre of this home, a big and bright kitchen overlooks the dining room and living area that opens up through wide sliding doors to spacious alfresco entertaining. The main bedroom with ensuite and walk-in robe also has its own access to the deck and is paired with bedroom 2 at the rear of the floorplan. Two more bedrooms and the main bathroom sit towards the front in a practical layout ideal for a growing family. Freshly carpeted in all the bedrooms, and with cool tiles throughout the rest of the house, this home combines ducted air conditioning, ceiling fans and windows with security screens for cool and relaxed living all year round. Outside, the fully covered, insulated deck overlooks the
Request Details
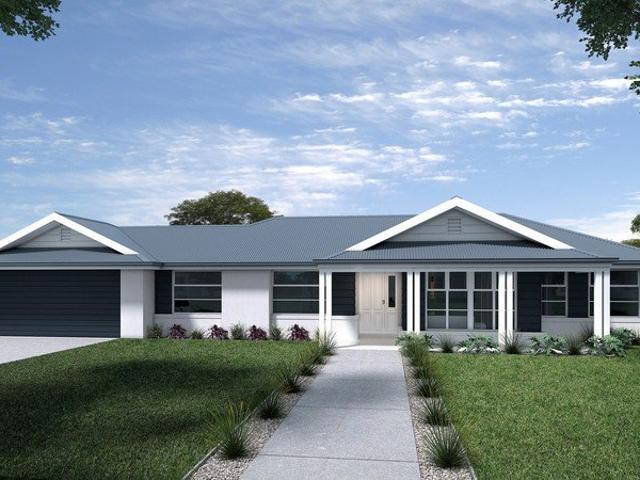
Charming 1920s Queenslander Cottage
View photo
House · for sale
Request Details
Charming 1920s Queenslander Cottage
Wootha
· 4 Bedrooms · 2 Baths · House
· Swimming pool
Wootha · 4 Bedrooms · 2 Baths · House · Swimming pool
Steeped in history and brimming with character, this beautifully restored 1920s Queenslander, originally the Erbacher Farms manager's cottage, offers a rare combination of timeless charm, quality craftsmanship and an impressive 1,644m² allotment. Immaculately presented throughout, the home showcases the classic features of its era, including ornate Art Deco plaster ceilings, polished timber floors and beautiful decorative fretwork. Lovingly restored and thoughtfully renovated, the property retains its original character while providing the comfort and practicality of modern living, including updated electrical wiring, air-conditioning in main living / master suite and new plumbing. Designed for relaxed Queensland living, a generous entertaining deck overlooks the swimming pool and established gardens, creating a peaceful and private setting for entertaining family and friends. Adding further versatility is a separate studio or fourth bedroom, ideal as guest accommodation, a home office
Request Details
Class and Style in Abundance Walk To Maleny
View photo
House · for sale
Request Details
Class and Style in Abundance Walk To Maleny
Wootha
· 4 Bedrooms · 2 Baths · House
· Equipped kitchen
Wootha · 4 Bedrooms · 2 Baths · House · Equipped kitchen
Maleny Glen is one of Maleny's most sought-after areas and renowned for its established street scape and easy walk into Maleny's main street. 13 Water Gum Crescent is perfectly positioned on an all usable 1,580sm block complete with side access and a two-bay shed. This meticulously maintained executive home is impressive from the moment you arrive. The manicured gardens set the tone before you've even reached the front door. The floor plan flows effortlessly from the wide entrance hall through to a private, landscaped, North-facing outdoor entertainment area. Designed with the entertainer firmly in mind, this home offers multiple living zones alongside a kitchen that would make any chef proud. From here, the space flows seamlessly into the dining and living areas, then out through full-length glass stacker doors to both the Northern and Eastern entertainment zones. A separate formal lounge off the entry offers the perfect retreat for a quiet read or movie night. Features - 4 generous b
Request Details
The Perfect Balance of Comfort, Space and Lifestyle
View photo
House · for sale
Request Details
The Perfect Balance of Comfort, Space and Lifestyle
Wootha
· 4 Bedrooms · 2 Baths · House
· Equipped kitchen
Wootha · 4 Bedrooms · 2 Baths · House · Equipped kitchen
Combining contemporary style, thoughtful design and everyday practicality, this beautifully presented home offers an inviting lifestyle with spacious interiors, quality finishes and a seamless connection between indoor and outdoor living. At the heart of the home, the light-filled open-plan living and dining area provides a welcoming space for the whole family to come together. The stylish kitchen is designed with both functionality and entertaining in mind, featuring a 900mm Westinghouse freestanding electric oven and cooktop, plumbed fridge space and a generous butler's pantry complete with a dishwasher. Overlooking the main living area, the kitchen ensures you remain connected to family and guests while preparing meals. A separate media room offers additional flexibility, providing the perfect space for movie nights, a children's retreat or a quiet place to unwind. The master suite provides a comfortable private retreat, complete with his-and-hers wardrobes and a well-appointed ensu
Request Details
Immaculate Terrace Living with Space to Relax
View photo
House · for sale
Request Details
Immaculate Terrace Living with Space to Relax
Wootha
· 3 Bedrooms · 2 Baths · House
· Terrace · Equipped kitchen
Wootha · 3 Bedrooms · 2 Baths · House · Terrace · Equipped kitchen
Beautifully presented and exceptionally well maintained, 21 Coppice Crescent, Banya offers stylish, low-maintenance living across two thoughtfully designed levels. With three bedrooms, generous open-plan living and a spacious private courtyard, this terrace home presents in near-new condition and is ready to simply move in and enjoy. The ground floor is designed around easy everyday living, with a light-filled open-plan living and dining area flowing seamlessly to the kitchen. Sleek cabinetry, stone benchtops, ample storage and a breakfast bar create a contemporary and functional space, while the neutral finishes throughout give the home a fresh, modern feel. Opening directly from the main living area, the generous courtyard provides valuable outdoor space rarely expected from terrace living. With room for outdoor dining, entertaining and relaxing, it creates an effortless extension of the home's living space. Upstairs, three well-proportioned bedrooms provide comfortable separation fr
Request Details
Modern Family Living with Space, Style & Comfort
View photo
House · for sale
Request Details
Modern Family Living with Space, Style & Comfort
Wootha
· 4 Bedrooms · 2 Baths · House
· Garden · Equipped kitchen
Wootha · 4 Bedrooms · 2 Baths · House · Garden · Equipped kitchen
Perfectly designed for relaxed family living, 12 Sunny Way, Banya combines a practical single-level layout with contemporary finishes, multiple living zones and an easy connection to the outdoors. This well-presented four-bedroom home offers an ideal balance of comfort, functionality and low-maintenance living. At the heart of the home, the spacious open-plan kitchen, dining and family area creates a welcoming central hub. The modern kitchen features a generous island bench with breakfast seating, ample cabinetry, quality appliances and a walk-in pantry, making everyday meals and entertaining effortless. A separate entertainment room provides valuable additional living space, ideal as a media room, kids' retreat or quiet place to unwind. Sliding doors extend the main living area to the covered outdoor entertaining space and secure backyard, offering an easy indoor-outdoor lifestyle with room for children and pets to enjoy. Privately positioned at the front of the home, the master suite
Request Details
Peaceful Family Living in a Tightly Held Palmwoods Location
View photo
House · for sale
Request Details
Peaceful Family Living in a Tightly Held Palmwoods Location
Wootha
· 4 Bedrooms · 2 Baths · House
· Garden · Swimming pool
Wootha · 4 Bedrooms · 2 Baths · House · Garden · Swimming pool
Best Offers Closing 21st October If Not Sold Prior Positioned in a quiet, family-friendly cul-de-sac and surrounded by a peaceful natural forest setting, 9 Crows Ash Court presents an outstanding opportunity to secure a substantial family home in one of Palmwoods' tightly held residential pockets. Designed with families in mind, the home offers four generous bedrooms and multiple living areas, providing plenty of space for everyone to spread out. A separate office and media room adds further flexibility, whether you need a work-from-home space, kids' retreat or additional living zone. At the rear, a substantial timber deck takes full advantage of the peaceful backdrop, creating a private setting for entertaining, weekend barbecues or simply unwinding while surrounded by greenery. The backyard offers plenty of space for children and pets, along with room to add a pool and further enhance the outdoor lifestyle. An additional undercover multi-purpose area provides even more flexibility an
Request Details
Introducing the Nova 1G at Halcyon Dales
View photo
House · for sale
Request Details
Introducing the Nova 1G at Halcyon Dales
Wootha
· 2 Bedrooms · 2 Baths · House
· Parking · Patio · Equipped kitchen
Wootha · 2 Bedrooms · 2 Baths · House · Parking · Patio · Equipped kitchen
The delight is in the details, and you'll love the ease of connection between the kitchen and laundry, with a seamless open-plan layout flowing from the kitchen, dining, and living. The beautifully apportioned, spacious living areas are perfect for entertaining, while the future-proof features, like the no-step entry and hobless shower recess, mean your new home is designed to evolve effortlessly with you. Colour scheme: Urban Key Features: Master bedroom with walk-in robe and ensuite. Secure double garage. Open plan living flows seamlessly, to adjoin the alfresco patio. Future-proof features step-free entry, hobless shower recess
Request Details
Award Winning Design, Spectacular Views
View photo
House · for sale
Request Details
Award Winning Design, Spectacular Views
Wootha
· 4 Bedrooms · 2 Baths · House
· Garden · Parking · Air conditioning · Equipped kitchen
Wootha · 4 Bedrooms · 2 Baths · House · Garden · Parking · Air conditioning · Equipped kitchen
This award-winning contemporary residence combines spectacular hinterland and coastal views with generous proportions and practical, easy living. High ceilings and polished solid timber floors enhance the spacious open-plan design, with large sliding doors connecting the living areas to an expansive alfresco space. The entertainer's kitchen features stone benchtops, a large breakfast bar and excellent storage. The master suite offers magnificent views and a large walk-in robe. The same breathtaking views can be enjoyed from the well appointed ensuite. Three additional spacious bedrooms include built-in wardrobes and ceiling fans, serviced by a second bathroom and with ample storage throughout. Additional features include ducted air conditioning, a double garage with workshop space, an enclosed outdoor area ideal for pets, multiple rainwater tanks and a 9m x 4m extra-height shed suitable for a motorhome or caravan. Pebblecrete driveways and paths plus premium Sir Walter lawns complete t
Request Details
The Soma at Halcyon Dales
View photo
House · for sale
Request Details
The Soma at Halcyon Dales
Wootha
· 2 Bedrooms · 2 Baths · House
Wootha · 2 Bedrooms · 2 Baths · House
Soma is proof that smart design and simplicity can go hand-in-hand. This two-bedroom home is perfect for those looking to right-size into a low-maintenance lifestyle without giving up on quality or comfort
Request Details
Half acre family living with pool and shed
View photo
House · for sale
Request Details
Half acre family living with pool and shed
Wootha
· 3 Bedrooms · 1 Bath · House
· Garden · Air conditioning · Swimming pool · Equipped kitchen
Wootha · 3 Bedrooms · 1 Bath · House · Garden · Air conditioning · Swimming pool · Equipped kitchen
More than half an acre, an in-ground pool, and a yard made for kids to enjoy give this three-bedroom Glass House Mountains home instant family appeal. Set on 2205sqm in a quiet cul-de-sac, the north-facing alfresco overlooks the sparkling pool, while established fruit trees, native plantings, productive vegetable gardens and a chicken coop with fenced scratch yard add a rewarding, self-sufficient edge to the property. Inside, the oversized open-plan kitchen, living and dining area delivers an impressive sense of space, with ample room for both family life and entertaining, while air conditioning to the main living zone and two bedrooms provides year-round comfort. Outside, the generous block is supported by a 5.7m x 5.4m shed, 3m x 3m garden shed, side access and full boundary fencing, while still leaving plenty of open space for the kids and pets to run free, room to store the boat or caravan, and scope to add further infrastructure over time (STCA). For families looking to secure mor
Request Details
ROOM FOR THE BOAT
View photo
House · for sale
Request Details
ROOM FOR THE BOAT
Wootha
· 4 Bedrooms · 2 Baths · House
· Garden · Swimming pool · Equipped kitchen
Wootha · 4 Bedrooms · 2 Baths · House · Garden · Swimming pool · Equipped kitchen
Welcome to 54 Coppice Cr, Banya. Kingsley Ellmer of Aura Property is proud to present this fresh and bright 4 bedroom home. Perfectly positioned on a 401sqm block leaving plenty of side access for boats, trailers or caravans, this near new 4 bedroom home with it's light and bright interiors, quiet location and modern feel is a breath a fresh air. Offering the ideal combination of comfort and convenience, with a clever design allowing views and access to the large yard where you will find plenty of room for a pool, pets to explore and kids to play. With vacant possession and ready for the next family to enjoy this quality home, the kitchen offers plenty of bench space and connection to the laundry where you will find options to add additional storage and a spacious main bedroom located to the rear for added privacy. Here's what we love: - 401sqm block - Solar power - 2.9m Side access - Aluminium gates - Plenty of room for a pool - Stone benchtops - Spacious kitchen - Light & bright inte
Request Details
THIS HOUSE & LAND PACKAGE IS TO BE BUILT
View photo
House · for sale
Request Details
THIS HOUSE & LAND PACKAGE IS TO BE BUILT
Wootha
· 4 Bedrooms · 2 Baths · House
· Parking · Equipped kitchen
Wootha · 4 Bedrooms · 2 Baths · House · Parking · Equipped kitchen
Consisting Of: 3 Bedrooms Ensuite WIR Formal Living Room Spacious Kitchen WIPantry Stone Benchtops Overhead Cupboards Family & Dining Area Floor Coverings Ceiling Fans Fly Screens Double Garage All this on a 3009m2 lot backing onto Parkland. Make the move to your own slice of paradise in Woodford. Enjoy the perfect blend of peaceful living and everyday convenience. Just minutes from Woodford Township. Everything you need is close by including Woolworths, IGA, Local Pub, Cafés, Golf Club, Schools, Doctors, Chemist and so much more. Positioned at the doorstep 20 minutes away from the stunning Somerset Region where you'll enjoy easy access to water recreation activities. Perfect for water skiing, boating, fishing, kayaking and weekend adventures. A relaxed lifestyle with town convenience this is country living at its best. For More Information CALL BOB FERGUSON on 0428 737 354 Disclaimer: House and land package to be constructed. Pricing is supplied by the Builder and is correct at the da
Request Details

Get email alerts

Don't miss out: be the first to know about new properties

The alert was correctly created

On subscribing you accept the conditions of use and the privacy policy
Alert
Receive new ads in your inbox
Save this search
Receive alerts for new listings

We'll send you an email when we have new properties for: "Houses for sale in Wootha"

The alert was correctly created

Diamond Valley
Balmoral Ridge
Get email alerts and be the first to see new listings
Required field
On subscribing I accept the terms of the privacy policy
Perfect! You'll soon start receiving new listings via email
Alert
Receive an email when we have new ads for Houses for sale in Wootha
Save this search
Filters

Bedrooms

Size (m²)

m²
m²

Price

$
$

Property type

Bathrooms

Clear all filters
Receive notifications when new entries are published.