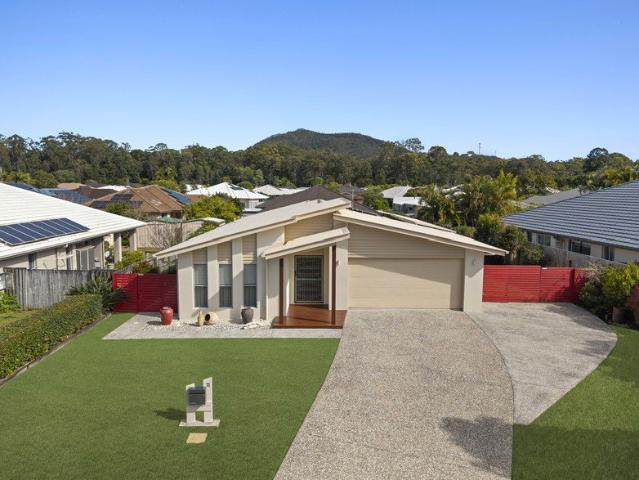
1,126 houses for sale in Bald Knob

Exceptional Family Living with a Separate Media Room, Outstanding Outdoor Living & Great Side Access
View photo
House · for sale
Request Details
Exceptional Family Living with a Separate Media Room, Outstanding Outdoor Living & Great Side Access
Bald Knob
· 4 Bedrooms · 2 Baths · House
· Equipped kitchen
Bald Knob · 4 Bedrooms · 2 Baths · House · Equipped kitchen
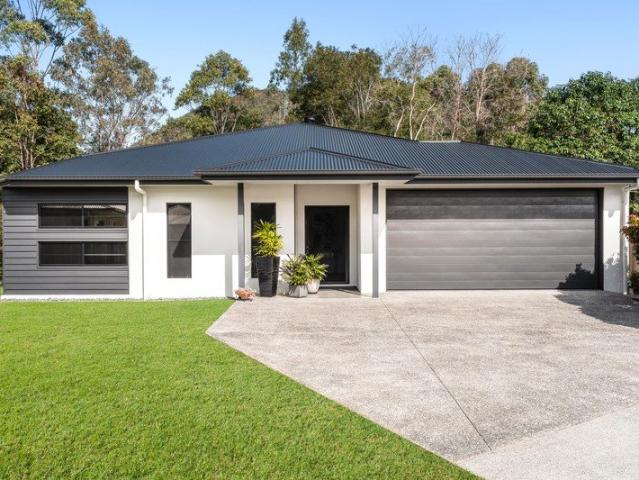
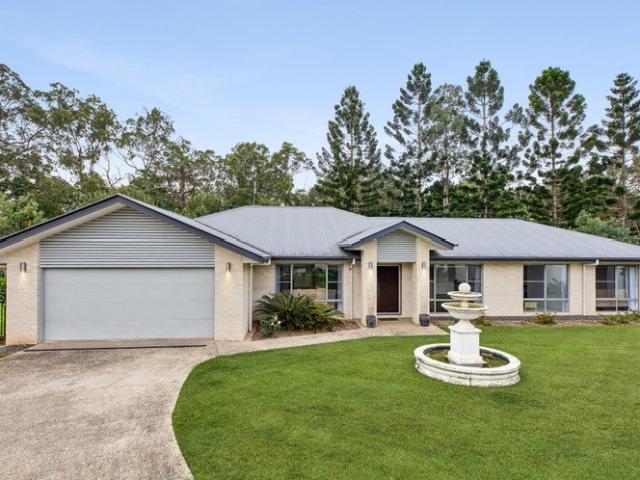
Designed to deliver an exceptional family lifestyle within Beerwah's highly regarded Woodgrove Estate, 11 Bolwarra Court is a beautifully presented four-bedroom, two-bathroom home set on a low-maintenance 682m² allotment. Combining generous living spaces, exceptional presentation and an outdoor entertaining area that immediately sets it apart, the home has been thoughtfully designed for families who value space, comfort and effortless entertaining. Offering a wonderful balance of indoor comfort and outdoor enjoyment, it delivers an enviable lifestyle within one of Beerwah's most family-friendly communities. Inside, a practical floorplan centres around a spacious open-plan living and dining area that flows seamlessly to the outdoor entertaining space. At the heart of the home, the well-appointed kitchen features a generous island bench, walk-in pantry, gas cooktop, quality appliances and excellent storage. A separate media room adds flexibility for growing families, while split-system a
Request Details
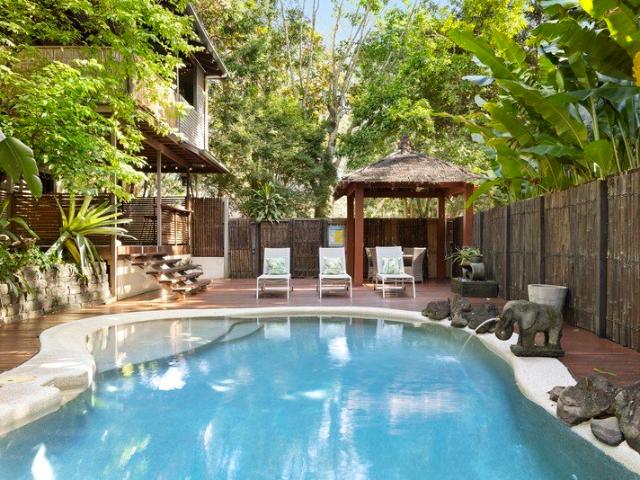
Bali Inspired Dual Living Sanctuary Your Private Wellness Retreat!
View photo
House · for sale
Request Details
Bali Inspired Dual Living Sanctuary Your Private Wellness Retreat!
Bald Knob
· 5 Bedrooms · 3 Baths · House
· Swimming pool · Equipped kitchen
Bald Knob · 5 Bedrooms · 3 Baths · House · Swimming pool · Equipped kitchen
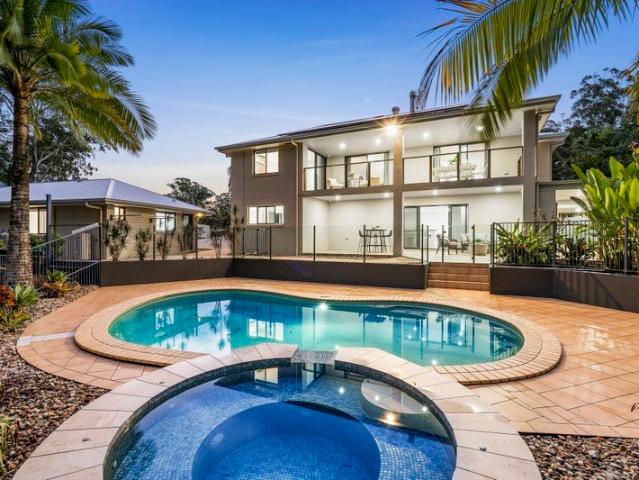
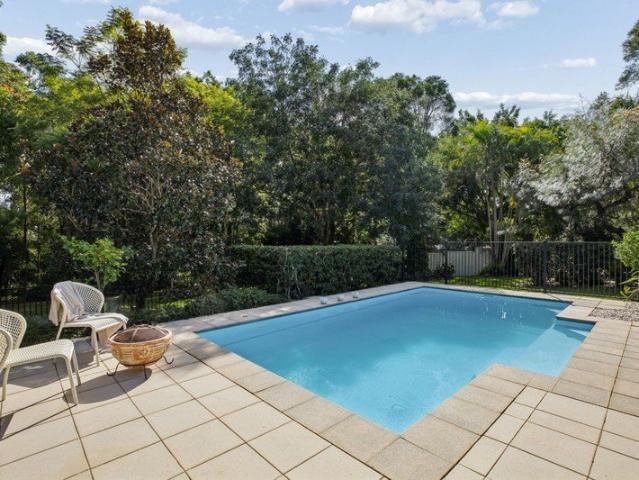
This tropical sanctuary tucked away on an ultra-private 815m2 block at the end of a leafy cul-de-sac, complete with north-facing pool, expansive bi-level alfresco entertaining, lush sub-tropical gardens, and a floor plan that facilitates versatile options including dual living, makes a lasting impression on all whom enter it's stunning Balinese-style gates, savouring what lies within. The residence itself offers two fully self-contained levels each with their own separate entry. The upper level comprises four bedrooms, study/4th bedroom, two bathrooms, open plan living, modern kitchen with premium appliances and 90cm gas cooktop, huge covered deck with outdoor kitchen, and laundry. The lower level is an unapproved living area offering exceptional flexibility for a range of uses, featuring a brand-new kitchenette, bathroom, bedroom with walk in robe, living area, study nook and outdoor entertaining space. Features are extensive and include beautiful hardwood polished floors and raked ce
Request Details
First Home Buyers only
View photo
Terraced House · for sale
Request Details
First Home Buyers only
Bald Knob
· 4 Bedrooms · 2 Baths · Terraced House
Bald Knob · 4 Bedrooms · 2 Baths · Terraced House
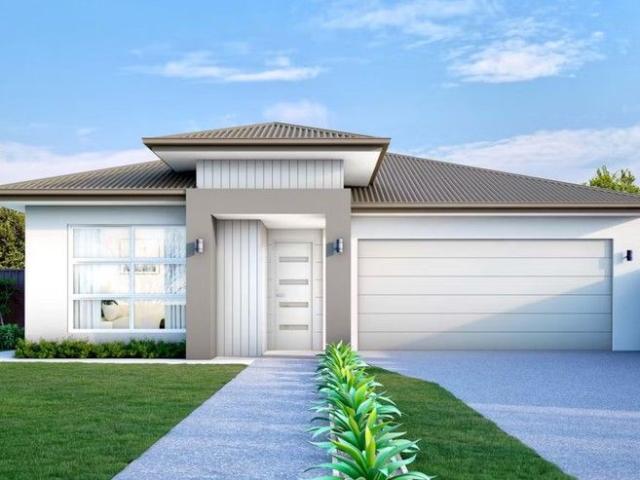
This is a house and land package which means that you will buy the block of land and build a house on it. The house has not yet been built. As far as the floorplan is concerned changes can be made to the floorplan and we can customise the inclusions and fit out in the house to suit your taste and budget. If you do not like this floorplan we will be able to offer you a different floorplan on this lot. This is a fully fixed price package. In other words, the package price will not increase under any circumstances. This is a full turnkey package. There is nothing more to be done. The package includes a driveway and all landscaping, gardening and fencing, right down to a letterbox and clothesline. This package is available to First Home Buyers only through our First Home Buyer Program. To qualify for our First Home Buyer Program and to take advantage of this package various conditions apply. These conditions are: 1. You must have never owned a property in Australia that you have lived in.
Request Details
Glenview 244 Resort
View photo
Terraced House · for sale
Request Details
Glenview 244 Resort
Bald Knob
· 4 Bedrooms · 2 Baths · Terraced House
Bald Knob · 4 Bedrooms · 2 Baths · Terraced House
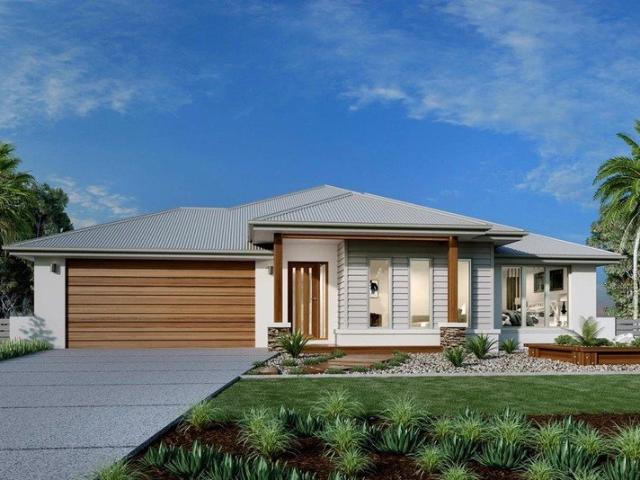
The needs of today’s family are at the forefront of Glenview Designs, exclusive to G.J. Gardner Homes. The features to this striking range are an open plan family room, a separate lounge room and a unique Kids zone. This design also offers an easy split-level modification, subject to site limitations. When you need some private time, or to escape the hustle and bustle of your busy life for a while, a large private master bedroom awaits. Boasting a large ensuite and walk-in robe, it is the perfect place to get away from it all and re-charge. Stylish and smart, Glenview designs cleverly wraps up family time and me time and delivers the answer - an elegant home everyone will love. Allow yourself to imagine the lifestyle you’ve always wanted; in the home you deserve! The Glenview offers individually crafted facades that will inspire you by providing a choice of homes that reflect your personal lifestyle and preferences. For optimal site use, this design is best positioned on sites with the
Request Details
Everything You Could Want Spacious, Dual Living Acreage
View photo
House · for sale
Request Details
Everything You Could Want Spacious, Dual Living Acreage
Bald Knob
· 6 Bedrooms · 3 Baths · House
· Equipped kitchen
Bald Knob · 6 Bedrooms · 3 Baths · House · Equipped kitchen
5 Millstream Place, Glenview offers private, spacious acreage living with the added benefit of dual living and income potential. Set on just over an acre of fully usable, fenced land in a quiet cul-de-sac, this is a well-rounded lifestyle property with space, privacy and flexibility - all within easy reach of schools, transport and Sunshine Coast beaches. The home spans two levels with five bedrooms and multiple living areas, designed for practical family living. While the home is split over two levels, the main kitchen, living and dining areas are all conveniently located on one level, allowing for easy day-to-day living, while the lower level provides the perfect space for guests, entertaining or extended family when needed. A recently renovated kitchen features 60mm stone bench tops, updated lighting and modern finishes, flowing through to indoor and outdoor living zones. Outside is set up for entertaining, with a covered area complete with built-in BBQ, pizza oven and durable marin
Request Details
Fit 10+ Cars, Caravans & Boats Family Home
View photo
House · for sale
Request Details
Fit 10+ Cars, Caravans & Boats Family Home
Bald Knob
· 4 Bedrooms · 2 Baths · House
· Parking
Bald Knob · 4 Bedrooms · 2 Baths · House · Parking
Rarely does a home emerge that redefines the absolute benchmark for vehicle storage, workshop scale, and family living on the Sunshine Coast. Privately positioned at the end of a quiet cul-de-sac on a low-maintenance block, this expansive 4-bedroom family residence introduces a level of industrial-grade storage and toy-collector capability that we have simply never seen before in a residential setting. For the ultimate automotive enthusiast, heavy-machinery operator, collector, tradesperson or home business owner - the property delivers an unprecedented vehicle footprint. The home features two entirely independent driveways with full council crossover approval, one secured by an automated electric entry gate. Opening up to expansive driveways. Long enough to effortlessly park large commercial trucks, multiple caravans, or multiple oversized deep-sea boats. Undercover and secure, the sheer scale of the compound is next level. The massive 10x11-meter main garage safely houses up to six c
Request Details
THE GABLES Circa 1890. Grand character. Town Convenience Inspections by appointment
View photo
House · for sale
Request Details
THE GABLES Circa 1890. Grand character. Town Convenience Inspections by appointment
Bald Knob
· 4 Bedrooms · 3 Baths · House
· Swimming pool
Bald Knob · 4 Bedrooms · 3 Baths · House · Swimming pool

Set high on 4,872m² on a quiet residential cul-de-sac, The Gables is one of the Blackall Range's classic homesteads: a circa-1890 Queenslander preserved and refined to an exacting standard, with heated pool and separate spa, a fully self-contained guest wing, and Maleny's main street five minutes from the front gate. Queenslanders reach the hinterland market from time to time, but almost all of them are cottages: charming, compact, set on town blocks, and often waiting on the next round of work. The Gables is a different class of property. It is authentically circa 1890, not built in the style. It is a homestead on more than an acre, not a cottage on a quarter of one. Additionally, following extensive restoration, the homestead is in pristine condition, leaving you free to enjoy it from day one. For buyers relocating from capital cities or rural properties, this is the rare lifestyle shift that gives up nothing: space, privacy and character on the range, with work, schools, healthcare
Request Details
A Truly Unique Offering Private Rainforest Retreat with Direct Boardwalk Access in GemLife Palmwoods
View photo
Villa · for sale
Request Details
A Truly Unique Offering Private Rainforest Retreat with Direct Boardwalk Access in GemLife Palmwoods
Bald Knob
· 3 Bedrooms · 2 Baths · Villa
· Parking · Equipped kitchen
Bald Knob · 3 Bedrooms · 2 Baths · Villa · Parking · Equipped kitchen
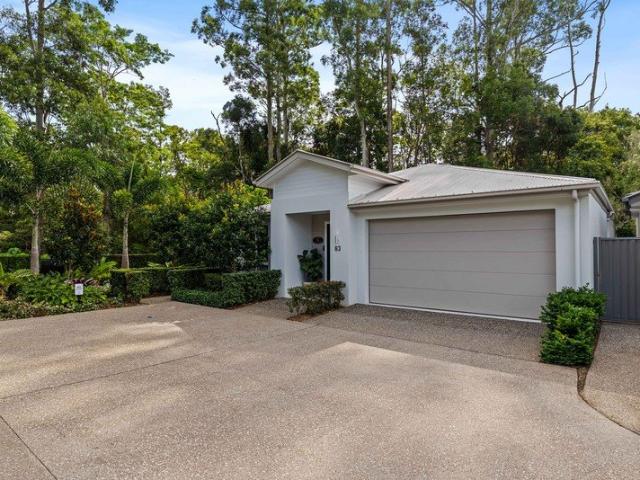
Nestled within the prestigious GemLife Palmwoods lifestyle resort, this beautifully presented, near-new residence (approx. 3.5 years young) represents a truly unique offering and a standout property within this highly sought-after over-50s community. Positioned on a large premium corner block with only one direct neighbour, the home delivers an exceptional level of privacy, enhanced by a tranquil rainforest backdrop and established, low-maintenance gardens-creating your own peaceful sanctuary. With direct access to the picturesque rainforest boardwalk, you can immerse yourself in nature right from your doorstep, while still being just minutes' walk to the Country Club and resort facilities. Inside, the thoughtfully designed layout delivers effortless living with three spacious bedrooms, two stylish bathrooms, and a double lock-up garage. The modern kitchen is a true centrepiece, featuring quality Smeg appliances including a pyrolytic self-cleaning oven, complemented by a generous walk-
Request Details
Hobby farm lifestyle moments from town
View photo
House · for sale
Request Details
New
Hobby farm lifestyle moments from town
Bald Knob
· 4 Bedrooms · 2 Baths · House
· Garden · Equipped kitchen
Bald Knob · 4 Bedrooms · 2 Baths · House · Garden · Equipped kitchen
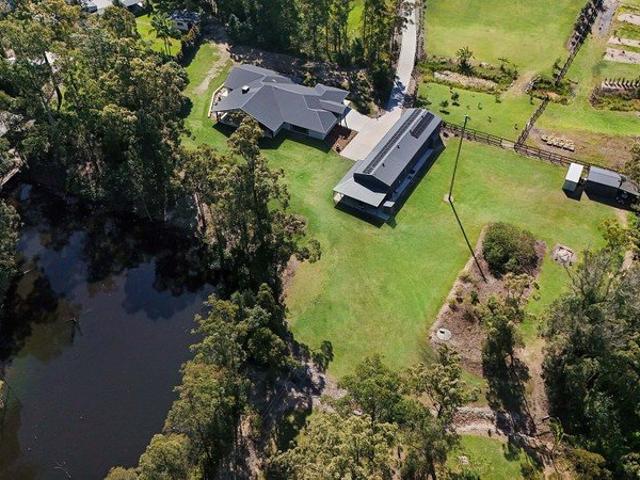
This rural residential parcel in Beerwah presents an enticing small acreage lifestyle within walking distance to the town centre. Spanning almost 1.3 acres, 2714 Old Gympie Road blends country charm with modern infrastructure, creating a home that feels warm and welcoming from the moment you arrive. Inside, raked ceilings and timber beams sit alongside a feature brick wall, creating a character-filled family room anchored by a freestanding wood burner for cosy winter nights. From here, the living area opens onto an expansive alfresco entertaining space with outdoor kitchen capabilities, taking in views across the in-ground pool and sprawling grounds, to the Koala Reserve beyond. Set across 5255sqm, the property offers plenty of greenspace for kids and pets to play, along with a chicken coop, raised veggie gardens and a single bay shed, catering to those chasing a genuine hobby-farm lifestyle. A seasonal dam sits at the rear, fenced off from the house yard for safety, while side access
Request Details
New Standard of Luxury Living | Brand New Home
View photo
Terraced House · for sale
Request Details
New Standard of Luxury Living | Brand New Home
Bald Knob
· 4 Bedrooms · 6 Baths · Terraced House
· Fireplace · Equipped kitchen
Bald Knob · 4 Bedrooms · 6 Baths · Terraced House · Fireplace · Equipped kitchen
A rare opportunity to secure a brand-new luxury home, never before occupied, set across 2.96 acres of flat, usable land in one of Beerwah's most sought-after lifestyle locations. Designed without compromise, this exceptional home combines premium finishes, sophisticated living spaces, extensive infrastructure, and complete privacy, creating a lifestyle rarely available in the area. From the moment you arrive through the electric entrance gate, along the 150-meter concrete driveway, the quality and attention to detail are immediately evident. The home has been thoughtfully designed with a focus on comfort, functionality, and effortless living, with every inclusion carefully considered. The heart of the home is the expansive open-plan living area, where high ceilings, an electric fireplace, and premium finishes create a warm and inviting atmosphere. The designer kitchen features stone benchtops, quality appliances, a large butler's pantry, and ample storage, providing the perfect space f
Request Details
The Acreage Queenslander That Ticks Every Box
View photo
Terraced House · for sale
Request Details
The Acreage Queenslander That Ticks Every Box
Bald Knob
· 7 Bedrooms · 3 Baths · Terraced House
· Swimming pool
Bald Knob · 7 Bedrooms · 3 Baths · Terraced House · Swimming pool
There are homes that look the part, and homes that actually deliver. This one does both. Set on beautifully landscaped acreage in the heart of Glenview, this two-storey Queenslander brings genuine character to the table. Sweeping verandahs, soaring ceilings, and views stretching from the Glass House Mountains to the Blackall Ranges. It arrives with presence, and the interior backs it up. Seven bedrooms across two levels. Three bathrooms. Two fully equipped kitchens, one on each floor. Multiple living areas. The layout has been thought through for families who need real flexibility, whether that means multigenerational living, dual occupancy, a home business, or simply room for everyone without compromise. Each level functions independently, which opens up options most properties this size simply cannot offer. Step outside and the property keeps delivering. A sparkling pool. Two expansive decks built for long afternoons and even longer evenings. Birdsong in the mornings. Sunsets over on
Request Details
The Glasshouse | A Landmark of Architectural Precision and Hinterland Presence
View photo
House · for sale
Request Details
The Glasshouse | A Landmark of Architectural Precision and Hinterland Presence
Bald Knob
· 3 Bedrooms · 2 Baths · House
Bald Knob · 3 Bedrooms · 2 Baths · House
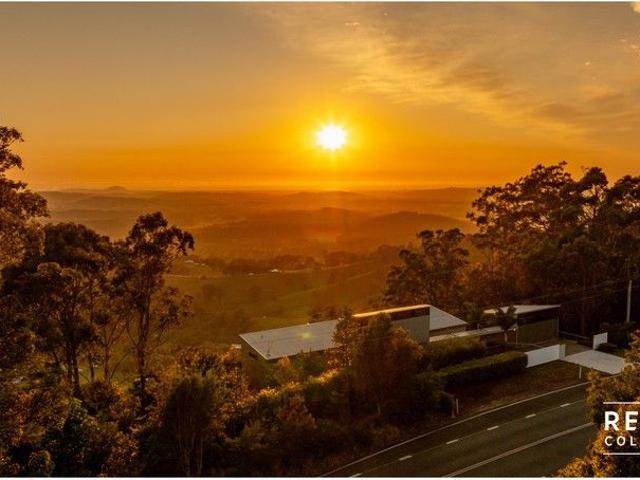
Allister Millican and the team at Ray White Maleny are proud to present The Glasshouse, an architecturally significant residence set high on 1188 Maleny Stanley River Road, Booroobin, where design, elevation and landscape converge in one of the Sunshine Coast Hinterland's most recognisable homes. Conceived by award winning Blueprint Architects, the residence was designed as a bold yet refined response to its environment. Anchored by clean lines, expansive glazing and a series of interconnected forms, The Glasshouse was created to capture light, frame outlook and establish a constant connection to the surrounding landscape. It is a home where architecture is not simply aesthetic, but experiential. Positioned across approximately 4 hectares, the home commands a breathtaking northern aspect, with sweeping views across the Mary Valley through to Mount Cooroy and beyond. This is a panorama that cannot be replicated, a defining feature that elevates the residence into a class of its own. At
Request Details
Versatile Hinterland Escape on 14.4 Acres
View photo
House · for sale
Request Details
Versatile Hinterland Escape on 14.4 Acres
Bald Knob
· 4 Bedrooms · 2 Baths · House
· Swimming pool
Bald Knob · 4 Bedrooms · 2 Baths · House · Swimming pool
Set against a picturesque northerly rural backdrop, this charming acreage retreat spans 5.84 hectares (14.4 acres) and delivers a lifestyle of space, privacy and versatility. The renovated main residence blends modern updates with timeless country character, creating a warm and inviting haven for families, while expansive lawns, established gardens and cleared land enhance the property's usability and appeal. Offering exceptional flexibility, the property presents an exciting opportunity to build a new residence while retaining the existing home as a guesthouse or secondary dwelling. Complete with a large, roadside shed with custom-built bar, a sparkling in-ground pool and tranquil outdoor entertaining zones, this is a rare chance to secure a premium acreage holding just moments from Montville's iconic village. - Outstanding acreage lifestyle opportunity in premier Montville locale - Expansive 5.84ha (14.4 acres) with prized northerly aspect - Renovated character-filled residence with
Request Details
A Private Dual Living Sanctuary
View photo
House · for sale
Request Details
A Private Dual Living Sanctuary
Bald Knob
· 7 Bedrooms · 2 Baths · House
· Swimming pool · Equipped kitchen
Bald Knob · 7 Bedrooms · 2 Baths · House · Swimming pool · Equipped kitchen
Some properties give you space. Others give you a feeling. Hidden amongst lush greenery on just over an acre, this is the kind of home that instantly slows your pace. Immaculately maintained and loved with incredible attention to detail, every corner of the property feels cared for - from the pristine five-bedroom family home to the fully self-contained granny flat, creating an exceptional opportunity for genuine dual living without sacrificing privacy. At the heart of the home, the beautifully appointed kitchen anchors the generous living spaces before flowing effortlessly to an expansive covered entertaining area. Framed by lush tropical gardens and an enchanting forest backdrop, the outdoor setting feels wonderfully private and peaceful, while a sparkling in-ground pool adds the finishing touch to this incredible family sanctuary. It's the kind of space where long lunches roll into lazy afternoons and everyday life feels just that little bit slower. Features we love: Immaculately pr
Request Details
Poolside living in Beerwah's premier neighbourhood
View photo
House · for sale
Request Details
Poolside living in Beerwah's premier neighbourhood
Bald Knob
· 4 Bedrooms · 2 Baths · House
· Garden · Air conditioning · Equipped kitchen
Bald Knob · 4 Bedrooms · 2 Baths · House · Garden · Air conditioning · Equipped kitchen
Framed by established gardens and an inviting front verandah, 26 Toriana Place, Beerwah exudes a wonderful sense of warmth, space and leafy privacy. Once inside, your attention is drawn to the in-ground pool and covered entertaining area overlooking a parklike 2,413sqm allotment, setting the scene for relaxed hinterland living. Four bedrooms, ceiling fans throughout, and air conditioning to the living area and master bedroom round out the everyday comfort, while triple-car accommodation and a garden shed cover the practical side of family life. Set within a premier family-friendly neighbourhood and less than five minutes from Beerwah town centre, this property suits families, upsizers, and treechange buyers seeking space, without sacrificing convenience. Contact Team Cassi Nuske today to arrange your inspection! - Four bedrooms with built-in robes, including a spacious master suite complete with private ensuite - Spacious kitchen featuring a breakfast bar, ample bench and storage space
Request Details
Luxury Living Framed by Nature
View photo
House · for sale
Request Details
Luxury Living Framed by Nature
Bald Knob
· 4 Bedrooms · 2 Baths · House
· Equipped kitchen
Bald Knob · 4 Bedrooms · 2 Baths · House · Equipped kitchen
Sophisticated in its design, uncompromising in its finish and positioned against the peaceful backdrop of a protected nature reserve, this exceptional residence represents executive family living at its finest. Set within one of Beerwah's most prestigious estates, every element of the home has been carefully considered, from the extensive use of granite benchtops throughout the home to the beautifully appointed indoor and outdoor living spaces. Combining refined finishes with outstanding functionality, this is a home that delivers the quality, privacy and lifestyle so rarely found within an estate setting. At the heart of the home, a beautifully appointed kitchen takes centre stage, complete with expansive granite benchtops, premium appliances including twin ovens, a generous island bench and an impressive butler's pantry that provides exceptional preparation and storage space. Thoughtfully designed for those who love to cook and entertain, it balances everyday practicality with the le
Request Details
A private 10 acre Lifestyle Sanctuary where Beauty, Leisure and Tranquillity Unite!
View photo
House · for sale
Request Details
A private 10 acre Lifestyle Sanctuary where Beauty, Leisure and Tranquillity Unite!
Bald Knob
· 4 Bedrooms · 3 Baths · House
· Equipped kitchen
Bald Knob · 4 Bedrooms · 3 Baths · House · Equipped kitchen
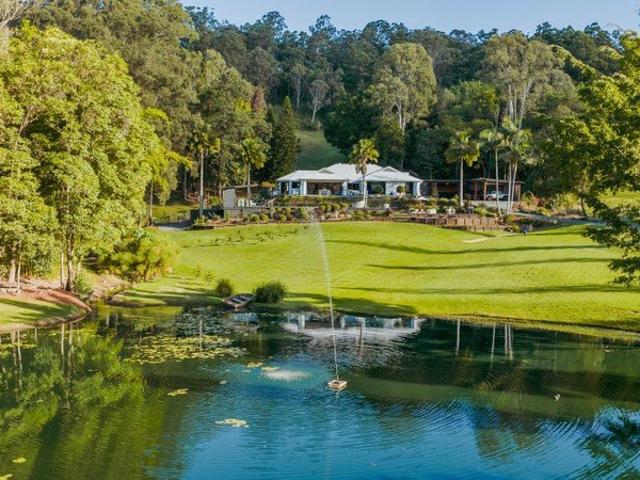
Welcome to Illoura a name that means a peaceful place and a property that truly embodies it. Nestled within 10 acres of rolling green countryside in the heart of the Sunshine Coast Hinterland, this exceptional lifestyle estate presents a rare opportunity to enjoy refined rural living without compromising on convenience. Privately positioned with, open paddocks, a picturesque lake, and a pocket of lush rainforest, the property captures the essence of luxury acreage living. The beautifully appointed residence has been thoughtfully designed to embrace its stunning natural surrounds. At the heart of the home, the light-filled open-plan living and dining spaces are complemented by a well-equipped kitchen with pantry, creating a warm yet sophisticated hub for everyday living and entertaining. Elegant French doors connect the interior to a series of inviting outdoor spaces, while a dedicated luxe lounge with surround sound provides a luxurious retreat for family movie nights or relaxed evenin
Request Details
Private four bedroom home with inground pool and tropical garden outlook
View photo
House · for sale
Request Details
Private four bedroom home with inground pool and tropical garden outlook
Bald Knob
· 4 Bedrooms · 2 Baths · House
· Garden · Swimming pool · Parking · Equipped kitchen
Bald Knob · 4 Bedrooms · 2 Baths · House · Garden · Swimming pool · Parking · Equipped kitchen
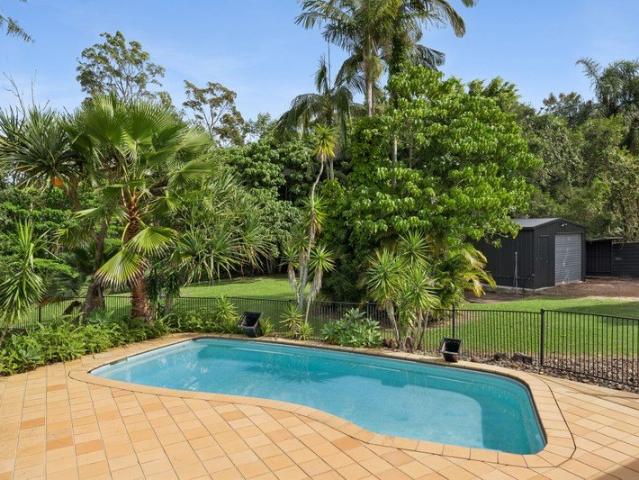
Step inside 84 Thompson Road and discover a lush tropical outlook that immediately sets the tone for this private four-bedroom Beerwah home. Hidden behind a remote-gated entrance on a generous 2,171sqm block, the property is well-equipped for a relaxed hinterland lifestyle. Open-plan living, dining and kitchen areas flow easily through glass sliding doors to an expansive undercover entertaining deck, overlooking the inground pool and paved surrounds. Designed for connection, the kitchen forms the true heart of the home, featuring stone benchtops with breakfast bar, an updated dishwasher, a 900mm freestanding cooker, and a servery window opening straight to the alfresco. Practical features round out the appeal, including side access, covered parking for three vehicles, oversized single-bay shed, under-house storage, 5000-litre rainwater tank plus town water. To experience 84 Thompson Road for yourself, contact Team Cassi Nuske to arrange your inspection. - Four bedroom family home on a
Request Details
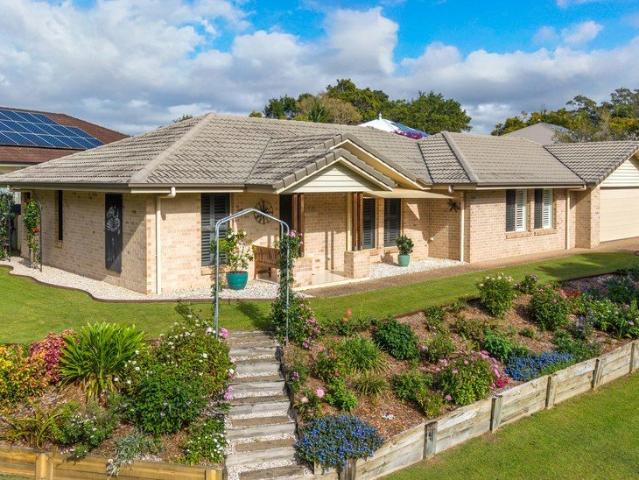
A Different Perspective on Montville
View photo
House · for sale
Request Details
A Different Perspective on Montville
Bald Knob
· 5 Bedrooms · 3 Baths · House
Bald Knob · 5 Bedrooms · 3 Baths · House
There are homes designed around the practicalities of everyday life. And then there are places created simply to experience something remarkable. For those seeking a hinterland retreat rather than simply another home, this is a place to disappear to for a weekend, gather with friends, spend a season, work without distraction or simply arrive and do very little at all. And when you do want to venture out, the restaurants, galleries, cafés and village atmosphere of Montville are only minutes away. High above the landscape in Montville, this extraordinary architectural residence occupies just over an acre of private, established grounds, with a northern outlook stretching across the rolling hinterland to the distant coastline. It is a view that is never quite the same twice. Early morning light moves across the valleys below, weather rolls in from the coast and, as evening falls, the landscape takes on an entirely different character. Throughout the home, expansive glazing and soaring spa
Request Details
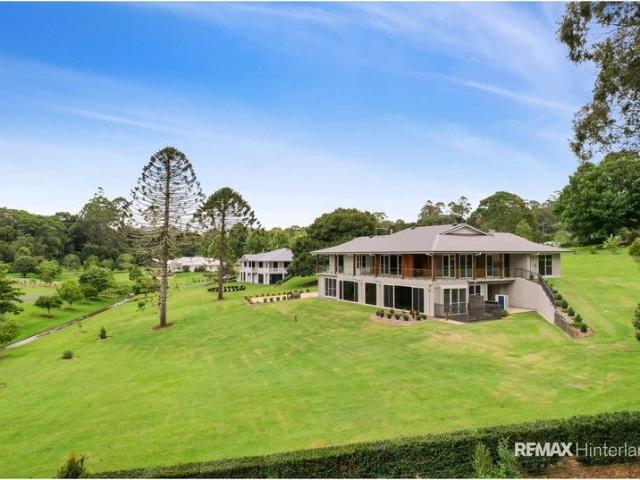
Private Beerwah family entertainer with resort style pool
View photo
House · for sale
Request Details
Private Beerwah family entertainer with resort style pool
Bald Knob
· 4 Bedrooms · 2 Baths · House
· Swimming pool
Bald Knob · 4 Bedrooms · 2 Baths · House · Swimming pool
Private and discreetly hidden from the street, 34 Shaws Road offers a relaxed and coveted lifestyle, pairing a wonderful sense of seclusion with serious entertaining appeal. Set across 2628sqm of landscaped grounds, the home enjoys a nature reserve to the rear, creating a true sense of retreat within one of Beerwah's most sought-after family friendly estates. Inside, the sense of scale is immediate, with three separate living areas and a hidden study nook giving the home genuine flexibility for family life. Outdoors, the elevated alfresco overlooks the large in-ground pool, cabana, and established gardens, creating an inviting setting for entertaining. With everyday essentials just minutes away, this family retreat offers a peaceful sense of escape without compromising on convenience. Contact Team Cassi Nuske today to arrange your private inspection. - Set well back from the street, this private 2628sqm block offers exceptional privacy within one of Beerwah's premier family estates - N
Request Details
New Designer Townhomes in the Heart of Beerwah
View photo
Terraced House · for sale
Request Details
New Designer Townhomes in the Heart of Beerwah
Bald Knob
· 3 Bedrooms · 2 Baths · Terraced House
· Parking
Bald Knob · 3 Bedrooms · 2 Baths · Terraced House · Parking
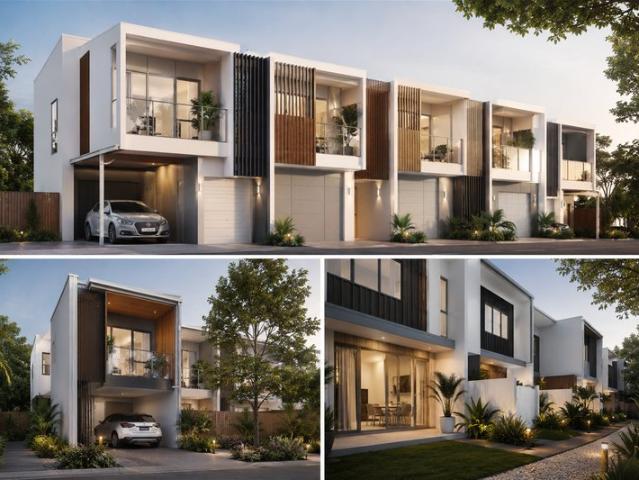
Positioned in the heart of Beerwah on the Sunshine Coast, this boutique townhome opportunity combines modern low maintenance living with lifestyle, convenience and long term growth potential. These architecturally designed residences feature spacious open plan layouts, quality turnkey inclusions and contemporary finishes throughout, all within walking distance to local shops, schools, parks and Beerwah Train Station. Surrounded by the natural beauty of the Glass House Mountains, this is an ideal opportunity for owner occupiers, first home buyers and investors looking to secure a quality property in a tightly held growth corridor. Features include: 3 bedroom designs 2.5 bathrooms Multiple living zones available Secure garage plus additional covered parking Private courtyards and outdoor entertaining areas Turnkey inclusions Boutique community setting Landscaped communal spaces Walking distance to shops, schools and transport Easy access to Brisbane and the Sunshine Coast Beerwah continu
Request Details
Private Acreage Entertainer with ALL the Lifestyle Desirables!
View photo
House · for sale
Request Details
Private Acreage Entertainer with ALL the Lifestyle Desirables!
Bald Knob
· 5 Bedrooms · 2 Baths · House
· Terrace · Swimming pool · Parking · Equipped kitchen
Bald Knob · 5 Bedrooms · 2 Baths · House · Terrace · Swimming pool · Parking · Equipped kitchen
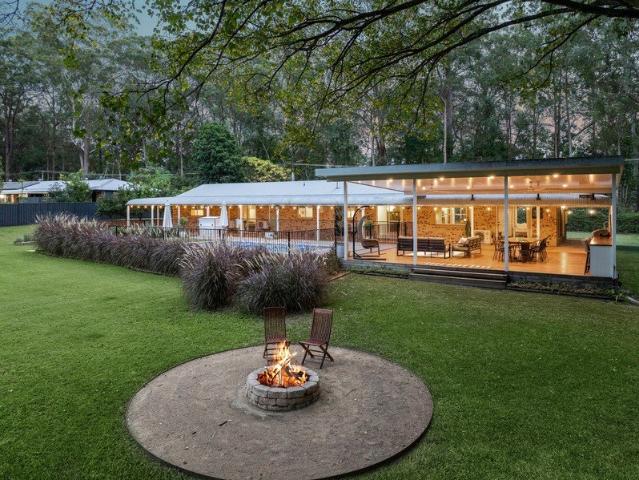
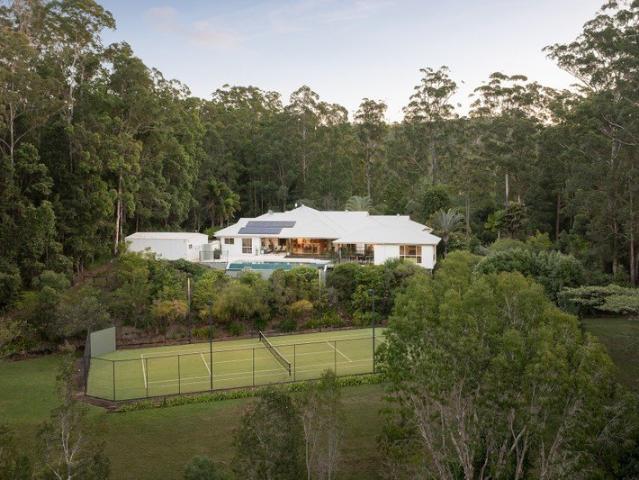
Embrace a desirable acreage lifestyle offering the best of both worlds: peaceful, private, hinterland living within 15 minutes of beaches and major amenities; with the purchase of this 4.18-hectare property framed by lush forest, with a sumptuous 472 square metre residence with expansive north-facing alfresco entertaining and resort-style facilities everyone will love. Across a single level the residence is complete with formal entry, five bedrooms, two bathrooms plus third toilet, study, multiple indoor living zones including rumpus room, well appointed central kitchen, covered terrace and decking, covered poolside pavilion, separate laundry, mudroom, and triple-bay garage. There is an impressive suite of features that elevate value, appeal, and aspiration here including stunning infinity pool with forest outlook, full-sized tennis court with flood lights, cosy firepit area for champagne under the stars, picturesque dam, and fruit tree grove for fresh produce. The home itself has been
Request Details
A Peaceful Palmwoods Lifestyle Awaits
View photo
House · for sale
Request Details
A Peaceful Palmwoods Lifestyle Awaits
Bald Knob
· 4 Bedrooms · 2 Baths · House
· Equipped kitchen
Bald Knob · 4 Bedrooms · 2 Baths · House · Equipped kitchen
Set on a generous corner block in one of Palmwoods' most sought-after pockets, this immaculately maintained home offers the perfect balance of comfort, practicality and low-maintenance living. Whether you're looking to downsize without feeling like you're compromising on space, growing your family, or simply searching for a home where all the hard work has already been done, this is one you'll want to inspect. Thoughtfully designed for easy everyday living, the flexible floorplan offers multiple living areas, allowing you to enjoy separate spaces without the upkeep of a huge family home. The spacious open plan kitchen, living and dining area forms the heart of the home, while a separate formal lounge provides the perfect spot to relax with a book, watch your favourite movie or entertain visiting family and friends. The kitchen is both functional and welcoming, offering plenty of bench space and storage, a new dishwasher, and a lovely outlook across the beautifully established gardens.
Request Details
A Brand New Architectural Masterpiece With Its Own 16 Metre Indoor Heated Pool
View photo
House · for sale
Request Details
A Brand New Architectural Masterpiece With Its Own 16 Metre Indoor Heated Pool
Bald Knob
· 4 Bedrooms · 3 Baths · House
· Access for people with disabilities · Swimming pool · Lift · Equipped kitchen
Bald Knob · 4 Bedrooms · 3 Baths · House · Access for people with disabilities · Swimming pool · Lift · Equipped kitchen
Few homes anywhere in the Hinterland can offer what 8 Silver Birch Lane delivers as standard - a 16-metre indoor heated mineral lap pool, available year-round regardless of the weather. This is not an occasional luxury; it is an everyday one. Brand new and designed without compromise by Taylor'd Distinction, this double-storey residence is the Hinterland's finest new luxury home. Set on 1.25 acres within an exclusive gated estate just moments from the Maleny Golf Club, the 600m²+ home is bigger, newer, and more considered than anything else in its category - from the bespoke hand-crafted front door that greets you on arrival, to the residential lift that connects both levels with effortless elegance and along with the wheelchair friendly design, supports aging gracefully at home. Inside, polished Brushbox hardwood floors anchor a series of beautifully proportioned living spaces. Venetian plaster feature walls bring a depth of craft rarely seen outside European design. The kitchen is ap
Request Details
A home transformed. A lifestyle ready to be lived
View photo
House · for sale
Request Details
New
A home transformed. A lifestyle ready to be lived
Bald Knob
· 3 Bedrooms · 3 Baths · House
· Equipped kitchen
Bald Knob · 3 Bedrooms · 3 Baths · House · Equipped kitchen
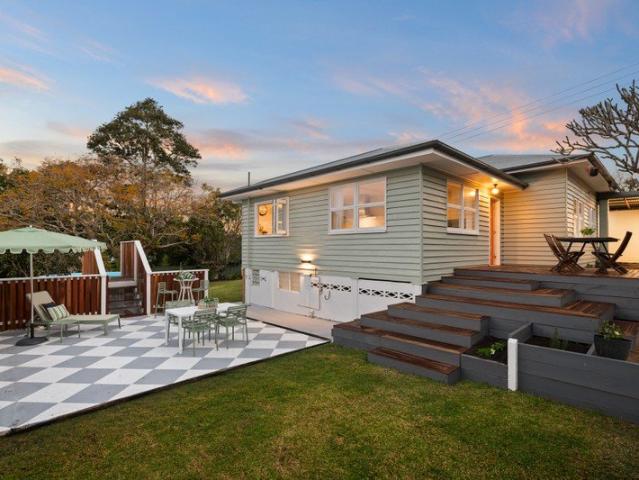
There are renovations, and then there are transformations. Purchased just two years ago with a clear vision, our sellers have completely reimagined this original 1950s post-war home from start to finish, creating something virtually unrecognisable from the day they bought it. Today, it is the quintessential Sunshine Coast Hinterland home - full of character, beautifully finished, incredibly functional and surrounded by outdoor spaces that make you want to slow down and stay awhile. From the moment you arrive, the gorgeous white picket fence sets the tone, framed by established frangipani and jacaranda trees and a beautifully landscaped 1,265m² useable block. Inside, restored and new mixed hardwood flooring flows throughout, feature VJ panelling adds warmth and character, while a clever mix of original and new windows pays homage to the home's 1950s beginnings without compromising modern comfort. The heart of the home is the stunning country-style kitchen, featuring natural timber-look
Request Details

Get email alerts

Don't miss out: be the first to know about new properties

The alert was correctly created

On subscribing you accept the conditions of use and the privacy policy
Alert
Receive new ads in your inbox
Save this search
Receive alerts for new listings

We'll send you an email when we have new properties for: "Houses for sale in Bald Knob"

The alert was correctly created

Palmwoods, Sunshine Coast Regional
Ilkley
Get email alerts and be the first to see new listings
Required field
On subscribing I accept the terms of the privacy policy
Perfect! You'll soon start receiving new listings via email
Alert
Receive an email when we have new ads for Houses for sale in Bald Knob
Save this search
Filters

Bedrooms

Size (m²)

Price

$
$

Property type

Bathrooms

Clear all filters
Receive notifications when new entries are published.