268 houses for sale in Wooragee

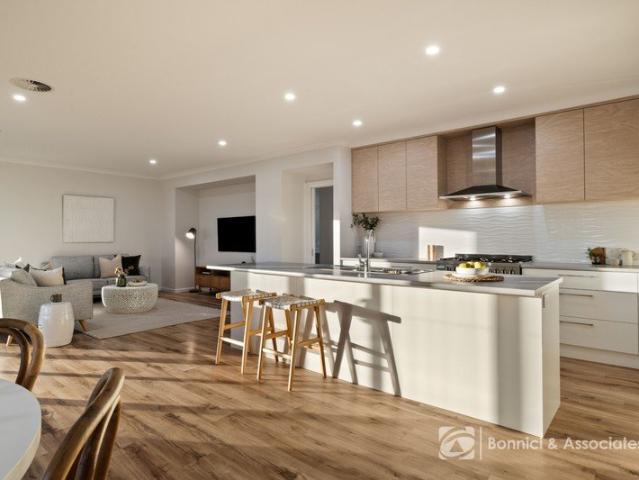
Designed to Impress. Built to Inspire
View photo
House · for sale
Request Details
Designed to Impress. Built to Inspire
Wooragee
· 4 Bedrooms · 3 Baths · House
· Balcony
Wooragee · 4 Bedrooms · 3 Baths · House · Balcony
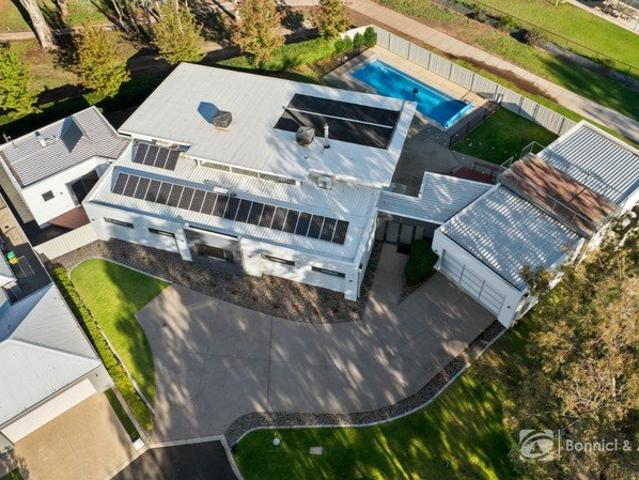
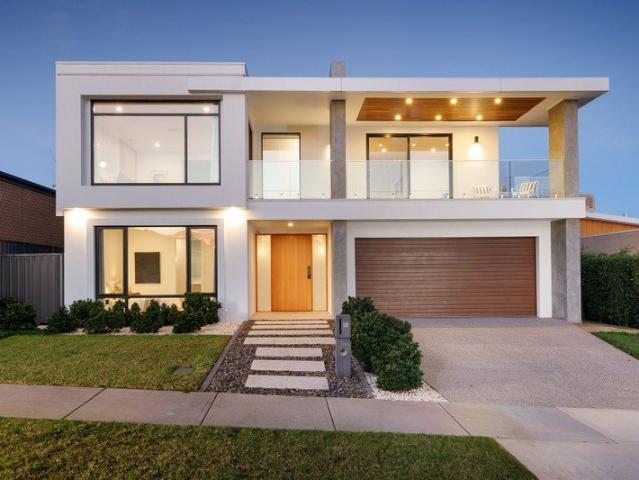
Delivering an exceptional standard of craftsmanship and thoughtfully curated luxury throughout, this stunning current display home by Contemp Homes presents a rare opportunity to secure a residence that blends architectural sophistication with effortless family living. Designed to impress from every angle and finished with an uncompromising attention to detail, this remarkable home offers an elevated lifestyle experience across two expansive levels, where every space has been carefully considered for both comfort and functionality. Positioned exclusively on the upper level, the private parents' retreat is a true sanctuary and creates a sense of separation from the rest of the home. This luxurious space incorporates a dedicated living area, custom library, oversized master suite, expansive walk-in robe and beautifully finished ensuite, creating the ultimate space to relax and recharge. Sliding doors extend the experience outdoors to a private balcony, offering peaceful outlooks across t
Request Details
Calling All Downsizers, First Home Buyers & Investors
View photo
House · for sale
Request Details
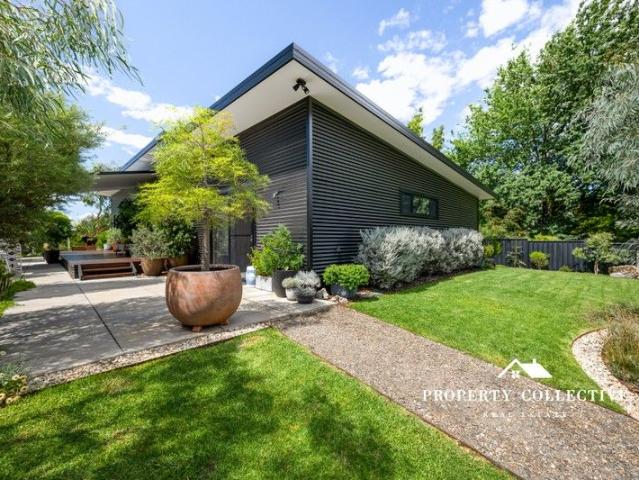
Calling All Downsizers, First Home Buyers & Investors
Wooragee
· 3 Bedrooms · 2 Baths · House
· Equipped kitchen
Wooragee · 3 Bedrooms · 2 Baths · House · Equipped kitchen
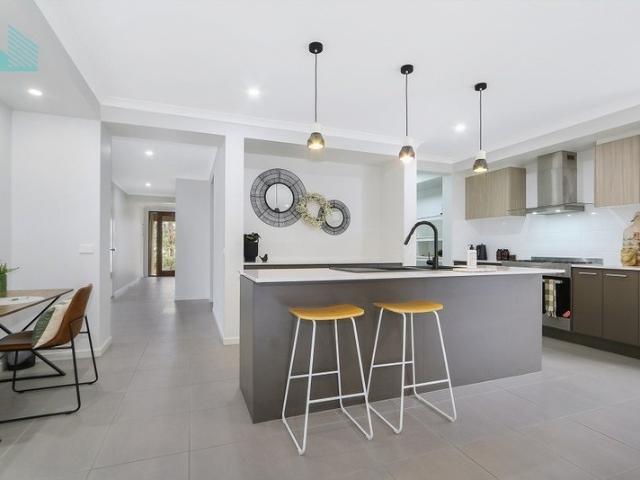
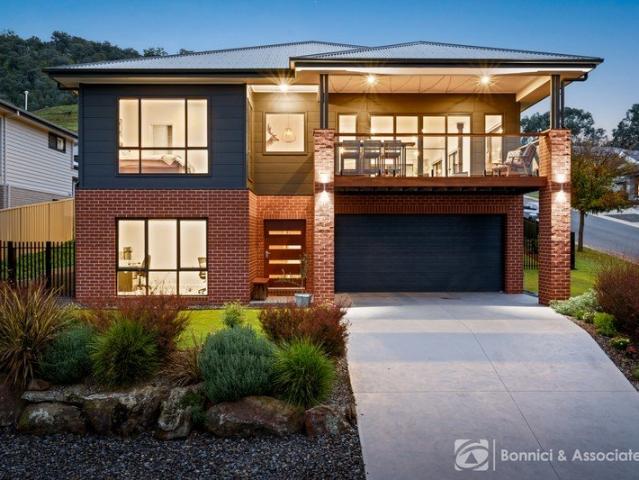
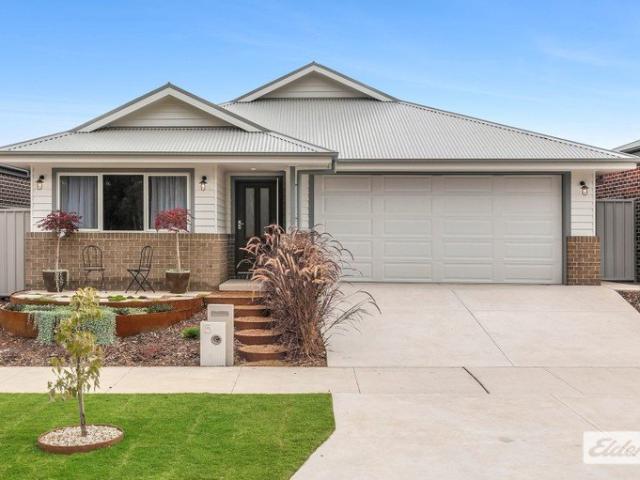
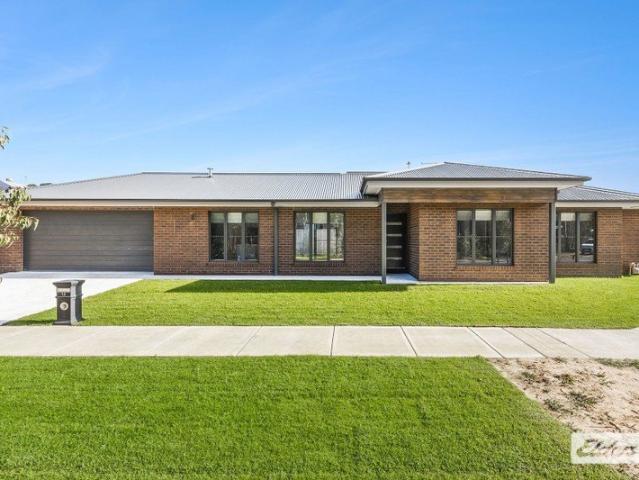
Step into effortless modern living with this brand new, quality-built Cavalier home, where style meets functionality in all the right ways. Perfectly suited to first home buyers, downsizers, or savvy investors, this beautifully finished residence offers a well-considered floorplan and premium inclusions throughout. The spacious master suite is privately positioned and features a walk-in robe, sleek ensuite, and the added luxury of its own private courtyard - the perfect spot to enjoy your morning coffee. Bedroom two is cleverly designed with a built-in study desk and robe, ideal for those working from home or growing families, while bedroom three also includes built-in robes. Ceiling fans throughout the home plus ducted evaporative cooling and ducted gas heating ensure year-round comfort. At the heart of the home, the light-filled kitchen showcases stone benchtops, a walk-in pantry, and a 900mm freestanding gas oven, seamlessly connecting to the open plan living and dining area great f
Request Details
GOLFLINKS GRANDEUR MEETS RESORT STYLE LUXURY
View photo
House · for sale
Request Details
GOLFLINKS GRANDEUR MEETS RESORT STYLE LUXURY
Wooragee
· 5 Bedrooms · 2 Baths · House
Wooragee · 5 Bedrooms · 2 Baths · House
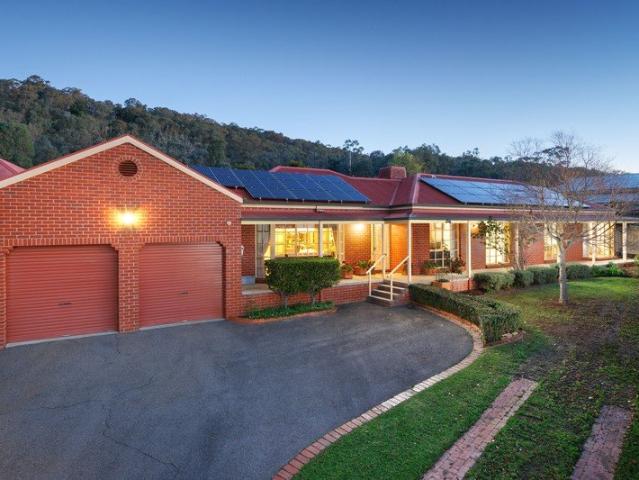
Positioned within one of West Wodonga's most tightly held golf course enclaves, 67 Golflinks Avenue delivers an exceptional blend of luxury, space and resort-style living in a prestigious golf course setting. Privately tucked away at the end of a peaceful no-through road and backing directly onto the Wodonga Golf Course between the 15th fairway and 16th tee, this remarkable residence offers direct golf course access alongside outstanding privacy on a generous 1,299m² allotment. Architecturally designed with a commanding street presence, the home showcases expansive proportions and a thoughtfully designed floorplan, offering approximately 308m² of under-roof living perfectly suited to large families and entertainers alike. Polished concrete flooring flows throughout, complemented by double-glazed windows that enhance comfort and energy efficiency year-round. The residence comprises five oversized bedrooms, including a luxurious master suite complete with a walk-through robe and beautifu
Request Details
A RARE FUSION OF HISTORY, TEXTURE AND CONTEMPORARY COMFORT
View photo
House · for sale
Request Details
A RARE FUSION OF HISTORY, TEXTURE AND CONTEMPORARY COMFORT
Wooragee
· 3 Bedrooms · 2 Baths · House
· Equipped kitchen
Wooragee · 3 Bedrooms · 2 Baths · House · Equipped kitchen
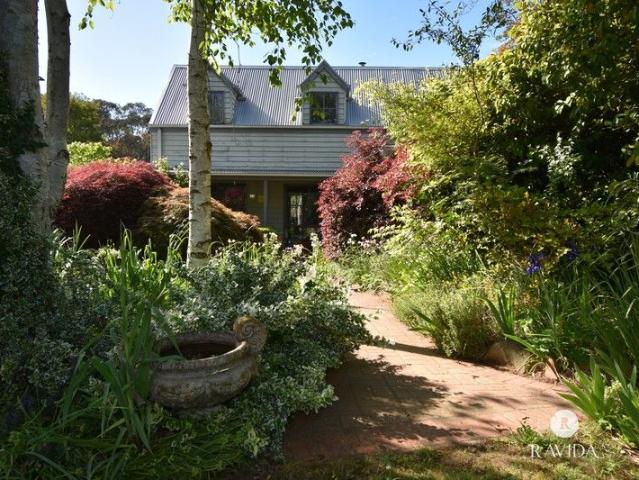
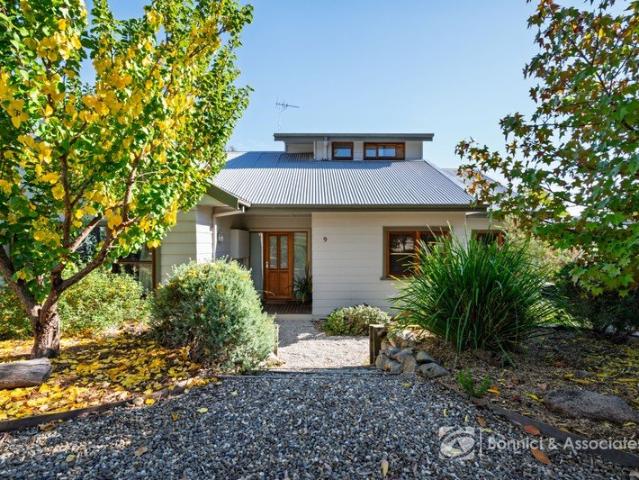
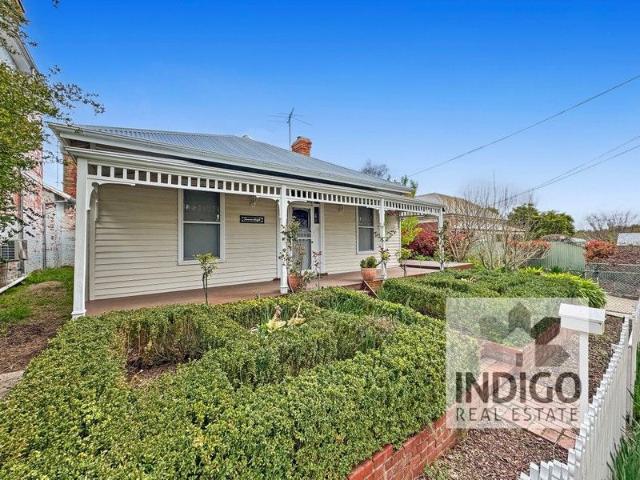
Welcome to a truly remarkable residence where timeless character meets contemporary luxury. Rich in history and thoughtfully restored, this exceptional home showcases the charm of a bygone era while delivering all the comforts and efficiencies of luxurious modern living. Inside, high ceilings and light-filled, open spaces create an immediate sense of grandeur. The flexible floorplan features three beautifully appointed bedrooms. Two with plush carpeting and the master with striking polished concrete flooring. The master suite is a private retreat, complete with a walk-in robe and a stunning ensuite of impressive scale and finish, with French doors opening to a secluded courtyard. A separate lounge or theatre room provides the perfect space for relaxation or entertaining. At the heart of the home, the kitchen is a statement in both design and functionality. Stone benchtops, a butler's pantry, and premium European appliances are complemented by high-end fixtures, creating a space as prac
Request Details
Charming Family Home in Stanley
View photo
House · for sale
Request Details
Charming Family Home in Stanley
Wooragee
· 3 Bedrooms · 2 Baths · House
· Garden · Equipped kitchen
Wooragee · 3 Bedrooms · 2 Baths · House · Garden · Equipped kitchen
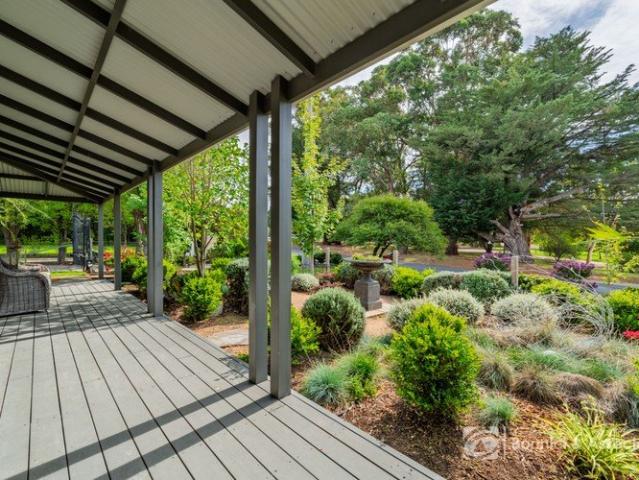
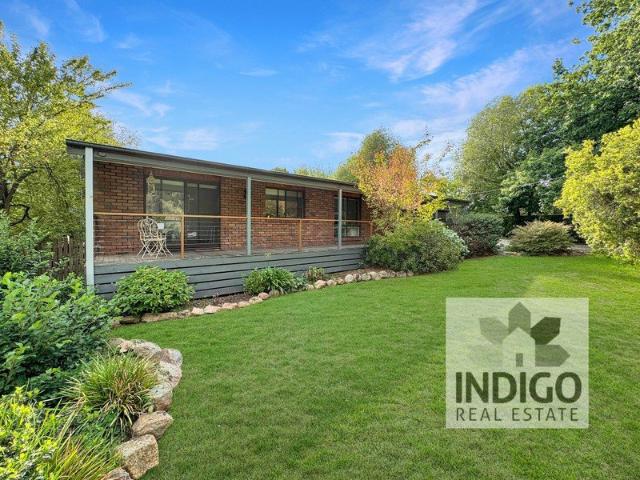
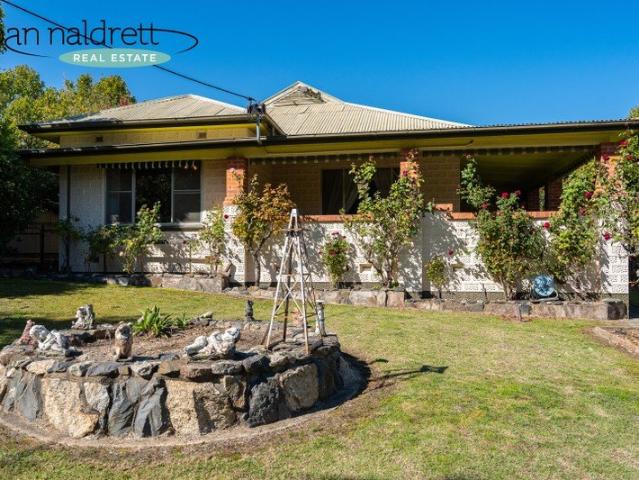
Set on a spacious country allotment, this three-bedroom, two-bathroom home delivers relaxed living in a quiet Stanley location. The open living area features a wood heater and split system for seasonal comfort. The master suite includes a renovated ensuite, while the kitchen offers functional workspace and good storage, and quality appliances. The outdoor area includes two undercover car spaces and a secure yard, with room for gardens and play. The property also takes in views across a neighbouring dam, attracting native birdlife and enhancing the calm rural atmosphere. Enjoy the tranquillity of Stanley while still being a short drive to Beechworth's shops, schools and cafés. An ideal option for families, downsizers wanting space, or buyers seeking a lifestyle property close to town
Request Details
Home Amongst the Gum Trees
View photo
House · for sale
Request Details
Home Amongst the Gum Trees
Wooragee
· 6 Bedrooms · 3 Baths · House
· Swimming pool
Wooragee · 6 Bedrooms · 3 Baths · House · Swimming pool
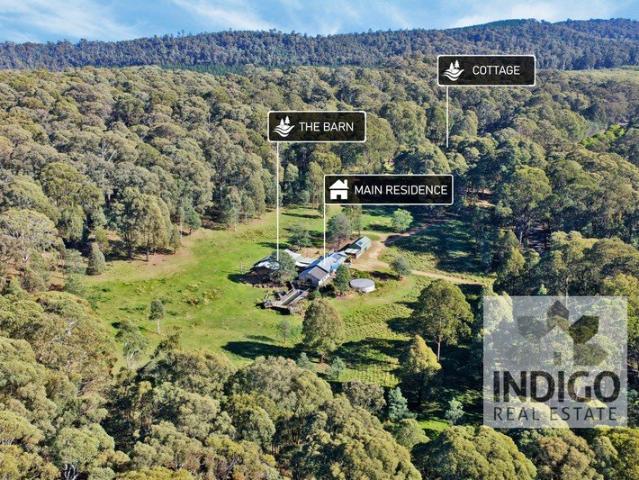
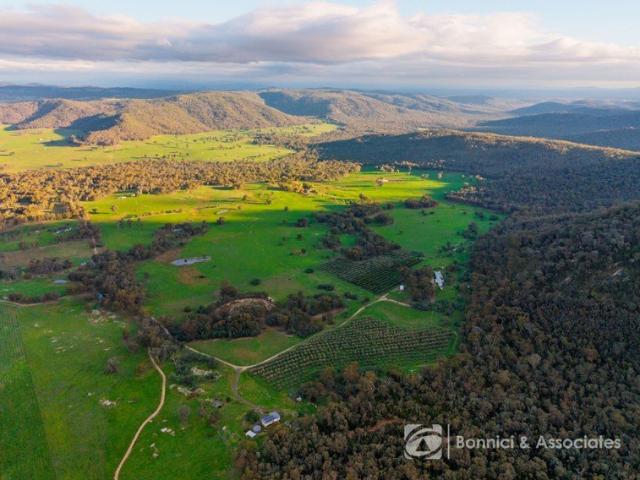
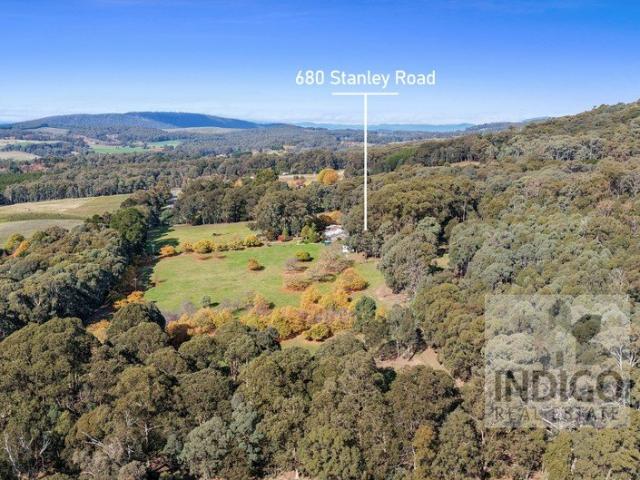
Located on approx. 21 acres and set amongst the stunning privacy of the Stanley hills, this off-grid, custom-built home and cottage is only a short drive to the nearby historic villages of Beechworth and Yackandandah, and the growing community of Myrtleford. The local pub, post office, and recreational reserve are all nearby. The Main Residence Originally built circa 2007, the main residence features double-skin iron cladding, fully insulated walls and roof, double-glazed windows, and hydronic heating infrastructure. The main bedroom is privately situated at the southern end of the home and offers views to the rear deck, pool, and bushlands. The three additional queen-size bedrooms are located at the northern end of the home and feature hardwood floors and hydronic heating panels. This home features two bathrooms, one with a large sandstone-lined shower and vanity, and a second offering a large shower, lined with marble and slate, a free-standing stone bath, travertine floor, red gum v
Request Details
Your Beechworth Sanctuary Sustainability, Space & Lifestyle
View photo
House · for sale
Request Details
Your Beechworth Sanctuary Sustainability, Space & Lifestyle
Wooragee
· 4 Bedrooms · 2 Baths · House
· Garden · Equipped kitchen
Wooragee · 4 Bedrooms · 2 Baths · House · Garden · Equipped kitchen
This thoughtfully designed split-level home combines eco-conscious living with comfort and style, set on a generous 2,637 sqm block. Built in the early 1980s it's perfect for families seeking space, light, and energy efficiency in beautiful Beechworth. Step inside to a warm, carpeted lounge featuring a wood combustion heater, perfect for cosy winter nights. High ceilings and ceiling fans throughout keep the home feeling spacious and airy year-round. The north-facing living areas are surrounded by double-glazed windows, flooding the home with natural light and enhancing energy efficiency. The kitchen and dining room are designed for everyday living, with electric cooking, an induction cooktop, and dishwasher. The layout makes entertaining or family meals effortless while enjoying views of the garden. Accommodation includes a master suite with walk-in robe and renovated ensuite featuring a walk-in shower, plus three additional bedrooms, two with built in robes and the third currently use
Request Details
Spacious Living in a Prime Location
View photo
House · for sale
Request Details
Spacious Living in a Prime Location
Wooragee
· 4 Bedrooms · 2 Baths · House
· Parking · Equipped kitchen
Wooragee · 4 Bedrooms · 2 Baths · House · Parking · Equipped kitchen
Set on an impressive 1034m² (approx.) allotment in a sought-after Beechworth location, 7A Mellish Street presents a fantastic opportunity to secure a well-proportioned home with space, comfort, and future potential. Offering a practical and family-friendly layout, the home comprises four bedrooms, two bathrooms, and undercover parking for two vehicles, delivering flexibility for first-home buyers, owner-occupiers, downsizers seeking space, and investors alike. This home is thoughtfully designed to provide comfortable everyday living, with a generous layout that supports both relaxed family life and easy entertaining. Multiple living zones create a sense of space, while the functional kitchen sits at the heart of the home, connecting seamlessly to dining and living areas. The king-sized main bedroom features a walk-in robe and an ensuite with a shower, toilet, and vanity. There are two additional queen-sized bedrooms and an additional single bedroom, which could also be used as a home o
Request Details
Delightful Family Home
View photo
House · for sale
Request Details
New
Delightful Family Home
Wooragee
· 4 Bedrooms · 2 Baths · House
· Equipped kitchen
Wooragee · 4 Bedrooms · 2 Baths · House · Equipped kitchen
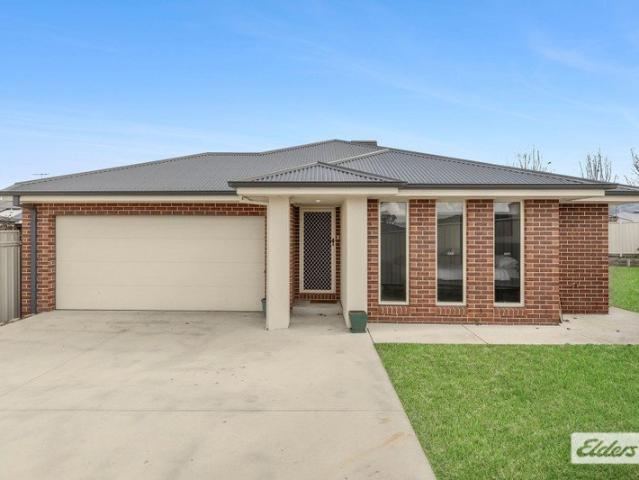
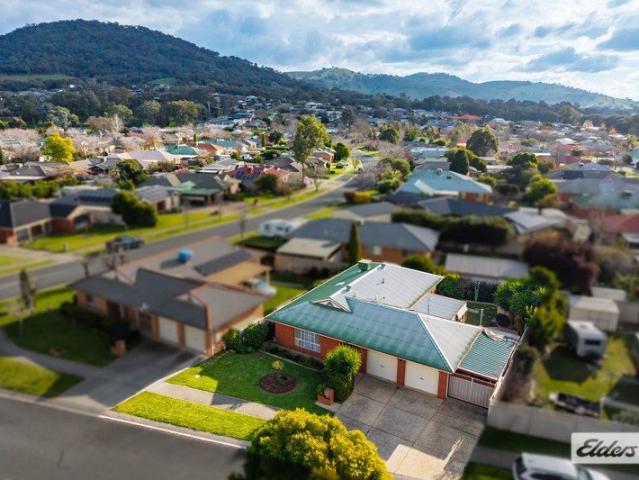
Positioned in one of West Wodonga's most sought-after neighbourhoods, 39 Murray Way delivers the perfect combination of space, style and easy-care living on a manageable 786m² (approx.) allotment. Beautifully presented in timeless neutral tones with quality finishes throughout, this inviting home offers broad appeal whether you're purchasing your first home, downsizing without compromise or adding a quality investment to your portfolio. Thoughtfully designed with family living in mind, the spacious floorplan begins with a privately positioned main bedroom at the front of the home, complete with a stylish ensuite and generous walk-in robe. At the heart of the home, a light-filled open plan kitchen, dining and family area creates a warm and welcoming hub where everyone can come together. The well-appointed kitchen is sure to impress, offering an abundance of bench space with a breakfast bar, gas cooking, dishwasher and a walk-in pantry providing exceptional storage. Large sliding doors o
Request Details
Inviting Country Living
View photo
House · for sale
Request Details
Inviting Country Living
Wooragee
· 4 Bedrooms · 2 Baths · House
· Swimming pool · Equipped kitchen
Wooragee · 4 Bedrooms · 2 Baths · House · Swimming pool · Equipped kitchen
Located on approx. 938sqm, only approx. 600m to Central Beechworth, and less than a 5-minute walk to each of Lake Sambell, The Chinese Gardens, Murray to Mountains walking and riding trail, bowls club, swimming pool, croquet club and local green belts, this four-bedroom, two bathroom property presents a wonderful opportunity to secure a well maintained and proudly presented home full of charm, personality and character. Each bedroom is queen-sized and includes either a walk-in robe or a built-in robe, as well as a ceiling fan. The main bedroom also includes a recently renovated, tiled ensuite complete with a shower, toilet, and vanity. The main bathroom is centrally located and includes a bath/shower combination and vanity. The open-plan living area includes a kitchen with timber tops, an induction cooktop and an electric oven, soft-close drawers, a dishwasher, 1 ½ stainless-steel sink, and an adjacent meals area with a wood combustion heater. There is also access to a separate home of
Request Details
Oddfellows Hall Beechworth Historic Gem
View photo
House · for sale
Request Details
Oddfellows Hall Beechworth Historic Gem
Wooragee
· 1 Bedroom · 1 Bath · House
Wooragee · 1 Bedroom · 1 Bath · House
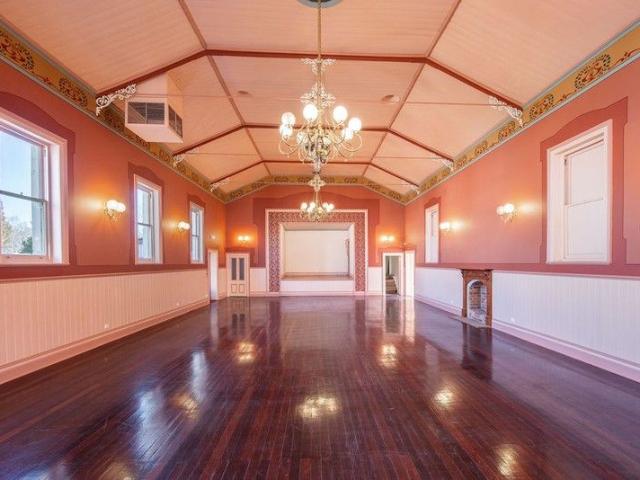
Vendor says make us an offer. A rare chance to own one of Beechworth's most recognisable heritage buildings. The iconic Oddfellow Hall dating back to the 1800s, Oddfellows Hall showcases classic Victorian architecture with striking brickwork, grand arched windows, and soaring ceilings. Originally built as a gathering place for the Independent Order of Oddfellows, the hall has played an important role in Beechworth's cultural and community life for well over a century. And has had many uses over the years including use as a: Hall - Ballroom - Theatre - Roller Skating Rink - Boxing Venue - Exhibition Space Lecture Theatre Cinema Gallery Restaurant and an Antique Shop. And known variously at different times as; Oddfellows Hall, Federal Hall, and the Federal Theatre, Regent Theatre and Regency House. The main hall is a showstopper generous in proportion, with soaring ceilings and an atmosphere that could host anything from performances and exhibitions to weddings, workshops, or boutique co
Request Details
Life starts here
View photo
House · for sale
Request Details
Life starts here
Wooragee
· 4 Bedrooms · 2 Baths · House
· Equipped kitchen
Wooragee · 4 Bedrooms · 2 Baths · House · Equipped kitchen
This beautifully presented four-bedroom, two-bathroom residence that delivers comfort, practicality and easy modern living in one of the region's most sought-after growth locations. Step inside and immediately appreciate the fresh, updated feel, with brand-new carpet throughout and freshly painted interiors creating a bright and welcoming atmosphere across the entire home. The master suite provides a private retreat, complete with a spacious walk-in robe and a well-appointed ensuite. Positioned toward the rear of the home are three additional bedrooms, each fitted with built-in robes, offering flexibility for growing families, guests, working from home or additional living needs. At the centre of the home, the kitchen has been thoughtfully designed for everyday functionality and entertaining, featuring generous storage, a 900mm oven and gas cooktop. The open-plan living and dining area connects seamlessly to the covered alfresco with track blinds, creating an inviting space to enjoy ye
Request Details
Beautifully designed family home!
View photo
House · for sale
Request Details
Beautifully designed family home!
Wooragee
· 4 Bedrooms · 2 Baths · House
· Equipped kitchen
Wooragee · 4 Bedrooms · 2 Baths · House · Equipped kitchen
Positioned in a sought-after estate just minutes from central Wodonga, 15 Firmstone Road, Leneva presents an exceptional opportunity to secure a modern, versatile home in a thriving and family-friendly location. Only three years old, this beautifully maintained four-bedroom residence has been thoughtfully designed to offer space, comfort and flexibility for a range of buyers. The spacious master bedroom features a walk-in robe and private ensuite, while the remaining bedrooms are generously sized and serviced by a stylish central bathroom. At the heart of the home, a light-filled open plan kitchen, living and dining area creates a welcoming space for everyday living and entertaining. The contemporary kitchen is fitted with quality appliances and ample storage, seamlessly connecting to the main living zone. A separate second living area provides additional flexibility, ideal as a media room, children's retreat or quiet sitting room, ensuring there is space for the whole family to enjoy.
Request Details
UNIQUE ECO RETREAT WITH BREATHTAKING VIEWS JUST MINUTES FROM BEECHWORTH
View photo
House · for sale
Request Details
UNIQUE ECO RETREAT WITH BREATHTAKING VIEWS JUST MINUTES FROM BEECHWORTH
Wooragee
· 5 Bedrooms · 4 Baths · House
· Equipped kitchen
Wooragee · 5 Bedrooms · 4 Baths · House · Equipped kitchen
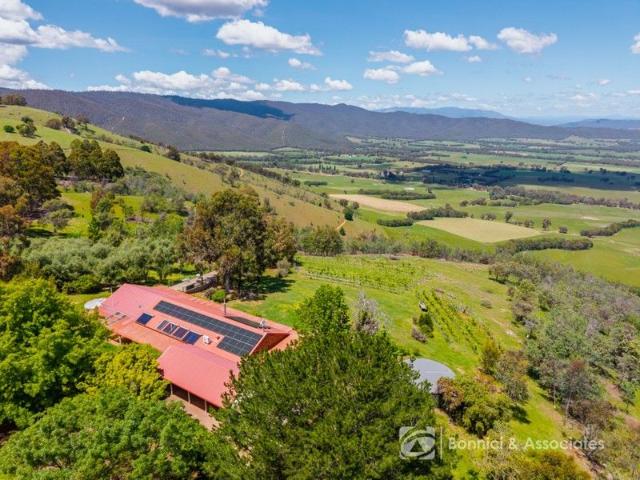
Embrace the breathtaking panorama this kind of property enjoys. From the dramatic Murmungee Escarpment to the Warby Ranges and the iconic peak of Mt Buffalo, every outlook offers a new scene to admire as you sit back, relax, and take in the ever-changing beauty of the landscape. Only 8km from Beechworth, this impressive 34-acre (approx.) ecological property combines space, sustainability, and versatility in one remarkable package. Designed for comfort and connection, the home features light-filled open-plan living and dining areas framed by double-glazed windows, split-system heating and cooling throughout plus an efficient wood fire with water jacket to feed the hydronic heating system within the home. The generous kitchen is equipped with a 900mm gas cooktop, electric oven, dishwasher, and abundant bench and storage space - perfect for entertaining family and friends. Accommodation includes five bedrooms and four bathrooms, offering flexibility for extended family living or guest acc
Request Details
SPACIOUS DESIGN, QUALITY CRAFTMANSHIP AND MODERN COMFORT
View photo
House · for sale
Request Details
SPACIOUS DESIGN, QUALITY CRAFTMANSHIP AND MODERN COMFORT
Wooragee
· 4 Bedrooms · 2 Baths · House
· Equipped kitchen
Wooragee · 4 Bedrooms · 2 Baths · House · Equipped kitchen
Positioned on approximately 889sqm and built by renowned Peter Bowen Homes, this stylish and thoughtfully designed residence blends quality craftsmanship with practical family living. Upon entry, high ceilings and a welcoming foyer set the tone, leading through to the first of three generously sized living rooms. The light-filled open-plan living and dining area is enhanced with a beautifully appointed kitchen. It showcases stylish cabinetry, quality appliances, including gas and electric cooking, and an impressive walk-through pantry, all thoughtfully integrated into a highly functional floorplan. With lovely outlooks through large windows and a practical connection to the dining and living areas, the space is perfectly designed for everyday living and effortless entertaining. Sliding doors extend the living area to the covered alfresco, providing the ideal setting to entertain guests or simply relax while taking in Beechworth's spectacular sunsets. A separate lounge provides an ideal
Request Details
135 ACRES, ONE SPECTACULAR VALLEY VIEW
View photo
Terraced House · for sale
Request Details
135 ACRES, ONE SPECTACULAR VALLEY VIEW
Wooragee
· 6 Bedrooms · 4 Baths · Terraced House
· Lift · Parking
Wooragee · 6 Bedrooms · 4 Baths · Terraced House · Lift · Parking
117 Sugarloaf Lane sits across 135 acres just 15km from Beechworth, where established olive groves meet cleared grazing country beneath the rise of Mt Sugarloaf itself. It is a property that rewards anyone drawn to producing their own food, running stock, or simply living somewhere that the view changes with the seasons. Built to a 6.5-star energy-rated design over two floors, and oriented to capture sweeping valley views, the home offers three bedrooms, two bathrooms and a study. Double glazing throughout the home frames the landscape beyond, while the study provides a quiet space away from the main living zones. An off-grid power system with a 30-kilowatt-hour battery bank, plus an 11kVa generator back up, delivers genuine independence, and a two-person lift adds a level of everyday convenience rarely found in a rural setting. A large garage offers storage and workshop space under roof, rounding out a home built for comfort as much as for the view it was designed around. The land is
Request Details
EXCEPTIONAL LIVING, EXTRAORDINARY VIEWS
View photo
House · for sale
Request Details
EXCEPTIONAL LIVING, EXTRAORDINARY VIEWS
Wooragee
· 4 Bedrooms · 3 Baths · House
· Equipped kitchen
Wooragee · 4 Bedrooms · 3 Baths · House · Equipped kitchen
Showcasing exceptional craftsmanship and timeless style, this immaculate G.J. Gardner home, built in 2023, delivers an outstanding lifestyle from an elevated position with breathtaking views across Wodonga by day and a spectacular backdrop of twinkling city lights by night. Thoughtfully designed over a split-level floor plan, the home welcomes you through an impressive 1200mm-wide front door into a spacious foyer. Here, a dedicated study, fourth bedroom, and bathroom offer the ideal space for guests, teenagers, or those working from home. Ascend to the heart of the home where you'll be greeted by a light-filled, open-plan living, dining, and kitchen area with engineered timber flooring, abundant natural light, and a cosy wood fire, which combine to create a warm and inviting atmosphere. The stunning kitchen has been designed with both entertaining and everyday living in mind, featuring a generous island bench with breakfast bar, quality appliances, gas cooking, a dishwasher, and an imp
Request Details
GORGE VIEWS AND SPACIOUS FAMILY LIVING
View photo
House · for sale
Request Details
GORGE VIEWS AND SPACIOUS FAMILY LIVING
Wooragee
· 4 Bedrooms · 2 Baths · House
· Equipped kitchen
Wooragee · 4 Bedrooms · 2 Baths · House · Equipped kitchen
Positioned in one of Beechworth's most picturesque pockets, this beautifully renovated four-bedroom, two-bathroom residence, on a quarter acre block, offers an enviable lifestyle just a short five-minute stroll from local cafés, shops, conveniences and transport, while enjoying views across the iconic Beechworth Gorge and Historic Park. With spectacular sunsets and an elevated setting, this is a home that captures both charm and tranquillity. Set across two thoughtfully designed levels, this double-glazed home combines warmth, comfort and functionality with tasteful modern updates throughout. At the heart of the home, the light-filled open-plan living area has been designed for relaxed family living and entertaining. The beautifully appointed kitchen includes a gas cooktop, electric oven, dishwasher, island bench and excellent storage and preparation space, flowing through to the adjoining dining area with sliding doors opening to the undercover verandah and established gardens. The in
Request Details
Central Charm & Convenience
View photo
House · for sale
Request Details
Central Charm & Convenience
Wooragee
· 4 Bedrooms · 2 Baths · House
Wooragee · 4 Bedrooms · 2 Baths · House
With its beautiful street presence, established gardens, and a generous 1,012sqm allotment, this light-filled home is instantly warm and welcoming. Ideally located only a short walk to the heart of town, with the renowned Beechworth Gorge, local shops, cafés, schools, parks, riding and walking trails, and everyday conveniences all close by, this home is ideal for families, couples, retirees, investors, and holiday accommodation providers. Originally built in 1898 and fully restored and renovated, this home blends historic character with modern comfort. Step inside and be greeted by a wide entrance hallway, lofty ceilings, and polished NSW Blackbutt timber floors through the hallway and living areas, reflecting the light and creating an immediate sense of warmth and space. Thoughtfully designed, the home offers both charm and practicality, with multiple living areas and a floor plan suited to a variety of lifestyles. The king-sized main bedroom offers a generous and peaceful haven, comp
Request Details
Modern Comfort Meets Thoughtful Design
View photo
House · for sale
Request Details
Modern Comfort Meets Thoughtful Design
Wooragee
· 4 Bedrooms · 2 Baths · House
· Equipped kitchen
Wooragee · 4 Bedrooms · 2 Baths · House · Equipped kitchen
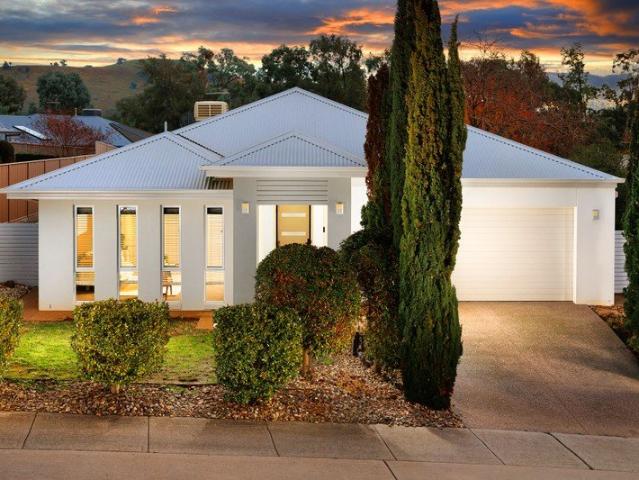
Positioned in a growing and family friendly pocket of Leneva, this near-new, quality-built Peter Bowen Home combines modern comfort, thoughtful design and easy-care living. Features include: Picturesque tree-lined views Double glazed windows throughout Panasonic refrigerated heating and cooling 8.8kW solar system with 15kW inverter Ceiling fans to bedrooms, living and alfresco Energy-efficient all-electric home with induction cooktop and heat pump hot water system Fully landscaped low maintenance gardens Concrete paths surrounding the home Soft-close cabinetry throughout Heat lamps to bathroom and ensuite Excellent storage throughout Security screens to all external doors Positioned between two schools, close to playgrounds and with easy access to Wodonga CBD Filled with natural light, the home features a neutral palette, warm timber-look flooring and a practical floorplan designed for effortless everyday living. The spacious open plan kitchen, meals and family area forms the heart of
Request Details
West Wodonga Federation Park's Ultimate Lifestyle Retreat
View photo
House · for sale
Request Details
West Wodonga Federation Park's Ultimate Lifestyle Retreat
Wooragee
· 4 Bedrooms · 2 Baths · House
· Garden · Equipped kitchen
Wooragee · 4 Bedrooms · 2 Baths · House · Garden · Equipped kitchen
Set on an impressive 1,844m² (approx.) allotment in a peaceful Federation Park court, this beautifully maintained family residence delivers an exceptional combination of space, comfort and lifestyle. Boasting timeless appeal with 9-foot ceilings, polished Murray Pine floors and quality finishes throughout, this is a home designed to be enjoyed for many years to come. The thoughtfully designed floorplan offers four generous bedrooms, each complete with ceiling fans, while the spacious master suite features a walk-in robe and a beautifully renovated ensuite. A north-facing formal lounge provides a welcoming place to relax, complemented by an expansive open plan family and meals area with a new split system, that captures lovely garden views. At the heart of the home, the well-appointed kitchen is sure to impress with stone benchtops, abundant storage, a large walk-in pantry and an oversized fridge cavity, making it ideal for busy family living and entertaining. Step outside to discover a
Request Details
Private, Peaceful and Easy Access
View photo
House · for sale
Request Details
Private, Peaceful and Easy Access
Wooragee
· 3 Bedrooms · 2 Baths · House
· Equipped kitchen
Wooragee · 3 Bedrooms · 2 Baths · House · Equipped kitchen
Located across approx. 37 acres and three titles, this expansive and unique three-bedroom, two-bathroom cedar-clad and iron-roofed home is situated only a short distance to the nearby village of Stanley, and a short drive, or ride down the hill, to the historic town of Beechworth. At ground level, this home features central open-plan living including a kitchen with timber finishes, a gas cooktop, electric oven, dishwasher, and pantry. The adjoining meals area and lounge is spacious and includes a wood combustion heater, split-system air-conditioning, ceiling fan, and access to a front undercover verandah overlooking established gardens. Also at ground level, this home includes a separate home office or a potential fourth bedroom with built-in storage. There is an additional queen-sized bedroom with built-in robes, a bathroom with a shower, bath, and vanity, and a large laundry with a separate toilet and double trough. Via a spacious rumpus room area, which includes additional built-in
Request Details
Central Living in Yackandandah
View photo
House · for sale
Request Details
Central Living in Yackandandah
Wooragee
· 3 Bedrooms · 1 Bath · House
· Parking · Equipped kitchen
Wooragee · 3 Bedrooms · 1 Bath · House · Parking · Equipped kitchen
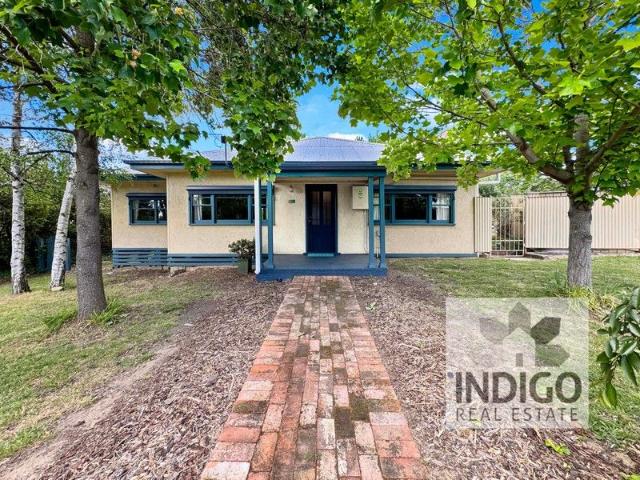
Displaying period elegance, this charming three-bedroom residence provides an appealing family domain with scope to update. Impressive features include high ceilings, timber flooring, wide verandas, light filled lounge with wood heater, display cabinets and mantlepiece. Two very spacious bedrooms are light and bright with built in robes. The third bedroom is smaller with built in robes and located at the rear of the home. The country style kitchen is central and again spacious in proportions with both slow combustion cooker as well as an electric cooker. Loads of cupboard and bench space and room for the dining table. Beyond the kitchen is the laundry and open space perfect for the home office or casual living area. The fully lined garage is approx. 14 x 6m with additional shedding alongside that will appeal to the handyman or tradie and provides for great work space as well as 4 bays for firewood and tools, machinery etc. Both garage and shed can be accessed via Albert Street at the r
Request Details
Country Club Special
View photo
House · for sale
Request Details
Country Club Special
Wooragee
· 3 Bedrooms · 1 Bath · House
· Garden · Parking · Equipped kitchen
Wooragee · 3 Bedrooms · 1 Bath · House · Garden · Parking · Equipped kitchen
Peacefully tucked away in sought-after Country Club Estate, this immaculately maintained Sapphire Sky Home promises comfortable and low-maintenance living for you first-timers and downsizers, and represents a compelling opportunity for intelligent investors. Beautifully kept and presented inside and out, its attractive street presence beckons you on through to a welcoming entry, and onto the generous lounge, flowing to the dining area and well-equipped kitchen. All 3 bedrooms are generous and feature ceiling fans and BIRs, plus there's a super-clever 2-way bathroom to the master, plenty of storage, big laundry as well as ducted cooling, gas furnace plus a large reverse-cycle system for year-round comfort. Also on offer is the terrific family room / alfresco space that leads out to the low-maintenance backyard, a DLUG plus a brilliant under-cover parking space for the caravan or fishing boat, with direct access to the low maintenance backyard on a 422m allotment. Close proximity to scho
Request Details
A Bespoke Sanctuary Surrounded by Nature
View photo
House · for sale
Request Details
A Bespoke Sanctuary Surrounded by Nature
Wooragee
· 3 Bedrooms · 2 Baths · House
· Equipped kitchen
Wooragee · 3 Bedrooms · 2 Baths · House · Equipped kitchen
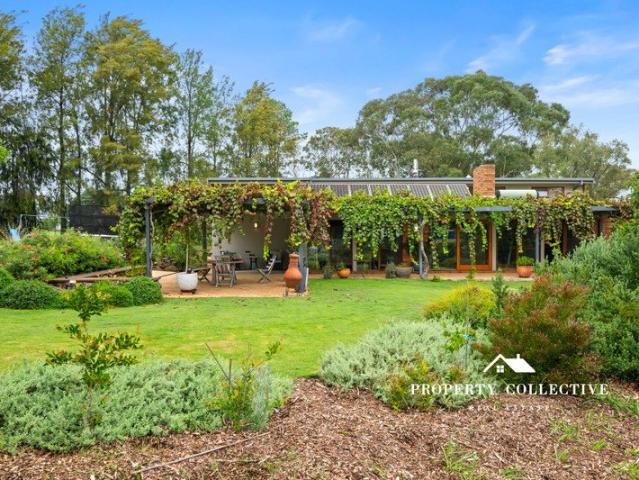
Tucked away in a quiet Beechworth court, 5 Mann Court is a truly exceptional mid century inspired, custom-built residence set on approximately 919sqm, thoughtfully handcrafted by respected local builder Scott Whitford. This is a home where quality, comfort and connection to nature come together in perfect balance. From the moment you arrive, the home's extensive native gardens create the feeling of a private botanical retreat, complemented by pockets of charming English-style planting. Every window frames greenery, offering a sense of calm and privacy rarely found. Designed for both style and sustainability, the home features an original residence on stumps seamlessly extended by a modern slab addition. Inside, soaring 2.7m ceilings, 2.4m doors and wide 850mm internal doorways enhance the sense of space and light throughout. The upper level showcases locally sourced Spotted Gum timber flooring, flowing into a stunning kitchen where a dramatic four-metre window splashback overlooks the
Request Details

Get email alerts

Don't miss out: be the first to know about new properties

The alert was correctly created

On subscribing you accept the conditions of use and the privacy policy
Alert
Receive new ads in your inbox
Save this search
Receive alerts for new listings

We'll send you an email when we have new properties for: "Houses for sale in Wooragee"

The alert was correctly created

Leneva
Castle Creek, Wodonga
Get email alerts and be the first to see new listings
Required field
On subscribing I accept the terms of the privacy policy
Perfect! You'll soon start receiving new listings via email
Alert
Receive an email when we have new ads for Houses for sale in Wooragee
Save this search
Filters

Bedrooms

Size (m²)

Price

$
$

Property type

Bathrooms

Clear all filters
Receive notifications when new entries are published.