359 houses for sale in Wooragee

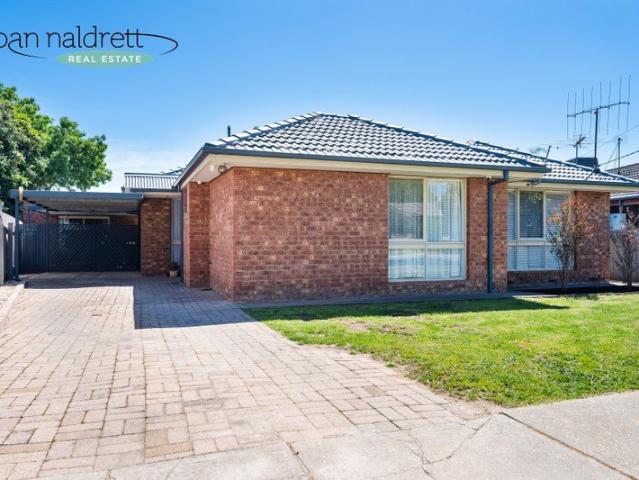
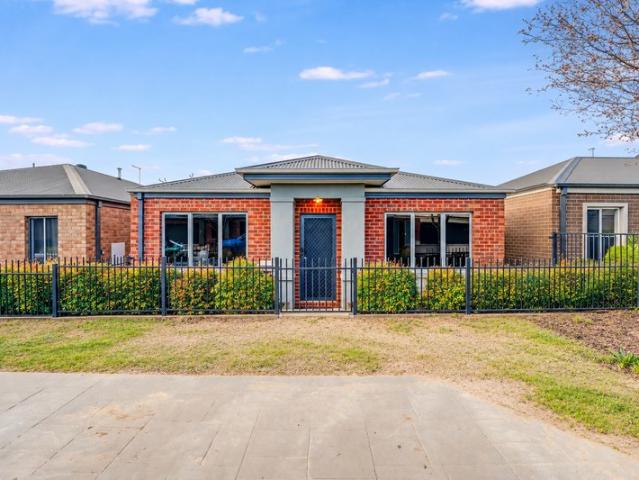
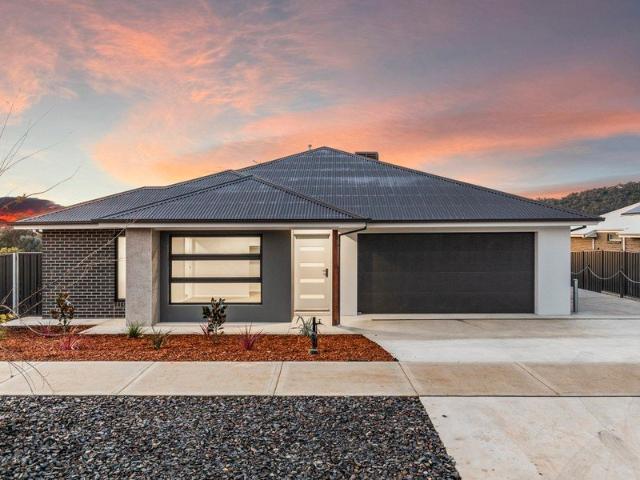
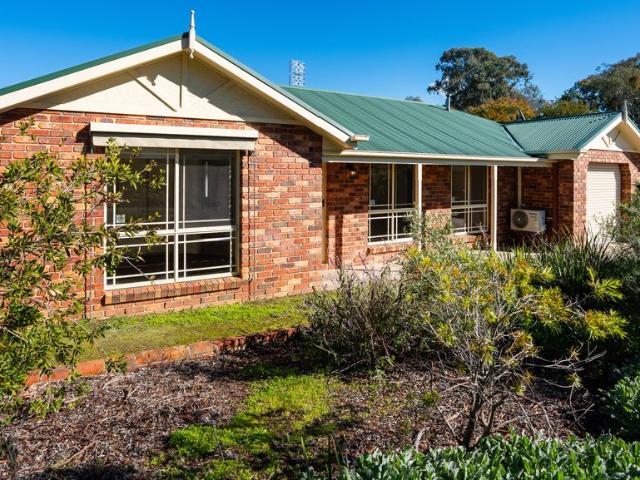
Low Maintenance Lifestyle townhouse with Proven Investment Appeal
View photo
Townhouse · for sale
Request Details
Low Maintenance Lifestyle townhouse with Proven Investment Appeal
Wooragee
· 2 Bedrooms · 1 Bath · Townhouse
· Parking · Equipped kitchen
Wooragee · 2 Bedrooms · 1 Bath · Townhouse · Parking · Equipped kitchen
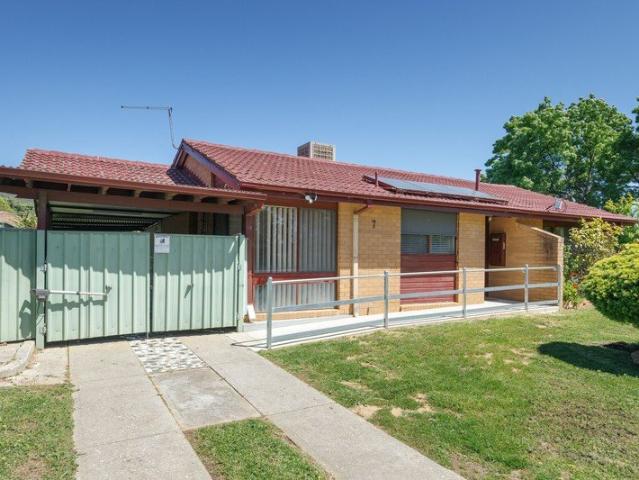
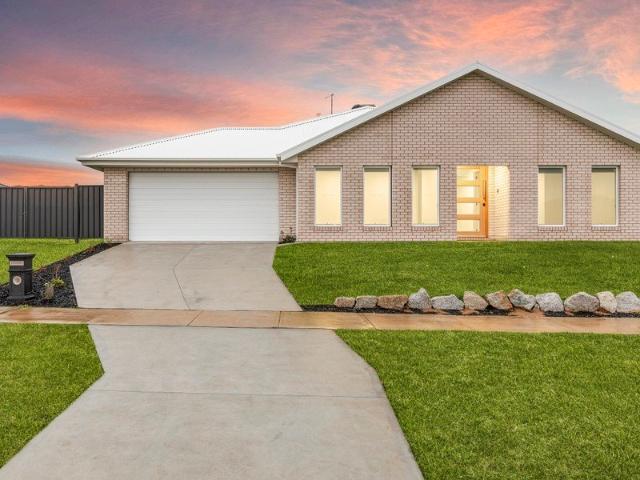
Phone Enquiry ID: 235527 Perfectly positioned in a quiet and established pocket of West Wodonga, this beautifully presented standalone unit offers the ideal combination of privacy, comfort and investment security. Unlike many units, this home sits on its own individual title, providing the independence of a house with the convenience of low-maintenance living. Whether you're an investor looking for an immediate return, a downsizer seeking an easy lifestyle, or a first-home buyer planning for the future, this property is one that deserves your attention. Previously Leased at $410 per week Property Features Two generous bedrooms with built-in robes Well-appointed central bathroom Spacious open-plan living and dining area Functional kitchen with ample bench and cupboard space Single lock-up garage with internal access Approx. 86m² of internal living Low-maintenance gardens Wodonga Golf Course Local shopping centers Schools and childcare facilities Medical services Parklands and walking tr
Request Details
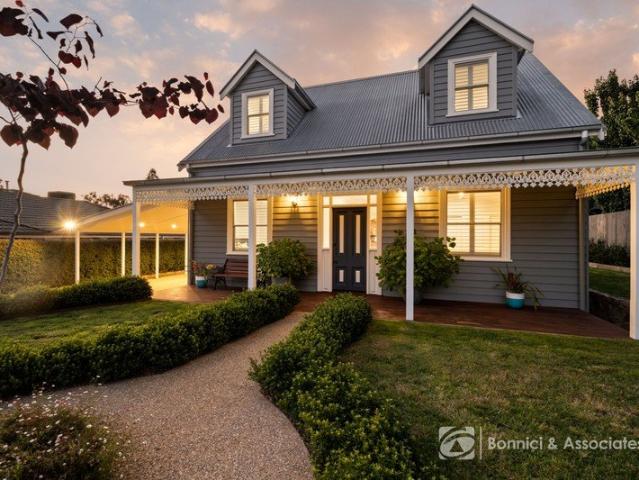
TOTAL TRANSFORMATION WITH 7 STAR LUXURY
View photo
House · for sale
Request Details
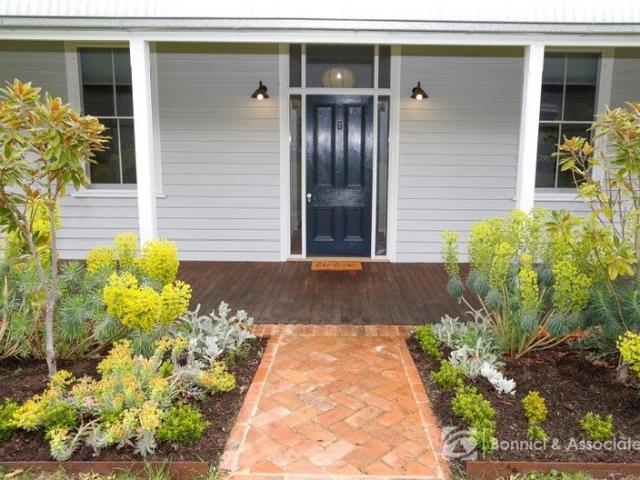
TOTAL TRANSFORMATION WITH 7 STAR LUXURY
Wooragee
· 4 Bedrooms · 2 Baths · House
· Fireplace · Equipped kitchen
Wooragee · 4 Bedrooms · 2 Baths · House · Fireplace · Equipped kitchen
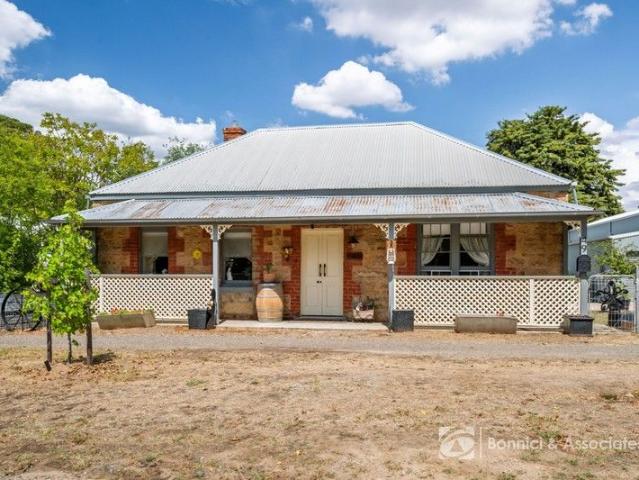
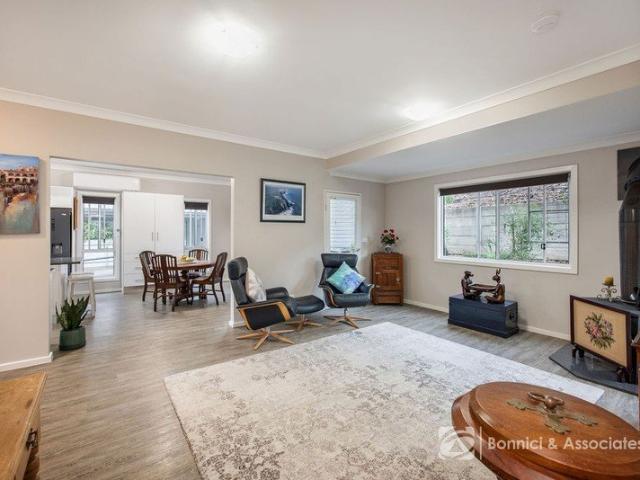
From its origins as a Victorian era, humble timber cottage, this remarkable transformation into an energy efficient and sustainable home must be seen to be truly understood and appreciated. With a detailed and comprehensive design to ensure a 7-star energy rating the home incorporates style and showcases period charm with high ceilings, timber floors, original window hoods, and ornate fireplaces, whilst light-filled interiors, double glazing, reverse cycle heating and cooling, and underfloor insulation ensure modern and eco-friendly living. The open-plan living and dining areas feature cathedral ceilings, with a wood fireplace with a granite backdrop providing thermal mass, creating a natural focal point for the sitting area. Ideal for entertaining, the kitchen is exquisitely appointed with custom cabinetry, timber benchtops and quality Bosch appliances, including an induction cooktop, oven, dishwasher, and down-draught exhaust fan. A cleverly designed butler's pantry hides away the re
Request Details
A Must See!
View photo
House · for sale
Request Details
A Must See!
Wooragee
· 4 Bedrooms · 2 Baths · House
· Parking · Equipped kitchen
Wooragee · 4 Bedrooms · 2 Baths · House · Parking · Equipped kitchen
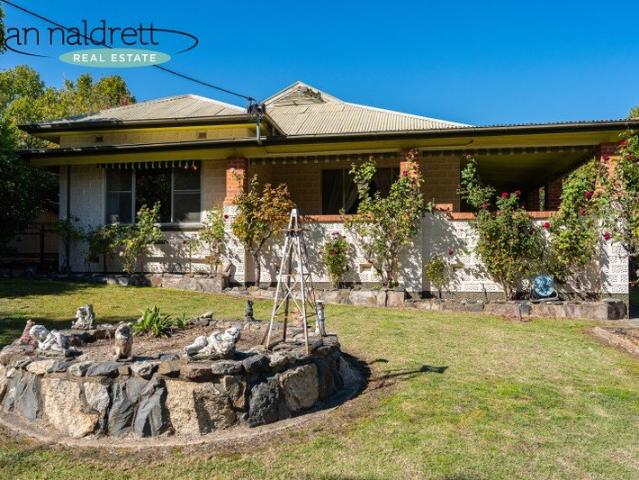
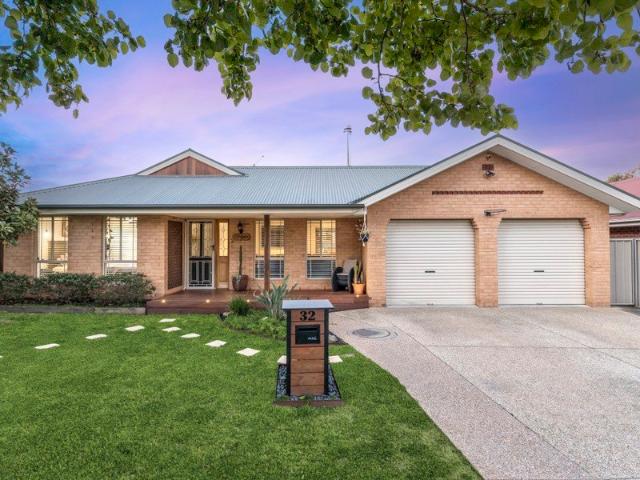
Located in a quiet court in West Wodonga this immaculate family home is sure to impress. Featuring brick veneer construction, four bedrooms (three with built in robes) and ensuite to master. Spacious lounge with large east and north facing windows makes it light and bright. An impressive hostess kitchen with timber cabinetry, stone benchtops, dishwasher and loads of cupboard and bench space will impress the MasterChef. This area also includes a dining area which has a sliding door leading out to the all weather entertaining area. Ducted heating and cooling plus cosy wood heater provides for year-round climate control, with solar panels to reduce those running costs. There is a single garage which has been converted to a mancave and an additional carport provides for car accommodation. The level lawn area makes it perfect for family living plus established vegetable gardens all set within a 708m² (approx.) allotment. Disclaimer: Joan Naldrett Real Estate make every attempt to ensure tha
Request Details
Contemporary Family Living with Lovely Hillside Views
View photo
House · for sale
Request Details
Contemporary Family Living with Lovely Hillside Views
Wooragee
· 4 Bedrooms · 2 Baths · House
· Parking · Equipped kitchen
Wooragee · 4 Bedrooms · 2 Baths · House · Parking · Equipped kitchen
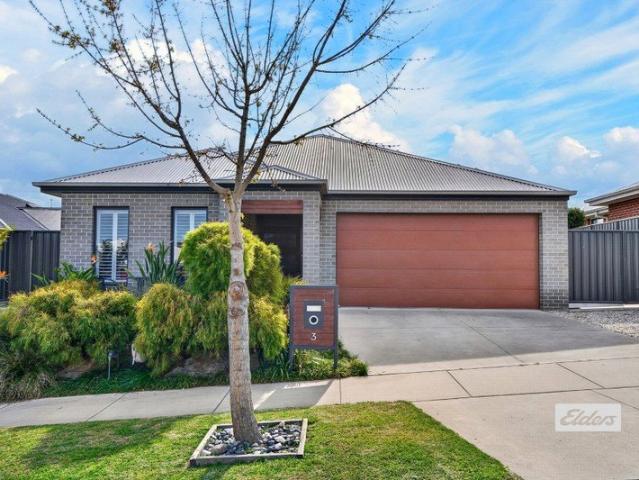
3 Five Fields Road offers modern family living with generous proportions, multiple living zones and beautiful views across the surrounding hills. The thoughtfully designed home features four bedrooms, two bathrooms and a double garage, providing plenty of space for the growing family. At the heart of the home is the stylish kitchen, complete with a laminate waterfall-edge benchtop and dedicated butler's pantry. The kitchen connects seamlessly with the main living and dining areas, creating a practical hub for everyday living and entertaining. Families will appreciate the flexibility of the formal lounge/theatre room and separate kids' retreat, providing plenty of space for everyone to relax and enjoy their own space. The large alfresco area extends the living space outdoors, complete with ceiling fans and views across the surrounding hills. It's the perfect spot for entertaining friends and family or simply enjoying a relaxed afternoon. Adding even more versatility is the rear Colorbon
Request Details
Imagine living in a Brand New Luxury Home, Can you picture it?
View photo
House · for sale
Request Details
Imagine living in a Brand New Luxury Home, Can you picture it?
Wooragee
· 4 Bedrooms · 2 Baths · House
· Equipped kitchen
Wooragee · 4 Bedrooms · 2 Baths · House · Equipped kitchen
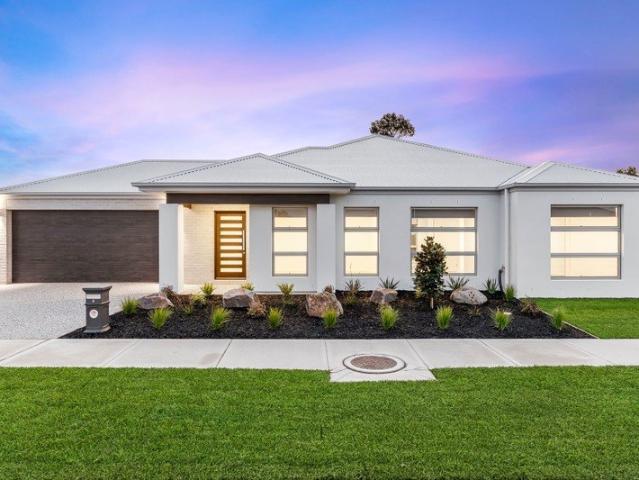
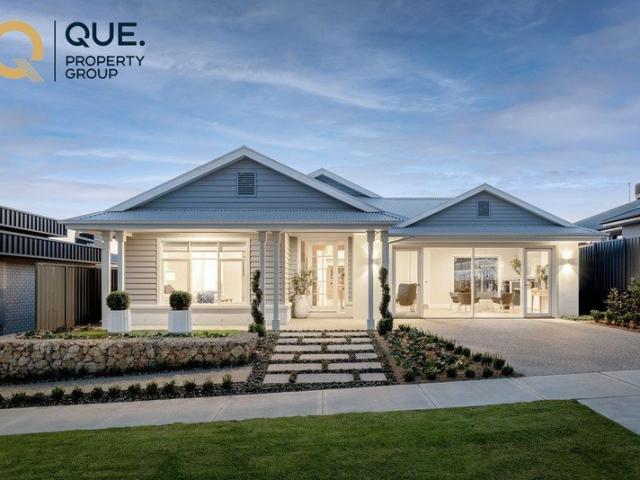
Positioned in the highly sought-after Leneva Valley Estate, 4 Ridley Avenue presents an exceptional opportunity to secure a brand-new, turnkey home built by Sapphire Sky Homes to an outstanding standard. Boasting over 21 squares of thoughtfully designed living, this spacious four-bedroom residence delivers a practical, family-friendly floorplan with quality fixtures and fittings throughout. The impressive master suite features a walk-in robe and private ensuite, while the remaining three bedrooms are generously sized and complete with built-in robes. The heart of the home is the open-plan kitchen, dining and living area, complemented by a separate lounge room providing valuable additional living space. The stylish kitchen is designed for both everyday family life and entertaining, featuring stone benchtops, gas cooking, a walk-in pantry, quality appliances and an abundance of cupboard and bench space. Comfort is assured year-round with ducted heating and cooling throughout, while 2550m
Request Details
Endless Potential on a Big Town Block!
View photo
House · for sale
Request Details
Endless Potential on a Big Town Block!
Wooragee
· 3 Bedrooms · 1 Bath · House
· Garden
Wooragee · 3 Bedrooms · 1 Bath · House · Garden
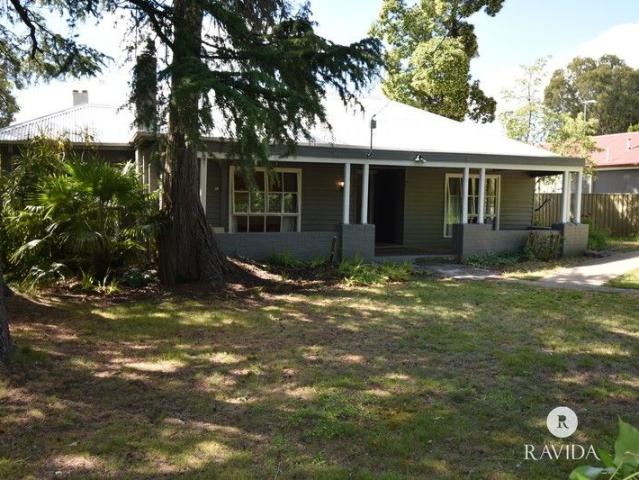
Perfect for renovators, families and developers. Positioned on a substantial 1,437sqm allotment with established shade trees and a wide, private backyard, this three-bedroom home offers space and convenience in a tightly held area close to local schools. The home features a full-length front verandah, timber windows, and generous room sizes. Inside, the layout includes a light-filled dining room with a garden outlook and a comfortable living room equipped with split-system heating and cooling, plus a wood heater for the colder winter months. The updated bathroom includes a walk-in shower, modern vanity and neutral tiling. Outdoors, the deep backyard offers significant open space with mature plantings, lawned areas and plenty of scope for future improvements such as shedding or extensions (STCA). The wide block and established trees provide privacy while remaining within easy walking distance of local schools, parks and town facilities. Ideal for families wanting space, renovators, down
Request Details
BUILT BY HAND, MADE TO LAST
View photo
House · for sale
Request Details
BUILT BY HAND, MADE TO LAST
Wooragee
· 3 Bedrooms · 2 Baths · House
· Fireplace · Equipped kitchen
Wooragee · 3 Bedrooms · 2 Baths · House · Fireplace · Equipped kitchen
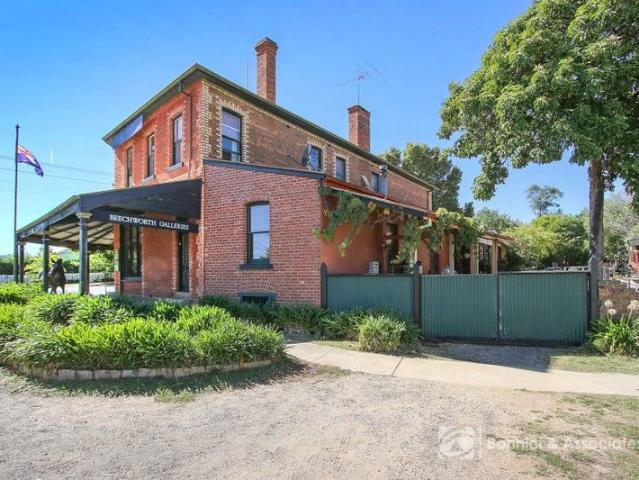
Some homes are constructed. This one has been crafted, and you feel the difference the moment you step inside 55 Last Street, Beechworth. The living and dining areas form the heart of the home, anchored by a striking reclaimed red brick fireplace with a double-sided wood fire that brings warmth and atmosphere to both spaces. Overhead, exposed hardwood trusses rise to a 42.5-degree roof pitch, each beam salvaged from the former Ovens and Murray Benevolent Hospital. Underfoot, a handcrafted herringbone hardwood floor, reclaimed from the old racecourse stables at Chiltern, has been restored to its full glory. Finishing touches such as the Egg and Dart cornice plaster show the care taken in every detail. The kitchen is finished to the highest standard, with recycled timber benchtops, 2-pak cabinetry and quality Westinghouse appliances, including a 900mm electric oven. An oversized walk-in pantry offers storage in abundance. Plantation shutters run throughout, and the wide staircase, again
Request Details
AN EXCEPTIONAL VINEYARD ESTATE IN THE HEART OF BEECHWORTH WINE COUNTRY
View photo
Terraced House · for sale
Request Details
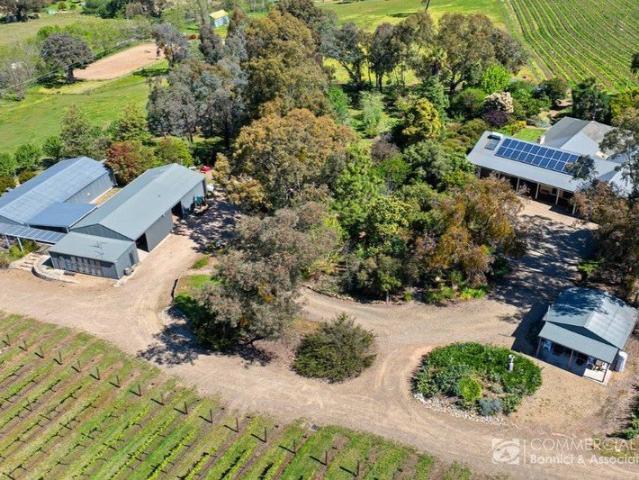
AN EXCEPTIONAL VINEYARD ESTATE IN THE HEART OF BEECHWORTH WINE COUNTRY
Wooragee
· 4 Bedrooms · 2 Baths · Terraced House
· Equipped kitchen
Wooragee · 4 Bedrooms · 2 Baths · Terraced House · Equipped kitchen
Set against the spectacular backdrop of the North East Victorian Alps, Serengale offers a rare opportunity to secure a substantial lifestyle estate in the acclaimed Beechworth Wine Region, combining refined country living with an established vineyard. Spanning 21.56 hectares of freehold land across three titles, the property offers an enviable blend of lifestyle, agricultural potential, and viticultural appeal, with 7.1 hectares of established vines planted across northeast- and south-facing slopes. Carefully selected varietals suited to the local climate and region include award-winning Chardonnay, Pinot Gris, Cabernet Sauvignon, Merlot and Shiraz. At the heart of the estate, a substantial four-bedroom, two-bathroom residence delivers generous proportions and comfortable family living. A spacious chef's kitchen forms the centrepiece of the home, complemented by both formal and casual living areas that provide flexibility for entertaining, relaxing and everyday life. Extending the livi
Request Details
A Little Bit Of History & A Lot Of Possibility!
View photo
House · for sale
Request Details
A Little Bit Of History & A Lot Of Possibility!
Wooragee
· 1 Bedroom · 1 Bath · House
Wooragee · 1 Bedroom · 1 Bath · House
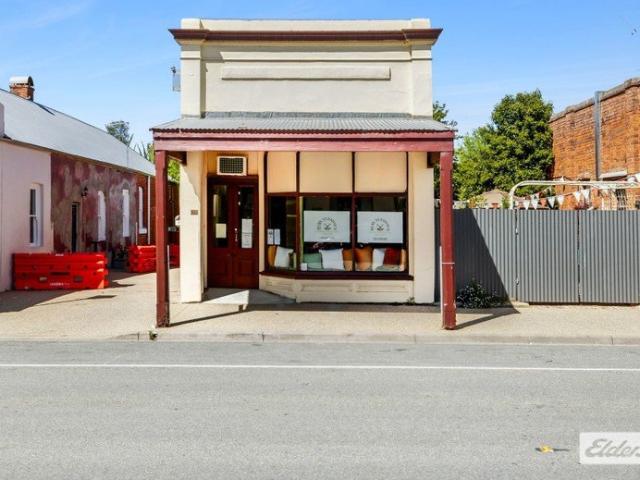
Some properties are full of character, others are full of potential. At 52 Conness Street, Chiltern, you get a wonderful combination of both! Positioned along Chiltern's charming historic streetscape, this distinctive brick shopfront offers an exciting opportunity for those looking to establish a business, invest in a unique property or explore the possibilities of combining work and home life under one roof. With its traditional shopfront, large display windows, high ceilings and exposed brickwork, the property has plenty of personality. Currently presented as a hairdressing and barber salon, which are both subject to a month to month lease, the main commercial space measures approximately 5.5m x 4.5m and offers a versatile layout that could lend itself to a range of retail, professional or creative pursuits, subject to the necessary approvals. Inside, the combination of original character and contemporary touches creates an appealing atmosphere. The high ceilings give the space a won
Request Details
Central Living in Yackandandah
View photo
House · for sale
Request Details
Central Living in Yackandandah
Wooragee
· 3 Bedrooms · 1 Bath · House
· Parking · Equipped kitchen
Wooragee · 3 Bedrooms · 1 Bath · House · Parking · Equipped kitchen
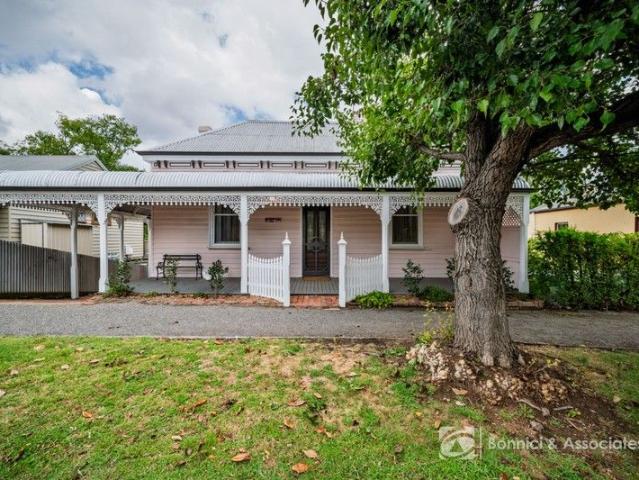
Displaying period elegance, this charming three-bedroom residence provides an appealing family domain with scope to update. Impressive features include high ceilings, timber flooring, wide verandas, light filled lounge with wood heater, display cabinets and mantlepiece. Two very spacious bedrooms are light and bright with built in robes. The third bedroom is smaller with built in robes and located at the rear of the home. The country style kitchen is central and again spacious in proportions with both slow combustion cooker as well as an electric cooker. Loads of cupboard and bench space and room for the dining table. Beyond the kitchen is the laundry and open space perfect for the home office or casual living area. The fully lined garage is approx. 14 x 6m with additional shedding alongside that will appeal to the handyman or tradie and provides for great work space as well as 4 bays for firewood and tools, machinery etc. Both garage and shed can be accessed via Albert Street at the r
Request Details
Your First Home, Next Investment or Easy Downsize!
View photo
House · for sale
Request Details
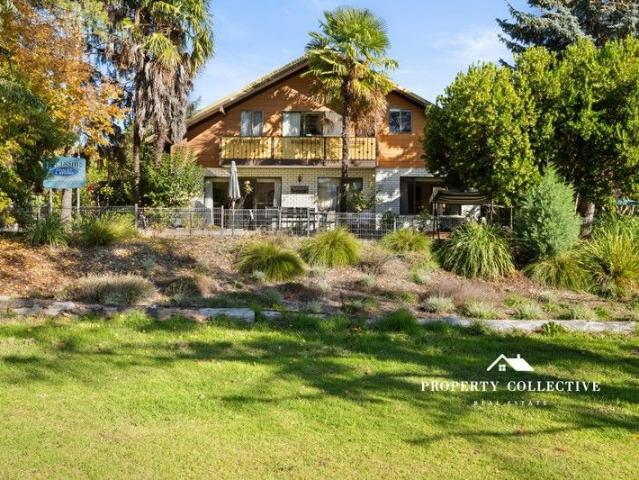
Your First Home, Next Investment or Easy Downsize!
Wooragee
· 3 Bedrooms · 2 Baths · House
· Patio · Equipped kitchen
Wooragee · 3 Bedrooms · 2 Baths · House · Patio · Equipped kitchen
11 Macquarie Road, West Wodonga offers an appealing combination of modern living, low-maintenance surrounds and a highly convenient location, making it an excellent opportunity for first-home buyers, downsizers, professionals or investors. The home has built in 2015 and thoughtfully designed to make the most of its compact footprint, with a practical floorplan offering three bedrooms plus a separate study, two bathrooms and comfortable indoor and outdoor living spaces. At the heart of the home is a spacious open-plan kitchen, dining and living area, creating an inviting space for everyday living and entertaining. The kitchen is positioned to overlook the dining and living zones, while the covered patio provides an easy extension of the living space outdoors. The master bedroom features its own ensuite and walk-in robe, while the additional bedrooms are serviced by the central bathroom. A separate study provides flexibility for those working from home, studying or requiring an additiona
Request Details
IF ONLY THESE WALLS COULD TALK.
View photo
House · for sale
Request Details
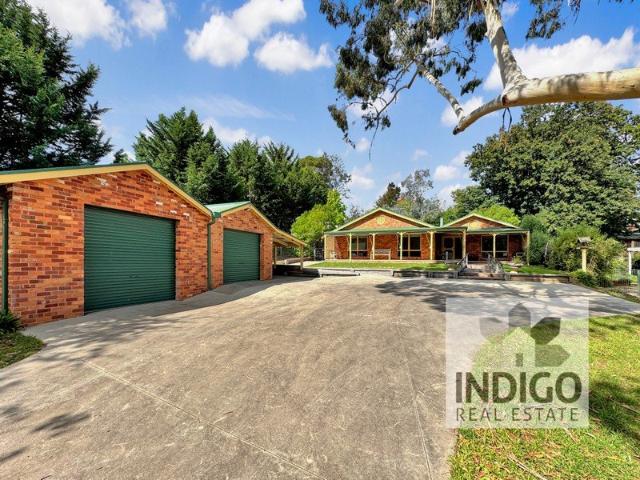
IF ONLY THESE WALLS COULD TALK.
Wooragee
· 3 Bedrooms · 1 Bath · House
· Fireplace · Equipped kitchen
Wooragee · 3 Bedrooms · 1 Bath · House · Fireplace · Equipped kitchen
Built from locally sourced granite and thoughtfully transformed through an extensive renovation, this character-rich home beautifully blends historic charm with modern comfort. A traditional central hallway, high ceilings, decorative archway, deep sills and barn-style doors immediately set the tone upon entry. At the front of the home, a formal lounge with a cosy electric fireplace provides a warm and inviting sitting room or private retreat. The main bedroom includes built-in robes and a ceiling fan, accessed via a sliding barn door from the hallway. A second, smaller bedroom - perfect as a guest room or home office - adds flexibility, while a third bedroom also offers built-in robes. At the heart of the residence, the open-plan kitchen and dining area showcases polished concrete flooring and forms a romantic fusion of 19th-century character and contemporary convenience. Equipped with a 900mm Ilve oven, dishwasher, pressed-metal splashback and generous benchtops, it delivers the perfe
Request Details
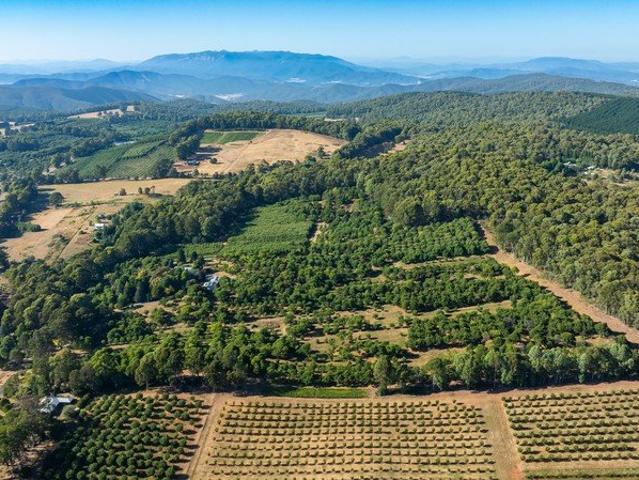
QUALITY CRAFTSMANSHIP, SPACE AND CONVENIENCE COMBINED
View photo
House · for sale
Request Details
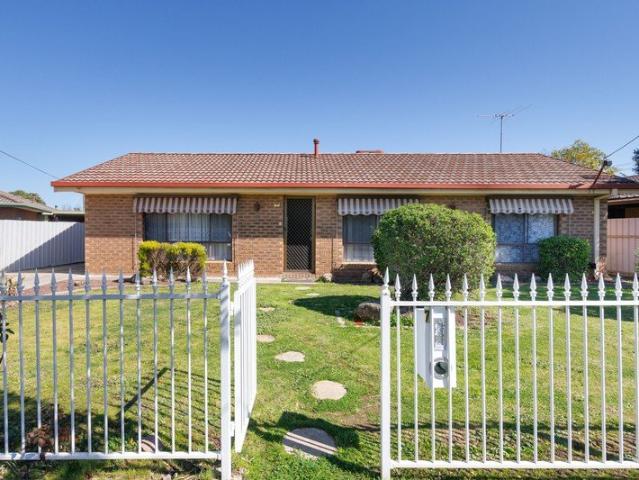
QUALITY CRAFTSMANSHIP, SPACE AND CONVENIENCE COMBINED
Wooragee
· 3 Bedrooms · 2 Baths · House
· Equipped kitchen
Wooragee · 3 Bedrooms · 2 Baths · House · Equipped kitchen
Privately tucked away and built by renowned builder Justin Maybury, this impressive two-storey steel-frame residence with Linea and Colorbond cladding delivers stylish, low-maintenance living with exceptional versatility. Perfectly suited to downsizers, couples, families or investors, the home combines quality finishes with a thoughtful and highly functional design. The welcoming open-plan living area is nice and bright and is centred around a beautifully appointed kitchen featuring a central island bench, electric cooking, dishwasher and good storage. The adjoining lounge creates a warm and inviting atmosphere with a wood combustion heater and split system heating and cooling, connecting to the rear deck the perfect setting for entertaining guests or enjoying a quiet morning coffee. Conveniently positioned on the ground floor, the spacious main bedroom offers a peaceful retreat, complete with a built-in robe and a stylish ensuite with walk-in shower. A separate toilet adds further con
Request Details
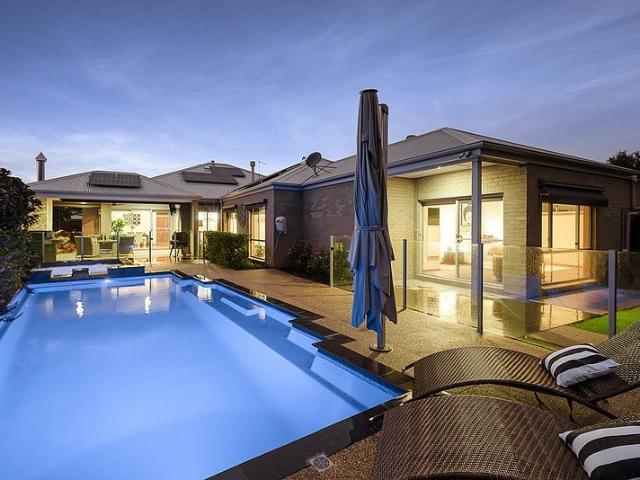
Room to Move with a Beautiful Creekside Setting
View photo
House · for sale
Request Details
Room to Move with a Beautiful Creekside Setting
Wooragee
· 4 Bedrooms · 3 Baths · House
· Equipped kitchen
Wooragee · 4 Bedrooms · 3 Baths · House · Equipped kitchen
Welcome to 14 William Street, Yackandandah. Set on an impressive 1,890sqm (approx.) allotment, this property offers a wonderful combination of space, comfort and lifestyle in the heart of historic Yackandandah. The home features three bedrooms upstairs, complemented by a well-appointed kitchen and comfortable living spaces designed for everyday living and entertaining. There are two bathrooms on the main level, while downstairs offers an additional bathroom and a versatile fourth bedroom, providing excellent flexibility for guests, teenagers, extended family or even a separate living retreat. Outside is where this property really shines. The generous allotment provides plenty of open space to enjoy, while the beautiful creek flowing along the rear boundary creates a peaceful and picturesque setting that is becoming increasingly hard to find. Location is another standout, with the local pub, shops and township amenities all just a short stroll away. You can enjoy the charm and convenien
Request Details
Imagine A Warm Welcome Home, Can you picture it?
View photo
House · for sale
Request Details
Imagine A Warm Welcome Home, Can you picture it?
Wooragee
· 3 Bedrooms · 2 Baths · House
· Garden · Parking · Equipped kitchen
Wooragee · 3 Bedrooms · 2 Baths · House · Garden · Parking · Equipped kitchen
From the moment you step inside, this lovingly presented home feels ready for family life. A separate lounge with a wood heater offers a cosy place to unwind, while the generous dining area flows to a well-equipped kitchen with a gas cooktop and electric oven. There are three spacious bedrooms, including a main bedroom with a walk-in robe and an ensuite featuring a double vanity. A family bathroom, ample storage, ducted heating and evaporative cooling and additional split systems through out everyday comfort. Outside, the large undercover entertaining area overlooks easy-care gardens and a backyard with room for a big trampoline. Drive-through access from the double garage, a 6.5 kW solar system and security cameras add to the appeal. Set on a 453m² (approx.) block in a quiet location close to sporting facilities, parks, schools, shops and transport, this is a place to settle in and make memories
Request Details
WEST WODONGA Opportunity Knocks in a West Wodonga Prime Location
View photo
House · for sale
Request Details
WEST WODONGA Opportunity Knocks in a West Wodonga Prime Location
Wooragee
· 3 Bedrooms · 1 Bath · House
· Equipped kitchen
Wooragee · 3 Bedrooms · 1 Bath · House · Equipped kitchen
Positioned on a generous 1,036m² (approx.) allotment in a quiet West Wodonga court, this property presents an exciting opportunity for first home buyers, investors or developers looking to secure a foothold in a sought-after location close to schools and Birallee Shopping Plaza. The home offers three bedrooms, all complete with built-in cupboards, and a practical galley style kitchen featuring gas cooking and a pantry. The adjoining dining area provides a comfortable space for everyday meals, while the separate L-shaped lounge room enjoys a desirable north facing aspect, welcoming plenty of natural light throughout the day. Evaporative cooling provides added comfort during the warmer months, while solar panels offer the benefit of harnessing the sun's energy. The bathroom includes a bath and vanity, complemented by a separate shower room and separate toilet for added convenience. An internal laundry is cleverly concealed behind hallway cupboards, making practical use of the available s
Request Details
A Grand Piece of Beechworth History, Ready for Its Next Chapter
View photo
House · for sale
Request Details
A Grand Piece of Beechworth History, Ready for Its Next Chapter
Wooragee
· 3 Bedrooms · 3 Baths · House
· Garden · Equipped kitchen
Wooragee · 3 Bedrooms · 3 Baths · House · Garden · Equipped kitchen
For 168 years, this iconic property has stood proudly at the intersection of Albert and Kerferd Roads. A timeless landmark waiting to embrace the future. With its breathtaking granite and brickwork, soaring timber beams, and vast spaces, this is more than a building - it's a legacy, offering endless possibilities for those with vision and passion. There's space and potential in abundance. You will benefit from the three kitchens and three bathrooms - ideal for flexible living arrangements or business use. Three bedrooms, with potential for five and room to grow and adapt. Upstairs open-plan kitchen and living area - a private retreat after a busy day. An expansive 1866 sq m freehold allotment, complete with dual access from two streets, that includes the original coach house plus workshop, a separate timber shed for tools and toys or the ideal all-weather entertaining area, all in a private setting within an established country garden. With its high-profile corner exposure, coupled wit
Request Details
Luxury meets entertainers delight!
View photo
House · for sale
Request Details
Luxury meets entertainers delight!
Wooragee
· 4 Bedrooms · 2 Baths · House
· Equipped kitchen
Wooragee · 4 Bedrooms · 2 Baths · House · Equipped kitchen
Step into this ex-display home, award-winning masterpiece designed for those who appreciate the finer things in life. Located in Leneva and a family friendly neighbourhood, this stunning property boasts a state-of-the-art outdoor kitchen that will elevate your gatherings to a whole new level. Currently tenanted, this exceptional home also presents an outstanding investment opportunity. As you enter the spacious master bedroom, you'll be greeted by an atmosphere of serenity and elegance the true highlight of the master bedroom suite is the luxurious ensuite bathroom, imagine walking into your own private oasis, featuring a spa-like atmosphere complete with walk-in shower, dual vanity sinks and separate toilet. Inside, the home exudes modern elegance with high-end finishes and designer touches throughout. From the spacious living areas to the luxurious bedrooms, every detail has been carefully curated to create a comfortable yet sophisticated environment. Outside is your very own enterta
Request Details
AUSTRALIAN BLACK WORMS
View photo
Terraced House · for sale
Request Details
AUSTRALIAN BLACK WORMS
Wooragee
· 8 Bedrooms · 4 Baths · Terraced House
Wooragee · 8 Bedrooms · 4 Baths · Terraced House
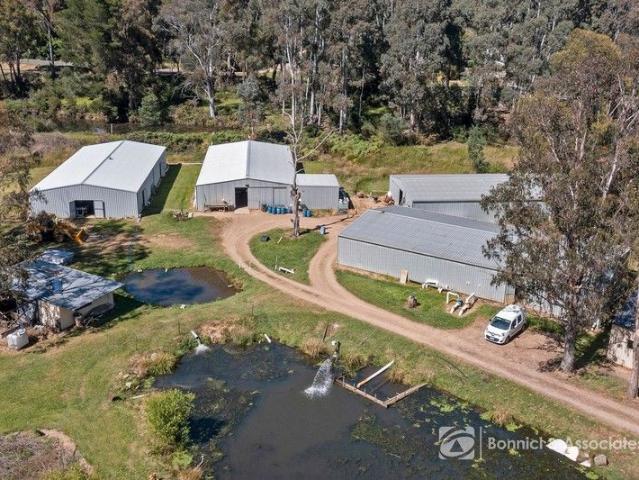
Australian Black Worms represents a thriving aquaculture enterprise with strong market recognition and leading market share in both domestic and global aquarium food sectors. Situated on 11.5 freehold acres in historic Beechworth, in north east Victoria, this operational facility features comprehensive infrastructure: a main residence with five bedrooms plus an attached two-bedroom unit, a standalone single-bedroom cottage, four expansive production facilities, a combined packaging/administrative building, and substantial storage capacity. Perfect for couples or partners pursuing a sustainable tree-change venture, the enterprise offers both commercial viability and lifestyle benefits in a picturesque setting. The property sits just 2 kilometres from Beechworth's town centre. With over 35 years of continuous operation, this family-owned enterprise is now available as a complete package - property and business - presenting a profitable operation with substantial expansion opportunities.
Request Details
Space to Grow, Freedom to Explore
View photo
House · for sale
Request Details
Space to Grow, Freedom to Explore
Wooragee
· 4 Bedrooms · 2 Baths · House
· Garden · Equipped kitchen
Wooragee · 4 Bedrooms · 2 Baths · House · Garden · Equipped kitchen
Imagine raising the kids with room to roam, animals in the paddocks and the freedom to enjoy the great outdoors. Set across approximately 7.6 acres of picturesque countryside, 287 Mahon Lane offers the perfect opportunity to embrace a relaxed rural lifestyle, just minutes from Yackandandah and approximately 20 minutes from Wodonga. Offered by its original owners, this character-filled timber home provides a warm and inviting atmosphere, with exposed timber beams, high ceilings and beautiful garden outlooks throughout. Designed with family living in mind, the home features four bedrooms, two bathrooms and three separate living areas, providing plenty of space for everyone to spread out. At the heart of the home, the kitchen features a traditional wood-fired stove that offers more than just country charm. During the cooler months, the stove contributes to the home's hot water supply and underfloor hydronic heating system, creating a warm and inviting environment for family living. Step o
Request Details
LIGHT, SPACE, AND A CONNECTION TO NATURE
View photo
House · for sale
Request Details
LIGHT, SPACE, AND A CONNECTION TO NATURE
Wooragee
· 4 Bedrooms · 3 Baths · House
· Garden · Fireplace · Swimming pool · Equipped kitchen
Wooragee · 4 Bedrooms · 3 Baths · House · Garden · Fireplace · Swimming pool · Equipped kitchen
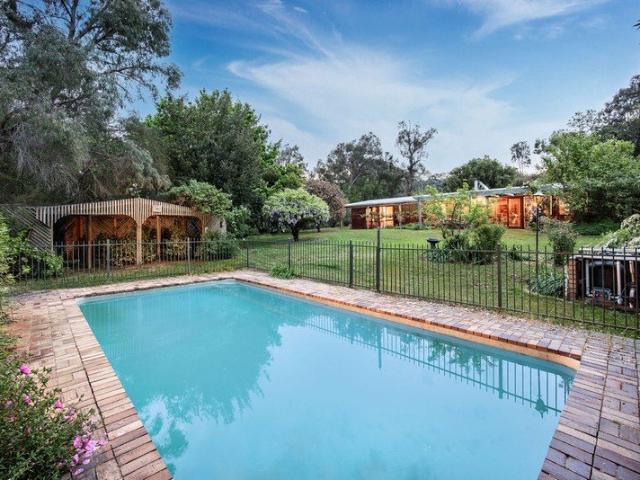
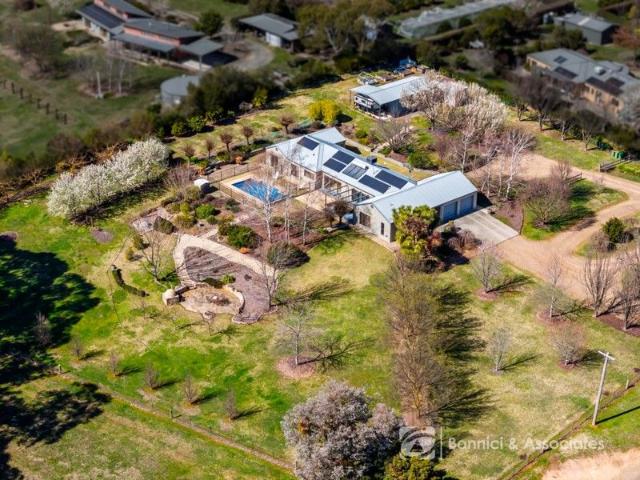
This outstanding residence offers extensive open-plan living with generously sized rooms and seamless indoor-outdoor flow. Set on just under two acres of established, private gardens, it delivers a unique blend of country-style living in a convenient urban location. This quality built home features dual entertainment spaces - a warm and inviting lounge with a fireplace, and a spacious open-plan kitchen, dining, and living area. Both are beautifully connected to the outdoors, with extensive glazing and French doors with sliding fly screens that fill the interiors with natural light while framing the vibrant garden surroundings. Thoughtfully designed, this substantial home contains four generously proportioned bedrooms, each offering pleasant garden outlooks. The principal bedroom includes a recently renovated ensuite bathroom and provides direct access via French doors to a north-oriented timber deck overlooking the swimming pool. The remaining three bedrooms accommodate queen beds and
Request Details
Brand New Turnkey Living
View photo
House · for sale
Request Details
Brand New Turnkey Living
Wooragee
· 4 Bedrooms · 2 Baths · House
· Equipped kitchen
Wooragee · 4 Bedrooms · 2 Baths · House · Equipped kitchen
Introducing a beautifully crafted brand new home offering contemporary living, quality finishes and the convenience of a complete turnkey package. Set on a generous 775m² (approx.) block, this residence combines stylish interiors with plenty of outdoor space, making it an ideal choice for families, first-home buyers or investors seeking a move-in-ready property without the hassle of building. At the heart of the home, a designer kitchen with generous bench space and quality appliances is made for entertaining family and friends, connecting effortlessly with the open-plan living and dining areas. A front lounge area with sweeping hill views adds a welcoming touch to everyday living, while carefully selected finishes, high ceilings and a thoughtful floorplan bring a sense of sophistication throughout. The home offers four generous bedrooms, including a private master suite with his-and-hers walk-in robes and a large ensuite shower, while the main bathroom showcases a modern, refined aest
Request Details
A Rare Opportunity: Brand New in Leneva
View photo
House · for sale
Request Details
A Rare Opportunity: Brand New in Leneva
Wooragee
· 4 Bedrooms · 2 Baths · House
· Parking · Equipped kitchen
Wooragee · 4 Bedrooms · 2 Baths · House · Parking · Equipped kitchen
Brand new and beautifully appointed, 10 Davidson Road is positioned on a generous 776m² block and offers sophisticated family living with space, style and functionality at every turn. Designed with contemporary family life in mind, this four-bedroom residence combines a refined neutral colour palette with generous proportions and a thoughtfully considered floor plan. The stunning kitchen forms the centrepiece of the home, with abundant bench space, excellent storage and a sleek design that flows effortlessly into the open-plan living and dining zone. A second living area provides valuable separation, while a dedicated study nook offers a practical space for work. The master suite is a true private retreat, complete with its own ensuite and generous storage, while three additional bedrooms, large bathroom and powder room offering flexibility for family, guests or a home office. Practicality hasn't been overlooked either, with solar power, extensive storage, a double remote garage, addit
Request Details
ISABELLA'S
View photo
House · for sale
Request Details
ISABELLA'S
Wooragee
· 5 Bedrooms · 3 Baths · House
· Balcony · Equipped kitchen
Wooragee · 5 Bedrooms · 3 Baths · House · Balcony · Equipped kitchen
Behind its striking façade and classic bullnose veranda, this beautifully restored Victorian residence sits just moments from Beechworth's vibrant town centre, framed by the peaceful backdrop of Silver Creek. Step inside to a warm, character-filled interior where timber floors, high ceilings, and period details meet thoughtful contemporary upgrades. The ground floor hosts four generously proportioned bedrooms, each filled with natural light from large sash windows and finished with plush new carpeting. Two bedrooms enjoy the added comfort of private ensuites. Downstairs, a welcoming country-style kitchen combines rustic charm with modern functionality. A distinctive granite sitting room - showcasing original lime-rendered walls - currently serves as a fifth bedroom, complemented by a third bathroom on this level. The spacious open-plan living and dining area is filled with natural light, with large windows and skylights, highlighted by rich timber flooring, a welcoming gas log heater a
Request Details
Lakeside Chalet
View photo
House · for sale
Request Details
Lakeside Chalet
Wooragee
· 6 Bedrooms · 4 Baths · House
· Balcony · Equipped kitchen
Wooragee · 6 Bedrooms · 4 Baths · House · Balcony · Equipped kitchen
Positioned in one of Beechworth's most coveted and tightly held locations, 5 Kraus Lane is a remarkable offering a prestigious, dual-dwelling property with direct views across the tranquil waters of Lake Sambell. Whether you're looking for a luxurious family retreat, a high-performing short-stay accommodation, or a rare lifestyle investment, this exceptional lakeside holding presents a truly unique opportunity, with the added benefit of an established income stream currently achieving $64,000 per annum, with clear potential for further growth for the avid investor. The main residence is a beautifully presented four-bedroom, three-bathroom home that effortlessly blends comfort, charm and functionality. Spread over two spacious levels, the home enjoys multiple living zones, an updated kitchen, bathroom and ensuite, and uninterrupted views of the lake from its sun-drenched balcony and entertaining area. Key features include: - Four generously sized bedrooms, including a master suite with
Request Details
A Country Escape
View photo
House · for sale
Request Details
A Country Escape
Wooragee
· 3 Bedrooms · 2 Baths · House
· Garden
Wooragee · 3 Bedrooms · 2 Baths · House · Garden
Privately situated on an approx. 1007sqm allotment and bordered by the stunning Beechworth Gorge and neighbouring greenbelt, this three-bedroom, one-bathroom, brick, and Colorbond-roofed home has been exceptionally well maintained and is the ideal residential living opportunity for couples, families, individuals, and investors. This home features the primary king-size bedroom with sliding doors leading to the rear courtyard garden and has direct and independent access to the main bathroom, which is also accessed from the hallway. There are two additional queen-sized bedrooms. Each of the bedrooms is carpeted and includes a built-in robe. The spacious main tiled bathroom can also be accessed from the central hallway and includes a claw-foot bath, shower, double vanity, and a toilet. There are second bathroom facilities integrated into the laundry, including a shower and toilet, plus independent access to the rear gardens. The central, open-plan living area includes a recently updated ki
Request Details
A Signature Stanley Estate
View photo
Terraced House · for sale
Request Details
A Signature Stanley Estate
Wooragee
· 3 Bedrooms · 2 Baths · Terraced House
Wooragee · 3 Bedrooms · 2 Baths · Terraced House
Set across five titles totalling 38.4 hectares (95 acres), this exceptional High-Country estate delivers rare scale, productivity and lifestyle appeal within a tightly held rural sanctuary. Surrounded by the verdant Stanley plateau, the property blends native Australian bushland, fertile pastures and premium chestnut orchard of more than 3,500 established trees. Nestled beneath Mount Stanley and just 10 minutes from historic Beechworth, this is a rare lifestyle opportunity in one of Northeast Victoria's most sought-after horticultural regions. Highlights include: • Rich clay loam soils • Reliable annual rainfall of approximately 1,050mm • Cool temperate sub alpine climate, 820m above sea level • Valuable 40ML water licence • Two bores with fertigation/irrigation system • Extensive horticultural infrastructure The property is perfectly suited to continued horticulture production, lifestyle living or strategic land-banking. The Residence At the heart of the estate stands a substantial th
Request Details
OPEN SAT 14TH NOV 12:00PM 12:20PM
View photo
House · for sale
Request Details
OPEN SAT 14TH NOV 12:00PM 12:20PM
Wooragee
· 4 Bedrooms · 2 Baths · House
· Equipped kitchen
Wooragee · 4 Bedrooms · 2 Baths · House · Equipped kitchen
COUNTRY CLUB LIVING WITH FRESH APPEAL Whether you're a growing family, a passionate golfer or looking to enjoy a relaxed lifestyle in one of West Wodonga's most sought-after locations, this recently refreshed home in the prestigious Country Club Estate is sure to impress. Positioned proudly on the high side of the street overlooking a peaceful reserve, this residence has been recently updated with a fresh coat of paint and a brand new kitchen, offering the perfect opportunity to simply move in and enjoy. - Master suite positioned at the front of the home, complete with walk-in robe and private ensuite featuring a spa, - Three additional generously sized bedrooms, all with built-in robes, - Full family bathroom facilities with spa bath and separate toilet, - Light-filled formal lounge providing a welcoming space to relax and unwind, - Open plan kitchen, living and dining area designed for effortless everyday living, - Brand new kitchen featuring electric oven, electric cooktop, dishwash
Request Details
WODONGA Versatile Living in a Quiet Court
View photo
House · for sale
Request Details
WODONGA Versatile Living in a Quiet Court
Wooragee
· 3 Bedrooms · 1 Bath · House
· Air conditioning · Equipped kitchen
Wooragee · 3 Bedrooms · 1 Bath · House · Air conditioning · Equipped kitchen
Offering versatility, comfort and plenty of potential, this well-positioned family home is tucked away in a quiet court and set on a generous 640m² (approx.) allotment. Built in approximately 19811982, the home offers a practical floorplan with plenty of natural light and multiple living spaces, making it an appealing opportunity for families, first-home buyers and astute investors alike. The light-filled kitchen and dining area forms the heart of the home and is complemented by a spacious lounge and separate family room, providing plenty of room for everyone to spread out. The timber kitchen is both functional and inviting, featuring gas cooking, rangehood and a Westinghouse dishwasher. Comfort is well catered for throughout the seasons with a gas wall furnace, wall-mounted air conditioning, evaporative ducted cooling and a split-system unit. The full bathroom is equipped with both a shower and toilet, while the overall layout provides a practical foundation for comfortable everyday l
Request Details
Resort style outdoor entertaining
View photo
House · for sale
Request Details
Resort style outdoor entertaining
Wooragee
· 4 Bedrooms · 2 Baths · House
· Swimming pool · Equipped kitchen
Wooragee · 4 Bedrooms · 2 Baths · House · Swimming pool · Equipped kitchen
Picture yourself entertaining friends around the pool and spa, enjoying a barbecue under the all-weather alfresco, or relaxing beside the open fire and water feature. Inside, you'll find four generous bedrooms, two separate living areas, and a spacious home office, making this property ideal for growing families, professionals, or anyone who appreciates having room to spread out. The master suite is a real highlight, featuring a walk-through robe, a beautifully appointed ensuite with dual vanities and an oversized shower, plus direct access to the swimming pool - your own private retreat at the end of a busy day. The kitchen is equally impressive, with stone benchtops, quality stainless-steel appliances, a 900mm gas cooktop, and a walk-in pantry. It flows seamlessly into the open-plan family and dining area, creating the perfect space for everyday living. Beyond the beautifully landscaped gardens, you have a fire pit overlooking the natural surrounds of Fell Timber Creek bushland. It's
Request Details

Get email alerts

Don't miss out: be the first to know about new properties

The alert was correctly created

On subscribing you accept the conditions of use and the privacy policy
Alert
Receive new ads in your inbox
Save this search
Receive alerts for new listings

We'll send you an email when we have new properties for: "Houses for sale in Wooragee"

The alert was correctly created

Leneva
Castle Creek, Wodonga
Get email alerts and be the first to see new listings
Required field
On subscribing I accept the terms of the privacy policy
Perfect! You'll soon start receiving new listings via email
Alert
Receive an email when we have new ads for Houses for sale in Wooragee
Save this search
Filters

Bedrooms

Size (m²)

m²
m²

Price

$
$

Property type

Bathrooms

Clear all filters
Receive notifications when new entries are published.