949 houses for sale in Woolooman

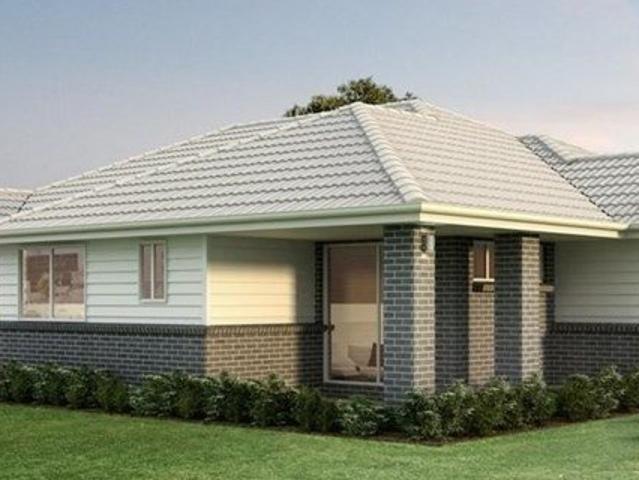
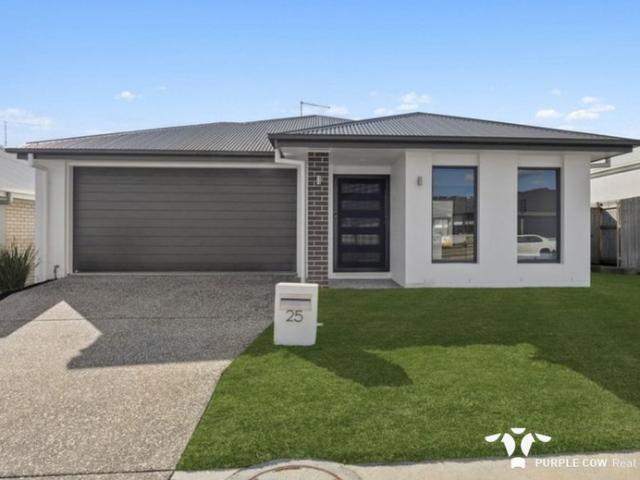
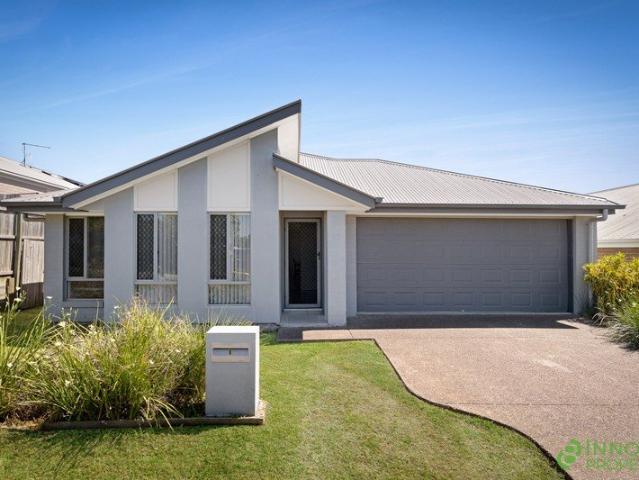
Contemporary Comfort and Thoughtful Design in Ripley's Aurora Estate
View photo
House · for sale
Request Details
Contemporary Comfort and Thoughtful Design in Ripley's Aurora Estate
Woolooman
· 4 Bedrooms · 2 Baths · House
· Equipped kitchen
Woolooman · 4 Bedrooms · 2 Baths · House · Equipped kitchen
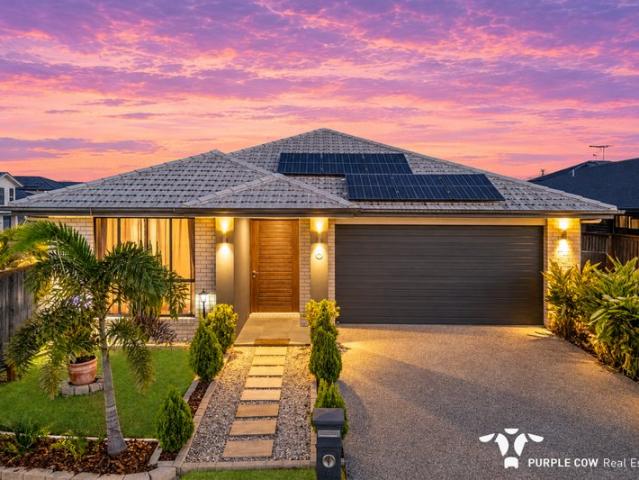
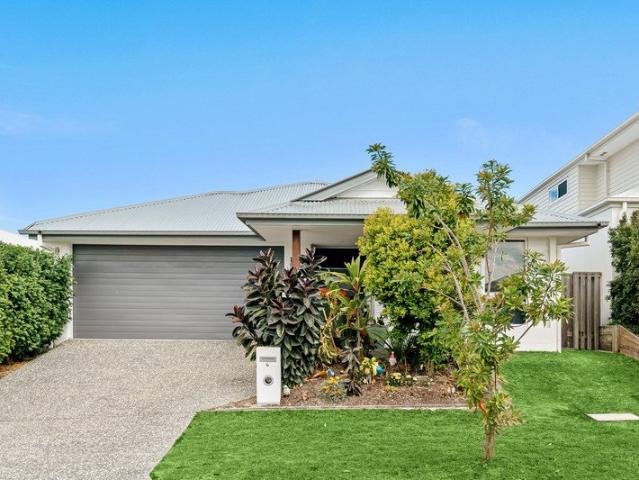
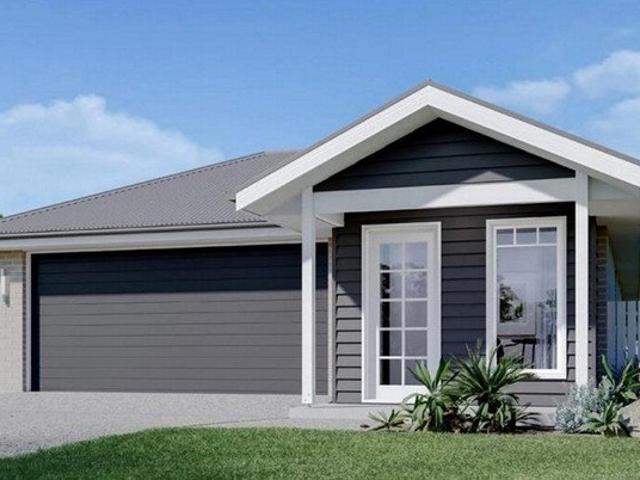
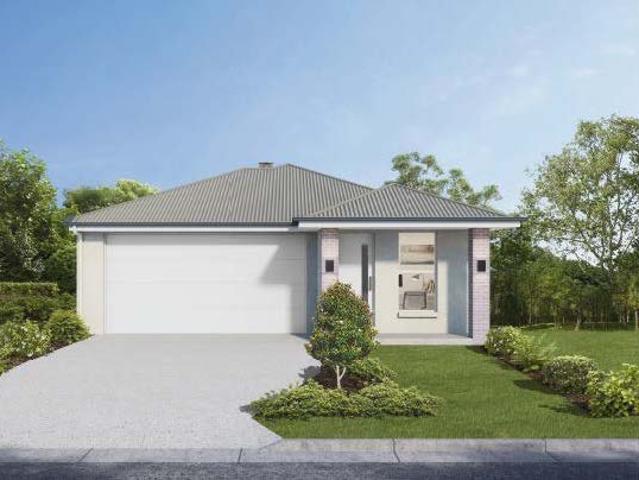
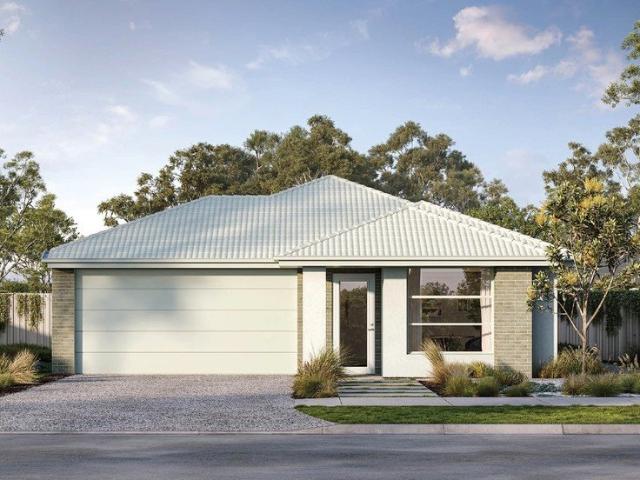
Built in 2024 by award-winning Avia Homes, this four-bedroom residence brings a polished, contemporary feel to everyday living. Set on a low-maintenance 300m² block in Ripley, it pairs thoughtfully selected finishes with flexible spaces and practical features - an appealing combination for first-home buyers, investors and a wide range of buyers seeking a modern home that is ready to enjoy. An extra-wide main entry door sets a welcoming tone on arrival. Inside, the layout offers room to gather, focus and unwind, with four bedrooms complemented by two bathrooms, a separate media room and a dedicated study. The media room provides a comfortable retreat for film nights, gaming or a quiet escape, while the study is ready for working from home, homework or a place to manage day-to-day life. Two-car accommodation adds everyday convenience. At the centre of the home, the kitchen is designed to make both cooking and entertaining a pleasure. A generous walk-in pantry provides valuable storage, w
Request Details
A Touch of the Swiss Alps in Kooralbyn Impressive, Individual & Full of Character
View photo
House · for sale
Request Details
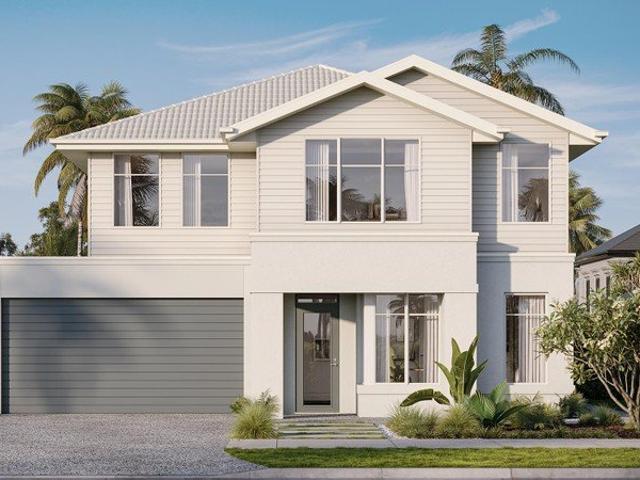
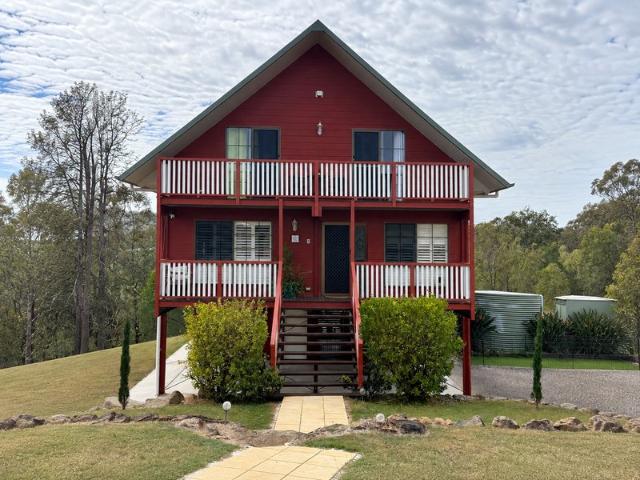
A Touch of the Swiss Alps in Kooralbyn Impressive, Individual & Full of Character
Woolooman
· 3 Bedrooms · 2 Baths · House
· Balcony · Air conditioning
Woolooman · 3 Bedrooms · 2 Baths · House · Balcony · Air conditioning
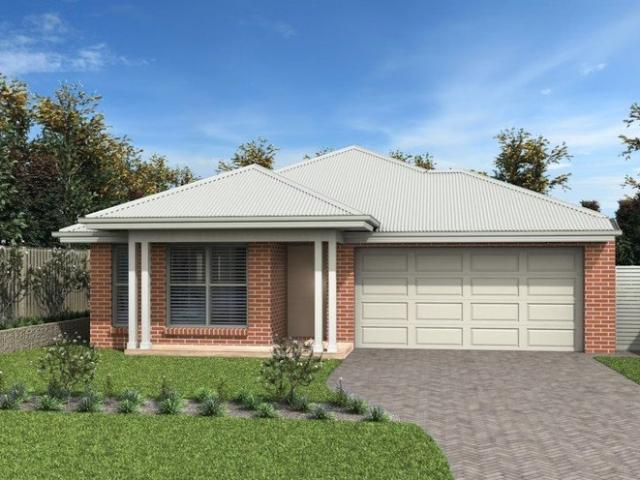
There are homes you inspect, and then there are homes you remember. Set amongst the beautiful surrounds of Kooralbyn, 21-23 Wyndham Road delivers something refreshingly different. Spanning three impressive levels and capturing gorgeous outlooks from throughout the home, this character-filled residence brings a touch of Swiss chalet charm to the Scenic Rim. From its soaring lines and attic-style rooms to multiple balconies and verandahs, the home has been designed to embrace its surroundings. Each level reveals another space to enjoy, with leafy outlooks creating a wonderful sense of privacy and connection to the landscape. Offering three bedrooms, two bathrooms, a dedicated study and additional loft or fourth bedroom, there is flexibility here for families, those working from home, creative pursuits or simply anyone wanting a home with space to spread out. The living areas are warm and inviting, complemented by air conditioning and an indoor/outdoor connection that makes the most of th
Request Details
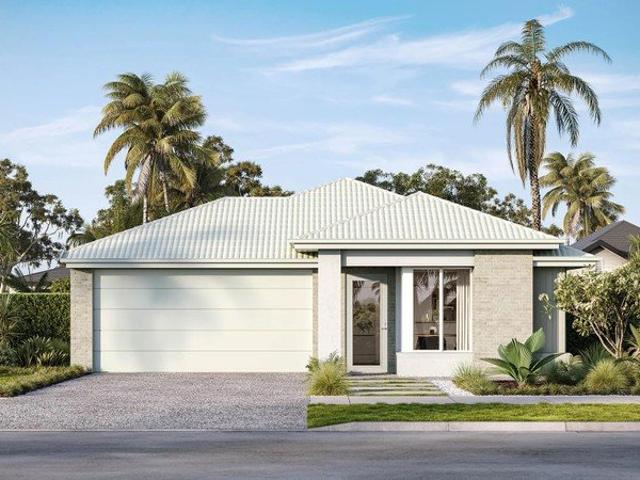
Space, Solar & Strong Investment Appeal
View photo
House · for sale
Request Details
Space, Solar & Strong Investment Appeal
Woolooman
· 4 Bedrooms · 2 Baths · House
· Garden · Parking · Patio · Equipped kitchen
Woolooman · 4 Bedrooms · 2 Baths · House · Garden · Parking · Patio · Equipped kitchen
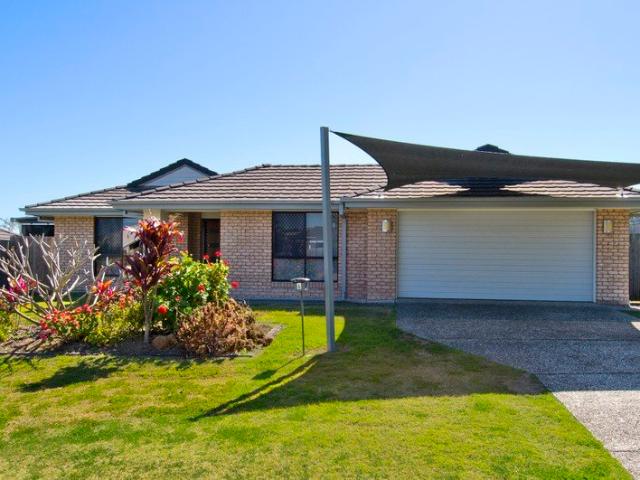
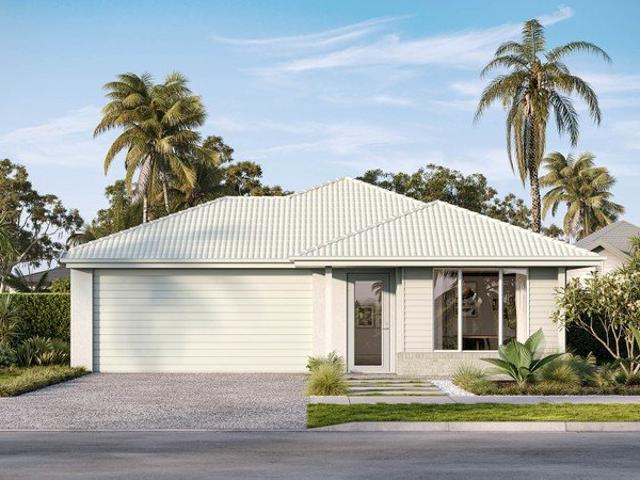
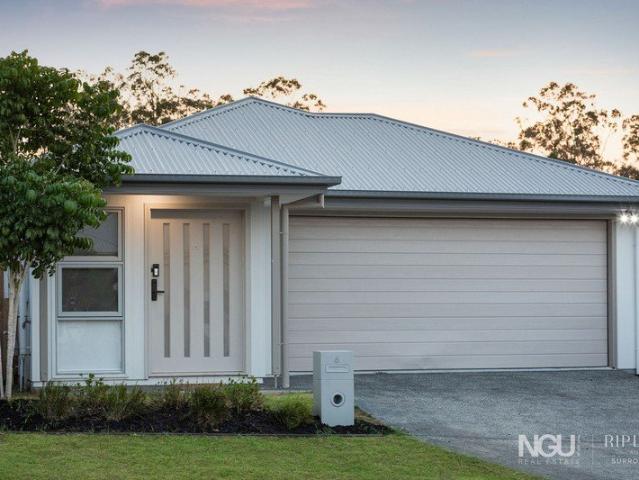
Positioned as a practical and well rounded investment opportunity, this four-bedroom, two bathroom home is currently tenanted until March 2027, providing an established tenancy from day one. With a functional family friendly layout, multiple living spaces, generous outdoor entertaining and valuable extras including a substantial solar system, the property offers plenty of features that support long-term rental appeal. Internal Features Four bedrooms, including a master suite with walk-in robe and ensuite Built-in wardrobes to the remaining three bedrooms Separate carpeted lounge room at the front of the home Open plan kitchen and dining area Air-conditioning to the main living space Tiled flooring throughout the living areas Modern kitchen with Blanco stainless steel appliances Dishwasher Kitchen overlooking the backyard and extended patio Main family bathroom Large Garage with lined flooring, providing additional flexibility for a home office, games room, hobby space or multipurpose a
Request Details
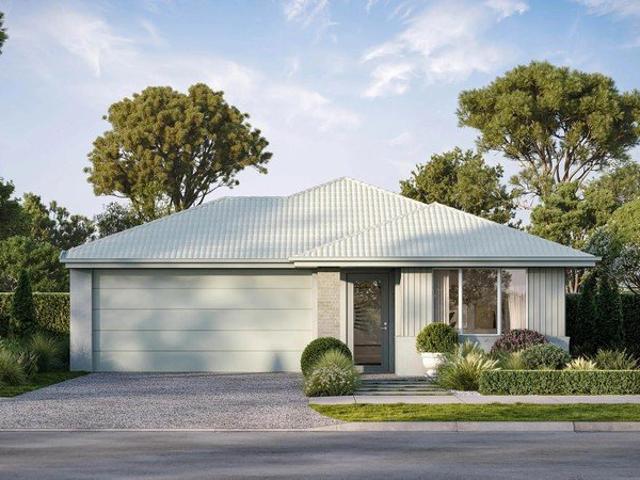
Modern 2023 Clarendon Home | Elevated Corner Position | Solar, EV Charging & More
View photo
House · for sale
Request Details
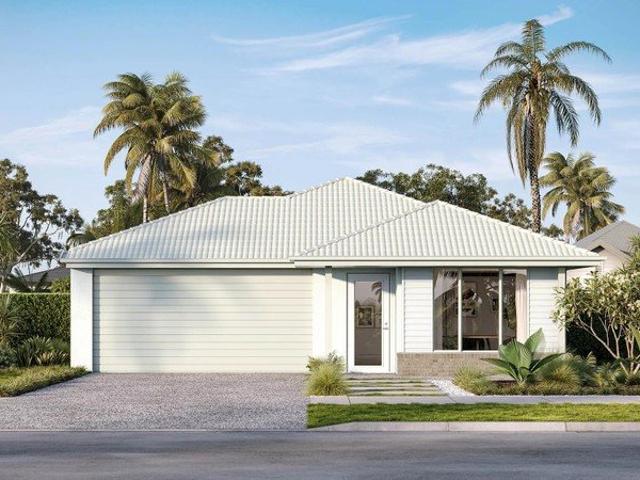
Modern 2023 Clarendon Home | Elevated Corner Position | Solar, EV Charging & More
Woolooman
· 4 Bedrooms · 2 Baths · House
· Garden · Parking · Air conditioning · Equipped kitchen
Woolooman · 4 Bedrooms · 2 Baths · House · Garden · Parking · Air conditioning · Equipped kitchen
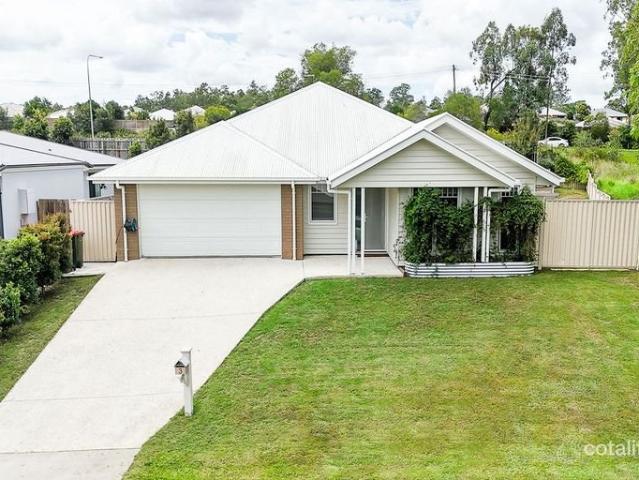
6 Illawarra Street, Redbank Plains is a beautifully presented Clarendon-built home, completed in 2023 and positioned in one of the higher, elevated parts of the sought-after Edens Crossing estate. Set on a generous 429m² corner block, the property enjoys an open feel, beautiful street presence and excellent natural light. The modern home offers four bedrooms, two bathrooms and a double garage, with approximately 2.74m high ceilings adding to the sense of space throughout. The heart of the home is the open-plan kitchen, dining and living area, featuring stone benchtops, upgraded floor tiles and a walk-in pantry. The master bedroom includes a walk-in wardrobe and ensuite, while all four bedrooms feature built-in wardrobes. Split-system air conditioning is provided to the master bedroom and main living area. Outside is where this property really comes to life, with an extensively landscaped backyard, established gardens, a large outdoor entertaining/alfresco area creating a great space to
Request Details
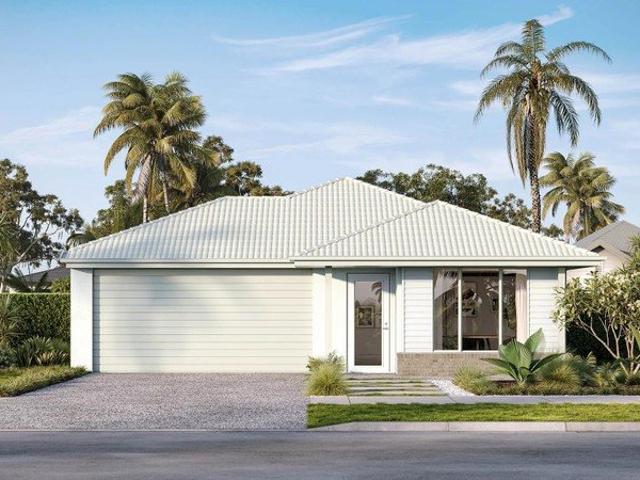
OVER AN ACRE + 10 CAR ACCOMMODATION + SERIOUS SHED SPACE
View photo
House · for sale
Request Details
OVER AN ACRE + 10 CAR ACCOMMODATION + SERIOUS SHED SPACE
Woolooman
· 5 Bedrooms · 2 Baths · House
· Equipped kitchen
Woolooman · 5 Bedrooms · 2 Baths · House · Equipped kitchen
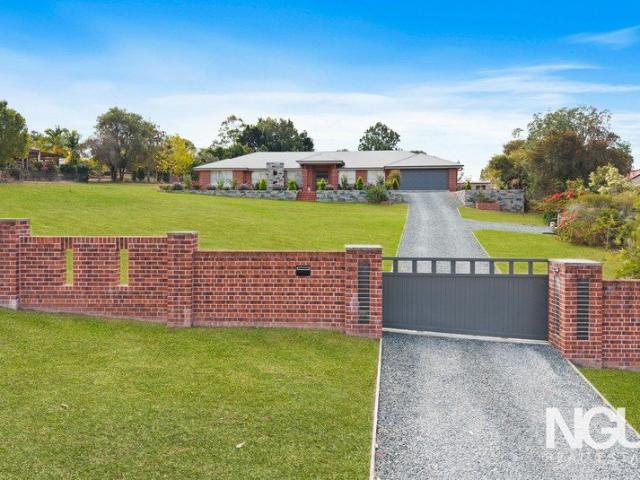
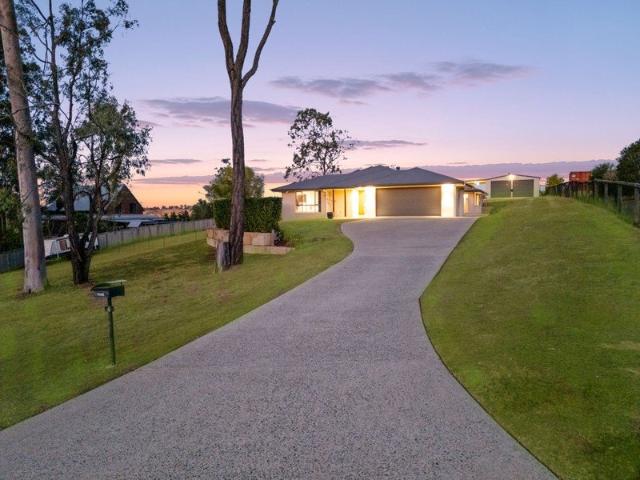
Tucked away in a quiet Greenbank cul-de-sac and positioned on approximately 4,271m² of fully fenced acreage, 18-20 Redan Court offers the space, privacy and shed setup that acreage buyers are looking for. Positioned behind electric gates, the home offers five bedrooms, multiple living areas and plenty of room for the whole family. At the heart of the home is the spacious open-plan kitchen, living and dining area, with a large island bench, walk-in pantry and plenty of storage. Sliding doors open directly onto the oversized covered alfresco, creating an easy flow between indoor and outdoor living. The master suite is privately positioned at one end of the home and features a walk-in robe and ensuite, while the remaining bedrooms are located separately alongside the main bathroom and laundry. A separate media room provides another living space away from the main family area. The original plans also show the home's generous family/meals layout, pantry, media room and alfresco design. Outs
Request Details
BIG BLOCK, BIG POTENTIAL
View photo
House · for sale
Request Details
BIG BLOCK, BIG POTENTIAL
Woolooman
· 4 Bedrooms · 2 Baths · House
· Garden · Parking · Air conditioning
Woolooman · 4 Bedrooms · 2 Baths · House · Garden · Parking · Air conditioning
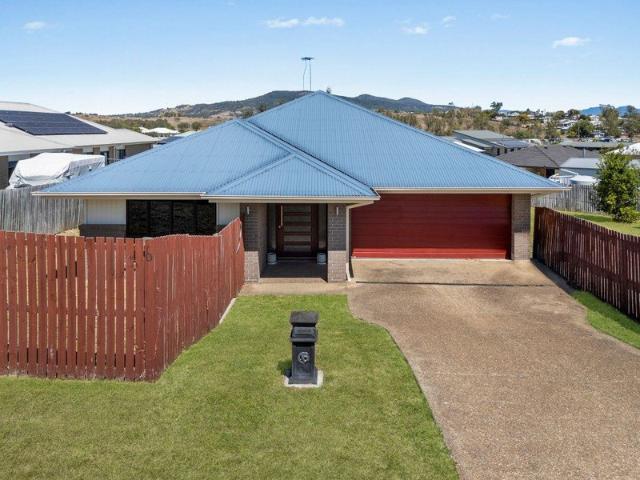
INSPECTIONS BY APPOINTMENT ONLY 1209M2 FENCED BLOCK MOUNTAIN VIEWS FROM ALFRESCO SIDE YARD VEHICLE ACCESS SPACIOUS 2017 METRICON HOME FOUR GENEROUS SIZE BEDROOMS DUCTED AIR CONDITIONING CAESARSTONE WATERFALL BENCHTOP SEPERATE MEDIA ROOM SEPERATE FAMILY ROOM & DINING SPACE DOUBLE GARAGE WITH INTERNAL ACCESS There's plenty to like here, and with a little love, a coat of paint and a freshen-up, this 2017 Metricon home has all the ingredients to really sparkle. Set on a generous 1,209m² fully fenced block and surrounded by quality homes, this is a property where space is definitely not an issue. There's side yard access, a large backyard, established fruit trees and a beautiful outlook towards the mountains that you can enjoy from the alfresco area. Inside, the home is spacious and thoughtfully laid out, with four bedrooms, multiple living zones and plenty of room for the whole family. The master bedroom sits privately at the front of the home and includes a walk-in robe and ensuite. At th
Request Details
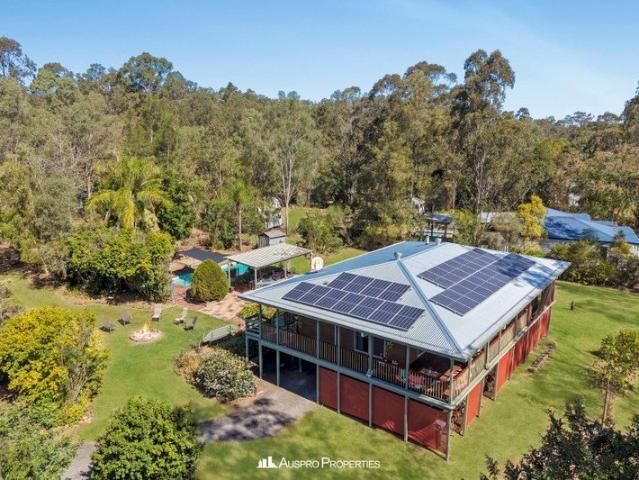
Peaceful Acreage Living with Space, Comfort & Endless Potential!
View photo
House · for sale
Request Details
Peaceful Acreage Living with Space, Comfort & Endless Potential!
Woolooman
· 4 Bedrooms · 2 Baths · House
· Swimming pool
Woolooman · 4 Bedrooms · 2 Baths · House · Swimming pool
Set on an expansive 4,708sqm (approximately 1.16 acres) in a peaceful pocket of Cedar Grove, this property offers the space, privacy and freedom of acreage living, with all the convenience of being close to everyday amenities. Whether you're looking for a family home, a hobby farm lifestyle, room for children and pets, or simply a peaceful place to escape the hustle and bustle, this property offers an exciting opportunity to create the lifestyle you've been looking for. From the moment you arrive, the welcoming verandah and established surrounds create a warm country atmosphere. Inside, the home offers four bedrooms and two bathrooms, including a private master retreat with ensuite and direct access to the deck. The expansive deck is the perfect place to relax and entertain, overlooking the swimming pool, outdoor entertaining area and peaceful surrounds. Enjoy your morning coffee, host weekend gatherings or simply unwind while taking in the tranquil acreage setting. During the cooler m
Request Details
Modern Family Living in the Heart of White Rock!
View photo
House · for sale
Request Details
Modern Family Living in the Heart of White Rock!
Woolooman
· 4 Bedrooms · 2 Baths · House
· Parking · Equipped kitchen
Woolooman · 4 Bedrooms · 2 Baths · House · Parking · Equipped kitchen
Welcome to 6 Gibson Street, White Rock, a spacious and thoughtfully designed family home offering comfort, versatility and modern living. Featuring four generously sized bedrooms, two bathrooms, multiple living areas and a secure double garage, this impressive property is ideal for growing families, first-home buyers or investors seeking a quality home in a thriving community. The master bedroom provides a private retreat, complete with a walk-in robe and ensuite. The remaining three bedrooms are spacious and feature built-in robes, providing excellent storage for the entire household, while a well-appointed main bathroom services the additional bedrooms. At the heart of the home is a functional open-plan living and dining area that connects seamlessly with the well-appointed kitchen. Offering ample bench space and generous storage, the kitchen provides a practical setting for everyday meals and entertaining. Multiple living areas offer outstanding flexibility and can be used as a medi
Request Details
Affordable New Home in Great Location
View photo
House · for sale
Request Details
Affordable New Home in Great Location
Woolooman
· 4 Bedrooms · 2 Baths · House
· Lift · Patio · Equipped kitchen
Woolooman · 4 Bedrooms · 2 Baths · House · Lift · Patio · Equipped kitchen
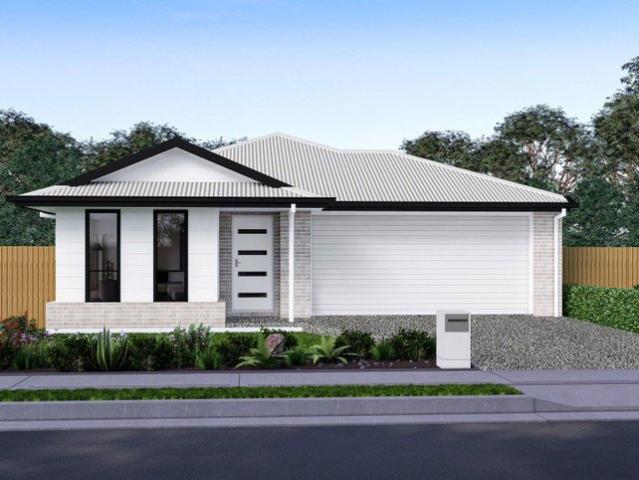
Great opportunity to purchase a brand new low-maintenance home, designed for a carefree lifestyle. This house is a sophisticated and modern architecturally designed Low-Set 4 bedroom home that delivers space, comfort and affordability. This home will be built to feature high-quality fixtures and fittings, the home is the ideal choice for first-home buyers, families, and investors. Property features include: Colorbond roof - we fully insulate ceilings. We only install sarking if required from Energy efficiency report. Roof over alfresco with concrete slab and tiles to patio Fence, front landscaping, and turf allowance Split system air-conditioning to main living area (5.3kw) and to master bedroom (2.6kw) Laminate kitchen with overhead cupboards & stone bench tops Letterbox and Clothesline sealed, coloured concrete driveway/path/porch- Termite treatment 3-coat paint system Stainless steel appliances includes dishwasher Chrome flick mixer tapware LED downlights throughout Panel lift garag
Request Details
Affordable New Home in Great Location
View photo
House · for sale
Request Details
Affordable New Home in Great Location
Woolooman
· 4 Bedrooms · 2 Baths · House
· Lift · Parking · Patio · Equipped kitchen
Woolooman · 4 Bedrooms · 2 Baths · House · Lift · Parking · Patio · Equipped kitchen
Great opportunity to purchase a brand new low-maintenance home, designed for a carefree lifestyle. A modern architecturally designed Low-Set 4 bedroom home that delivers space, comfort and affordability. This home will be built to feature high-quality fixtures and fittings, the home is the ideal choice for first-home buyers, families, and investors. Property features include: Colorbond roof - we fully insulate ceilings. We only install sarking if required from Energy efficiency report. Roof over alfresco with concrete slab and tiles to patio Fence, front landscaping, and turf allowance Split system air-conditioning to main living area (5.3kw) and to master bedroom (2.6kw) Laminate kitchen with overhead cupboards & stone bench tops Letterbox and Clothesline sealed, coloured concrete driveway/path/porch- Termite treatment 3-coat paint system Stainless steel appliances includes dishwasher Chrome flick mixer tap ware LED down lights throughout Panel lift garage with 3 remotes 6 Star energy
Request Details
Lot 1249, Amandari 190 G.J.Gardner Homes | Hayfield
View photo
Terraced House · for sale
Request Details
Lot 1249, Amandari 190 G.J.Gardner Homes | Hayfield
Woolooman
· 4 Bedrooms · 2 Baths · Terraced House
· Equipped kitchen
Woolooman · 4 Bedrooms · 2 Baths · Terraced House · Equipped kitchen
Hayfield estate is Ripley's premier address. Hayfield offers a community like no other offering elevated homesites surrounded by nature. Stage 12B Release 1 is now selling. This limited release of 16 homesites are located close to The Greenwood & future school sites including our brand new playground. Premium lot sizes ranging from 330sqm to 493sqm, this elevated release features a variety of frontages, north/south orientations, and select oversized blocks with extra depthperfect for pools, sheds, or larger backyards. Ideally positioned near future school sites and the brand-new Southern Cross Park, residents will also enjoy access to over 26 hectares of natural parkland at The Greenwood, connected via the Ripley Track. Inclusions: 600mm electric cooking appliances and dishwasher 20mm builders range stone to Kitchen/Bathroom/Ensuite Quality builders range carpet and tiles throughout Ducted air-conditioning with wi-fi touch control Driveway, clothesline, letterbox and front landscaping
Request Details
Hallmark Homes | Abbey 168 | Luma Range
View photo
House · for sale
Request Details
Hallmark Homes | Abbey 168 | Luma Range
Woolooman
· 3 Bedrooms · 2 Baths · House
Woolooman · 3 Bedrooms · 2 Baths · House
Build Your Future at Hayfield New Stage Just Released - Selling NOW What's Included: H1' Footings and Piers Vinyl And Carpet Flooring Package 60mm Anticon Blanket 7 star energy rating Additional Council Fee Allowance Bosch Appliances including Dishwasher Earthworks & Site Costs Exposed Aggregate Driveway Allowance Facade Upgrade H1 Drainage Costs Harmony Luxury Upgrade Package NBN NCC Compliant Priced at $812,683, this opportunity won't last long. Visit our Sales Suite: 352 Ripley Road, Ripley QLD 4306 Disclaimer Colliers does not give any warranty in relation to the accuracy of the information contained in this report If you intend to rely upon the information contained herein, you must take note that the information, figures and projections have been provided by various sources and have not been verified by us. Colliers has no belief one way or the other in relation to the accuracy of such information, figures and projections. Colliers will not be liable for any loss or damage result
Request Details
A Rare Opportunity in Ripley's Premier Masterplanned Community
View photo
House · for sale
Request Details
A Rare Opportunity in Ripley's Premier Masterplanned Community
Woolooman
· 4 Bedrooms · 2 Baths · House
Woolooman · 4 Bedrooms · 2 Baths · House
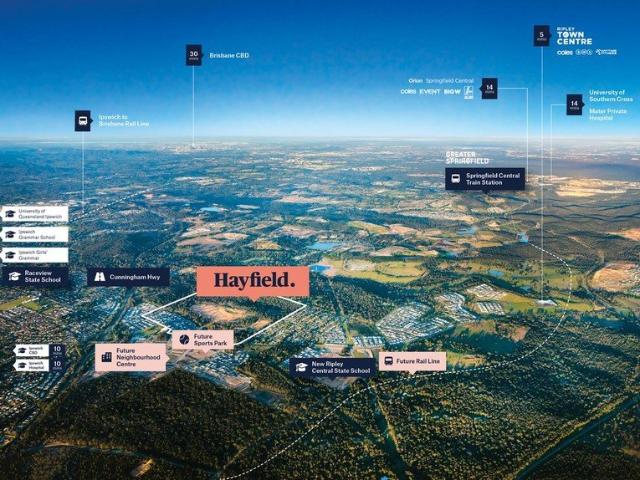
Hayfield estate is Ripley's premier address. Discover the perfect balance of lifestyle, convenience and natural beauty at Hayfield, one of Ripley Valley's most sought-after masterplanned communities. Hayfield is ideally situated between the growing Ripley Town Centre and the established Ipswich CBD. Residents enjoy easy access to quality schools, healthcare services, shopping, dining and everyday conveniences. Hayfield's latest release, Stage 12B Release 1offers a fantastic opportunity to build your dream home in a thriving family-friendly location. Enjoy desirable north-south orientation and proximity to a brand-new neighbourhood playground and future school sites. The Greenwood, Hayfield's stunning 26-hectare nature reserve, weaves protected natural bushland throughout the community, creating a peaceful setting for residents to enjoy. Connected by the 4.1km Ripley Track, three community parks provide the perfect space for walking, cycling, and outdoor recreation, offering a great way
Request Details
Hallmark Homes Lot 1252 Metro 192 Luma Range
View photo
Terraced House · for sale
Request Details
Hallmark Homes Lot 1252 Metro 192 Luma Range
Woolooman
· 4 Bedrooms · 2 Baths · Terraced House
Woolooman · 4 Bedrooms · 2 Baths · Terraced House
Hayfield estate is Ripley's premier address. Hayfield offers a community like no other offering elevated homesites surrounded by nature. Stage 12B Release 1 is now selling. This limited release of 16 homesites are located close to The Greenwood & future school sites including our brand new playground. Premium lot sizes ranging from 330sqm to 493sqm, this elevated release features a variety of frontages, north/south orientations, and select oversized blocks with extra depthperfect for pools, sheds, or larger backyards. Ideally positioned near future school sites and the brand-new Southern Cross Park, residents will also enjoy access to over 26 hectares of natural parkland at The Greenwood, connected via the Ripley Track. Inclusions: 'H1' Footings and Piers 2.5kw and a 7.1kw Split System Air-Conditioning Units 60mm Anticon Blanket 7 star energy rating Additional Council Fee Allowance Bosch Appliances including Dishwasher Earthworks & Site Costs Exposed Aggregate Driveway Allowance Facade
Request Details
LIVE IN OR RENT OUT! $1,342 m DUPLEX PKG
View photo
Terraced House · for sale
Request Details
LIVE IN OR RENT OUT! $1,342 m DUPLEX PKG
Woolooman
· 6 Bedrooms · 4 Baths · Terraced House
· Parking · Equipped kitchen
Woolooman · 6 Bedrooms · 4 Baths · Terraced House · Parking · Equipped kitchen
BUILD NEW - CORNER BLOCK - 6 BEDROOM CORNER DUPLEX AVAILABLE ACT FAST! STRONG RENTAL APPRAISAL LIVE IN ONE & RENT OUT THE OTHER RENT BOTH FOR HIGH RETURNS IDEAL FOR LARGE OR MULTI-GEN FAMILIES INVESTOR READY. Registered Block. Eligible Buyers: Pre-Finance-Approved or Cash Buyers Only. Contact Micki Holder on 0412 955 006 for full information pack. Unlock exceptional value with this rare six bedroom corner duplex packageperfect for owner-occupiers wanting flexibility or investors seeking strong dual-income potential. Build will commence after land settlement. DUPLEX CONFIGURATION CORNER BLOCK - TO BE BUILT: UNIT 1 - 3 Bedrooms | 2 Bathrooms | Open-plan Living & Dining | Large Kitchen with excellent storage | Under-cover Alfresco | 1-Car Garage | 2 x Split-System A/C units UNIT 2 - 3 Bedrooms | 2 Bathrooms | Open-plan Living & Dining | Kitchen with excellent storage | Under-cover Alfresco | 1-Car Garage | 2 x Split-System A/C units WHY BUY THIS PACKAGE? Strong rental appraisal for dual-i
Request Details
First Home Buyers only
View photo
Terraced House · for sale
Request Details
First Home Buyers only
Woolooman
· 3 Bedrooms · 2 Baths · Terraced House
Woolooman · 3 Bedrooms · 2 Baths · Terraced House
This is a house and land package which means that you will buy the block of land and build a house on it. The house has not yet been built. As far as the floorplan is concerned changes can be made to the floorplan and we can customise the inclusions and fit out in the house to suit your taste and budget. If you do not like this floorplan we will be able to offer you a different floorplan on this lot. This is a fully fixed price package. In other words, the package price will not increase under any circumstances. This is a full turnkey package. There is nothing more to be done. The package includes a driveway and all landscaping, gardening and fencing, right down to a letterbox and clothesline. This package is available to First Home Buyers only through our First Home Buyer Program. To qualify for our First Home Buyer Program and to take advantage of this package various conditions apply. These conditions are: 1. You must have never owned a property in Australia that you have lived in.
Request Details
Lot 3118 Shaw 19 by Simonds Homes
View photo
Terraced House · for sale
Request Details
Lot 3118 Shaw 19 by Simonds Homes
Woolooman
· 4 Bedrooms · 2 Baths · Terraced House
· Parking · Equipped kitchen
Woolooman · 4 Bedrooms · 2 Baths · Terraced House · Parking · Equipped kitchen
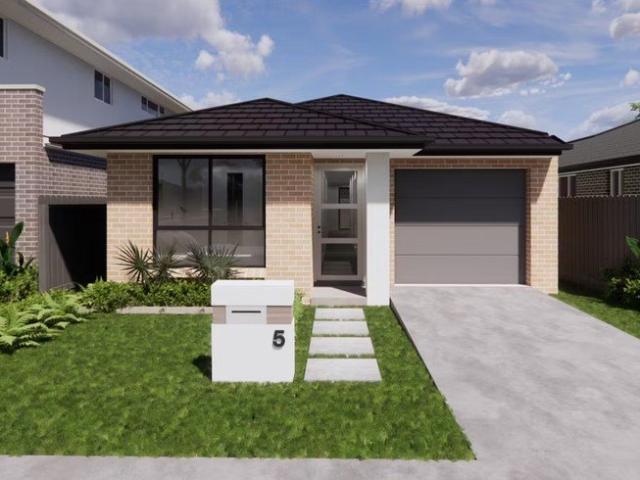
Perfect for First Home Buyer ! The Shaw 19 is a thoughtfully designed single-storey home that combines modern living with practical functionality. Designed for 12.5m+ blocks of land and featuring 4 bedrooms, 2 bathrooms, and a 2-car garage, this home offers ample space for families seeking comfort and convenience. The open-plan living and dining areas create a welcoming atmosphere, while the well-appointed kitchen serves as the heart of the home. The master suite tucked away at the rear offers adults privacy and peace and quiet, away from the secondary bedrooms at the front of the home. With an efficient use of space and contemporary finishes, the Shaw 19 is an ideal floorplan for first-home buyers or downsizers seeking a low-maintenance lifestyle. AUGUST PROMOTION UPGRADES PACKAGE $10K Walk-In Pantry 920mm Wide Entry Door Open Plan Living & Dining Split System Airconditioning 20mm Caesarstone Benchtop & 900mm Appliances 2590mm High Ceilings Tiled Flooring & Cat 3 Carpet included Built
Request Details
Generous Family Living in a Thriving Location
View photo
House · for sale
Request Details
Generous Family Living in a Thriving Location
Woolooman
· 4 Bedrooms · 2 Baths · House
· Air conditioning · Equipped kitchen
Woolooman · 4 Bedrooms · 2 Baths · House · Air conditioning · Equipped kitchen
There's something especially appealing about a home that combines strong investment fundamentals with the flexibility to suit future owner-occupiers. Tucked away at the end of a quiet cul-de-sac, this beautifully designed G.J. Gardner home offers generous proportions, multiple living zones and a peaceful bushland outlook. Currently tenanted until May 2027, it presents an opportunity for buyers seeking an established rental investment while securing a quality family home for the future. Inside Features Spacious master suite privately positioned at the front of the home Generous walk-in robe and ensuite with double vanity and large shower Separate office/study, ideal for working from home Light-filled open-plan kitchen, living and dining area Modern kitchen with stone benchtops Impressive 1200mm wide oven Large walk-in butler's pantry Huge separate media room Flexible kids' retreat or fourth bedroom with double doors Ducted air conditioning for year-round comfort Thoughtfully designed fl
Request Details
Big on Space, Big on Lifestyle & Ready for Its Next Chapter
View photo
House · for sale
Request Details
Big on Space, Big on Lifestyle & Ready for Its Next Chapter
Woolooman
· 4 Bedrooms · 2 Baths · House
· Garden · Equipped kitchen
Woolooman · 4 Bedrooms · 2 Baths · House · Garden · Equipped kitchen
If you're looking for a modern family home that gives you more space without sacrificing practicality, 25 Burrum Drive deserves your attention. Set on a generous 420m² block with approximately 186m² of internal living, this beautifully presented Kallibr Homes property delivers the combination buyers are searching for four genuine bedrooms, spacious open-plan living, a large backyard, side access and a fantastic outdoor entertaining area. First Impressions Matter! From the moment you arrive, the impressive 1200mm front entry door sets the tone for what's inside. Step through the front door and you're welcomed by 2570mm high ceilings and a bright, open layout, creating an immediate sense of space throughout the home. The heart of the property is the expansive kitchen, dining and family zone. The kitchen features stone benchtops, plenty of storage and a walk-in pantry, while the open-plan design keeps everyone connected whether you're cooking dinner, helping the kids with homework or ente
Request Details
First Home Buyers only
View photo
Terraced House · for sale
Request Details
First Home Buyers only
Woolooman
· 4 Bedrooms · 2 Baths · Terraced House
Woolooman · 4 Bedrooms · 2 Baths · Terraced House
This is a house and land package which means that you will buy the block of land and build a house on it. The house has not yet been built. As far as the floorplan is concerned changes can be made to the floorplan and we can customise the inclusions and fit out in the house to suit your taste and budget. If you do not like this floorplan we will be able to offer you a different floorplan on this lot. This is a fully fixed price package. In other words, the package price will not increase under any circumstances. This is a full turnkey package. There is nothing more to be done. The package includes a driveway and all landscaping, gardening and fencing, right down to a letterbox and clothesline. This package is available to First Home Buyers only through our First Home Buyer Program. To qualify for our First Home Buyer Program and to take advantage of this package various conditions apply. These conditions are: 1. You must have never owned a property in Australia that you have lived in.
Request Details
First Home Buyers only
View photo
Terraced House · for sale
Request Details
First Home Buyers only
Woolooman
· 3 Bedrooms · 2 Baths · Terraced House
Woolooman · 3 Bedrooms · 2 Baths · Terraced House
This is a house and land package which means that you will buy the block of land and build a house on it. The house has not yet been built. As far as the floorplan is concerned changes can be made to the floorplan and we can customise the inclusions and fit out in the house to suit your taste and budget. If you do not like this floorplan we will be able to offer you a different floorplan on this lot. This is a fully fixed price package. In other words, the package price will not increase under any circumstances. This is a full turnkey package. There is nothing more to be done. The package includes a driveway and all landscaping, gardening and fencing, right down to a letterbox and clothesline. This package is available to First Home Buyers only through our First Home Buyer Program. To qualify for our First Home Buyer Program and to take advantage of this package various conditions apply. These conditions are: 1. You must have never owned a property in Australia that you have lived in.
Request Details
PRIVATE ACREAGE HOME
View photo
House · for sale
Request Details
PRIVATE ACREAGE HOME
Woolooman
· 3 Bedrooms · 1 Bath · House
· Parking
Woolooman · 3 Bedrooms · 1 Bath · House · Parking
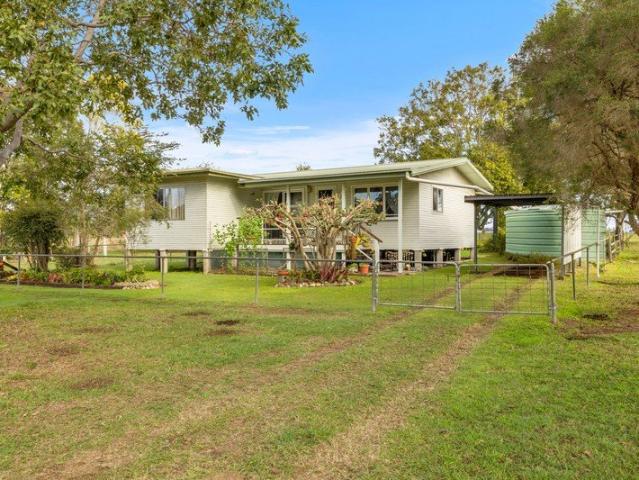
Located at the entrance to the beautiful Glendale Farm, this neat and tidy 3-bedroom home offers a great opportunity for those seeking more space, privacy, and a peaceful rural outlook. Set on just under 1 acre, the property offers plenty of room to enjoy the outdoors while still providing a comfortable, practical home. Property features include: 3 comfortable bedrooms 1 bathroom Air-conditioned living Separate Laundry Single carport Water tank Electric Hot Water
Request Details
Contemporary Low Set Family Living with Two Separate Living Zones, a Stylish Stone Kitchen & Fernbrooke State School Across the Road!
View photo
House · for sale
Request Details
Contemporary Low Set Family Living with Two Separate Living Zones, a Stylish Stone Kitchen & Fernbrooke State School Across the Road!
Woolooman
· 4 Bedrooms · 2 Baths · House
· Garden · Equipped kitchen
Woolooman · 4 Bedrooms · 2 Baths · House · Garden · Equipped kitchen
Perfectly positioned on a 434m2 allotment and directly opposite Fernbrooke State School is the contemporary family residence of 8 Gannet Street, Redbank Plains. Built in 2015 and designed for easy everyday living, this low-set rendered brick home combines four generously sized bedrooms, two separate living zones, a stone-topped kitchen, split-system air-conditioning and a covered alfresco overlooking a surprisingly spacious secure grassy yard - all wrapped up in one wonderfully practical package! For busy families, the position is incredibly hard to beat. With Fernbrooke State School directly across the road, the morning school run becomes a simple walk whilst nearby parks and open green spaces make it easy to enjoy time outdoors. Everyday shopping is equally convenient, with Town Square Redbank Plains offering supermarkets, specialty retailers, cafes, dining and essential servicesall just a short drive from your front door. Families are well catered for with Redbank Plains State High
Request Details
Acreage Inspired Family Living
View photo
House · for sale
Request Details
Acreage Inspired Family Living
Woolooman
· 5 Bedrooms · 2 Baths · House
· Equipped kitchen
Woolooman · 5 Bedrooms · 2 Baths · House · Equipped kitchen
Tucked away in the peaceful surrounds of a quiet Deebing Heights cul-de-sac, 6 Richdale Court presents an exceptional opportunity for families seeking space, comfort and genuine versatility without compromising on convenience. Set on an incredibly generous 4,001m² block, this immaculate low-set brick residence delivers the scale that modern families increasingly desire, with a spacious floor plan, three genuine living areas, outstanding vehicle accommodation and an abundance of outdoor space for the entire family to enjoy. From the moment you arrive, the home's proportions and presentation are immediately impressive. Inside, the thoughtfully designed floor plan provides plenty of room for everyone to spread out, while still offering the connectivity that makes everyday family living so enjoyable. At the heart of the home is the open plan kitchen and dining area, creating a natural hub for family meals, entertaining and everyday life. The home is further complemented by three genuine li
Request Details
New Home & Land in South Ripley!
View photo
Terraced House · for sale
Request Details
New Home & Land in South Ripley!
Woolooman
· 4 Bedrooms · 2 Baths · Terraced House
· Parking · Equipped kitchen
Woolooman · 4 Bedrooms · 2 Baths · Terraced House · Parking · Equipped kitchen
Yalumba - 30 by Simonds Homes Lot 120 New Road, South Ripley 392 sqm Available From: $1,123,740 PACKAGE INCLUSIONS: Site Costs provision Developer & council requirements provision Exposed aggregate Drive-way Feature front entry door Colourbond Sectional garage door & remote controls Floor coverings to entire house 20mm Stone benchtops to kitchen Quality stainless steel cooktop & oven Ceiling fans throughout Plus much more! For more information contact Kyle Waters on 0425 321 906 Home & Land Package not constructed. Images for illustration purposes only and may feature items not included in price, such as landscaping and fencing. Home & Land Packages subject to approval from Developer and Council and based on builder's standard design without alterations. Stamp duty, government fees, and other charges not included. The Community Infrastructure Levy and Asset Protection Permit, if applicable, must be arranged directly with the Developer. Additional charges may apply for alterations. Land
Request Details
New Home & Land in South Ripley!
View photo
Terraced House · for sale
Request Details
New Home & Land in South Ripley!
Woolooman
· 4 Bedrooms · 2 Baths · Terraced House
· Parking · Equipped kitchen
Woolooman · 4 Bedrooms · 2 Baths · Terraced House · Parking · Equipped kitchen
Lark - 22 by Simonds Homes Lot 6016 New Road, South Ripley 375 sqm Available From: $969,581 PACKAGE INCLUSIONS: Site Costs provision Developer & council requirements provision Exposed aggregate Drive-way Feature front entry door Colourbond Sectional garage door & remote controls Floor coverings to entire house 20mm Stone benchtops to kitchen Quality stainless steel cooktop & oven Ceiling fans throughout Plus much more! For more information contact Kyle Waters on 0425 321 906 Home& Land Package not constructed. Images for illustration purposes only and may feature items not included in price, such as landscaping and fencing. Home & Land Packages subject to approval from Developer and Council and based on builder's standard design without alterations. Stamp duty, government fees, and other charges not included. The Community Infrastructure Levy and Asset Protection Permit, if applicable, must be arranged directly with the Developer. Additional charges may apply for alterations. Land is s
Request Details
New Home & Land in South Ripley!
View photo
Terraced House · for sale
Request Details
New Home & Land in South Ripley!
Woolooman
· 4 Bedrooms · 2 Baths · Terraced House
· Parking · Equipped kitchen
Woolooman · 4 Bedrooms · 2 Baths · Terraced House · Parking · Equipped kitchen
Olivine - 23 by Simonds Homes Lot 6002 New Road, South Ripley 350 sqm Available From: $945,189 PACKAGE INCLUSIONS: Site Costs provision Developer & council requirements provision Exposed aggregate Drive-way Feature front entry door Colourbond Sectional garage door & remote controls Floor coverings to entire house 20mm Stone benchtops to kitchen Quality stainless steel cooktop & oven Ceiling fans throughout Plus much more! For more information contact Kyle Waters on 0425 321 906 Home& Land Package not constructed. Images for illustration purposes only and may feature items not included in price, such as landscaping and fencing. Home & Land Packages subject to approval from Developer and Council and based on builder's standard design without alterations. Stamp duty, government fees, and other charges not included. The Community Infrastructure Levy and Asset Protection Permit, if applicable, must be arranged directly with the Developer. Additional charges may apply for alterations. Land i
Request Details
New Home & Land in South Ripley!
View photo
Terraced House · for sale
Request Details
New Home & Land in South Ripley!
Woolooman
· 4 Bedrooms · 2 Baths · Terraced House
· Parking · Equipped kitchen
Woolooman · 4 Bedrooms · 2 Baths · Terraced House · Parking · Equipped kitchen
Olivine - 23 by Simonds Homes Lot 6016 New Road, South Ripley 375 sqm Available From: $966,189 PACKAGE INCLUSIONS: Site Costs provision Developer & council requirements provision Exposed aggregate Drive-way Feature front entry door Colourbond Sectional garage door & remote controls Floor coverings to entire house 20mm Stone benchtops to kitchen Quality stainless steel cooktop & oven Ceiling fans throughout Plus much more! For more information contact Kyle Waters on 0425 321 906 Home& Land Package not constructed. Images for illustration purposes only and may feature items not included in price, such as landscaping and fencing. Home & Land Packages subject to approval from Developer and Council and based on builder's standard design without alterations. Stamp duty, government fees, and other charges not included. The Community Infrastructure Levy and Asset Protection Permit, if applicable, must be arranged directly with the Developer. Additional charges may apply for alterations. Land i
Request Details
New Home & Land in South Ripley!
View photo
Terraced House · for sale
Request Details
New Home & Land in South Ripley!
Woolooman
· 4 Bedrooms · 2 Baths · Terraced House
· Parking · Equipped kitchen
Woolooman · 4 Bedrooms · 2 Baths · Terraced House · Parking · Equipped kitchen
Shaw - 22 by Simonds Homes Lot 6002 New Road, South Ripley 350 sqm Available From: $934,027 PACKAGE INCLUSIONS: Site Costs provision Developer & council requirements provision Exposed aggregate Drive-way Feature front entry door Colourbond Sectional garage door & remote controls Floor coverings to entire house 20mm Stone benchtops to kitchen Quality stainless steel cooktop & oven Ceiling fans throughout Plus much more! For more information contact Kyle Waters on 0425 321 906 Home& Land Package not constructed. Images for illustration purposes only and may feature items not included in price, such as landscaping and fencing. Home & Land Packages subject to approval from Developer and Council and based on builder's standard design without alterations. Stamp duty, government fees, and other charges not included. The Community Infrastructure Levy and Asset Protection Permit, if applicable, must be arranged directly with the Developer. Additional charges may apply for alterations. Land is s
Request Details
New Home & Land in South Ripley!
View photo
Terraced House · for sale
Request Details
New Home & Land in South Ripley!
Woolooman
· 4 Bedrooms · 2 Baths · Terraced House
· Parking · Equipped kitchen
Woolooman · 4 Bedrooms · 2 Baths · Terraced House · Parking · Equipped kitchen
Shaw - 22 by Simonds Homes Lot 6016 New Road, South Ripley 375 sqm Available From: $955,027 PACKAGE INCLUSIONS: Site Costs provision Developer & council requirements provision Exposed aggregate Drive-way Feature front entry door Colourbond Sectional garage door & remote controls Floor coverings to entire house 20mm Stone benchtops to kitchen Quality stainless steel cooktop & oven Ceiling fans throughout Plus much more! For more information contact Kyle Waters on 0425 321 906 Home& Land Package not constructed. Images for illustration purposes only and may feature items not included in price, such as landscaping and fencing. Home & Land Packages subject to approval from Developer and Council and based on builder's standard design without alterations. Stamp duty, government fees, and other charges not included. The Community Infrastructure Levy and Asset Protection Permit, if applicable, must be arranged directly with the Developer. Additional charges may apply for alterations. Land is s
Request Details

Get email alerts

Don't miss out: be the first to know about new properties

The alert was correctly created

On subscribing you accept the conditions of use and the privacy policy
Alert
Receive new ads in your inbox
Save this search
Receive alerts for new listings

We'll send you an email when we have new properties for: "Houses for sale in Woolooman"

The alert was correctly created

Peak Crossing
Undullah
Get email alerts and be the first to see new listings
Required field
On subscribing I accept the terms of the privacy policy
Perfect! You'll soon start receiving new listings via email
Alert
Receive an email when we have new ads for Houses for sale in Woolooman
Save this search
Filters

Bedrooms

Size (m²)

m²
m²

Price

$
$

Property type

Bathrooms

Clear all filters
Receive notifications when new entries are published.