486 houses for sale in Woodend North

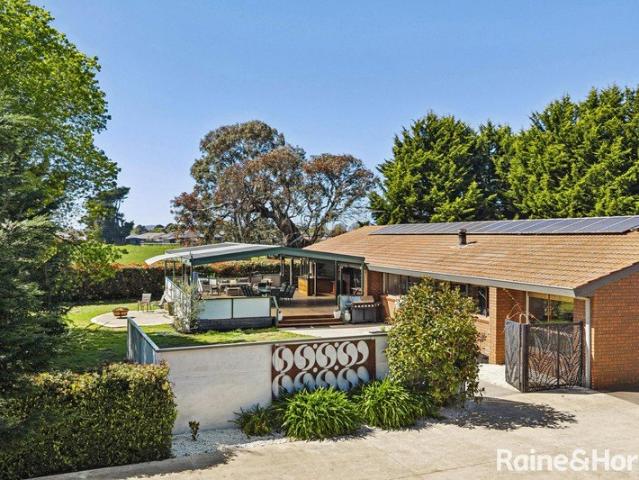
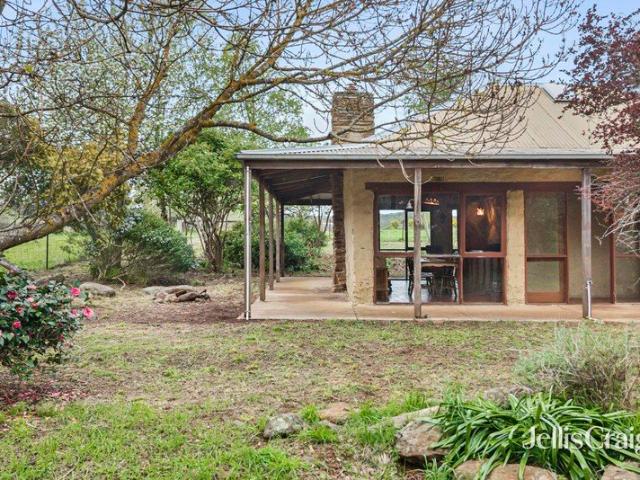
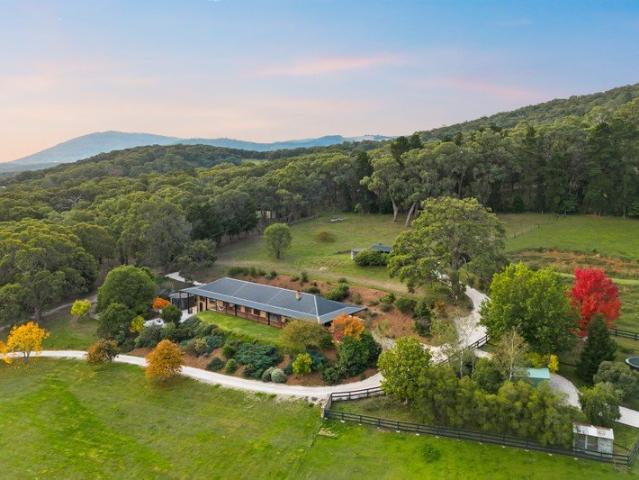
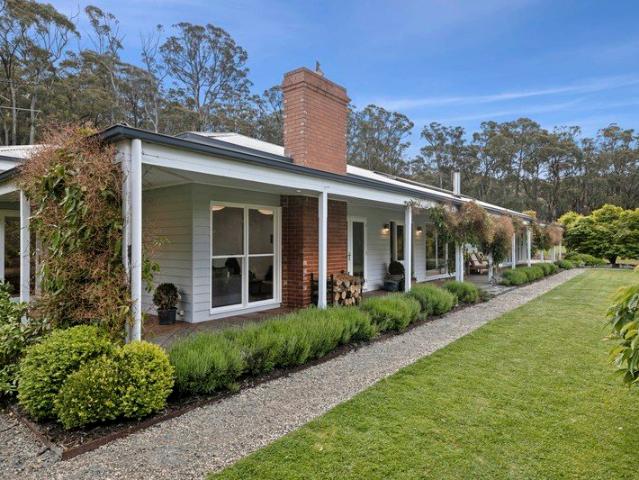
Glenfinnan House and Cottage Two Homes, 10.37ha, One Exceptional Country Lifestyle
View photo
Terraced House · for sale
Request Details
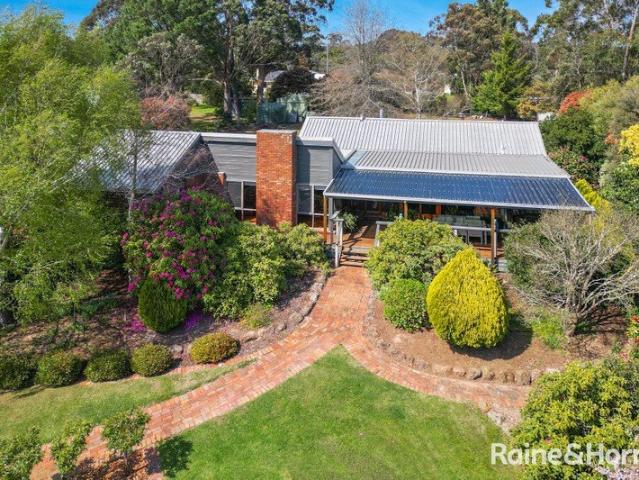
Glenfinnan House and Cottage Two Homes, 10.37ha, One Exceptional Country Lifestyle
Woodend North
· 4 Bedrooms · 2 Baths · Terraced House
· Garden · Equipped kitchen
Woodend North · 4 Bedrooms · 2 Baths · Terraced House · Garden · Equipped kitchen
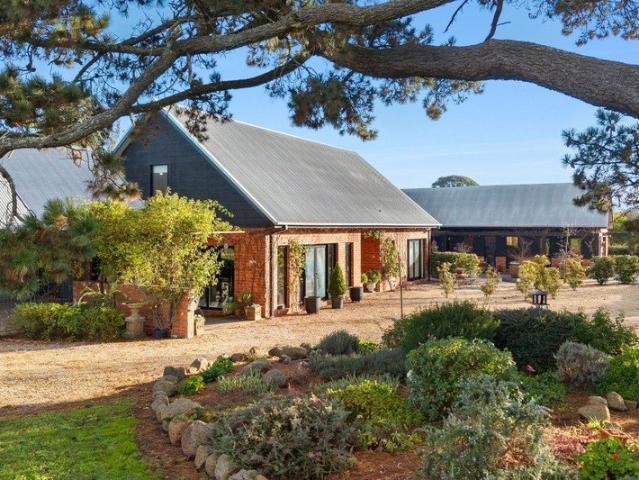
A rare opportunity to secure an exceptional lifestyle property offering something increasingly difficult to find, two beautifully presented homes, each with its own space and purpose, set within an idyllic rural landscape. Positioned on the border of Hesket, this remarkable property is perfectly suited to multi-generational living, extended families, guest accommodation or those seeking a second dwelling for additional income potential (STCA). The principal residence (built 1990) is a beautifully renovated architect-designed home, privately positioned within established gardens and oriented to embrace the spectacular northerly outlook across gently rolling pastures towards Mount Crystal. Impeccably finished throughout, the home combines sophisticated contemporary living with the warmth and tranquillity of its rural setting. At its heart is an expansive open-plan kitchen, dining and living area, where soaring picture windows draw the garden and landscape indoors. A French-inspired three
Request Details
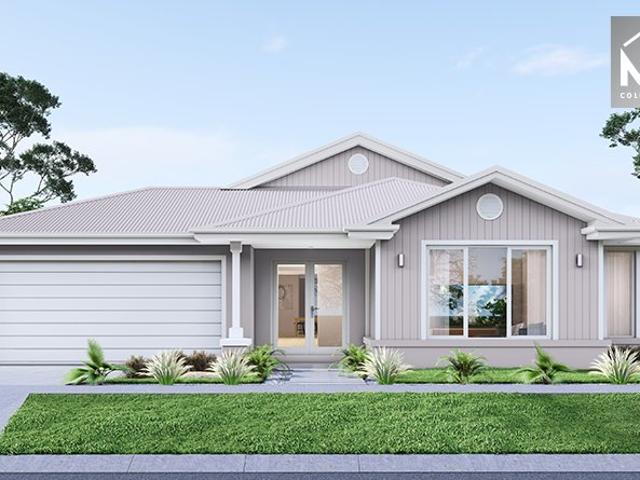
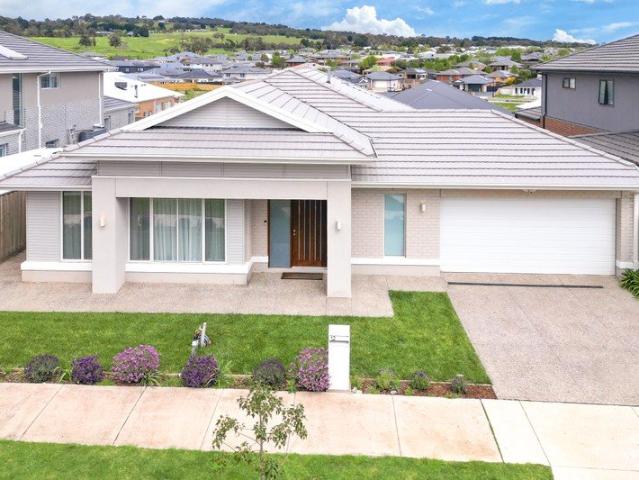
Mimosa Homes Proudly Presents the Saba 331
View photo
Terraced House · for sale
Request Details
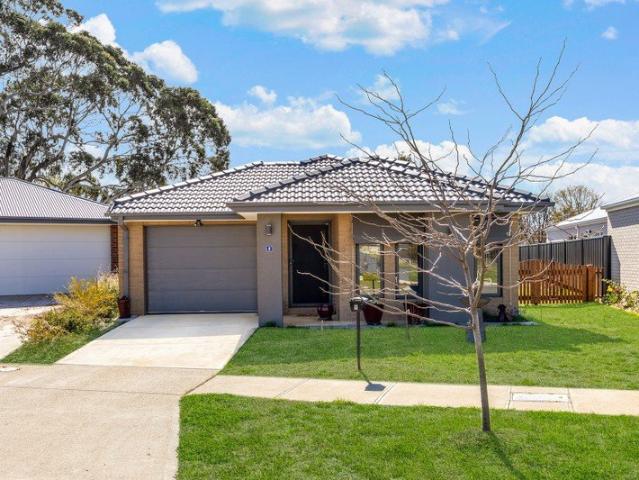
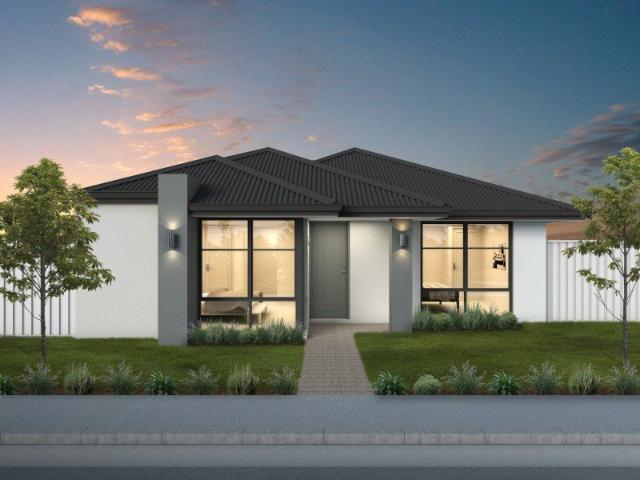
Mimosa Homes Proudly Presents the Saba 331
Woodend North
· 4 Bedrooms · 2 Baths · Terraced House
· Equipped kitchen
Woodend North · 4 Bedrooms · 2 Baths · Terraced House · Equipped kitchen
The Saba 311 House and Land Package! Mimosa Homes New Added Value Inclusions:- 50 Year Structural Warranty!- Inclusive of site costs & connections with H1 class slab as per standard inclusions!- Quality floor coverings throughout entire home!- Higher ceilings 2550mm to ground floor!- Double Glazed Awning windows!- LED Downlights to entire home!- Fibre Optic Provision!- Vitrified Compact Surface benchtop to kitchen, bathroom & ensuite!- 900mm S/S upright oven and cook top with S/S canopy rangehood!- Stainless steel Dishwasher and Microwave with trim kit!- 7 star energy!- Flexible floor plans & so much more!CALL BUILDER DIRECT! Erick Sutedja 0416 575 858Display at 4 Kindred Circuit, Sunbury 3429All plans and facades are indicative only and may change. Mimosa Homes may amend plans, specifications, and prices without notice. Package prices are based on a standard facade, standard inclusions, and suitable land availability, excluding developer/estate requirements. Facade and inclusion image
Request Details
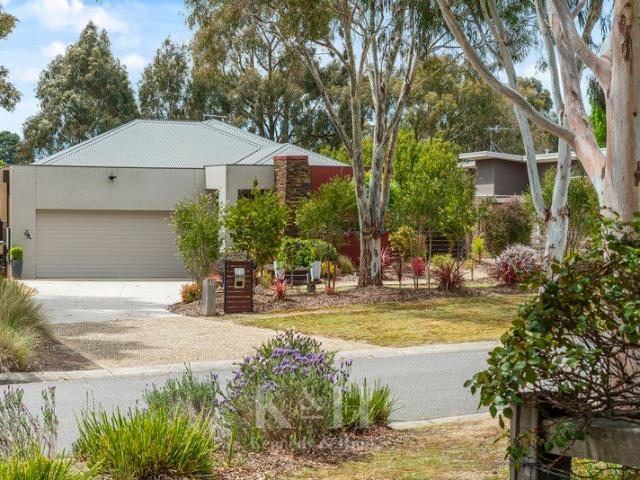
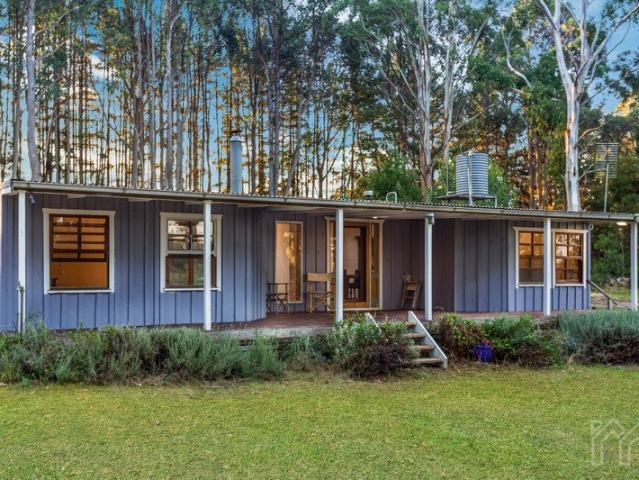
A Country Canvas Just Moments from Trentham
View photo
House · for sale
Request Details
A Country Canvas Just Moments from Trentham
Woodend North
· 3 Bedrooms · 1 Bath · House
Woodend North · 3 Bedrooms · 1 Bath · House
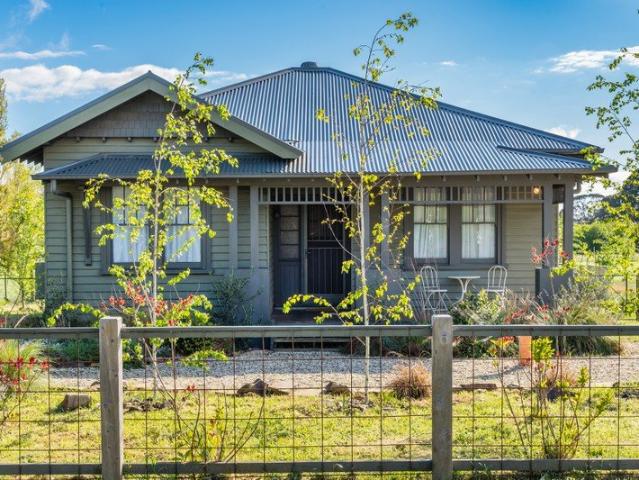
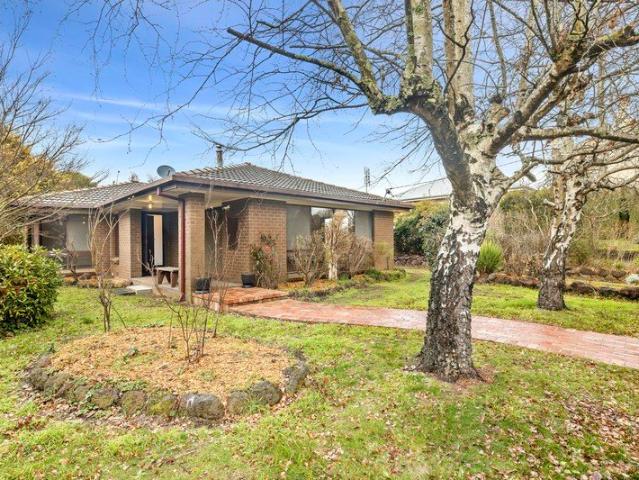
Just a short walk from Trentham village, 85 Blue Mount Road presents two hectares of picturesque country living, framed by mature Monterey Pines, established gardens and gently undulating pasture. A tree-lined driveway leads through native bushland to an existing three-bedroom cottage, offering scope for thoughtful renovation and extension. Alternatively, the scale and setting provide an opportunity to explore a new prestige residence (STCA), surrounded by established trees and gardens. A productive orchard features blueberries, heritage pears, apples, plums, peaches, pomegranates and sweet chestnuts, while natural spring water enhances the property's rural appeal. The cottage includes wood-fired heating and a bathroom overlooking the countryside, with a small powered shed and concrete floor providing practical workshop or storage space. Despite its peaceful setting, the property remains closely connected to Trentham's cafés, restaurants and weekend market, with Kyneton, Woodend and Da
Request Details
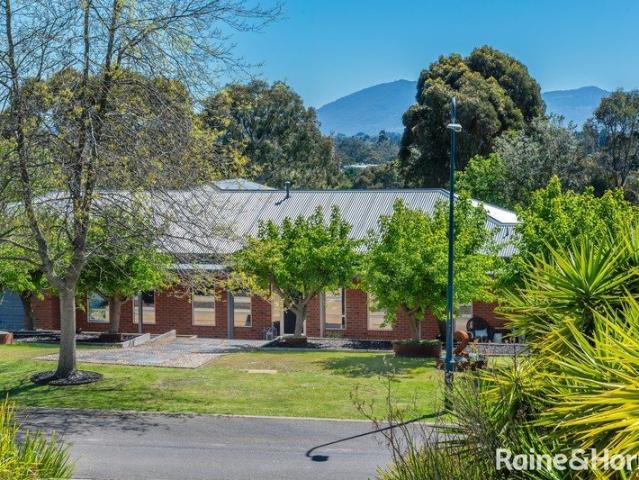
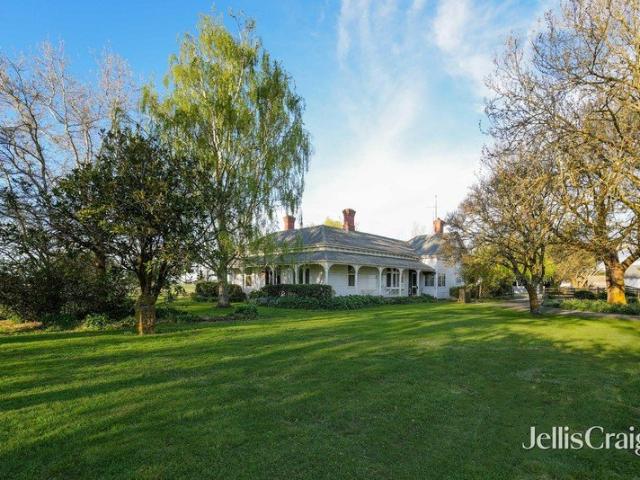
Light Filled Family Living on a Generous 1,619m² Allotment
View photo
House · for sale
Request Details
Light Filled Family Living on a Generous 1,619m² Allotment
Woodend North
· 4 Bedrooms · 2 Baths · House
· Garden · Equipped kitchen
Woodend North · 4 Bedrooms · 2 Baths · House · Garden · Equipped kitchen
Nestled in a peaceful and highly regarded residential pocket of Gisborne, this beautifully maintained family home offers space, flexibility and stunning garden surrounds on an expansive 1,619m² allotment. Designed to embrace its delightful north-facing rear outlook, the home is filled with natural light throughout the day, creating warm and inviting living spaces. The kitchen features Caesarstone benchtops and a convenient Zip tap, while reverse cycle refrigerated cooling and electric heating ensure year-round comfort. An approximate 6.6kW solar system adds further appeal. Offering three bedrooms plus a dedicated study or optional fourth bedroom, the versatile floorplan is perfectly suited to growing families, professionals working from home or those seeking additional accommodation. A separate home theatre room provides the ideal retreat for movie nights and relaxed family living. Outside, established gardens create a picturesque and private environment, while practical side access of
Request Details
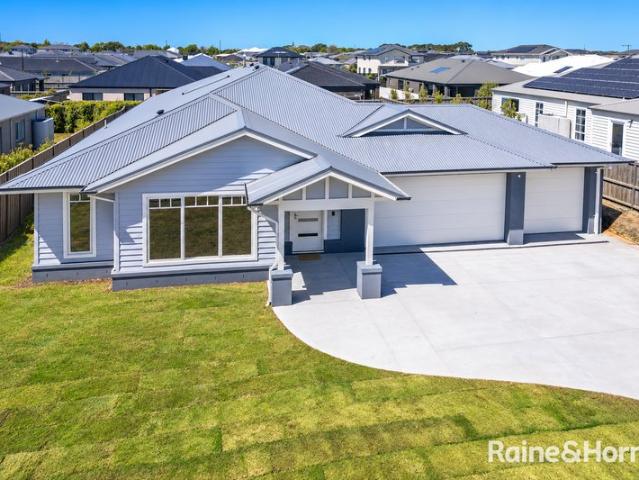
Contemporary Family Living with Space & Style 880m² approx
View photo
House · for sale
Request Details
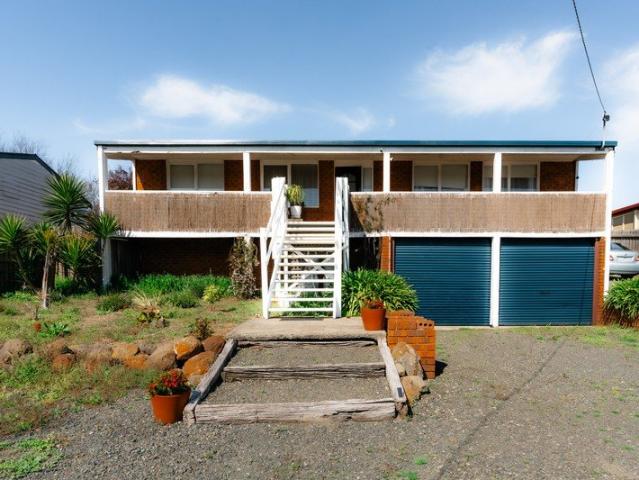
Contemporary Family Living with Space & Style 880m² approx
Woodend North
· 4 Bedrooms · 2 Baths · House
· Parking · Equipped kitchen
Woodend North · 4 Bedrooms · 2 Baths · House · Parking · Equipped kitchen
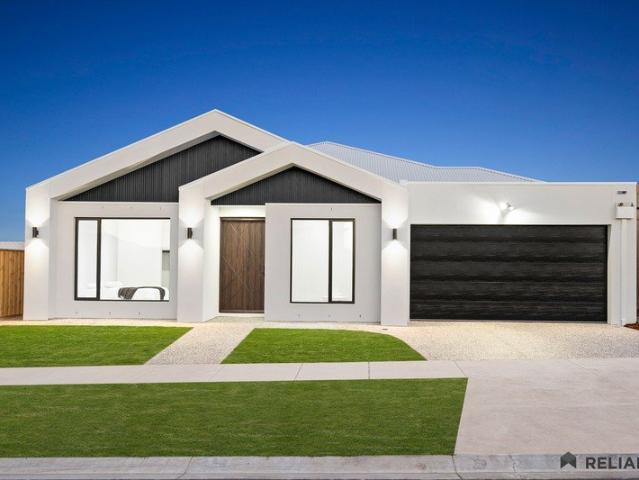
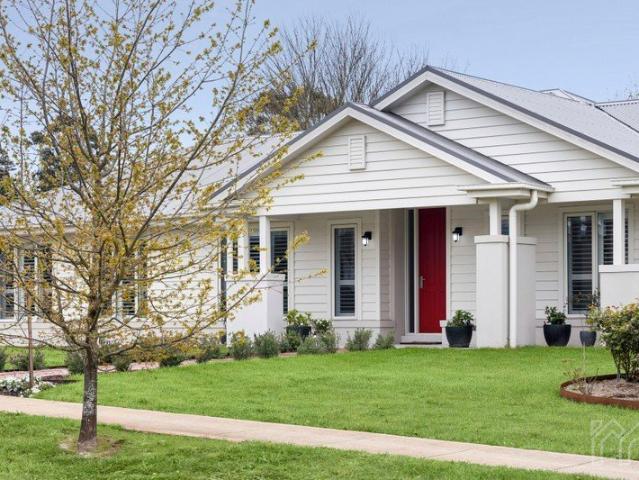
Showcasing contemporary design, quality finishes and generous proportions, this newly built family home delivers an exceptional lifestyle opportunity in a convenient Gisborne location. Set on approximately 880m², the thoughtfully designed residence offers four well-appointed bedrooms, including a spacious master suite complete with dual walk-in robes and a private ensuite featuring a double vanity. The remaining bedrooms include built-in robes and are serviced by a central bathroom and separate powder room. At the heart of the home, the open-plan kitchen, meals and living area impresses with stone benchtops, a dishwasher, 900mm oven and gas cooktop, complemented by a spacious butler's pantry. A separate lounge provides additional living flexibility, while the alfresco dining area creates the perfect setting for entertaining family and friends. Comfort is assured year-round with R/C electric heating, refrigerated cooling and ceiling fans, while the generous three-car garage with interna
Request Details
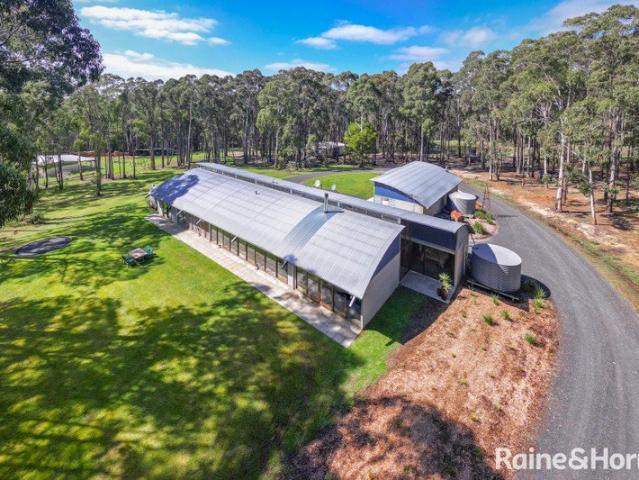
Architectural Country Living with Vineyard & Acreage
View photo
House · for sale
Request Details
Architectural Country Living with Vineyard & Acreage
Woodend North
· 5 Bedrooms · 2 Baths · House
Woodend North · 5 Bedrooms · 2 Baths · House
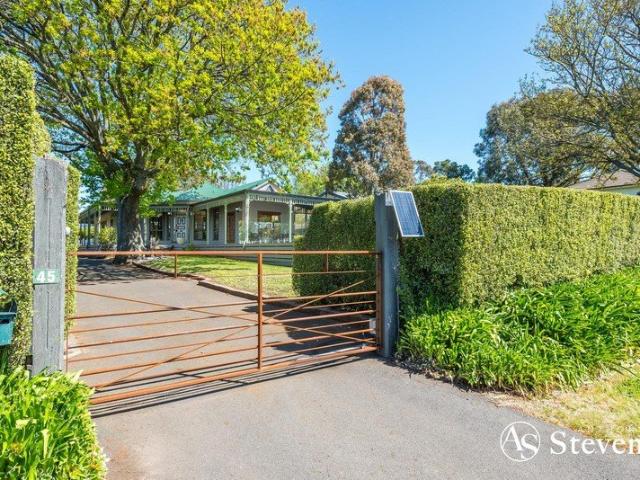
Set across approximately 10.4 acres (4.2 hectares) in the peaceful surrounds of Bullengarook, this substantial 45-square residence offers a unique blend of architectural inspiration, generous living spaces and an established vineyard lifestyle. This quality north facing home showcases a distinctive architectural aesthetic, incorporating concrete and galvanised metal elements that complement its natural bushland setting. Abundant natural light filters through double-glazed windows framed by Merbau timber, creating a beautiful connection between the home and its surroundings. A grand hallway welcomes you inside, setting the tone for the home's impressive proportions, considered design and unique character. The expansive floorplan comprises five bedrooms plus a dedicated office. The master retreat is complete with full ensuite and WIR, while the remainder four bedrooms feature walk-in robes and study desks, all serviced by the central bathroom that features a relaxing spa. At the heart of
Request Details
Space, Style & Country Living on Over One Acre In The Township
View photo
House · for sale
Request Details
Space, Style & Country Living on Over One Acre In The Township
Woodend North
· 4 Bedrooms · 3 Baths · House
· Fireplace · Equipped kitchen
Woodend North · 4 Bedrooms · 3 Baths · House · Fireplace · Equipped kitchen
Embrace the best of country living at this expansive family home, set on a generous over one-acre allotment (4537m2 approx.) in the welcoming township of Lancefield. With established gardens, sheds, ample room for the kids to play and exciting potential for further improvements, space for a second dwelling/granny flat or possible subdivision (STCA), this is a property that offers space, flexibility and a wonderful lifestyle for the whole family. Designed with family living and entertaining in mind, the home boasts multiple living zones, beginning with an inviting sitting room featuring soaring extra-height ceilings and a fireplace, complemented by a dedicated study. At the heart of the home, a spacious, light-filled family and dining area adjoins the recently upgraded kitchen, beautifully appointed with stone benchtops, quality appliances and abundant storage. Heating and cooling is a breeze with a wood heater, split-system air-conditioner and 6.6kw solar panels meaning low electricity
Request Details
Modern Country Perfection on the Edge of Town
View photo
House · for sale
Request Details
Modern Country Perfection on the Edge of Town
Woodend North
· 3 Bedrooms · 2 Baths · House
· Equipped kitchen
Woodend North · 3 Bedrooms · 2 Baths · House · Equipped kitchen
Welcome to your dream home, situated in a quiet cul-de-sac, on the Lancefield town fringe! This nearly new, 18-month-old residence nestled in the enchanting Macedon Ranges offers the epitome of modern living with a touch of country allure. Boasting three bedrooms, each equipped with built-in robes, and an ensuite and walk-in robe in the master bedroom, luxury meets convenience at every corner. Working from home will be a breeze with high speed internet via NBN already set up. The open-plan layout creates a delightful, light filled, ambiance, enhanced by upgraded insulation and double-glazed windows ensuring optimal temperature control year-round. Culinary enthusiasts will delight in the entertainer's kitchen featuring double pyrolytic ovens, an induction cooktop, a large gas wok burner, stone benchtops - there is a large wrap around island bench- and stylish window splashbacks. The neutral colour scheme adds a nice touch of warmth. Seamlessly integrating indoor and outdoor spaces, larg
Request Details
Period charm meets family living
View photo
House · for sale
Request Details
Period charm meets family living
Woodend North
· 5 Bedrooms · 2 Baths · House
· Swimming pool
Woodend North · 5 Bedrooms · 2 Baths · House · Swimming pool
Set on a substantial 1,517m² allotment in the heart of Romsey, this character-filled period home offers the perfect balance of space, comfort and country charm. With cafés, supermarkets, local shops and everyday amenities all within walking distance, it's a home that delivers an enviable village lifestyle while remaining conveniently connected to Melbourne, with Melbourne Airport approximately 35 minutes away. Behind the welcoming wrap-around verandahs, the home reveals an abundance of character, showcasing decorative ceiling roses, original fireplaces and timeless period details that create a sense of warmth and authenticity throughout. Designed to accommodate growing families, the home features five bedrooms and two bathrooms, including a generous master bedroom complete with walk-in robe and ensuite, overlooking the pool french doors open directly onto the verandah and deck. Multiple living zones provide flexibility for everyday family life, including a sunken lounge and spacious li
Request Details
Mimosa Homes Proudly Presents the Mansfield 256
View photo
Terraced House · for sale
Request Details
Mimosa Homes Proudly Presents the Mansfield 256
Woodend North
· 4 Bedrooms · 2 Baths · Terraced House
· Equipped kitchen
Woodend North · 4 Bedrooms · 2 Baths · Terraced House · Equipped kitchen
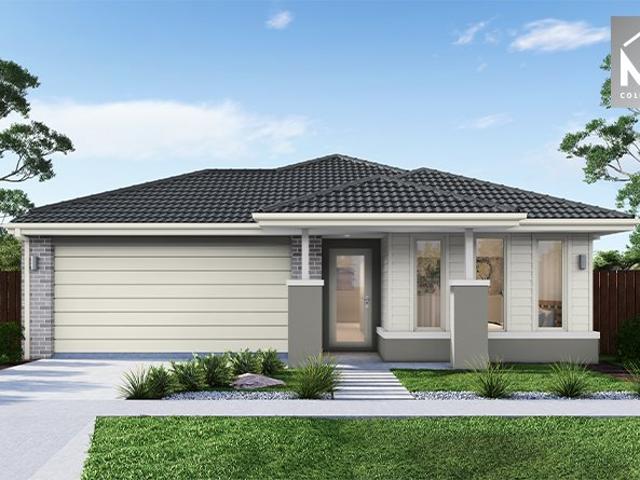
The Mansfield 256 House and Land Package! Mimosa Homes New Added Value Inclusions:- 50 Year Structural Warranty!- Inclusive of site costs & connections with H1 class slab as per standard inclusions!- Quality floor coverings throughout entire home!- Higher ceilings 2550mm to ground floor!- Double Glazed Awning windows!- LED Downlights to entire home!- Fibre Optic Provision!- Vitrified Compact Surface benchtop to kitchen, bathroom & ensuite!- 900mm S/S upright oven and cook top with S/S canopy rangehood!- Stainless steel Dishwasher and Microwave with trim kit!- 7 star energy!- Flexible floor plans & so much more!CALL BUILDER DIRECT! Erick Sutedja 0416 575 858Display house at 4 Kindred Circuit, Sunbury 3429All plans and facades are indicative only and may change. Mimosa Homes may amend plans, specifications, and prices without notice. Package prices are based on a standard facade, standard inclusions, and suitable land availability, excluding developer/estate requirements. Facade and incl
Request Details
A charming mudbrick country cottage with enormous potential
View photo
House · for sale
Request Details
A charming mudbrick country cottage with enormous potential
Woodend North
· 2 Bedrooms · 1 Bath · House
· Equipped kitchen
Woodend North · 2 Bedrooms · 1 Bath · House · Equipped kitchen
Set high above the surrounding countryside on 5.17 hectares (approximately 12.8 acres / 51,716sqm), this two-bedroom mudbrick cottage offers character, elevation and established rural infrastructure within ten minutes of Daylesford. Built from locally sourced materials, the home is rich in rustic character, with mudbrick walls, cathedral timber ceilings and exposed beams. At its heart is a hand-built stone chimney with a large wood combustion fire, anchoring the open-plan living and dining area. Floor-to-ceiling windows capture eastern and western aspects, while glass doors open onto a wraparound verandah that ensures sunlight at either end of the day. The cottage's character is carried through both bedrooms, with cathedral ceilings and mudbrick walls. The main bedroom enjoys a large west-facing window and direct access to the bathroom, where a soaring ceiling, skylight, single vanity and clawfoot bath with shower. The kitchen is deliberately simple, with a stainless-steel benchtop, si
Request Details
4 BED HOME + SOLAR IN GISBORNE
View photo
Terraced House · for sale
Request Details
4 BED HOME + SOLAR IN GISBORNE
Woodend North
· 4 Bedrooms · 2 Baths · Terraced House
· Air conditioning · Equipped kitchen
Woodend North · 4 Bedrooms · 2 Baths · Terraced House · Air conditioning · Equipped kitchen
Set in Rosalia, the Oakdene by Move Homes combines four-bedroom accommodation with a 389m² allotment and the Horizon specification. Enjoy stone finishes, induction cooking and an energy-conscious home design. KEY INCLUSIONS 2,590mm ceilings; 20mm stone benchtops to kitchen, bathroom vanities and laundry 900mm induction cooktop, stainless steel oven and rangehood; soft-close cabinetry Timber laminate flooring and carpet to areas shown on working drawings Split-system air conditioning to main living; wall panel heaters to bedrooms Solar PV system, LED downlights as per drawings and 2.1m shower recess tiling 315L electric hot-water system, 7-star energy-efficiency specification and 10-year structural warranty. THE LOCATION Explore Gisborne's established township and the Macedon Ranges lifestyle, with outdoor space subject to final siting. ENQUIRE TODAY Request the Oakdene floorplan, detailed inclusions, lot information and full house and land package breakdown. Disclaimer: House and land
Request Details
Elevated Country Luxury on Over 10 Acres Approx
View photo
Terraced House · for sale
Request Details
Elevated Country Luxury on Over 10 Acres Approx
Woodend North
· 4 Bedrooms · 2 Baths · Terraced House
· Cellar · Equipped kitchen
Woodend North · 4 Bedrooms · 2 Baths · Terraced House · Cellar · Equipped kitchen
Privately positioned to the end of a peaceful cul-de-sac on over 10 acres (approx.), 'Sundown' commands sweeping valley and countryside views from an elevated setting of exceptional privacy. Beyond electric gates, a tree-lined driveway introduces the extensively renovated custom home, where quality finishes and a strong connection to the surrounding landscape define every aspect. A welcoming foyer opens to generous interiors with solid Blackbutt flooring, double-glazed cedar windows, and abundant natural light throughout. At the heart of the home, an expansive open plan kitchen, dining, and family domain provides an impressive setting for everyday living and entertaining, with Velux skylights drawing additional light into the family area. A separate lounge and home office offer further flexibility. Another of the home's standout entertaining features is a classy cellar and bar where polished concrete flooring, custom lighting, Travertine-textured Venetian plaster walls, and a charcoal
Request Details
Period charm with a contemporary restoration
View photo
House · for sale
Request Details
Period charm with a contemporary restoration
Woodend North
· 3 Bedrooms · 2 Baths · House
· Garden · Equipped kitchen
Woodend North · 3 Bedrooms · 2 Baths · House · Garden · Equipped kitchen
This charming Californian Bungalow has been thoughtfully renovated and reimagined, blending classic period detail with a bold, modern makeover, to create a home that is as functional as it is beautiful. Set in a sought-after pocket of vibrant Malmsbury, on a gorgeous 1,069 sqm allotment, and just a short drive to Kyneton, this striking weatherboard home has many original features intact, including high ceilings with Art Deco cornices, hardwood floors and generous living spaces throughout, with reverse cycle heating & cooling for year-round comfort. Other features include 3 bedrooms and a study, and two separate living areas, including a well-equipped modern farmhouse inspired kitchen with quality appliances & timber benchtops, that flows easily to the dining area and out onto the outdoor entertaining area that overlooks the peaceful rear garden. The main living area also opens onto the deck, further enhancing the effortless indoor-outdoor connection. Outside the property is encircled b
Request Details
HIGH STREET POSITION, BIG LAND, ENDLESS POTENTIAL
View photo
House · for sale
Request Details
HIGH STREET POSITION, BIG LAND, ENDLESS POTENTIAL
Woodend North
· 3 Bedrooms · 1 Bath · House
· Equipped kitchen
Woodend North · 3 Bedrooms · 1 Bath · House · Equipped kitchen
Positioned in the heart of Trentham, 57 High Street presents an exciting opportunity to secure a substantial 1,342m² parcel of land in one of the town's most convenient locations, just moments from the village's much-loved shops, cafés, bakery and hotels. Solidly built in the 1980s, the existing brick home is ready for renovation and offers a wonderful opportunity to create something truly your own. With its generous proportions, practical floorplan and abundance of natural light, the foundations are here for a comfortable country home, while the size and position of the land open the door to so much more. A wide entrance hall leads into a bright lounge and dining area, with north-facing windows drawing in plenty of natural light. The adjoining kitchen offers generous bench space, overhead storage and a casual meals area. Three well-sized bedrooms include built-in robes, with the third bedroom offering flexibility as a home office or study. A central bathroom, separate toilet and large
Request Details
A Versatile Country Retreat with Income Potential, Commercial Kitchen & Multi Generational Appeal
View photo
House · for sale
Request Details
A Versatile Country Retreat with Income Potential, Commercial Kitchen & Multi Generational Appeal
Woodend North
· 4 Bedrooms · 4 Baths · House
· Equipped kitchen
Woodend North · 4 Bedrooms · 4 Baths · House · Equipped kitchen
Perfectly positioned in one of Central Victoria's most accessible townships, 4 Wills Street, Malmsbury presents a rare opportunity to secure a highly adaptable lifestyle property that effortlessly combines country charm, business potential and flexible family living. Just moments from the Calder Freeway, Malmsbury is one of the closest regional towns to Melbourne, offering an enviable balance of rural tranquility and city convenience. Set on approximately 1,052sqm, surrounded by beautifully landscaped gardens, established plantings and ornamental grape vines, this thoughtfully designed residence has been purpose-built to accommodate a variety of lifestyles. Whether you're seeking a spacious family home, multi-generational living arrangement, established guest accommodation, or the opportunity to operate a home-based business, this exceptional property delivers. The home is cleverly configured into two distinct wings, creating outstanding flexibility. One wing comprises two generously p
Request Details
Grand in Scale. Exceptional in Finish
View photo
House · for sale
Request Details
Grand in Scale. Exceptional in Finish
Woodend North
· 4 Bedrooms · 3 Baths · House
· Fireplace · Equipped kitchen
Woodend North · 4 Bedrooms · 3 Baths · House · Fireplace · Equipped kitchen
Showcasing approximately 33 squares of beautifully finished living, this impressive four-bedroom residence delivers exceptional space, luxury and functionality in a contemporary turnkey package. Designed to make an immediate impression, the home combines high ceilings, square-set finishes, oversized designer doors and expansive living zones with a carefully considered floorplan featuring two ensuites, three full bathrooms plus powder room, two separate living areas and a dedicated study. At the heart of the home is a statement chef's kitchen centred around an impressive 1200mm x 2700mm stone island, complemented by stone splashbacks, an appliance tower, ceiling-height cabinetry, soft-close and push-to-open finishes, extensive storage and a huge walk-in pantry. A dedicated 15-amp provision for an induction cooktop adds further practicality to this beautifully designed space. The main living zone continues the designer feel with a curved feature TV wall and integrated fireplace, feature
Request Details
Elegant Federation Estate in Macedon Ranges on Beautiful 10 acres
View photo
House · for sale
Request Details
Elegant Federation Estate in Macedon Ranges on Beautiful 10 acres
Woodend North
· 4 Bedrooms · 2 Baths · House
· Equipped kitchen
Woodend North · 4 Bedrooms · 2 Baths · House · Equipped kitchen
A rare opportunity to secure an exceptional Federation/Edwardian residence where timeless heritage elegance meets contemporary comfort. Showcasing soaring ornate ceilings, intricate cornices, and beautifully preserved period features, this stunning home offers an enviable lifestyle just minutes from the heart of Gisborne. The luxurious master suite is a true retreat, complete with a spacious walk-in robe and beautifully appointed ensuite. All additional bedrooms are generously proportioned and feature built-in robes or ample storage, ensuring comfort for family and guests alike. Designed for both relaxed living and elegant entertaining, the home offers a formal lounge enhanced by quality custom cabinetry and striking heritage details and another separate living area. A dedicated piano/library room suggests the endearing Victorian era and provides the perfect space to unwind, work from home, or enjoy a quiet escape. At the heart of the home, the modern Shaker-style kitchen is fitted wit
Request Details
Garden Grandeur & Family Elegance in Top Location
View photo
House · for sale
Request Details
Garden Grandeur & Family Elegance in Top Location
Woodend North
· 4 Bedrooms · 2 Baths · House
· Garden · Balcony · Fireplace · Equipped kitchen
Woodend North · 4 Bedrooms · 2 Baths · House · Garden · Balcony · Fireplace · Equipped kitchen
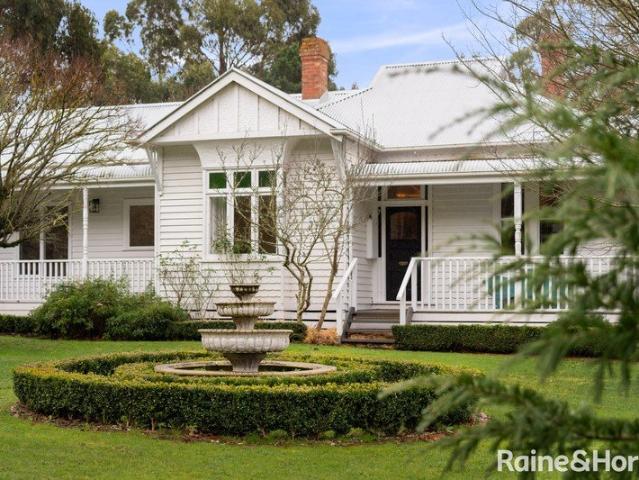
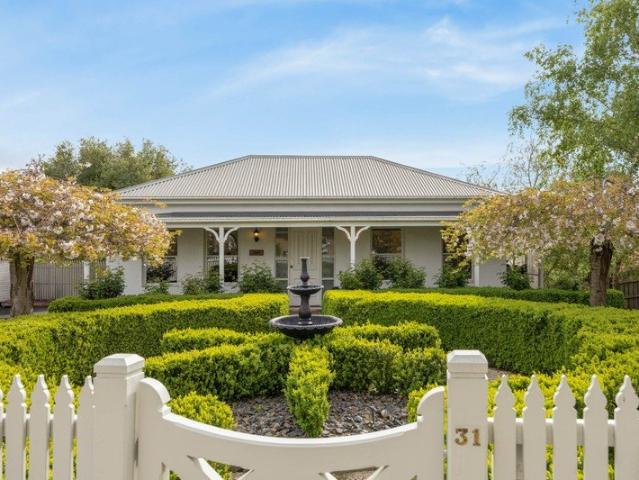
Occupying nearly ½ acre, 'Strathfillan' is an exceptional family home with sanctuary-like grounds, where gracious family living meets rare convenience in one of Gisborne's most coveted locations. Behind a white picket fence, the formal front garden offers the 1st glimpse of what awaits, with a fountain, sculptural Buxus topiary, a weeping cherry tree, and magnificent roses arranged with considered composition, with a beautiful veranda providing a place from which to linger and enjoy the gardens. Inside, soaring ceilings with ornate rosettes and polished hardwood flooring establish an elegant sense of scale. The entry hall flows past a lounge to an expansive open living domain, where the kitchen is centred around a dedicated stone island and appointed with Bosch and Schott Ceran appliances. Adjoining dining and living areas are warmed by a wood-fuelled fireplace, while a large rear veranda creates a wonderfully private vantage point over the surrounding greenery. Accommodation comprises
Request Details
Auction SAT 31st October at 2pm Approved 9 Lot Subdivision Development Ready to Go
View photo
House · for sale
Request Details
Auction SAT 31st October at 2pm Approved 9 Lot Subdivision Development Ready to Go
Woodend North
· 2 Bedrooms · 1 Bath · House
Woodend North · 2 Bedrooms · 1 Bath · House
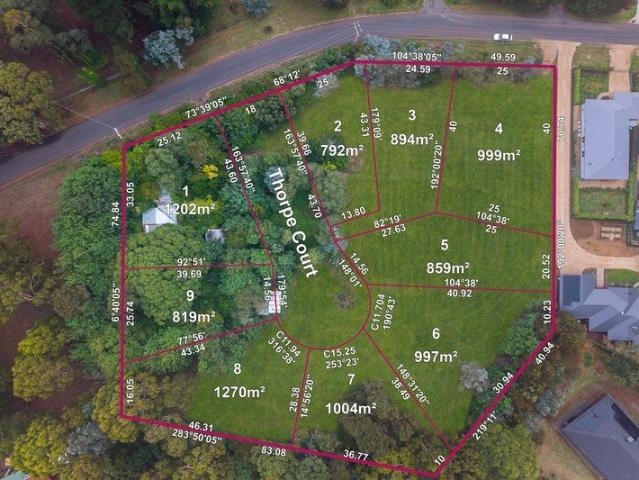
Auction Coming Saturday October 31st at 2PM Permit Approved 9 Lot Subdivision on 2.5 Acres 49 Mulcahy's Road, Trentham VIC 3458 An exceptional opportunity to secure a boutique planning permit approved 9-lot subdivision set on approximately 2.5 acres in one of Trentham's most desirable locations. With the planning work already completed, this project allows developers to move forward with confidence while avoiding the delays and uncertainty often associated with securing subdivision approvals. The approved subdivision offers an ideal boutique scale development providing strong potential returns while remaining manageable and attractive to the premium regional buyer market. Trentham continues to experience strong demand from Melbourne-based purchasers seeking lifestyle properties, weekend retreats and permanent relocations. Located approximately one hour from Melbourne, the township is highly regarded for its village charm, established community and consistent property demand. The vibran
Request Details
Trentham Living, Beautifully Considered
View photo
House · for sale
Request Details
Trentham Living, Beautifully Considered
Woodend North
· 3 Bedrooms · 2 Baths · House
· Equipped kitchen
Woodend North · 3 Bedrooms · 2 Baths · House · Equipped kitchen
A wonderful expression of relaxed Trentham living, this beautifully considered three-bedroom, two-bathroom residence pairs generous space with effortless village convenience. Set on a substantial 2,059 sqm allotment just moments from the golf course and an easy stroll from the village, it offers a welcoming country setting with exceptional flexibility for family, friends and guests. North-facing and completed just over two and a half years ago, the home is filled with natural light and warmth throughout the day. Rich timber floorboards add warmth and character, while floor-to-ceiling sheer curtains and white plantation shutters create a soft, refined finish. Designed with the entertainer in mind, the well-appointed kitchen combines quality appliances with a large pyrolytic oven and classic white subway tile splashback. Seamlessly connected to the dining and lounge areas, it overlooks the spacious lawns and provides an inviting setting for everything from relaxed family meals to long lu
Request Details
COMMANDING VIEWS AWAIT
View photo
House · for sale
Request Details
COMMANDING VIEWS AWAIT
Woodend North
· 2 Bedrooms · 1 Bath · House
· Equipped kitchen
Woodend North · 2 Bedrooms · 1 Bath · House · Equipped kitchen
Discover the perfect blend of comfort, space, and convenience in this beautifully designed two-story home, located in the heart of Lyonville. Set on a generous 1005m2, and just a short six-minute drive to Trentham, this inviting residence is ideal for first home buyers, those considering a downsize opportunity, or those seeking a peaceful retreat in a picturesque rural setting. Step inside to find a warm and welcoming open-plan living and dining area bathed in light, boasting stunning timber-lined vaulted ceilings with pendant lighting and feature dado wall panelling. The spacious kitchen is designed for functionality, featuring ample upper and lower cabinetry, an electric cooktop and oven, and a dishwasher for effortless meal prep. The upper level also offers two generously sized bedrooms with built-in robes and plush carpeting, sharing a well-appointed central bathroom with a luxurious bath with showerhead, a large separate shower, a vanity with ample under bench storage, and a toile
Request Details
Contemporary Family Living with Mountain Views!
View photo
House · for sale
Request Details
Contemporary Family Living with Mountain Views!
Woodend North
· 4 Bedrooms · 2 Baths · House
· Equipped kitchen
Woodend North · 4 Bedrooms · 2 Baths · House · Equipped kitchen
Set in the heart of the Macedon Ranges, this impressive 2024-built residence delivers contemporary family living on an approximately 648m² allotment, combining generous proportions, quality appointments plus views towards Mount Macedon & Mt Gisborne. Offering approximately 36.67 squares under roof and 265 square metres of living, the substantial floorplan has been thoughtfully designed for modern family life, with four generous bedrooms plus a dedicated study nook. The grand master suite provides a luxurious private retreat, complete with walk-in robe and full ensuite featuring a double vanity and spa bath. Three additional bedrooms also featuring walk-in robes and serviced by a stylish central bathroom, plus separate powder room. At the heart of the home, the beautifully appointed kitchen features a generous butler's pantry and two dishwashers, flowing seamlessly to the spacious meals and family room. Recessed ceilings enhance the sense of space, while expansive doors extend entertain
Request Details
Acreage Lifestyle Property, Blue Ribbon Location
View photo
House · for sale
Request Details
Acreage Lifestyle Property, Blue Ribbon Location
Woodend North
· 4 Bedrooms · 2 Baths · House
· Balcony · Equipped kitchen
Woodend North · 4 Bedrooms · 2 Baths · House · Balcony · Equipped kitchen
Offered for the 1st time in over 30 years, this breathtaking 5-acre (approx.) lifestyle property combines classic Australian character with impressive contemporary liveability in a blue-ribbon Macedon Ranges setting. Surrounded by the natural beauty for which the region is renowned and only a short drive from Gisborne township, it presents an increasingly rare opportunity to secure established acreage with substantial infrastructure. A circular driveway sweeps toward the home, where a lovely veranda establishes timeless country appeal. Inside, generous proportions and high ceilings create an immediate sense of space, with an entry foyer preceding a vast carpeted lounge, providing a substantial setting for family relaxation and entertaining. The open concept domain brings living, dining, and kitchen together with natural ease. A wood-fuelled heater warms the living area, while the kitchen makes a handsome statement with expanses of granite across the island and splashback, elegantly app
Request Details
Peace, Privacy and Plenty of Space
View photo
House · for sale
Request Details
Peace, Privacy and Plenty of Space
Woodend North
· 4 Bedrooms · 2 Baths · House
· Garden
Woodend North · 4 Bedrooms · 2 Baths · House · Garden
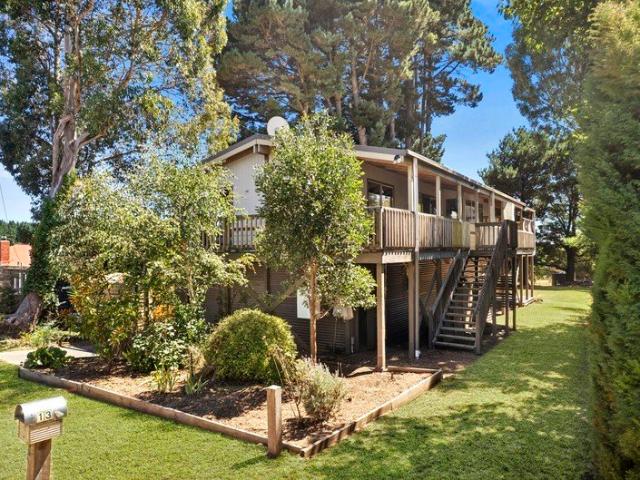
Perfectly positioned in a quiet, family-friendly pocket, 47 Dalton offers a rare combination of space, style, functionality and serenity - all surrounded by the natural beauty of nature and native wildlife. From the moment you arrive, you'll appreciate the attention to detail and thoughtful design that makes this home a true standout. The beautifully landscaped front garden and wide concrete driveway create a strong sense of arrival, enhanced by the convenience of side access - perfect for storing a trailer, caravan or additional vehicle. A welcoming elevated entry deck leads you inside, where spacious interiors and warm finishes instantly make you feel at home. The home's smart layout has been carefully designed to support family life, with a fully self-contained kids' wing that can be closed off for privacy. This separate zone includes three well-sized bedrooms, each with built-in robes, and is serviced by a central bathroom and separate toilet - ideal for growing children or visitin
Request Details
'Woodara' c1870
View photo
Terraced House · for sale
Request Details
'Woodara' c1870
Woodend North
· 4 Bedrooms · 2 Baths · Terraced House
· Garden
Woodend North · 4 Bedrooms · 2 Baths · Terraced House · Garden
Expressions of Interest Closing Thursday 12th November at 5.00pm $2,700,000 - $2,900,000 One of the most important and cherished properties in the region, no doubt why 'Woodara' is being offered for sale for the first time in over 150 years. Mr A Rowan arrived from Scotland in the mid 19th century purchasing the land for its rich volcanic soils and over 2km of Campaspe River meandering through the property. Today it sits in absolute privacy located in the farming hamlet of Greenhill which is less than 10 minutes from the heart of Kyneton and just over an hour from Melbourne CBD. The heirloom field of daffodils greets you on arrival as the drive leads you to the understated elegance of the grand old homestead. With generous proportions allowing scope for improvement, every room has garden and many with district views. Over the generations and to this day the stunning formal sitting and dining rooms have been the scene of many a family gathering. There are 4 excellent sized bedrooms serv
Request Details
Space, Views & Family Living 1381m² approx
View photo
House · for sale
Request Details
Space, Views & Family Living 1381m² approx
Woodend North
· 3 Bedrooms · 2 Baths · House
· Garden · Equipped kitchen · Heating
Woodend North · 3 Bedrooms · 2 Baths · House · Garden · Equipped kitchen · Heating
Privately positioned on approximately 1,381m², this spacious family home offers an appealing combination of generous living, flexible accommodation and beautiful views towards Mount Gisborne and Mount Bullengarook. Designed for comfortable family living, the home features three generous bedrooms plus a study or potential fourth bedroom, including a master suite complete with walk-in robe and ensuite. A central bathroom services the remaining accommodation. A spacious, light-filled lounge and formal dining area provide an inviting setting for everyday living, while the well-appointed kitchen and meals area flows seamlessly into the family room. A separate rumpus room opens to a sunroom, creating an additional living or entertaining space while taking full advantage of the manicured gardens and picturesque mountain outlook. The private backyard provides plenty of room for families to enjoy, complemented by gas central heating, Rinnai gas heater in the family room, a reverse-cycle split s
Request Details
A bold expression of country luxury
View photo
House · for sale
Request Details
A bold expression of country luxury
Woodend North
· 4 Bedrooms · 2 Baths · House
· Heating
Woodend North · 4 Bedrooms · 2 Baths · House · Heating
Behind its private electric gates, 105 High Street reveals a world of its own. Set amongst beautifully established gardens of approximately 3,855sqm, this substantial Trentham residence combines theatrical interiors with the relaxed pleasures of country living. There is a sense of occasion from the moment you arrive - from the sweeping circular driveway and manicured grounds to the richly detailed interiors beyond,yet the overall experience remains warm, inviting and wonderfully liveable. This is a home that embraces individuality rather than following convention. Generous rooms, soaring 2.7-metre ceilings and black Japan timber floors provide a sophisticated foundation for richly layered interiors, statement finishes and an unapologetically confident palette. The result is a residence with genuine presence: part country estate, part glamorous entertaining house, and entirely at home in Trentham. Double-glazed windows and doors, central heating and cooling and considered updates throug
Request Details
Space, Privacy & Family Living with Mount Macedon Views 4050m² approx
View photo
House · for sale
Request Details
Space, Privacy & Family Living with Mount Macedon Views 4050m² approx
Woodend North
· 4 Bedrooms · 2 Baths · House
· Equipped kitchen
Woodend North · 4 Bedrooms · 2 Baths · House · Equipped kitchen
Privately positioned on approximately 4,050m², this spacious north-facing family residence offers an enviable blend of space, comfort and tranquility, surrounded by established and beautifully manicured gardens. A sweeping driveway winds its way to the home, set well back from the road and providing an immediate sense of privacy and arrival. Inside, the generous floorplan delivers four well-proportioned bedrooms, including a master suite with walk-in robe and full ensuite with bath, while the remaining bedrooms feature built-in robes and serviced by a central bathroom. The beautifully appointed kitchen is the heart of the home, featuring a generous butler's pantry and flowing effortlessly to the meals area and formal lounge, where polished timber floors add warmth and character. A separate rumpus room provides additional living space for the whole family. Cathedral ceilings enhance the sense of space, while views towards the peak of Mount Macedon provide a beautiful backdrop. Year-roun
Request Details
11 Drake Street, Malmsbury
View photo
House · for sale
Request Details
11 Drake Street, Malmsbury
Woodend North
· 3 Bedrooms · 2 Baths · House
· Equipped kitchen
Woodend North · 3 Bedrooms · 2 Baths · House · Equipped kitchen
Welcome to this charming family home, offering comfortable living, a practical layout, and peaceful rural views in a quiet setting. Step inside to a light-filled open plan living and dining area featuring tiled flooring, a striking raked ceiling, and a desirable north-facing aspect that captures natural light throughout the day. The adjoining kitchen is designed for functionality, complete with a gas cooktop, wall oven, wide fridge space, and an open pantry, making meal preparation both convenient and enjoyable. We have obtained all information in this document from sources we believe to be reliable, however, we cannot guarantee its accuracy. Prospective purchasers are advised to carry out their own investigations. The home offers three well-sized bedrooms, including a master suite with its own private ensuite. A centrally located main bathroom is complemented by a separate toilet and laundry, while a linen cupboard provides additional storage. Outside, a full-width verandah creates th
Request Details

Get email alerts

Don't miss out: be the first to know about new properties

The alert was correctly created

On subscribing you accept the conditions of use and the privacy policy
Alert
Receive new ads in your inbox
Save this search
Receive alerts for new listings

We'll send you an email when we have new properties for: "Houses for sale in Woodend North"

The alert was correctly created

Cherokee
Macedon
Get email alerts and be the first to see new listings
Required field
On subscribing I accept the terms of the privacy policy
Perfect! You'll soon start receiving new listings via email
Alert
Receive an email when we have new ads for Houses for sale in Woodend North
Save this search
Filters

Bedrooms

Size (m²)

m²
m²

Price

$
$

Property type

Bathrooms

Clear all filters
Receive notifications when new entries are published.