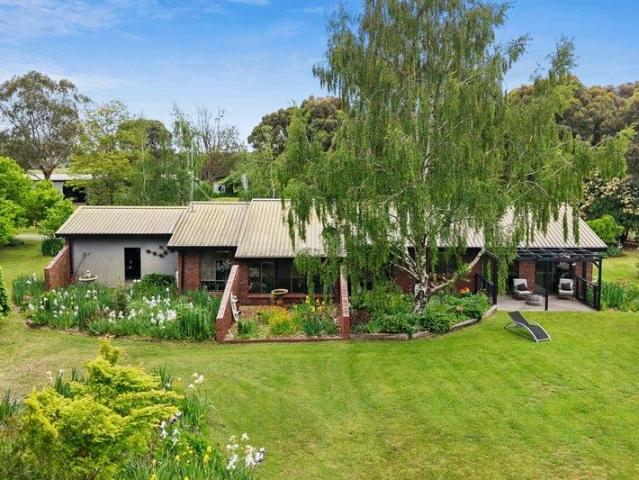
481 houses for sale in Woodend North

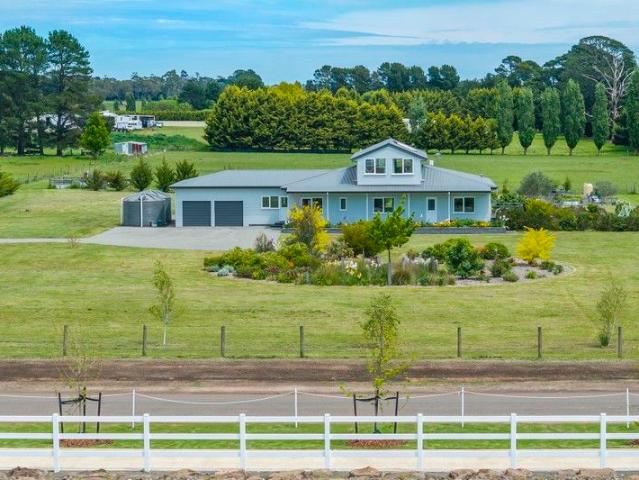
Country Living with Scale, Comfort and Infrastructure
View photo
House · for sale
Request Details
Country Living with Scale, Comfort and Infrastructure
Woodend North
· 4 Bedrooms · 2 Baths · House
· Fireplace · Equipped kitchen
Woodend North · 4 Bedrooms · 2 Baths · House · Fireplace · Equipped kitchen
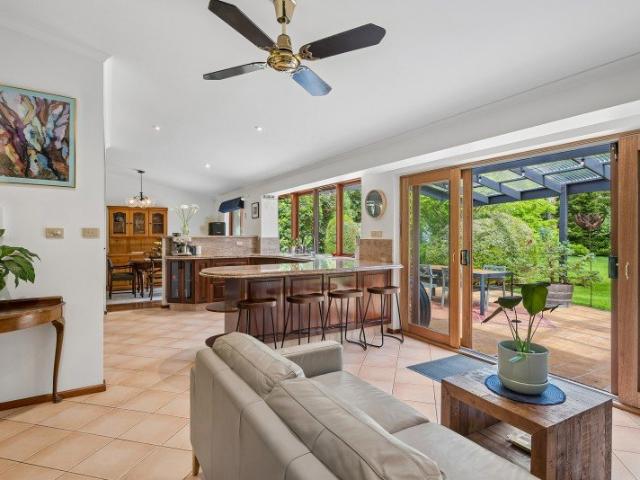
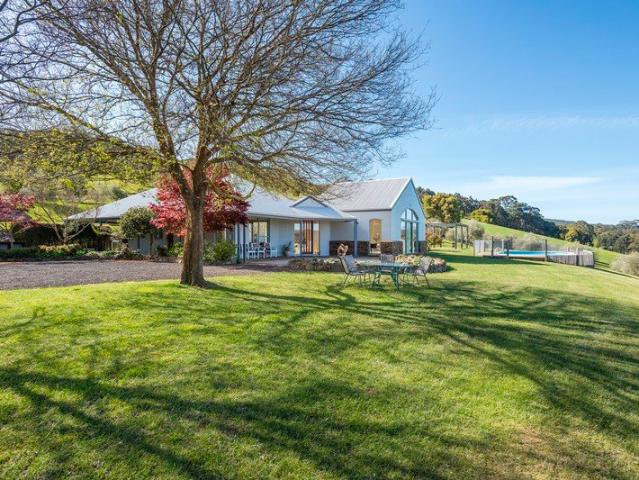
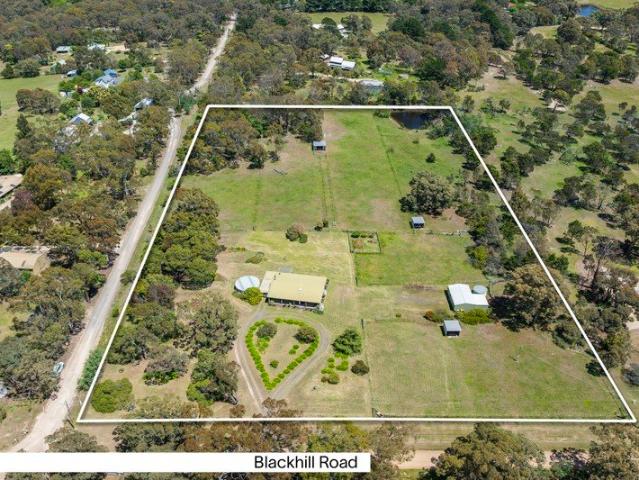
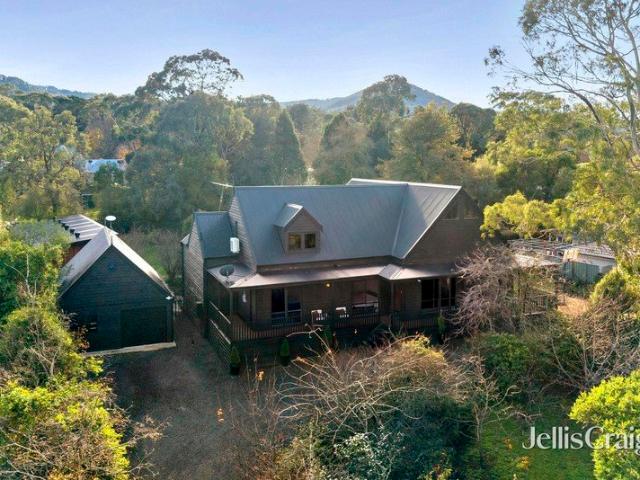
Inspections by private appointment, please contact agent. The property is beautifully introduced by a large dam at the front, a true feature that enhances both the outlook and the ambience of the country setting. Privately positioned beyond the tree-lined driveway, this inviting home rests amid mature gardens and open lawns, capturing tranquil views in every direction. The home is thoughtfully designed with bamboo flooring, newly renovated bathrooms, kitchen and laundry. A solid fuel wood burner, open fireplace and split systems along with multiple ceiling fans allow for year-round liveability. The central kitchen overlooks the gardens and features quality appliances, stone benchtops and ample storage, flowing seamlessly into the dining and outdoor entertaining spaces - perfect for relaxed gatherings with family and friends. Spacious bedrooms each enjoying pleasant outlooks and built-in robes. The master suite provides a private retreat complete with walk through dressing room and ensu
Request Details
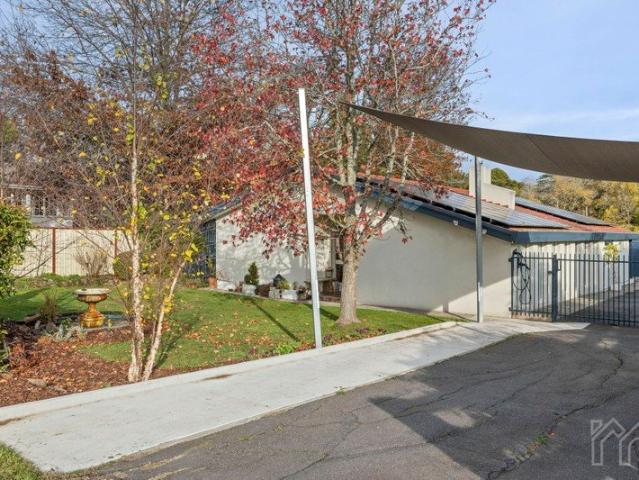
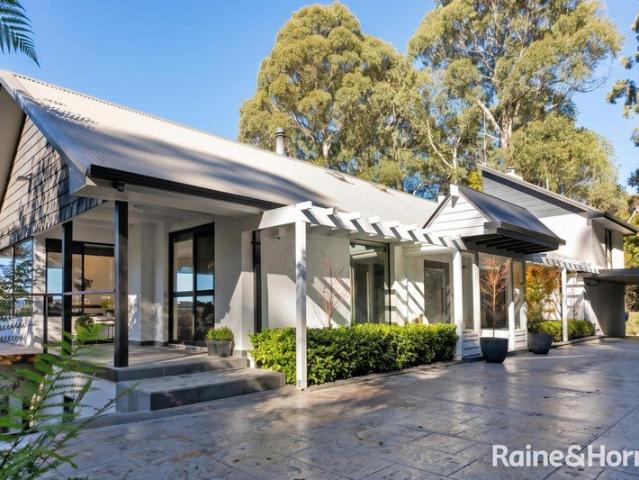
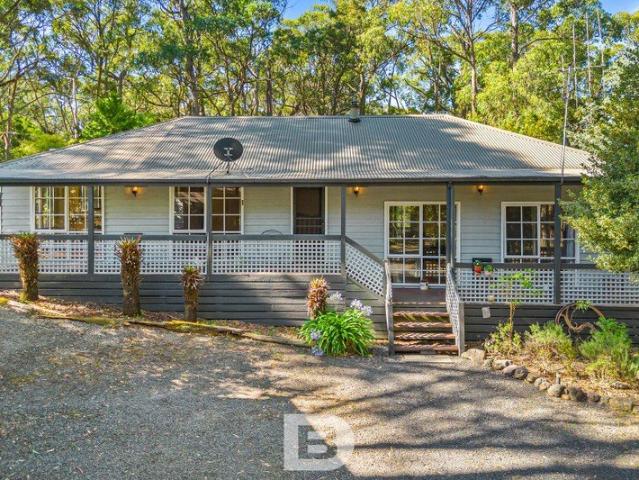
Sustainable Seventies Sophistication in a Premier Kyneton Locale
View photo
House · for sale
Request Details
Sustainable Seventies Sophistication in a Premier Kyneton Locale
Woodend North
· 3 Bedrooms · 2 Baths · House
· Garden · Fireplace
Woodend North · 3 Bedrooms · 2 Baths · House · Garden · Fireplace
A soulful seventies sanctuary in the heart of Kyneton, where timeless design, sustainability and a stunning garden setting come together just moments from Piper Street, the Botanic Gardens, train station and the River Walk. This beautifully renovated family home blends timeless architectural character with exceptional warmth and lifestyle appeal. Positioned on approximately 1,018sqm with a stunning treed rear outlook, the home captures an effortless sense of calm and connection to nature. Thoughtfully renovated while honouring its classic 1970s origins, the residence showcases polished concrete floors, exposed timber beams, extensive custom storage and a groovy sunken conversation lounge flooded with natural light through new double-glazed windows finished with white timber shutters. A double-sided Kemlan fireplace creates a cosy ambience between the lounge and dining spaces, while excellent insulation, ducted reverse-cycle heating and cooling across four zones and additional split-sys
Request Details
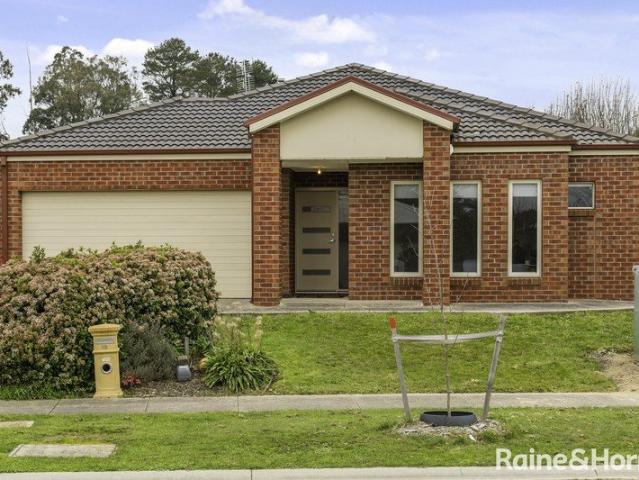
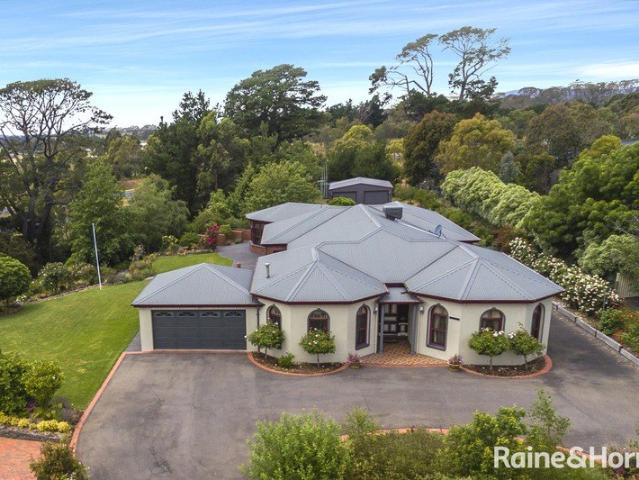
Perfect Family Living Opportunity 825m² approx
View photo
House · for sale
Request Details
Perfect Family Living Opportunity 825m² approx
Woodend North
· 4 Bedrooms · 2 Baths · House
· Equipped kitchen
Woodend North · 4 Bedrooms · 2 Baths · House · Equipped kitchen
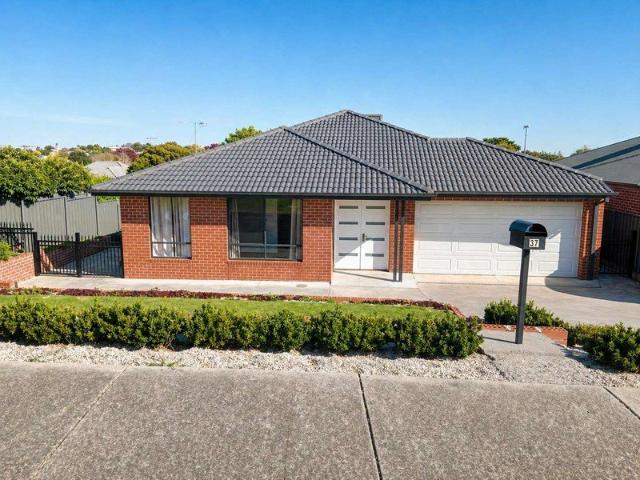
This delightful family haven rests on a generous 825m² allotment, offering space, sunshine and an effortless sense of calm. The four bedroom, two bathroom residence unfolds through a wonderfully free flowing floorplan, creating a home that feels open, connected and beautifully inviting. The north facing living zone is a true highlight, capturing streams of golden light throughout the day and setting the perfect backdrop for relaxed family moments. A modern kitchen with stone benchtops and stainless steel appliances adds a touch of refinement, while ducted heating and a split system ensure comfort in every season. Set within a popular and well loved estate, this property offers the ideal blend of modern living and country tranquillity - a place where families can grow, unwind and enjoy the best of Woodend's lifestyle. Contact our team today! ID required upon inspection Raine & Horne has taken reasonable care in compiling this information to ensure its accuracy. However, details such as
Request Details
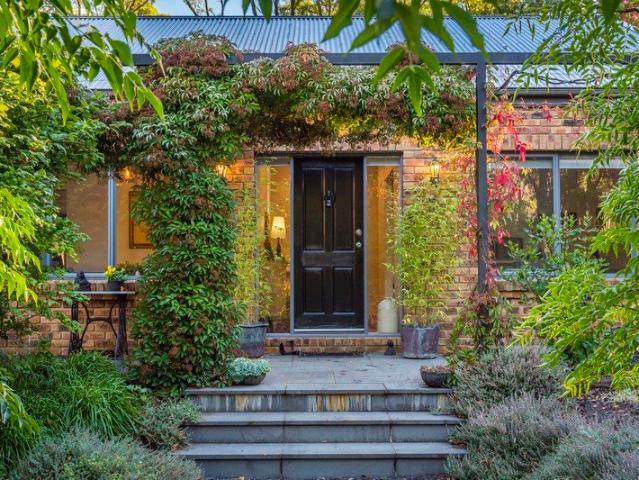
Private Mountainside Sanctuary With Views That Stretch To Melbourne
View photo
House · for sale
Request Details
Private Mountainside Sanctuary With Views That Stretch To Melbourne
Woodend North
· 4 Bedrooms · 4 Baths · House
· Lift · Equipped kitchen
Woodend North · 4 Bedrooms · 4 Baths · House · Lift · Equipped kitchen
Blending into a landscape adored for its natural beauty, fresh-air tranquillity, and prestige recognised the nation over, this breathtaking mountain retreat represents luxury at its purest. Warm, embracing, and atmospheric with sights as dramatic as they are unforgettable, staging the famous Melbourne skyline. Manicured mountainside forms a rolling background to first-class accommodation atop 1.4 acres, with a discreet entrance the perfect precursor to interiors making an impression to last. Vivid foliage brings serenity to living and banquette dining areas; colour a superb counterpart to a wood heater enlivening winter nights. With a Smeg and Bosch kitchen capably catering for any occasion, two alfresco decks lift hospitality prowess beyond compare, while nearby peaks, sweeping treetops, distant paddocks, and city skyscrapers paint a spectacular backdrop for a morning espresso, afternoon lost in a novel, or evening cocktail in the company of friends. With two home workspaces and an ad
Request Details
Balanced Living and Generous Space in Tylden
View photo
House · for sale
Request Details
Balanced Living and Generous Space in Tylden
Woodend North
· 4 Bedrooms · 2 Baths · House
· Equipped kitchen
Woodend North · 4 Bedrooms · 2 Baths · House · Equipped kitchen
Set on a generous 1,019m² allotment in a quiet Tylden pocket, 10 Clowes Street presents a welcoming family home defined by space, natural light and exceptional practicality, offering an ideal lifestyle for those seeking room to live, work and entertain. Inside, the home is immediately bright and inviting. Large windows throughout allow abundant natural light to fill the living spaces, enhancing the sense of openness and comfort throughout the home. Two separate living areas provide flexibility for families of all stages, including a comfortable lounge warmed by a wood heater and an expansive open plan kitchen, dining and living zone that forms the heart of the home. The kitchen is well appointed with stone benchtops, quality appliances, ample cabinetry and a generous island bench, making it both functional and social. Flowing directly from the dining area, sliding doors connect to a covered alfresco, creating an easy transition between indoor and outdoor living, ideal for entertaining,
Request Details
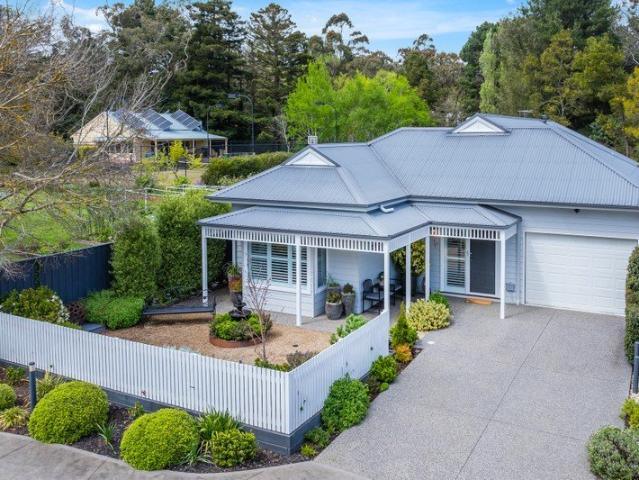
A Beautiful Private Garden Sanctuary in the Heart of Woodend
View photo
House · for sale
Request Details
A Beautiful Private Garden Sanctuary in the Heart of Woodend
Woodend North
· 3 Bedrooms · 2 Baths · House
· Garden · Equipped kitchen
Woodend North · 3 Bedrooms · 2 Baths · House · Garden · Equipped kitchen
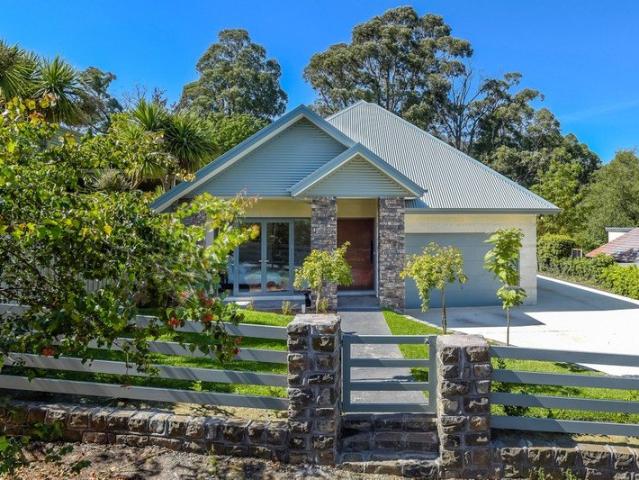
Set within a generous 508m² allotment in a small, boutique gated community just a short stroll from Woodend township, this inviting single-level residence offers a wonderful balance of comfort, considered living and a garden setting that feels a world away from the everyday. From the moment you arrive, the appeal is undeniable. A pretty, landscaped driveway leads through established gardens to the home, where a charming front garden and feature solar fountain create a welcoming first impression. Beyond the residence, a tranquil outlook forms a beautiful natural backdrop, preserving leafy tree views and filling the garden with the gentle sounds of birdlife. Inside, the home is warm, light-filled and beautifully presented, with an appealing sense of space throughout. The well-appointed kitchen takes centre stage within the open-plan kitchen, living and dining area, where natural light creates an inviting environment for everyday living and relaxed entertaining. Double glazed windows and
Request Details
Effortless Modern Living, Beautifully Considered
View photo
House · for sale
Request Details
Effortless Modern Living, Beautifully Considered
Woodend North
· 4 Bedrooms · 2 Baths · House
· Garden · Equipped kitchen
Woodend North · 4 Bedrooms · 2 Baths · House · Garden · Equipped kitchen
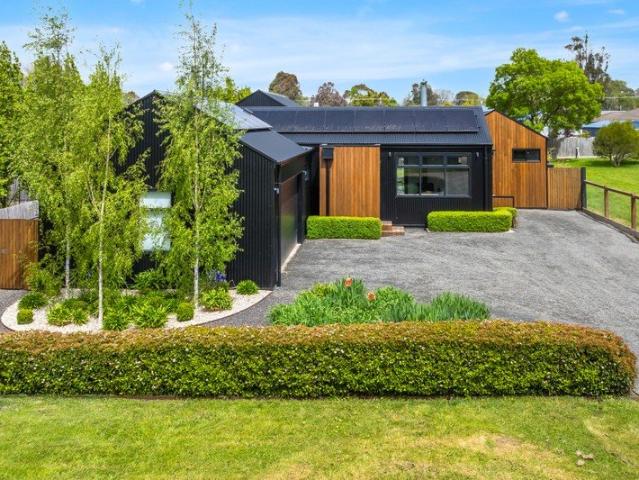
Tucked away on a quiet cul-de-sac in the friendly village of Tylden, 16 Lowe Street is a striking modern home. Set on 1032m² the home offers a wonderful sense of space, privacy and connection to its natural surroundings. The home's considered design of three interconnected wings and a covered outdoor area combines easy family living, entertaining and hybrid work. The home is fully electric it is powered by a 7.4kw solar system, has battery storage, an EV charger, energy-efficient heat-pump hot water system, induction cooking and reverse cycle heating and cooling in every room. It is well insulated with double-glazed windows and doors and honeycomb cellular blinds, and grey water can be used for the toilets. With an understated contemporary aesthetic throughout, the colour palate draws on white, black, soft grey, and natural tones. The kitchen, dining and living wing is graced by an elegant VJ-panelled vaulted ceiling, with Vic Ash laminate flooring. The lounge provides a beautiful natu
Request Details
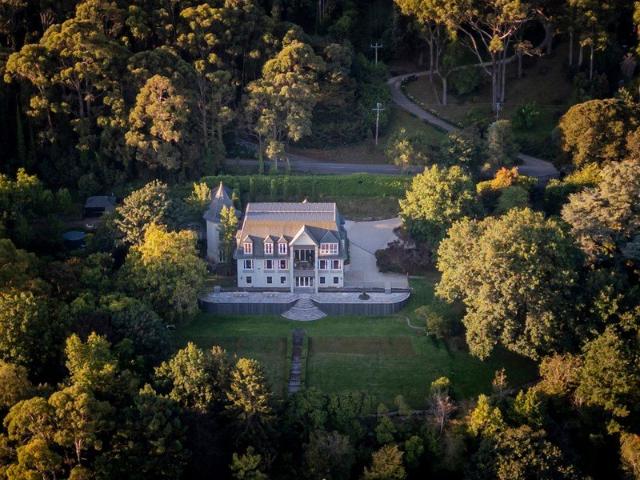
Family Living in Mount Macedon
View photo
House · for sale
Request Details
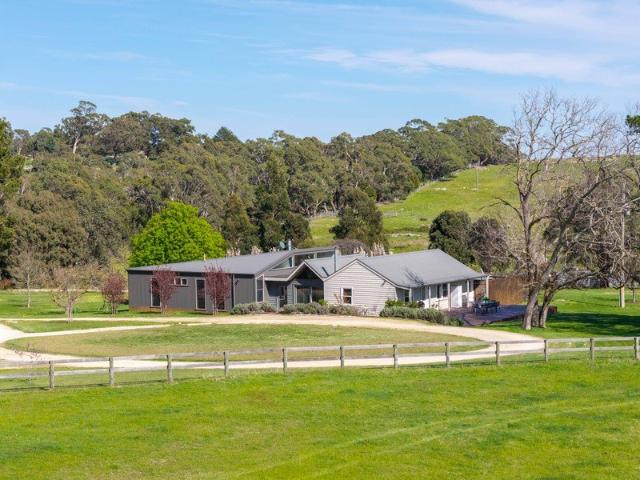
New
Family Living in Mount Macedon
Woodend North
· 4 Bedrooms · 2 Baths · House
· Garden · Equipped kitchen
Woodend North · 4 Bedrooms · 2 Baths · House · Garden · Equipped kitchen
Privately positioned behind new front fencing and surrounded by beautifully established gardens visible from all windows, 62 Taylors Road offers a wonderful combination of comfort, privacy and Mount Macedon lifestyle. The spacious home provides four bedrooms plus a generous study or potential fifth bedroom. The master bedroom enjoys a garden outlook and features built-in robes, plantation shutters and a large ensuite overlooking the fernery with a corner bath. A large formal lounge with a vaulted ceiling and wood combustion heater provides an inviting second living space, while the separate dining room, open-plan kitchen and family room create an easy environment for everyday family living and entertaining. The kitchen overlooks the gardens and has been updated with a new Bosch induction cooktop, Bosch dishwasher and Westinghouse electric oven, complemented by attractive genuine stone benchtops. Comfort is assured with natural gas hydronic underfloor heating including a recently replac
Request Details
Terra Rossa
View photo
Terraced House · for sale
Request Details
Terra Rossa
Woodend North
· 4 Bedrooms · 2 Baths · Terraced House
Woodend North · 4 Bedrooms · 2 Baths · Terraced House
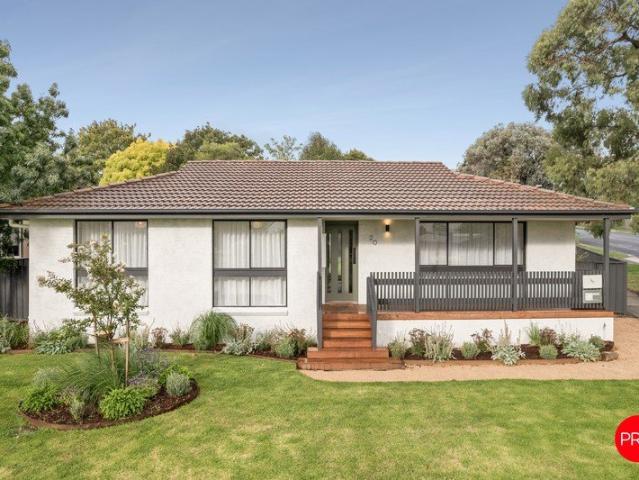
A Private Estate of Extraordinary Views and Distinctive Architecture A rare offering in one of the Macedon Ranges' most tightly held pockets, Terra Rossa is an extraordinary 4.44-hectare (approximately 11-acre) country estate where distinctive architecture, established gardens and breathtaking long-range views come together in remarkable harmony. From the winding driveway, the property unfolds through established olive groves before revealing a beautifully private residence positioned to embrace its spectacular setting. Here, the landscape takes centre stage sweeping across the prestigious Kerrie Valley thoroughbred country and extending an extraordinary 100 kilometres towards the Kinglake Range and beyond to the Cathedral Range near Lake Eildon. Held by the same Kerrie farming family for five generations since 1872, the land possesses a rare sense of history, continuity and permanence. Designed by the current owners and crafted by Ken Warburton Homes, the four-bedroom, two-bathroom re
Request Details
Unique Country Manor with Timeless Acreage Appeal
View photo
House · for sale
Request Details
Unique Country Manor with Timeless Acreage Appeal
Woodend North
· 4 Bedrooms · 2 Baths · House
· Equipped kitchen
Woodend North · 4 Bedrooms · 2 Baths · House · Equipped kitchen
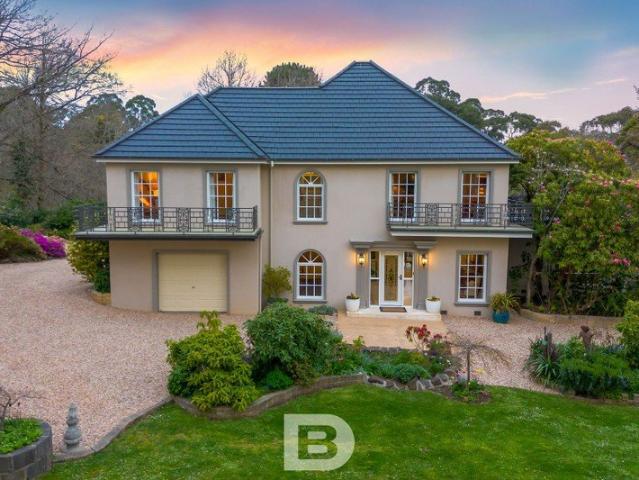
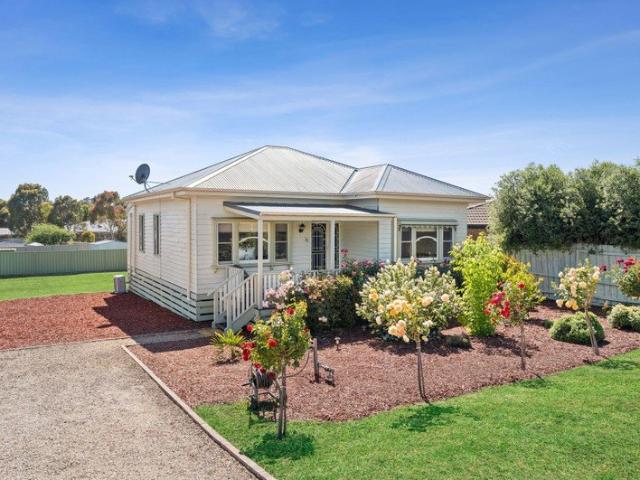
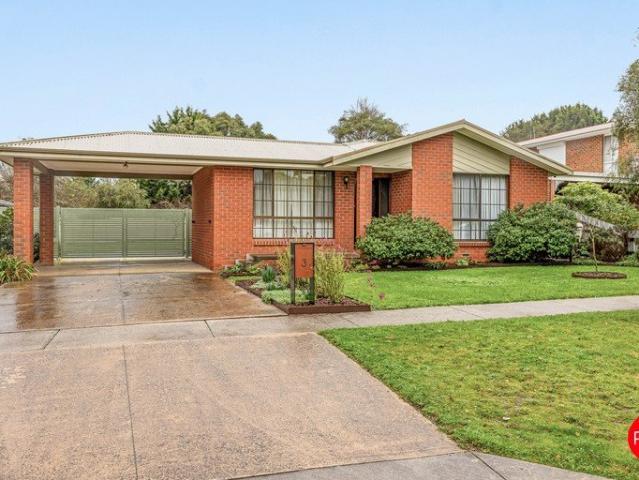
Why We Like the Property (Agent Perspective) A truly remarkable lifestyle property, this elegant English manor-inspired residence combines timeless architecture with exceptional privacy, all set amongst approximately 2.7 acres of magnificent established gardens in one of Mount Macedon's most tightly held locations. Designed for family living and effortless entertaining, it offers the perfect balance of grandeur, comfort and country charm. What the Property Offers (Property Perspective) Privately positioned behind striking bluestone walls and wrought iron gates, the home is introduced by a sweeping circular driveway, creating an impressive arrival. Beyond the grand entrance foyer, a spacious and versatile floorplan unfolds across two levels, offering multiple living and entertaining spaces. The ground floor features formal lounge and dining areas, a dedicated study ideal for working from home, and a beautifully appointed country-style kitchen complete with quality appliances, a walk-in
Request Details
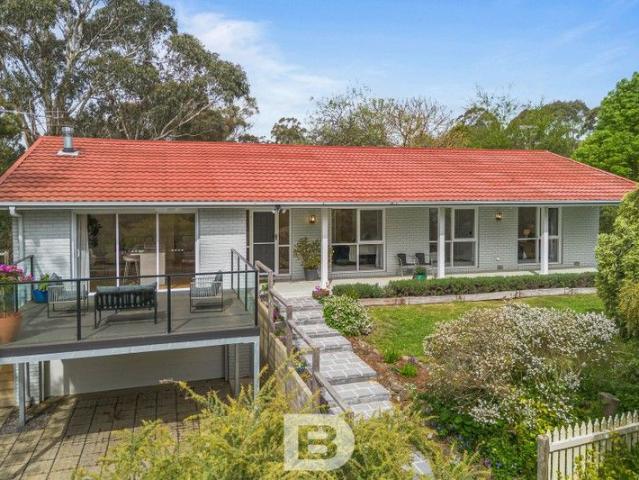
Elegant Country Living on 7 Acres of Space and Style
View photo
Terraced House · for sale
Request Details
Elegant Country Living on 7 Acres of Space and Style
Woodend North
· 4 Bedrooms · 3 Baths · Terraced House
· Equipped kitchen
Woodend North · 4 Bedrooms · 3 Baths · Terraced House · Equipped kitchen
Set on approximately 7 picturesque acres on the outskirts of Kyneton, this Hamptons-inspired modern family residence blends space, sophistication, and sustainability in a truly beautiful rural setting. Designed for both family living and entertaining, the home showcases quality craftsmanship, practical design, and a strong focus on energy efficiencyall surrounded by landscaped parkland gardens and open space that encourage relaxed country living. From the moment you arrive, the home's elegant façade and sweeping driveway create a sense of presence and calm. Inside, the entry opens to a dedicated media roomideal for movie nights or quiet retreatbefore flowing through to a vast open-plan living, dining, and kitchen area. This light-filled central hub is designed for connection while offering plenty of space for everyone to spread out and enjoy. The gourmet kitchen has been thoughtfully planned for those who love to cook and entertain. It features premium appliances, dual Belling 900mm ov
Request Details
Tranquil rural sanctuary on a spacious 2,918sqm approx. block enveloped by native landscape
View photo
House · for sale
Request Details
Tranquil rural sanctuary on a spacious 2,918sqm approx. block enveloped by native landscape
Woodend North
· 4 Bedrooms · 1 Bath · House
Woodend North · 4 Bedrooms · 1 Bath · House
Why we like the property (agent perspective) Nestled discreetly behind a private driveway lined with native trees, a serene sanctuary on around 2,918sqm of mature, landscaped grounds. The inviting split-level design creates a spacious and character-filled atmosphere, while expansive windows showcase peaceful views and flood the interiors with natural light. Surrounded by covered verandas and decks, the property presents countless spots to enjoy a morning coffee or simply soak in the soothing sounds of native birdlife. Conveniently located just minutes from Woodend's town centre and V/Line station, it perfectly blends tranquil country living with easy access to Melbourne in under an hour. What the property offers (property perspective) Set within a picturesque setting, this warm and welcoming residence features a cleverly designed split-level floor plan ideal for family life. The main entrance opens into a generous central dining area and a sunken lounge with polished floorboards and a
Request Details
St Leonards A Rare Offering of Quality, Class and Timeless Beauty
View photo
House · for sale
Request Details
St Leonards A Rare Offering of Quality, Class and Timeless Beauty
Woodend North
· 4 Bedrooms · 2 Baths · House
· Fireplace · Equipped kitchen
Woodend North · 4 Bedrooms · 2 Baths · House · Fireplace · Equipped kitchen
Set on a picturesque one-acre allotment, St Leonards is an exceptional family residence that beautifully captures the grandeur and elegance of a bygone era. Widely regarded as one of the finest reproduction Victorian homes, this remarkable property showcases exquisite craftsmanship, timeless architectural detail, and an unmistakable sense of quality throughout. Offering nine generously proportioned principal rooms, the thoughtfully designed floorplan flows effortlessly from one inviting space to the next. Formal living and dining rooms at the front of the home provide an elegant setting for entertaining, highlighted by a stunning marble fireplace surround. At the heart of the home, the chef's kitchen seamlessly connects with the meals and family area, while a light-filled conservatory overlooks the beautifully landscaped rear gardens. Accommodation comprises four spacious double bedrooms, including a luxurious main suite with ensuite, while all bedrooms feature extensive robe storage.
Request Details
Woodend Country Living: Versatile Home, Studio & Gardens to Enjoy
View photo
House · for sale
Request Details
Woodend Country Living: Versatile Home, Studio & Gardens to Enjoy
Woodend North
· 3 Bedrooms · 2 Baths · House
· Parking · Equipped kitchen
Woodend North · 3 Bedrooms · 2 Baths · House · Parking · Equipped kitchen
Positioned on approximately 2.6 acres, the home is filled with natural light and has been tastefully updated for comfortable modern living, while retaining a warm country feel. A flexible floorplan provides multiple living zones, including a formal lounge and a spacious open-plan living and dining area centred around a well-appointed kitchen with stone benchtops, quality 900mm appliances and excellent storage. Large windows maintain a strong connection to the gardens, enhancing the sense of space and calm. Split system heating and cooling to the main living area and master bedroom, along with a wood fire, ensure year-round comfort. Hot water is efficiently supplied via a Thermann heat pump system. Adding further versatility, the former double garage has been converted into a self-contained studio with kitchenette and double glazing. This adaptable space could serve as an additional bedroom, second living area, teenage retreat or guest accommodation, and would also suit those seeking a
Request Details
Exquisite Contemporary Residence on 2 Acres with Macedon Ranges Lifestyle
View photo
House · for sale
Request Details
Exquisite Contemporary Residence on 2 Acres with Macedon Ranges Lifestyle
Woodend North
· 4 Bedrooms · 3 Baths · House
· Equipped kitchen
Woodend North · 4 Bedrooms · 3 Baths · House · Equipped kitchen
Set on just over 2 acres of tranquil landscape, this exceptional residence marries contemporary luxury with timeless elegance, offering a rare opportunity to secure a refined lifestyle property in the heart of the Macedon Ranges. Boasting 4 bedrooms and 3 bathrooms, the home has been meticulously designed for family living, entertaining, and relaxation. A striking copper front door welcomes you into a home of thoughtful design and exceptional detail. The gourmet kitchen and butler's pantry are a highlight, featuring sleek concrete and stone benchtops, premium Smeg appliances, and imported tapware perfect for culinary pursuits or entertaining guests. The expansive living and dining area is anchored by a Cheminees Philippe wood heater and soaring ceilings, creating a sense of space and warmth. This area flows seamlessly to an under-roof outdoor entertaining space, complete with six panel heaters, offering year-round comfort and breathtaking views across the property. The accommodation is
Request Details
Edwardian Shopfront and Residence Presents Unique Investment and Lifestyle Opportunity
View photo
House · for sale
Request Details
Edwardian Shopfront and Residence Presents Unique Investment and Lifestyle Opportunity
Woodend North
· 2 Bedrooms · 1 Bath · House
· Balcony
Woodend North · 2 Bedrooms · 1 Bath · House · Balcony
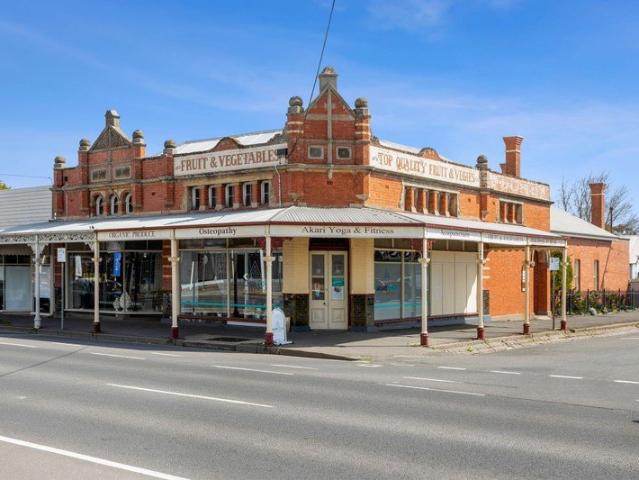
Originally a corner store, this heritage retail space and residence c1904, occupies a prominent inner-Kyneton locale. The Kyneton township first grew as a service centre to the goldfields and thus boasts beautiful streetscapes of period shopfronts and homes. Number 59 Mollison is a stand out; marvel at the intricacies of the redbrick Edwardian facade and elegant wrought iron veranda. Now presenting as a compelling investment with future flexibility, this unique property is currently leased in its entirety to one established tenant. The front commercial component, facing Mollison Street, is utilised as a successful yoga studio. Noteworthy features of this 97.9sqm space include double entrance doors, exposed brickwork, timber-lined ceilings, expansive windows, new vinyl plank flooring and commercial heating and cooling. The adjoining north-facing two-bedroom component forms part of the same tenancy. With its own separate and private Simpson Street entrance, this additional space adds fur
Request Details
111.5 Acres | Complete the Vision. Create the Value
View photo
Terraced House · for sale
Request Details
111.5 Acres | Complete the Vision. Create the Value
Woodend North
· 4 Bedrooms · 4 Baths · Terraced House
Woodend North · 4 Bedrooms · 4 Baths · Terraced House
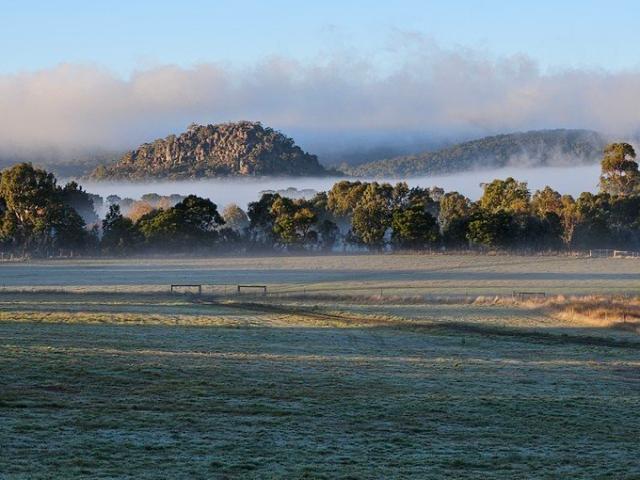
Some properties are purchased. Others are created. Positioned within one of the Macedon Ranges' picturesque locations, 101 Jim Road, Newham presents approximately 111.5 acres (44.4 hectares) of prime rural land with spectacular views towards Hanging Rock and a substantial architect-designed residence nearing completion. The instruction from the vendor is clear. This property must be sold. All serious offers will be considered prior to Wednesday 23 September. BUY BELOW THE COST OF REPLACING IT Acquiring land of this scale in Newham is difficult. Designing and constructing a residence of this size and quality is challenging. Obtaining approvals, engaging consultants, commencing construction and creating a holding of this significance requires substantial capital, time and risk. At 101 Jim Road, much of that work has already been completed. The next owner can secure the asset today and complete the final stages with their own vision. FINISH IT YOUR WAY The architect-designed residence is
Request Details
Contemporary Country Elegance in the Heart of Woodend
View photo
House · for sale
Request Details
Contemporary Country Elegance in the Heart of Woodend
Woodend North
· 4 Bedrooms · 2 Baths · House
Woodend North · 4 Bedrooms · 2 Baths · House
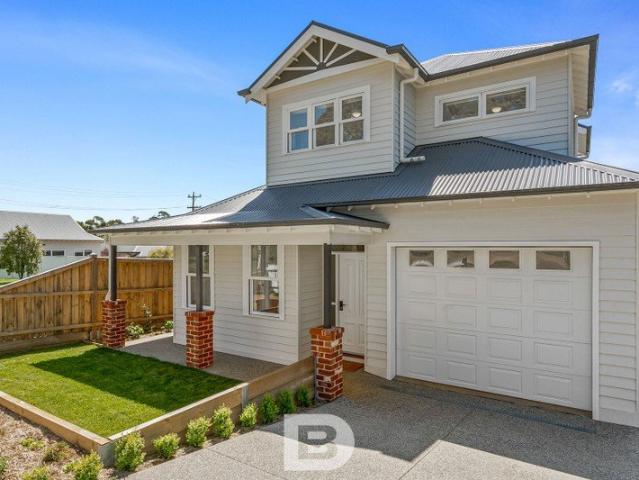
Why we like the property (agent perspective) Blending timeless country charm with contemporary comfort, this beautifully crafted near-new home offers an exceptional lifestyle in one of Woodend's most convenient locations. With quality finishes, generous family spaces and effortless low-maintenance living, it's a home that perfectly balances style, functionality, and everyday comfort. What the property offers (property perspective) Designed to make a lasting first impression, the home's classic verandah, reclaimed red brick façade and welcoming street presence immediately set the tone. Inside, polished timber floors, soaring ceilings with decorative cornices and an abundance of natural light create a warm and inviting atmosphere throughout. The thoughtfully designed floorplan places the spacious master suite on the ground floor, complete with a walk-in robe and luxurious ensuite, providing privacy and convenience. At the heart of the home, the open-plan living and dining area flows effo
Request Details
Former Colonial Bank, Circa 1863
View photo
House · for sale
Request Details
Former Colonial Bank, Circa 1863
Woodend North
· 7 Bedrooms · 2 Baths · House
· Equipped kitchen
Woodend North · 7 Bedrooms · 2 Baths · House · Equipped kitchen
Completed in 1863 for the Colonial Bank and being offered for the first time in over 50 years, this prominent 2-Story brick building, designed in Italianate style by renowned architect Leonard Terry, has a commanding street presence and is a landmark to the entrance of Kyneton, offering the astute buyer a unique and rare investment opportunity. Zoned Commercial 1 and set on a generous 1,307 sqm, with an equally generous 26 metre street frontage, in the heart of Kyneton's retail precinct, this impressive building offers a multitude of uses, with a large shop & kitchen space at the front, recently used as a pizza restaurant, accommodation upstairs comprising of 4 bedrooms and a grand living room, and a separate 3 bedroom residence at the rear with 2 kitchens and spacious open plan living. Suitable for any commercial purpose, be it Restaurant, Bed & Breakfast, residential accommodation, retail, hospitality or medical, there are multiple potential income streams on offer, the possibilities
Request Details
A LANDMARK ENTERPRISE OF SCALE, QUALITY AND DISTINCTION
View photo
Terraced House · for sale
Request Details
A LANDMARK ENTERPRISE OF SCALE, QUALITY AND DISTINCTION
Woodend North
· 18 Bedrooms · 7 Baths · Terraced House
Woodend North · 18 Bedrooms · 7 Baths · Terraced House
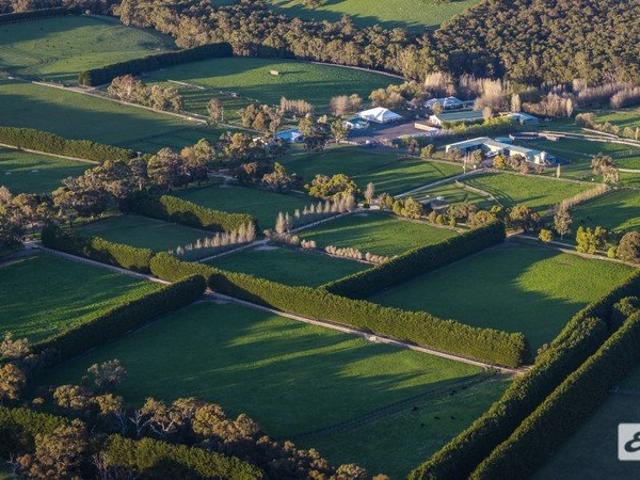
Set across 243.4 hectares (601.4 acres) in the tightly held Kerrie Valley, within the renowned Macedon Ranges, Breeders Farm represents an exceptional rural holding combining scale, productive land, significant water resources and an extraordinary standard of infrastructure. Conveniently positioned within easy reach of Melbourne CBD and Melbourne International Airport, the property has undergone extensive redevelopment and substantial investment in purpose-built equine facilities, accommodation, administration and staff amenities, machinery infrastructure and broader farm improvements. While renowned for its association with the Australian thoroughbred industry, Breeders Farm offers considerable potential beyond its established equine operations. Productive improved pastures, substantial water resources, extensive fencing, cattle-handling facilities and an established laneway network provide an outstanding foundation for cattle breeding, grazing and a diverse range of agricultural ente
Request Details
Expansive 5BR Family Home on 871m² | North Facing Backyard | Premium Spotted Gum Flooring
View photo
House · for sale
Request Details
Expansive 5BR Family Home on 871m² | North Facing Backyard | Premium Spotted Gum Flooring
Woodend North
· 5 Bedrooms · 2 Baths · House
· Garden · Equipped kitchen
Woodend North · 5 Bedrooms · 2 Baths · House · Garden · Equipped kitchen
The phone enquiry code for this property is - 2819 Spacious and Upgraded Family Home with Expansive Living on a Generous 871m² Block Set on a substantial 871m² block, this impressively sized and well-designed residence offers exceptional space, flexibility, and natural lightideal for growing families or those seeking room to live, entertain, and expand. From the moment you arrive, a grand double-door entrance creates an impressive sense of space and welcome. A highly functional and well-oriented floorplan is complemented by a north-facing backyard, bringing abundant natural light throughout the day and enhancing everyday comfort and liveability. The expansive open-plan living zone seamlessly connects the kitchen, dining, and family areas, forming a bright and inviting central hub. Offering a flexible 5-bedroom layout, the original rumpus has been thoughtfully converted into a full-sized fifth bedroom with dual accessideal for guests, a home office, or extended family. The master suite
Request Details
Holly Farm Where Country Living Meets a View to Remember
View photo
Terraced House · for sale
Request Details
Holly Farm Where Country Living Meets a View to Remember
Woodend North
· 3 Bedrooms · 2 Baths · Terraced House
Woodend North · 3 Bedrooms · 2 Baths · Terraced House
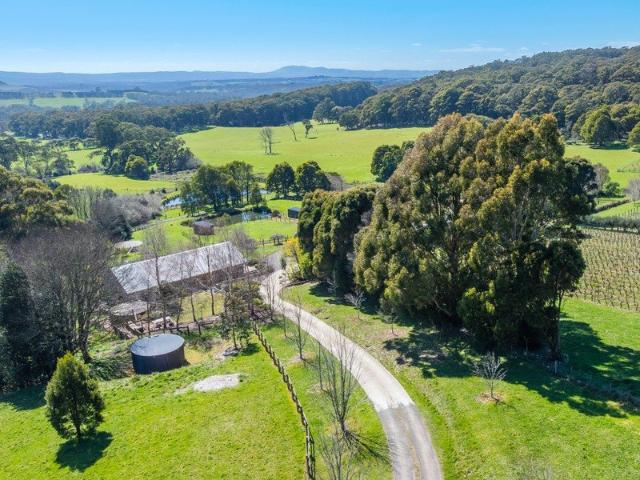
Pass through the stone entry gates of Holly Farm and follow the maple-lined driveway as it winds towards a beautifully established lifestyle property set across approximately 9.1 acres. Combining sweeping valley views, warm and comfortable family living, equestrian facilities and gardens developed with care over many years, this is a property with an immediate sense of place. The outlook is extraordinary, extending across the surrounding valley from virtually every corner of the property. This is a view that photographs simply cannot capture and one that shapes the experience of living here. With two living areas, three bedrooms, a study and two bathrooms, this home is warm and inviting. The ensuite and laundry have been recently renovated, and the home has Tasmanian oak floors throughout, with living spaces positioned to make the most of the views and the northerly aspect. The living room opens directly onto an entertaining deck overlooking the valley an idyllic setting for morning co
Request Details
Pastoral Beauty and Country Freedom on 7.2 Acres
View photo
Terraced House · for sale
Request Details
Pastoral Beauty and Country Freedom on 7.2 Acres
Woodend North
· 3 Bedrooms · 1 Bath · Terraced House
· Fireplace · Parking · Equipped kitchen
Woodend North · 3 Bedrooms · 1 Bath · Terraced House · Fireplace · Parking · Equipped kitchen
Set amongst beautiful established pasture and capturing a wonderful sense of space and rural tranquillity, this appealing 2.9-hectare (approximately 7.2-acre) property offers an enviable country lifestyle with the infrastructure to make the most of it. Surrounded by beautiful established gardens, the comfortable three-bedroom residence enjoys a lovely connection with its setting, with lawns, gardens and mature plantings creating an inviting approach to the home and a peaceful outlook from every angle. Inside, the home is wonderfully practical, with a light-filled lounge centred around a cosy wood fireplace and ceiling fan, while the kitchen provides all-electric appliances for easy everyday living. Three bedrooms are complemented by a central bathroom and separate toilet, with a generous undercover carport adding further convenience. Outside is where this property truly shines. Beautifully maintained pasture stretches across the gently undulating land, creating an idyllic rural setting
Request Details
Derriweit Heights c. 1873 2007 Provenance, Privacy and Lifestyle
View photo
House · for sale
Request Details
Derriweit Heights c. 1873 2007 Provenance, Privacy and Lifestyle
Woodend North
· 7 Bedrooms · 4 Baths · House
· Garden
Woodend North · 7 Bedrooms · 4 Baths · House · Garden
My love for the flora of Australia, at once so unique and so fascinating. [began in] the extensive European flower garden of my youth at Mount Macedon. - E.R World-renowned wildflower artist Ellis Rowan credited the gardens of Derriweit Heights as the influence and foundation of her art, whilst residing there in the late nineteenth century. At the time, the gatherings at Derriweit Heights were so influential that they helped establish Mount Macedon as the preeminent summer retreat for Victorian high society. Today, Derriweit Heights remains one of Victoria's most storied and prestigious estates. The residence retains a distinct sense of quiet and seclusion, set within a manageable 1.05ha historic garden sanctuary offering an unparalleled lifestyle as either a distinguished family home or trophy weekend retreat. Derriweit Heights was originally built in 1873 to reflect the status of Charles Ryan, a successful pastoralist. It was here that Ryan's daughter, Ellis Rowan, found her lifelong
Request Details
THE PINES Country Living with Productive Grazing and Quality Improvements
View photo
Terraced House · for sale
Request Details
THE PINES Country Living with Productive Grazing and Quality Improvements
Woodend North
· Terraced House
· Garden
Woodend North · Terraced House · Garden
CBRE is pleased to present 'The Pines', an established rural property combining a thoughtfully renovated period residence, improved grazing country and substantial farming infrastructure. Situated in Pastoria, approximately 97 kilometres northwest of Melbourne's CBD, the property offers a balance of agricultural productivity and country living across 286 acres. The residence occupies an established garden setting, with the surrounding land and working improvements providing the foundations for a sheep or cattle enterprise. Equally suited to permanent occupation or a rural retreat with an agricultural focus, The Pines presents an opportunity to acquire a well-developed holding with the accommodation, water resources and infrastructure to support a range of rural pursuits. Dating from the 1880s, the four-bedroom residence has undergone an architecturally designed renovation and extension, retaining its original character while introducing generous contemporary living spaces. Accommodatio
Request Details
Simply Stunning
View photo
House · for sale
Request Details
Simply Stunning
Woodend North
· 4 Bedrooms · 4 Baths · House
· Garden · Gym · Fireplace · Swimming pool
Woodend North · 4 Bedrooms · 4 Baths · House · Garden · Gym · Fireplace · Swimming pool
Character two level Country home on a magnificent 2768m2 approx. of prime land with town water. This sensational property feels like the ultimate retreat featuring a new Pool house with heated inground lap pool, spa, bathroom and full length bifold doors that open to lush lawn areas and beautiful garden. Offering a lifestyle of luxury, this four-bedroom, four-bathroom home has north-faced living areas allowing abundant natural light while enjoying views of private and peaceful gardens. The expansive open plan living dining area creates a central hub with impressive stone fireplace, wood heater, hydronic heating, 4 reverse cycle split systems, ceiling fans and magnificent cathedral ceilings. There are two other living areas, a new cinema for the ultimate experience, plentiful storage space, podcast room, cloak room and gym. On the second level the master bedroom is a haven for relaxation with ensuite, massive walk-in robe and double-glazed windows ensuring both comfort and style. A spac
Request Details
High Design Ideals on Warren
View photo
House · for sale
Request Details
High Design Ideals on Warren
Woodend North
· 3 Bedrooms · 1 Bath · House
· Equipped kitchen
Woodend North · 3 Bedrooms · 1 Bath · House · Equipped kitchen
The town has watched this one closely. Behind the scaffolding and fresh plantings, something special was unfolding. And now, the transformation is complete. From the street, the reinvention feels confident and refined. Crisp, externally bagged brickwork gives the façade a contemporary edge, while professionally landscaped gardens frame the home with freshly laid lawns, corten steel edging and thoughtfully selected low-maintenance plantings. New steps rise to a welcoming front deck that feels equal parts statement and sanctuary. Morning coffee here. A celebratory glass as the sun dips. The beginning of something new. Inside, the vision settles into earthy tones that immediately calm the senses. Exposed hardwood floors ground the interiors with warmth and texture, while soft sheers and quality blinds filter the light beautifully, creating a layered, considered finish. The palette is on point yet timeless, aspirational without ever feeling forced. The new kitchen is sleek yet soulful, anc
Request Details
Retro Vibe With A Contemporary Twist
View photo
House · for sale
Request Details
Retro Vibe With A Contemporary Twist
Woodend North
· 2 Bedrooms · 2 Baths · House
· Equipped kitchen
Woodend North · 2 Bedrooms · 2 Baths · House · Equipped kitchen
Step inside this inviting 1930s period home where comfort, functionality, and modern updates come together to create an easy living lifestyle on a generous allotment of approximately 638 square metres - offering an affordable entry point for first-home buyers and down-sizers. Offering 2 well-proportioned bedrooms with built in robes, including a master bedroom with a semi- ensuite, this is a home that delivers something particularly hard to find in its price range - 2 bathrooms. The north-east facing light filled living area offers a relaxed space to unwind, flowing seamlessly into the kitchen and dining zone. The kitchen is designed for everyday practicality, featuring Smeg appliances, ample cabinetry, generous bench space, and a layout that connects effortlessly with the dining area. Whether enjoying a quiet meal or entertaining friends, the open yet defined living zones make everyday life easy. The main bathroom is conveniently positioned to service the home, complemented by a funct
Request Details
Neighbours Vibes, Kyneton Lifestyle
View photo
House · for sale
Request Details
Neighbours Vibes, Kyneton Lifestyle
Woodend North
· 3 Bedrooms · 1 Bath · House
· Equipped kitchen
Woodend North · 3 Bedrooms · 1 Bath · House · Equipped kitchen
There is something instantly comforting about arriving in Blair Drive. Wide frontage, neat gardens, neighbours who wave. It genuinely feels like you have stepped onto the set of Neighbours; familiar, welcoming and quietly proud. Best of all, the location is beautifully quiet. No through-traffic frenzy, just the gentle hum of a well-loved neighbourhood. And yet, you are a hop, skip and a jump from local schools, with easy walking distance to the town centre and the ever-popular Piper Street. Morning coffees, weekend brunch, boutique browsing; it is all within reach. Then there is the house itself. Fabulous and unapologetically retro, with all the good bits preserved and all the space you crave. Inside, the layout is generous and practical. Two separate living areas mean everyone can spread out. Movie nights in one, quiet reading or kids' chaos in the other. Gas ducted heating keeps things cosy through winter, while a split system takes care of summer with ease. The kitchen leans into it
Request Details
Contemporary Family Living with Style, Space and Light
View photo
House · for sale
Request Details
Contemporary Family Living with Style, Space and Light
Woodend North
· 4 Bedrooms · 2 Baths · House
· Balcony · Equipped kitchen
Woodend North · 4 Bedrooms · 2 Baths · House · Balcony · Equipped kitchen
Why we like the property (agent perspective) Beautiful and thoughtfully planned contemporary interiors, this 4-bedroom home sits high and well back on its huge 1900m2 (approx.) allotment. Giving a nod to the '70s, it has been stylishly and completely renovated. What the property offers (property perspective) Brought into the 21st century with flair, the stylish interiors have welcoming crisp, clean lines and a light-filled ambiance, complimented by the warmth of the freshly polished original Baltic pine floors. The new floorplan devised for this home features a generous foyer where arched doorways sympathetically left to pay homage to the era frame the dining/living space beyond. To the left is the brand-new kitchen/family room with a swish Smeg 900mm oven, stone benchtops, and a cosy wood heater. The feature of this space is its connection to the newly built front balcony, with maintenance-free eco decking and glazed balustrading. It is reached via a bank of stacker doors, allowing se
Request Details

Get email alerts

Don't miss out: be the first to know about new properties

The alert was correctly created

On subscribing you accept the conditions of use and the privacy policy
Alert
Receive new ads in your inbox
Save this search
Receive alerts for new listings

We'll send you an email when we have new properties for: "Houses for sale in Woodend North"

The alert was correctly created

Cherokee
Macedon
Get email alerts and be the first to see new listings
Required field
On subscribing I accept the terms of the privacy policy
Perfect! You'll soon start receiving new listings via email
Alert
Receive an email when we have new ads for Houses for sale in Woodend North
Save this search
Filters

Bedrooms

Size (m²)

m²
m²

Price

$
$

Property type

Bathrooms

Clear all filters
Receive notifications when new entries are published.