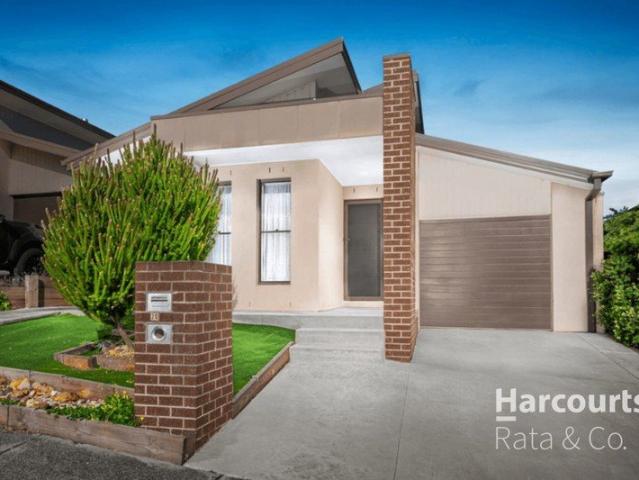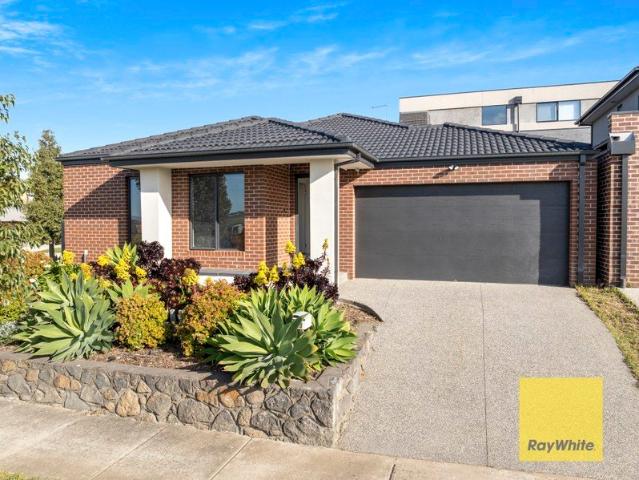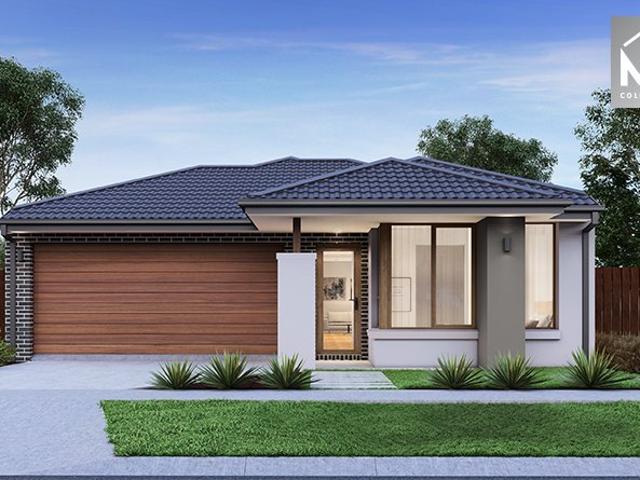
1,859 houses for sale in Wollert with 3 bedrooms

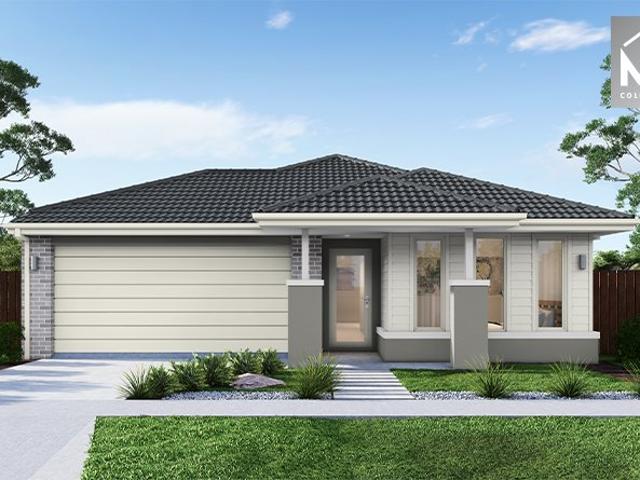
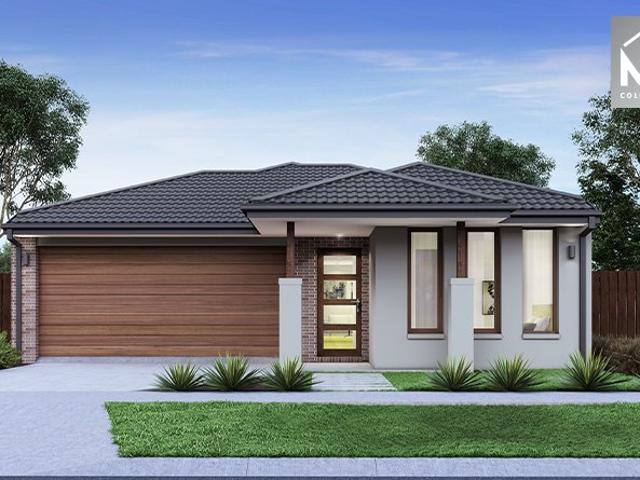
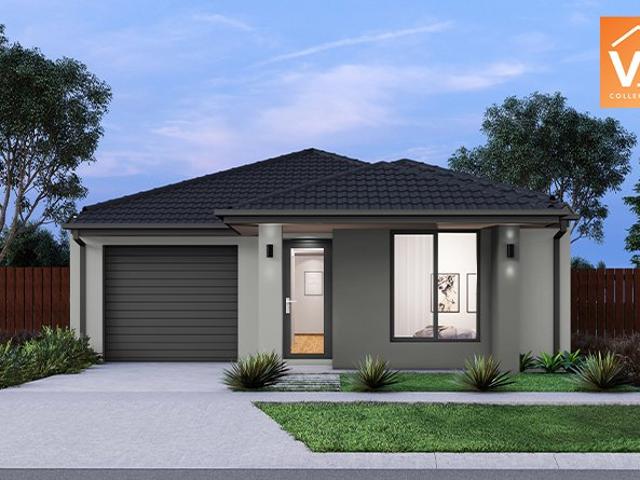
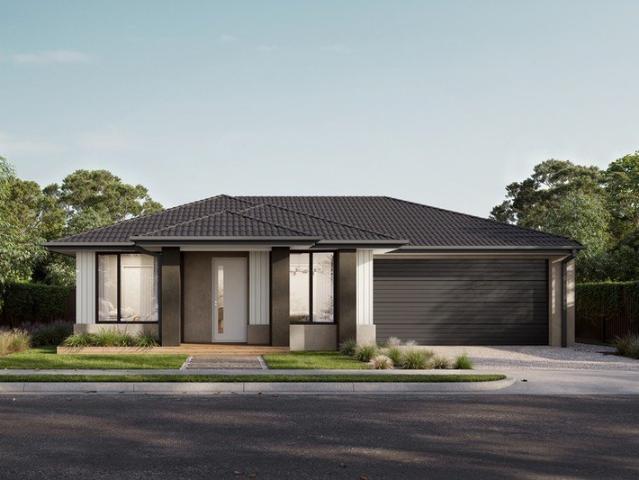
Mimosa Homes Proudly Presents the Darley 178
View photo
Terraced House · for sale
Request Details
Mimosa Homes Proudly Presents the Darley 178
Wollert
· 3 Bedrooms · 2 Baths · Terraced House
· Equipped kitchen
Wollert · 3 Bedrooms · 2 Baths · Terraced House · Equipped kitchen
The Darley 178 House and Land Package! Mimosa Homes New Added Value Inclusions:- Inclusive of site costs & connections with H1 class slab as per standard inclusions!- 50 Year Structural Warranty!- Quality floor coverings throughout entire home!- Higher ceilings 2550mm to ground floor!- Double Glazed Awning windows!- LED Downlights to entire home!- Vitrified Compact Surface benchtop to kitchen, bathroom & ensuite!- 600mm S/S upright oven and cook top with S/S canopy rangehood!- Stainless steel Dishwasher and Microwave- 7 star energy rated!- Flexible floor plans & so much more!CALL BUILDER DIRECT- NAP MADRIAGA 0427631471All plans and facades are indicative only and may change. Mimosa Homes may amend plans, specifications, and prices without notice. Package prices are based on a standard facade, standard inclusions, and suitable land availability, excluding developer/estate requirements. Facade and inclusion images may show non standard items not included in the price. Dimensions are appr
Request Details
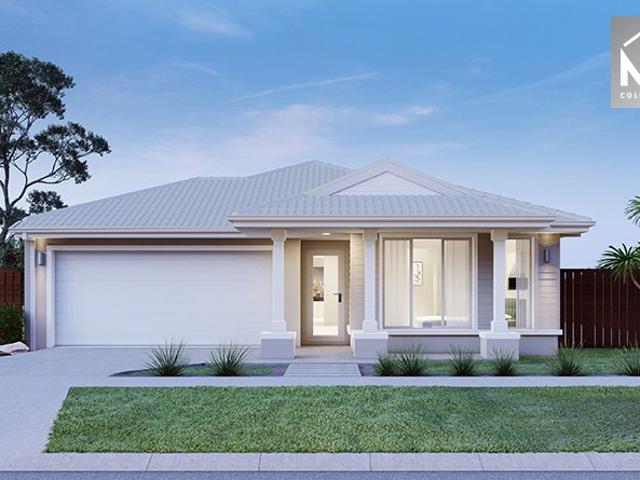
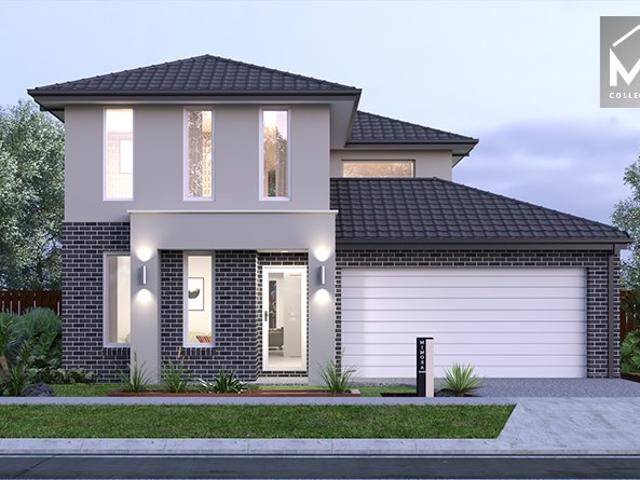
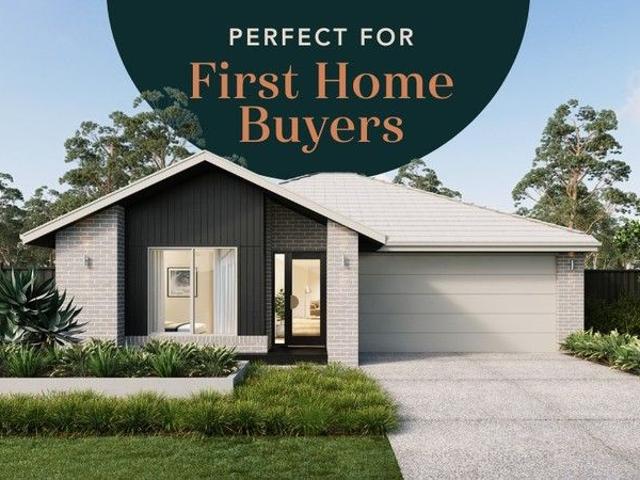
Mimosa Homes Proudly Presents the Jamieson 176
View photo
Terraced House · for sale
Request Details
Mimosa Homes Proudly Presents the Jamieson 176
Wollert
· 3 Bedrooms · 2 Baths · Terraced House
· Equipped kitchen
Wollert · 3 Bedrooms · 2 Baths · Terraced House · Equipped kitchen
The Jamieson 176 House and Land Package! Mimosa Homes New Added Value Inclusions:- Inclusive of site costs & connections with H1 class slab as per standard inclusions!- 50 year Structural Warranty!- Quality floor coverings throughout entire home!- Higher ceilings 2550mm to ground floor!- Double Glazed Awning windows!- LED Downlights to entire home!- Vitrified Compact Surface benchtop to kitchen, bathroom & ensuite!- 600mm S/S upright oven and cook top with S/S canopy rangehood!- Stainless steel Dishwasher and Microwave- 7 star energy rated!- Flexible floor plans & so much more!CALL BUILDER DIRECT- NAP MADRIAGA 0427631471All plans and facades are indicative only and may change. Mimosa Homes may amend plans, specifications, and prices without notice. Package prices are based on a standard facade, standard inclusions, and suitable land availability, excluding developer/estate requirements. Facade and inclusion images may show non standard items not included in the price. Dimensions are ap
Request Details
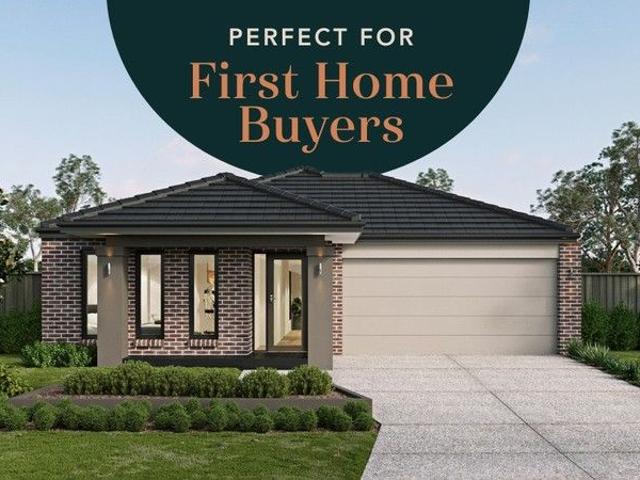
Turnkey Opportunity Under $600K Cloverton Estate, Kalkallo 3 Bed + Double Garage
View photo
Terraced House · for sale
Request Details
Turnkey Opportunity Under $600K Cloverton Estate, Kalkallo 3 Bed + Double Garage
Wollert
· 3 Bedrooms · 2 Baths · Terraced House
· Parking
Wollert · 3 Bedrooms · 2 Baths · Terraced House · Parking
Secure exceptional value in Cloverton Estate, Kalkallo with this full turnkey, fixed price house & land package from $599,000 a rare find offering a 3-bedroom home, double garage AND additional off-street parking. Whether you're a first home buyer looking to get into the market or an investor chasing affordability and yield, this package delivers a complete, move-in ready solution with no hidden costs. Why This Stands Out $599K price point rare for this product type Double garage + additional off-street parking 100% fixed price no surprises Full turnkey ready to move in or rent out Located in a high-growth northern corridor Location Cloverton Estate, Kalkallo Positioned in Melbourne's rapidly expanding northern growth corridor Close to schools, parks and future town centres Easy access to Donnybrook Station & Hume Freeway Strong population growth driving long-term demand This is a location attracting both owner occupiers and tenants, supporting strong long-term appeal. Turnkey Living E
Request Details
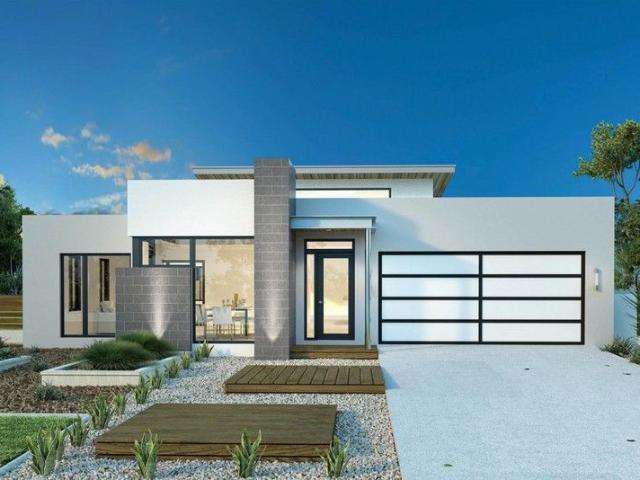
Mimosa Homes Proudly Presents the Enfield 210
View photo
Terraced House · for sale
Request Details
Mimosa Homes Proudly Presents the Enfield 210
Wollert
· 3 Bedrooms · 2 Baths · Terraced House
· Equipped kitchen
Wollert · 3 Bedrooms · 2 Baths · Terraced House · Equipped kitchen
The Enfield 210 House and Land Package! Mimosa Homes New Added Value Inclusions:- 50 Year Structural Warranty!- Inclusive of site costs & connections with H1 class slab as per standard inclusions!- Quality floor coverings throughout entire home!- Higher ceilings 2550mm to ground floor!- Double Glazed Awning windows!- LED Downlights to entire home!- Fibre Optic Provision!- Vitrified Compact Surface benchtop to kitchen, bathroom & ensuite!- 900mm S/S upright oven and cook top with S/S canopy rangehood!- Stainless steel Dishwasher and Microwave with trim kit!- 7 star energy rated!- Flexible floor plans & so much more!CALL BUILDER DIRECT- NAP MADRIAGA 0427631471All plans and facades are indicative only and may change. Mimosa Homes may amend plans, specifications, and prices without notice. Package prices are based on a standard facade, standard inclusions, and suitable land availability, excluding developer/estate requirements. Facade and inclusion images may show non standard items not in
Request Details
A Peaceful Mernda Setting with Everyday Convenience
View photo
House · for sale
Request Details
A Peaceful Mernda Setting with Everyday Convenience
Wollert
· 3 Bedrooms · 2 Baths · House
· Equipped kitchen
Wollert · 3 Bedrooms · 2 Baths · House · Equipped kitchen
A Peaceful Mernda Setting with Everyday Convenience Positioned in a quiet and well-connected part of Mernda, this spacious single-level home offers a comfortable lifestyle close to local schools, shopping, public transport, parklands and recreational facilities. Thoughtfully planned and easy to maintain, it holds broad appeal for investors as well as buyers planning for the future. The generous kitchen forms the natural centre of the home, connecting effortlessly with the dedicated dining area and expansive living room. Designed with both everyday comfort and entertaining in mind, these welcoming spaces extend onto two separate decks, offering a choice of settings for alfresco dining, weekend gatherings or quiet relaxation. Accommodation is intelligently zoned, with the master bedroom enjoying its own walk-in robe and private ensuite. Two further well-proportioned bedrooms feature built-in robes and are conveniently serviced by the central family bathroom and separate toilet. Ducted he
Request Details
Mimosa Homes Proudly Presents the Langmore 274
View photo
Terraced House · for sale
Request Details
Mimosa Homes Proudly Presents the Langmore 274
Wollert
· 3 Bedrooms · 2 Baths · Terraced House
· Equipped kitchen
Wollert · 3 Bedrooms · 2 Baths · Terraced House · Equipped kitchen
The Langmore 274 House and Land Package! Mimosa Homes New Added Value Inclusions:- Inclusive of site costs & connections with H1 class slab as per standard inclusions!- 50 year Structural Warranty!- Colorbond Steel Roof to double storey homes only!-Quality floor coverings throughout entire home!- Higher ceilings 2550mm to ground floor!- Double Glazed Awning windows!- LED Downlights to entire home!- Vitrified Compact Surface benchtop to kitchen, bathroom & ensuite!- 900mm S/S upright oven and cook top with S/S canopy rangehood!- Stainless steel Dishwasher and Microwave- 4 star ducted gas heating unit!- 7 star energy rated!- Flexible floor plans & so much more!CALL BUILDER DIRECT- NAP MADRIAGA 0427631471All plans and facades are indicative only and may change. Mimosa Homes may amend plans, specifications, and prices without notice. Package prices are based on a standard facade, standard inclusions, and suitable land availability, excluding developer/estate requirements. Facade and inclus
Request Details
House and Land Package The Riverton
View photo
Terraced House · for sale
Request Details
House and Land Package The Riverton
Wollert
· 3 Bedrooms · 2 Baths · Terraced House
Wollert · 3 Bedrooms · 2 Baths · Terraced House
When you build with Burbank, you build with a team who has over 40 years' experience in delivering quality homes for Australians. You also build with peace-of-mind, receiving a 30 year structural guarantee. So, build with confidence. Build with us! Copyright conditions All photos and illustrations are representative only, this proposed package is subject to engineering plans and developer's approval (if required) and may need to be mirrored or altered to comply. Any additional costs associated will need to be added to the price as unavailable at time of advertising. Floor plans and specifications may be varied by Burbank without notice. For more information or floor plans on this home design. click here or visit www.burbank.com.au
Request Details
Apsley 162 Defined by You. $10,000 To Spend Your Way
View photo
Terraced House · for sale
Request Details
Apsley 162 Defined by You. $10,000 To Spend Your Way
Wollert
· 3 Bedrooms · 2 Baths · Terraced House
· Parking
Wollert · 3 Bedrooms · 2 Baths · Terraced House · Parking
A compact design that incorporates all the features you would want in a first home. The Apsley 162 is the ideal home for a young family. Key features include a master bedroom with an ensuite and walk-in robe, two bedrooms with a bathroom, open-plan living with direct access to the alfresco, study nook and double car garage. - 20mm Stone Benchtops - LED Downlights - Tiled Shower Bases - Soft Close Cabinetry - Flyscreens - Retreat Inclusions - Local builder/Local trades Copyright Hotondo Pty Ltd all rights reserved. Dimensions, photos and floor plans are for illustrative purposes and may include optional features. Additional facade options are available, as this home is not yet constructed. All packages are subject to engineering plans and developer's approval and therefore may need to be altered to comply with estate covenants. Should additional costs be required to meet developer approval they will be added to the price, as unavailable at time of advertising. Hotondo reserves the right
Request Details
Stylish & Low Maintenance Living in a Prime Mernda Location
View photo
House · for sale
Request Details
Stylish & Low Maintenance Living in a Prime Mernda Location
Wollert
· 3 Bedrooms · 2 Baths · House
· Garden · Equipped kitchen
Wollert · 3 Bedrooms · 2 Baths · House · Garden · Equipped kitchen
Perfectly positioned in a quiet and convenient pocket of Mernda, this beautifully presented home offers an exceptional opportunity for first-home buyers, downsizers, and investors seeking modern comfort and effortless living. Boasting three well-proportioned bedrooms serviced by a central bathroom and palatial ensuite to the main, the home features a practical floorplan complemented by light-filled interiors and a welcoming atmosphere throughout. The open-plan living and dining area flows seamlessly into the contemporary kitchen, creating the ideal space for both everyday living and entertaining. The third bedroom can suit a multitude of options including a separate entry or second living area if required. Step outside to discover a private, low-maintenance outdoor area, perfect for relaxing, enjoying your morning coffee, or hosting family and friends. Additional features include refrigerative ducted heating and cooling, ducted vacuum, high quality stone benchtops, quality appliances,
Request Details
Mimosa Homes Proudly Presents the Langmore 274
View photo
Terraced House · for sale
Request Details
Mimosa Homes Proudly Presents the Langmore 274
Wollert
· 3 Bedrooms · 2 Baths · Terraced House
· Equipped kitchen
Wollert · 3 Bedrooms · 2 Baths · Terraced House · Equipped kitchen
The Langmore 274 House and Land Package! Mimosa Homes New Added Value Inclusions:- Inclusive of site costs & connections with H1 class slab as per standard inclusions!- 50 year Structural Warranty!- Colorbond Steel Roof to double storey homes only!-Quality floor coverings throughout entire home!- Higher ceilings 2550mm to ground floor!- Double Glazed Awning windows!- LED Downlights to entire home!- Vitrified Compact Surface Benchtop to Kitchen, Bathroom & Ensuite!- 900mm S/S Upright Oven and Cook top with S/S Canopy Rangehood!- Stainless Steel Dishwasher and Microwave- 4 star Ducted Gas Heating unit!- 7 star energy!- Developer Guidelines Included-Fixed Site Costs- Flexible floor plans & so much more!CALL BUILDER DIRECT!All plans and facades are indicative only and may change. Mimosa Homes may amend plans, specifications, and prices without notice. Package prices are based on a standard facade, standard inclusions, and suitable land availability, excluding developer/estate requirements.
Request Details
Mimosa Homes Proudly Presents the Baynton 143
View photo
Terraced House · for sale
Request Details
Mimosa Homes Proudly Presents the Baynton 143
Wollert
· 3 Bedrooms · 2 Baths · Terraced House
Wollert · 3 Bedrooms · 2 Baths · Terraced House
Mimosa Homes House and Land Package Includes: - Inclusive of site costs & connections with H1 class slab as per standard inclusions! - 50 Year Structural Warranty! - Quality floor coverings throughout entire home! - Double Glazed Awning windows! - 600mm S/S upright oven and cook top with S/S canopy rangehood! - Pre Priced upgrades and more! CALL BUILDER DIRECT! Images, facades and floorplans are for illustrative purposes only and may diff er from the final product. Mimosa Homes may amend plans, specifications, inclusions and pricing without notice. All V Collection House & Land Packages are subject to a final siting and compliance assessment under the Small Lot Housing Code and relevant design guidelines. Buyers must not purchase land based on this package or information until a Mimosa Homes siting assessment confirms suitability. Additional factors such as PSI reports, site and soil conditions, neighbouring properties, easements and developer or council requirements may also affect th
Request Details
Mimosa Homes Proudly Presents the Darley 178
View photo
Terraced House · for sale
Request Details
Mimosa Homes Proudly Presents the Darley 178
Wollert
· 3 Bedrooms · 2 Baths · Terraced House
· Equipped kitchen
Wollert · 3 Bedrooms · 2 Baths · Terraced House · Equipped kitchen
The Darley 178 House and Land Package! Mimosa Homes New Added Value Inclusions:- Inclusive of site costs & connections with H1 class slab as per standard inclusions!- 50 Year Structural Warranty!- Quality floor coverings throughout entire home!- Higher ceilings 2550mm to ground floor!- Double Glazed Awning windows!- LED Downlights to entire home!- Vitrified Compact Surface benchtop to kitchen, bathroom & ensuite!- 600mm S/S upright oven and cook top with S/S canopy rangehood!- Stainless steel Dishwasher and Microwave- 7 star energy rated!- Flexible floor plans & so much more!CALL BUILDER DIRECT- NAP MADRIAGA 0427631471All plans and facades are indicative only and may change. Mimosa Homes may amend plans, specifications, and prices without notice. Package prices are based on a standard facade, standard inclusions, and suitable land availability, excluding developer/estate requirements. Facade and inclusion images may show non standard items not included in the price. Dimensions are appr
Request Details
Peace, Privacy & Appeal
View photo
House · for sale
Request Details
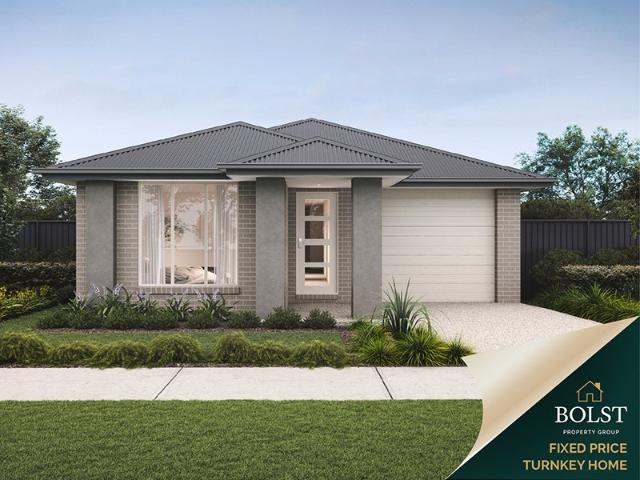
Peace, Privacy & Appeal
Wollert
· 3 Bedrooms · 2 Baths · House
· Garden · Air conditioning · Parking · Equipped kitchen
Wollert · 3 Bedrooms · 2 Baths · House · Garden · Air conditioning · Parking · Equipped kitchen
Positioned in a quiet and family-friendly pocket of Doreen, this beautifully presented three-bedroom, two-bathroom home delivers the perfect balance of comfort, convenience and low-maintenance living. Thoughtfully designed for modern lifestyles, the home offers spacious open-plan living and a well-appointed kitchen overlooking the heart of the home. The master bedroom enjoys the privacy of its own ensuite, while the remaining bedrooms are serviced by a central family bathroom. Year-round comfort is assured with ducted heating and split system air conditioning, while the covered alfresco area provides the perfect setting for entertaining family and friends or simply relaxing in the privacy of your backyard. Complete with a secure single-car garage and positioned close to local schools, parklands, shopping facilities and public transport, this home presents an outstanding opportunity for first home buyers, downsizers and investors alike. Currently leased until October 2026 and returning
Request Details
Modern Comfort, Perfectly Positioned
View photo
House · for sale
Request Details
New
Modern Comfort, Perfectly Positioned
Wollert
· 3 Bedrooms · 2 Baths · House
· Equipped kitchen
Wollert · 3 Bedrooms · 2 Baths · House · Equipped kitchen
Welcome to a beautiful home that combines modern style, comfort & easy living in a location that puts everything you need close at hand. Elevated from the street & complemented by an impressive bluestone retaining wall, this beautifully presented three-bedroom home offers a welcoming feel from the moment you arrive. Inside, the spacious master bedroom features a full ensuite & walk-in robe, while the remaining bedrooms provide plenty of room for family, guests or a home office. At the heart of the home, the stylish modern kitchen features quality stainless-steel appliances & a dishwasher, overlooking the light-filled meals & family area. From here, step outside to the private alfresco, creating the perfect space for entertaining friends or enjoying a relaxed afternoon with the family. Additional features include: • Three spacious bedrooms • Master bedroom with full ensuite & walk-in robe • Modern kitchen with stainless-steel appliances & dishwasher • Open-plan meals & family area • Out
Request Details
Affordable H&L Package
View photo
Terraced House · for sale
Request Details
Affordable H&L Package
Wollert
· 3 Bedrooms · 2 Baths · Terraced House
· Equipped kitchen
Wollert · 3 Bedrooms · 2 Baths · Terraced House · Equipped kitchen
The Lyndale 159 House and Land Package! Mimosa Homes New Added Value Inclusions: - 50 Year Structural Warranty! - Inclusive of site costs & connections with H1 class slab as per standard inclusions! - Quality floor coverings throughout entire home! - Higher ceilings 2550mm to ground floor! - Double Glazed Awning windows! - LED Downlights to entire home! - Fibre Optic Provision! - Vitrified Compact Surface benchtop to kitchen, bathroom & ensuite! - 600mm S/S upright oven and cook top with S/S canopy rangehood! - Stainless steel Dishwasher and Microwave with trim kit! - 7 star energy! - Flexible floor plans & so much more! CALL BUILDER DIRECT! All plans and facades are indicative only and may change. Mimosa Homes may amend plans, specifications, and prices without notice. Package prices are based on a standard facade, standard inclusions, and suitable land availability, excluding developer/estate requirements. Facade and inclusion images may show non standard items not included in the pr
Request Details
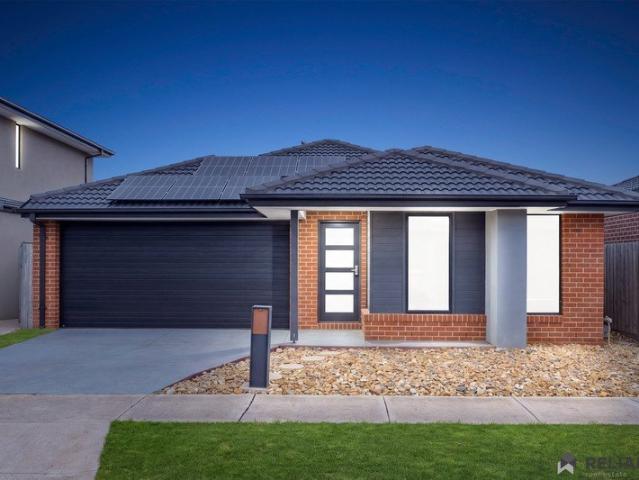
Best Value with TURNKEY Inclusions
View photo
Terraced House · for sale
Request Details
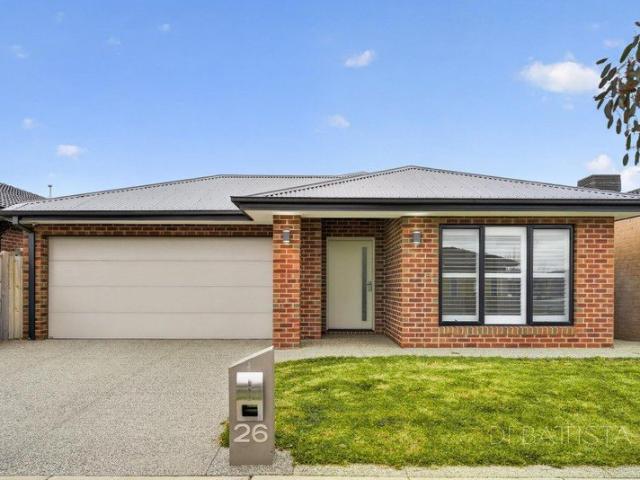
Best Value with TURNKEY Inclusions
Wollert
· 3 Bedrooms · 2 Baths · Terraced House
· Equipped kitchen
Wollert · 3 Bedrooms · 2 Baths · Terraced House · Equipped kitchen
Turnkey Added Value Inclusions: - Site costs & connections included (H1-class slab as standard) - Front landscaping included - Driveway included - Blinds throughout - Letterbox & clotheslines - Stone benchtops to kitchen - 50-Year Structural Warranty - 7-star energy rating - Double glazed awning windows - Quality floor coverings throughout - 900mm stainless steel oven, cooktop & canopy rangehood - 3.5KW Solar Panels Call Frank 0432 905 897 for details. Plans, facades, specifications and prices are indicative and subject to change without notice. Prices are based on a standard facade, standard inclusions and suitable land, excluding developer/estate requirements. Images may show non-standard items not included; dimensions are approximate. Landscaping, fencing, decking, planter boxes, driveways and paths are excluded unless specified
Request Details
Build Your Dream Life in Woodsong
View photo
House · for sale
Request Details
Build Your Dream Life in Woodsong
Wollert
· 3 Bedrooms · 2 Baths · House
Wollert · 3 Bedrooms · 2 Baths · House
Lot 823 Bottletree Crescent - Woodsong - $745,750 Frontage: 12.5m Area: 312m2 House Size: 17sq Deposit before 31/12/2025 Metricon Homes 3 Bedroom House and Land Package Inclusions: Exclusive First Home Buyer H&L promotion Avalon Facade FREE fully rendered home FREE Steel COLORBOND roof FREE Refrigerated cooling FREE $5k spend on studio upgrades Fixed site costs (no more to pay 7 Star energy rating Landscaping to front (including letterbox) Side and rear boundary fencing (half share) Wall mounted clothesline and perimeter paving Aluminium double glazed windows Lifetime structural Guarantee Bushfire upgrades Woodsong is one of Mickleham's fastest-growing estates, ensuring strong rental yield and capital growth potential. Situated within easy access to the existing private Catholic School, government primary school, parklands, existing shopping centre Senol mall, Milan Square, existing rugby stadium, and proposed future sports field and another government school. Secure your slice of Wood
Request Details
Build Your Dream Life in Woodsong
View photo
House · for sale
Request Details
Build Your Dream Life in Woodsong
Wollert
· 3 Bedrooms · 2 Baths · House
Wollert · 3 Bedrooms · 2 Baths · House
Lot 822 Bottletree Crescent - Woodsong - $743,760 Frontage: 12.5m Area: 312m2 House Size: 17sq Deposit before 31/12/2025 Metricon Homes 3 Bedroom House and Land Package Inclusions: Exclusive First Home Buyer H&L promotion Kingston Facade FREE fully rendered home FREE Steel COLORBOND roof FREE Refrigerated cooling FREE $5k spend on studio upgrades Fixed site costs (no more to pay 7 Star energy rating Landscaping to front (including letterbox) Side and rear boundary fencing (half share) Wall mounted clothesline and perimeter paving Aluminium double glazed windows Lifetime structural Guarantee Bushfire upgrades Woodsong is one of Mickleham's fastest-growing estates, ensuring strong rental yield and capital growth potential. Situated within easy access to the existing private Catholic School, government primary school, parklands, existing shopping centre Senol mall, Milan Square, existing rugby stadium, and proposed future sports field and another government school. Secure your slice of Wo
Request Details
Lot 21189 Lasio Way Donnybrook
View photo
Terraced House · for sale
Request Details
Lot 21189 Lasio Way Donnybrook
Wollert
· 3 Bedrooms · 2 Baths · Terraced House
· Equipped kitchen
Wollert · 3 Bedrooms · 2 Baths · Terraced House · Equipped kitchen
A home that offers plenty of space for your family to grow and room to entertain friends, the Northside will bring a relaxed and enjoyable experience to life, exactly the way it should be. Keeping all bedrooms to the rear and living zones to the front, the heart of the home with a large, modern kitchen and butler’s pantry is set within an open, spacious layout of two separate living zones. Outdoor living is encouraged with a large, undercover alfresco area and courtyard accessible from both living and dining areas, adding to the elegant spatial flow of the home. These beautiful designs also offer up to four large bedrooms, including a master escape, equipped with large, well-appointed ensuite and walk in robe. The Northside designs are liveable, practical, and perfectly thought-out. Allow yourself to imagine the lifestyle you’ve always wanted; in the home you deserve! The Northside design offers individually crafted facades that will inspire you by providing a choice of homes that refl
Request Details
Building your first home is a big step, and trust matters
View photo
Terraced House · for sale
Request Details
New
Building your first home is a big step, and trust matters
Wollert
· 3 Bedrooms · 2 Baths · Terraced House
· Parking · Equipped kitchen
Wollert · 3 Bedrooms · 2 Baths · Terraced House · Parking · Equipped kitchen
As part of the ABN Group, we've been helping Australians into homes since 1978. Every home is built with a focus on quality and supported by a 25-year structural guarantee, along with a 12-month maintenance period after handover. It's all part of giving you confidence that your home is built to perform, not just on day one, but for years to come. The Bonny is a three-bedroom, two-bathroom, double car garage home designed specifically for corner lots. It's a practical yet generous layout that ensures the full block is put to good use. The kitchen connects naturally to the dining and living spaces, creating an easy-going hub for everyday family life. The master bedroom includes a walk-in robe and ensuite, providing a comfortable and private space to retreat to. Your new home will come standard with quality inclusions, industry leading guarantees/warranties and brand names that you can trust: Fixed site costs Modern facade included Quality Hebel exterior Westinghouse stainless steel appli
Request Details
Exceptional Convenience and Everyday Ease
View photo
Townhouse · for sale
Request Details
Updated
Exceptional Convenience and Everyday Ease
Wollert
· 3 Bedrooms · 1 Bath · Townhouse
· Air conditioning · Parking · Equipped kitchen
Wollert · 3 Bedrooms · 1 Bath · Townhouse · Air conditioning · Parking · Equipped kitchen
Expressions of Interest: Offers Close Tuesday 29th September at 5pm (Unless Sold Prior) Enjoy the very best Doreen has to offer with this stylish townhouse, positioned a short walk from Laurimar Town Centre, waterways and extensive parkland. Inside, the lounge room is drenched in northerly light, accompanied by a dining area and tastefully appointed kitchen featuring electric cooking appliances, a dishwasher and ample storage. Discover three light-filled bedrooms upstairs, including the master with a walk-in robe and ensuite access to a well-presented bathroom. Other highlights include new carpet and window furnishings, split-system air conditioning, security doors, a laundry, second toilet, and rear laneway access to a carport and secure alfresco courtyard. In a well-connected suburb, the home is just steps from Laurimar Primary School and close to Hazel Glen College, sports and recreational facilities, Mernda Train Station, Ivanhoe Grammar, and Plenty Valley Shopping Centre. PHOTO ID
Request Details
Modern Comfort & Convenience in the Heart of Mickleham
View photo
House · for sale
Request Details
Modern Comfort & Convenience in the Heart of Mickleham
Wollert
· 3 Bedrooms · 2 Baths · House
· Garden · Equipped kitchen
Wollert · 3 Bedrooms · 2 Baths · House · Garden · Equipped kitchen
Welcome to 51 Albion Crescent, Mickleham a perfect opportunity for first home buyers, young families and investors seeking a comfortable home in a growing and well-connected community. Featuring 3 spacious bedrooms and 2 bathrooms, the home offers a practical layout designed for everyday family living. At the heart of the home is the well-appointed kitchen, creating a central hub that connects beautifully with the living and dining spaces. Step outside and enjoy the outdoor decking and generous backyard, providing the perfect space for entertaining family and friends, enjoying weekend BBQs or simply relaxing outdoors. Property Features 3 well-proportioned bedrooms 2 bathrooms Well-appointed central kitchen Open-plan living and dining Outdoor decking area Spacious backyard Comfortable and practical floorplan Excellent opportunity for first home buyers Strong appeal for investors Location That Makes Life Easy Situated in the growing Mickleham community, the property offers convenient acc
Request Details
Family Comfort, Space & Lifestyle in Mickleham
View photo
House · for sale
Request Details
Family Comfort, Space & Lifestyle in Mickleham
Wollert
· 3 Bedrooms · 2 Baths · House
· Garden · Parking · Equipped kitchen
Wollert · 3 Bedrooms · 2 Baths · House · Garden · Parking · Equipped kitchen
Reliance Real Estate Craigieburn is proud to present this well-presented family home, offering a fantastic combination of comfort, space and convenience in one of Mickleham's growing communities. Featuring 3 generous bedrooms, 2 modern bathrooms and a double garage, this home is designed for easy and comfortable everyday living. The spacious open-plan kitchen, dining and living area creates a bright and welcoming environment for the whole family. The contemporary kitchen offers quality appliances, ample bench space and plenty of storage, making it both practical and stylish. Stepping outside, the home continues to impress with a spacious backyard featuring a generous grassed area and landscaped gardens. It's the perfect space for family gatherings, entertaining guests, children to play, or for your pets to enjoy. Convenient Location Ideally positioned close to shopping, transport, schools, parks and a range of everyday amenities, this home offers excellent connectivity for the whole fa
Request Details
Everything at Your Doorstep Walk to Shopping, parks, Schools & Train Station !
View photo
House · for sale
Request Details
Everything at Your Doorstep Walk to Shopping, parks, Schools & Train Station !
Wollert
· 3 Bedrooms · 2 Baths · House
Wollert · 3 Bedrooms · 2 Baths · House
Perfectly positioned in a highly sought-after pocket of Kalkallo, this beautifully presented family home at 32 Brewster Drive offers modern style, everyday functionality and exceptional convenience. With Gilgai Plains Primary School just a minute's walk away, Hume Anglican Grammar and Kallo Town Centre also within easy reach, this is a location designed for effortless family living. From the moment you step inside, you are welcomed by a spacious, light-filled interior and a wide hallway, complemented by a thoughtfully designed floorplan that maximises comfort, space and functionality. The privately positioned master bedroom at the front of the home provides a peaceful retreat, while the additional two bedrooms are conveniently located alongside the central family bathroom. At the heart of the home, the expansive open-plan living and dining area creates a welcoming space for everyday family life and entertaining. Flowing seamlessly to the outdoor entertaining area, it is ideal for hosti
Request Details
Modern Comfort in a Convenient Beveridge Location
View photo
House · for sale
Request Details
Modern Comfort in a Convenient Beveridge Location
Wollert
· 3 Bedrooms · 1 Bath · House
· Garden · Equipped kitchen
Wollert · 3 Bedrooms · 1 Bath · House · Garden · Equipped kitchen
Move straight in and enjoy easy, low-maintenance living with this beautifully presented single-level home, offering a practical floorplan, quality finishes and a spacious backyard in a convenient Beveridge location. Behind its attractive façade, the home is built with a steel frame and features three generous bedrooms, including a spacious master bedroom with a walk-in robe. The remaining bedrooms include mirrored sliding wardrobe doors and are serviced by a stylish central bathroom, while plantation shutters at the front of the home add a touch of elegance. Motorised electric roller shutters throughout provide additional privacy, security and energy efficiency. At the heart of the home is a light-filled open-plan living and dining area, complemented by a contemporary kitchen featuring stone benchtops, tiled splashbacks, stainless steel 600mm cooking appliances, a dishwasher and ample storage. This inviting space is perfectly suited to everyday family living and entertaining. Additiona
Request Details

Get email alerts

Don't miss out: be the first to know about new properties

The alert was correctly created

On subscribing you accept the conditions of use and the privacy policy
Alert
Receive new ads in your inbox
Save this search
Receive alerts for new listings

We'll send you an email when we have new properties for: "Houses for sale in Wollert with 3 bedrooms"

The alert was correctly created

Yuroke
Oaklands Junction
Get email alerts and be the first to see new listings
Required field
On subscribing I accept the terms of the privacy policy
Perfect! You'll soon start receiving new listings via email
Alert
Receive an email when we have new ads for Houses for sale in Wollert with 3 bedrooms
Save this search
Filters

Bedrooms

Size (m²)

Price

$
$

Property type

Bathrooms

Clear all filters
Receive notifications when new entries are published.