448 houses for sale in Wollert with 2 bedrooms

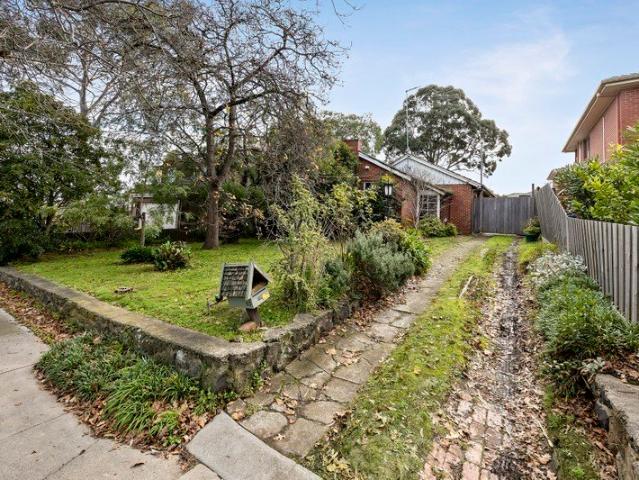
Rare Dual Living, North Light, First Home Ready
View photo
House · for sale
Request Details
Rare Dual Living, North Light, First Home Ready
Wollert
· 2 Bedrooms · 1 Bath · House
· Fireplace · Equipped kitchen
Wollert · 2 Bedrooms · 1 Bath · House · Fireplace · Equipped kitchen
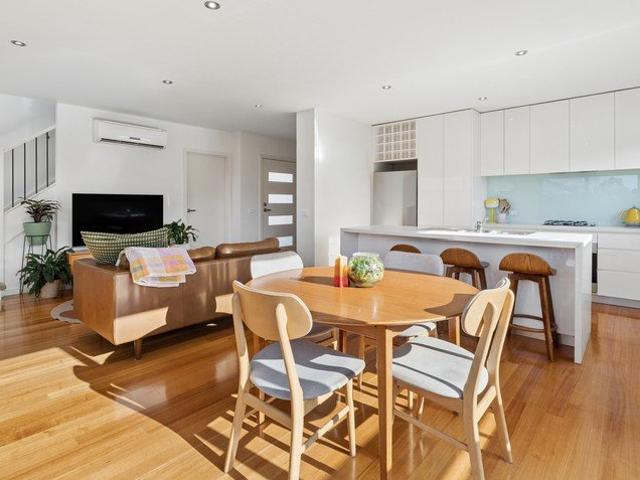
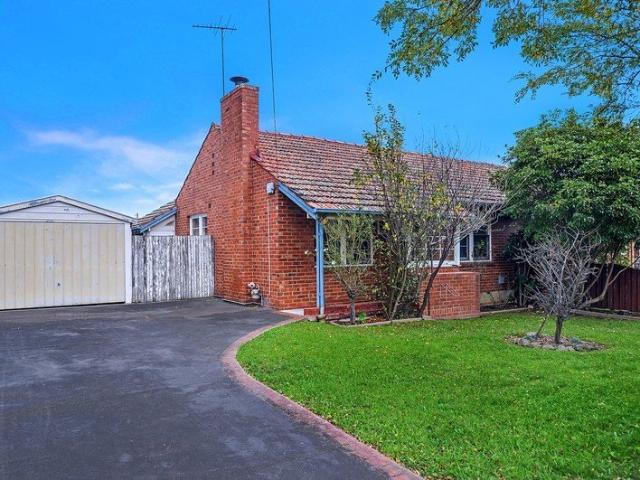
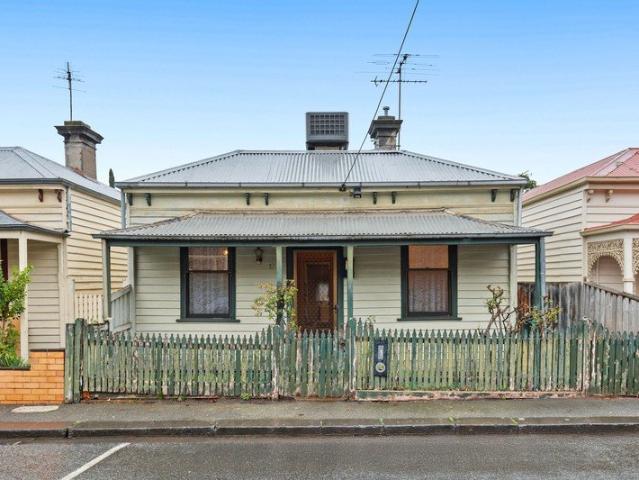
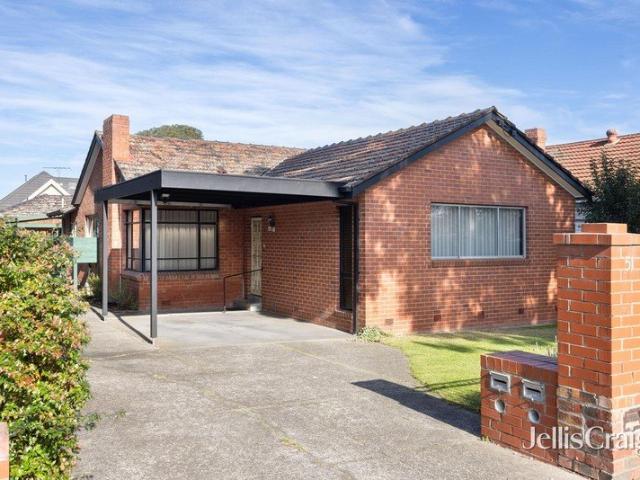
Tucked behind a gated frontage, this single-level brick unit in Heidelberg Heights is one of only two on the block, and a first home buyer's dream with plenty inner-north character. An oversized living room, flooded with north-facing light, flows through arched openings to a rare second living and dining zone, warmed by an open fireplace. The kitchen has been artistically renovated with mid-century inspiration, featuring a gas and electric oven, integrated dishwasher, black cabinetry, built-in pantry and green tiled splashback. Two bedrooms with built-in robes sit alongside a study or sunroom, its exposed brick and timber-beamed ceiling opening to a private, secure courtyard, freshly landscaped with hardy native planting, cottage flowers and fruit trees. An updated bathroom, separate toilet, laundry, ducted heating and cooling, and a car space complete the home. Childcare options, café's, and bus stop are just a moments walk, with Rosanna Station and Northland Shopping Centre a short d
Request Details
Easy living style in a brilliant location
View photo
Townhouse · for sale
Request Details
Easy living style in a brilliant location
Wollert
· 2 Bedrooms · 1 Bath · Townhouse
· Equipped kitchen
Wollert · 2 Bedrooms · 1 Bath · Townhouse · Equipped kitchen
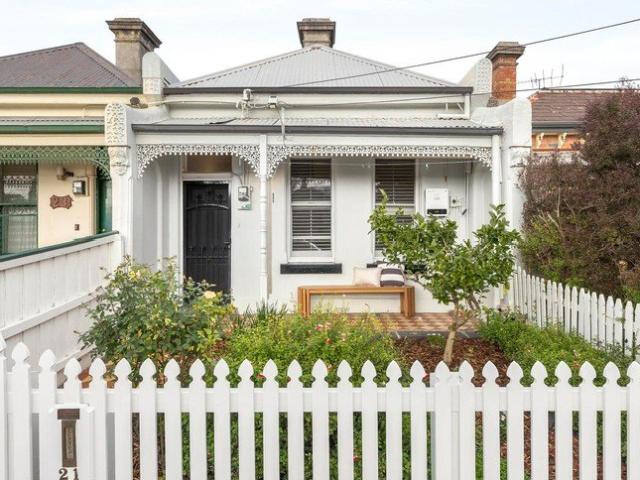
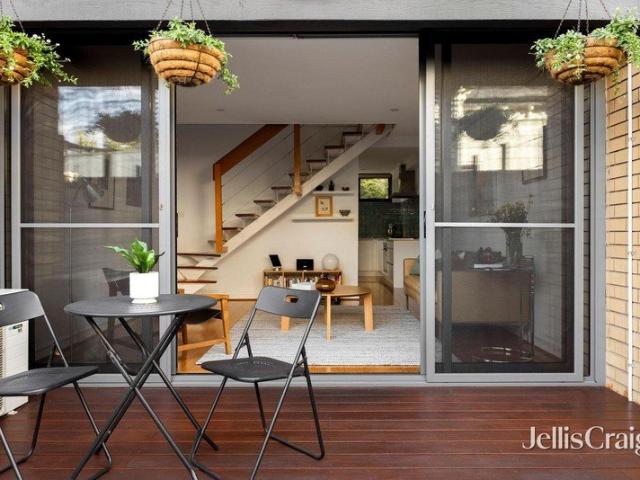
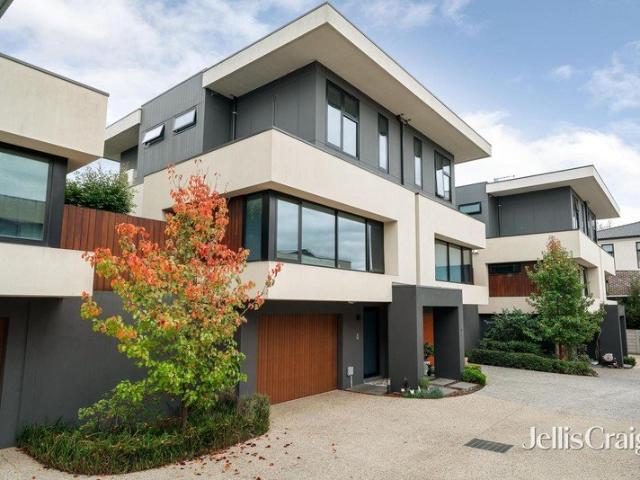
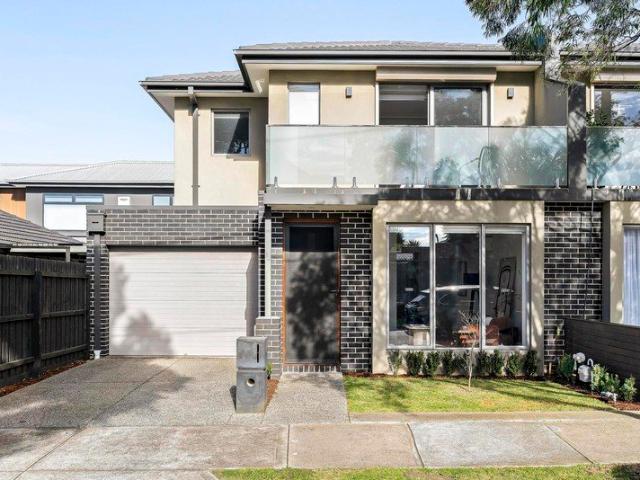
On its own separately-titled block with no shared land, this contemporary townhouse combines a versatile floorplan and quality inclusions to deliver a perfect low-maintenance lifestyle all enviably positioned in the very epicentre of Airport West. Filled with natural light, the home's pristine interior comprises two large bedrooms with built-in robes both sharing a stylish central bathroom with full-size bathtub and additional powder room (2nd WC). The adaptable living room is another winning element which flows effortlessly through to the kitchen/meals area complete with stone benchtops, soft-close drawers, stainless-steel cooking appliances and Bosch dishwasher. Split-system heating/cooling (both levels) provide year-round comfort, while high square-set ceilings, engineered timber floors and European laundry facilities all add to the appeal. Double sliding doors reveal a sizeable rear courtyard with entertaining deck, perimeter gardens and high fences for exceptional privacy, plus a
Request Details
Contemporary Style, Exceptional Convenience in the Heart of Reservoir
View photo
Townhouse · for sale
Request Details
Contemporary Style, Exceptional Convenience in the Heart of Reservoir
Wollert
· 2 Bedrooms · 1 Bath · Townhouse
· Equipped kitchen
Wollert · 2 Bedrooms · 1 Bath · Townhouse · Equipped kitchen
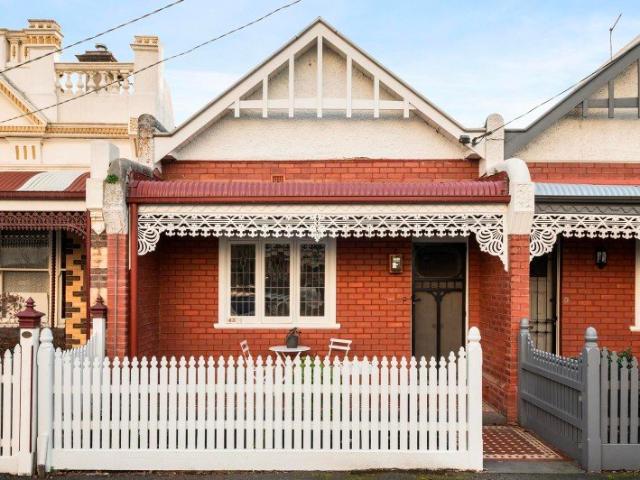
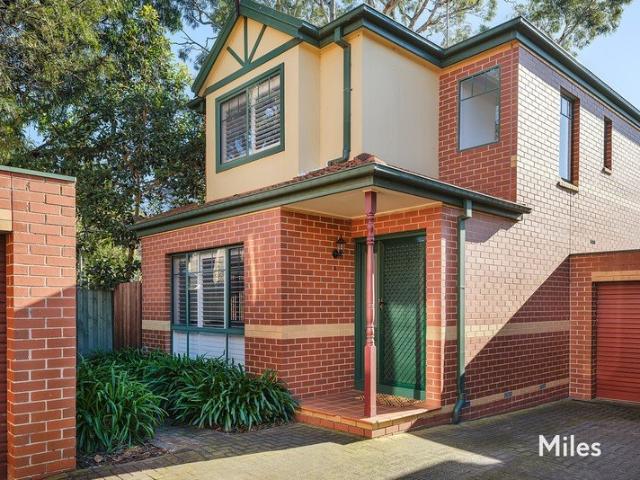
Privately positioned at the rear of a boutique block of just three, this stylish two-bedroom townhouse delivers the perfect combination of modern design, low-maintenance living and an unbeatable Reservoir lifestyle. Ideally located within walking distance of the picturesque Darebin Creek Trail, expansive parklands, Broadway's vibrant cafés and shopping precinct, Reservoir Leisure Centre, Reservoir Station and Reservoir East Primary School, you'll also enjoy easy access to Plenty Road trams, La Trobe University, Northland Shopping Centre and Summerhill Shopping Centre. Step inside to discover a light-filled interior where polished timber floors, contemporary finishes and a neutral colour palette create a warm and inviting atmosphere. The spacious open plan living and dining area seamlessly connects to a designer kitchen, appointed with quality stainless steel appliances, sleek cabinetry, waterfall stone benchtops and a generous island bench that serves as the heart of the home. Large sl
Request Details
Timeless charm in a lauded location
View photo
House · for sale
Request Details
Timeless charm in a lauded location
Wollert
· 2 Bedrooms · 1 Bath · House
· Garden · Terrace · Patio · Equipped kitchen
Wollert · 2 Bedrooms · 1 Bath · House · Garden · Terrace · Patio · Equipped kitchen
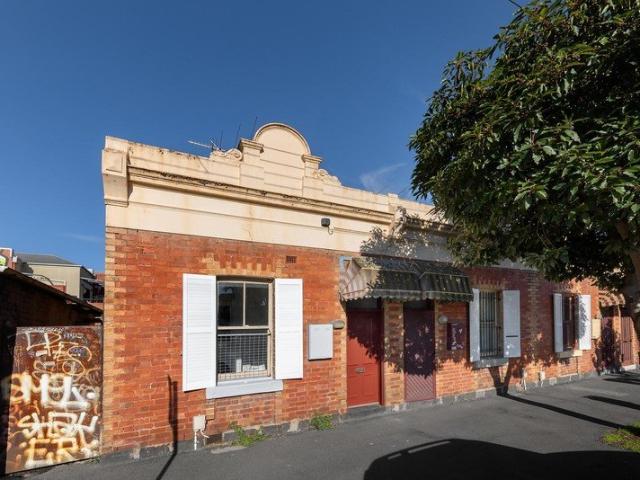
EXECUTOR AUCTION - MUST BE SOLD A blissfully quiet Clifton Hill neighbourhood provides the perfect setting for this gorgeous semi-detached terrace complete with dual street access offering immediate quality and comfort along with tremendous scope to enhance and further expand (STCA). The picket-fenced garden and eternally-attractive facade make way for a previously extended interior showcasing two generous bedrooms with built-in robes both sharing a neat central bathroom. Add to this a separate lounge leading through to the open living/meals area accompanied by a well-appointed kitchen that comes complete with AEG cooking appliances, Qasair rangehood and Bosch dishwasher. Additional features of the home include gas heating and split-system a/c for year-round comfort, along with solar power, high ceilings, fresh carpets and internal laundry facilities. Double sliding doors reveal a sizeable backyard with decked patio and paved entertaining area, plus a powered workshop, handy storeroom
Request Details
A timeless terrace with a brilliant contemporary heart
View photo
House · for sale
Request Details
A timeless terrace with a brilliant contemporary heart
Wollert
· 2 Bedrooms · 1 Bath · House
· Garden · Terrace
Wollert · 2 Bedrooms · 1 Bath · House · Garden · Terrace
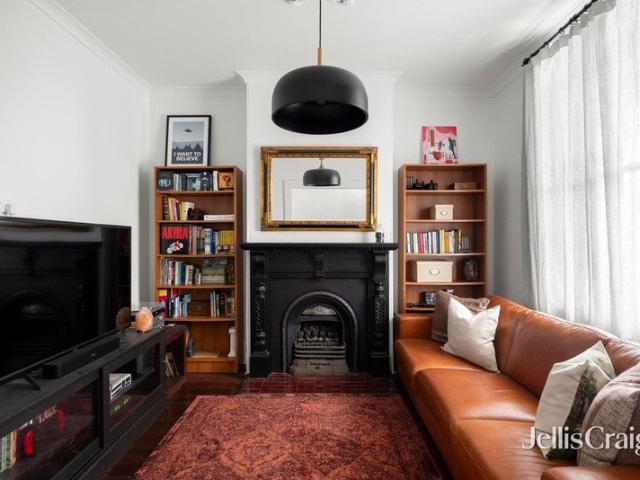
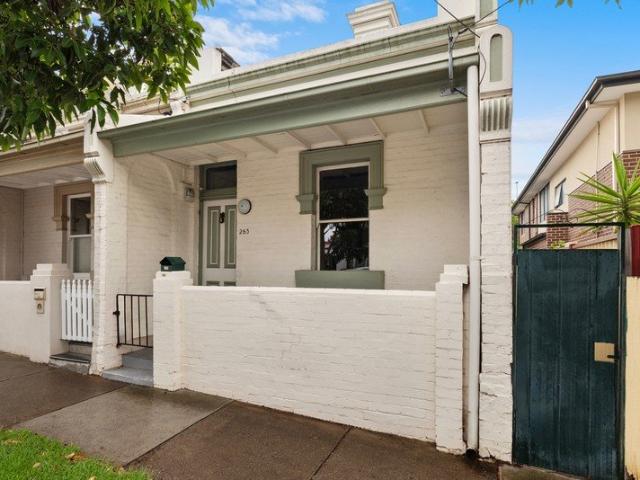
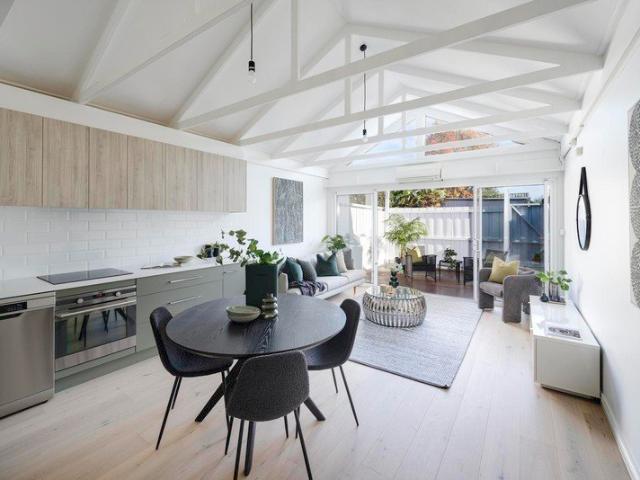
A captivating Victorian terrace of timeless character and contemporary refinement, this beautifully renovated residence presents an inviting environment where period elegance is elevated by light-filled modern living. Beyond its classic heritage facade, enduring original character and a carefully considered rear extension unfold to reveal a home of warmth, individuality and exceptional liveability. Completing the picture, this coveted neighbourhood is renowned for its leafy streets, vibrant village atmosphere and outstanding access to transport, cafes, parks and everyday amenities. - At the rear of the home, a dramatic raked ceiling and clerestory windows invite abundant northern light into the expansive open-plan living and dining area, creating an impressive sense of scale and openness. - A striking wall of full-height glazing establishes a wonderful connection with the outdoors, framing the tranquil and private courtyard garden while bathing the interior in natural light. - The well
Request Details
Park, tram, home. Repeat
View photo
House · for sale
Request Details
Park, tram, home. Repeat
Wollert
· 2 Bedrooms · 1 Bath · House
· Equipped kitchen
Wollert · 2 Bedrooms · 1 Bath · House · Equipped kitchen
Positioned just steps from Nicholson Street trams, local shopping and the open spaces of nearby parks, this charming workers cottage enjoys an exceptionally convenient, leafy position in a sought-after pocket. A traditional arched hallway introduces two bedrooms before leading to a separate living room with gas heating and sliding doors opening to a bright side courtyard. The functional kitchen is appointed with gas cooking, while a bathroom and separate laundry add everyday practicality. At the rear, a private courtyard provides an inviting outdoor space to enjoy, complete with pedestrian access to the rear right of way. Enjoy the choice of trams along Nicholson and Lygon Streets, easy access to bike paths, schools, Rathdowne Village and Princes Park
Request Details
EFFORTLESS MODERN LIVING AND ULTIMATE CONVENIENCE!
View photo
Townhouse · for sale
Request Details
EFFORTLESS MODERN LIVING AND ULTIMATE CONVENIENCE!
Wollert
· 2 Bedrooms · 1 Bath · Townhouse
· Balcony · Parking · Equipped kitchen
Wollert · 2 Bedrooms · 1 Bath · Townhouse · Balcony · Parking · Equipped kitchen
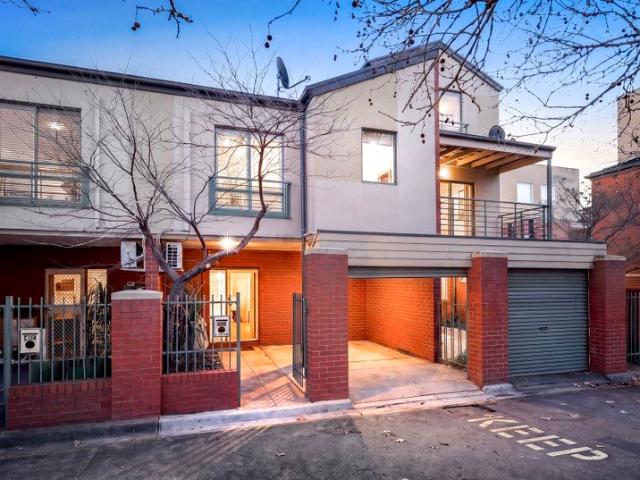
Discover the perfect blend of contemporary style, low-maintenance living, and unbeatable convenience. Ideally positioned in one of Ascot Vale's most sought-after pockets, this beautifully appointed townhouse is filled with natural light. It is perfectly suited to first-home buyers, busy professionals, downsizers, and astute investors alike. Sophisticated Indoor-Outdoor Design Light-Filled Living: Expansive open-plan living and dining zone designed for modern relaxation. Gourmet Kitchen: Sleek stone benchtops paired with premium quality appliances. Private Balcony: An effortless outdoor extension perfect for morning coffees or evening entertaining. Generous Accommodation: Two spacious bedrooms, both fitted with built-in robes. Designer Amenities: A stylish central bathroom supplemented by a convenient downstairs powder room. Premium Extras Climate Control: Split-system heating and cooling for year-round comfort. Top-Tier Security: Intercom entry provides peace of mind. Secure Parking: R
Request Details
Untapped Potential in a Prime Coburg North Location
View photo
House · for sale
Request Details
Untapped Potential in a Prime Coburg North Location
Wollert
· 2 Bedrooms · 1 Bath · House
Wollert · 2 Bedrooms · 1 Bath · House
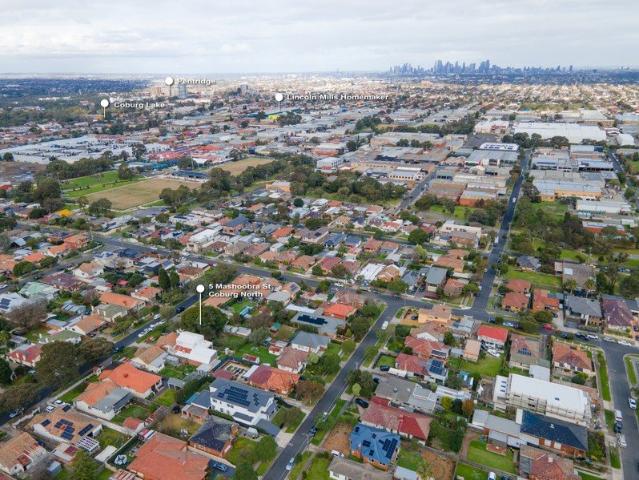
Positioned in a sought-after pocket of Coburg North, this original residence presents an exciting opportunity for renovators, builders and savvy buyers looking to unlock future value. Set on a generous allotment, the home offers a blank canvas for those with vision. Retaining its original character and awaiting a modern transformation, the property provides the perfect foundation to renovate, extend, rebuild or redevelop (STCA). Conveniently located close to schools, parklands, public transport, shopping precincts and major arterial roads, this is a rare opportunity to enter the thriving Coburg North market and unlock the full potential of this original home. We donate a portion of our fee from every property transaction to the Woodards Foundation to support people experiencing homelessness, family violence and social isolation
Request Details
Stylish, serene & light filled by the Darling Gardens
View photo
Townhouse · for sale
Request Details
Stylish, serene & light filled by the Darling Gardens
Wollert
· 2 Bedrooms · 1 Bath · Townhouse
· Terrace · Equipped kitchen
Wollert · 2 Bedrooms · 1 Bath · Townhouse · Terrace · Equipped kitchen
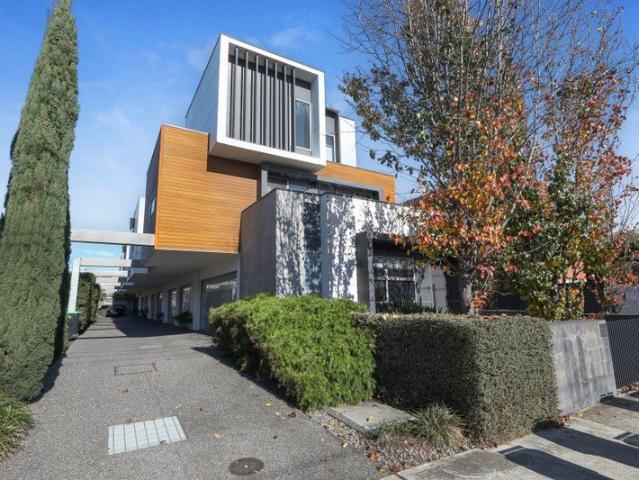
For Sale via Expressions of interest A prestigious South Terrace address opposite Clifton Hill's elegant Darling Gardens will be a tranquil sanctuary for those seeking inner-city calm and convenience with this superbly designed 2 bedroom, 1.5 bathroom townhouse filled with an abundance of natural light. Set privately towards the rear in a boutique block of only ten, this stylishly updated home is perfectly presented throughout a spacious east-facing interior that seamlessly connects with multiple alfresco areas for effortless indoor-outdoor enjoyment. A secluded landscaped courtyard lined with high fencing, paving and a timber deck is a beautiful sun-drenched setting for outdoor entertaining that backdrops an immaculate ground-floor living room with wooden floorboards, art hanging rails and split-system air-conditioning. A wide opening leads to a brilliantly-renovated culinary domain where a stunning stone-topped kitchen with European stainless-steel appliances (AEG, ASKO, Smeg), soft-
Request Details
SOPHISTICATED LOW MAINTENANCE LUXURY!
View photo
Townhouse · for sale
Request Details
SOPHISTICATED LOW MAINTENANCE LUXURY!
Wollert
· 2 Bedrooms · 1 Bath · Townhouse
· Equipped kitchen
Wollert · 2 Bedrooms · 1 Bath · Townhouse · Equipped kitchen
Perfectly positioned in the prestigious Waterford Green Estate, this outstanding contemporary residence delivers an idyllic inner-urban lifestyle. Defined by its flexible, light-filled floor plan and immaculate presentation, the home blends sophisticated indoor living with seamless outdoor entertaining. Contemporary Designed Living Spaces Ground Floor: Expansive, light filled lounge room transitioning into a spacious open-plan living and dining hub. Gourmet Kitchen: Chef-style kitchen equipped with stainless steel appliance, streamlined storage, and dishwasher. Upstairs Accommodation: Two bedrooms, including a master suite complete with a walk-in robe (WIR) and a private ensuite. Flexibility: A dedicated study serves perfectly as a home office or a potential third bedroom, complemented by a central modern bathroom. Premium Features & Entertaining Interior Finishes: Timber floorboards, a downstairs powder room, euro laundry, and R/C heating and cooling. Outdoor Oasis: A private, deck re
Request Details
No Heritage, North facing rear yard 982sqm
View photo
House · for sale
Request Details
No Heritage, North facing rear yard 982sqm
Wollert
· 2 Bedrooms · 1 Bath · House
· Garden · Cellar
Wollert · 2 Bedrooms · 1 Bath · House · Garden · Cellar
Commanding a premium position with picturesque views, this exceptional flat block with preferable north facing rear of 982m2 presents a rare opportunity to create a bespoke luxury residence in one of Balwyn's most tightly held and highly sought-after family pockets. With a perfect mix of convenience with ambience and surrounded by newish prestige homes along a peaceful, tree-lined street, the generous dimensions and elevated aspect provide the ideal foundation for a new premium home. Whether envisioning a sophisticated family residence with basement garaging or a striking multi-level design featuring expansive living and entertaining spaces, resort-style outdoor amenities and beautifully landscaped gardens, the possibilities are limitless (STCA). Perfectly positioned in the elite Balwyn precinct, the property is just moments from Whitehorse Rd shopping and sits within the coveted Balwyn High School zone. Westfield Doncaster and a plethora of cafés, parklands and public transport are al
Request Details
Dual frontage elegance with a north rear oasis & parking
View photo
House · for sale
Request Details
Dual frontage elegance with a north rear oasis & parking
Wollert
· 2 Bedrooms · 1 Bath · House
· Terrace · Fireplace · Parking · Equipped kitchen
Wollert · 2 Bedrooms · 1 Bath · House · Terrace · Fireplace · Parking · Equipped kitchen
Two street frontages, north-rear orientation and secure off-street parking at the Fitzroy Gardens end of a highly-coveted precinct create a rare, city-edge lifestyle scenario for this beautifully-enhanced, double-storey terrace c1870. A timeless Victorian-era profile edged in lacework opens to the perfectly-updated elegance of a 2-level interior where an arched hallway on timber flooring leads to a delightful living room featuring a gas fireplace, tall glazing and a gorgeous ceiling rose. Accommodation is located on the first-floor and comprises of 2 oversized bedrooms and storage, where one includes a ceiling fan while the second includes split-system heating and cooling. A ground-level kitchen and meals area, also with air-conditioning, is a gourmet oasis for those that love to cook and entertain with its double-oven Falcon range cooker, dual-drawer dishwashers, stone benchtop and loads of storage including a pantry. Further is a sky-lit sunroom with bifolding doors to a deck, a full
Request Details
A Rare Canvas in the Balwyn High Zone
View photo
House · for sale
Request Details
A Rare Canvas in the Balwyn High Zone
Wollert
· 2 Bedrooms · 1 Bath · House
· Garden · Fireplace
Wollert · 2 Bedrooms · 1 Bath · House · Garden · Fireplace
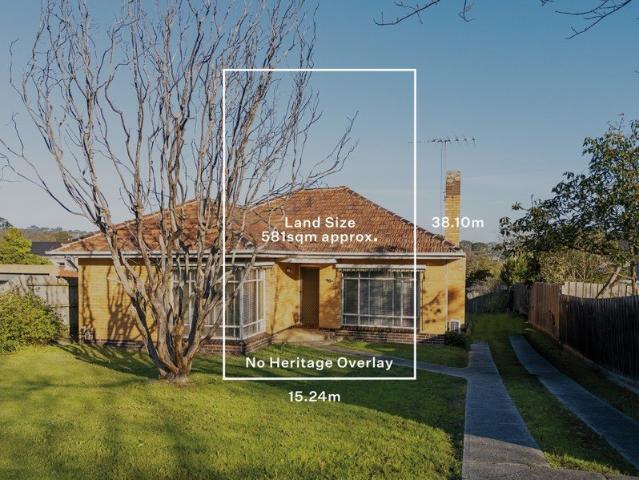
Set on a wide, deep allotment with no heritage overlay in one of the north's most tightly held family pockets, this solid brick single-level home presents a rare opportunity to secure a substantial parcel of land within footsteps of Balwyn North Primary School, moments from Balwyn High School, and surrounded by the leafy residential streets that make this enclave so consistently sought after. Whether your plan is to renovate, rebuild or reimagine entirely (STCA), the scale and orientation of this block offer real scope for a considered new build, or a footprint substantial enough to extend and reshape the existing home. A neat front garden opens to a wide entry hall, leading to a north-facing front bedroom and a second bedroom, both with built-in robes and split system units. Opposite, a bright living and dining zone unfolds around an open fireplace, split system comfort, and broad windows framing the rear garden. Timber floorboards run underfoot through the entry, living and bedrooms,
Request Details
Spacious. Light filled. Moments from Burgundy Street
View photo
Townhouse · for sale
Request Details
Spacious. Light filled. Moments from Burgundy Street
Wollert
· 2 Bedrooms · 2 Baths · Townhouse
· Equipped kitchen
Wollert · 2 Bedrooms · 2 Baths · Townhouse · Equipped kitchen
Expressions of Interest Closing Monday 10th August at 6:00pm Unless Sold Prior Peacefully positioned at the rear of a boutique townhouse development, this beautifully presented two-bedroom residence delivers a superb blend of style, space and low-maintenance living just moments from the vibrant Burgundy Street precinct. Thoughtfully designed to separate the living and sleeping zones, it offers an inviting, light-filled environment perfectly suited to first home buyers, professionals, downsizers, and investors alike. A welcoming ground floor introduces a generous living room that flows effortlessly through to a spacious dining area, complemented by a stylish updated kitchen with modern finishes. Sliding doors open to a large north-facing timber deck, privately framed by established greenery to create a wonderful setting for relaxed alfresco dining, entertaining or simply unwinding in the sunshine. Upstairs, two spacious bedrooms enjoy an abundance of natural light, built-in robes, and e
Request Details
Hidden gem with great space, and location
View photo
House · for sale
Request Details
Hidden gem with great space, and location
Wollert
· 2 Bedrooms · 1 Bath · House
· Garden · Equipped kitchen
Wollert · 2 Bedrooms · 1 Bath · House · Garden · Equipped kitchen
Situated on a charming Street on the border of Preston and providing a good size block of 549m2 approx this 2 bedroom home provides a versatile floor plan. Completely unrenovated and ready for your magic touch. Inside, you will find two bright, well-proportioned bedrooms, each equipped with generous built-in robes, separate lounge, spacious kitchen and meals, central bathroom complemented by a clever laundry design that includes a highly convenient second toilet which then opens out to a large backyard with side drive. Close to Gilbert Road, Preston Market and High Street Shopping Precinct
Request Details
Classic Façade, Future Flexibility
View photo
House · for sale
Request Details
Classic Façade, Future Flexibility
Wollert
· 2 Bedrooms · 1 Bath · House
· Garden · Terrace · Equipped kitchen
Wollert · 2 Bedrooms · 1 Bath · House · Garden · Terrace · Equipped kitchen
Set on approximately 204sqm, this single-fronted Victorian terrace delivers period character at the front and valuable depth at the rear. A traditional hallway leads to two bedrooms with high ceilings and generous dimensions. The central living room is spacious and features reverse cycle heating and cooling, flowing through to a dining area and kitchen with a freestanding stove. The bathroom, incorporating a shower over bath and laundry facilities, sits at the rear in a layout that works now with potential to update over time. The backyard is where the opportunity expands. Fully fenced, grassed and substantially sized, with a shed already in place, it provides immediate outdoor space along with scope to renovate or extend the existing footprint, subject to council approval. The dimensions support meaningful improvement rather than a token addition. Plenty Road trams are a short walk away, and Bell Station is close enough to leave the car at home. Preston South Shopping Centre is around
Request Details
Tri level Industrial Elegance Meets Inner City Living
View photo
Townhouse · for sale
Request Details
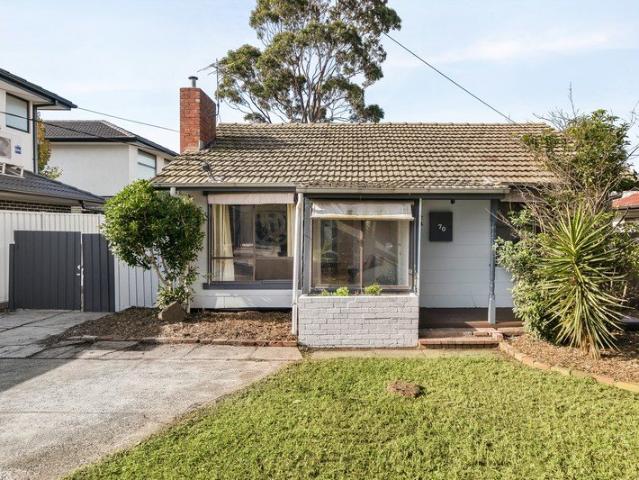
Tri level Industrial Elegance Meets Inner City Living
Wollert
· 2 Bedrooms · 1 Bath · Townhouse
· Terrace · Equipped kitchen
Wollert · 2 Bedrooms · 1 Bath · Townhouse · Terrace · Equipped kitchen
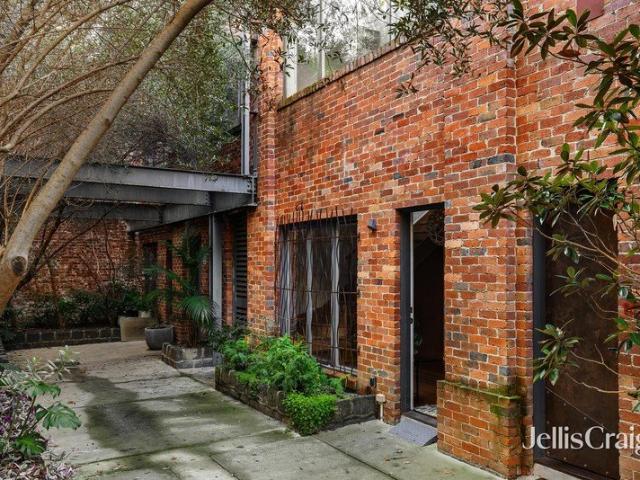
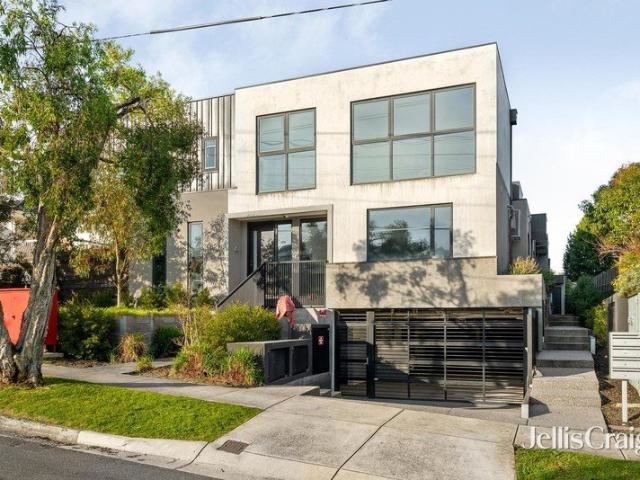
Blending industrial charm with modern luxury, this beautifully converted former factory offers a lifestyle of effortless comfort on Richmond's prestigious East Melbourne border. A versatile ground-floor space provides the perfect setting for a quiet sitting room, home office, or creative retreat, while the thoughtfully designed middle level seamlessly connects indoor and outdoor living. Expansive bifold doors open to a tranquil terrace, creating an inviting extension of the living, dining, and kitchen areas. A concrete benchtop doubles as the ideal summer servery, while a stylish kitchen is appointed with sleek stone finishes, premium appliances, and abundant soft-close cabinetry. Moving up to the top floor, two generous bedrooms feature built-in robes and plantation shutters, serviced by a sophisticated central bathroom. Elevated outlooks capture leafy treetops, the iconic MCG light towers, and the city skyline beyond. Additional highlights include soaring ceilings, abundant natural l
Request Details
Pristine townhouse with dual master suites and alfresco deck
View photo
Townhouse · for sale
Request Details
Pristine townhouse with dual master suites and alfresco deck
Wollert
· 2 Bedrooms · 2 Baths · Townhouse
· Garden
Wollert · 2 Bedrooms · 2 Baths · Townhouse · Garden
Privately secluded within an exclusive enclave of quality residences, this luxurious tri-level townhouse is framed by beautifully maintained communal garden surrounds. Boasting two substantial ensuite bedrooms, a spacious timber deck and a low-maintenance backyard haven ideal for children and pets, the home delivers an effortlessly impressive lifestyle in a peaceful and secure setting. Elevated at the head of a tranquil cul-de-sac, just steps from Richard Reserve Playground, the home is within walking distance of buses and leafy Ted Ajani Reserve. Zoned for both Templestowe Valley Primary School and Templestowe College, and a short drive from Macedon Plaza and lush Ruffey Lake Park, the location is also moments from Westfield Doncaster, Heide Museum of Modern Art, Westerfolds Park, and the Eastern Freeway. On the main level, a generous open plan layout encompasses separately zoned living and dining spaces. Double glazed sliding doors flow to a spacious timber deck framed by a quality a
Request Details
Villarange Contour Corner
View photo
Terraced House · for sale
Request Details
Villarange Contour Corner
Wollert
· 2 Bedrooms · 1 Bath · Terraced House
Wollert · 2 Bedrooms · 1 Bath · Terraced House
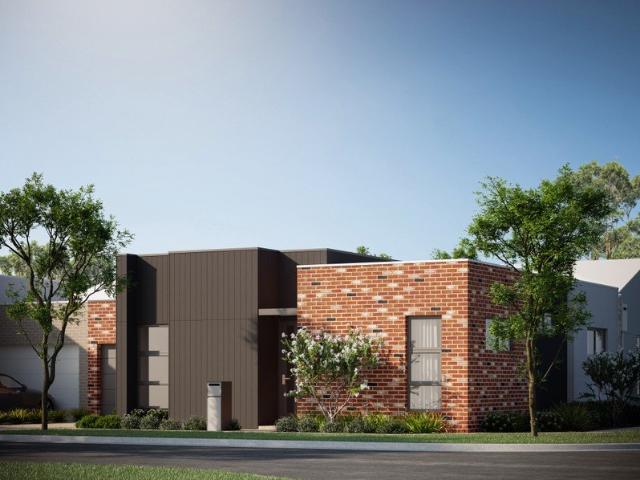
Villarange Contour homes are architecturally designed with 2 bedrooms 1 bath 2 car space, and full turnkey house and land options. Key Features: + Single Storey + Designed by Studio Nine Architects + 7-Star sustainability rating + Open-plan living areas + Private outdoor courtyard + 3.6m high ceilings + High-storey windows throughout Join the prestigious & vibrant Redstone community which is designed to live-in and developed by Villawood Properties A Developer with a Difference. They began in 1989 developing small subdivisions in Bendigo and have since grown to become Australia's leading and most trusted land developers, achieving multiple UDIA awards. Our flagship master-planned community is located on the doorstep of Sunbury, offering residents an exceptional lifestyle with the exclusive residents-only Club Redstone, Redstone Major Town Centre, Jacksons Creek reserve, parks, proposed schools, childcare, community amenities and more. Below is a quick overview of Redstone Estate: Maste
Request Details
Villarange Contour
View photo
Terraced House · for sale
Request Details
Villarange Contour
Wollert
· 2 Bedrooms · 1 Bath · Terraced House
Wollert · 2 Bedrooms · 1 Bath · Terraced House
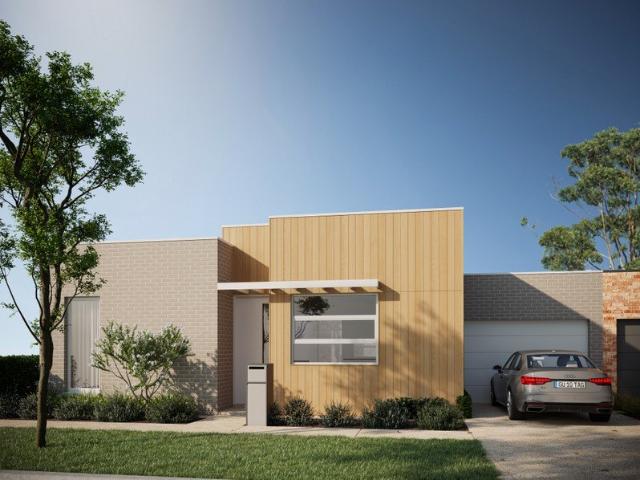
Villarange Contour homes are architecturally designed with 2 bedrooms 1 bath 2 car space, and full turnkey house and land options. Key Features: + Single Storey + Designed by Studio Nine Architects + 7-Star sustainability rating + Open-plan living areas + Private outdoor courtyard + 3.6m high ceilings + High-storey windows throughout Join the prestigious & vibrant Redstone community which is designed to live-in and developed by Villawood Properties A Developer with a Difference. They began in 1989 developing small subdivisions in Bendigo and have since grown to become Australia's leading and most trusted land developers, achieving multiple UDIA awards. Our flagship master-planned community is located on the doorstep of Sunbury, offering residents an exceptional lifestyle with the exclusive residents-only Club Redstone, Redstone Major Town Centre, Jacksons Creek reserve, parks, proposed schools, childcare, community amenities and more. Below is a quick overview of Redstone Estate: Maste
Request Details
Cute cottage with on trend style
View photo
House · for sale
Request Details
Cute cottage with on trend style
Wollert
· 2 Bedrooms · 1 Bath · House
· Garden · Equipped kitchen
Wollert · 2 Bedrooms · 1 Bath · House · Garden · Equipped kitchen
Perfectly positioned in one of Fitzroy North's most attractive tree-lined streets, this classic single-front Victorian home combines period charm with modern flair to deliver a city-fringe lifestyle with nothing to do but unpack and enjoy. The picket-fenced garden and gorgeous facade make way for a flawlessly-presented interior showcasing two bedrooms with built-in robes both sharing a new sleek modern bathroom complete with concealed cistern and floor-to-ceiling tiles. Drenched in natural light, the open living/dining area flaunts high vaulted ceilings and is accompanied by a superb new stone-top kitchen with ample cupboard space, fridge waterpoint, Westinghouse cooking appliances and dishwasher. Split-system heating/cooling, stylish engineered timber floors, sub floor ventilation and internal laundry facilities all add to the appeal, plus double glazed, double sliding doors to a sunny low-maintenance yard with quality decking and direct access to the rear laneway. Footsteps to Edinbu
Request Details
Stylish, Low Maintenance Living in a Thriving Epping Locale
View photo
House · for sale
Request Details
Stylish, Low Maintenance Living in a Thriving Epping Locale
Wollert
· 2 Bedrooms · 1 Bath · House
· Equipped kitchen
Wollert · 2 Bedrooms · 1 Bath · House · Equipped kitchen
Whether you're stepping into the property market, looking to downsize without compromise or searching for a quality investment, this contemporary residence delivers the perfect combination of comfort, convenience and lifestyle in one of Epping's most sought-after pockets. Beautifully presented and filled with natural light, the home showcases a thoughtfully designed floorplan that maximises both space and functionality. The open-plan living and dining area creates an inviting setting for everyday living, seamlessly connecting to a well-appointed kitchen designed to cater to modern lifestyles. Offering two generous bedrooms with built-in robes, a centrally positioned bathroom and the added versatility of a dedicated study, the home provides flexibility for professionals working from home, first home buyers or those seeking additional space. Heating and cooling ensure year-round comfort, while neutral interiors provide a timeless palette ready to make your own. Outside, the private court
Request Details
Pure Potential At The Gateway To The City
View photo
House · for sale
Request Details
Pure Potential At The Gateway To The City
Wollert
· 2 Bedrooms · 1 Bath · House
· Equipped kitchen
Wollert · 2 Bedrooms · 1 Bath · House · Equipped kitchen
A superbly situated canvas for the creative, this double fronted, two bedroom classic features high ceilings, abundant scope and a prime peaceful position in the Hotham Hill vicinity, complete with rear access to Costello Lane. Currently comprising a kitchen and meals domain, living room and rear courtyard, it's calling out for a new chapter. Thoughtful transformation of the freestanding home, or trying something new (subject to relevant approvals), is destined to be richly rewarded by lifestyle perks. Shape the site to realize your dream abode (STCA) and savour an address so close to cafes, the wide open spaces of Royal Park, transport options, schools and Melbourne Biomedical Precinct. Prestigiously zoned to University High School and within easy reach of The University of Melbourne, it's just a short drive to Queen Victoria Market, poised at the gateway to the city's heart and everything it has to offer. Sale Process & Communication Notice The vendor may sell the property at any tim
Request Details
Luxurious contemporary lifestyle just 200m from Westfield
View photo
Townhouse · for sale
Request Details
Luxurious contemporary lifestyle just 200m from Westfield
Wollert
· 2 Bedrooms · 2 Baths · Townhouse
· Garden · Terrace · Equipped kitchen
Wollert · 2 Bedrooms · 2 Baths · Townhouse · Garden · Terrace · Equipped kitchen
Offering exceptional privacy and security within an impeccably maintained boutique development, this expansive contemporary townhouse delivers an enviably low-maintenance lifestyle in a prized central location. Peacefully positioned at the very rear and surrounded by beautifully landscaped gardens, the home showcases generous light-filled interiors, dual master suites, a luxe Smeg-appointed kitchen, and a sundrenched north-facing alfresco terrace overlooking a securely fenced garden. Positioned just 200m from Westfield Doncaster's renowned shopping, dining and entertainment precinct, the residence is also within easy walking distance of Doncaster Primary School, Doncaster Secondary College, buses, Manningham Civic Centre and Schramms Reserve. Ruffey Lake Park and Koonung Creek Trail are moments away, with nearby EastLink providing direct access to the city and Mornington Peninsula. Bathed in abundant natural light, the beautifully presented residence features lofty ceilings and elegant
Request Details
Well maintained home with development opportunity STCA
View photo
House · for sale
Request Details
Well maintained home with development opportunity STCA
Wollert
· 2 Bedrooms · 1 Bath · House
· Fireplace · Equipped kitchen
Wollert · 2 Bedrooms · 1 Bath · House · Fireplace · Equipped kitchen
Behind a charming weatherboard façade framed by established gardens and a welcoming front lawn, this beautifully presented residence combines timeless character with modern comfort, offering an outstanding lifestyle opportunity on a generous allotment with exceptional outdoor flexibility. Subject to council approval, this home also offers the opportunity to either extend or knockdown and rebuild multi units. Stepping inside, polished hardwood timber flooring, high ceilings and a crisp neutral colour palette create an immediate sense of warmth and light. The inviting living room is centred around a striking stone fireplace, complemented by split-system heating and cooling, providing a comfortable space to relax throughout the seasons. The adjoining kitchen and meals area blends classic appeal with everyday functionality, appointed with ample cabinetry, generous preparation space, quality stainless steel appliances including a freestanding gas cooker, dishwasher, tiled splashback and ope
Request Details

Get email alerts

Don't miss out: be the first to know about new properties

The alert was correctly created

On subscribing you accept the conditions of use and the privacy policy
Alert
Receive new ads in your inbox
Save this search
Receive alerts for new listings

We'll send you an email when we have new properties for: "Houses for sale in Wollert with 2 bedrooms"

The alert was correctly created

Lalor
Upfield
Get email alerts and be the first to see new listings
Required field
On subscribing I accept the terms of the privacy policy
Perfect! You'll soon start receiving new listings via email
Alert
Receive an email when we have new ads for Houses for sale in Wollert with 2 bedrooms
Save this search
Filters

Bedrooms

Size (m²)

Price

$
$

Property type

Bathrooms

Clear all filters
Receive notifications when new entries are published.