143 houses for sale in Wilmot

Where Lifestyle Begins
View photo
Terraced House · for sale
Request Details
Where Lifestyle Begins
Wilmot
· 3 Bedrooms · 2 Baths · Terraced House
· Equipped kitchen
Wilmot · 3 Bedrooms · 2 Baths · Terraced House · Equipped kitchen
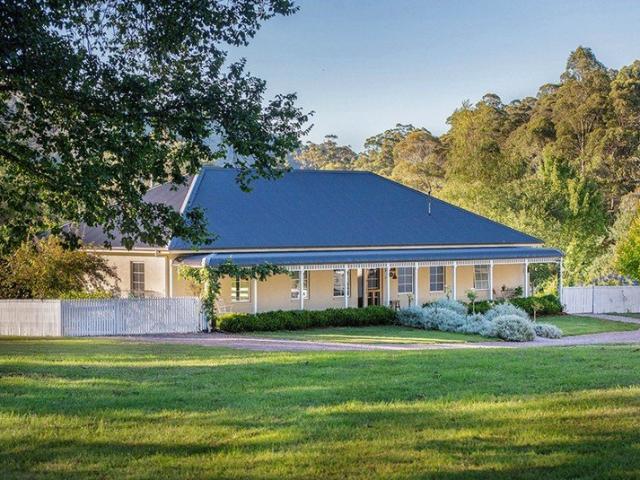
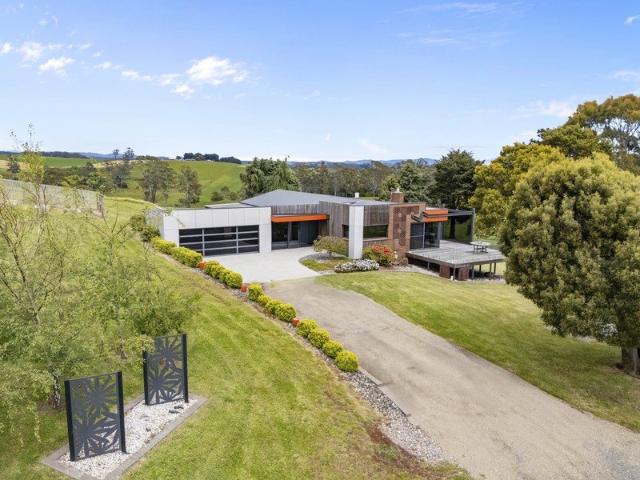
Tucked away in a serene, sun-drenched setting, 50 Barnes Road offers the ultimate lifestyle escape-where space, privacy and modern comfort come together on an impressive 9,660m² of lush, established land. Designed for relaxed family living, the home opens to a stunning north-facing, open plan living zone that is bathed in natural light throughout the day. This inviting space flows effortlessly, creating the perfect environment for both everyday living and entertaining. At the heart of the home, a beautifully renovated kitchen showcases quality and functionality, complete with a 900mm Fisher & Paykel induction cooktop and oven, a striking granite waterfall benchtop, soft-close cabinetry and a generous walk-in pantry. Accommodation is well considered, offering three large bedrooms, including a private master retreat with its own ensuite and lockable separation-ideal for those seeking peace and privacy within the home. The main bathroom and has been stylishly updated as well, complementin
Request Details
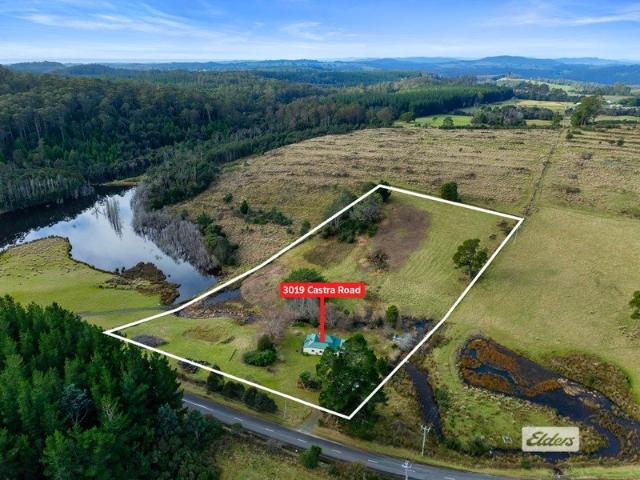
More Than a Home. A Lifestyle
View photo
House · for sale
Request Details
More Than a Home. A Lifestyle
Wilmot
· 3 Bedrooms · 1 Bath · House
· Equipped kitchen
Wilmot · 3 Bedrooms · 1 Bath · House · Equipped kitchen
Are you dreaming of escaping the hustle and bustle and embracing a slower pace of life? Welcome to 3019 Castra Road, Nietta, where peace, privacy and nature come together in perfect harmony. Set amongst Tasmania's breathtaking hinterland, wake to the sounds of native birdlife, unwind beside the flowing creek and immerse yourself in the beauty of your own private sanctuary. Whether you're seeking a permanent tree change, a weekend escape or the ultimate lifestyle property, this is a rare opportunity to experience country living at its finest. Internal Features Spacious open plan kitchen, living and dining area Kitchen with ample bench space and generous storage 3 comfortable bedrooms with peaceful rural outlooks Additional office/study room Central family bathroom designed for everyday practicality Additional separate toilet Double glazed windows in living/kitchen and bedrooms Jotul wood heater providing warmth throughout the cooler months Additional Panasonic reverse cycle system for c
Request Details
Lifestyle, Space & Self Sufficiency on Stunning Acreage
View photo
Terraced House · for sale
Request Details
Lifestyle, Space & Self Sufficiency on Stunning Acreage
Wilmot
· 3 Bedrooms · 2 Baths · Terraced House
· Fireplace
Wilmot · 3 Bedrooms · 2 Baths · Terraced House · Fireplace
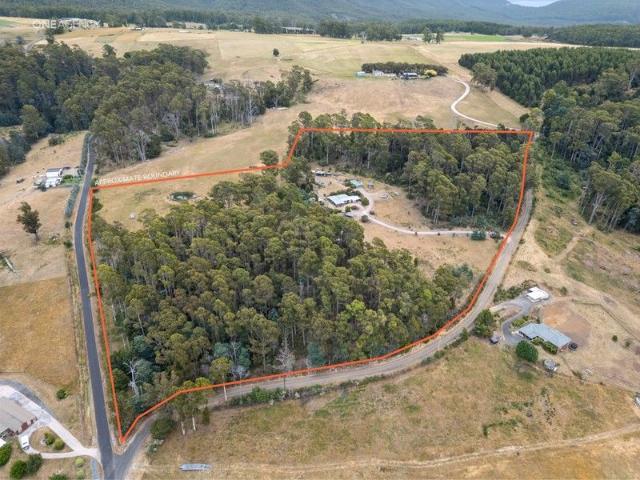
If you've been dreaming of a peaceful country lifestyle without the hard work of starting from scratch, this exceptional small-acreage property is ready to welcome you home. Set across approximately 15 acres of gently rolling, usable land, every element has been thoughtfully established, creating the perfect haven for families, hobby farmers, horse enthusiasts, or anyone seeking space, privacy and a more sustainable way of life. Built in 2011, the home offers a warm and inviting open-plan layout featuring three generous bedrooms, two bathrooms, and an extra-large separate studio ideal for a home business, creative space, workshop or an additional living area. Comfort is assured year-round with a cosy wood fireplace and split system, while gas cooking and gas hot water provide everyday convenience. Ample built-in storage throughout adds to the home's practical appeal. Step outside and you'll discover everything needed to embrace country living. Entertain on the expansive deck while taki
Request Details
Wombat Manor A Peaceful Hobby Farm of Approx. 18.6 Acres
View photo
Terraced House · for sale
Request Details
Wombat Manor A Peaceful Hobby Farm of Approx. 18.6 Acres
Wilmot
· 3 Bedrooms · 2 Baths · Terraced House
Wilmot · 3 Bedrooms · 2 Baths · Terraced House
Privately tucked away in a peaceful, leafy setting, 'Wombat Manor' offers the perfect lifestyle escape with the space and freedom to create your very own hobby farm. Whether you've been dreaming of horses, a few sheep, cows, chooks or simply room to move and breathe, this property delivers the ideal balance of country living and town convenience, complete with beautiful valley views. Located in the friendly township of Railton, you'll enjoy the best of both worlds - a private rural feel with everyday amenities close by. The local primary school is less than 1km away, while the service station (with grocery lines), café, pizza shop, post office, local pub, pharmacy and takeaway food shop are all within approximately 2km. Sheffield is just 15 minutes (approx.) up the road, with Latrobe and Devonport within an easy 30-minute drive (approx.). Set across approximately 18.6 acres, the land is a versatile mix of fenced paddocks and bushland, supported by excellent infrastructure including num
Request Details
Heavens Gate Private 4.16ha Retreat with Breathtaking Mt Roland Views
View photo
House · for sale
Request Details
New
Heavens Gate Private 4.16ha Retreat with Breathtaking Mt Roland Views
Wilmot
· 3 Bedrooms · 1 Bath · House
· Equipped kitchen
Wilmot · 3 Bedrooms · 1 Bath · House · Equipped kitchen
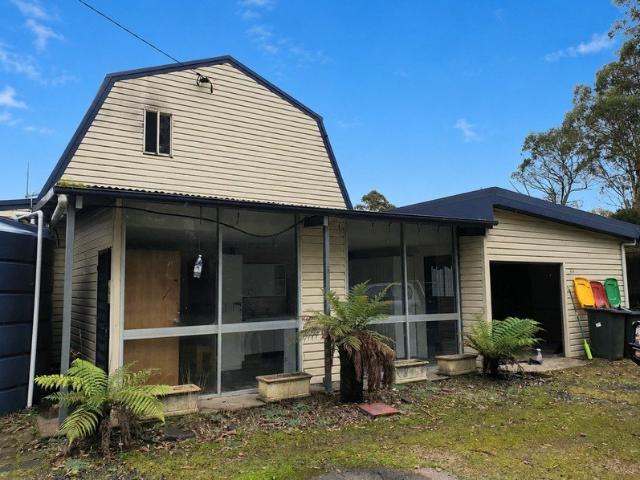
147 Morgan Road, Nook offers a peaceful rural lifestyle on 4.16ha, with a solid two-storey 2005-built home, established grounds and beautiful privacy. With 3 bedrooms, 1 bathroom and 2 toilets, multiple living spaces and a wide open-plan kitchen/living area, this property suits lifestyle buyers, hobby farmers, downsizers wanting space, or anyone seeking a quiet retreat only minutes from Sheffield. Inside, the home features a spacious open-plan kitchen and living area, complete with wood heating, modern rustic finishes and excellent natural light. Large windows and sliding doors connect the home to its rural surroundings, with breathtaking views over rolling Kentish farmland, stretching all the way to the majestic Mt Roland a scene that changes with the light and never stops impressing. Being two storey, the home offers excellent separation of spaces and plenty of options to reconfigure rooms, giving buyers flexibility to adapt the layout to their needs whether that's extra living space
Request Details
Prime Position and Opportunity in The Town of Murals
View photo
House · for sale
Request Details
Prime Position and Opportunity in The Town of Murals
Wilmot
· 2 Baths · House
· Parking
Wilmot · 2 Baths · House · Parking
This property would have to be considered to hold one of the prime positions in the heart of Sheffield. Established (Circa 1900) originally as a family residence the property has morphed in recent years as a prominent business premises predominantly operating within the hospitality industry among Sheffield's Café scene. Set on 404 square metres the building covers a generous 357 square metres of floorspace with sufficient off street parking for 4 vehicles (2 secure). 47 Main Street with its mural façade, street front al fresco areas has immediate street appeal with its views of Mount Roland and minimal walking distance to all other Sheffield attractions, services and amenities make the location pretty perfect especially with Sheffield being the gateway for so much of northern Tasmania's tourist trade. The numbers of guests walking the streets visiting many of the mural displays and guest venues while in town only complements and enhances not just this location but all the business comm
Request Details
Lifestyle home and second living
View photo
House · for sale
Request Details
Lifestyle home and second living
Wilmot
· 4 Bedrooms · 2 Baths · House
· Equipped kitchen
Wilmot · 4 Bedrooms · 2 Baths · House · Equipped kitchen
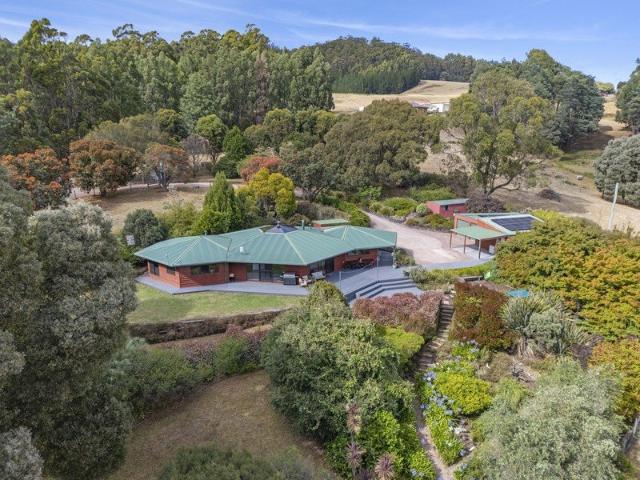
Set on 4.185 hectares (approximately 10.3 acres) in the peaceful community of Acacia Hills, this architecturally designed lifestyle property offers the perfect balance of space, privacy and self-sufficient country living, just minutes from town. Passive solar designed, the unique north-facing home features striking cathedral ceilings and three interconnected hexagonal living spaces centred around a light-filled atrium skylight, bringing warmth and natural light into the heart of the home. The open plan living and dining area, warmed by a wood heater, flows out to expansive timber entertaining decks, ideal for relaxing or entertaining while enjoying views across the surrounding gardens and land. The light-filled kitchen includes modern conveniences such as a dishwasher. A spacious laundry with abundant storage allows walk through access to the main bathroom. Accommodation includes three bedrooms with built-in robes, all opening into the central atrium area, plus a private main bedroom w
Request Details
Exceptional Cropping & Grazing Country With Plenty Of Water On 155 Acres Including A 4 Bedroom, 2 Bathroom Home
View photo
Terraced House · for sale
Request Details
New
Exceptional Cropping & Grazing Country With Plenty Of Water On 155 Acres Including A 4 Bedroom, 2 Bathroom Home
Wilmot
· 4 Bedrooms · 2 Baths · Terraced House
Wilmot · 4 Bedrooms · 2 Baths · Terraced House
If you've been waiting for a quality farming holding that delivers on performance, water security, and scale, this is one that stands out. Set across approximately 155 acres of well managed, productive land, this property offers a practical and efficient farming operation ready to continue working from day one. The paddocks are well laid out for grazing and rotation, including larger runs of up to 30 acres, allowing ease of stock movement and management. The land has a strong history of both cropping and grazing and is currently running in excess of 100 head of cattle, a clear reflection of its carrying capacity and consistent pasture performance. Water security here is a genuine asset and increasingly rare. The property is supported by a combination of natural creek, dams, a reliable bore, and access to the highly regarded Don Water Scheme. This level of water reliability provides flexibility and confidence across all seasons, supporting both livestock and future productivity options.
Request Details
A Rare Opportunity in Sought After Location
View photo
House · for sale
Request Details
New
A Rare Opportunity in Sought After Location
Wilmot
· 3 Bedrooms · 1 Bath · House
· Equipped kitchen
Wilmot · 3 Bedrooms · 1 Bath · House · Equipped kitchen
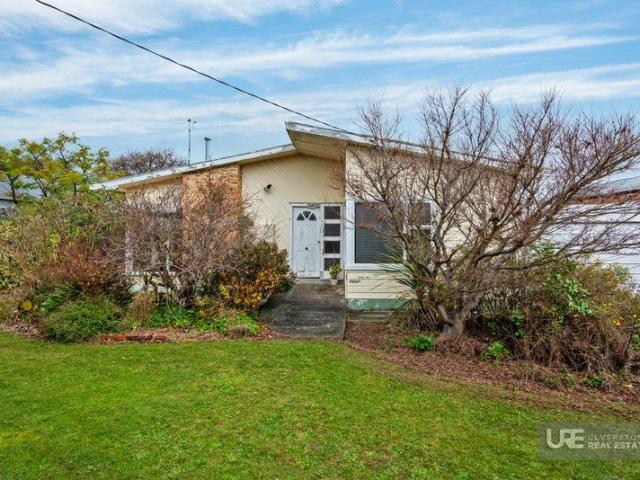
Locals call it the 'Golden Triangle' - the area bordered by the beaches to the north, Dial Street at the western boundary, Heathcote Street to the East and Alexandra Street to the south. Sought after and tightly held. If you are buying on a budget and not afraid of a project, then you need to look closely at this home and establish yourself in a prime location. Built in 1959, this 3-bedroom home is surprisingly spacious with huge living area and family/dining room adjacent to the open plan kitchen. Timber floor and features throughout, high ceilings - there is a certain charm to it and with some love could be turned into something special. One of Real Estate's most important laws is buying the worst home in the best street - well, here it is! This a rare and genuine opportunity not to be missed. Property Code: 142
Request Details
Views of Cradle Mountain
View photo
Terraced House · for sale
Request Details
Views of Cradle Mountain
Wilmot
· Terraced House
Wilmot · Terraced House
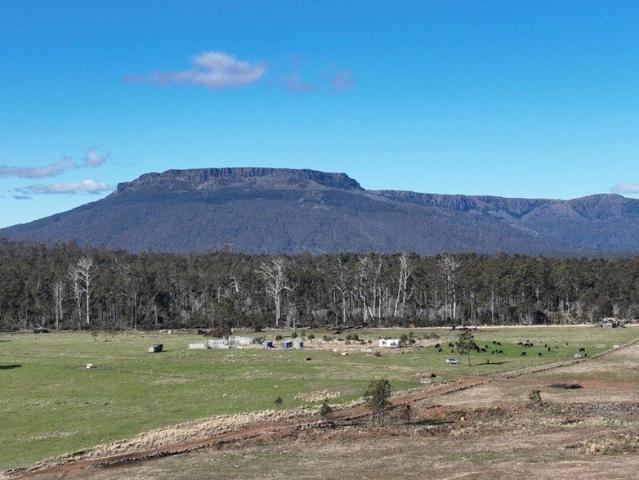
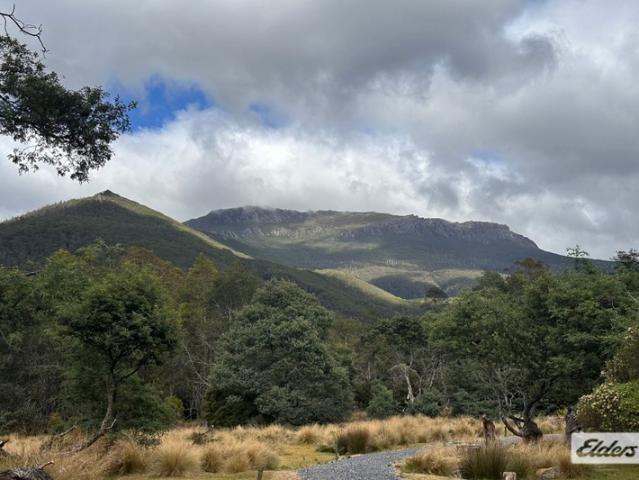
560 Gads Hill Road, Mersey Forest is a stunning 260-acre property that offers an ideal opportunity for those looking to invest in a picturesque and versatile piece of land. With 85% of the property cleared and sown to pasture, it is perfect for grazing livestock or agricultural purposes. The boundary fencing has been recently upgraded with wallaby wire, ensuring security and safety for the land. Additionally, some subdivision fencing is in place, providing flexibility for potential future developments. The panoramic views from this property are truly breathtaking, offering views of Cradle Mountain, the Western Bluff and Western Tiers mountains. The high country terrain combined with mostly flat land makes it an attractive option for those seeking a versatile grazing block or agricultural investment. This highly sought after land could be also converted into a highland getaway to attract tourists STCA. Property Features: - Land size: 260 acres - 85% cleared and sown to pasture - Boundar
Request Details
Brand New Home, Ready to Move Straight In
View photo
House · for sale
Request Details
Brand New Home, Ready to Move Straight In
Wilmot
· 3 Bedrooms · 2 Baths · House
· Equipped kitchen
Wilmot · 3 Bedrooms · 2 Baths · House · Equipped kitchen
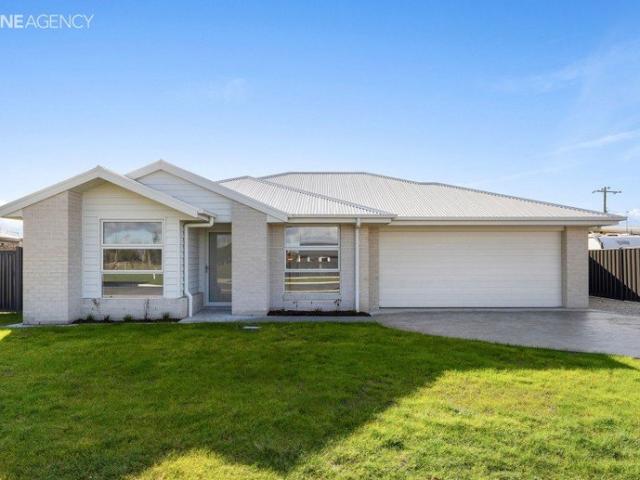
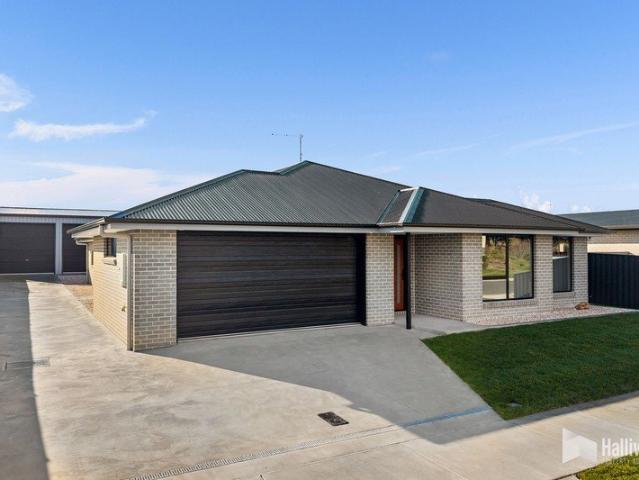
Why wait to build when all the hard work has already been done? Completed to an exceptional standard and ready for it's new owners to enjoy, this brand-new home offers modern style, quality finishes, and thoughtful inclusions rarely found in a new build. Positioned in one of the area's newest subdivisions, this home has been designed for effortless living. Whether you're purchasing your first home, downsizing without compromise, or adding a quality property to your investment portfolio, this home is ready to impress from the moment you arrive. At the heart of the home, the light-filled open-plan living and dining space centres around a beautifully appointed kitchen featuring stone benchtops, quality Haier appliances including a refrigerator, a generous island bench, and a walk-in pantry. Stacking sliding doors extend the living space onto the sun-filled concrete alfresco, creating the perfect setting for entertaining or simply enjoying the afternoon sunshine. The accommodation comprise
Request Details
Perfect Starter or Investment
View photo
House · for sale
Request Details
Perfect Starter or Investment
Wilmot
· 2 Bedrooms · 1 Bath · House
· Parking · Equipped kitchen
Wilmot · 2 Bedrooms · 1 Bath · House · Parking · Equipped kitchen
Set on a spacious 848m² block, this two-bedroom home offers a peaceful starting point for anyone looking to settle in a quiet, established area of Spreyton. How about converting the garage to a third bedroom (STCA) there is a carport as well. With its simple, yet practical layout, the home invites you to make it your own, creating a space that reflects your style and needs. The open plan living, kitchen, and dining areas are bathed in natural light, creating a warm and welcoming atmosphere. The kitchen, with its breakfast bar, offers plenty of space and the potential for a modern update that could transform it into the heart of the home. Both bedrooms come with built in wardrobes, offering convenient storage solutions. The bathroom has a separate bath and shower. While functional and tidy it holds the promise of a space that could perfectly suit your tastes for updating in the future. A separate toilet adds to the homeâs practical layout, making life a little easier. The sunroom is a
Request Details
Practically a New Home with River Views
View photo
House · for sale
Request Details
Practically a New Home with River Views
Wilmot
· 3 Bedrooms · 2 Baths · House
· Garden · Equipped kitchen
Wilmot · 3 Bedrooms · 2 Baths · House · Garden · Equipped kitchen
This property has had a very high quality renovation completed recently and has not been lived in yet. The house has had a new kitchen, two new bathrooms, new floor coverings and fresh paint. The property is better than new due to having structural upgrades in the sub floor as well. From the river views, to the rear deck, the great shed and the landscaped front and back yard, this home has something for the whole family to enjoy. Located in popular Miandetta it is conveniently situated within walking distance of the Miandetta Primary School and Cafe and only a very short drive into Devonport. The open plan kitchen, living and dining room is very functional and enjoys views of the Mersey River and Mount Roland. The chef of the family will love the brand-new kitchen with new appliances. The home consists of three bedrooms but depending on configuration could easily allow for four. The master bedroom has the luxury of a walk-in-wardrobe and new ensuite. The bathroom is very generous in si
Request Details
The Lyonâs Share of Opportunity Awaits
View photo
House · for sale
Request Details
The Lyonâs Share of Opportunity Awaits
Wilmot
· 3 Bedrooms · 1 Bath · House
· Equipped kitchen
Wilmot · 3 Bedrooms · 1 Bath · House · Equipped kitchen
From the street, 56 Lyons Avenue presents as a welcoming family home in an elevated Miandetta position. Step inside, however, and it quickly becomes clear that this is a property offering far more than first impressions suggest. Positioned to capture beautiful northern sunshine throughout the day, the home feels bright, warm and inviting from the moment you arrive. Large north facing windows flood the kitchen and dining with natural light, while a wood heater and reverse cycle heating and cooling ensure year round comfort, whatever Tasmania decides to throw your way. At the heart of the home is a brand new kitchen, thoughtfully designed with functionality in mind. Featuring a premium 900mm oven, an automatic rangehood that intelligently adjusts its extraction speed while you cook, air fry functionality and plenty of preparation space, it has been created for those who genuinely enjoy spending time in the kitchen. There is also provision for a dishwasher, with the current dishwasher ava
Request Details
Home On Hilltop
View photo
House · for sale
Request Details
Home On Hilltop
Wilmot
· 2 Bedrooms · 1 Bath · House
Wilmot · 2 Bedrooms · 1 Bath · House
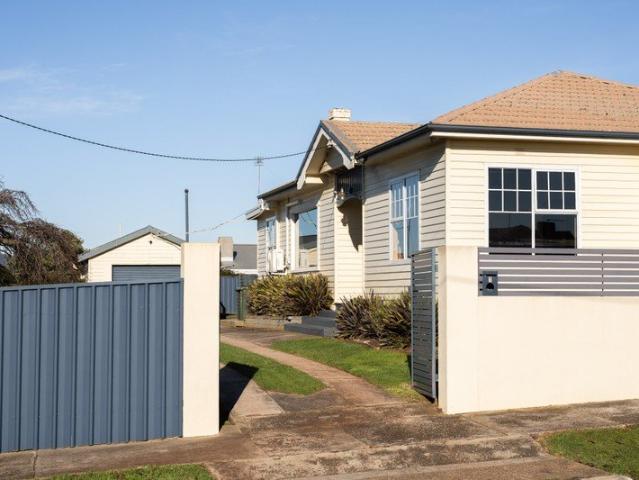
Some homes simply have a feeling about them. Positioned proudly on the elevated side of one of Devonport's most highly regarded streets, 29 Hilltop Avenue is one of those homes that has stood the test of time. Originally built in the early 1950s, it showcases the craftsmanship and character that has become increasingly difficult to find, while offering the opportunity for its next owners to make it their own. Behind the private front fencing you will find the most charming cottage gardens and front façade, painting a clear picture of what lies inside. This a home filled with warmth, natural light and original charm. From the beautiful timber features & ceiling roses to the generous proportions throughout, there's an authenticity here that simply can't be recreated in modern construction. Whether you are searching for your first home, looking to downsize without compromising on space, or hoping to secure an investment property with future potential in a tightly held location, this home
Request Details
WHERE THE RIVERS, MOUNTAINS & RAINFORESTS MEET Lifestyle & Business Opportunity
View photo
Townhouse · for sale
Request Details
WHERE THE RIVERS, MOUNTAINS & RAINFORESTS MEET Lifestyle & Business Opportunity
Wilmot
· Townhouse
Wilmot · Townhouse
Nestled beneath the rugged slopes, exposed bedrock and a towering presence of the majestic Black Bluff Mountain Range, this property stands out as one of the region's most remarkable offerings. Its towering presence and natural beauty creates a striking backdrop, making the location of this property truly exceptional. Spanning approximately 61.04 hectares (approx. 150 acres) the property is an expanse of untouched wilderness with approximately 50 hectares as a Perpetual Conservation Covenancy in order to preserve rare species of timber including Celery Top Pine, Myrtle, Blackwood, White Gum, Eucalyptus, Wattle and Sassafras. The property enjoys approximately 800 metres of Leven River frontage providing both scenic views and access to water. The riverfront enhances the appeal of the land offering opportunities for recreation and relaxation. As a common starting point for several renowned hikes, the property grants access to tracks such as Leven Canyon, Winterbrook Falls and Black Bluff.
Request Details
Brand New Family Luxury with Exceptional Garaging
View photo
House · for sale
Request Details
Brand New Family Luxury with Exceptional Garaging
Wilmot
· 4 Bedrooms · 2 Baths · House
· Equipped kitchen
Wilmot · 4 Bedrooms · 2 Baths · House · Equipped kitchen
Positioned in one of Latrobe's desirable new residential areas, 71 Reibey Street presents an outstanding opportunity to secure a beautifully finished, brand-new home that perfectly combines quality, comfort and functionality. Designed with modern family living in mind, this impressive residence offers generous proportions, premium finishes, multiple living spaces and exceptional garaging, all set on a flat, low-maintenance allotment with convenient rear access. From the moment you step through the front door, you'll be impressed by the home's expansive hallway, creating an immediate sense of space while providing excellent storage with two generously sized linen cupboards. The thoughtfully designed floorplan flows effortlessly to the light-filled open-plan kitchen, dining and living area, creating the ideal hub for everyday family life and entertaining. The contemporary kitchen has been finished to a high standard and features quality appliances including an induction cooktop, electric
Request Details
Modern Elegance in a Quiet Cul de Sac Setting
View photo
House · for sale
Request Details
Modern Elegance in a Quiet Cul de Sac Setting
Wilmot
· 3 Bedrooms · 2 Baths · House
· Equipped kitchen
Wilmot · 3 Bedrooms · 2 Baths · House · Equipped kitchen
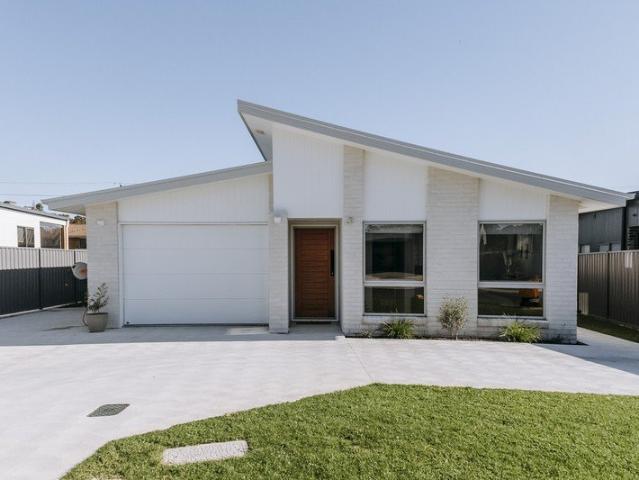
Built in 2025 and perfectly positioned within a quiet, family-friendly cul-de-sac, this stunning contemporary home offers the ultimate blend of style, space, and low-maintenance luxury. Situated on an easy care 488 square metre allotment, the property provides an exceptional lifestyle opportunity for modern families, first-home buyers, or downsizers looking for quality living just a short drive from the heart of Ulverstone's vibrant CBD. Step inside to discover a bright, open-plan layout that effortlessly integrates the kitchen, dining, and lounge spaces into a warm and inviting atmosphere. As the true heart of the home, the thoughtfully designed kitchen boasts modern finishes and ample storage, making it perfect for both daily family life and entertaining guests. This central living area seamlessly connects the household, offering a versatile space that adapts to your lifestyle. The accommodation is designed with both comfort and privacy in mind, featuring three spacious bedrooms. The
Request Details
Space, Character and Opportunity on a Double Block
View photo
House · for sale
Request Details
Space, Character and Opportunity on a Double Block
Wilmot
· 4 Bedrooms · 2 Baths · House
· Equipped kitchen
Wilmot · 4 Bedrooms · 2 Baths · House · Equipped kitchen
Offering an exceptional amount of space in a convenient central location, 57 Hilltop Avenue presents a rare opportunity to secure a substantial family home across an expansive double block. With generous living areas, established gardens and exciting potential for the future, this is a property that can comfortably grow and evolve alongside its new owners. Privately positioned behind secure gates, the home combines the charm of its original era with a spacious and practical layout designed for everyday family life. High ceilings, generously proportioned rooms and an abundance of natural light contribute to its warm and welcoming feel. The flexible floorplan features four well-sized bedrooms, providing ample accommodation for a growing family or visiting guests. A dedicated study offers the ideal work-from-home space while also providing the versatility to serve as a playroom, hobby room or additional sitting area. At the heart of the home is the light-filled open-plan kitchen and dinin
Request Details
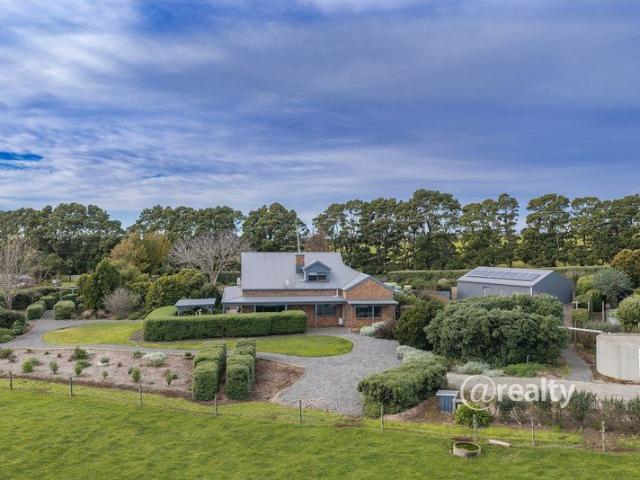
Living Made Easy with Year Round Entertaining
View photo
House · for sale
Request Details
Living Made Easy with Year Round Entertaining
Wilmot
· 3 Bedrooms · 1 Bath · House
· Parking · Equipped kitchen
Wilmot · 3 Bedrooms · 1 Bath · House · Parking · Equipped kitchen
Set on a generous, flat block in a convenient Ulverstone location, this well-kept home delivers the kind of space, comfort and flexibility that's getting harder to find. From the moment you arrive, there's a sense of ease here. Plenty of off-street parking, secure fencing and side access all add to the practicality, while the neat presentation gives you confidence this is a home you can simply move into and enjoy. The kitchen is centrally positioned with ample bench space and storage, flowing seamlessly through to the dining area and into a generous, inviting living room before opening out to an impressive indoor/outdoor entertaining space that truly sets this home apart. This enclosed entertaining area is a real highlight, complete with timber decking and a wood heater, creating a warm and versatile space to enjoy all year round whether you're hosting friends or simply unwinding at the end of the day. Accommodation includes three well-proportioned bedrooms, all with built-in storage,
Request Details
CONTEMPORARY LIVING WITH COASTAL VIEWS
View photo
House · for sale
Request Details
CONTEMPORARY LIVING WITH COASTAL VIEWS
Wilmot
· 3 Bedrooms · 1 Bath · House
· Parking · Equipped kitchen
Wilmot · 3 Bedrooms · 1 Bath · House · Parking · Equipped kitchen
Set on a landscaped 842m2 block with manicured lawns and gardens along with an elevated deck perfect for entertaining guests and family, this home offers privacy and tranquility in a peaceful street while remaining just minutes from local amenities, schools and Ulverstone's CBD. Internally the home offers a spacious fully renovated layout with the open kitchen boasting a pantry and quality appliances. The adjoining dining area is designed for easy everyday living. North facing separate living room showcases the impressive views and creates an ideal space to relax and unwind. Sun-drenched deck is perfectly positioned to enjoy the elevated outlook. Three spacious bedrooms, each with built-in robes, centrally located main bathroom features a bath, shower and vanity. Separate toilet with vanity is located nearby for added convenience. Two additional lower level rooms provide excellent storage options and there is a workshop ideal for the home handyman. Single carport plus off street parkin
Request Details
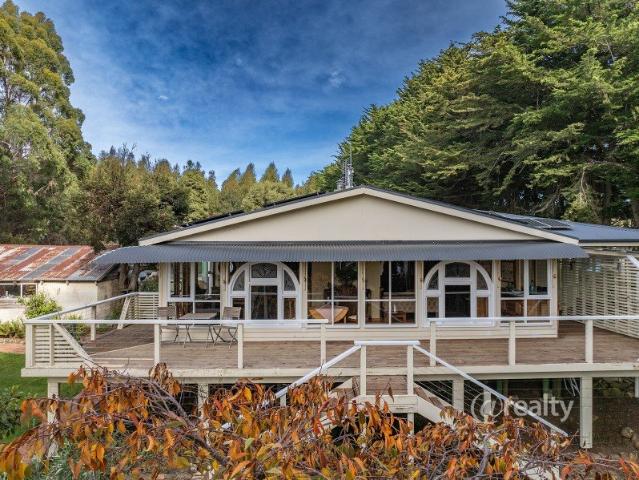
Modern Family Living in the Heart of Latrobe
View photo
House · for sale
Request Details
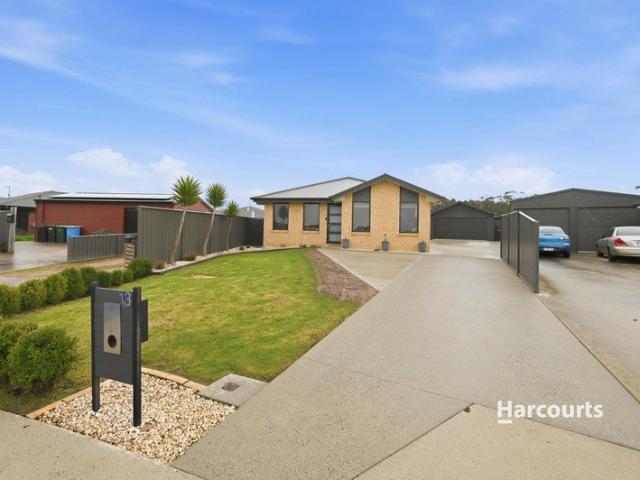
Modern Family Living in the Heart of Latrobe
Wilmot
· 3 Bedrooms · 2 Baths · House
· Equipped kitchen
Wilmot · 3 Bedrooms · 2 Baths · House · Equipped kitchen
Positioned in a quiet, family-friendly pocket of sought-after Latrobe, 2 Benny Street presents an outstanding opportunity to secure a modern home that perfectly balances style, functionality, and low-maintenance living. Built in 2019, this beautifully presented residence is ideal for families, first home buyers, downsizers, or savvy investors seeking a quality home in a highly desirable location. Designed with everyday living in mind, the heart of the home is the spacious open-plan kitchen, dining, and living area, creating a warm and welcoming space for family life and entertaining alike. The well-appointed kitchen offers quality appliances, ample bench space, generous storage, and a practical layout that will delight home cooks. A near new Fujitsu reverse cycle heat pump ensures year-round comfort, keeping the home warm through winter and cool during the warmer months. The home features three generously sized bedrooms, including a private master suite complete with a walk-in robe and
Request Details
Quality with Space and Views in a Rural setting
View photo
House · for sale
Request Details
Quality with Space and Views in a Rural setting
Wilmot
· 5 Bedrooms · 2 Baths · House
· Equipped kitchen
Wilmot · 5 Bedrooms · 2 Baths · House · Equipped kitchen
Welcome to 356 Braddons Lookout Road Forth, Set in an Elevated position you will love the outlook this beautiful home offers. The property is set on just over an acre, with established gardens and is surrounded by farmland, the coastal views epitomize the Beautiful North West coast of Tasmania. Forth is perfectly positioned between Devonport and Ulverstone with proximity to local beaches. -5 bedrooms all with Built ins, the master bedroom is on the ground floor with ensuite. -A dedicated office and internal laundry -The kitchen is a chef's delight, offering an island bench, Stone tops, Gas cook top and electric oven, large walk in pantry and Dishwasher -A spacious dining area adjoins the kitchen and overlooks stunning gardens. -There are two further living areas, a formal lounge and a family room both have an ambient fire that suit the rooms perfectly. -The family bathroom is on the upper level to service the four upstairs bedrooms that kids will just love. -For anyone concerned about
Request Details
Character home and 12 x 12 m shed!
View photo
Terraced House · for sale
Request Details
Character home and 12 x 12 m shed!
Wilmot
· 4 Bedrooms · 1 Bath · Terraced House
· Balcony · Equipped kitchen
Wilmot · 4 Bedrooms · 1 Bath · Terraced House · Balcony · Equipped kitchen
Built around the 1930's, this classic home offers all the character and more you would expect from that era. The home is set on approx. 3.8 picturesque acres with established gardens and mature trees -The main living area is the centre of the home with wood fire and heat pump for year round comfort -The Country kitchen offers stone tops, integrated dishwasher, walk in pantry, woodfire oven and gas cooktop -The Kitchen leads to a sunny North facing dining area -One of the best features of the home is the stunning sunroom with original wood floors and preserved timber and leadlight windows that flood the home with natural light and provide enviable views. -There are 4 double bedrooms in all, which lead off a wide hallway. -There is a beautiful wrap around veranda on two sides, perfect for enjoying the northerly aspect. -The family bathroom has the convenience of a separate w/c, internal laundry Externally the property has no shortage of features which include; A versatile workshop and st
Request Details
Designed for Family. Built for Life
View photo
House · for sale
Request Details
Designed for Family. Built for Life
Wilmot
· 4 Bedrooms · 2 Baths · House
· Equipped kitchen
Wilmot · 4 Bedrooms · 2 Baths · House · Equipped kitchen
Located at the end of a quiet cul-de-sac in the ever growing township of Latrobe, this thoughtfully designed family home offers the perfect balance of modern style, practicality and space. Built in 2016 and custom designed by its current owners, every aspect of the home has been carefully considered to cater for the needs of today's growing family. Step inside and you'll immediately appreciate the light-filled open plan living, dining and kitchen that forms the heart of the home. Designed for both everyday living and entertaining, the kitchen is sure to impress with its striking industrial style range hood, 900mm freestanding stove, generous breakfast bar and ample preparation space, creating the perfect setting for everything from busy weekday breakfasts to family celebrations. Offering exceptional versatility, the home features four generous bedrooms, three complete with built-in wardrobes, while the master suite provides a peaceful retreat with a walk-in robe and private ensuite. A
Request Details

Get email alerts

Don't miss out: be the first to know about new properties

The alert was correctly created

On subscribing you accept the conditions of use and the privacy policy
Alert
Receive new ads in your inbox
Save this search
Receive alerts for new listings

We'll send you an email when we have new properties for: "Houses for sale in Wilmot"

The alert was correctly created

Sprent
Lower Barrington
Get email alerts and be the first to see new listings
Required field
On subscribing I accept the terms of the privacy policy
Perfect! You'll soon start receiving new listings via email
Alert
Receive an email when we have new ads for Houses for sale in Wilmot
Save this search
Filters

Bedrooms

Size (m²)

Price

$
$

Property type

Bathrooms

Clear all filters
Receive notifications when new entries are published.