View photo
Terraced House
·
for sale
Request Details
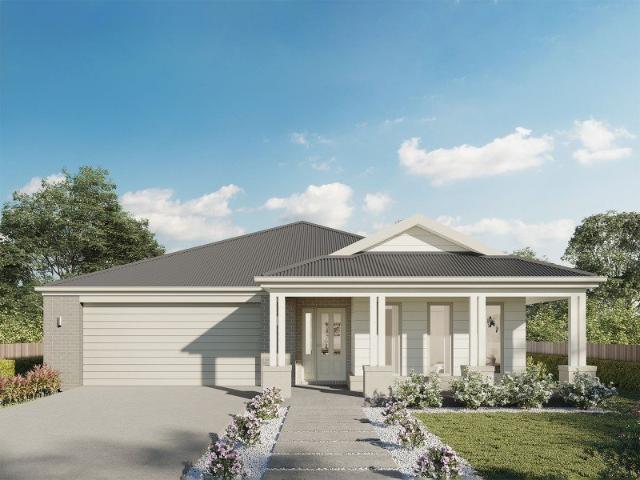
Kirkby 267 Defined by You. $10,000 To Spend Your Way
Willow Grove
· 4 Bedrooms · 2 Baths · Terraced House
· Equipped kitchen
Willow Grove · 4 Bedrooms · 2 Baths · Terraced House · Equipped kitchen
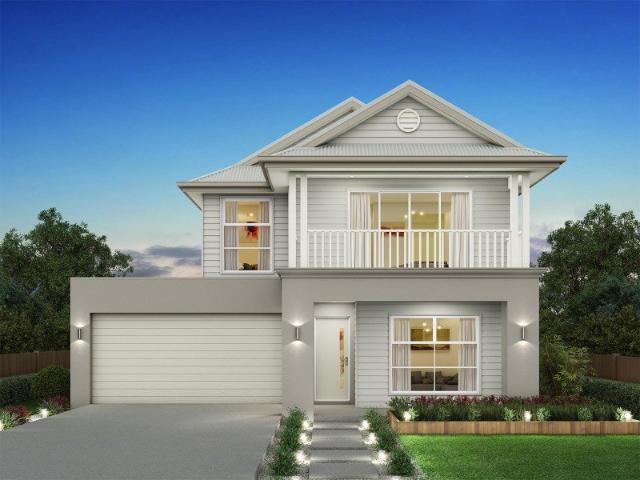
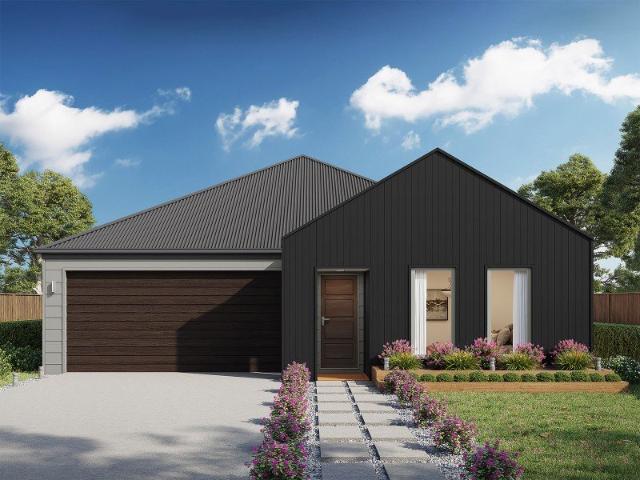
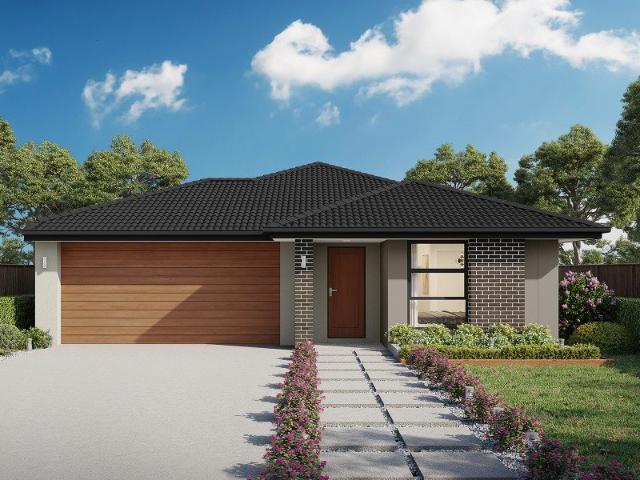
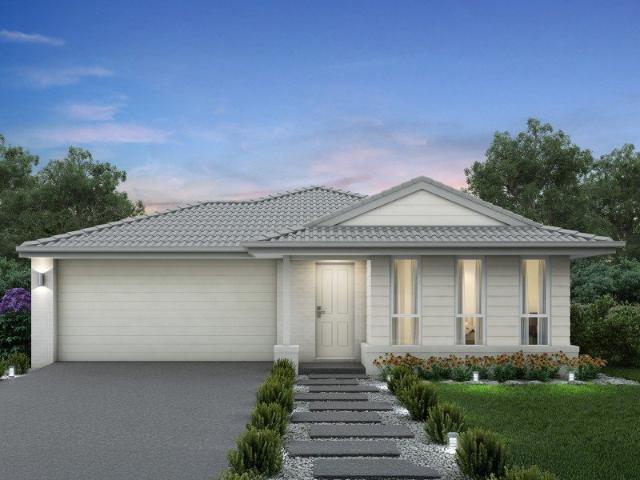
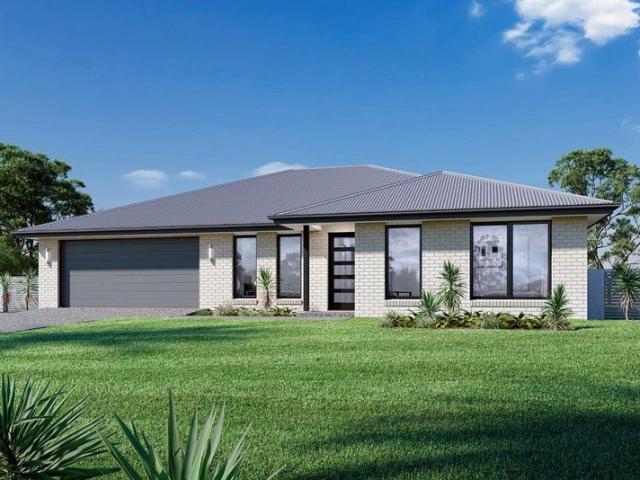
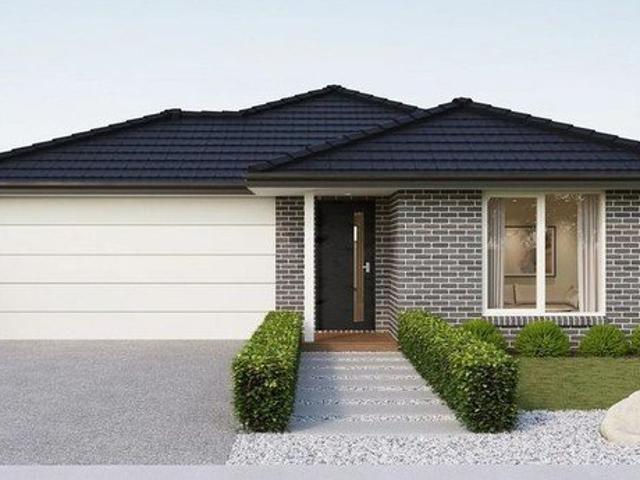
With four bedrooms and two bathrooms, the Kirkby 267 is perfect for larger families. With three separate living areas, there is plenty of space for everyone in this home. The kitchen boasts a massive walk-in pantry, perfect for those who love to cook. The standout feature is the alfresco which connects directly to the kitchen and the rumpus, creating the perfect blend of indoor and outdoor living. The master suite is cleverly separated from the other bedrooms and features a walk-in robe and ensuite. - Colorbond Roof - Double Glazed Windows - Facade Options Available - Local builder/Local trades - Open-plan kitchen, living and dining - Sanctuary Inclusions - Vinyl planks, carpet and tiles throughout - 20mm Stone Benchtops Copyright Hotondo Pty Ltd all rights reserved. Dimensions, photos and floor plans are for illustrative purposes and may include optional features. Additional facade options are available, as this home is not yet constructed. All packages are subject to engineering plan
With four bedrooms and two bathrooms, the Kirkby 267 is perfect for larger families. With three separate living areas, there is plenty of space for everyone in this home. The kitchen boasts a massive walk-in pantry, perfect for those who love to cook. The standout feature is the alfresco which connects directly to the kitchen and the rumpus, creating the perfect blend of indoor and outdoor living. The master suite is cleverly separated from the other bedrooms and features a walk-in robe and ensuite. - Colorbond Roof - Double Glazed Windows - Facade Options Available - Local builder/Local trades - Open-plan kitchen, living and dining - Sanctuary Inclusions - Vinyl planks, carpet and tiles throughout - 20mm Stone Benchtops Copyright Hotondo Pty Ltd all rights reserved. Dimensions, photos and floor plans are for illustrative purposes and may include optional features. Additional facade options are available, as this home is not yet constructed. All packages are subject to engineering plan
Request Details