369 houses for sale in Hill End, Baw Baw

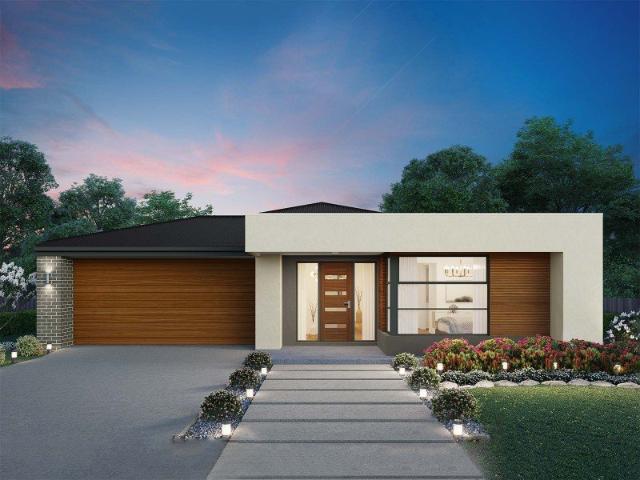
Country Lifestyle on 2.49 Acres
View photo
Terraced House · for sale
Request Details
New
Country Lifestyle on 2.49 Acres
Hill End, Baw Baw
· 3 Bedrooms · 2 Baths · Terraced House
· Balcony · Parking
Hill End, Baw Baw · 3 Bedrooms · 2 Baths · Terraced House · Balcony · Parking
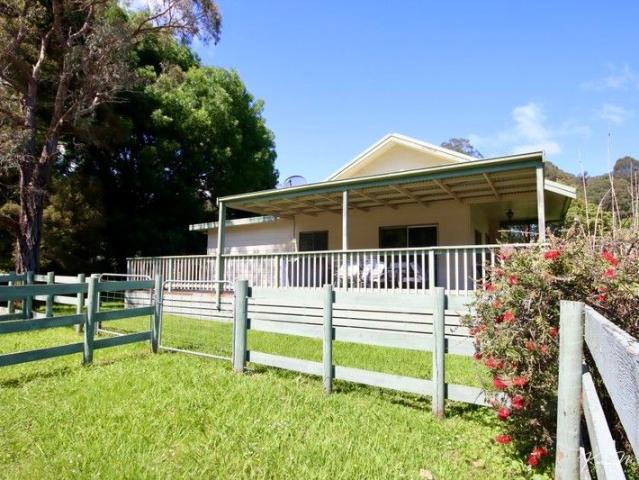
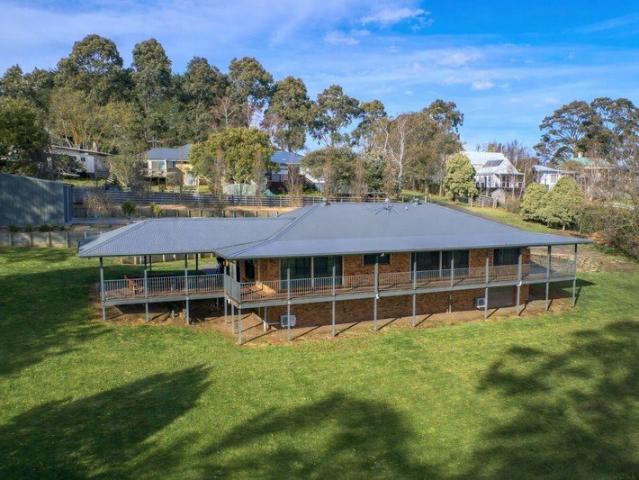
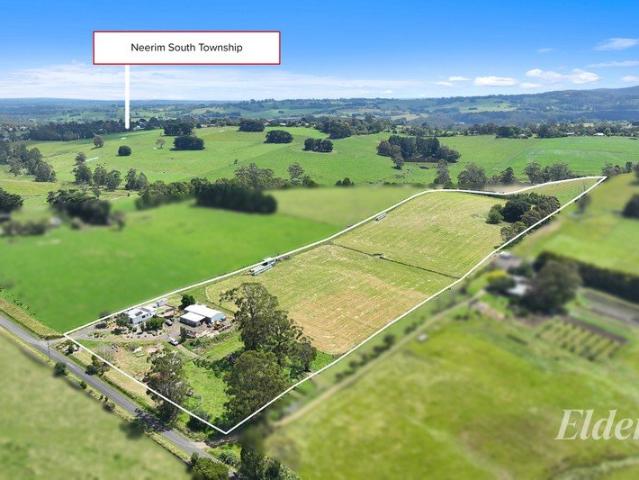
Set on approximately 2.49 acres in a peaceful Neerim South location, this charming lifestyle property offers space, privacy, and endless possibilities. The vinyl-clad home with a classic Colorbond bullnose veranda features polished floorboards, three bedrooms, two living areas, and a central bathroom. Outside, an oversized garage with remote roller door incorporates a separate workshop and additional bathroom. Surrounded by established trees and gardens with a circular driveway, the property provides the perfect setting for ponies, cattle, sheep; simply enjoying the hobby farm lifestyle you've always dreamed of. A fantastic opportunity to secure your own slice of country living
Request Details
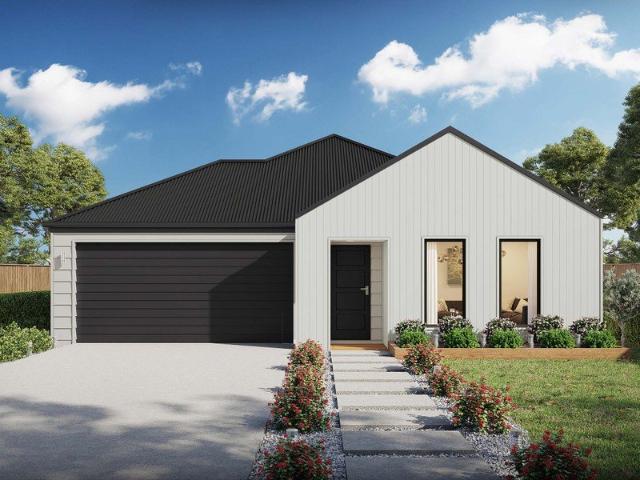

Creekside acreage with rustic charm, serious shedding & space to roam approx. 22 acres
View photo
Terraced House · for sale
Request Details
New
Creekside acreage with rustic charm, serious shedding & space to roam approx. 22 acres
Hill End, Baw Baw
· 3 Bedrooms · 2 Baths · Terraced House
· Gym · Equipped kitchen
Hill End, Baw Baw · 3 Bedrooms · 2 Baths · Terraced House · Gym · Equipped kitchen
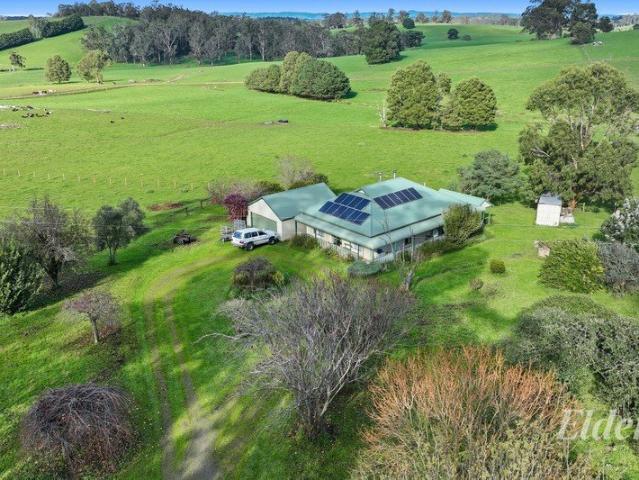
Set across beautifully undulating farmland and backing onto Red Hill Creek, this lifestyle holding delivers the best of country living: a character-filled 3-bedroom home, excellent water, established infrastructure for hobby farming, and a high-clearance workshop shed (approx. 20m x 9m) with a bonus gym zone. The Home - warm, rustic & functional Full of country character, the home offers a comfortable, welcoming feel with features that make day-to-day living easy. • 3 bedrooms • 2 bathroom • European laundry • Timber benchtops and a feature mantle framing the wood heater • Kitchen with 6-burner gas cooktop, electric oven and walk-in pantry The Shed - built for work, toys & training If shedding is high on your list, you'll love what's on offer here: • Approx. 200m² shed (20m x 9m) plus lean-to • 40ft container for extra storage • High-clearance roller doors, power and lighting - ideal as an all-round workshop • Partitioned space with a contemporary country barn door opening to a substan
Request Details
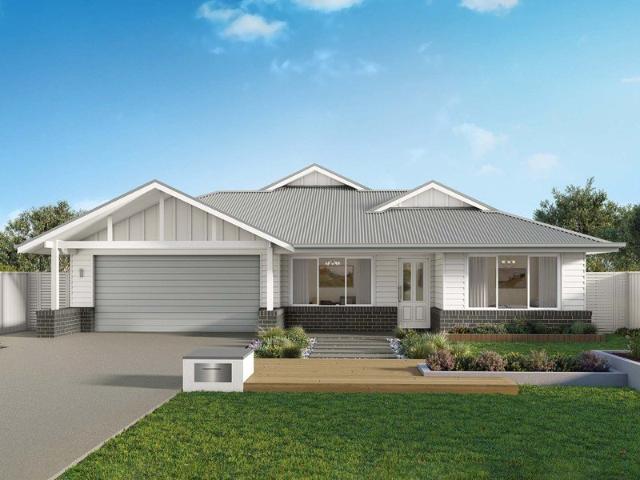
PREMIUM GRAZING OPPORTUNITY & SECURE INCOME STREAM
View photo
Terraced House · for sale
Request Details
PREMIUM GRAZING OPPORTUNITY & SECURE INCOME STREAM
Hill End, Baw Baw
· Terraced House
Hill End, Baw Baw · Terraced House
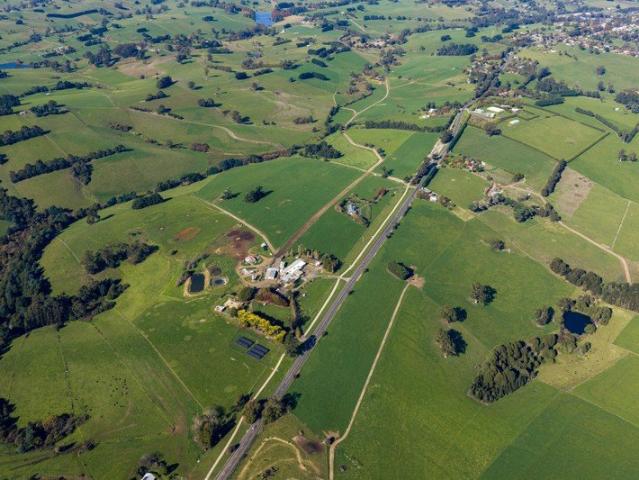
LAWD is pleased to present for sale Hillcrest Farm, a premium dairy / livestock grazing opportunity, benefitted by a secure income stream located within the highly sought West Gippsland region. KEY INVESTMENT HIGHLIGHTS: Comprising 100 hectares across three Certificate of Title, offered for sale in-one-line or any combination of assets. The three titles are outlined in detail below: Title 1 2230 Main Neerim Road, Neerim South (Grazing Land) 93.72 hectares of productive agricultural land offering scale, operational flexibility and long term land value security. A diverse mix of highly fertile red, grey, and alluvial soils, supporting strong pasture growth and a wide range of agricultural uses. Highly reliable annual rainfall (1,000 millimetres). Fully renovated and fertilised pastures divided into 28 well designed paddocks, featuring stockproof and electric fencing, all efficiently connected via an internal laneway system to streamline stock movement and management. Undulating to gently
Request Details
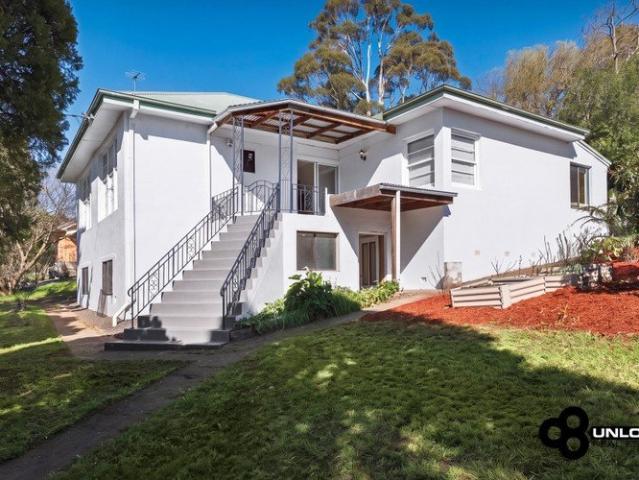
Brand New Home. Rare 1048m² Block. Endless Possibilities
View photo
House · for sale
Request Details
Brand New Home. Rare 1048m² Block. Endless Possibilities
Hill End, Baw Baw
· 4 Bedrooms · 2 Baths · House
· Parking · Equipped kitchen · Heating
Hill End, Baw Baw · 4 Bedrooms · 2 Baths · House · Parking · Equipped kitchen · Heating
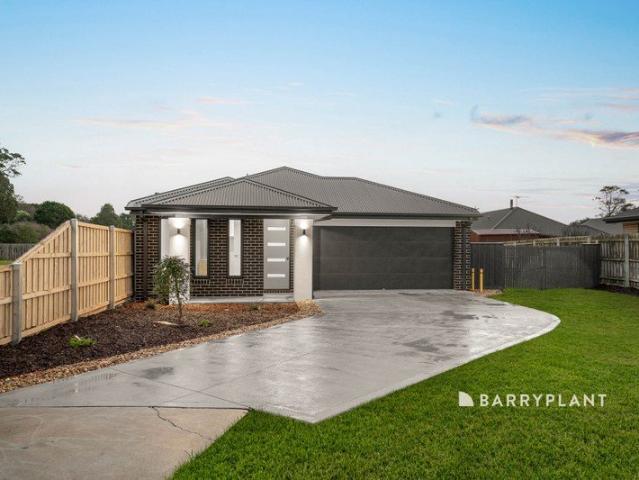
Brand New Home. Rare 1048m² Flat Block. Endless Possibilities. Tucked away at the end of a peaceful court, this beautifully presented move in ready Metricon-built home offers the perfect combination of modern family living, space and tranquillity. Enjoying a peaceful rural outlook with neighbouring farmland, it delivers the serenity of country living while remaining just minutes from the centre of Trafalgar. Designed with families in mind, the approximately 20-square home features a light-filled open-plan kitchen, dining and living area, creating a welcoming space to gather and entertain. The privately positioned main bedroom is complete with a walk-in robe and ensuite, while three additional bedrooms are thoughtfully zoned alongside the central family bathroom. Quality finishes throughout, 8'6 ceilings, central heating and cooling, a comprehensive security system and an oversized double garage with internal access ensure comfort and convenience from day one. With nothing left to do bu
Request Details
Charming cottage Shed 935m2 block
View photo
House · for sale
Request Details
Charming cottage Shed 935m2 block
Hill End, Baw Baw
· 3 Bedrooms · 1 Bath · House
· Fireplace · Equipped kitchen
Hill End, Baw Baw · 3 Bedrooms · 1 Bath · House · Fireplace · Equipped kitchen
This immaculately presented house wouid be perfect as a weekender or stayz rental. Load up your horses on the weekend and utilise the holding yards or if skiing is your thing bring your friends along for a great social weekend. Just a few minutes walk from the river, Noojee pub is just down the road and The Toolshed is another favourite of the locals. The shed is perfect for a trailer or camper van. The open plan design kitchen/meals and lounge is perfect for when you entertain and you can flow out to the large under cover decked area and listen to the birds. Set up a BBQ and take in the scenery. Three bedrooms with enough space for QS beds in each. Split a/c and a fireplace for climate control. This will be gone in flash, so don't be upset with yourself if you miss out. Imagine the family celebrations on the deck
Request Details
RELAXING GET A WAY
View photo
House · for sale
Request Details
RELAXING GET A WAY
Hill End, Baw Baw
· 2 Bedrooms · 1 Bath · House
· Equipped kitchen
Hill End, Baw Baw · 2 Bedrooms · 1 Bath · House · Equipped kitchen
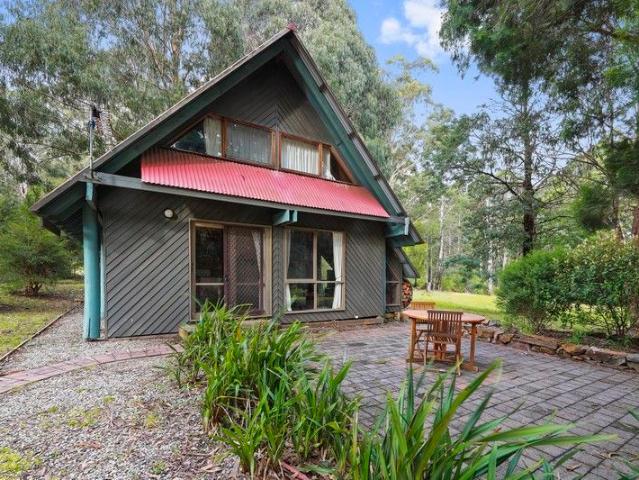
Set in what you will call a Hidden Hamlet - TIMBOON MILL is a cluster of Villa's and vacant blocks (totalling 15 individual titles) set on approximately 144 acres of which 90% is natural bushland and the balance is cleared open green pastures. As an owner you have exclusive rights to the TIMBOON MILL lifestyle and full access to enjoy the 144 acres for bushwalking and watching the many varieties of native birds, deer, kangaroos and other Australian native animals. This lovely villa is known as TORONGO and offers a cosy open plan living of kitchen, dining and lounge room, separate bathroom and laundry plus upstairs is the bedroom areas with plenty of room for any family. A very private and relaxed setting that would perfectly cater to any Artist's looking for inspiration, Professionals looking for that perfect get-a-way place to recharge and unwind or Retirees wanting the ease and enjoyment of slower country lifestyle amongst new friends. With seasonal snow in the area TIMBOON MILL is t
Request Details
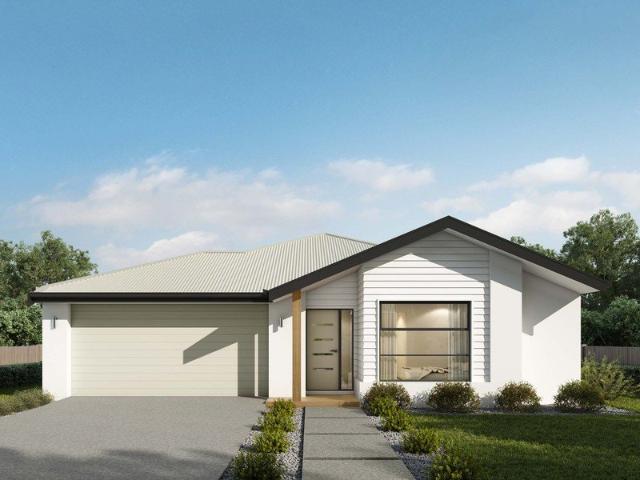
Lumina 312 Defined by You. $10,000 To Spend Your Way
View photo
Terraced House · for sale
Request Details
New
Lumina 312 Defined by You. $10,000 To Spend Your Way
Hill End, Baw Baw
· 4 Bedrooms · 2 Baths · Terraced House
· Parking · Equipped kitchen
Hill End, Baw Baw · 4 Bedrooms · 2 Baths · Terraced House · Parking · Equipped kitchen
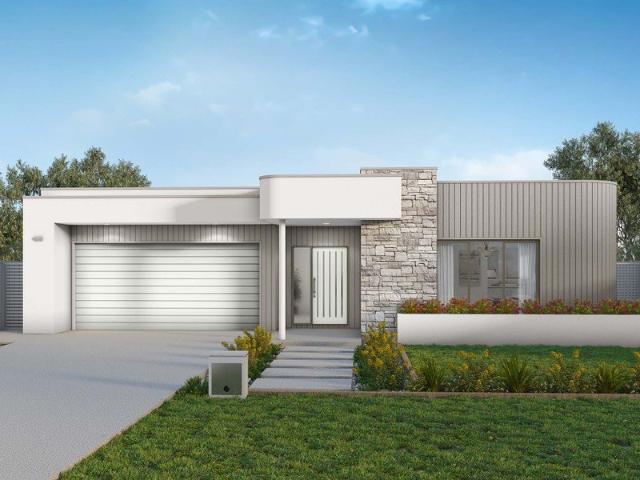
By name and by nature, the stunning Lumina is an enlightening design that truly articulates what the modern family needs in their home. The inset front door opens to a stunning entry which will delight visitors with its sophistication. This design masterfully maintains privacy whilst optimising the space for entertaining. The kitchen, dining and family rooms collectively deliver an area that is warm, yet spacious. The kitchen is remarkable with a full-sized butler's pantry with a sink and fridge opening. The pantry cleverly moves through to the laundry and spacious linen cupboard, which offers private access to the double garage. The master suite is unique with a walk-in robe and luxurious ensuite including a bath and double basins. Another three bedrooms with a central bathroom provide exclusive spaces for all of the family. All of this with an expansive study, plenty of storage and a beautiful outdoor alfresco. The Lumina 312 is an indulgent single storey design that is sure to pleas
Request Details
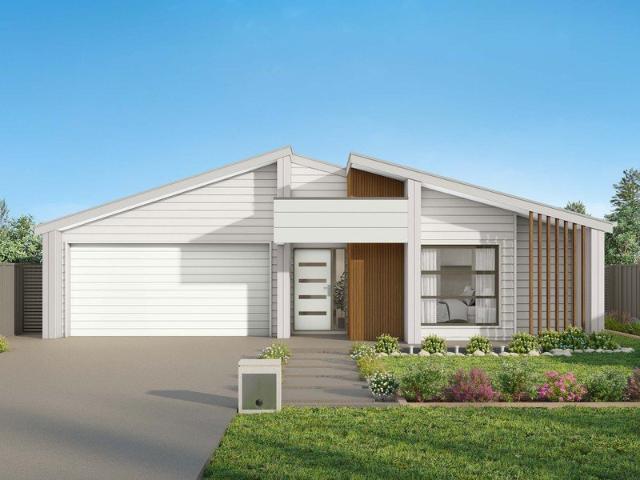
Lorne 297 Defined by You. $10,000 To Spend Your Way
View photo
Terraced House · for sale
Request Details
New
Lorne 297 Defined by You. $10,000 To Spend Your Way
Hill End, Baw Baw
· 4 Bedrooms · 2 Baths · Terraced House
· Parking · Equipped kitchen
Hill End, Baw Baw · 4 Bedrooms · 2 Baths · Terraced House · Parking · Equipped kitchen
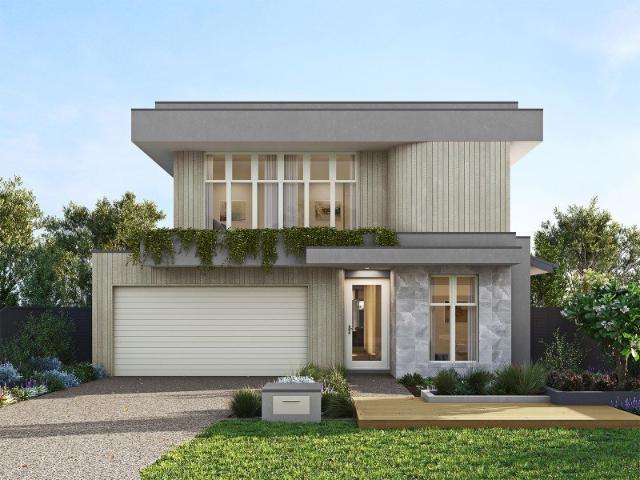
Named after the Victorian coastal town, the Lorne 297 is a perfect home suitable for most narrow blocks of land. The classic double storey design utilises the ground level for everyday living featuring a large corner kitchen, open-plan family and meals area, an alfresco, private living room, plus a study. The second storey features four spacious bedrooms and a kid's zone. The spacious master bedroom is the ideal parent's retreat, featuring a large walk-in robe and ensuite. Complete with a double car garage, this home is practical and stylish. - 20mm Stone Benchtops - 900mm Stainless Steel Appliances - Double Glazed Windows - Facade Options Available - Generous site cost allowance - Local builder/Local trades Copyright Hotondo Pty Ltd all rights reserved. Dimensions, photos and floor plans are for illustrative purposes and may include optional features. Additional facade options are available, as this home is not yet constructed. All packages are subject to engineering plans and develop
Request Details
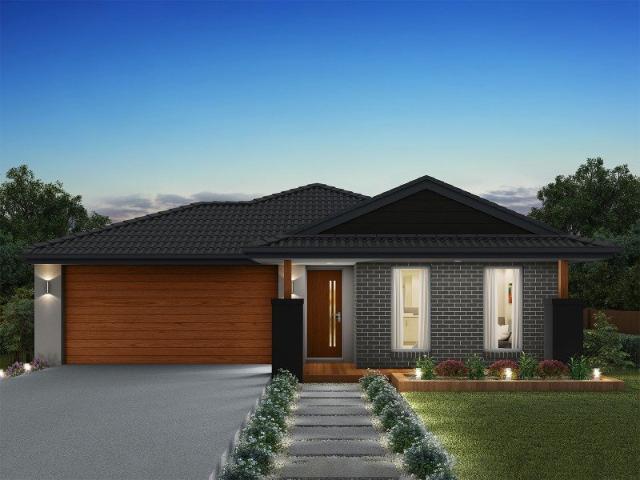
Icelyn 243 Defined by You. $10,000 To Spend Your Way
View photo
Terraced House · for sale
Request Details
New
Icelyn 243 Defined by You. $10,000 To Spend Your Way
Hill End, Baw Baw
· 4 Bedrooms · 2 Baths · Terraced House
· Parking · Equipped kitchen
Hill End, Baw Baw · 4 Bedrooms · 2 Baths · Terraced House · Parking · Equipped kitchen
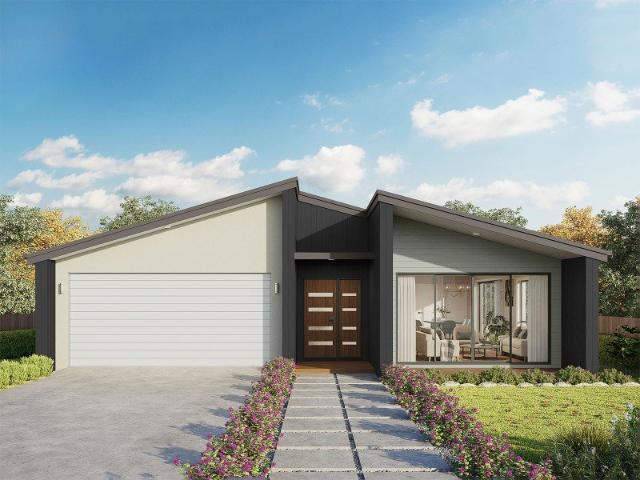
Step into the expansive entryway and you will be impressed by the large kitchen, family and dining area. The rear of the home houses a large master suite which features a unique walk-through robe and ensuite, complete with his and her basins. The remaining three bedrooms all feature built-in robes and have been cleverly zoned away from the main entertaining area. This side of the home also offers easy access from the double garage, family bathroom and powder room, plus an additional living room, providing the perfect place for your kids to play. - 20mm Stone Benchtops - 900mm Stainless Steel Appliances - Double Glazed Windows - Facade Options Available - Generous site cost allowance - Local builder/Local trades Copyright Hotondo Pty Ltd all rights reserved. Dimensions, photos and floor plans are for illustrative purposes and may include optional features. Additional facade options are available, as this home is not yet constructed. All packages are subject to engineering plans and deve
Request Details
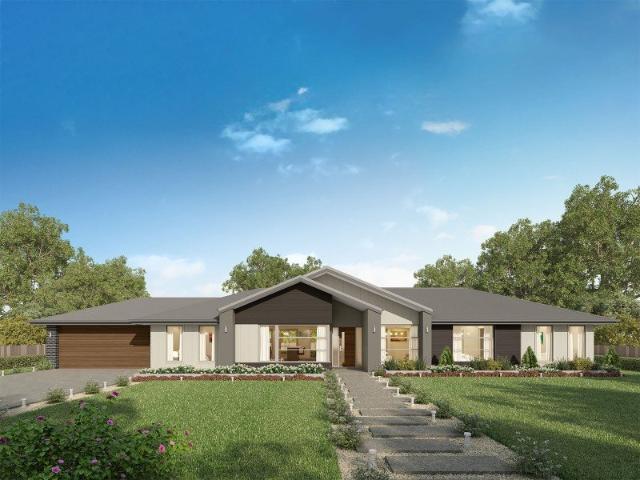
Illawarra 232 Defined by You. $10,000 To Spend Your Way
View photo
Terraced House · for sale
Request Details
New
Illawarra 232 Defined by You. $10,000 To Spend Your Way
Hill End, Baw Baw
· 4 Bedrooms · 2 Baths · Terraced House
· Parking
Hill End, Baw Baw · 4 Bedrooms · 2 Baths · Terraced House · Parking
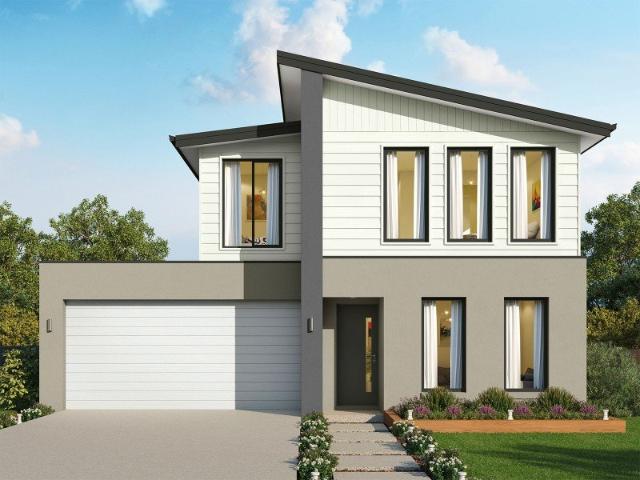
From the moment you enter, the Illawarra 232 evokes a sense of serenity. The formal living area offers a quiet place to read and relax, tucked away from the rest of the home. Nearby you'll find the guest powder room and laundry, which boasts clever storage. At the rear of the home, the open-plan entertaining area offers a bright and light-filled space to spend time with family and friends. Double glass sliding doors open to your own outdoor oasis you can enjoy rain, hail or shine. Upstairs the elegant master suite is ready to make your own, complete with a generous walk-through robe and modern ensuite with dual vanity. The three remaining bedrooms are conveniently located near the family bathroom and rumpus. Complete with a double garage and built-in storage throughout, the Illawarra is a stunning family home. - 20mm Stone Benchtops - 900mm Stainless Steel Appliances - Double Glazed Windows - Facade Options Available - Generous site cost allowance - Local builder/Local trades Copyright
Request Details
Easton 260 Defined by You. $10,000 To Spend Your Way
View photo
Terraced House · for sale
Request Details
New
Easton 260 Defined by You. $10,000 To Spend Your Way
Hill End, Baw Baw
· 4 Bedrooms · 2 Baths · Terraced House
· Equipped kitchen
Hill End, Baw Baw · 4 Bedrooms · 2 Baths · Terraced House · Equipped kitchen
The Easton 260 encapsulates family living, with entertainment at the heart of this modern home. It features four spacious bedrooms, while the master is complete with a generous walk-through robe and ensuite with double vanity. The centrally-located kitchen leads into a spacious walk-in pantry and overlooks the family and dining area, combining indoor and outdoor living by opening up to a large alfresco. A second living area could also be used as a media room, providing plenty of space for the entire family. A clever study nook is located off the hallway, while the remaining three bedrooms offer convenient access to the bathroom facilities. The Easton 260 provides all the necessary features for any growing family. - 20mm Stone Benchtops - 900mm Stainless Steel Appliances - Double Glazed Windows - Facade Options Available - Generous site cost allowance - Local builder/Local trades Copyright Hotondo Pty Ltd all rights reserved. Dimensions, photos and floor plans are for illustrative purpo
Request Details
Where the Baw Baw Ranges Become Your Backyard
View photo
Terraced House · for sale
Request Details
Where the Baw Baw Ranges Become Your Backyard
Hill End, Baw Baw
· 4 Bedrooms · 1 Bath · Terraced House
· Garden · Fireplace · Parking · Equipped kitchen
Hill End, Baw Baw · 4 Bedrooms · 1 Bath · Terraced House · Garden · Fireplace · Parking · Equipped kitchen
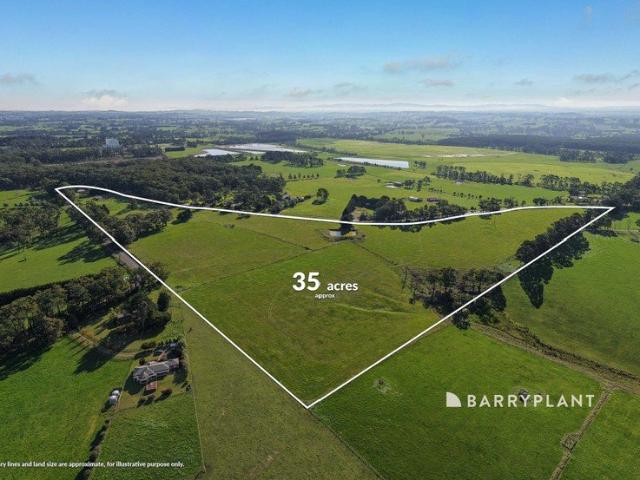
Positioned on a beautifully situated parcel of fully usable land, this property presents an outstanding opportunity to enjoy a peaceful country lifestyle while planning for the future. The existing residence is a comfortable 20-square home offering four bedrooms, a central bathroom with a combined second bathroom/laundry, high ceilings, a welcoming wood fireplace, and a light-filled open-plan kitchen and living area that creates a warm and inviting atmosphere. Designed for independent country living, the home is serviced by tank water and bottled gas, allowing you to embrace a peaceful, self-sufficient lifestyle. Outside, the property is well equipped with a substantial four-bay machinery shed, a single garage with adjoining carport, and the original dairy shed, combining practical infrastructure with the charm and character of its farming heritage. The true hero of this property is the land. Comprising approx. 35 usable acreage with established fencing, quality pastures, two dams-one
Request Details
Allegra 193 Defined by You. $10,000 To Spend Your Way
View photo
Terraced House · for sale
Request Details
New
Allegra 193 Defined by You. $10,000 To Spend Your Way
Hill End, Baw Baw
· 4 Bedrooms · 2 Baths · Terraced House
· Equipped kitchen
Hill End, Baw Baw · 4 Bedrooms · 2 Baths · Terraced House · Equipped kitchen
If you enjoy entertaining, the Allegra 193 could be your ultimate retreat. The rear of the home is complete with an open-plan kitchen, dining and family area that leads out to the spacious alfresco. The master bedroom features a walk-in robe and ensuite, while two additional bedrooms are located nearby for added convenience. - 20mm Stone Benchtops - Double Glazed Windows - Facade Options Available - Generous site cost allowance - Local builder/Local trades Copyright Hotondo Pty Ltd all rights reserved. Dimensions, photos and floor plans are for illustrative purposes and may include optional features. Additional facade options are available, as this home is not yet constructed. All packages are subject to engineering plans and developer's approval and therefore may need to be altered to comply with estate covenants. Should additional costs be required to meet developer approval they will be added to the price, as unavailable at time of advertising. Hotondo reserves the right to expire a
Request Details
Seacoast 259 Defined by You. $10,000 To Spend Your Way
View photo
Terraced House · for sale
Request Details
New
Seacoast 259 Defined by You. $10,000 To Spend Your Way
Hill End, Baw Baw
· 4 Bedrooms · 2 Baths · Terraced House
Hill End, Baw Baw · 4 Bedrooms · 2 Baths · Terraced House
Characterised by its calm, coastal vibes, the Seacoast 259 is the ideal family sanctuary. Complete with four generous bedrooms and two separate living areas, this functional layout offers every member of the family plenty of space to relax. The master suite is the ultimate parents' retreat, complete with an oversized walk-through robe and ensuite with double basins. The remaining three bedrooms line one side of the home, with the family bathroom and semi-enclosed study located at the rear. The standout feature of this design is the light-filled central living hub. Glass sliding doors lead out to the alfresco, cultivating a connection to the outdoors. Simple and stylish in equal measure, the Seacoast 259 is a stunning single storey design. - 20mm Stone Benchtops - 900mm Stainless Steel Appliances - Double Glazed Windows - Facade Options Available - Generous site cost allowance - Local builder/Local trades Copyright Hotondo Pty Ltd all rights reserved. Dimensions, photos and floor plans
Request Details
Erskine 240 Defined by You. $10,000 To Spend Your Way
View photo
Terraced House · for sale
Request Details
New
Erskine 240 Defined by You. $10,000 To Spend Your Way
Hill End, Baw Baw
· 4 Bedrooms · 2 Baths · Terraced House
· Equipped kitchen
Hill End, Baw Baw · 4 Bedrooms · 2 Baths · Terraced House · Equipped kitchen
The Erskine 240 boasts a clever family friendly layout that makes this the ideal home. Three bedrooms feature built-in robes, where the master suite contains a walk-in robe and spacious ensuite. The rear of the home is where the large kitchen, dining and living area can be found complete with a spacious alfresco area. The lounge room is versatile and can be used as a rumpus or home theatre to suit your family. - 20mm Stone Benchtops - 900mm Stainless Steel Appliances - Double Glazed Windows - Facade Options Available - Generous site cost allowance - Local builder/Local trades Copyright Hotondo Pty Ltd all rights reserved. Dimensions, photos and floor plans are for illustrative purposes and may include optional features. Additional facade options are available, as this home is not yet constructed. All packages are subject to engineering plans and developer's approval and therefore may need to be altered to comply with estate covenants. Should additional costs be required to meet develop
Request Details
Marcoola 209 Defined by You. $10,000 To Spend Your Way
View photo
Terraced House · for sale
Request Details
New
Marcoola 209 Defined by You. $10,000 To Spend Your Way
Hill End, Baw Baw
· 4 Bedrooms · 2 Baths · Terraced House
· Parking · Equipped kitchen
Hill End, Baw Baw · 4 Bedrooms · 2 Baths · Terraced House · Parking · Equipped kitchen
The Marcoola 209 is a modern-day marvel, complete with two spacious living areas and easy access from the double garage. The master suite is located at the front of the home for your convenience and features an oversized walk-in robe and ensuite. Three remaining bedrooms are located on the opposite side of the home and are connected by the second living area and family bathroom. The heart of the home is where the main family area can be found, complete with a large kitchen with an island bench. This area also houses a large family and dining area, plus a spacious alfresco. - 20mm Stone Benchtops - 900mm Stainless Steel Appliances - Double Glazed Windows - Facade Options Available - Generous site cost allowance - Local builder/Local trades Copyright Hotondo Pty Ltd all rights reserved. Dimensions, photos and floor plans are for illustrative purposes and may include optional features. Additional facade options are available, as this home is not yet constructed. All packages are subject t
Request Details
Tarkine 208 Defined by You. $10,000 To Spend Your Way
View photo
Terraced House · for sale
Request Details
New
Tarkine 208 Defined by You. $10,000 To Spend Your Way
Hill End, Baw Baw
· 3 Bedrooms · 2 Baths · Terraced House
· Parking · Equipped kitchen
Hill End, Baw Baw · 3 Bedrooms · 2 Baths · Terraced House · Parking · Equipped kitchen
The Tarkine 208 is a charming and classic family home. Conveniently located at the front of the home, the master suite is your own private retreat. The oversized walk-through robe and private ensuite with dual vanity creates the ultimate sense of luxury. Down the hallway, a versatile living area offers the perfect playroom or space to unwind. At the rear of the home, the central living hub is bright and welcoming, complete with a convenient study nook and adjoining alfresco. The well-appointed kitchen boasts an island bench and butler's pantry, offering plenty of space and generous storage. Nearby you'll find the two remaining bedrooms and family bathroom tucked away, perfect for young children or teenagers. Complete with a double garage, the Tarkine 208 brings a touch of luxury to everyday living. - 20mm Stone Benchtops - 900mm Stainless Steel Appliances - Double Glazed Windows - Facade Options Available - Generous site cost allowance - Local builder/Local trades Copyright Hotondo Pty
Request Details
Yering 243 Defined by You. $10,000 To Spend Your Way
View photo
Terraced House · for sale
Request Details
New
Yering 243 Defined by You. $10,000 To Spend Your Way
Hill End, Baw Baw
· 4 Bedrooms · 2 Baths · Terraced House
· Equipped kitchen
Hill End, Baw Baw · 4 Bedrooms · 2 Baths · Terraced House · Equipped kitchen
Step inside this spacious home and you will be impressed by what it has to offer. The large master suite is the perfect parents' hideaway. Located on the left side of the home, it's complete with a walk-through robe into the ensuite with dual basins. The heart of the home is where the generous entertaining area can be found, featuring a kitchen with island bench, huge walk-in pantry, dining area and family room. The right side of the home is where the remaining three bedrooms can be found. They wrap around a central rumpus room, bathroom, powder room and study, creating a private space for children to grow. The centre of the home also features a versatile living room which could be used as a home theatre. - 20mm Stone Benchtops - 900mm Stainless Steel Appliances - Double Glazed Windows - Facade Options Available - Generous site cost allowance - Local builder/Local trades Copyright Hotondo Pty Ltd all rights reserved. Dimensions, photos and floor plans are for illustrative purposes and
Request Details
Airlie 211 Defined by You. $10,000 To Spend Your Way
View photo
Terraced House · for sale
Request Details
New
Airlie 211 Defined by You. $10,000 To Spend Your Way
Hill End, Baw Baw
· 4 Bedrooms · 2 Baths · Terraced House
· Equipped kitchen
Hill End, Baw Baw · 4 Bedrooms · 2 Baths · Terraced House · Equipped kitchen
The Airlie 211 features everything you and your family could ever need, starting with a well-appointed kitchen. This central hub of the home boasts a large pantry and island bench, which looks out to the open-plan dining and family area and adjoining alfresco, ideal for entertaining. The three bedrooms offer built-in robes and convenient access to bathroom facilities, while the master suite features a large walk-in robe and ensuite. To top it off, this home has a versatile second living area, which could be used as a sitting room or home theatre. - 20mm Stone Benchtops - 900mm Stainless Steel Appliances - Double Glazed Windows - Facade Options Available - Generous site cost allowance - Local builder/Local trades Copyright Hotondo Pty Ltd all rights reserved. Dimensions, photos and floor plans are for illustrative purposes and may include optional features. Additional facade options are available, as this home is not yet constructed. All packages are subject to engineering plans and dev
Request Details
Elsie 199 Defined by You. $10,000 To Spend Your Way
View photo
Terraced House · for sale
Request Details
New
Elsie 199 Defined by You. $10,000 To Spend Your Way
Hill End, Baw Baw
· 4 Bedrooms · 2 Baths · Terraced House
· Parking · Equipped kitchen
Hill End, Baw Baw · 4 Bedrooms · 2 Baths · Terraced House · Parking · Equipped kitchen
The versatile and compact Elsie could be the home of your dreams. Four generous bedrooms line one side of the home, with the master bedroom located at the rear, the perfect place to unwind after a long day. The heart of the home features an open-plan kitchen, dining and family area, plus an easy-to-access bathroom, offering ultimate convenience. The entertaining area connects to an enclosed alfresco, offering the ideal space to enjoy warm summer nights with family and friends. Elegant yet functional, the Elsie is complete with an additional living area, double garage and clever storage solutions throughout the home. - 20mm Stone Benchtops - Double Glazed Windows - Facade Included - Generous site cost allowance - Local builder/Local trades Copyright Hotondo Pty Ltd all rights reserved. Dimensions, photos and floor plans are for illustrative purposes and may include optional features. Additional facade options are available, as this home is not yet constructed. All packages are subject t
Request Details
Cooloola 241 Defined by You. $10,000 To Spend Your Way
View photo
Terraced House · for sale
Request Details
New
Cooloola 241 Defined by You. $10,000 To Spend Your Way
Hill End, Baw Baw
· 4 Bedrooms · 2 Baths · Terraced House
· Parking · Equipped kitchen
Hill End, Baw Baw · 4 Bedrooms · 2 Baths · Terraced House · Parking · Equipped kitchen
The Cooloola 241 features a spacious master suite positioned at the front of the home, complete with an inviting living area. The generous walk-in robe leads seamlessly to a stylish ensuite, offering both practicality and comfort. With direct access from the garage, the dining kitchen and living areas are thoughtfully designed around a functional alfresco space - perfect for everyday living and entertaining. An additional three bedrooms and a large study provide plenty of room for the whole family. The Cooloola 241 is the perfect balance of smart design and modern living. - 20mm Stone Benchtops - 900mm Stainless Steel Appliances - Double Glazed Windows - Facade Options Available - Generous site cost allowance - Local builder/Local trades Copyright Hotondo Pty Ltd all rights reserved. Dimensions, photos and floor plans are for illustrative purposes and may include optional features. Additional facade options are available, as this home is not yet constructed. All packages are subject to
Request Details
Spacious Multigenerational Living with Two Self Contained Zones
View photo
House · for sale
Request Details
New
Spacious Multigenerational Living with Two Self Contained Zones
Hill End, Baw Baw
· 4 Bedrooms · 3 Baths · House
· Equipped kitchen
Hill End, Baw Baw · 4 Bedrooms · 3 Baths · House · Equipped kitchen
Set in an elevated position in Trafalgar, 85 Thorpdale Road offers an incredibly versatile home with approximately 220m² of living space and a flexible floorplan perfectly suited to multigenerational families, older children, extended family or those wanting additional space to work or live independently. The main upper level is generous and light-filled, featuring a spacious kitchen and meals area at the heart of the home, along with multiple living zones including a large formal living room and separate family room. Large windows allow plenty of natural light to flow throughout, while the elevated outlook adds to the home's sense of space. Accommodation on this level includes three well-sized bedrooms, including a generous main bedroom, along with a central bathroom and a combined laundry and second bathroom. A covered front porch and elevated rear deck provide additional places to sit back and enjoy the surrounds. One of the real highlights of this property is the lower level, offer
Request Details
A Rare Lifestyle Retreat with Spectacular Views on Approximately 38 Acres
View photo
Terraced House · for sale
Request Details
A Rare Lifestyle Retreat with Spectacular Views on Approximately 38 Acres
Hill End, Baw Baw
· 4 Bedrooms · 2 Baths · Terraced House
· Equipped kitchen
Hill End, Baw Baw · 4 Bedrooms · 2 Baths · Terraced House · Equipped kitchen
Nestled amongst the rolling green hills of Neerim South, this truly one-of-a-kind lifestyle property offers the perfect blend of privacy, comfort, and convenience. Set on approximately 38 picturesque acres, this stunning home captures breathtaking 180-degree rural views, creating a peaceful sanctuary you'll never want to leave. This property is tenanted until early 2027 however, they are open to moving out in a standard settlement period. The thoughtfully designed residence features four generous bedrooms, including a spacious main suite complete with ensuite. A central family bathroom services the remaining bedrooms, while the expansive lounge provides a warm and inviting space to relax. The well-appointed kitchen and adjoining dining area flow effortlessly to the outdoor alfresco, making entertaining family and friends a delight. A wrap-around deck embraces the home, providing the perfect vantage point to soak in the tranquil surrounds and sweeping countryside vistas. Whether enjoyin
Request Details
65 ACRES OF SERIOUS HORSE INFRASTRUCTURE AND UNTAPPED POTENTIAL
View photo
Terraced House · for sale
Request Details
65 ACRES OF SERIOUS HORSE INFRASTRUCTURE AND UNTAPPED POTENTIAL
Hill End, Baw Baw
· 4 Bedrooms · 3 Baths · Terraced House
Hill End, Baw Baw · 4 Bedrooms · 3 Baths · Terraced House
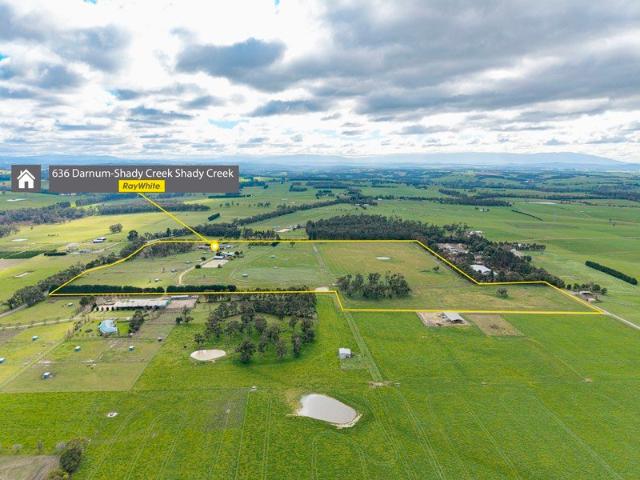
SALE BY DEADLINE Closing Thursday 17 September 2026 at 1:00pm, unless sold prior Indicative selling price: $1,780,000 - $1,880,000 636 Darnum-Shady Creek Road, Shady Creek Affordable 65-Acre Equine Opportunity, For buyers who value acreage and established horse infrastructure over polished finishes, this substantial property offers an increasingly difficult setup to recreate. Created for serious horse enthusiasts, trainers and equestrian families, this exceptional 65-acre property brings together a substantial family residence, independent guest accommodation and an extraordinary collection of established equine facilities-all just 6.3 kilometres from Darnum and convenient access to the M1 Freeway. Ideally positioned for professional trainers and equestrian enthusiasts, the property is approximately 20-25 minutes from the Moe Racing Club training facilities and around 40 minutes from the major Pakenham Racing and Training Centre at Tynong. Additional equestrian centres are located thro
Request Details
Ultimate Off Grid Lifestyle Retreat on Approximately 182 Acres
View photo
House · for sale
Request Details
Ultimate Off Grid Lifestyle Retreat on Approximately 182 Acres
Hill End, Baw Baw
· 4 Bedrooms · 2 Baths · House
Hill End, Baw Baw · 4 Bedrooms · 2 Baths · House
Set high above the surrounding countryside and commanding breathtaking panoramic views across the Gippsland region, 299 Coupe Road, Vesper presents an extraordinary opportunity to secure a completely self-sufficient lifestyle property on approximately 182 acres (73.66 hectares) of versatile land. Designed for those seeking privacy, sustainability and freedom, this remarkable off-grid estate is powered by a comprehensive solar and battery system and supported by ample water storage, allowing you to enjoy true independence without compromising on modern comforts. The property offers an exceptional mix of productive grazing pasture and native bushland, creating endless possibilities for livestock, recreation or simply enjoying the natural beauty of your own private sanctuary. Whether you're running cattle, sheep, goats or horses, the fully fenced and gated property is well-equipped to support a range of rural pursuits. Adding to the property's impressive water security is a spring-fed dam
Request Details

Get email alerts

Don't miss out: be the first to know about new properties

The alert was correctly created

On subscribing you accept the conditions of use and the privacy policy
Alert
Receive new ads in your inbox
Save this search
Receive alerts for new listings

We'll send you an email when we have new properties for: "Houses for sale in Hill End, Baw Baw"

The alert was correctly created

Shady Creek
Nilma North
Get email alerts and be the first to see new listings
Required field
On subscribing I accept the terms of the privacy policy
Perfect! You'll soon start receiving new listings via email
Alert
Receive an email when we have new ads for Houses for sale in Hill End, Baw Baw
Save this search
Filters

Bedrooms

Size (m²)

Price

$
$

Property type

Bathrooms

Clear all filters
Receive notifications when new entries are published.