1,783 properties for sale in Wights Mountain with 4 bedrooms

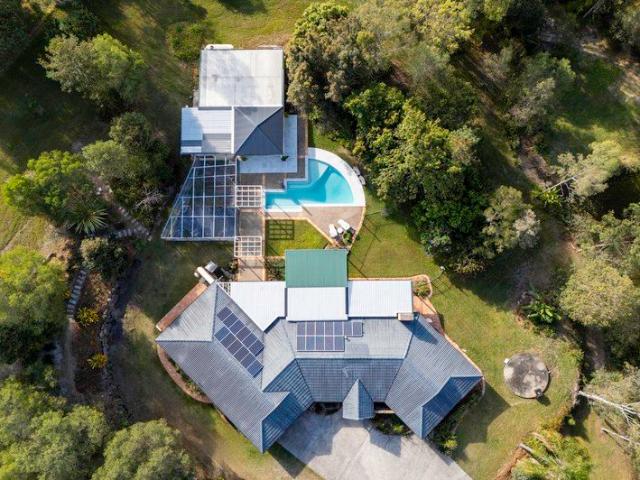
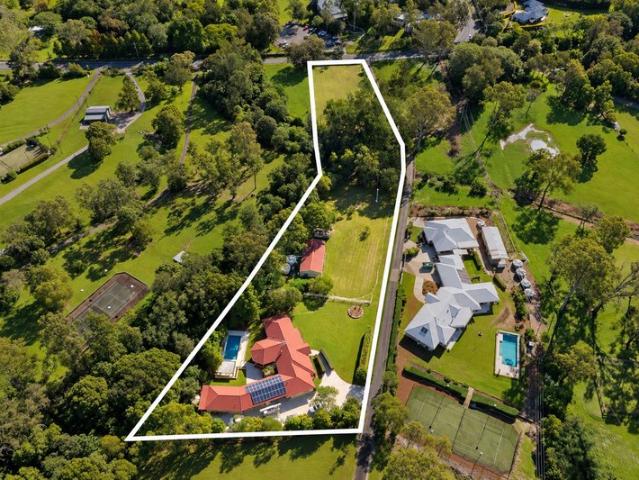
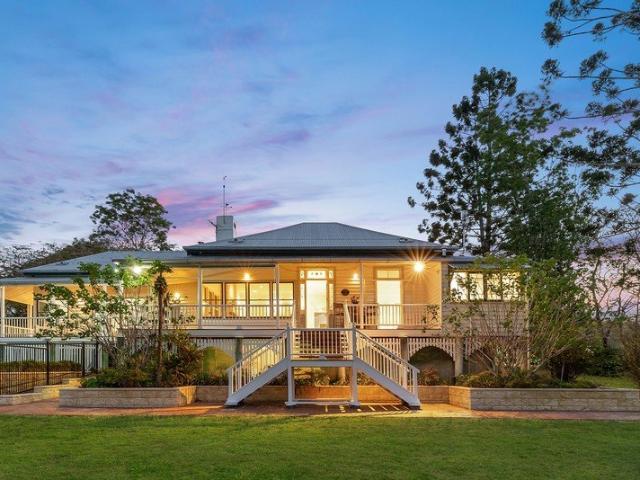
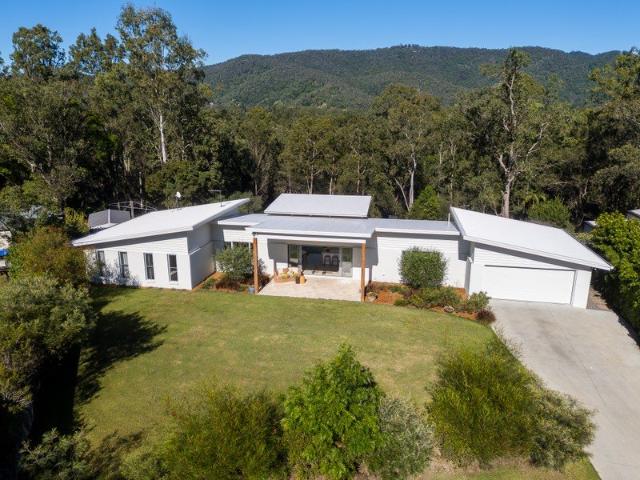
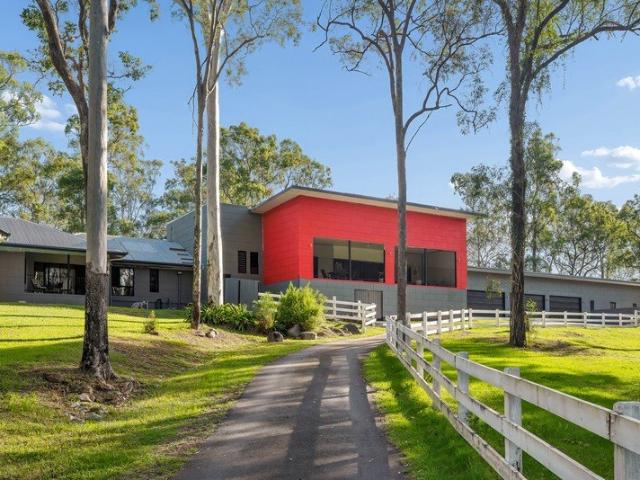
PERFECT BLEND OF CONTEMPORARY DESIGN & RURAL SERENITY ON 5 ACRES
View photo
House · for sale
Request Details
PERFECT BLEND OF CONTEMPORARY DESIGN & RURAL SERENITY ON 5 ACRES
Wights Mountain
· 5 Bedrooms · 2 Baths · House
· Swimming pool · Equipped kitchen
Wights Mountain · 5 Bedrooms · 2 Baths · House · Swimming pool · Equipped kitchen
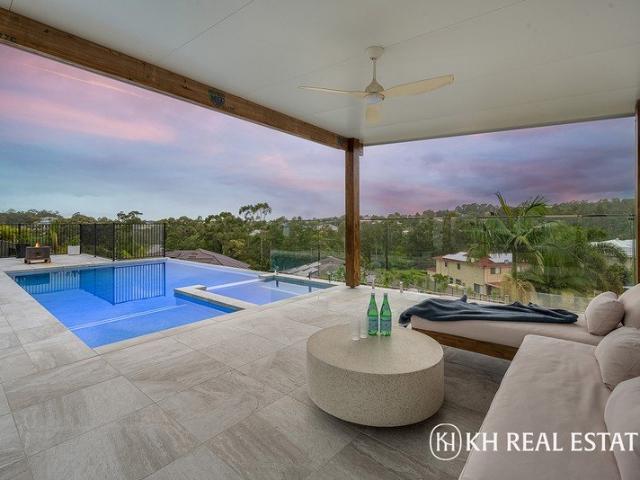
You will love the country ambience of this stunning, modern family home nestled in a serene cul-de-sac in Wights Mountain. Designed by Sunshine Coast based architect, Trevor Reitsma, in collaboration with the owners, this masterpiece is carefully positioned to embrace its surroundings and has been thoughtfully created to float effortlessly with the landscape. THE RESIDENCE- When you enter the home, you walk through a beautifully choreographed sequence of spaces, which draws you towards the expansive open plan kitchen/dining and living areas and on to the outdoor entertainment area. A featured resort style pool and enormous undercover entertainment area with outdoor kitchen creates a space that is perfect for relaxation, connection, and effortless living. Every detail of this home has been meticulously considered. Soaring high ceilings enhance the sense of openness, allowing natural light to filter throughout the interiors while reinforcing the homes strong architectural presence. All f
Request Details
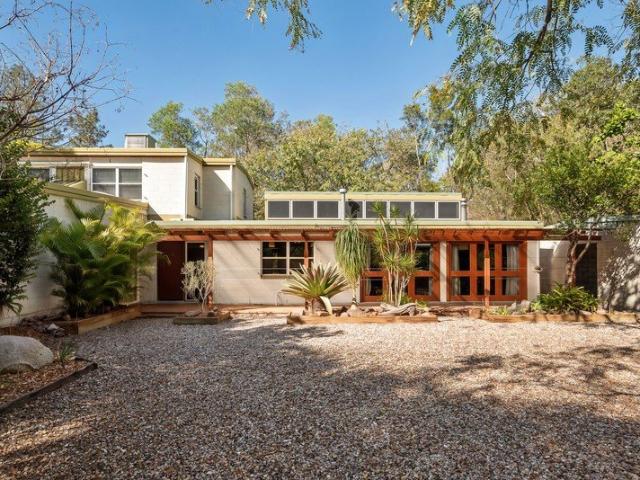
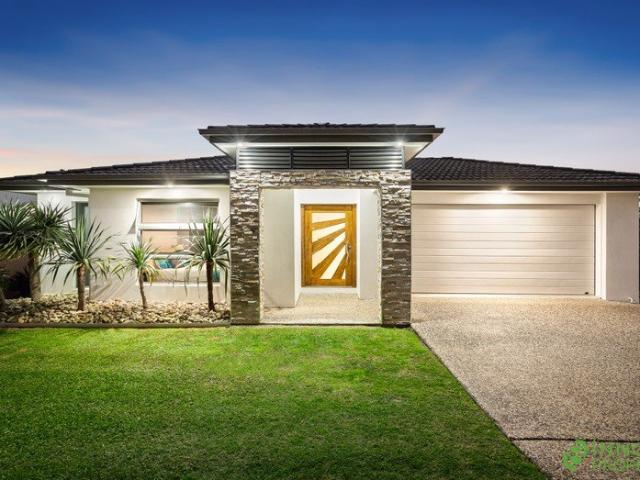
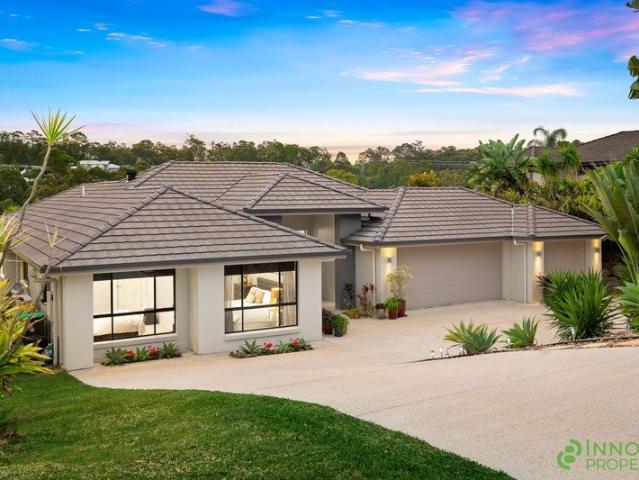
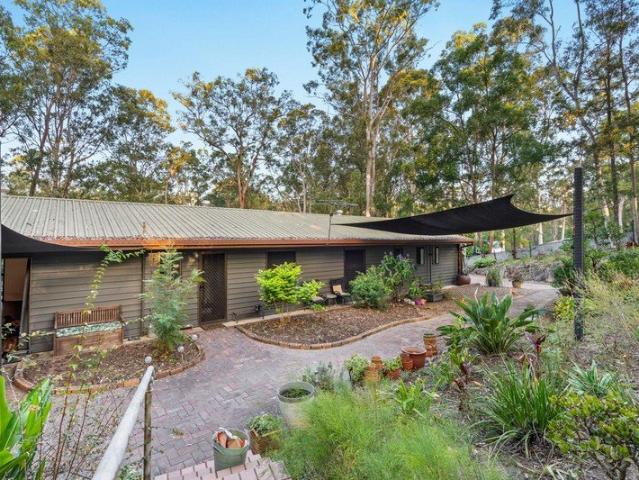
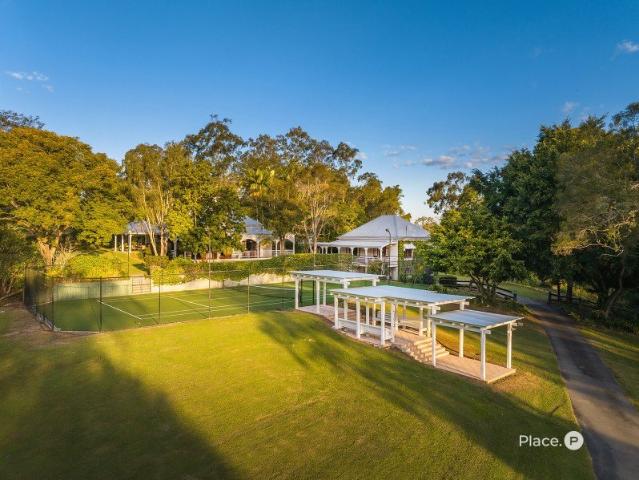
'Fanling' Mid Century Sanctuary: Architect designed in a Secluded Garden Oasis
View photo
House · for sale
Request Details
'Fanling' Mid Century Sanctuary: Architect designed in a Secluded Garden Oasis
Wights Mountain
· 5 Bedrooms · 3 Baths · House
· Garden
Wights Mountain · 5 Bedrooms · 3 Baths · House · Garden
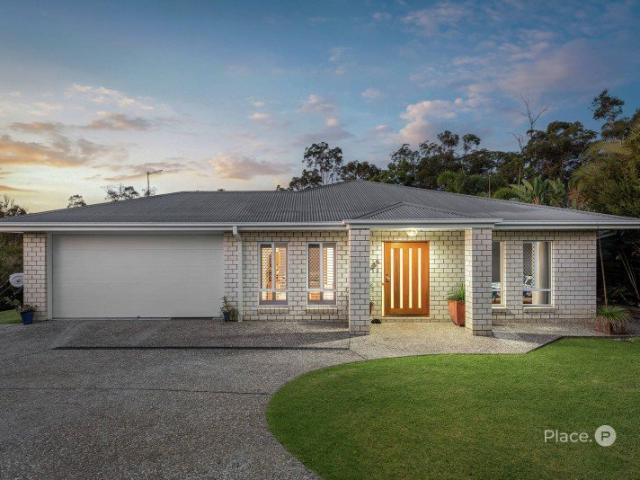
Some homes are built. Others are lovingly created over a lifetime. The story of this remarkable mid-century home began in the 1970s, when the family purchased the land whilst living overseas. From the very beginning, the vision was deeply personal - a home thoughtfully designed with every member of the family in mind, and a place that would ultimately become part of the family's story. Set discreetly back from the road, the house was designed for privacy, peace and a profound connection with its surroundings. When it was first built, the land was stark and bare. Over the decades, the land was transformed the into the secluded oasis it is today. The architecture reflects a considered mid-century philosophy: natural materials, warmth, texture and a quiet harmony with the landscape. Designed to retain the cool in summer and warmth in winter, the house seems to belong exactly where it stands, gently settling into the land rather than imposing upon it. It is a home of substance and individu
Request Details
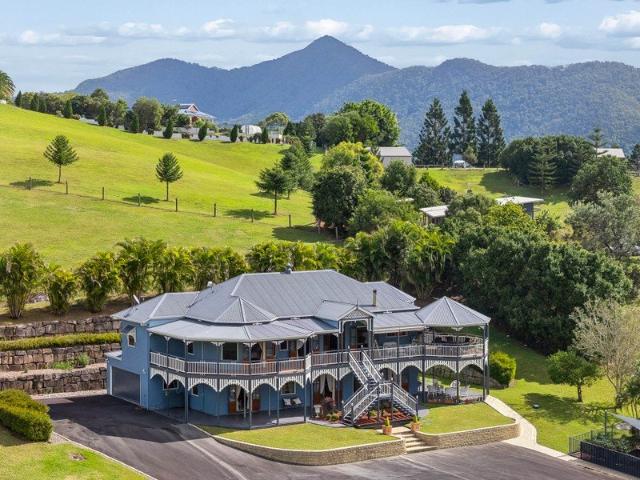
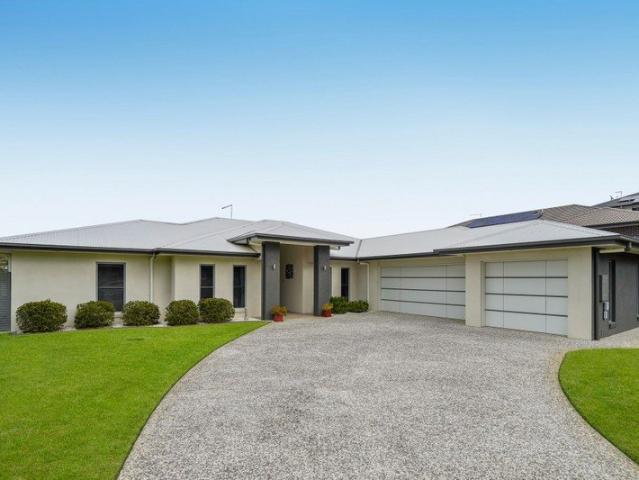
A Private Acreage Sanctuary with Luxury, Lifestyle & Space!
View photo
House · for sale
Request Details
A Private Acreage Sanctuary with Luxury, Lifestyle & Space!
Wights Mountain
· 4 Bedrooms · 2 Baths · House
· Fireplace · Equipped kitchen
Wights Mountain · 4 Bedrooms · 2 Baths · House · Fireplace · Equipped kitchen
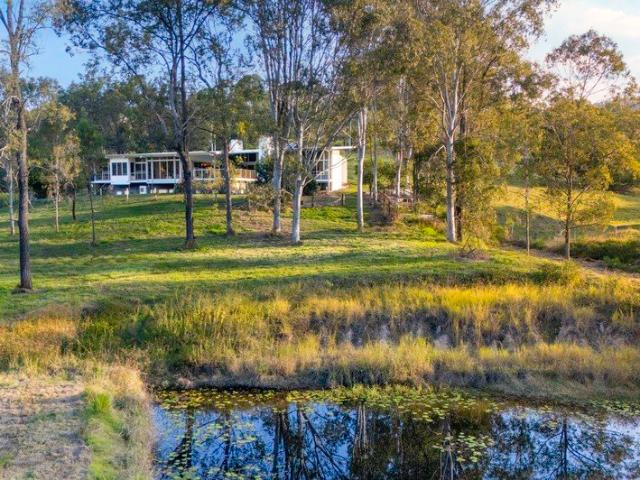
Welcome to a truly exceptional acreage lifestyle where privacy, space and sophisticated living come together across a secluded 5-acre property with stunning mountain views. With a sweeping driveway and surrounded by beautiful rural landscapes, this remarkable family residence is a hidden haven offering an enviable combination of luxury, functionality and endless possibilities - including the ideal setting for horses and outdoor living. Inside the home is defined by generous proportions and beautifully appointed living spaces. A formal lounge and dining area creates an elegant space for entertaining, complete with an open fireplace for cooler evenings, while the spacious living and meals area provides the perfect heart of the home. The stunning high-end kitchen is thoughtfully designed for both everyday family life and impressive entertaining. Featuring a gas cooktop, expansive stone benchtops, incredible storage, dishwasher and a generous butler's pantry, the kitchen is further enhance
Request Details
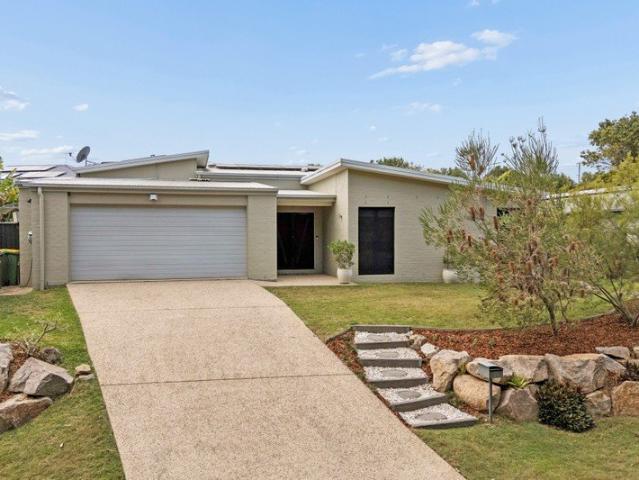
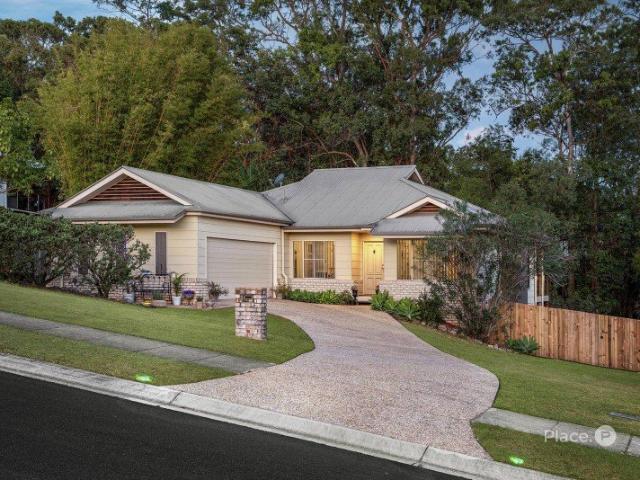
Modern Acreage Living with Space, Style and Serious Shedding
View photo
House · for sale
Request Details
Modern Acreage Living with Space, Style and Serious Shedding
Wights Mountain
· 4 Bedrooms · 4 Baths · House
· Air conditioning · Equipped kitchen
Wights Mountain · 4 Bedrooms · 4 Baths · House · Air conditioning · Equipped kitchen
Set across approximately 4 hectares (10 acres) in the peaceful surrounds of Mount Samson, 1145 Winn Road combines modern family living with the space and functionality of an acreage lifestyle. Built in 2023, the home features four bedrooms, a dedicated study, separate media room and spacious open-plan living, complemented by raked ceilings, ducted air conditioning, LED lighting and ceiling fans throughout. The contemporary kitchen includes pendant lighting and a butler's pantry, flowing seamlessly to the large covered alfresco with ceiling fans. Outside, the property is well equipped with a three-bay shed, powered workshop, approximately five-car accommodation and a dedicated fire pit area. A 20kW solar system with three-phase power adds further practicality, while three 22,500-litre water tanks provide approximately 67,500 litres of water storage. Offering privacy, space and modern comfort, this is an exceptional opportunity to enjoy the best of the Mount Samson acreage lifestyle. Pro
Request Details
Hilltop Family Sanctuary with Resort Style Entertaining & Double Driveway With Side Access All On A Huge 1250m² Block!
View photo
House · for sale
Request Details
Hilltop Family Sanctuary with Resort Style Entertaining & Double Driveway With Side Access All On A Huge 1250m² Block!
Wights Mountain
· 5 Bedrooms · 3 Baths · House
· Swimming pool
Wights Mountain · 5 Bedrooms · 3 Baths · House · Swimming pool
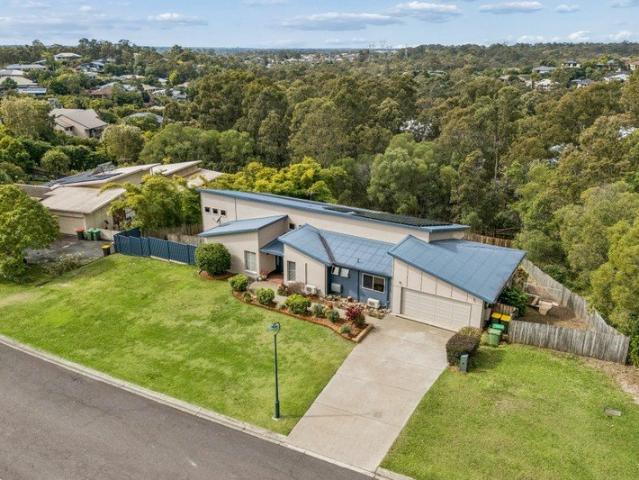
Positioned on a beautifully private 1250m² allotment within the incredibly unique 'Greenwoods' Estate, this impeccably presented Style-master' built residence offers the perfect balance of sophisticated family living, effortless entertaining and exceptional versatility with untold potential for further enhancements. Combining quality craftsmanship with timeless finishes, the home showcases two driveways, ample space for a trailer, boat or caravan, polished timber floors, soaring high ceilings, ducted air-conditioning and an intelligent floorplan that provides multiple living zones, a separate home office and a fabulous outdoor entertaining space overlooking a sparkling in-ground salt-water swimming pool. Whether you're searching for the ideal family home, a peaceful retreat surrounded by nature or a property where entertaining comes naturally, this remarkable residence delivers on every level. The highly sought-after 'Greenwoods' Estate remains one of Moreton Bay's hidden gems From the
Request Details
Refined Acreage Living with Scale, Infrastructure & Turnkey Upgrades
View photo
House · for sale
Request Details
Refined Acreage Living with Scale, Infrastructure & Turnkey Upgrades
Wights Mountain
· 5 Bedrooms · 3 Baths · House
· Garden
Wights Mountain · 5 Bedrooms · 3 Baths · House · Garden
Set across just over five acres of fully usable land, this well-appointed Mount Samson property combines practical infrastructure with a comprehensively updated family home-delivering a turnkey acreage lifestyle with genuine long-term value. The land has been carefully developed for functionality and ease of use. Fully fenced with improved pasture, it's suited to horses, livestock or general lifestyle use, supported by a permanent spring-fed dam, 70,000L of water storage, upgraded pump systems and established drainage throughout. Additional features including a concrete wash bay, round yard and loading facilities further enhance its versatility. Access is simple and efficient, with a sealed driveway leading to an expansive hardstand area designed for vehicle movement, trailers or machinery, alongside a large powered shed with three-phase power, insulation, security and full internal fit-out-ideal for trades, storage or workshop use. The Garth Chapman built home itself spans two levels
Request Details
A UNIQUE FAMILY LIFESTYLE OPPORTUNITY THAT DESERVES TO BE SEEN IN PERSON
View photo
House · for sale
Request Details
A UNIQUE FAMILY LIFESTYLE OPPORTUNITY THAT DESERVES TO BE SEEN IN PERSON
Wights Mountain
· 4 Bedrooms · 2 Baths · House
· Garden · Swimming pool · Equipped kitchen
Wights Mountain · 4 Bedrooms · 2 Baths · House · Garden · Swimming pool · Equipped kitchen
Presenting an opportunity not to be overlooked, this architecturally designed family home combines space, character and relaxed resort style living on a generous 700m2; block. From the moment you step through the double door entry, the home begins to unfold. Beautifully polished timber floors, a striking split level design and an abundance of natural light create an immediate sense of warmth and character, while the spacious open plan living and dining area forms the heart of the home. Designed with entertaining in mind, the well appointed kitchen connects effortlessly with the main living spaces before flowing out to an expansive covered entertaining deck. With plenty of room for dining, relaxing and hosting family and friends, this impressive outdoor area overlooks the sparkling saltwater in-ground swimming pool - the perfect setting for long summer afternoons and weekend entertaining. Accommodation is equally impressive, with four generous bedrooms, all featuring built in robes and
Request Details
ACREAGE PERFECTION: PRIVATE SANCTUARY WITH DUAL LIVING AND MULTIGENERATIONAL APPEAL
View photo
House · for sale
Request Details
ACREAGE PERFECTION: PRIVATE SANCTUARY WITH DUAL LIVING AND MULTIGENERATIONAL APPEAL
Wights Mountain
· 5 Bedrooms · 3 Baths · House
· Terrace · Swimming pool · Equipped kitchen
Wights Mountain · 5 Bedrooms · 3 Baths · House · Terrace · Swimming pool · Equipped kitchen
Exceptional Dual-Living Acreage with Resort-Style Pool, 3-Bay Shed & Premium Entertaining Set privately behind established hedging on approximately 1.01 hectares of tree-lined Pullenvale acreage, 87 Grandview Road combines space, privacy, and lifestyle flexibility. This expansive single-level home features thoughtfully defined zones for family living, entertaining, and accommodation. Polished timber floors, generous proportions, and seamless indoor-outdoor connections create a warm, welcoming atmosphere throughout. At the heart of the home, a striking central kitchen with stone benchtops, extensive cabinetry, quality appliances and an island breakfast bar anchors the expansive open-plan living and dining area, flowing effortlessly onto a vast covered timber deck. French doors open to a separate formal lounge, while outdoors, the resort-inspired entertaining area features a heated swimming pool, surrounding terrace and pavilion. A self-contained second dwelling provides outstanding flex
Request Details
PEACEFUL FAMILY LIVING WITH EXCEPTIONAL SPACE AND PRIVACY
View photo
House · for sale
Request Details
PEACEFUL FAMILY LIVING WITH EXCEPTIONAL SPACE AND PRIVACY
Wights Mountain
· 5 Bedrooms · 2 Baths · House
· Equipped kitchen
Wights Mountain · 5 Bedrooms · 2 Baths · House · Equipped kitchen
Occupying an expansive 1618m² parcel with a leafy reserve backdrop, this sprawling single-level residence delivers superb family versatility within a tightly held Cashmere pocket. Generous proportions and multiple living zones provide plenty of room for growing families, whilst extensive vehicle accommodation adds flexibility for those with a caravan, boat or additional cars. Fully fenced and privately positioned amongst established greenery, it offers wonderful seclusion whilst remaining just minutes from schooling, shopping, dining and everyday amenities. Features Include: - Expansive 1618m² parcel with leafy bushland reserve backdrop - Private cul-de-sac position with full fencing and gated entry - Sprawling single-level design with ducted air-conditioning and tiled flooring - Huge living zone plus open-plan family, dining and meals - Modern kitchen with excellent storage, crisp white cabinetry, gas cooking and waterfall stone - Large, private lawn with safe, fenced surrounds and es
Request Details
A Rare Four Year Old Architectural Statement on Over a Hectare in Brookfield
View photo
House · for sale
Request Details
A Rare Four Year Old Architectural Statement on Over a Hectare in Brookfield
Wights Mountain
· 5 Bedrooms · 4 Baths · House
· Parking · Equipped kitchen
Wights Mountain · 5 Bedrooms · 4 Baths · House · Parking · Equipped kitchen
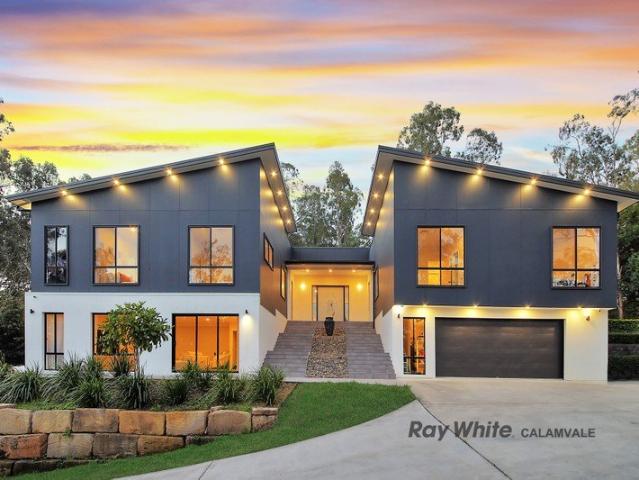
'Buyers walk through those doors and go quiet for a second. This place does the talking.' - Johnson Chen The driveway curves in past sandstone retaining walls and established gums before the house reveals itself, a majestic silhouette of twin gabled rooflines against the bushland. Four years old and architecturally distinct, 35 Winrock Street was designed to make the most of a sloping 1.07 hectare block, with the main living level lifted to capture light, breeze and, at dusk, glimpses of the Brisbane CBD skyline through the treetops. Property Snapshot: 35 Winrock Street, Brookfield sits on 1.07 hectares of elevated, established grounds. The two-storey home offers five bedrooms, three ensuites and a separate powder room across approximately 515 square metres. Built four years ago, the residence pairs a butterfly-gable roofline with full-height glazing throughout. A separate lower-level media room and bar sit apart from the main living, dining and kitchen zone upstairs. Double garage par
Request Details
ROCKY LODGE Secluded acreage with dual residences and stunning views
View photo
House · for sale
Request Details
ROCKY LODGE Secluded acreage with dual residences and stunning views
Wights Mountain
· 6 Bedrooms · 3 Baths · House
Wights Mountain · 6 Bedrooms · 3 Baths · House
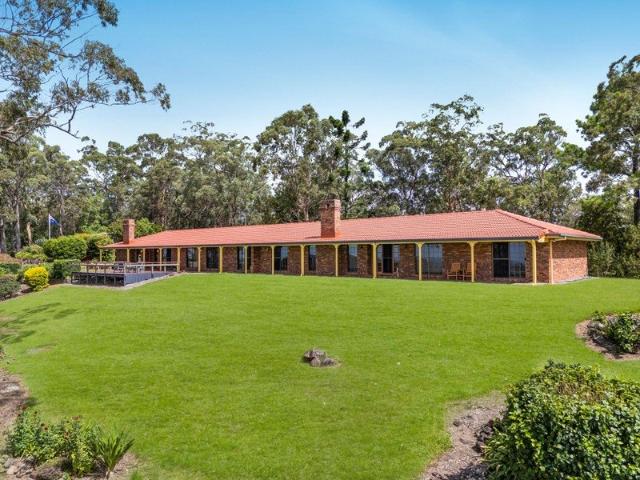
Showcasing panoramic views sweeping from The Glass House Mountains, across Samford Valley to Moreton Island along with the Port of Brisbane and beyond from its hilltop position, 'Rocky Lodge' is a truly spectacular property. An Island completely surround by D'Aguilar National Park, it spans 5.4 secluded acres, encompassing two cherished homes, flourishing gardens and useable land. Constructed by master builder A.V. Jennings in 1983, the palatial single level residence is designed to provide duplex living and adjoins a second fully self-contained home. Each space opens onto a 45 metre long verandah with 180 degree vistas to mountain ranges, blue skies and picturesque coastlines. The meticulously maintained grounds feature manicured lawns and meandering pathways through landscaped gardens to a tranquil lookout deck. Further, 90% of the property is cleared and includes an established vegetable patch, citrus grove, chicken coop, plus two acres set aside as a stock paddock. 'Rocky Lodge' ha
Request Details
Elegant Farm Style Home with Timeless Character & Acreage
View photo
House · for sale
Request Details
Elegant Farm Style Home with Timeless Character & Acreage
Wights Mountain
· 4 Bedrooms · 3 Baths · House
· Balcony · Swimming pool · Cellar · Equipped kitchen
Wights Mountain · 4 Bedrooms · 3 Baths · House · Balcony · Swimming pool · Cellar · Equipped kitchen
Known as Fair View, this distinctive farm-style residence is one of Brookfield's most tightly held homes, having had just three owners since its construction in 1874. Set across 10,000m² at the top of the hill, the home combines charm and character with the space and convenience of modern family living. Grand proportions, soaring ornate ceilings, hardwood floors, three working fireplaces and a historic wine cellar are complemented by incredible elevated views over central Brookfield. A veranda wraps around the home, overlooking the gardens and leafy surrounds, while the generous kitchen, open-plan living and dining spaces provide plenty of room for family life and entertaining. The separate granny flat offers excellent flexibility for extended family, guests or additional rental income, while the pool, alfresco area and genuine wood-fired pizza oven imported from Italy create a relaxed setting for enjoying the property and its beautiful surrounds. Four generous bedrooms, including a ma
Request Details
Immaculate Low Set Sanctuary With Exceptional Versatility, Resort Style Entertaining & A Triple Garage On A Huge 1250m² Block!
View photo
House · for sale
Request Details
Immaculate Low Set Sanctuary With Exceptional Versatility, Resort Style Entertaining & A Triple Garage On A Huge 1250m² Block!
Wights Mountain
· 5 Bedrooms · 2 Baths · House
· Parking
Wights Mountain · 5 Bedrooms · 2 Baths · House · Parking
Positioned on a beautifully private 1250m² allotment within the incredibly unique 'Greenwoods' Estate, this impeccably presented 2008-built low-set residence offers the perfect balance of sophisticated family living, effortless entertaining and untold versatility. Freshly enhanced with new internal and external paint, new carpets, renewed landscaping and freshly laid turf, the home showcases a timeless rendered brick and tiled-roof façade, ducted air-conditioning, tiled floors, LED downlights and an intelligent floorplan that provides three separate living zones, up to five bedrooms and an additional multi-purpose room adjoining the master suite. Whether you're searching for the ideal family home, a peaceful retreat surrounded by nature or a property where entertaining comes naturally, this remarkable residence delivers on every level. 'Greenwoods' remains one of Cashmere's best-kept secretsand residents are more than happy to keep it that way! With allotments ranging from 1,250m² to a
Request Details
A Show Stopping Entertainer with Space for Everyone
View photo
House · for sale
Request Details
A Show Stopping Entertainer with Space for Everyone
Wights Mountain
· 5 Bedrooms · 2 Baths · House
· Garden · Equipped kitchen
Wights Mountain · 5 Bedrooms · 2 Baths · House · Garden · Equipped kitchen
Welcome to 3 Brody Court, Cashmere. Positioned within the highly sought-after Greenwoods Estate, this exceptional Augusta Homes residence combines luxury, functionality and family-focused design on a private 1,250sqm allotment. Surrounded by beautifully established gardens and nestled in a quiet cul-de-sac, the home offers multiple living spaces, premium finishes and outstanding indoor-outdoor entertaining in one of Cashmere's most desirable locations. Designed to accommodate every stage of family life, the spacious floorplan features four generous bedrooms, a dedicated home office or 5th bedroom, separate media room, expansive games room with built-in bar, and a stunning open-plan living area centred around a beautifully appointed designer kitchen. Outdoors, the covered alfresco with a full outdoor kitchen overlooks the private landscaped backyard, creating the perfect setting for entertaining family and friends all year round. Features You'll Love: Designed for Growing Families Offer
Request Details
PEACEFUL FAMILY LIFESTYLE ON HUGE 1250M2 PARCEL
View photo
House · for sale
Request Details
PEACEFUL FAMILY LIFESTYLE ON HUGE 1250M2 PARCEL
Wights Mountain
· 4 Bedrooms · 2 Baths · House
· Garden · Equipped kitchen
Wights Mountain · 4 Bedrooms · 2 Baths · House · Garden · Equipped kitchen
Nestled within a favoured estate of Cashmere, this inviting family home offers a peaceful lifestyle with the space and freedom to make it your own. Set on a huge 1,250m² parcel with side access and an expansive backyard, the move-in ready residence feels a world away from the hustle and bustle whilst remaining wonderfully connected to everyday amenities, schooling and transport. Features Include: - Huge 1,250m² parcel within a favoured Cashmere estate - Landscaped street presence with peaceful, leafy surrounds - Light-filled interior with tiled floors, air-conditioning and raked ceiling - Generous open-plan living and dining with excellent outdoor connection - Central kitchen with superb storage and centre island with casual seating - Covered entertainer's deck capturing a magnificent tree-filled outlook - Expansive, fenced and private backyard with exceptional space for children and pets - Excellent scope for a future swimming pool or extended outdoor entertaining - Four built-in bedr
Request Details
Homestead Serenity on Acreage with Pool, Firepit & Private Bushland Escape
View photo
House · for sale
Request Details
Homestead Serenity on Acreage with Pool, Firepit & Private Bushland Escape
Wights Mountain
· 4 Bedrooms · 2 Baths · House
· Garden · Parking · Swimming pool
Wights Mountain · 4 Bedrooms · 2 Baths · House · Garden · Parking · Swimming pool
Wake up to birdsong, spend afternoons by the pool, and gather around the firepit under the stars - this is the kind of lifestyle many dream about, yet few ever secure. Nestled on a sprawling 7,685m2 parcel in one of Cashmere's most peaceful pockets, this private homestead-style retreat offers space, serenity and everyday connection with nature. Top 5 Features at a Glance: 1. Private Master Retreat - Spacious master with WIR, ensuite and garden outlook. 2. Open-plan interiors with charming timber-beamed ceilings and built-in brick bar. 3. Outdoor covered patios, paved firepit area and sparkling inground pool. 4. Sprawling 7,685m2 block with stable, shed, remote double garage and storage. 5. Quiet Cashmere setting close to quality schools and conveniences. Beautifully tucked away among established trees with tranquil bush views in every direction, this is a property designed for those craving room to breathe, entertain, unwind and truly enjoy where they live. From the moment you arrive,
Request Details
North Facing Sanctuary with Poolside Serenity & River Backdrop
View photo
House · for sale
Request Details
North Facing Sanctuary with Poolside Serenity & River Backdrop
Wights Mountain
· 4 Bedrooms · 2 Baths · House
· Air conditioning · Swimming pool · Equipped kitchen
Wights Mountain · 4 Bedrooms · 2 Baths · House · Air conditioning · Swimming pool · Equipped kitchen
Privately positioned on a flat, north-facing parcel with the tranquil South Pine River at its rear, this beautifully designed single-level residence delivers an exceptional family lifestyle immersed in greenery, privacy and effortless liveability. Protected by mature olive trees and framed by a peaceful natural outlook, the home has been thoughtfully crafted for relaxed indoor-outdoor living, with generous open-plan spaces connecting seamlessly to the expansive alfresco and stunning magnesium swimming pool. The kitchen is sleek and functional, finished with Caesarstone benchtops, quality Smeg appliances and a central island that anchors the heart of the home. Designed for practical family living, the home offers four bedrooms, all with built-in robes, including a privately positioned master retreat complete with ensuite and walk-in robe. Split-system air conditioning services the main living zone, while ceiling fans enhance comfort across three of the bedrooms. Outside, the lifestyle a
Request Details
OPULENT ACREAGE LIVING | A FAMILY WONDERLAND OF PO
View photo
House · for sale
Request Details
OPULENT ACREAGE LIVING | A FAMILY WONDERLAND OF PO
Wights Mountain
· 5 Bedrooms · 3 Baths · House
Wights Mountain · 5 Bedrooms · 3 Baths · House
Where refined luxury meets an extraordinary acreage lifestyle. Perfectly situated between Samford, Dayboro and Warner, this exceptional Mount Samson property offers the rare combination of luxury, space, convenience and genuine acreage freedom. Set across an impressive 5.3 acres of flat, usable land, this exceptional Mount Samson property presents a rare opportunity to secure an acreage estate where sophisticated family living meets the freedom to create the lifestyle you've always dreamed of. Fully renovated and beautifully appointed, the residence delivers an impressive level of space, quality and comfort, while beyond the home, the acreage opens the door to an enviable world of possibilities. Whether your vision is to create a small organic orchard, grow your own produce, keep livestock, graze cattle, train horses, establish a hobby farm or simply give your family the freedom of space, this property provides the foundations to make it happen. And remarkably, you're only a two-minute
Request Details
A Hidden Sanctuary of Space, Warmth & Endless Possibility for Dual Living
View photo
House · for sale
Request Details
A Hidden Sanctuary of Space, Warmth & Endless Possibility for Dual Living
Wights Mountain
· 4 Bedrooms · 2 Baths · House
· Equipped kitchen
Wights Mountain · 4 Bedrooms · 2 Baths · House · Equipped kitchen
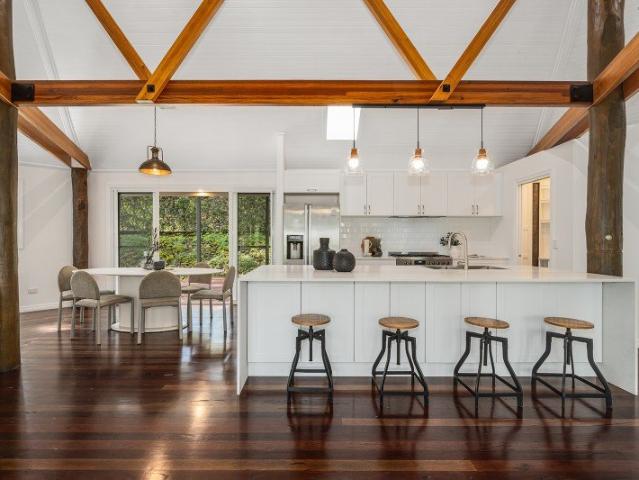
Privately nestled amongst established trees in one of Cashmere's most peaceful pockets, 13 Somers Street is a beautifully renovated acreage sanctuary offering exceptional space, privacy and remarkable flexibility on an impressive 6,869m² parcel. Thoughtfully transformed throughout, the main residence has been refreshed with new internal and external paint, quality finishes, beautiful landscaping and carefully considered updates, creating a home that feels warm, refined and deeply connected to its natural surroundings. Rich hardwood timber flooring across the upper level, soaring ceilings, exposed timber beams and statement timber posts add character and scale, while generous living spaces create an effortless sense of comfort. At the heart of the home, the brand-new designer kitchen has been crafted for both everyday living and entertaining. Finished with stone benchtops, an oversized island bench with breakfast seating, premium Westinghouse freestanding stainless steel oven with gas c
Request Details
ELEVATED FAMILY RETREAT WITH VIEWS, POOL & DUAL LIVING
View photo
House · for sale
Request Details
ELEVATED FAMILY RETREAT WITH VIEWS, POOL & DUAL LIVING
Wights Mountain
· 5 Bedrooms · 3 Baths · House
· Swimming pool · Equipped kitchen
Wights Mountain · 5 Bedrooms · 3 Baths · House · Swimming pool · Equipped kitchen
Presenting to the market an exceptional family home that combines space, style and privacy on a beautifully elevated 2,000m2; fully fenced block in the prestigious Greenwoods Estate. Showcasing sweeping views, soaring ceilings and multiple indoor and outdoor living areas, this is a home designed to impress while offering a relaxed lifestyle. From the moment you arrive, the striking facade and grand entry set the tone for what awaits inside. The expansive open plan living and dining area is filled with natural light and framed by stunning outlooks, flowing effortlessly to the oversized entertaining deck where you'll enjoy morning coffees, weekend BBQs, sunrises and sunsets overlooking the solar-heated saltwater pool. At the heart of the home is a beautifully appointed kitchen featuring quality Smeg appliances, 2-pac cabinetry, a large island bench, pantry and plenty of storage. A separate media room provides the perfect second living space for movie nights or watching the big game. The
Request Details
Private Acreage Living with Remarkable Scale & Versatility
View photo
House · for sale
Request Details
Private Acreage Living with Remarkable Scale & Versatility
Wights Mountain
· 6 Bedrooms · 6 Baths · House
· Equipped kitchen
Wights Mountain · 6 Bedrooms · 6 Baths · House · Equipped kitchen
Privately positioned within one of Camp Mountain's most peaceful pockets, this exceptional five-acre estate combines refined family living with outstanding flexibility, surrounded by rolling paddocks, established grounds and a breathtaking mountain backdrop. Designed to embrace both space and connection, the residence unfolds across an expansive single-level layout where natural light, soaring proportions and framed outlooks to the surrounding landscape create an immediate sense of calm. Multiple living and entertaining zones flow effortlessly outdoors, with wide decks extending from the main living spaces to capture the tranquil bushland setting. At the centre of the home, the well-appointed kitchen is complemented by a substantial butler's pantry, while a dedicated theatre room and generous family spaces provide versatility for growing families and large-scale entertaining alike. Accommodation has been thoughtfully designed, with each bedroom featuring its own renovated ensuite and w
Request Details
Significant Brookfield Estate with Exceptional Equestrian and Lifestyle Facilities
View photo
House · for sale
Request Details
Significant Brookfield Estate with Exceptional Equestrian and Lifestyle Facilities
Wights Mountain
· 5 Bedrooms · 4 Baths · House
· Fireplace
Wights Mountain · 5 Bedrooms · 4 Baths · House · Fireplace
More than four decades of considered architecture, thoughtful additions and established landscaping have shaped this remarkable Brookfield estate. Hidden from Gold Creek Road beyond a private driveway and canopy of mature trees, the north-facing property unfolds across approximately 7.5 acres of beautifully maintained grounds, bringing together a Peter Dowling-designed residence, later architectural additions by Cottee Parker, equestrian facilities and an extraordinary collection of recreational spaces. Originally built in 1985, the main residence has evolved with exceptional sensitivity to its original character. High ceilings, extensive glazing, natural stone and warm timber detailing bring richness to the interiors, while ducted air-conditioning and ceiling fans ensures year-round comfort. Multiple living spaces provide an impressive sense of separation, with the expansive family lounge distinguished by a striking stone fireplace, complemented by separate living and dining areas, a
Request Details
DUCTED AIR, SOLAR, MULTIPLE LIVING & A VIEW TO DIE FOR!
View photo
House · for sale
Request Details
DUCTED AIR, SOLAR, MULTIPLE LIVING & A VIEW TO DIE FOR!
Wights Mountain
· 4 Bedrooms · 2 Baths · House
Wights Mountain · 4 Bedrooms · 2 Baths · House
Proudly presenting to the market this exceptional family residence, perfectly positioned on an elevated 1,250m² allotment within the prestigious Greenwoods Estate. Built in 2013 and thoughtfully designed to embrace Queensland living, this impressive home effortlessly combines generous family proportions with sophisticated finishes and spectacular outdoor entertaining. Every element has been carefully considered to create a home that is equally suited to relaxed family living and large scale entertaining. (Floor Plan on request) From the moment you arrive, the home's striking contemporary façade, beautifully landscaped gardens and commanding street presence immediately set the tone for what awaits inside. Stepping through the wide entry, you'll be welcomed by expansive proportions, an abundance of natural light and beautiful gloss tiled living spaces that seamlessly connect each zone of the home. Designed with growing families in mind, the generous floorplan offers multiple living areas
Request Details
Relaxed Family Living in Beautiful Brookfield
View photo
House · for sale
Request Details
Relaxed Family Living in Beautiful Brookfield
Wights Mountain
· 4 Bedrooms · 2 Baths · House
Wights Mountain · 4 Bedrooms · 2 Baths · House
Situated in the highly sought-after western suburbs of Brisbane, in leafy Brookfield, this charming low-set brick and tile home occupies a generous 700sqm allotment and offers an appealing combination of space, comfort and practicality. With four bedrooms and three separate living and dining areas, the thoughtfully designed floorplan provides excellent separation of living. Two of the bedrooms are positioned within their own wing of the home and are serviced by a cleverly designed main bathroom, allowing multiple family members to use the space at the same time. The master bedroom is privately positioned towards the front of the home and features its own ensuite. Throughout the living areas, sweeping movements of greige drift across high-gloss white tiles, reflecting both natural and ambient light and creating a wonderful feeling of space. The neutral palette brings a fresh, contemporary feel to the home while providing an easy backdrop for a variety of furnishing styles. At the heart
Request Details
Perfectly Positioned In the Heart of Samford Village Comfortable Family Home on 607m2 Block of Land Walking Distance to Everything
View photo
House · for sale
Request Details
Perfectly Positioned In the Heart of Samford Village Comfortable Family Home on 607m2 Block of Land Walking Distance to Everything
Wights Mountain
· 4 Bedrooms · 2 Baths · House
· Garden · Air conditioning
Wights Mountain · 4 Bedrooms · 2 Baths · House · Garden · Air conditioning
Welcome to 45 Mount Glorious Rd, Samford Village! Inspection BY APPOINTMENT When opportunity knocks in this highly sought after location, you need to act quickly! This tightly held blue chip locale, offers a wonderful lifestyle where country living meets city convenience. Positioned high on the street, the home enjoys beautiful rural views across surrounding bushland, creating a peaceful and private setting. Set opposite the local church and with only two neighbouring properties, the location offers an added sense of space, openness, and tranquility. The Home: - - Solid brick and tile family home, set high with a lovely rural aspect. - Low-maintenance, fully fenced yard with established lawns and gardens. - Master bedroom with ceiling fan, built-in robes, reverse-cycle air conditioning, and ensuite. - Bedroom two includes a ceiling fan, built-in robe, and air conditioning. - Bedroom three includes a ceiling fan and built-in robe. - The sunlit fourth bedroom offers flexibility as a comf
Request Details
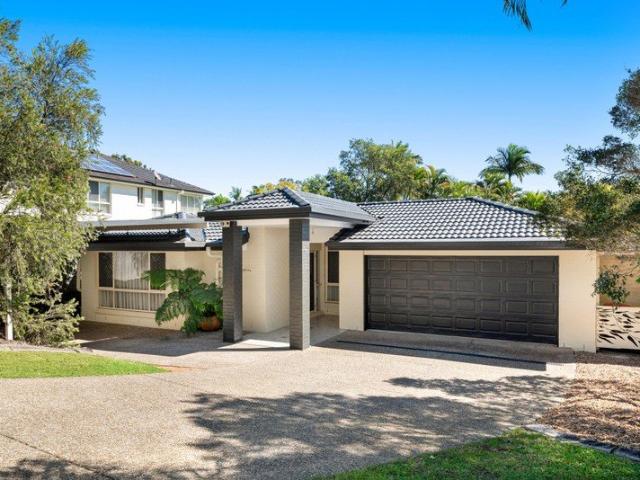
A Private Architectural Retreat Elevated on Ten Glorious Acres
View photo
Terraced House · for sale
Request Details
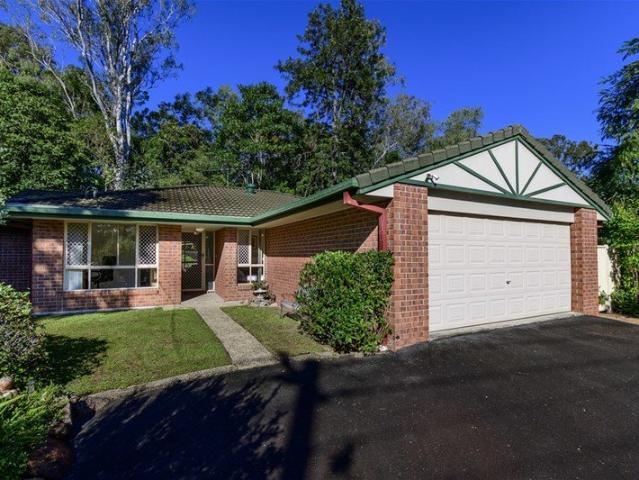
New
A Private Architectural Retreat Elevated on Ten Glorious Acres
Wights Mountain
· 4 Bedrooms · 3 Baths · Terraced House
· Balcony · Swimming pool · Equipped kitchen
Wights Mountain · 4 Bedrooms · 3 Baths · Terraced House · Balcony · Swimming pool · Equipped kitchen
Striking Design with Refined Interiors and Magnificent Mt Coot-tha Vistas Privately positioned at the end of a tree-lined drive, this architecturally designed residence commands 10 acres of usable land and panoramic Mt Coot-tha views. A north-east orientation draws abundant light through striking interiors, highlighting the sculptural ceiling and rich timber floors. Refurbished inside and out, the home balances warmth and sophistication with multiple living zones, a large study and seamless connection to expansive outdoor entertaining. A near new kitchen showcases elite appliances, plenty of storage and an island bench with breakfast bar seating for four, while an impressive 8x7m entertaining deck overlooks the saltwater pool to the rolling landscape and stunning mountain outlook beyond. Four bedrooms include a serene master suite with private balcony, walk-in robe and ensuite, while a lower-level studio bedroom with its own kitchenette, ensuite and deck offers excellent flexibility. A
Request Details
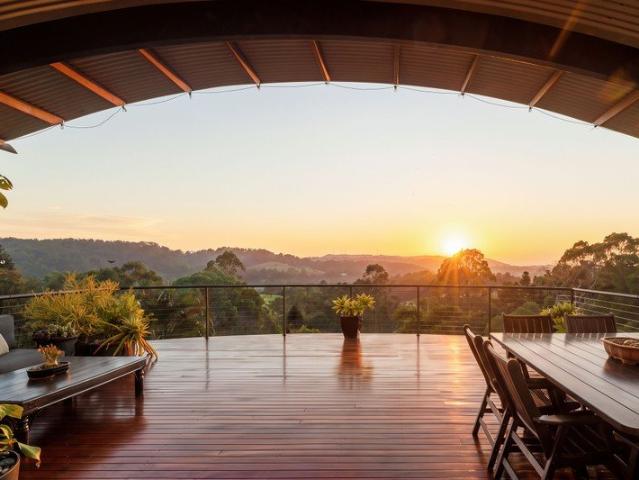
Private Pullenvale Sanctuary with Pool, Court and Self Contained Studio
View photo
Terraced House · for sale
Request Details
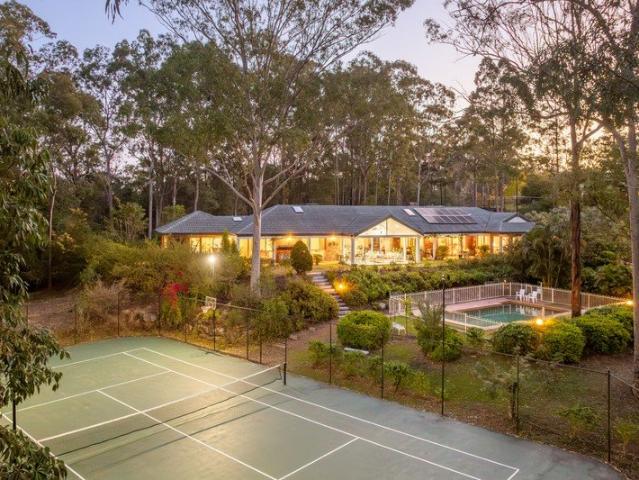
Private Pullenvale Sanctuary with Pool, Court and Self Contained Studio
Wights Mountain
· 5 Bedrooms · 3 Baths · Terraced House
· Swimming pool · Equipped kitchen
Wights Mountain · 5 Bedrooms · 3 Baths · Terraced House · Swimming pool · Equipped kitchen
Framed by established gardens, leafy surrounds and superb facilities, this expansive single-level acreage home was designed for effortless family living and entertaining and delivers an exceptional sense of privacy, space and versatility. Catering to a range of family dynamics, the home offers its well-appointed master suite at one side of the property, and the additional four family bedrooms and self-contained studio wing at the other, creating privacy and seclusion, while maintaining connection through the central kitchen and living spaces. A dedicated wet bar, extensive covered patios, swimming pool and tennis court all enhance the home's entertaining credentials. Flanked on both sides by verandahs and patios, the outdoors is visible from multiple vantage points throughout the home, creating a peaceful, breezy atmosphere for relaxed family living. Additional features include: Five bedrooms, including generous master suite overlooking the pool area and tennis court. The Master Bedroo
Request Details
Timeless Character on Five Private Acres
View photo
House · for sale
Request Details
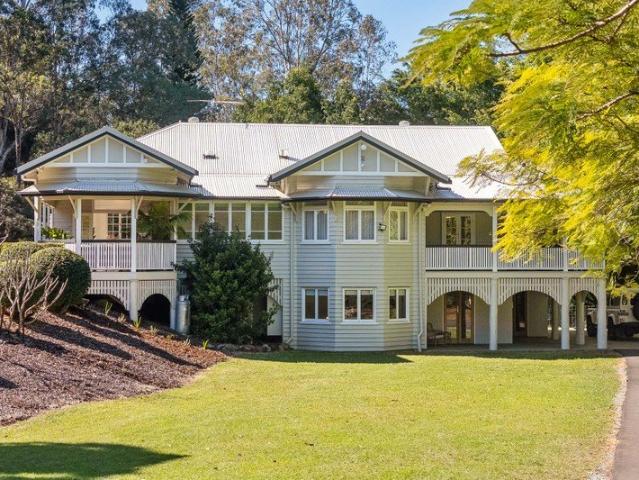
Timeless Character on Five Private Acres
Wights Mountain
· 4 Bedrooms · 3 Baths · House
· Garden · Fireplace
Wights Mountain · 4 Bedrooms · 3 Baths · House · Garden · Fireplace
Some homes simply cannot be recreated. A rare 1920s Queenslander, lovingly relocated from Alderley to Samford Valley in the 1990s and reimagined through a renovation of exceptional quality - this is a home where period character and considered design come together on five private, beautifully established acres. Wide verandahs wrap the upper level on three sides, drawing garden views and cooling breezes into every room. Beyond the entry, soaring ceilings, ornate detailing and polished timber floors carry the home's original character through into grand, light-filled living spaces. The open-plan living, dining and family zone is anchored by a designer Escea gas fireplace and framed by French doors opening onto the verandah, while a series of Snelling Studio brass pendants and wall sconces bring warmth and craftsmanship to every corner of the home. Four generous bedrooms and three bathrooms are arranged across two levels, connected by a central staircase. Upstairs, the main suite is finis
Request Details
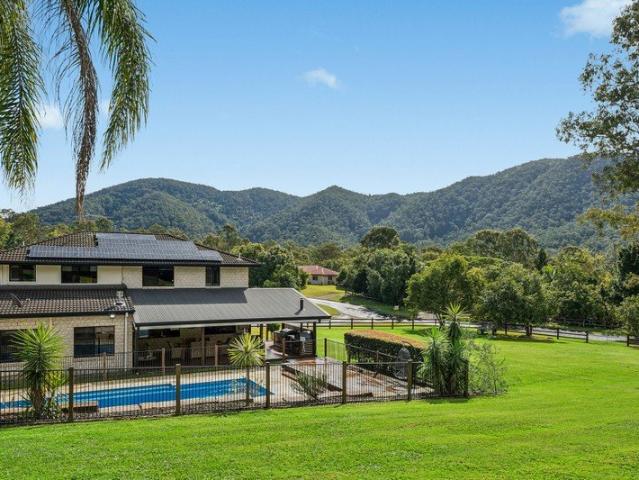
Exceptional Resort Style Acreage Living with Every Detail Thoughtfully Considered
View photo
House · for sale
Request Details
Exceptional Resort Style Acreage Living with Every Detail Thoughtfully Considered
Wights Mountain
· 5 Bedrooms · 3 Baths · House
· Fireplace · Equipped kitchen
Wights Mountain · 5 Bedrooms · 3 Baths · House · Fireplace · Equipped kitchen
Positioned on a pristine and fully usable 1-acre parcel within one of Highvale's most tightly held and family-friendly pockets, this exceptional resort-style residence delivers the perfect balance of luxury, functionality, and relaxed acreage living. Set on a peaceful corner allotment in a quiet no-through road, the beautifully renovated home enjoys breathtaking mountain views, landscaped grounds, and an enviable lifestyle just minutes from Samford Village. Thoughtfully renovated throughout with timeless style and quality finishes, the home has been designed to accommodate modern family living with ease. Soaring ceilings of up to 4 metres, generous proportions, multiple living zones, an imported gas fireplace, automated stairwell blinds, and premium window furnishings combine to create a home that is both luxurious and highly functional. At the heart of the home, the designer kitchen features premium appliances, an induction cooktop, under-cabinet lighting, and quality finishes while o
Request Details
Timeless Sophisticated In An Incredible Location
View photo
Terraced House · for sale
Request Details
Timeless Sophisticated In An Incredible Location
Wights Mountain
· 5 Bedrooms · 3 Baths · Terraced House
· Swimming pool · Equipped kitchen
Wights Mountain · 5 Bedrooms · 3 Baths · Terraced House · Swimming pool · Equipped kitchen
Occupying 2.5 acres of beautifully established grounds, this Queenslander style residence delivers an enviable lifestyle with almost 500sqm of indoor and outdoor living. Framed by mature shade trees, manicured gardens and sweeping lawns, the property combines timeless character with outstanding functionality. Catering to both relaxed family living and effortless entertaining, the home offers formal lounge and dining rooms, an everyday living and meals area, a separate downstairs living room and a dedicated office. The traditionally styled kitchen is appointed with gas and induction cooking, a butler's pantry, integrated refrigerator and a servery window that opens directly to the verandah. Outside, the lifestyle credentials continue with a saltwater pool, floodlit full-sized tennis court, multiple outdoor entertaining areas and expansive lawns providing endless space to enjoy. Additional features include: 5 bedrooms including a spacious main suite with walk-in robe, dual vanity ensuite
Request Details

Get email alerts

Don't miss out: be the first to know about new properties

The alert was correctly created

On subscribing you accept the conditions of use and the privacy policy
Alert
Receive new ads in your inbox
Save this search
Receive alerts for new listings

We'll send you an email when we have new properties for: "Properties for sale in Wights Mountain with 4 bedrooms"

The alert was correctly created

Pullenvale
Brookfield, Brisbane
Get email alerts and be the first to see new listings
Required field
On subscribing I accept the terms of the privacy policy
Perfect! You'll soon start receiving new listings via email
Alert
Receive an email when we have new ads for Properties for sale in Wights Mountain with 4 bedrooms
Save this search
Filters

Bedrooms

Size (m²)

m²
m²

Price

$
$

Property type

Bathrooms

Clear all filters
Receive notifications when new entries are published.