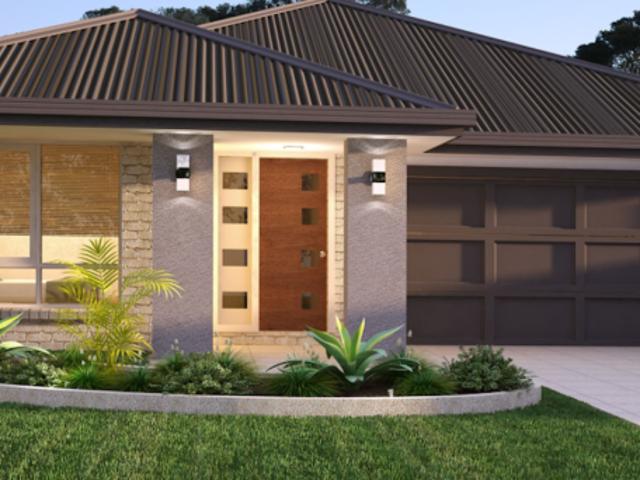
3,638 properties for sale in Whiteman

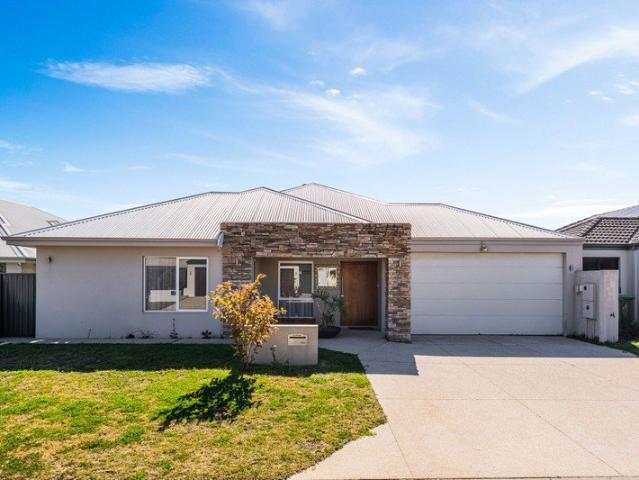
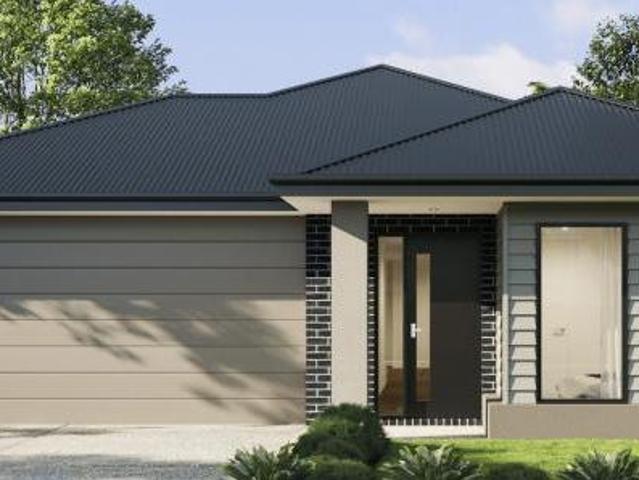
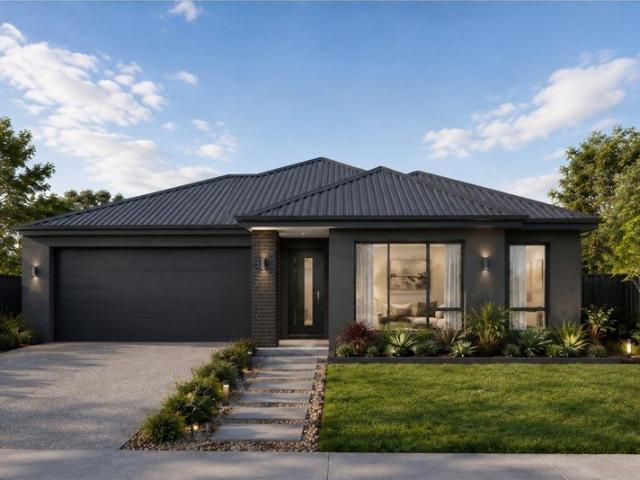
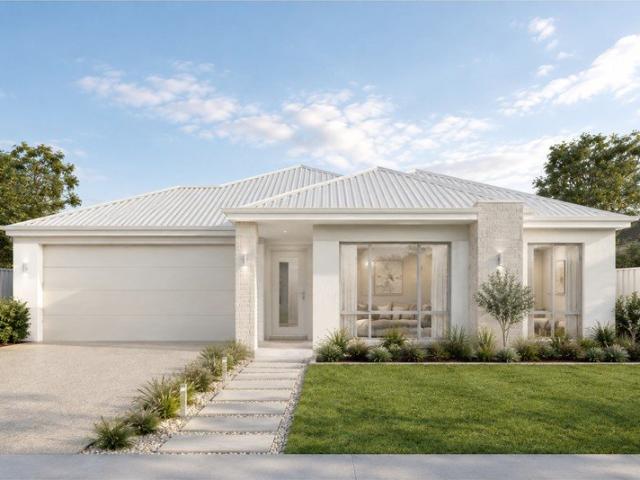
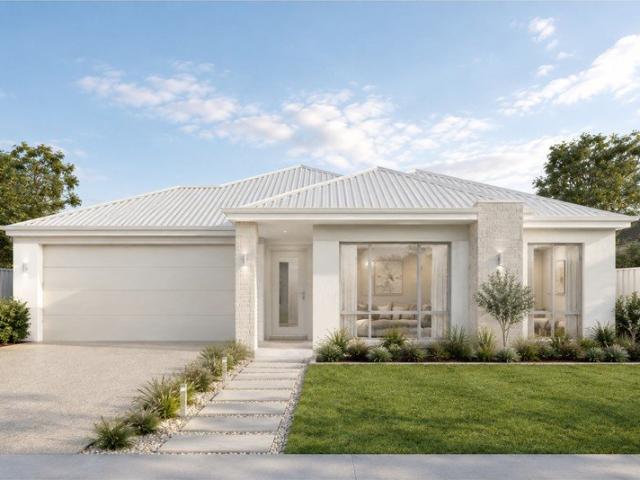
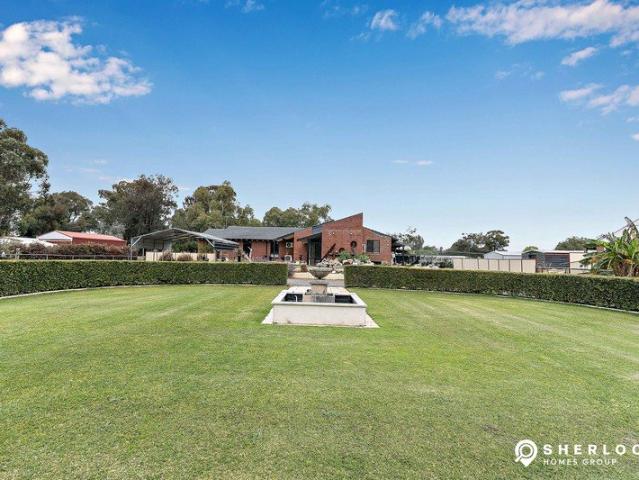
Where family memories begin
View photo
House · for sale
Request Details
New
Where family memories begin
Whiteman
· 4 Bedrooms · 2 Baths · House
· Garden · Patio · Equipped kitchen
Whiteman · 4 Bedrooms · 2 Baths · House · Garden · Patio · Equipped kitchen
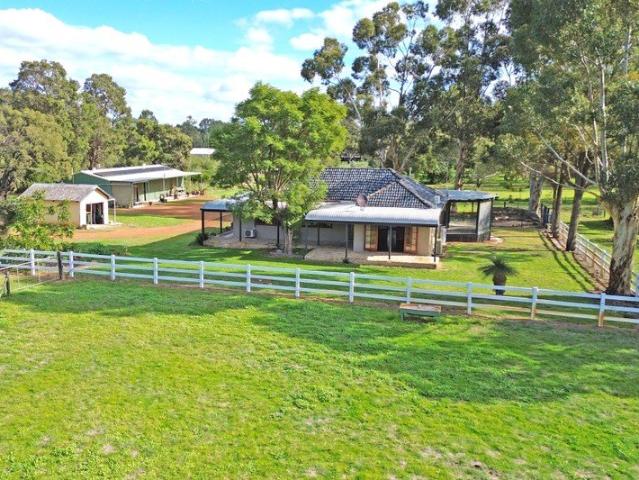
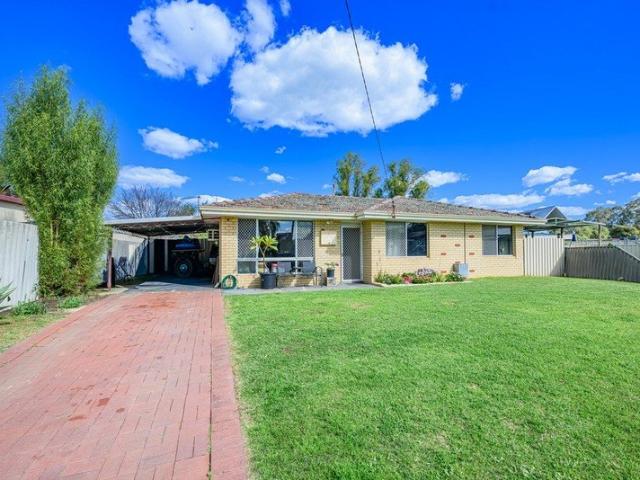
Some homes simply feel like home the moment you arrive. Set on a generous 687sqm block with an impressive wide frontage, this beautifully refreshed residence has been thoughtfully designed for growing families, offering multiple living areas, generous bedrooms and a backyard where children can run, play and create lasting memories. Freshly painted throughout and fitted with brand new carpets, the home is warm, welcoming and ready to enjoy from day one. From relaxed family dinners to weekend barbecues beneath the expansive patio while the kids play outside, every part of this home has been designed to bring people together while still allowing everyone their own place to unwind. Features you'll love • Generous 687sqm block with an attractive wide street frontage • Solid brick and tile home built in 1998 • Freshly painted throughout • Brand new carpets to the formal lounge, dining and all four bedrooms • Spacious open plan kitchen, meals and family living area with high ceilings • Separa
Request Details
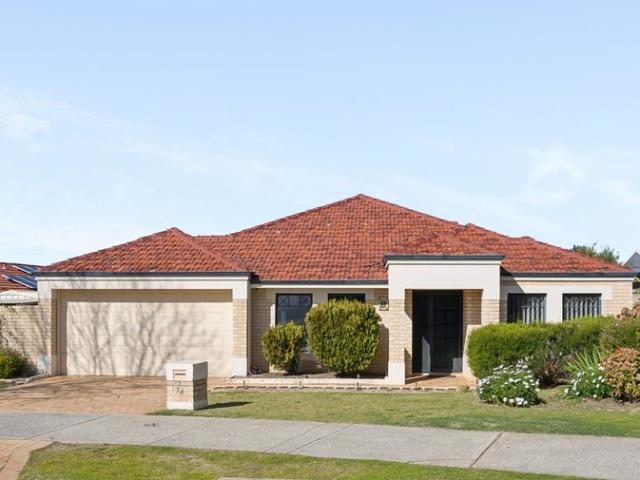
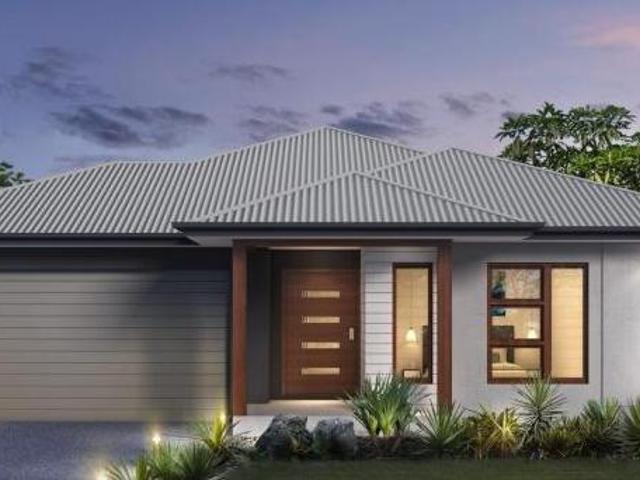
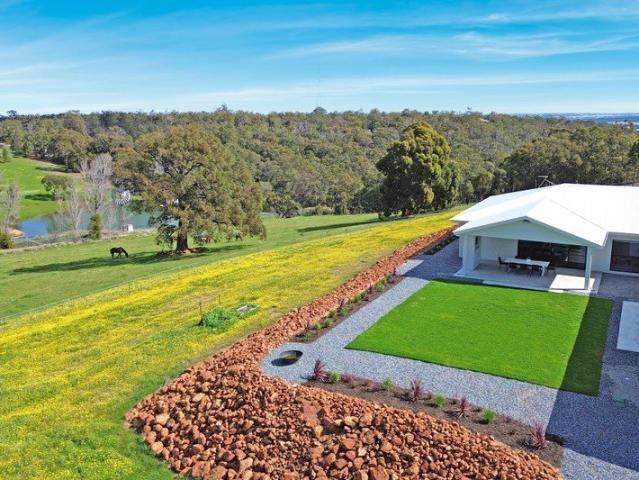
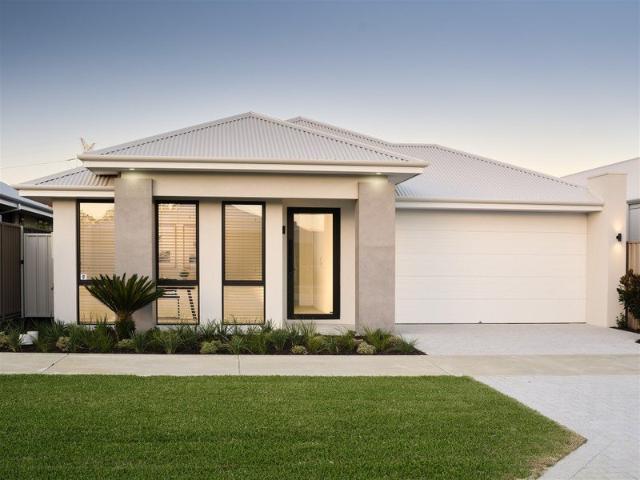
Where Luxury Meets Family Living Your Private Haven in The Vines
View photo
House · for sale
Request Details
Where Luxury Meets Family Living Your Private Haven in The Vines
Whiteman
· 4 Bedrooms · 2 Baths · House
· Equipped kitchen
Whiteman · 4 Bedrooms · 2 Baths · House · Equipped kitchen
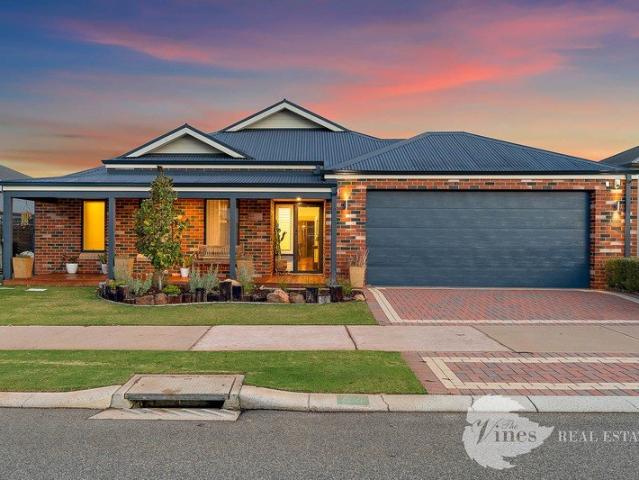
A Family Haven in The Vines - Where Life, Laughter & Luxury Come Together Some homes are built to live in. This one is built to love. Set on a sprawling 800sqm block in the highly sought after The Vines, this exceptional 4-bedroom, 2-bathroom + study residence is the ultimate family sanctuary - a place where everyone gathers, where weekends feel like holidays, and where every corner has been designed for comfort, connection, and pure enjoyment. The Heart of the Home - A Kitchen Made for Real Life The kitchen is where family life happens, and this one delivers in every way. This huge chef's kitchen anchors the main living zone, complete with: Plumbed fridge recess 900mm oven & cooktop Abundant bench space and storage It's the kind of kitchen where kids do homework at the island, friends gather with a glass of wine, and big family meals come together effortlessly. The Theatre Room - Your Own Gold Class Experience. Movie nights will never be the same. This huge, purpose built theatre feat
Request Details
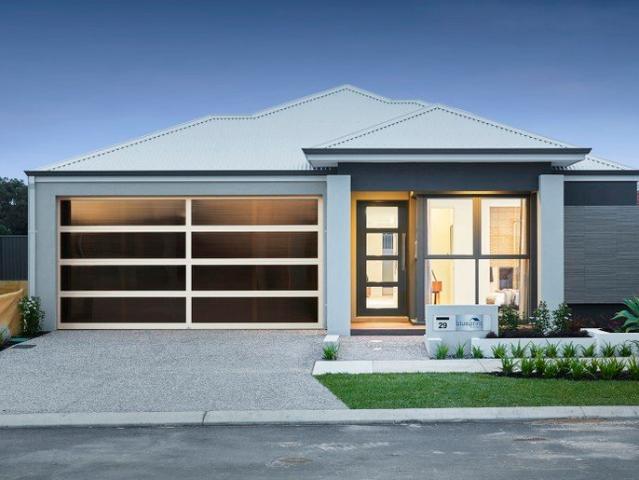
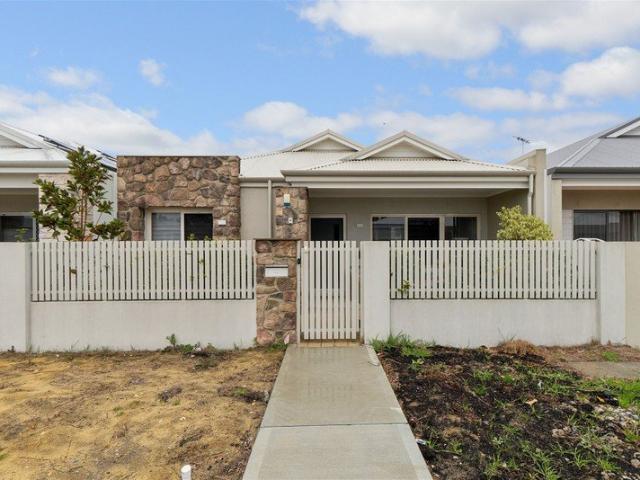
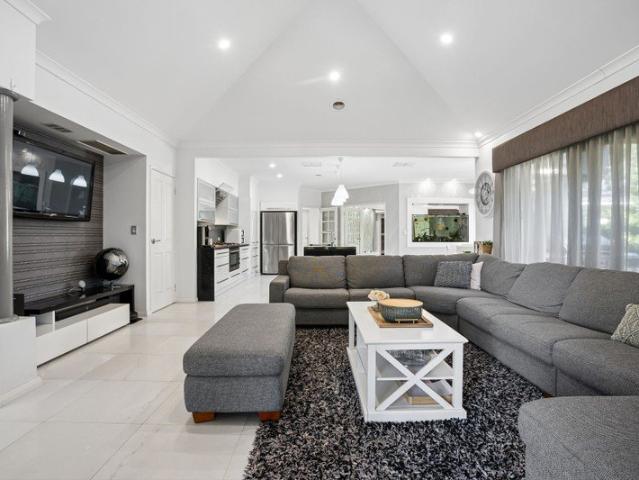
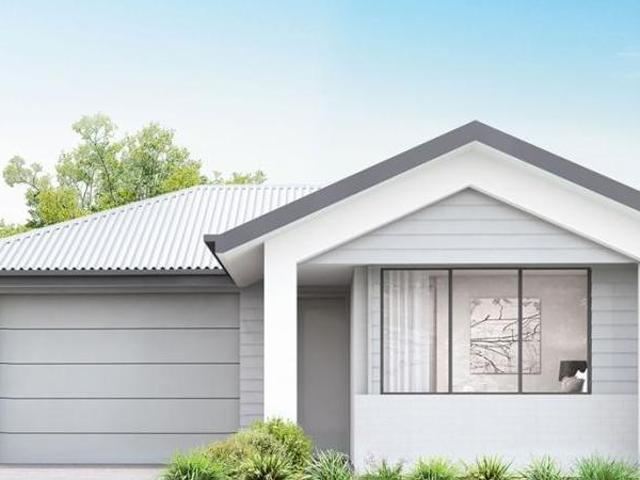
Well presented 4 bedroom & 2 bathroom home in central location
View photo
House · for sale
Request Details
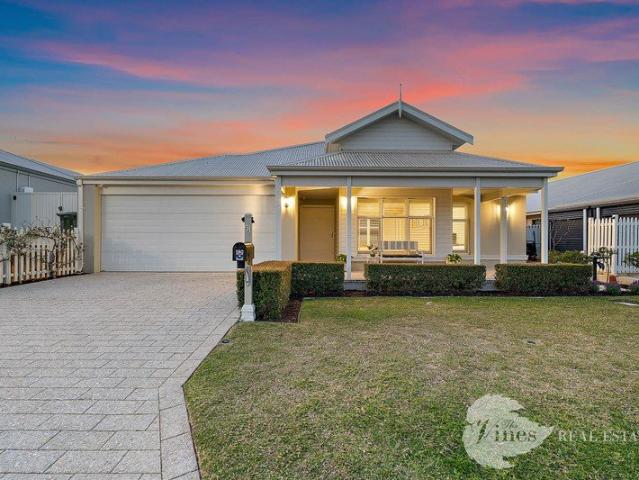
Well presented 4 bedroom & 2 bathroom home in central location
Whiteman
· 4 Bedrooms · 2 Baths · House
· Air conditioning · Equipped kitchen
Whiteman · 4 Bedrooms · 2 Baths · House · Air conditioning · Equipped kitchen
Home Open Saturday 1st August 1.00 -1.30pm. Great opportunity! With loads of features. This property offers an astute buyer sensational value. Very well maintained, well-presented 4 bedroom & 2 bathroom home in central location. Separate theatre room, Study, family and meals area, superb well-appointed kitchen. Ducted Reverse Cycle air conditioning, 23 energy saving solar panels. Fantastic outdoor entertaining area. Offers and expressions of interest are welcome. Features: • Built in 2015 by Homebuyers • Very good condition inside and out • Daiken Ducted Reverse Cycle air conditioning • 23 energy saving solar panels with a 6kw inverter • Electric roller shutters • Porch to formal entry with security door • Theatre/lounge room • Study with electric roller shutter • 4 bedrooms all with built-in robes • 2 bathrooms (Double shower to ensuite) • Family room with high 31 course ceiling and gas heater negus point • Meals/dining area with high 31 course ceiling • Superb well-appointed kitchen
Request Details
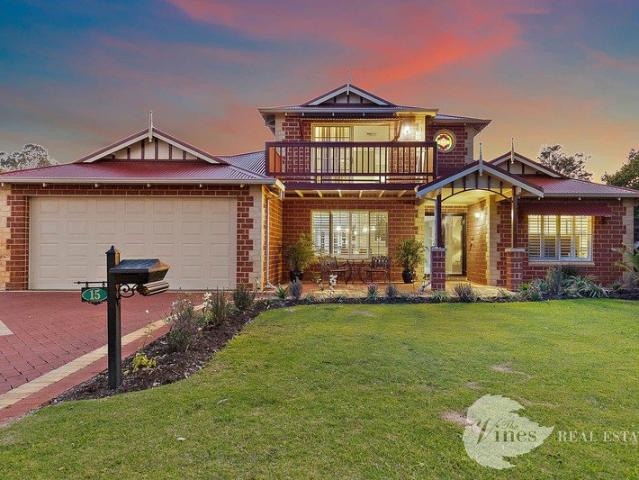
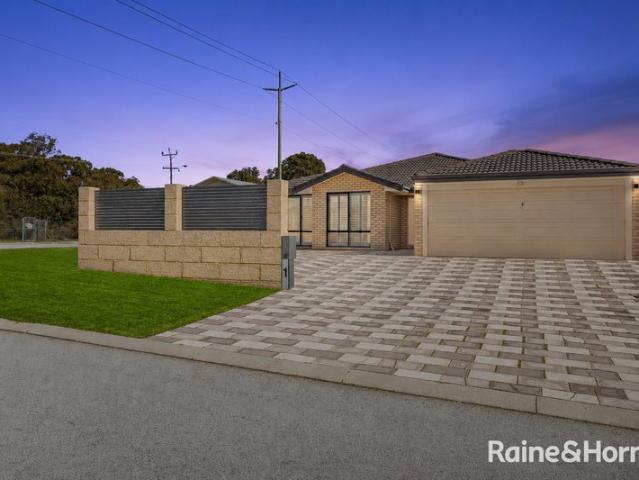
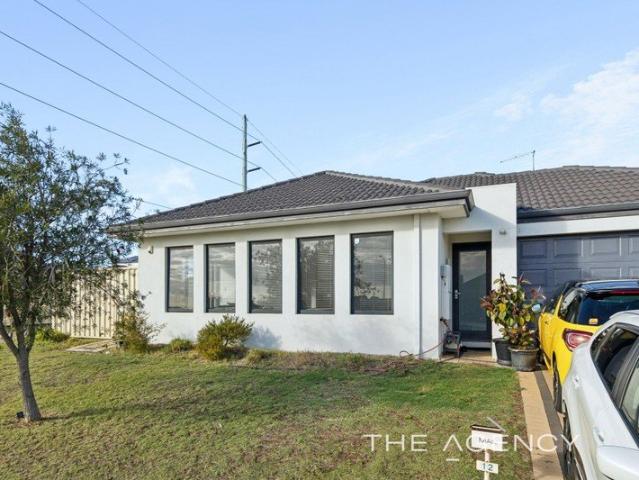
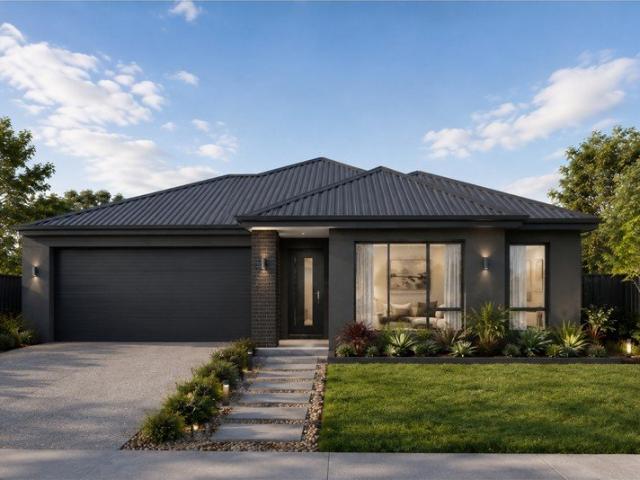
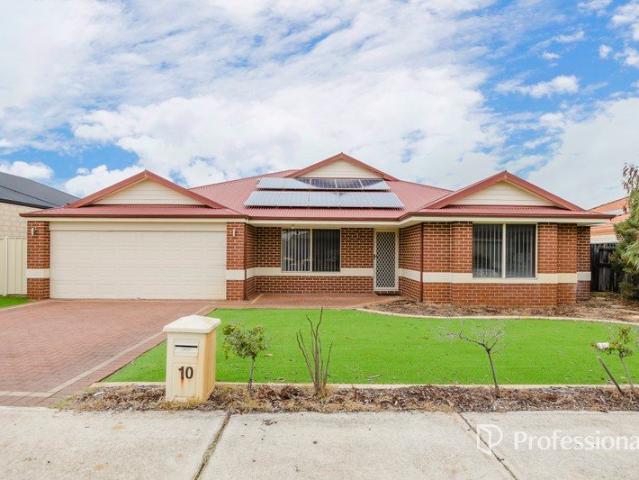
Perfect First Home or Easy Care Lifestyle
View photo
House · for sale
Request Details
Perfect First Home or Easy Care Lifestyle
Whiteman
· 3 Bedrooms · 2 Baths · House
· Equipped kitchen
Whiteman · 3 Bedrooms · 2 Baths · House · Equipped kitchen
If you've been looking for an entry into the Perth property market, this modern 2012-built home presents an outstanding opportunity. Whether you're a first home buyer, investor, downsizer or simply seeking a low-maintenance lock-and-leave lifestyle, this well-presented property is sure to impress. Designed with comfortable living in mind, the home offers a practical floor plan, modern finishes and neutral décor throughout. The spacious open-plan living area is complemented by impressive 31-course high ceilings, creating a welcoming sense of space and light. At the heart of the home is a well-appointed kitchen featuring neutral benchtops, quality appliances, soft-closing cupboards, a tiled splashback, rangehood, dishwasher recess and ample storage. Overlooking the living area, it's an ideal space for both everyday living and entertaining. All three bedrooms are generously sized and include double built-in robes. The master bedroom enjoys the added convenience of a private ensuite and sp
Request Details
Golf Course Living with Space, Style and Lifestyle Appeal
View photo
House · for sale
Request Details
Updated
Golf Course Living with Space, Style and Lifestyle Appeal
Whiteman
· 3 Bedrooms · 2 Baths · House
· Parking · Air conditioning · Swimming pool · Equipped kitchen
Whiteman · 3 Bedrooms · 2 Baths · House · Parking · Air conditioning · Swimming pool · Equipped kitchen
Key Features: - Set on a generous 874m2 block / Approx 236m2 of internal living space / Built in 1999 - Stunning family home backing directly onto The Vines golf course - Positioned across from parkland - Direct golf course access - Three bedrooms, two bathrooms, three living areas plus a study - Renovated main living area, kitchen and main bathroom - Feature lighting upgrades throughout - Upgraded window treatments - Oversized double garage - Double-gate side access - Study with access to the garage - 6.6kW solar panel system / 15kWh battery - Ducted gas heating - Evaporative cooling - Reverse-cycle air conditioning to rear games room - Reverse-cycle heating and cooling for the pool - Hunter WiFi irrigation controller - Clearshield security screens to opening windows and doors, excluding ensuite - Home alarm fitted - Large custom-built 900L, 10mm-thick aquarium staying with the home - Aquarium includes tropical fish: Discus, Tetras and Bristlenose catfish - Formal lounge room; firepla
Request Details
Exquisite Family Home in The Vines 6 Packwood Link
View photo
House · for sale
Request Details
Exquisite Family Home in The Vines 6 Packwood Link
Whiteman
· 4 Bedrooms · 3 Baths · House
· Equipped kitchen
Whiteman · 4 Bedrooms · 3 Baths · House · Equipped kitchen
Welcome to 6 Packwood Link, The Vines - a residence where space, sophistication, and lifestyle unite on a sprawling 1,205m² parcel. Offering an impressive 236m² of thoughtfully designed living, this home delivers the perfect balance of luxury, functionality, and relaxed family living. From the moment you arrive, the striking horseshoe driveway sets the tone for what lies beyond - a home designed to impress, yet crafted for comfort. Property Highlights: Four generously sized bedrooms, including two with private ensuites for added comfort and flexibility Dedicated home theatre for immersive movie nights Expansive activity room - ideal as a second theatre, games room, or kids' retreat Private study/home office, perfect for remote work or quiet focus Ducted reverse cycle air-conditioning ensuring year-round climate control Light-filled open-plan kitchen, dining, and family zone - the heart of the home Solar power system to help reduce energy costs and enhance efficiency Outdoor Living at I
Request Details
Well located, family friendly, and strong investment opportunity !
View photo
House · for sale
Request Details
Well located, family friendly, and strong investment opportunity !
Whiteman
· 3 Bedrooms · 2 Baths · House
· Garden · Equipped kitchen
Whiteman · 3 Bedrooms · 2 Baths · House · Garden · Equipped kitchen
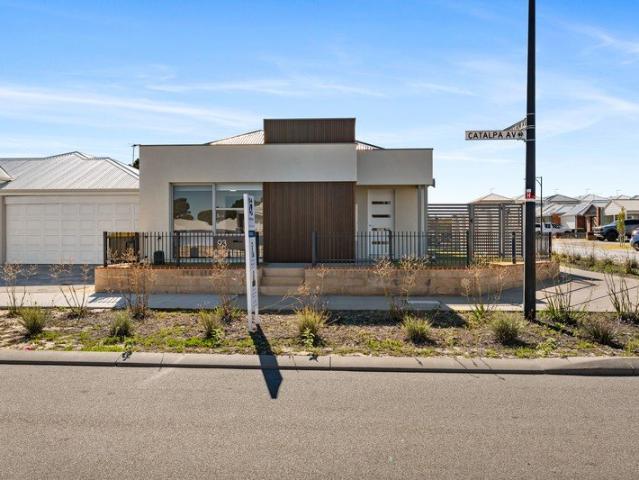
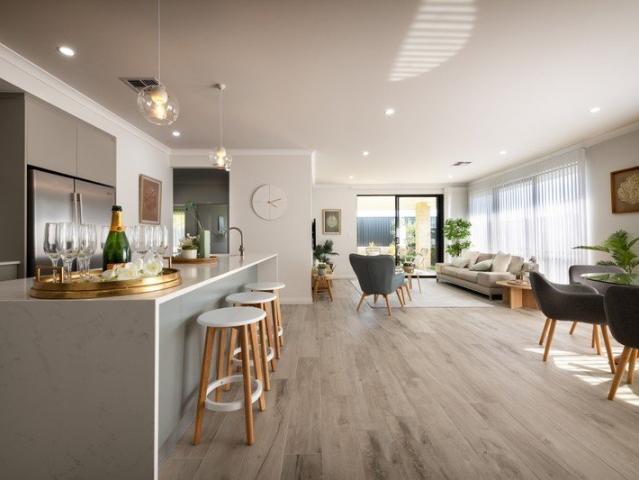
Investors hurry before its gone! Located in the heart of Ellenbrook, this well-presented home at 93 Catalpa Avenue offers a comfortable and convenient lifestyle ideal for families, first-home buyers, or investors alike. The property features a practical and functional layout with well-proportioned living spaces designed for everyday living and entertaining. The kitchen is positioned at the centre of the home, flowing seamlessly into the main living and dining areas, creating a warm and inviting atmosphere. Accommodation includes generously sized bedrooms, with the master bedroom offering added privacy and comfort. The bathrooms are well-maintained and designed for practicality, catering to modern family living needs. Outside, the property provides a low-maintenance yard, perfect for relaxed living with minimal upkeep, while still offering space to enjoy outdoor activities or future enhancements. Situated in a family-friendly location, the home is close to local schools, parks, shopping
Request Details
328m² PARKFRONT BLOCK | TITLING JUNE 2026 | 200+ FLOOR PLANS AVAILABLE
View photo
Terraced House · for sale
Request Details
328m² PARKFRONT BLOCK | TITLING JUNE 2026 | 200+ FLOOR PLANS AVAILABLE
Whiteman
· 4 Bedrooms · 2 Baths · Terraced House
Whiteman · 4 Bedrooms · 2 Baths · Terraced House
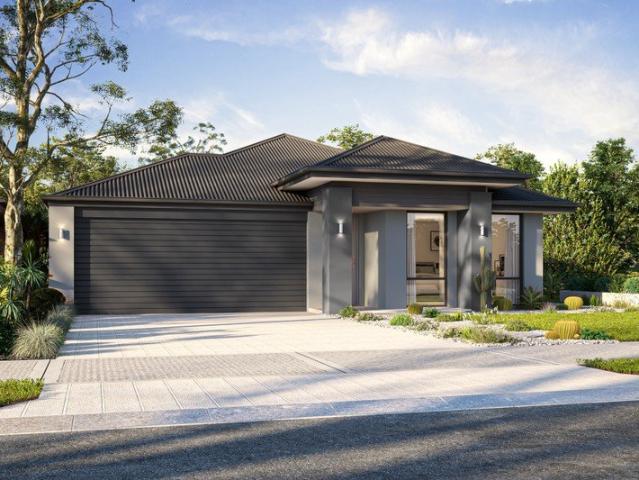
TURNKEY HOUSE & LAND PACKAGE PERFECT FOR INVESTORS & FIRST HOME BUYERS IN HENLEY BROOK PARKFRONT 328m² BLOCK AVAILABLE + TITLING JUNE 2026 + OVER 200 HOME DESIGNS TO CHOOSE FROM Whether you're a savvy investor looking for a low-maintenance turnkey solution or a first home buyer ready to enter the market, this incredible Henley Brook opportunity offers the perfect combination of lifestyle, value and flexibility. Premium 328m² Parkfront Block Available Enjoy uninterrupted park views right from your doorstep in one of Perth's most sought-after growth corridors. Titling June 2026 The block is expected to title in June, meaning you can secure your land now and be ready to commence your building journey sooner. Over 200 Floor Plans Available From affordable first-home designs to spacious family homes and investment-focused layouts, the options are endless. We'll help you find the perfect design to suit your lifestyle, budget and future goals. Turnkey Packages Available Ideal for investors wa
Request Details
Spacious Family Living with Resort Style Entertaining
View photo
House · for sale
Request Details
Spacious Family Living with Resort Style Entertaining
Whiteman
· 4 Bedrooms · 2 Baths · House
· Swimming pool · Equipped kitchen
Whiteman · 4 Bedrooms · 2 Baths · House · Swimming pool · Equipped kitchen
Designed for effortless family living and year-round entertaining, this impressive four-bedroom home offers the perfect blend of space, comfort and lifestyle appeal. Set on a generous 692m² block, this property provides plenty of room for the whole family to relax, entertain and enjoy everything this home has to offer. From summer afternoons by the pool to relaxed evenings under the alfresco, every detail has been thoughtfully considered to create a home that is both practical and inviting. At the front of the residence, the private study provides the ideal space for working from home or quiet study, cleverly positioned behind a stylish feature barn door. The separate theatre room offers a dedicated retreat for movie nights, while the expansive open-plan living and dining area forms the heart of the home with built-in shelving, TV recess and seamless flow to the outdoor entertaining area. The modern kitchen is perfectly equipped for family life, featuring a large island bench, walk in
Request Details
Comfort And Class on Carmen Circuit!
View photo
House · for sale
Request Details
Comfort And Class on Carmen Circuit!
Whiteman
· 3 Bedrooms · 2 Baths · House
· Garden · Equipped kitchen
Whiteman · 3 Bedrooms · 2 Baths · House · Garden · Equipped kitchen
Welcome to a home that truly lets you enjoy the next chapter in style, offering the perfect blend of comfort, space and low maintenance living. Set on a generous 479m² block in a quiet street in The Vines, this beautifully presented 3 bedroom, 2 bathroom residence is ideal for those looking to downsize without giving up room for the caravan, trailer or a much loved garden. From the moment you step inside, you will appreciate the light filled open plan living that creates a wonderful sense of space and ease. The kitchen, lounge and dining area form the heart of the home, bathed in natural light from large windows and enhanced by LED downlights throughout. The stylish kitchen is as practical as it is inviting, featuring stone benchtops, a 900mm oven with electric cooktop, double door fridge recess and breakfast bar with elegant pendant lighting, perfect for effortless everyday living and entertaining. Designed with flexibility in mind, the third bedroom offers the perfect space for a hom
Request Details
Charming Home in Ellenbrook Currently tenanted until 23 February 2027 at $610 per week
View photo
House · for sale
Request Details
Charming Home in Ellenbrook Currently tenanted until 23 February 2027 at $610 per week
Whiteman
· 2 Bedrooms · 1 Bath · House
· Garden · Air conditioning · Parking · Equipped kitchen
Whiteman · 2 Bedrooms · 1 Bath · House · Garden · Air conditioning · Parking · Equipped kitchen
Welcome to this delightful two bedroom, one bathroom house located at 39 Grassdale Parkway, Ellenbrook. This low maintenance home is perfect for first home buyers or investors; this property offers a comfortable and convenient lifestyle in a sought-after suburb of Ellenbrook. The property is situated close to schools, the town centre with all of its amenities and major transport links are within easy reach making this a location that is hard to beat. With its contemporary front elevation, ideal street appeal, two bedrooms with built in robes in open plan living with low maintenance back yard and rear access single carport. Serene bush side location Elevated block Contemporary elevations Impressive street appeal Built in 2013 Air conditioning Open Plan, kitchen, dining and living area Well-equipped family bathroom Updated carpets and downlights Close to all amenities Don't miss the opportunity to secure this charming home, Call Mark Snelson 0437 482 552 to arrange a viewing Please be ad
Request Details
If you are looking for the ultimate lifestyle location from which to create and build your dream home, then look no further!
View photo
Terraced House · for sale
Request Details
If you are looking for the ultimate lifestyle location from which to create and build your dream home, then look no further!
Whiteman
· 4 Bedrooms · 2 Baths · Terraced House
· Balcony
Whiteman · 4 Bedrooms · 2 Baths · Terraced House · Balcony
Why buy used when you can “DESIGN & BUILD” your brand-new home in Darch! Here is you're a golden opportunity to BUILD this brand new 2-storey 4x2x2 + Scullery + Upper floor lounge with access to Balcony + Spacious Alfresco house & land package in Darch! Undoubtedly one of the most astonishing street front house and land package available in Darch and one which needs to be taken advantage of! If you would like to take the next step on owning this brand new home in Darch then please contact: BOO MATTHEWS: CALL – SMS – E-MAIL NOW FOR FLOORPLAN AND FULL DETAILS! This excellent new home opportunity in such a highly sought-after location won’t last long – register your interest today! Designer elevation. Inclusions: TURNKEY INCLUSIONS: o Fully Ducted Dakin AC throughout o Concrete slab and stairs to first floor o LED downlights throughout o Solar Package o Timber laminate flooring to main living areas o Carpets to all bedrooms o Roller blinds o Balcony o 31c ceilings throughout the ground fl
Request Details
Spacious 4x2 Family Home on a 600sqm Block
View photo
House · for sale
Request Details
Spacious 4x2 Family Home on a 600sqm Block
Whiteman
· 4 Bedrooms · 2 Baths · House
· Garden · Equipped kitchen
Whiteman · 4 Bedrooms · 2 Baths · House · Garden · Equipped kitchen
Positioned on a generous 600sqm block in one of Ellenbrook's peaceful and family-friendly neighbourhoods, this beautifully presented home offers the perfect combination of space, comfort, and functionality. Designed with modern family living in mind, the home features four spacious bedrooms, two well-appointed bathrooms, and multiple living areas that provide flexibility for growing families. Whether you're hosting family gatherings, enjoying movie nights in the dedicated theatre room, or relaxing in the open-plan living and dining area, this home has been thoughtfully designed to suit every stage of life. At the heart of the home is a well-appointed kitchen that overlooks the main living and dining spaces, allowing you to stay connected with family and guests while preparing meals. Step outside to discover a spacious backyard with plenty of room for children and pets to play, outdoor entertaining, or even future additions, making the most of the generous block size. Conveniently locat
Request Details
Low Deposit Finance Options Available
View photo
House · for sale
Request Details
Low Deposit Finance Options Available
Whiteman
· 4 Bedrooms · 2 Baths · House
Whiteman · 4 Bedrooms · 2 Baths · House
Are you a first homebuyer looking for a modern, spacious home in a prime location? Status Residential can help you secure a house and land package on a titled block in a sought-after area. Why Build with Status Residential? Spacious & Stylish 4x2 Homes - Perfect for growing families or those who love extra space, featuring open-plan living, modern finishes, and a functional design. Titled Block - Ready to build now! - No waiting! Secure your block now and start building your dream home soon. Fantastic Location & Lifestyle - Close to shopping centres, schools, parks, offering convenience and an exceptional lifestyle. Excellent Transport Links - Easy access to major highways and nearby train stations, making commuting simple. Built by a Trusted Local Builder - Status Residential specializes in high-quality, affordable homes designed for first homebuyers. Inclusions such as: -Ducted reverse cycle air-conditioning - Stone bench tops - LED lighting throughout - Carpet to bedrooms - Vinyl pl
Request Details
Can't Find What You're Looking For? Build Your Luxurious Street Front Double Storey Home in Darch!
View photo
Terraced House · for sale
Request Details
Can't Find What You're Looking For? Build Your Luxurious Street Front Double Storey Home in Darch!
Whiteman
· 4 Bedrooms · 3 Baths · Terraced House
· Equipped kitchen
Whiteman · 4 Bedrooms · 3 Baths · Terraced House · Equipped kitchen
Here is you're a golden opportunity to build this brand new 2-Storey 4x3x2 + Home Theatre + Study + Sitting Room located on upper floor + Kitchen with Scullery + Alfresco house & land package in Darch! Undoubtedly one of the most luxurious street front 2-storey house and land package in Darch. If you would like to take the next step on owning this brand new 2-storey home in Darch then please: CALL / E-MAIL TODAY! This excellent new home opportunity in such a highly sought-after location won’t last long – register your interest today! Inclusions: Turnkey Inclusions: o Fully ducted reverse cycle air-conditioning o Solar package o Concrete slab to first floor and stairs o 31c to the entire ground floor o Vinyl Plank / Laminate of your choice to main living areas and passages o Quality window treatments throughout your new home o Carpets with underlay to all bedrooms including robes o Stone benchtops throughout o Hobless showers o LED downlights throughout o Guest bedroom feature WIR & ENS
Request Details
PARK FRONT* Why buy used when you can DESIGN and BUILD your brand new 2 storey home in Henley Brook!
View photo
Terraced House · for sale
Request Details
PARK FRONT* Why buy used when you can DESIGN and BUILD your brand new 2 storey home in Henley Brook!
Whiteman
· 4 Bedrooms · 2 Baths · Terraced House
Whiteman · 4 Bedrooms · 2 Baths · Terraced House
Here is you’re a golden opportunity to BUILD this brand new 4x2x2 + Home Theatre + Sculler + Alfresco 2-storey house & land package in Henley Brook. If you would like to take the next step on BUILDING this brand new home in Henley Brook then please contact: BOO MATTHEWS: CALL - SMS - E-MAIL NOW FOR FLOORPLAN AND FULL DETAILS! This excellent new home opportunity in such a highly sought-after location won't last long - register your interest today! Inclusions: Premium Attitudes Inclusions: o Fully ducted reverse cycle air-conditioning o Concrete slab to upper floor and stairs o 31c High ceilings throughout ground floor o LED downlights o Hobless showers o Stone benchtops throughout o Acrylic render finish to front elevation o Colorbond roof, gutters Downpipes o Selection of fixture & tapware from Dorf, Methven and Stylus in chrome, black and brushed nickel finish o Choice of 300 x 600mm wet area tiling (Mitred tile joints throughout) o Jason Windows aluminium windows and sliding doors wi
Request Details
Mariginiup EXCLUSIVE NEW 4 BEDROOM HOME
View photo
Terraced House · for sale
Request Details
Mariginiup EXCLUSIVE NEW 4 BEDROOM HOME
Whiteman
· 4 Bedrooms · 2 Baths · Terraced House
· Equipped kitchen
Whiteman · 4 Bedrooms · 2 Baths · Terraced House · Equipped kitchen
In Perth's TOP 5 projected growth suburbs for 2026-2027 BUILD your own home with as little as 2%-5% deposit! - B1 Homes 4.9 Customer Rating (HIGHEST IN WA) -9 Month Build Time -12 Month Price Hold QUALITY INCLUSIONS: Choice of 3 stunning elevations Choice of flooring plus carpet to secondary areas Window Treatments 900mm Cooktop and oven with integrated rangehood and overhead cabinetry Acrylic render to the front elevation Glassco windows and sliding doors Alder tapware to Bathroom/Ensuite and kitchen Double clay brick construction with timber roof frame Soft close cupboards and drawers as standard 25-year structural warranty 12-month service warranty ALTERNATE FLOOR PLANS AVAILABLE FOR THIS LOT AS WELL AS A FREE DESIGN CONSULTATION SHOULD YOU WISH TO CUSTOMISE ONE OF OUR FLOOR PLANS TO SUIT YOUR NEEDS Call or text John-Martin Stewart 0410 782 881 If you would like to discuss the potential of building this home or any of our other exclusive packages Or simply hit the Get in Touch or Se
Request Details
Park Front Double Storey Home and Land Package in Henley Brook!
View photo
Terraced House · for sale
Request Details
Park Front Double Storey Home and Land Package in Henley Brook!
Whiteman
· 4 Bedrooms · 2 Baths · Terraced House
· Balcony
Whiteman · 4 Bedrooms · 2 Baths · Terraced House · Balcony
If you are looking for the ultimate lifestyle location from which to create and build your dream home, then look no further! Why buy used when you can “DESIGN & BUILD” your brand-new home in Henley Brook! Here is you're a golden opportunity to BUILD this brand new 2-storey 4x2x2 + Scullery + Upper floor lounge with access to Balcony + Spacious Alfresco house & land package in Henley Brook! Undoubtedly one of the most astonishing street front house and land package available in Forrestdale and one which needs to be taken advantage of! If you would like to take the next step on owning this brand new home in Henley Brook then please contact: BOO MATTHEWS: CALL – SMS – E-MAIL NOW FOR FLOORPLAN AND FULL DETAILS! This excellent new home opportunity in such a highly sought-after location won’t last long – register your interest today! Designer elevation. Inclusions: TURNKEY INCLUSIONS: o Fully Ducted Dakin AC throughout o Concrete slab and stairs to first floor o LED downlights throughout o S
Request Details
4 or 5 Bedroom Family Home in Clementine, Upper Swan Fixed Price Package 12 MONTH PRICE HOLD
View photo
Terraced House · for sale
Request Details
New
4 or 5 Bedroom Family Home in Clementine, Upper Swan Fixed Price Package 12 MONTH PRICE HOLD
Whiteman
· 5 Bedrooms · 2 Baths · Terraced House
· Parking · Equipped kitchen
Whiteman · 5 Bedrooms · 2 Baths · Terraced House · Parking · Equipped kitchen
4 Bedroom Family Home in Clementine, Upper Swan - Fixed Price Package - 12 MONTH PRICE HOLD Justin D'Costa 0426 889 582 Looking for a 4 bedroom family home with a theatre in Upper Swan under $850,000 close to schools and local shopping? This 4 bed, 2 bath house and land package delivers spacious family design, modern finishes and easy access to quality schools and shopping centres. A streamlined build process means you'll be settled into your new family home sooner. Ideal for families on a budget seeking smart value and space. Location Highlights - Close to Upper Swan Primary School - Minutes to Upper Swan Shopping Centre - Easy access to local parks and recreational facilities - Nearby Guildford Avenue shopping precinct - Growing family-friendly community Home Inclusions - 4 bedrooms including master suite - 2 bathrooms - Choice of 3 designer elevations - Open plan kitchen & living - Theatre room - Dishwasher recess - Double garage - Reece plumbing throughout - Fixed siteworks allowan
Request Details
Mariginiup EXCLUSIVE NEW 4 BEDROOM HOME
View photo
Terraced House · for sale
Request Details
Mariginiup EXCLUSIVE NEW 4 BEDROOM HOME
Whiteman
· 4 Bedrooms · 2 Baths · Terraced House
· Equipped kitchen
Whiteman · 4 Bedrooms · 2 Baths · Terraced House · Equipped kitchen
In Perth's TOP 5 projected growth suburbs for 2026-2027 BUILD your own home with as little as 2%-5% deposit! - B1 Homes 4.9 Customer Rating (HIGHEST IN WA) -9 Month Build Time -12 Month Price Hold QUALITY INCLUSIONS: Choice of 3 stunning elevations Choice of flooring plus carpet to secondary areas Window Treatments 900mm Cooktop and oven with integrated rangehood and overhead cabinetry Acrylic render to the front elevation Glassco windows and sliding doors Alder tapware to Bathroom/Ensuite and kitchen Double clay brick construction with timber roof frame Soft close cupboards and drawers as standard 25-year structural warranty 12-month service warranty ALTERNATE FLOOR PLANS AVAILABLE FOR THIS LOT AS WELL AS A FREE DESIGN CONSULTATION SHOULD YOU WISH TO CUSTOMISE ONE OF OUR FLOOR PLANS TO SUIT YOUR NEEDS Call or text John-Martin Stewart 0410 782 881 If you would like to discuss the potential of building this home or any of our other exclusive packages Or simply hit the Get in Touch or Se
Request Details
Big Block, Big Home, Big Features Quality Built Ellenbrook Family Value at Its Finest
View photo
House · for sale
Request Details
Big Block, Big Home, Big Features Quality Built Ellenbrook Family Value at Its Finest
Whiteman
· 4 Bedrooms · 2 Baths · House
· Garden · Parking · Equipped kitchen
Whiteman · 4 Bedrooms · 2 Baths · House · Garden · Parking · Equipped kitchen
Key Features at a Glance THE PROPERTY 4 bedrooms, 2 bathrooms + 2 Living Areas with bonus large kids activity area Double front-loading garage 247m² of internal living space on a generous 740m² block Quality-built 2005 home with solid bones and well-maintained throughout STREET APPEAL & ENTRY Low-maintenance front garden with established trees and bushes Expansive decked portico with impressive double front-door entry LIVING & KITCHEN Solid Jarrah hardwood floors throughout living areas High ceilings throughout with feature recessed ceilings in key spaces Full-length windows throughout exceptional natural light in every room Large main living and dining area stacker doors open to alfresco and kitchen Main living can be closed off to both the front and rear of the home Entertainer's kitchen: 900mm appliances, wide breakfast bar, wine rack, double-door pantry, double-door fridge recess, dishwasher and extensive cabinetry Second living area at rear fully enclosed with double doors (media
Request Details
4 or 5 Bedroom Family Home in Clementine, Upper Swan Fixed Price Package 12 MONTH PRICE HOLD
View photo
Terraced House · for sale
Request Details
New
4 or 5 Bedroom Family Home in Clementine, Upper Swan Fixed Price Package 12 MONTH PRICE HOLD
Whiteman
· 5 Bedrooms · 2 Baths · Terraced House
· Parking · Equipped kitchen
Whiteman · 5 Bedrooms · 2 Baths · Terraced House · Parking · Equipped kitchen
5 Bedroom Family Home in Clementine, Upper Swan - Fixed Price Package - 12 MONTH PRICE HOLD Justin D'Costa 0426 889 582 Looking for a 4 bedroom with a theatre or a 5 bedroom family home in Upper Swan under $886,000 close to schools and local shopping? This 5 bed, 2 bath house and land package delivers spacious family design, modern finishes and easy access to quality schools and shopping centres. A streamlined build process means you'll be settled into your new family home sooner. Ideal for families on a budget seeking smart value and space. Location Highlights - Close to Upper Swan Primary School - Minutes to Upper Swan Shopping Centre - Easy access to local parks and recreational facilities - Nearby Guildford Avenue shopping precinct - Growing family-friendly community Home Inclusions - 5 bedrooms including master suite - 2 bathrooms - Choice of 3 designer elevations - Open plan kitchen & living - Dishwasher recess - Double garage - Reece plumbing throughout - Fixed siteworks allowan
Request Details
4 or 5 Bedroom Family Home in Clementine, Upper Swan Fixed Price Package 12 MONTH PRICE HOLD
View photo
Terraced House · for sale
Request Details
New
4 or 5 Bedroom Family Home in Clementine, Upper Swan Fixed Price Package 12 MONTH PRICE HOLD
Whiteman
· 5 Bedrooms · 2 Baths · Terraced House
· Parking · Equipped kitchen
Whiteman · 5 Bedrooms · 2 Baths · Terraced House · Parking · Equipped kitchen
4 or 5 Bedroom Family Home in Clementine, Upper Swan - Fixed Price Package - 12 MONTH PRICE HOLD Justin D'Costa 0426 889 582 Looking for a 4 bedroom family home with a theatre or 5th bedroom in Upper Swan under $872,000 close to schools and local shopping? This 5 bed, 2 bath house and land package delivers spacious family design, modern finishes and easy access to quality schools and shopping centres. A streamlined build process means you'll be settled into your new family home sooner. Ideal for families on a budget seeking smart value and space. Location Highlights - Close to Upper Swan Primary School - Minutes to Upper Swan Shopping Centre - Easy access to local parks and recreational facilities - Nearby Guildford Avenue shopping precinct - Growing family-friendly community Home Inclusions - 5 bedrooms including master suite - 2 bathrooms - Choice of 3 designer elevations - Open plan kitchen & living - Dishwasher recess - Double garage - Reece plumbing throughout - Fixed siteworks al
Request Details
LIMITED TIME | BUILD YOUR DREAM HOME IN ARIELLA ESTATE, HENLEY BROOK CUSTOM DESIGNS AVAILABLE!
View photo
Terraced House · for sale
Request Details
New
LIMITED TIME | BUILD YOUR DREAM HOME IN ARIELLA ESTATE, HENLEY BROOK CUSTOM DESIGNS AVAILABLE!
Whiteman
· 3 Bedrooms · 2 Baths · Terraced House
Whiteman · 3 Bedrooms · 2 Baths · Terraced House
Enquire today and let's design a home that's perfectly suited to you and your family. Contact Maricelle Bautista House & Land Specialist 0456 562 955 Your Home. Your Design. Your Future. Discover the opportunity to build a brand-new home in Ariella Estate, Henley Brook a fantastic location for families, first home buyers and those looking to secure their place in Perth's growing north-east. This B1 Homes house and land package combines modern living, quality inclusions and the flexibility to customise your home to suit your lifestyle, needs and budget. Want a different floor plan? Need an extra living area? Prefer a different home design? No problem! We have a wide selection of designs available, with options to modify and customise your home to make it truly yours. Why Ariella Estate, Henley Brook? Enjoy a connected lifestyle with easy access to: Local schools and childcare Parks, playgrounds and open green spaces Shopping and everyday amenities Public transport Major road connections
Request Details
BRAND NEW FAMILY HOME Fixed price contract
View photo
Terraced House · for sale
Request Details
New
BRAND NEW FAMILY HOME Fixed price contract
Whiteman
· 4 Bedrooms · 2 Baths · Terraced House
· Equipped kitchen
Whiteman · 4 Bedrooms · 2 Baths · Terraced House · Equipped kitchen
Looking for an affordable new home in a sought-after location close to everyday amenities? This house and land package offers a fantastic opportunity to secure a brand-new home designed for modern living. Whether you're a first home buyer, growing family, downsizer or investor, this package delivers outstanding value, quality and peace of mind with a streamlined building experience from start to finish. Location Highlights: Close to schools, parks and everyday amenities Convenient access to shopping centres, public transport and major road networks Positioned within a growing, family-friendly community Enjoy the lifestyle and convenience this location has to offer Home Features: Modern home design Spacious open plan kitchen, living and dining Quality fixtures and finishes throughout Fixed price contract Lifetime structural guarantee Buying your first home? Eligible buyers may be able to take advantage of government incentives and low deposit options (subject to eligibility), making it
Request Details

Get email alerts

Don't miss out: be the first to know about new properties

The alert was correctly created

On subscribing you accept the conditions of use and the privacy policy
Alert
Receive new ads in your inbox
Save this search
Receive alerts for new listings

We'll send you an email when we have new properties for: "Properties for sale in Whiteman"

The alert was correctly created

Noranda
Caversham
Get email alerts and be the first to see new listings
Required field
On subscribing I accept the terms of the privacy policy
Perfect! You'll soon start receiving new listings via email
Alert
Receive an email when we have new ads for Properties for sale in Whiteman
Save this search
Filters

Bedrooms

Size (m²)

Price

$
$

Property type

Bathrooms

Clear all filters
Receive notifications when new entries are published.