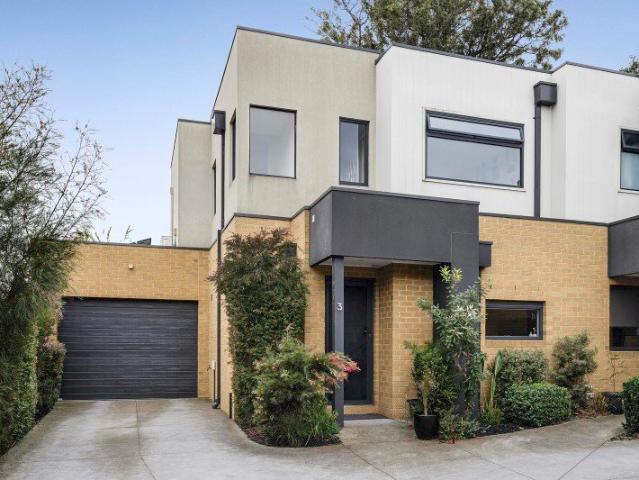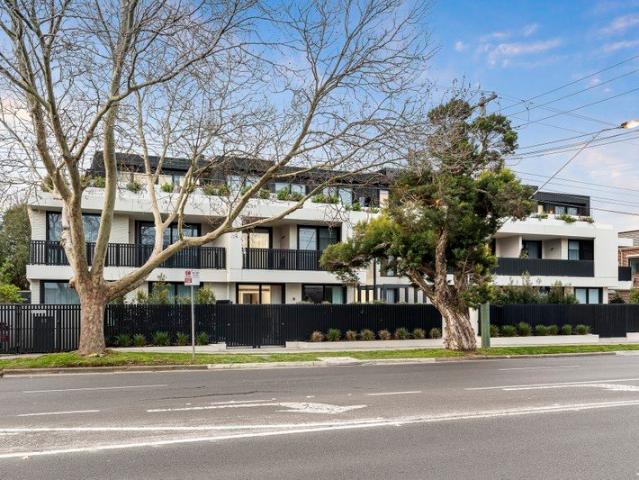
1,208 apartments for sale in Whitehorse with 3 bedrooms

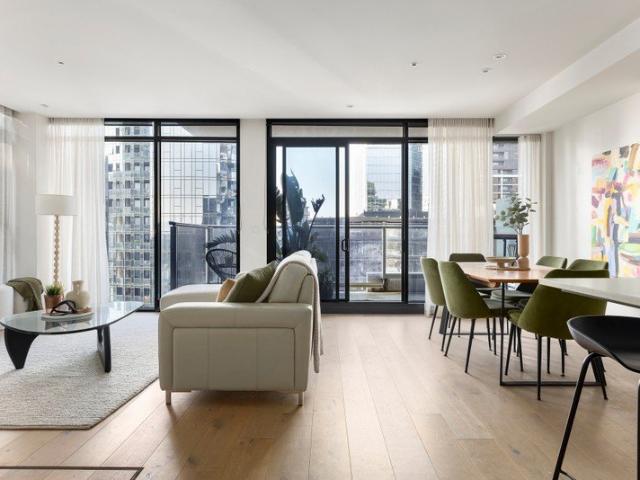
Parkside Penthouse with Three Car Luxury
View photo
Apartment · for sale
Request Details
Parkside Penthouse with Three Car Luxury
Whitehorse
· 3 Bedrooms · 2 Baths · Apartment
· Terrace · Fireplace · Equipped kitchen
Whitehorse · 3 Bedrooms · 2 Baths · Apartment · Terrace · Fireplace · Equipped kitchen
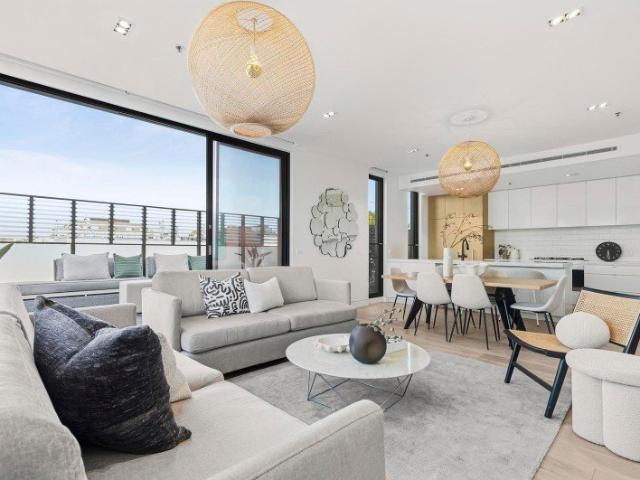
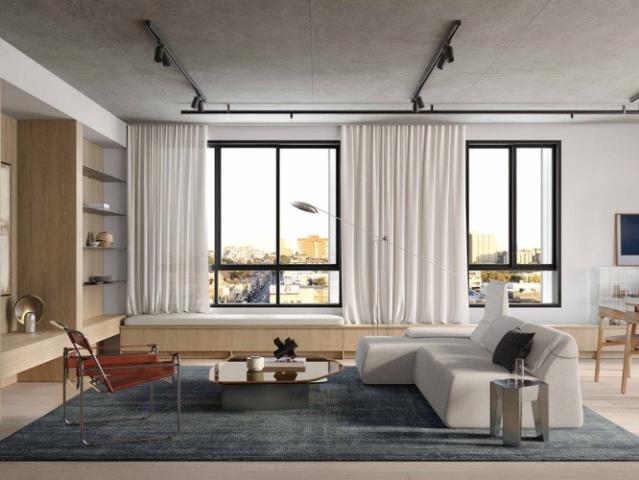
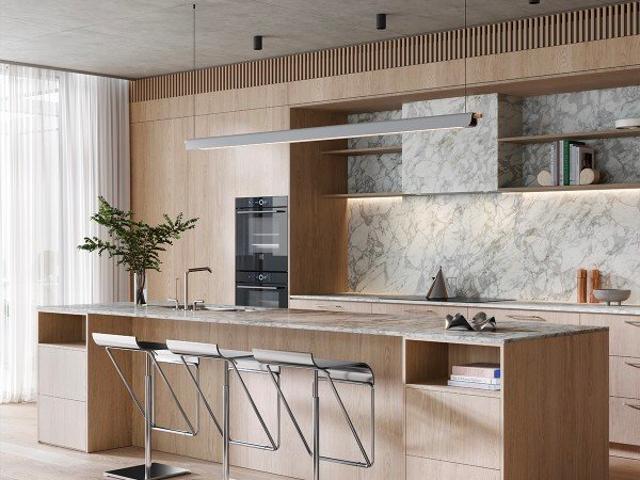
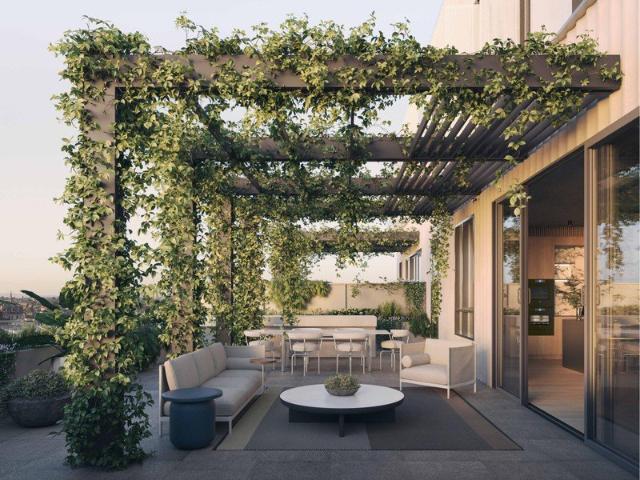
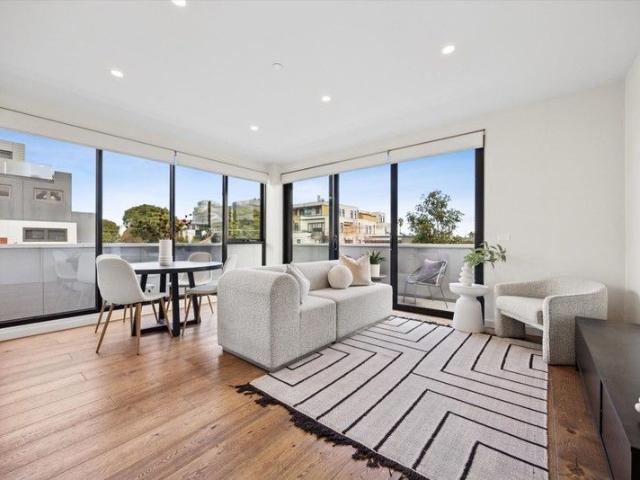
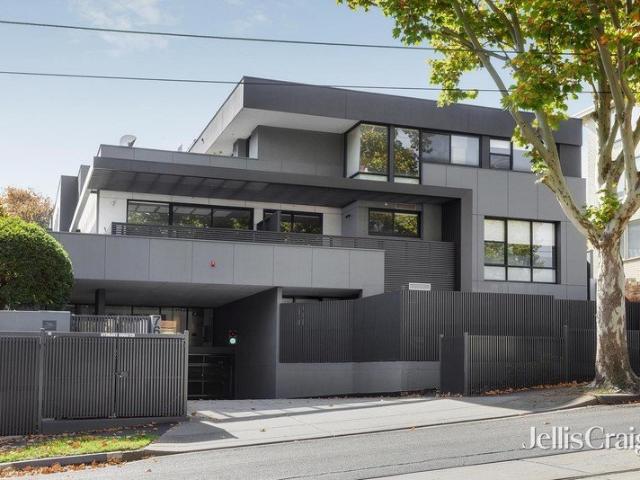
Exclusively positioned within the boutique Chapter collection by award-winning Ewert Leaf, with landscaping by John Patrick, this exceptional three-bedroom penthouse offers outstanding lock-up-and-leave living just steps from Ashburton Park and moments from Ashburton Village. Generous proportions, superb natural light, extensive private outdoor space and three secure car spaces combine with an exacting level of finish to create an impressive low-maintenance residence in one of the area's most convenient positions. Oak floors flow through the expansive interior to the substantial open-plan living and dining domain, warmed by a gas fireplace and extending through broad glass doors to a full-width terrace. Designed for entertaining, the superb kitchen features Tundra stone waterfall benches, a butler's pantry, and premium Miele appliances, including gas cooking, microwave combi and pyrolytic ovens, and a dishwasher, complemented by an integrated refrigerator. A Vintec wine fridge forms pa
Request Details
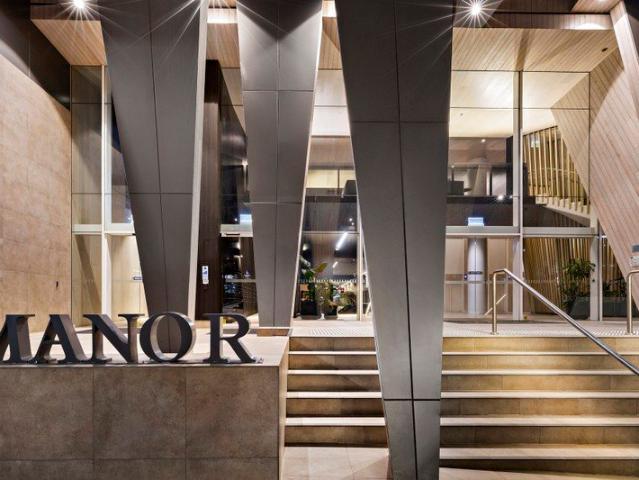
Penthouse at 'Claremont Manor'
View photo
Apartment · for sale
Request Details
Penthouse at 'Claremont Manor'
Whitehorse
· 3 Bedrooms · 3 Baths · Apartment
· Terrace · Equipped kitchen · Powder room
Whitehorse · 3 Bedrooms · 3 Baths · Apartment · Terrace · Equipped kitchen · Powder room
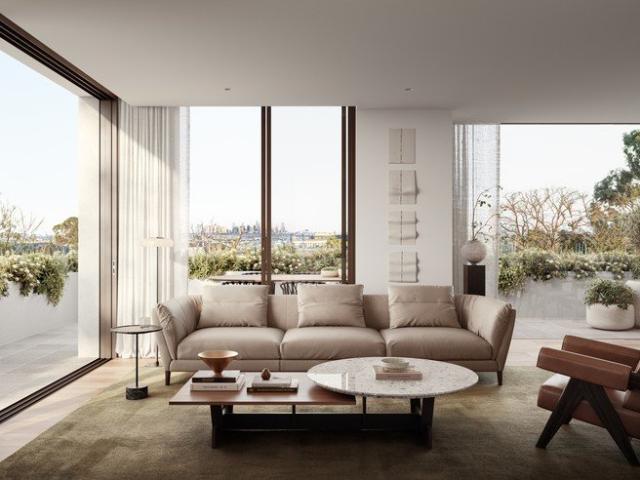
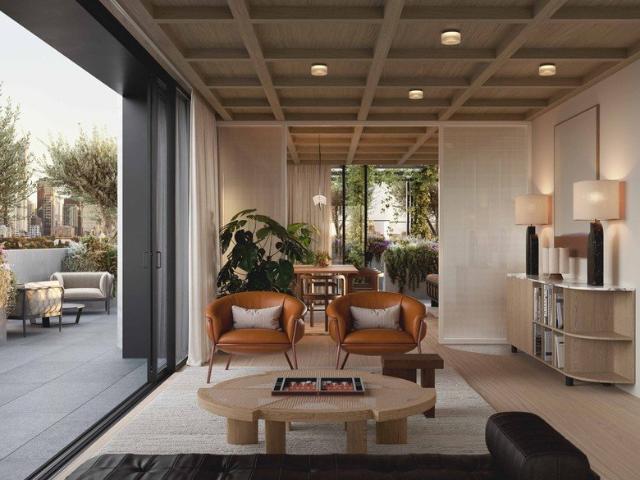
Inspect by appointment. Commanding a privileged position atop the coveted 'Claremont Manor' building, this remarkable three bedroom, three bathroom penthouse delivers an exceptional synthesis of scale, sophistication and five-star amenity to evoke the feel of a luxury hotel in one of Melbourne's most esteemed lifestyle districts. Crafted by the award-winning Mim Design with a heritage as the developer's own bespoke residence, the home is one of just two on the 19th floor, allowing you to enjoy a lifestyle enriched by an immense north-facing terrace, city views and a comprehensive suite of lifestyle- and work-related amenities. Private dual-door entry creates an immediate sense of occasion as the home unfolds beyond a bespoke, vestibule-style cloakroom to reveal vast open-plan dining and living that is anchored by a gourmet stone-topped kitchen and a Butler's kitchen all with Wolf cooking. Seamlessly, the open-plan invites guests to step outdoors to a landmark terrace where the city lig
Request Details
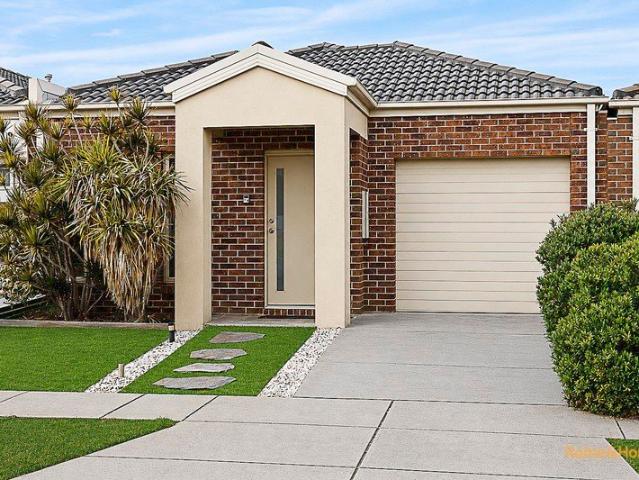
Stunning Family Home in the Heart of Truganina
View photo
Apartment · for sale
Request Details
Stunning Family Home in the Heart of Truganina
Whitehorse
· 3 Bedrooms · 2 Baths · Apartment
· Equipped kitchen
Whitehorse · 3 Bedrooms · 2 Baths · Apartment · Equipped kitchen
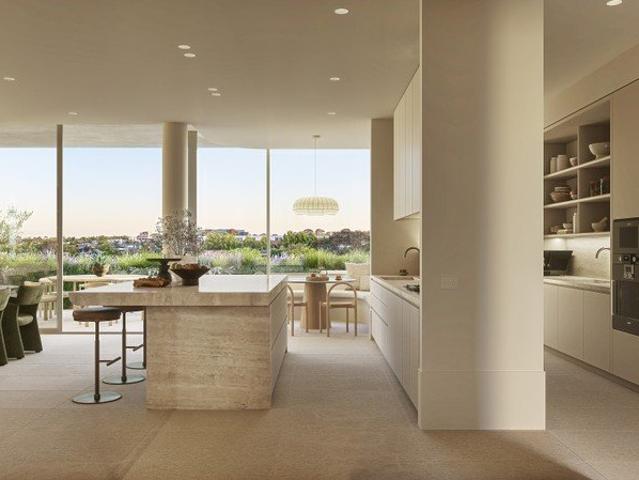
Perfectly positioned in the highly sought-after suburb of Truganina, this beautifully presented home offers a lifestyle of comfort and convenience, with a range of quality amenities right at your doorstep. Enjoy easy access to Westbourne Grammar School, St Clare's Catholic Primary School, Al-Taqwa College, Wyndham Village Shopping Centre, local parks, public transport, and major freeway connections. This is an exceptional opportunity for families, first home buyers, and astute investors alike. Designed with comfortable family living in mind, the home features three generously sized carpeted bedrooms. The master bedroom is complete with a walk-in robe and private ensuite, while the remaining two bedrooms feature built-in robes and are serviced by a central bathroom. A separate living area provides an additional space to relax and unwind, while the spacious open-plan kitchen and dining area create the perfect hub for everyday living and entertaining. The modern kitchen is equipped with q
Request Details
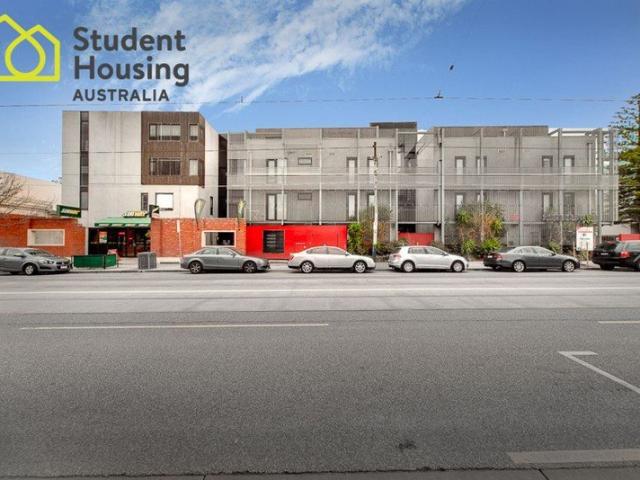
Outstanding Investment Return Securely Leased at $800 Per Week
View photo
Apartment · for sale
Request Details
New
Outstanding Investment Return Securely Leased at $800 Per Week
Whitehorse
· 3 Bedrooms · 2 Baths · Apartment
· Equipped kitchen
Whitehorse · 3 Bedrooms · 2 Baths · Apartment · Equipped kitchen
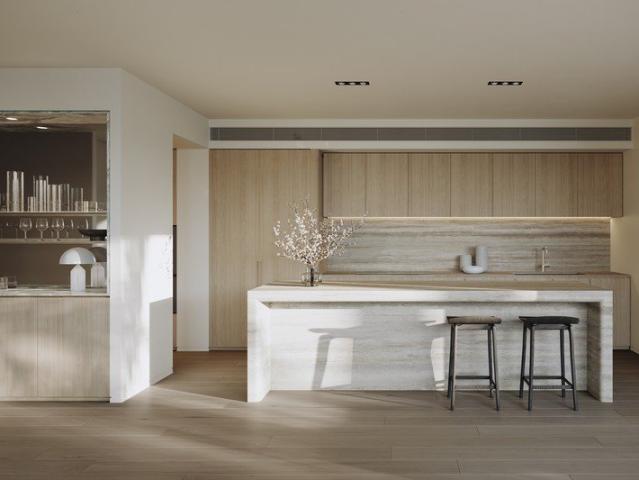
An excellent opportunity to secure a high-yield student accommodation investment in a sought-after location, with the property currently leased at $800 per week ($3,476 per month) through to 9 February 2027. Positioned within a popular student accommodation complex, this well-presented apartment offers a practical layout with comfortable living and excellent investment appeal. Property Features: Currently leased at $800 per week Lease secured until 9 February 2027 Approx. $41,700 annual rental income Furnished and ready for ongoing student accommodation use Spacious open-plan living and dining area Comfortable lounge with plenty of natural light Functional kitchen with ample storage and bench space Gas cooking and integrated appliances Separate bathroom Well-maintained interior Excellent investment with an established rental history Prime Malvern East Location Located on Waverley Road, the property is conveniently positioned close to public transport, local shops, cafes and major educa
Request Details
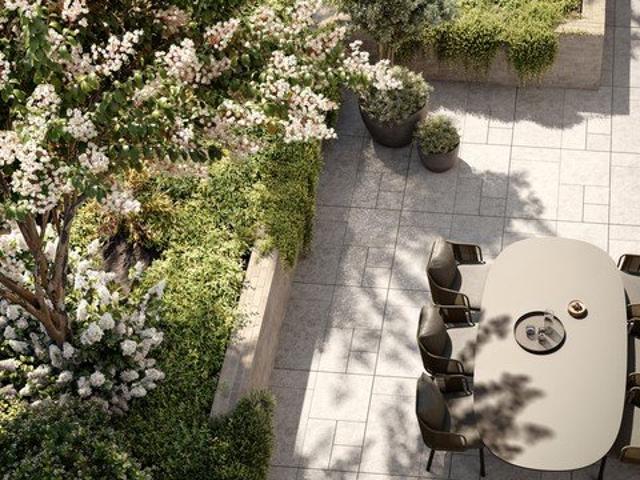
Boutique Luxury With Seamless Indoor Outdoor Living
View photo
Apartment · for sale
Request Details
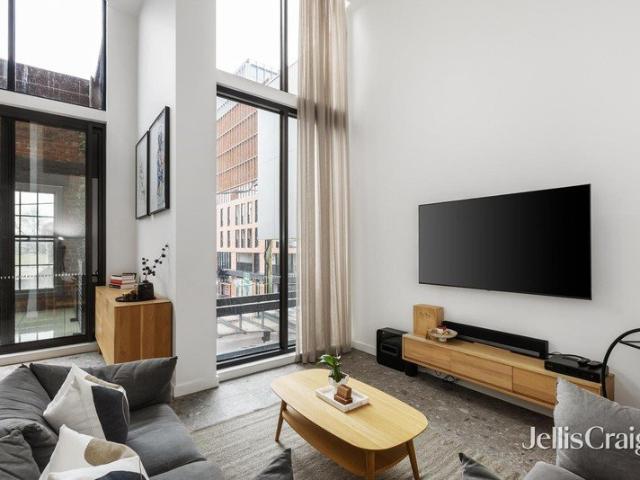
Boutique Luxury With Seamless Indoor Outdoor Living
Whitehorse
· 3 Bedrooms · 2 Baths · Apartment
· Terrace · Lift · Cellar · Equipped kitchen
Whitehorse · 3 Bedrooms · 2 Baths · Apartment · Terrace · Lift · Cellar · Equipped kitchen
At a glance One of only two residences on the third level Bespoke designer interiors with exceptional natural light Expansive open-plan living and dining with gas log fire Seamless indoor-outdoor connection to a wraparound terrace and entertaining deck Gourmet Carrara marble kitchen with Miele appliances and integrated fridge/freezer Main bedroom with built-in robe and designer ensuite Flexible third bedroom or home office with built-in desk and robes Lift access, Euro-laundry and two basement car spaces Walk to Hawksburn Village, Chapel Street, Commercial Road and Prahran Market Abode One of only two residences on the third level, this sensational boutique residence delivers a sophisticated interpretation of lock-up-and-leave living, defined by bespoke designer style, abundant northern and eastern light, and an effortless connection between indoors and out. Oak floors introduce the expansive entrance hall before flowing through to the generous open-plan living and dining domain. Bathe
Request Details
Space, Privacy & School Zone | Balwyn North Apartments
View photo
Apartment · for sale
Request Details
Space, Privacy & School Zone | Balwyn North Apartments
Whitehorse
· 3 Bedrooms · 3 Baths · Apartment
· Garden · Parking
Whitehorse · 3 Bedrooms · 3 Baths · Apartment · Garden · Parking
Designed by Cera Stribley and built by Espire, FORTUNA AVE is a collection of just 12 house-sized 3-bedroom apartments in one of Melbourne's most sought-after blue-chip suburbs. These genuinely oversized residences, including Garden Residences and Sub-Penthouses, deliver house-proportioned living with premium stone kitchens, designer bathrooms, private terraces, and secure parking for 23 vehicles. Landscaped gardens by John Patrick complete an exceptional lifestyle package. Located in a quiet, tree-lined pocket of Balwyn North, residents enjoy walkable access to Koonung Creek Reserve, Olive Lane and Caffe Romeo cafés, local shopping, and bus services at the door. Tram Route 48 connects directly to Melbourne CBD. Zoned for Balwyn High School, one of Victoria's most coveted state secondary school zones, plus top-rated local primary schools, making this an outstanding opportunity for families. _ Key Property Features FORTUNA AVE is an exclusive boutique development of oversized 3-bedroom
Request Details
Stunning New Luxurious Apartment with private courtyard!
View photo
Apartment · for sale
Request Details
Stunning New Luxurious Apartment with private courtyard!
Whitehorse
· 3 Bedrooms · 2 Baths · Apartment
Whitehorse · 3 Bedrooms · 2 Baths · Apartment
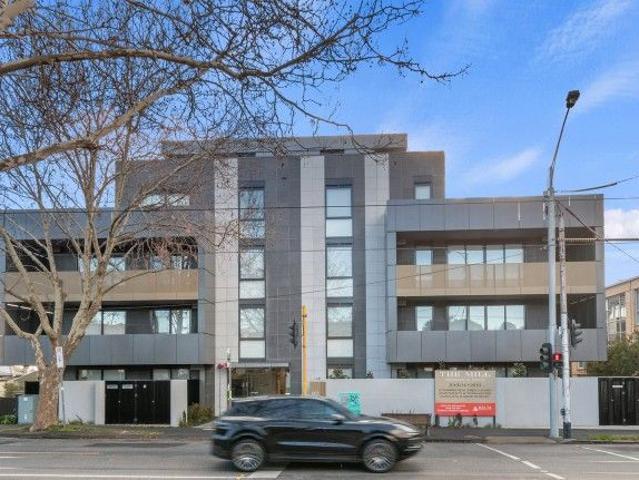
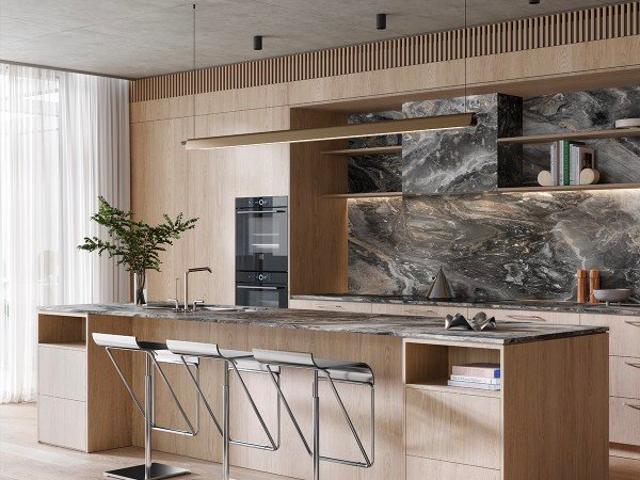
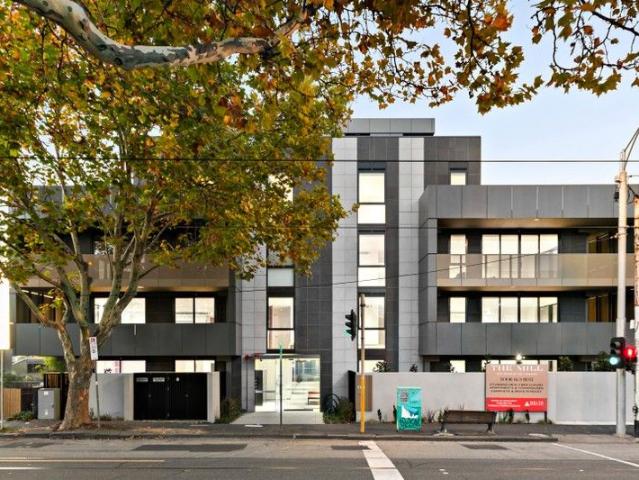
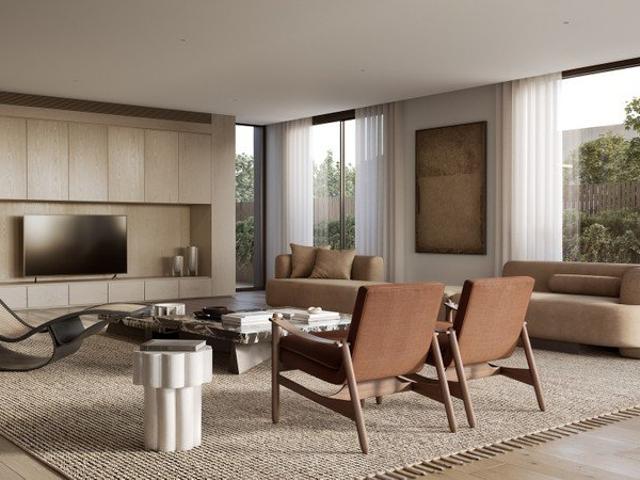
Complete and Move In Ready! THE MILL Residences of Toorak introduces new standards of luxury, liveability, and amenity with a boutique collection of elegant apartments and terraced townhouses with a wealth of lavish inclusions. With architecture by CHT, interiors by Hecker Guthrie and landscaping by Jack Merlo, THE MILL offers impeccable attention to detail and a timeless appeal with high end finishes and functional layouts characterised by a soft, neutral colour palette and subtle styling. Apartment 1 offers 130sqm of luxurious internal space plus additional low maintenance external courtyard, and features 3 generously sized bedrooms, 2 bathrooms and 2 carparks (plus storage). Features include stunning natural stone and oak chevron parquetry, full marble bathrooms, extensive custom joinery, Gaggenau appliance package, integrated French-door fridge, home entertainment system with 75 Samsung UHD 4K TV and Bose surround sound, Daikin climate control (with app), state of the art technolog
Request Details
North Facing 3 Bed Residence with Double Car Garage
View photo
Apartment · for sale
Request Details
New
North Facing 3 Bed Residence with Double Car Garage
Whitehorse
· 3 Bedrooms · 2 Baths · Apartment
· Balcony · Parking · Equipped kitchen
Whitehorse · 3 Bedrooms · 2 Baths · Apartment · Balcony · Parking · Equipped kitchen
Apartment 705 blends contemporary comfort with sophisticated design, showcasing an open-plan living and kitchen area appointed with premium V-ZUG appliances and stone benchtops. A north-facing balcony bathes the interiors in natural light, enhancing the warmth and ambience of the living spaces, while each bedroom captures sweeping city views, offering a striking connection to Melbourne's iconic skyline. With interiors by Winwood Mckenzie plus add your touch with Fabbrica's personalisation options, including cocktail bars, integrated barbeques and home automation systems. A generous walk-in-robe and a spacious ensuite and double vanity feature in the master bedroom, creating the ultimate private retreat. Architecture practice SJB has incorporated Fitzroy's industrial past into Fabbrica's dynamic future with sustainable features as a standard. Above it all sits a communal rooftop space, including generous work-from-home zones and casual dining areas, as well as a kitchen, lounge, and pri
Request Details
Luxury Oversized 3 Bedroom Garden Apartment
View photo
Apartment · for sale
Request Details
Luxury Oversized 3 Bedroom Garden Apartment
Whitehorse
· 3 Bedrooms · 2 Baths · Apartment
· Garden · Terrace
Whitehorse · 3 Bedrooms · 2 Baths · Apartment · Garden · Terrace
THE MILL Residences of Toorak introduces new standards of luxury, liveability, and amenity with a boutique collection of elegant apartments and terraced townhouses with a wealth of lavish inclusions. With architecture by CHT, interiors by Hecker Guthrie and landscaping by Jack Merlo, THE MILL offers impeccable attention to detail and a timeless appeal with high end finishes and functional layouts characterised by a soft, neutral colour palette and subtle styling. Apartment 3 offers 152sqm of luxurious oversized internal space with a huge 75sqm of low maintenance external courtyard and terrace and features 3 generously sized bedrooms, 2.5 bathrooms and 3 carparks (plus storage). Features include natural stone and oak chevron parquetry, full marble bathrooms, extensive custom joinery, Gaggenau appliance package, integrated French-door fridge, home entertainment system with 75 Samsung UHD 4K TV and Bose surround sound, Daikin climate control (with app), state of the art technology with fr
Request Details
The Pinnacle of Toorak Luxury
View photo
Apartment · for sale
Request Details
The Pinnacle of Toorak Luxury
Whitehorse
· 3 Bedrooms · 3 Baths · Apartment
· Lift
Whitehorse · 3 Bedrooms · 3 Baths · Apartment · Lift
Set across two magnificent levels, The Penthouse is an exclusive residence meticulously curated to celebrate the beauty of everyday living. A collaboration between Prime Edition and Hecker Guthrie, every element has been thoughtfully considered, where carefully selected fixtures and finishes, enduring natural materials and exceptional craftsmanship create a home of timeless elegance. Expansive open-plan living areas flow effortlessly to beautifully landscaped rooftop terraces, while floor-to-ceiling glazing fills the interiors with natural light and frame the leafy surrounds. Arriving via a private lift, residents are welcomed into a home defined by refined design and uncompromising quality. A sophisticated palette of honed marble, natural stone, oak, brick and brushed brass is complemented by sculptural custom joinery, creating interiors that are as functional as they are beautiful. Generous indoor-outdoor spaces have been designed to evolve throughout the day, offering an exceptional
Request Details
Expansive 3 Bed Residence with Rare Triple Car Garage
View photo
Apartment · for sale
Request Details
New
Expansive 3 Bed Residence with Rare Triple Car Garage
Whitehorse
· 3 Bedrooms · 2 Baths · Apartment
· Terrace · Parking · Equipped kitchen
Whitehorse · 3 Bedrooms · 2 Baths · Apartment · Terrace · Parking · Equipped kitchen
Perched on the highest floor, this exceptional three-bedroom residence captures a prized north-west orientation, filling every corner with abundant natural light throughout the day. Offering two private outdoor spaces, plus expansive indoor living. Residents will also have a secure triple lock-up garage a rarity in Fitzroy. The residence features open-plan living, dining and kitchen. Test your culinary skills with premium V-ZUG appliances and an induction cooktop in the kitchen, or fire up the grill with an optional upgrade integrated barbeque on the terrace. A generous walk-in-robe and a spacious ensuite with a double vanity feature in the master bedroom, creating the ultimate private retreat. With interiors by Winwood Mckenzie plus add your touch with Fabbrica's personalisation options, including cocktail bars, integrated barbeques and home automation systems. Architecture practice SJB has incorporated Fitzroy's industrial past into Fabbrica's dynamic future with sustainable features
Request Details
North Facing 3 Bed Residence with Double Car Garage
View photo
Apartment · for sale
Request Details
New
North Facing 3 Bed Residence with Double Car Garage
Whitehorse
· 3 Bedrooms · 2 Baths · Apartment
· Balcony · Parking · Equipped kitchen
Whitehorse · 3 Bedrooms · 2 Baths · Apartment · Balcony · Parking · Equipped kitchen
Apartment 506 blends contemporary comfort with sophisticated design, showcasing an open-plan living and kitchen area appointed with premium V-ZUG appliances and stone benchtops. A north-facing balcony bathes the interiors in natural light, enhancing the warmth and ambience of the living spaces, while each bedroom captures sweeping city views, offering a striking connection to Melbourne's iconic skyline. With interiors by Winwood Mckenzie plus add your touch with Fabbrica's personalisation options, including cocktail bars, integrated barbeques and home automation systems. A generous walk-in-robe and a spacious ensuite and double vanity feature in the master bedroom, creating the ultimate private retreat. Architecture practice SJB has incorporated Fitzroy's industrial past into Fabbrica's dynamic future with sustainable features as a standard. Above it all sits a communal rooftop space, including generous work-from-home zones and casual dining areas, as well as a kitchen, lounge, and pri
Request Details
Enjoy Convenience and Comfort and the Best of Fitzroy at Your Doorstep
View photo
Apartment · for sale
Request Details
New
Enjoy Convenience and Comfort and the Best of Fitzroy at Your Doorstep
Whitehorse
· 3 Bedrooms · 2 Baths · Apartment
· Balcony · Equipped kitchen
Whitehorse · 3 Bedrooms · 2 Baths · Apartment · Balcony · Equipped kitchen
Apartment 206 combines contemporary comfort with architecurally crafted design, perfectly positioned on leafy Gore Street. Embracing a glorious east-facing orientation, this residence is bathed in soft morning light and enjoys tranquil outlooks of the tree-lined streetscape. The open-plan living and kitchen area creates a seamless flow for everyday living, enhanced by premium VZUG appliances and stone benchtops. Step outside to a private balcony, ideal for enjoying your morning coffee or the serene Fitzroy atmosphere. Architecture practice SJB has incorporated Fitzroy's industrial past into Fabbrica's dynamic future with sustainable features as a standard. Above it all sits a communal rooftop space, including generous work-from-home zones and casual dining areas, as well as a kitchen, lounge, and private dining room. On the deck, take in sweeping CBD-views accompanied by an emotive botanical palette by landscape architecture practice Acre. Immerse yourself in the buzz and bustle of Fit
Request Details
Enjoy Views to Leafy Gore and the CBD from Your Expansive Wrap Around Terrace
View photo
Apartment · for sale
Request Details
New
Enjoy Views to Leafy Gore and the CBD from Your Expansive Wrap Around Terrace
Whitehorse
· 3 Bedrooms · 2 Baths · Apartment
· Balcony · Terrace · Parking · Equipped kitchen
Whitehorse · 3 Bedrooms · 2 Baths · Apartment · Balcony · Terrace · Parking · Equipped kitchen
Apartment 504 goes beyond the expected with a generous open-plan layout and a standout oversized balcony - perfect for outdoor dining, entertaining, or simply taking in the treetop views of Gore Street and city skyline. Inside, enjoy premium V-ZUG appliances, including an induction cooktop, and thoughtful storage solutions throughout. This spacious residence delivers quiet luxury and indoor-outdoor living in one of Fitzroy's most sought-after locations. With interiors by Winwood Mckenzie plus add your touch with Fabbrica's personalisation options, including cocktail bars, integrated barbeques and home automation systems. The residence also comes with a double lockup garage with storage. Above it all sits a communal rooftop space, including generous work-from-home zones and casual dining areas, as well as a kitchen, lounge, and private dining room. On the deck, take in sweeping CBD-views or enjoy an emotive botanical speck by landscape architecture practice Acre. Immerse yourself in the
Request Details
Space, Style and Spectacular Views in the Heart of South Yarra
View photo
Apartment · for sale
Request Details
Space, Style and Spectacular Views in the Heart of South Yarra
Whitehorse
· 3 Bedrooms · 2 Baths · Apartment
· Balcony · Equipped kitchen
Whitehorse · 3 Bedrooms · 2 Baths · Apartment · Balcony · Equipped kitchen
Commanding a prized fifteenth-floor position within one of South Yarra's most prestigious residential addresses, this exceptional residence offers considered proportions and an extraordinary sense of space seldom found in apartment living. Bathed in natural light, expansive living and dining domains extend to a generous entertaining balcony, capturing sweeping views across the surrounding skyline, while the beautifully renovated open-plan kitchen showcases premium contemporary finishes and impeccable craftsmanship. A private second balcony enhances the luxurious main bedroom with its elegant ensuite, complemented by an equally generous second bedroom and a stylish central bathroom. Adding exceptional versatility, the intelligently designed floorplan incorporates a coveted third bedroom or dedicated home office, effortlessly adapting to changing lifestyle needs. Offered fully furnished for immediate enjoyment, this outstanding turnkey opportunity is further enhanced by heating and cooli
Request Details
3 bedroom residence with large north facing balcony
View photo
Apartment · for sale
Request Details
New
3 bedroom residence with large north facing balcony
Whitehorse
· 3 Bedrooms · 2 Baths · Apartment
· Balcony · Parking · Equipped kitchen
Whitehorse · 3 Bedrooms · 2 Baths · Apartment · Balcony · Parking · Equipped kitchen
With a sun drenched balcony and a secure double lock-up garage modern Fitzroy living doesn't get much better than Apartment 204. The residence features open-plan living, dining and kitchen. Test your culinary skills with premium V-ZUG appliances and an induction cooktop in the kitchen. Residents of Apartment 204 will enjoy a generous ensuite with a double vanity, expansive walk-in robes, and a layout positioned separately from the remaining bedroomscreating the ultimate private retreat. A purpose-built study zone and separate laundry room enhance the residence's functionality and everyday convenience. Architecture practice SJB has incorporated Fitzroy's industrial past into Fabbrica's dynamic future with sustainable features as a standard. Above it all sits a communal rooftop space, including generous work-from-home zones and casual dining areas, as well as a kitchen, lounge, and private dining room. On the deck, take in sweeping CBD-views accompanied by an emotive botanical palette by
Request Details
The Garden Residence with 4 Car Garage
View photo
Apartment · for sale
Request Details
The Garden Residence with 4 Car Garage
Whitehorse
· 3 Bedrooms · 3 Baths · Apartment
· Garden · Parking
Whitehorse · 3 Bedrooms · 3 Baths · Apartment · Garden · Parking
A rare opportunity to secure one of only eight architecturally designed luxury residences in Armadale, now under construction. Offering expansive 3 and 4 bedroom apartments, this boutique development delivers a high-end blend of space, privacy, natural light, and low-maintenance living in one of Melbourne's most prestigious inner-east suburbs. Positioned moments from Malvern Central Shopping Centre and the vibrant Glenferrie Road retail and dining precinct, these residences are ideal for owner-occupiers, downsizers, and families seeking premium apartment living with exceptional convenience. _ Key Property Features - Garden Residence with private 4-car garage - $3,200,000 - 3 bedroom half floor apartment - $3,400,000 - Sub-penthouse with 4 car parks - $4,400,000 - Full-floor penthouse with 5 car parks - $10,500,000 - Construction underway opportunity to customise - Boutique development of only 8 luxury residences - Spacious 3 and 4 bedroom apartments in Armadale - Each residence enjoys
Request Details
Triple Aspect Design for Light, Air and Privacy
View photo
Apartment · for sale
Request Details
Triple Aspect Design for Light, Air and Privacy
Whitehorse
· 3 Bedrooms · 3 Baths · Apartment
· Sauna · Lift
Whitehorse · 3 Bedrooms · 3 Baths · Apartment · Sauna · Lift
A rare opportunity to secure a residence within Murphy x Domain a boutique collection of just 6 house-sized homes in South Yarra's most tightly held precinct. Designed by Studio McCue and delivered by Abadeen, each residence is defined by scale, privacy and architectural clarity. Positioned at the corner of Murphy Street and Domain Road, the homes are uniquely designed with triple aspect and true northern orientation, capturing natural light, outlook and proportion in a way few developments can. This is apartment living reimagined - offering the volume and presence of a private home, with the simplicity of a lock-and-leave lifestyle. _ Key Property Features - North facing 3 - 4 Bed Apartments from $3,950,000 - Sub-Penthouse with private wellness retreat & sauna - $7,850,000 - Whole Floor penthouse with private rooftop, cinema and wellness - $17,250,000 - Only 6 residences with direct lift access - absolute privacy and rarity - Penthouse Full floor with private roof top, cinema, sauna a
Request Details
3 Bedroom Corner Apartment in McKinnon School Zone, with Balcony!
View photo
Apartment · for sale
Request Details
3 Bedroom Corner Apartment in McKinnon School Zone, with Balcony!
Whitehorse
· 3 Bedrooms · 2 Baths · Apartment
· Balcony · Lift · Cellar · Equipped kitchen
Whitehorse · 3 Bedrooms · 2 Baths · Apartment · Balcony · Lift · Cellar · Equipped kitchen
Please contact agent to book private inspection This south west facing, corner apartment offers entrance hallway into residence, providing privacy and separating the bedrooms from living zone. A lovely light flow into living and meals area via floor to ceiling, double glazed sliding doors. Classic, neutral toned kitchen boasts Ilve appliances, including dishwasher, double sink and convenient pantry. All the extras are featured in this apartment including, video intercom, double glazed windows and sliding doors, air-conditioning, euro laundry, two car spaces plus storage and lift access from basement. Conveniently located less than 200 metres from McKinnon Station, enjoy easy access to the CBD or Brighton Beach, and the practicality of having both the gorgeous cafes of McKinnon Road as well as Centre Road retail strip around the corner for all your day-to-day shopping needs
Request Details
Sunlit Toorak penthouse with house scale living & four car parks
View photo
Apartment · for sale
Request Details
Sunlit Toorak penthouse with house scale living & four car parks
Whitehorse
· 3 Bedrooms · 2 Baths · Apartment
· Lift · Cellar · Equipped kitchen
Whitehorse · 3 Bedrooms · 2 Baths · Apartment · Lift · Cellar · Equipped kitchen
Privately positioned at the rear of the building, this light-filled penthouse delivers space, sophistication and exceptional lifestyle appeal in an excellent location. Expansive open plan living and dining is framed by large north-facing windows, flooding the interiors with natural light and extending seamlessly to a choice of two outdoor entertaining areas, ideal for year-round enjoyment. The expansive kitchen is superbly appointed with stone benchtops, premium Miele appliances, Liebherr fridge, freezer and wine cabinet, and excellent storage. Accommodation includes three generous bedrooms plus a dedicated study with acoustic panelling, perfect for working from home. The luxurious main suite features an extensive walk-in robe and spacious ensuite, while two additional bedrooms with built-in robes are serviced by a central bathroom. Additional highlights include a large, dedicated laundry, heating and cooling, lift access, video intercom, and four secure basement carparks (side-by-side
Request Details
Panoramic Penthouse Living with City Views
View photo
Apartment · for sale
Request Details
New
Panoramic Penthouse Living with City Views
Whitehorse
· 3 Bedrooms · 2 Baths · Apartment
· Balcony · Parking · Equipped kitchen
Whitehorse · 3 Bedrooms · 2 Baths · Apartment · Balcony · Parking · Equipped kitchen
Apartment 803 is an exceptional penthouse level residence that offers panoramic city viewlines and full-length balcony. This expansive residence is designed for effortless living, with a free-flowing open-plan layout that extends seamlessly onto a generous balcony perfect for alfresco dining or evening cocktails under the city lights. The kitchen is a true entertainer's delight, featuring V-ZUG appliances, a spacious butler's pantry, and an oversized island bench that invites conversation. The master suite is a private sanctuary, complete with a generous walk-in robe and a luxe ensuite complete with a bathtub and double vanity. Each additional bedroom is equally well-appointed, with ample storage and access to beautifully finished bathrooms. Practicality meets refinement with a dedicated laundry, and abundant built-in storage throughout. The residence includes double car garage an ultra-rare find in Fitzroyadding another layer of convenience. Architecture practice SJB has incorporated
Request Details
Event This Saturday 10am 12pm! View the Completed Homes and Enjoy Fresh Coffee and Pastries!
View photo
Apartment · for sale
Request Details
Updated
Event This Saturday 10am 12pm! View the Completed Homes and Enjoy Fresh Coffee and Pastries!
Whitehorse
· 3 Bedrooms · 2 Baths · Apartment
· Terrace · Equipped kitchen
Whitehorse · 3 Bedrooms · 2 Baths · Apartment · Terrace · Equipped kitchen
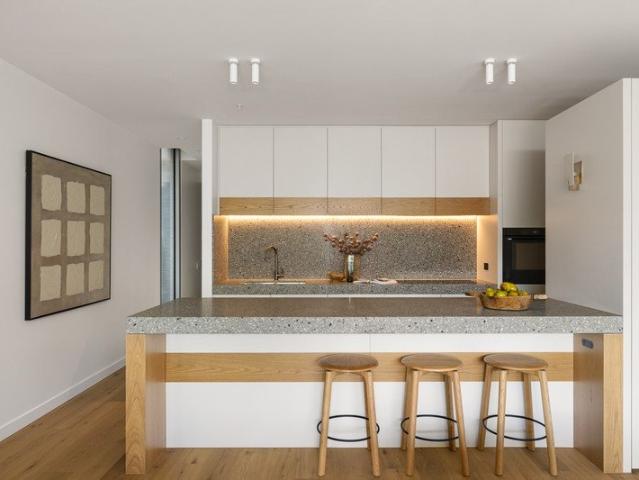
In the heart of Malvern lies an exceptional opportunity to secure a brand-new, architecturally designed residence within an exclusive boutique development by RITZ&GHOUGASSIAN, with refined interiors by Georgina Jeffries and beautifully curated landscaping by Acre. This is contemporary living at its most inspired where timeless design, thoughtful craftsmanship and effortless luxury come together. Key Features: -Expansive open-plan living and dining domains, designed for connection and comfort -A private undercover terrace, perfect for year-round entertaining and relaxation -A superbly appointed kitchen featuring a full suite of premium Swiss appliances by V-ZUG -Striking terrazzo surfaces and a generous island bench with abundant storage and casual dining opportunities -Three beautifully carpeted bedrooms, offering flexibility for families, downsizers or professionals -A serene primary retreat complete with dressing area and extensive built-in robes -A luxurious ensuite showcasing a fre
Request Details
Expressions of Interest Closing Wednesday 30th September at 5:00pm
View photo
Apartment · for sale
Request Details
Expressions of Interest Closing Wednesday 30th September at 5:00pm
Whitehorse
· 3 Bedrooms · 1 Bath · Apartment
· Garden · Patio · Equipped kitchen
Whitehorse · 3 Bedrooms · 1 Bath · Apartment · Garden · Patio · Equipped kitchen
Connected Reservoir living, made easy Fresh, modern and designed for easy family living, this three-bedroom home brings together warm timber finishes, generous natural light and a north-facing outdoor setting, all within easy reach of public transportation, shops, schools and parkland. At the heart of the home, the open-plan kitchen, meals and living zone feels immediately inviting. Timber cabinetry adds warmth and character to the contemporary kitchen, while beautiful floorboards run through the living spaces to create a clean, cohesive finish. A split system keeps the main living area comfortable year-round, and wide access to the patio draws you outdoors to a private, north-facing yard where there is room to relax, entertain or let children enjoy the sunshine. Solar panel are a bonus feature. Upstairs, all three bedrooms have their own split systems for individual comfort. The main bedroom includes a walk-in robe, while the remaining two bedrooms feature built-in robes. A modern cen
Request Details
The Garden Residence Private Courtyard Living in Balwyn North
View photo
Apartment · for sale
Request Details
The Garden Residence Private Courtyard Living in Balwyn North
Whitehorse
· 3 Bedrooms · 2 Baths · Apartment
· Garden · Parking
Whitehorse · 3 Bedrooms · 2 Baths · Apartment · Garden · Parking
Designed by Cera Stribley and built by Espire, FORTUNA AVE is a collection of just 12 house-sized 3-bedroom apartments in one of Melbourne's most sought-after blue-chip suburbs. These genuinely oversized residences, including Garden Residences and Sub-Penthouses, deliver house-proportioned living with premium stone kitchens, designer bathrooms, private terraces, and secure parking for 23 vehicles. Landscaped gardens by John Patrick complete an exceptional lifestyle package. Located in a quiet, tree-lined pocket of Balwyn North, residents enjoy walkable access to Koonung Creek Reserve, Olive Lane and Caffe Romeo cafés, local shopping, and bus services at the door. Tram Route 48 connects directly to Melbourne CBD. Zoned for Balwyn High School, one of Victoria's most coveted state secondary school zones, plus top-rated local primary schools, making this an outstanding opportunity for families. _ Key Property Features FORTUNA AVE is an exclusive boutique development of oversized 3-bedroom
Request Details
Architectural, atmospheric & truly Abbotsford
View photo
Apartment · for sale
Request Details
Architectural, atmospheric & truly Abbotsford
Whitehorse
· 3 Bedrooms · 2 Baths · Apartment
· Balcony · Terrace · Equipped kitchen
Whitehorse · 3 Bedrooms · 2 Baths · Apartment · Balcony · Terrace · Equipped kitchen
Expressions of Interest Harnessing industrial history, embodying modern refinement, and showcasing the industry leading acumen of Pace and SJB Architects, this loft style statement brings the height of warehouse luxury to Abbotsford's dynamic heart. Behind the c. 1923 façade of St Crispin House, a shoemaker's machinery warehouse named after the profession's patron saint, an extraordinary interior offers proportions more family home than apartment, sprawling over three levels to blend quality, functionality, and atmosphere. Three top floor bedrooms capture leafy views, served by ample robe space, a stylish central bathroom, and ensuite plus balcony in a first class master. An open mezzanine retreat doubles as a potential fourth bedroom, while on the main floor below, a towering ceiling and Italian terrazzo tiles frame the space, sheers fill the entire drop, and northern sun bathes living and dining areas, a stone top Miele kitchen, and entertainer's terrace. Enjoying oak floors, heating
Request Details

Get email alerts

Don't miss out: be the first to know about new properties

The alert was correctly created

On subscribing you accept the conditions of use and the privacy policy
Alert
Receive new ads in your inbox
Save this search
Receive alerts for new listings

We'll send you an email when we have new properties for: "Apartments for sale in Whitehorse with 3 bedrooms"

The alert was correctly created

Greater Dandenong
Stonnington
Get email alerts and be the first to see new listings
Required field
On subscribing I accept the terms of the privacy policy
Perfect! You'll soon start receiving new listings via email
Alert
Receive an email when we have new ads for Apartments for sale in Whitehorse with 3 bedrooms
Save this search
Filters

Bedrooms

Size (m²)

Price

$
$

Property type

Bathrooms

Clear all filters
Receive notifications when new entries are published.