View photo
Townhouse
·
for sale
Request Details
Easy Living in Sought After Spring Gully
White Hills, Bendigo
· 3 Bedrooms · 2 Baths · Townhouse
· Parking · Equipped kitchen
White Hills, Bendigo · 3 Bedrooms · 2 Baths · Townhouse · Parking · Equipped kitchen
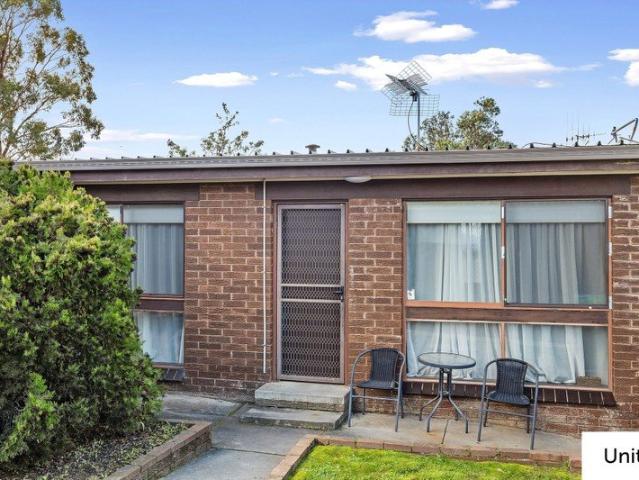
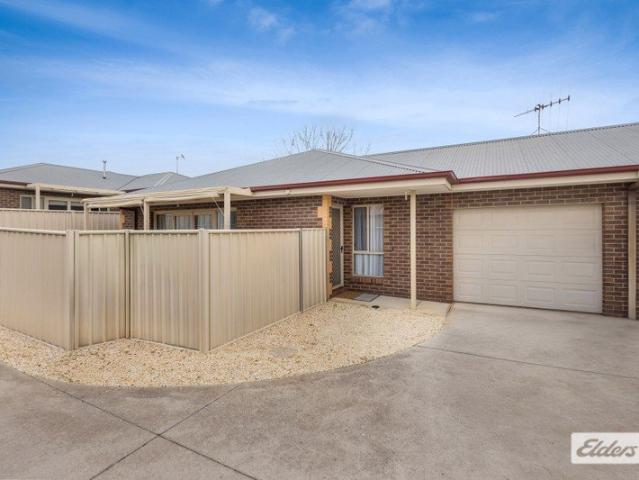
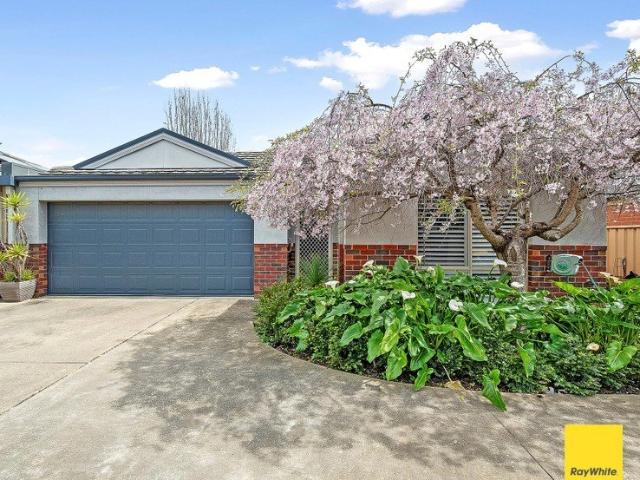
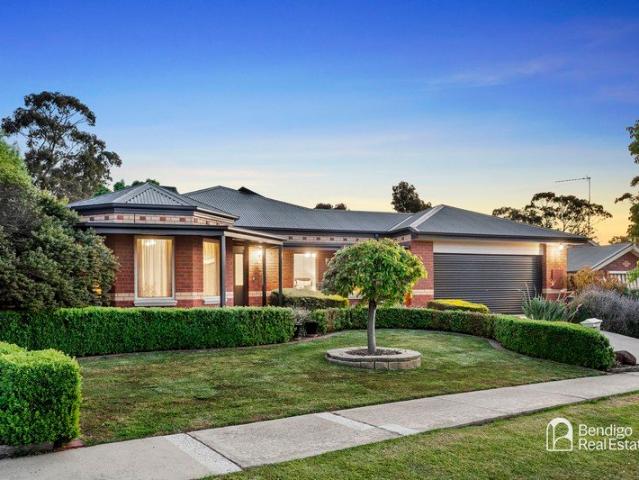
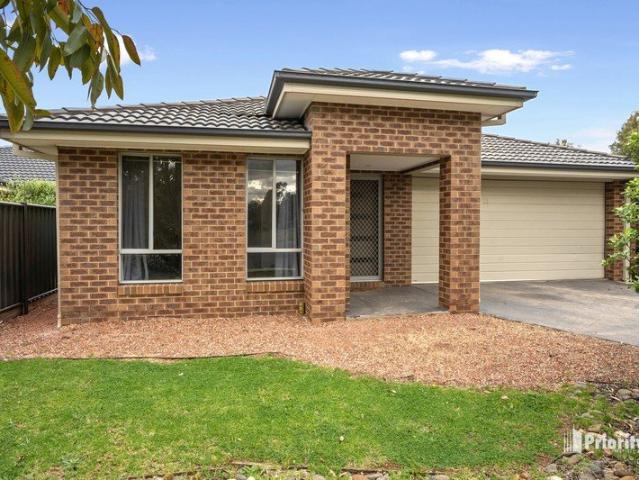
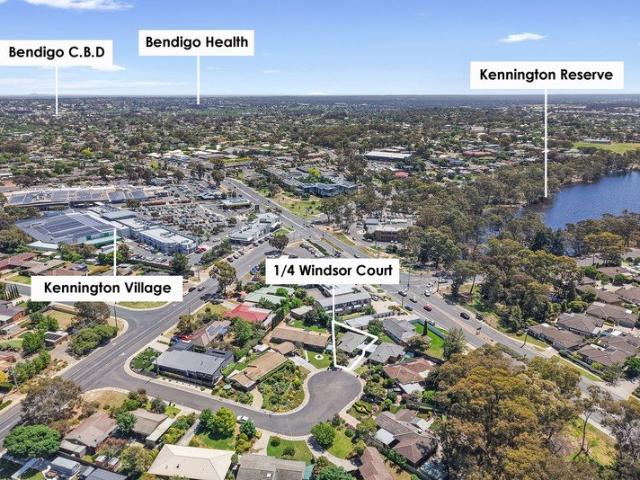
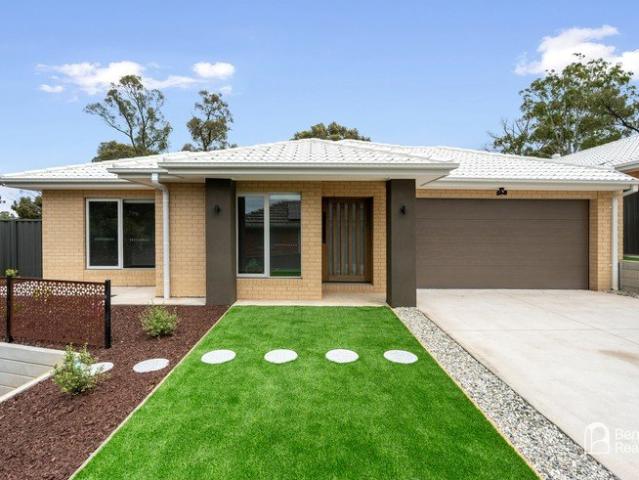
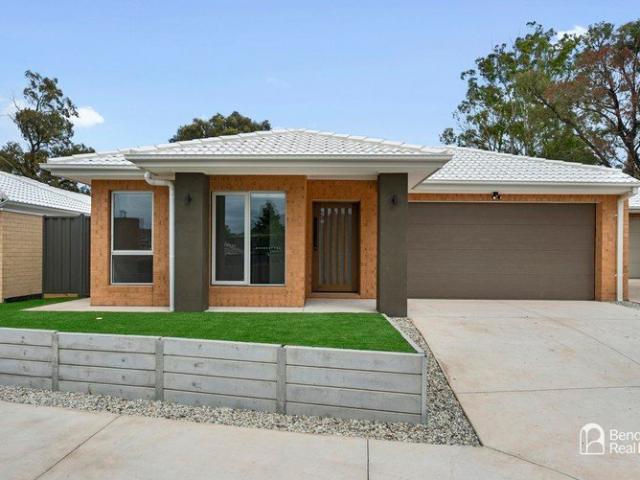
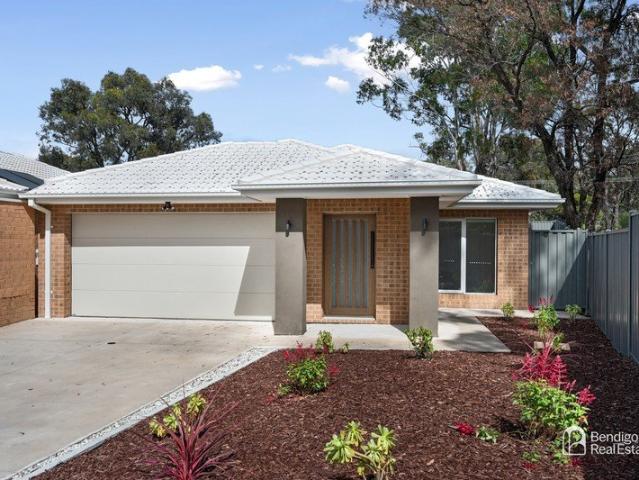
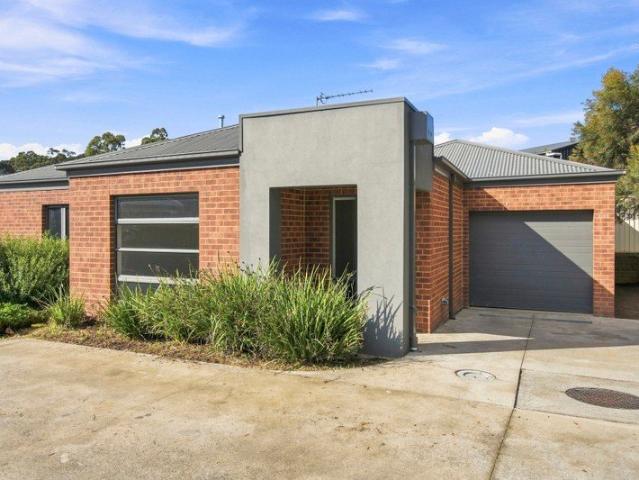
Positioned privately at the rear of the complex, this spacious three-bedroom townhouse offers comfortable, low-maintenance living in a sought-after Spring Gully location. With a practical floorplan and generous living space, it presents an ideal opportunity for owner-occupiers or investors. Three spacious bedrooms, main with ensuite and walk-in robe Tiled open-plan kitchen, meals and living area Ducted gas heating and ducted evaporative cooling throughout Single lock-up garage Low-maintenance townhouse living Ideally suited to owner-occupation or as a proven investment property, the home enjoys a convenient Spring Gully location within close proximity to nature reserves, walking tracks, the Spring Gully General Store and One Tree Hill Hotel. DISCLAIMER: The floorplan, room measurements, and land size provided are approximate and for illustrative purposes only. Buxton makes no representations or warranties regarding the accuracy, completeness, or reliability of any floorplan, drawing, o
Positioned privately at the rear of the complex, this spacious three-bedroom townhouse offers comfortable, low-maintenance living in a sought-after Spring Gully location. With a practical floorplan and generous living space, it presents an ideal opportunity for owner-occupiers or investors. Three spacious bedrooms, main with ensuite and walk-in robe Tiled open-plan kitchen, meals and living area Ducted gas heating and ducted evaporative cooling throughout Single lock-up garage Low-maintenance townhouse living Ideally suited to owner-occupation or as a proven investment property, the home enjoys a convenient Spring Gully location within close proximity to nature reserves, walking tracks, the Spring Gully General Store and One Tree Hill Hotel. DISCLAIMER: The floorplan, room measurements, and land size provided are approximate and for illustrative purposes only. Buxton makes no representations or warranties regarding the accuracy, completeness, or reliability of any floorplan, drawing, o
Request Details