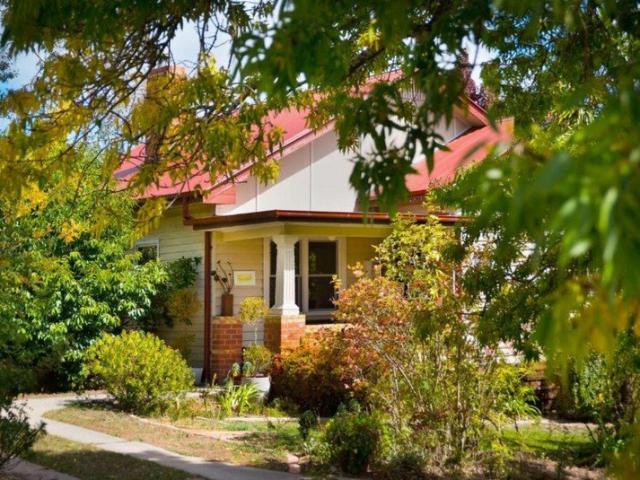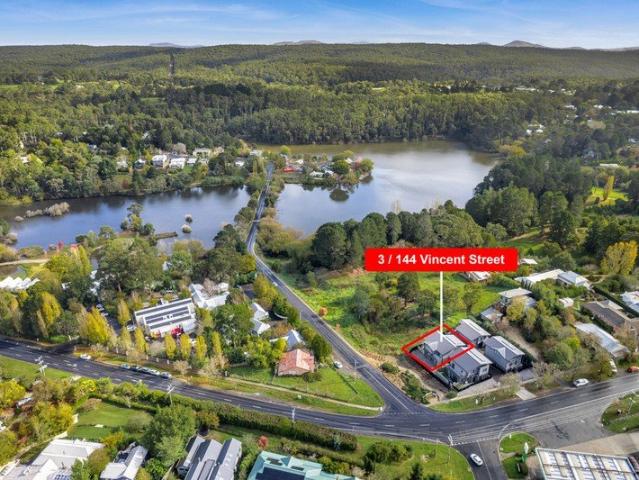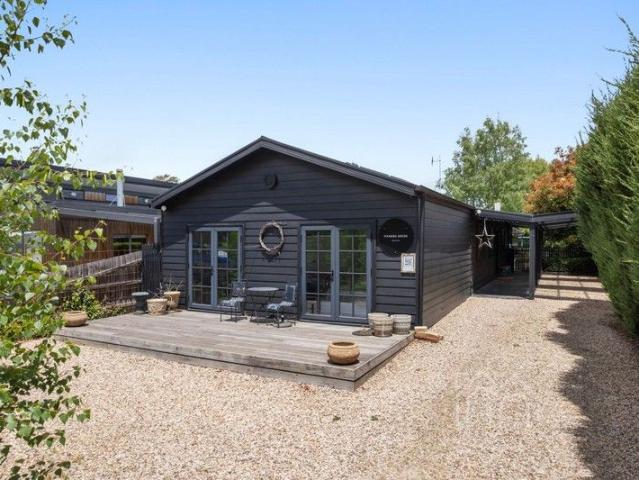
322 houses for sale in Wheatsheaf

Maple Tree Farm A Picture Perfect Retreat of Stone, Gardens & Rural Elegance
View photo
Terraced House · for sale
Request Details
Maple Tree Farm A Picture Perfect Retreat of Stone, Gardens & Rural Elegance
Wheatsheaf
· 3 Bedrooms · 2 Baths · Terraced House
· Fireplace · Equipped kitchen
Wheatsheaf · 3 Bedrooms · 2 Baths · Terraced House · Fireplace · Equipped kitchen
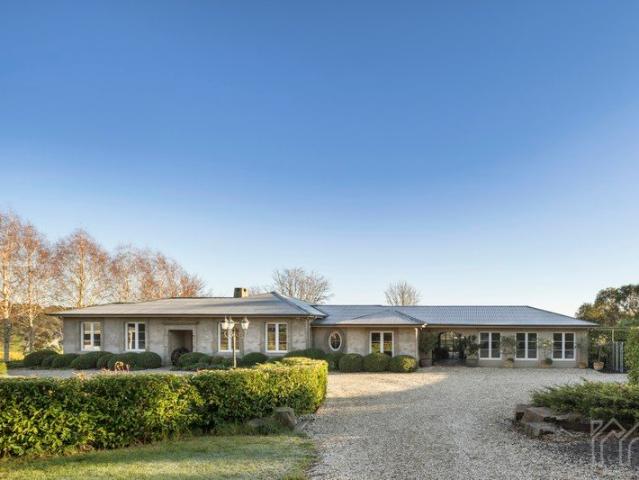
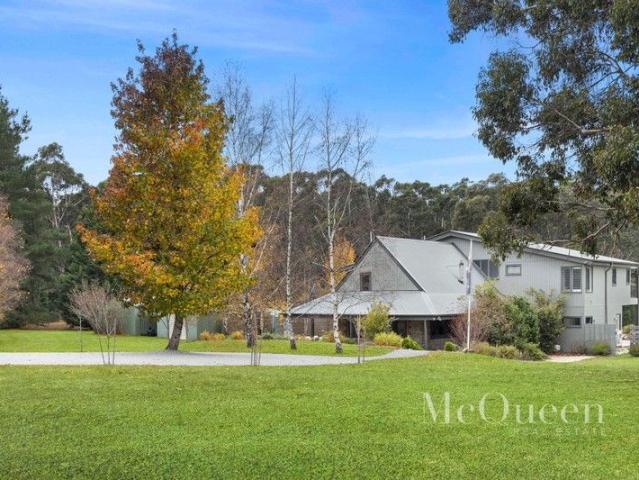
Once a thriving flower farm, this enchanting Castlemaine-stone residence at Maple Tree Farm now stands as a beautifully refined country haven, set across 8 acres of lush gardens, paddocks, and tranquil natural surrounds. Every inch of the property reflects care, creativity, and an unmistakable sense of serenity. Behind the timeless stone façade, the interior has been thoughtfully renovated, blending country charm with contemporary sophistication. The stunning kitchen forms the heart of the home, featuring stone benchtops, an exquisite AGA oven, and superb storage perfect for everyday living or entertaining on a grand scale. An elegant ensuite to the master bedroom adds an extra layer of comfort and convenience. Flowing living spaces include a formal lounge with cathedral ceilings and an open fireplace. The exceptional indooroutdoor room, warmed by a wood heater, extends the home beautifully and provides a year-round setting for dining, relaxation, or gathering by the fire while overloo
Request Details
A Country Sanctuary of Space, Warmth & Lifestyle
View photo
House · for sale
Request Details
A Country Sanctuary of Space, Warmth & Lifestyle
Wheatsheaf
· 4 Bedrooms · 2 Baths · House
· Balcony · Equipped kitchen
Wheatsheaf · 4 Bedrooms · 2 Baths · House · Balcony · Equipped kitchen
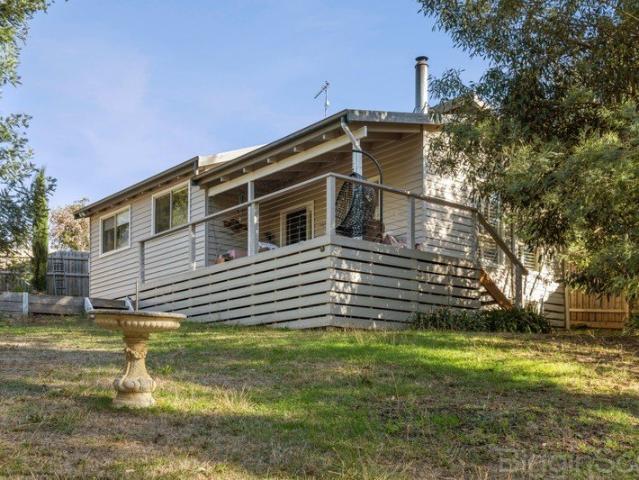
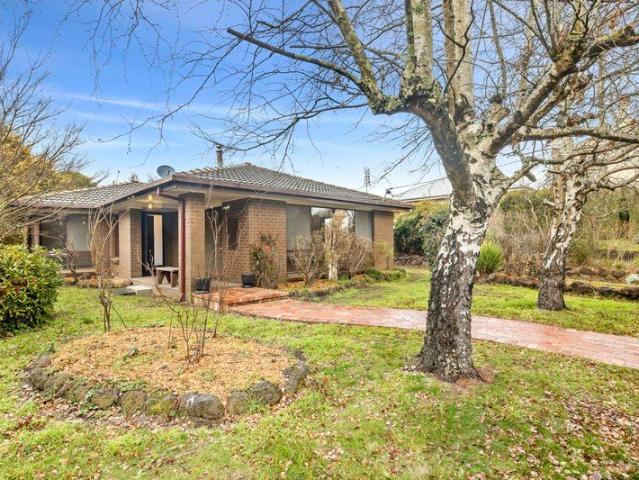
Set on an expansive 2,582sqm (approx.) parcel in one of Daylesford's most peaceful pockets, this captivating residence delivers an exceptional lifestyle opportunity where charm, comfort and connection to nature come together in perfect harmony. From the moment you arrive, the wide, welcoming front veranda invites you into a home rich with character and timeless appeal. Inside, warm timber floors and a thoughtfully designed layout create an immediate sense of comfort, centred around an inviting open-plan living and dining zone. Here, a striking original wood heater forms the heart of the home, complemented by a reverse-cycle system for year-round ease. The country-style kitchen is both practical and full of personality, complete with a walk-in pantry and quality appliances, making it ideal for everyday family living or relaxed entertaining. Accommodation is generous, with four well-proportioned bedrooms, including a standout master retreat featuring a spacious ensuite and direct access
Request Details
Where water meets nature, and weekends become a way of life
View photo
House · for sale
Request Details
Where water meets nature, and weekends become a way of life
Wheatsheaf
· 5 Bedrooms · 4 Baths · House
· Fireplace · Equipped kitchen
Wheatsheaf · 5 Bedrooms · 4 Baths · House · Fireplace · Equipped kitchen
Set against the serene backdrop of a spring-fed lake and the untouched beauty of native bushland, this Trentham retreat isn't just a property, it's an experience. Welcome to a rare dual-dwelling estate where lifestyle, income potential and escapism converge in one unforgettable address. Privately positioned on expansive grounds, the offering includes two distinct yet harmonious residences, The Pond House and The Pond Cottage, each with its own personality, purpose and sense of retreat. The main residence unfolds in light and glass, with sweeping views across the water that shift beautifully with the seasons. Designed for connection and comfort, it features four generous bedrooms, multiple living zones and a striking open-plan kitchen anchored by statement appliances and warm finishes. A slow-combustion fireplace invites long winter evenings, while the seamless indoor-outdoor flow makes entertaining effortless year-round. Step outside and the property truly comes into its own. A private
Request Details
Elegant Period Home with Modern Luxury in the Heart of Daylesford
View photo
House · for sale
Request Details
Elegant Period Home with Modern Luxury in the Heart of Daylesford
Wheatsheaf
· 4 Bedrooms · 2 Baths · House
Wheatsheaf · 4 Bedrooms · 2 Baths · House
Welcome to 10 Vincent Street North, Daylesford a timeless period residence reimagined for modern living. Perfectly positioned on an expansive 1,200sqm (approx.) allotment with dual access from Vincent Street North and the rear lane off Hospital Street, this beautifully renovated home captures the essence of classic charm blended with contemporary sophistication. Step through the striking custom leadlight front door and into a home where every detail tells a story. The original leadlight windows and ornamental fireplaces in the first three bedrooms pay homage to the property's heritage, while the thoughtful renovation ensures modern comfort throughout. With four generous bedrooms, including one with a built-in robe, there's ample space for family and guests. The home is bathed in natural light, accentuating the oak timber floorboards that flow effortlessly through the interiors. A welcoming meals area with custom cabinetry creates the perfect setting for family gatherings, while the che
Request Details
Contemporary Comfort in a Tranquil Setting
View photo
House · for sale
Request Details
Contemporary Comfort in a Tranquil Setting
Wheatsheaf
· 3 Bedrooms · 2 Baths · House
· Parking · Equipped kitchen
Wheatsheaf · 3 Bedrooms · 2 Baths · House · Parking · Equipped kitchen
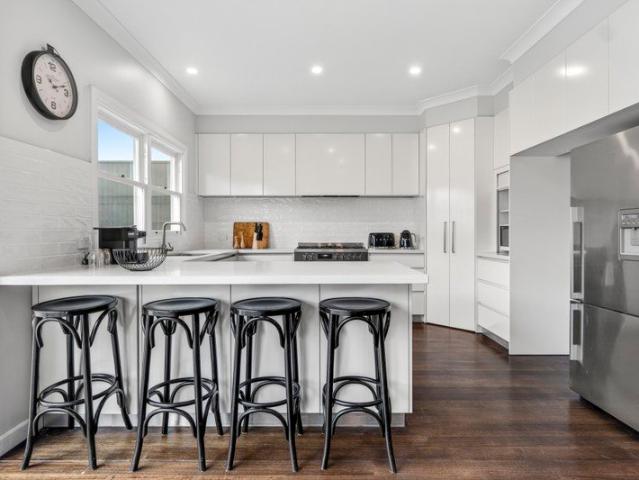
Nestled in a peaceful residential pocket of Hepburn, this beautifully presented three-bedroom, two-bathroom home offers a perfect blend of modern style and country charm on a generous approx 1,127m² allotment. Step inside to discover a light-filled interior, where a wood heater with heat transfer ensures warmth throughout the cooler months. The modern kitchen is a standout, featuring sleek subway tiles, black fixtures, and stylish cabinetry, ideal for those who love to cook and entertain. The master suite is a private retreat, cleverly designed with a hidden mirrored sliding door revealing a stylish ensuite, while both bathrooms boast luxurious bathtubs for ultimate relaxation. Designed for effortless indoor-outdoor living, this home truly shines in its expansive alfresco and entertaining areas. Host gatherings in the multiple outdoor dining spaces, take advantage of the double carport and garage, or enjoy the unique addition of an aviary in the rear gardena haven for bird lovers or th
Request Details
CIRCA 1900S FEDERATION CHARACTER IN THE HEART OF DAYLESFORD
View photo
House · for sale
Request Details
CIRCA 1900S FEDERATION CHARACTER IN THE HEART OF DAYLESFORD
Wheatsheaf
· 3 Bedrooms · 1 Bath · House
Wheatsheaf · 3 Bedrooms · 1 Bath · House
Stockdale & Leggo Daylesford proudly presents The Raglan a beautifully kept Californian Bungalow-era weatherboard villa dating from the Late 1930s, tucked behind an established hedge and gravel driveway on one of Daylesford's most storied streets. Built in the years when Raglan Street was home to the town's mineral springs spa enthusiasts. This character home pairs with the original period detail with a warm, livable layout, all an easy stroll from Daylesford's lake, galleries and main street. Raglan Street is part of Daylesford's recognised heritage precinct (Heritage Overlay HO698), reflecting the streetscape's gold-era origins. From the front gate it's a short walk to the Daylesford Bowling Club, The Royal Hotel and the shops and cafes of Vincent Street, and an easy stroll further on to the Convent Gallery, Lake Daylesford and Coles. Property Features Circa 1930s Californian Bungalow-era weatherboard villa with decorative original gable timberwork Three bedrooms and a character bath
Request Details
Contemporary brilliance with impressive scale and sophisticated detail
View photo
House · for sale
Request Details
Contemporary brilliance with impressive scale and sophisticated detail
Wheatsheaf
· 4 Bedrooms · 3 Baths · House
· Equipped kitchen
Wheatsheaf · 4 Bedrooms · 3 Baths · House · Equipped kitchen
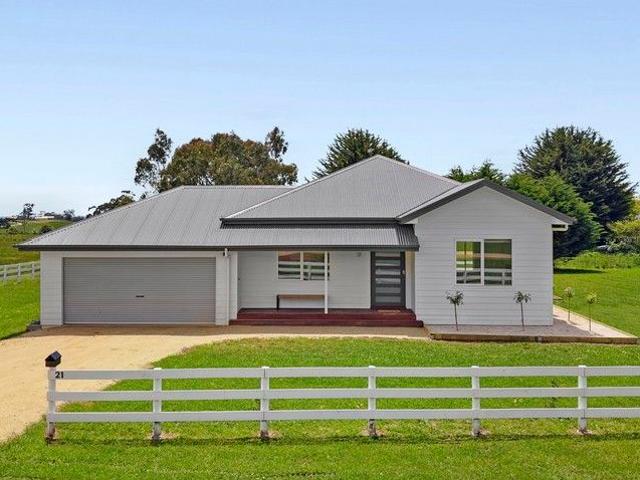
Set on approximately 531sqm within the General Residential Zone, this brand-new residence delivers an exceptional standard of modern living, combining striking street appeal with refined interiors and a thoughtfully designed floorplan. A stunning front door makes an immediate statement, introducing a home defined by clean architectural lines, brick veneer construction with composite timber cladding and render, and a classic tin roof. Inside, soaring 2.7m ceilings and oversized 2340mm doors enhance the sense of space, while floating oak timber floors flow through the living zones and plush carpet brings comfort to each bedroom. Designed for effortless family living and entertaining, the open plan kitchen and dining area is bathed in natural light from expansive windows and connects seamlessly to the lounge. The kitchen itself is a true centrepiece, featuring Caesarstone waterfall island benchtops, a Bosch 900mm induction cooktop with matching 900mm oven, window splashback with feature l
Request Details
Corner Allotment with Approved Subdivision
View photo
House · for sale
Request Details
Corner Allotment with Approved Subdivision
Wheatsheaf
· 4 Bedrooms · 1 Bath · House
· Garden
Wheatsheaf · 4 Bedrooms · 1 Bath · House · Garden
Positioned in highly sought-after Raglan Street, this flexible three-to-four-bedroom home presents an exceptional opportunity in the heart of Daylesford. Set on a 642m2 (approx) corner allotment with dual street frontages, the property comes with a current Hepburn Shire planning permit for subdivision and the development of an additional dwelling offering immediate value for developers, investors or buyers seeking future growth. The existing residence is warm and welcoming, featuring three spacious bedrooms plus a fourth bedroom or second living/home office. A large central bathroom includes a full-size bath, complemented by an additional toilet located off the rear sunroom. This light-filled sunroom creates a relaxed second living zone with direct access to the backyard, ideal for entertaining or enjoying the garden outlook. Comfortable as is, yet ripe for renovation or reinvention, the home offers strong potential to enhance, lease, or extend while proceeding with the approved plans.
Request Details
Elevated Luxury in Daylesford's Premier Lake Precinct Walk to the Lake
View photo
Townhouse · for sale
Request Details
Elevated Luxury in Daylesford's Premier Lake Precinct Walk to the Lake
Wheatsheaf
· 3 Bedrooms · 3 Baths · Townhouse
Wheatsheaf · 3 Bedrooms · 3 Baths · Townhouse
A rare opportunity to secure an architecturally designed three-bedroom, three-bathroom residence in Daylesford's most coveted address Lake Daylesford. Live in, weekend in, or invest in one of regional Victoria's strongest holiday rental markets. Set on an elevated allotment in the heart of Daylesford's most desirable residential precinct,3/144 Vincent Street delivers the rarest of regional offerings luxury, location and lifestyle, all on one title. Just yards from the water's edge of Lake Daylesford and a level stroll to the cafés, restaurants and boutiques of Vincent Street, this brand-new residence is part of the boutique Lake Daylesford Views development. A collection of architecturally designed luxury homes crafted specifically for the discerning buyer, weekender and holiday investor alike. A statement of contemporary design, the home opens to a beautifully proportioned ground-floor family room with rich timber flooring and direct deck access An everyday retreat or a second living
Request Details
Superbly Presented Property Bonus Bed Sitter
View photo
Terraced House · for sale
Request Details
Superbly Presented Property Bonus Bed Sitter
Wheatsheaf
· 3 Bedrooms · 1 Bath · Terraced House
· Parking · Equipped kitchen
Wheatsheaf · 3 Bedrooms · 1 Bath · Terraced House · Parking · Equipped kitchen
Set on approximately 8,291sqm in a quiet Lyonville setting, this wellmaintained residence offers a flexible lifestyle holding within the Hepburn Shire. The singlelevel brick home provides three bedrooms, one bathroom and a double garage, with a functional floor plan of around 131sqm. Inside, a generous openplan living, dining and kitchen area enjoys outlooks to both the front and rear gardens, creating a lightfilled central hub for everyday living and entertaining. All three bedrooms include builtin robes, supported by a central bathroom, separate toilet and full laundry, making the home particularly practical for families. A key highlight is the additional selfcontained unit, incorporating its own bedroom, bathroom, kitchen, meals and living space ideal for multigenerational living, guest accommodation or a potential income stream (STCA). The expansive grounds are fully fenced and designed for those seeking space for hobby farming, pets and outdoor pursuits. Established infrastructure
Request Details
Prime Development Opportunity Residential/Commercial
View photo
House · for sale
Request Details
Prime Development Opportunity Residential/Commercial
Wheatsheaf
· 2 Bedrooms · 1 Bath · House
· Equipped kitchen
Wheatsheaf · 2 Bedrooms · 1 Bath · House · Equipped kitchen
Seize this rare opportunity to own a versatile property in the heart of Hepburn Springs, one of Victoria's most sought-after lifestyle destinations! Located on Main Road, this 1,029m² property offers enormous potential for both residential and commercial use. Key Features: Total land area: 1,029m² with a frontage of 31 m. Existing commercial building of approx. 429m² on a highly visible corner location, perfect for a retail or hospitality business. Expansive vacant land, with potential to subdivide into two residential blocks (each 400m² approx.). Ideal for developers, investors, or those looking to establish a business with residential potential. Potential to create a mixed-use site combining residential and commercial elements. 3 phase power. Proximity to Hepburn Springs' iconic mineral springs, boutique shops, and vibrant spa culture. solid timber kitchen, easy stroll to General store, Mineral Springs, cafes and restaurants. Development Potential: The property meets the minimum size
Request Details
Elevated Luxury Living with Boutique Guest Accommodation in the Heart of Daylesford
View photo
House · for sale
Request Details
Elevated Luxury Living with Boutique Guest Accommodation in the Heart of Daylesford
Wheatsheaf
· 5 Bedrooms · 3 Baths · House
· Fireplace · Swimming pool · Equipped kitchen
Wheatsheaf · 5 Bedrooms · 3 Baths · House · Fireplace · Swimming pool · Equipped kitchen
Privately positioned on an expansive 2,511m² (approx.) allotment in one of Daylesford's most sought after locations, 108A Raglan Street delivers an exceptional standard of luxury, privacy, and lifestyle, paired with the added advantage of established accommodation income. Thoughtfully designed with premium finishes and generous proportions throughout, the five bedroom, three bathroom residence with additional powder room offers effortless family living and exceptional entertaining spaces. At the heart of the home, the expansive open plan kitchen, living, and dining domain is beautifully appointed with stone benchtops, gas cooking, a walk in pantry, separate drying cupboard, and a striking Escea double sided gas fireplace creating warmth and ambience throughout. Large glass expanses seamlessly connect the interiors to the stunning outdoor entertaining zone, complete with outdoor kitchen, integrated speakers, and a breathtaking 10.5m x 4.1m salt water swimming pool, creating a private sa
Request Details
3 Luxury Villas 14 Fourth Street, Second Street & Fifth Street, Hepburn Springs
View photo
House · for sale
Request Details
3 Luxury Villas 14 Fourth Street, Second Street & Fifth Street, Hepburn Springs
Wheatsheaf
· 4 Bedrooms · 3 Baths · House
· Parking
Wheatsheaf · 4 Bedrooms · 3 Baths · House · Parking
In the heart of Victoria's spa country, this award-winning collection of three beautifully appointed homes presents a compelling investment addition, luxe dream home or option for flexible living. Perfectly placed to reach the best of the region's high-end restaurants, rejuvenating nature walks and boutique wineries, enjoy an easy walk to cafes and shops on Main Road, with Hepburn Bathhouse & Spa a leisurely stroll away. Appreciate the visionary contemporary renovation that has graced these three luxury villas, part of the exclusive 'Kudos' portfolio, each benefitting from parking with an independent driveway and street frontage, currently positioned on one title measuring 2,086 sqm (approx.). This tempting opportunity represents an ideal prospect to continue running a thriving holiday rental business, occupy one home and gain a good income from the remaining two, or provide for flexible family or intergenerational living. Individually named, 'Air', 'Water' and 'Nature', each home is l
Request Details
Renovator's Opportunity on Corner Allotment in Central Daylesford
View photo
House · for sale
Request Details
Renovator's Opportunity on Corner Allotment in Central Daylesford
Wheatsheaf
· 3 Bedrooms · 1 Bath · House
· Parking · Equipped kitchen
Wheatsheaf · 3 Bedrooms · 1 Bath · House · Parking · Equipped kitchen
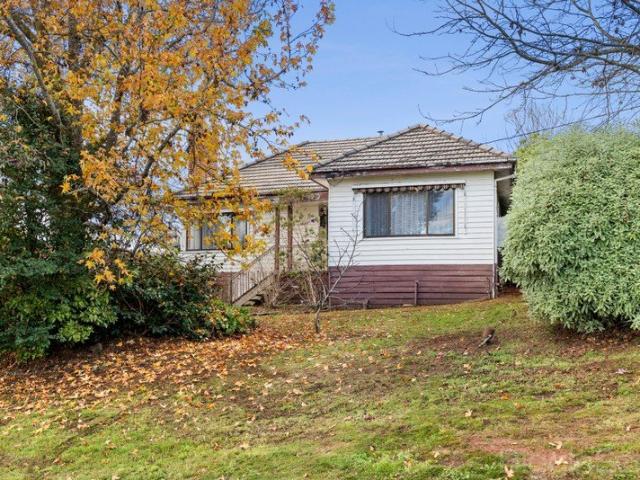
Packed with possibilities, this original timber country cottage is ready for a complete renovation and transformation. Ideally located just two blocks from the heart of Daylesford, this well-positioned corner allotment of approximately 592 sq.m offers easy walking access to cafés, shops and amenities, while also presenting potential for further development (STCA). Reimagine the existing home to maximise natural light and, with thoughtful design, create the opportunity to capture views towards Wombat Hill. A rare opportunity for renovators, investors or builders to capitalise on a sought-after location and unlock the property's full potential. Features include: Front living room opening to the kitchen and meals area Three bedrooms Central bathroom Laundry with toilet Large steel double garage with concrete floor All town services connected including electricity, town water, sewerage and natural gas
Request Details
Tranquil Lifestyle Property Minutes from Daylesford
View photo
House · for sale
Request Details
Tranquil Lifestyle Property Minutes from Daylesford
Wheatsheaf
· 3 Bedrooms · 1 Bath · House
· Garden
Wheatsheaf · 3 Bedrooms · 1 Bath · House · Garden
Set on an expansive 3,770m² (approx.) allotment backing directly onto the Hepburn State Forest, this charming property offers a rare combination of space, privacy and long-term potential just minutes from the heart of Daylesford. The home features three comfortable bedrooms, a central bathroom, and a light-filled living area that captures the relaxed essence of country living. A wood heater and additional gas heating ensure year-round comfort, while timber floorboards throughout add warmth, character and timeless appeal. Outdoors, the fully fenced block provides an impressive amount of space with outstanding flexibility for the future. Whether you're considering extending the existing home, adding shedding, creating a landscaped garden retreat, or exploring subdivision potential at the rear (STCA), the opportunities here are significant. Rear lane access further enhances practicality, while a bus stop positioned at the front of the property adds everyday convenience. With abundant nati
Request Details
Contemporary Living in a Private Daylesford Setting
View photo
House · for sale
Request Details
Contemporary Living in a Private Daylesford Setting
Wheatsheaf
· 3 Bedrooms · 2 Baths · House
· Equipped kitchen
Wheatsheaf · 3 Bedrooms · 2 Baths · House · Equipped kitchen
Privately positioned and surrounded by established greenery, this beautifully presented residence offers a seamless blend of contemporary design, comfort and lifestyle, just a short walk to Daylesford's vibrant shopping strip. Built in 2021 and still covered by the balance of the builder's warranty, the home delivers peace of mind alongside its quality finishes. Designed across two spacious levels, the home welcomes you with a sense of light, space and privacy. The well appointed kitchen forms the heart of the home, featuring composite stone benchtops, a double sink, dishwasher, and excellent storage including a built in pantry. A large 900mm five burner gas cooktop, electric oven and stainless steel rangehood cater perfectly to those who love to cook and entertain, all complemented by a tiled splashback and clean, modern finishes. Flowing effortlessly from the kitchen, the open plan dining and living area is both generous and inviting. An expansive wall of glass and double sliding doo
Request Details
'Finmere House' Contemporary Elegance in the Heart of Trentham
View photo
House · for sale
Request Details
'Finmere House' Contemporary Elegance in the Heart of Trentham
Wheatsheaf
· 3 Bedrooms · 2 Baths · House
· Garden · Terrace · Equipped kitchen
Wheatsheaf · 3 Bedrooms · 2 Baths · House · Garden · Terrace · Equipped kitchen
Perfectly positioned just minutes on foot from Trentham's boutique village centre, Finmere House presents an exceptional opportunity to secure a contemporary barn-style residence in the heart of one of regional Victoria's most desirable destinations. Set on 896qm (approx.), this beautifully reimagined 3-bedroom, 2-bathroom residence seamlessly blends farmhouse warmth with refined modern design, offering both immediate lifestyle appeal and proven income potential through its successful short-term accommodation operation. Architectural highlights include a striking vaulted ceiling in the family room, flowing through French doors to a private alfresco terrace and leafy garden backdrop. Underfloor heating and a wood heater create layers of comfort and wellbeing, while the sophisticated kitchen anchors open-plan living and dining areas that connect seamlessly to the verandah. The main bedroom features raked ceilings, statement pendant lighting, walk-in robe, and ensuite, opening onto a priv
Request Details
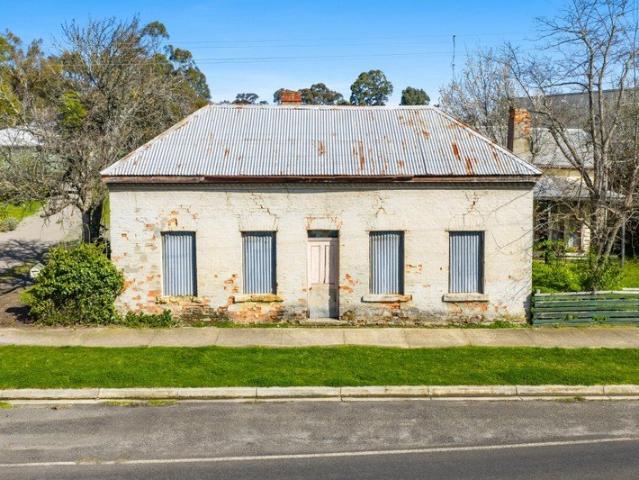
Iconic 'Vanzetta's Pioneer Bakery' Circa 1892 For Sale for the First Time
View photo
House · for sale
Request Details
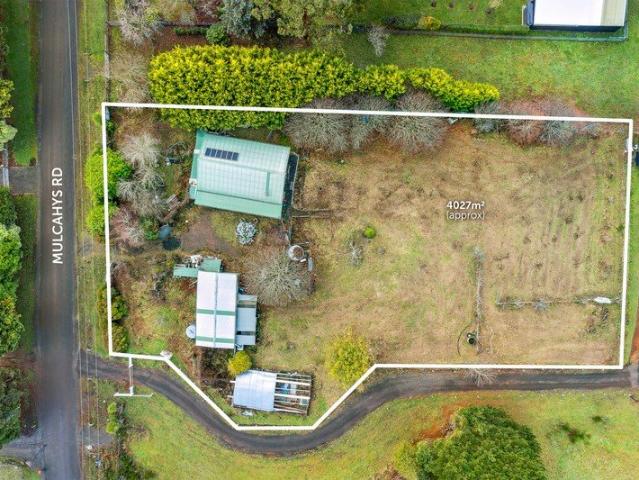
Iconic 'Vanzetta's Pioneer Bakery' Circa 1892 For Sale for the First Time
Wheatsheaf
· 4 Bedrooms · 1 Bath · House
Wheatsheaf · 4 Bedrooms · 1 Bath · House
Step into history with the extraordinary Vanzetta's Pioneer Bakery, a heritage-listed property in the heart of Hepburn, offered for sale for the very first time. Built circa 1892 by Swiss-Italian immigrants the Vanzetta family, this iconic building stands on the site of an even earlier bakery. For generations, it served the thriving Goldfields community, supplying fresh bread to Hepburn, Daylesford and surrounding towns by horse and cart. Operating as a bakery until the 1970s, the property has since remained a private residence and now awaits a new custodian to restore and reimagine its historic charm. Behind its beautifully proportioned façade lies a time capsule of country life. The original Dutch oven, proving boxes, and period details remain intact, ready to be revived. Adjacent to the former bakery is a two-bedroom residence and additional outbuildings, all requiring renovation, offering endless potential (STCA) to create something truly special. Property Highlights: - 880m² block
Request Details
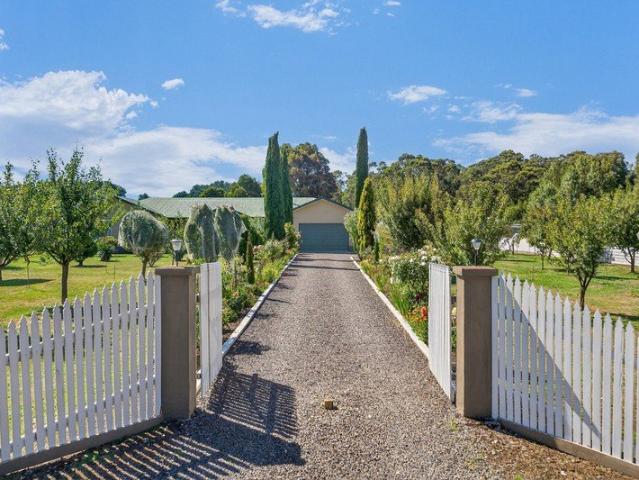
Timeless Charm, Unbeatable Location
View photo
House · for sale
Request Details
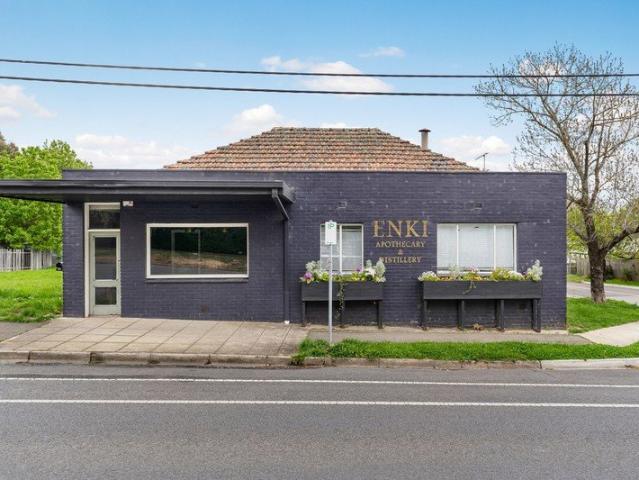
Timeless Charm, Unbeatable Location
Wheatsheaf
· 2 Bedrooms · 1 Bath · House
· Equipped kitchen
Wheatsheaf · 2 Bedrooms · 1 Bath · House · Equipped kitchen
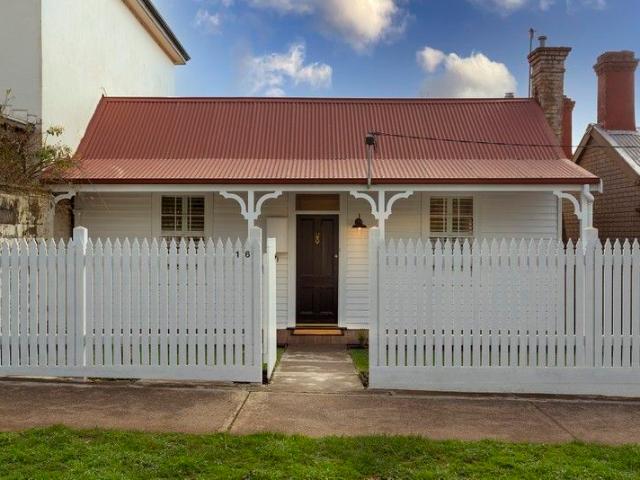
Behind a white picket fence and just metres from Vincent Street, this charming 1870s cottage offers a rare blend of period detail and unbeatable town-centre convenience. With its simple symmetry, steep gabled roof and classic frontage, the home radiates timeless appealyet everything you need is right on your doorstep. Inside, the residence has been thoughtfully updated with a modern kitchen, stylish bathroom and contemporary lighting, all while retaining its historic character. Baltic timber floors and timber-panelled walls nod to its past, while a cosy wood fire, split system, and quality finishes ensure everyday comfort. The open-plan living, dining and kitchen area connects seamlessly to a rear deckideal for relaxed mornings or evening drinks with leafy rooftop views. There are two comfortable bedrooms and a sleek, well-appointed bathroom, along with a European laundry tucked away for practicality. Set on approximately 443 sqm, the block includes a right-of-way at the rear, offering
Request Details
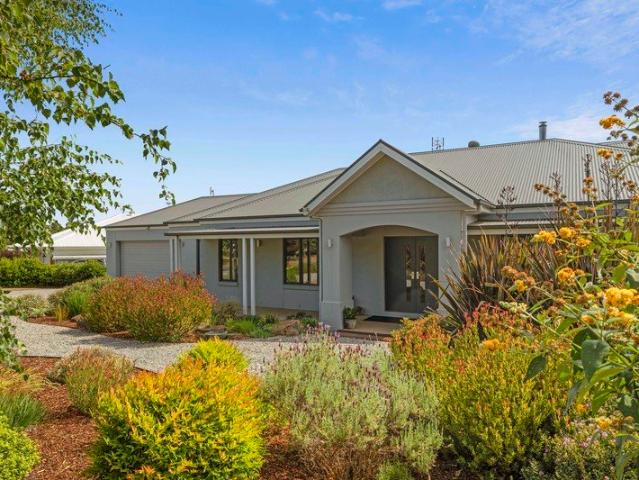
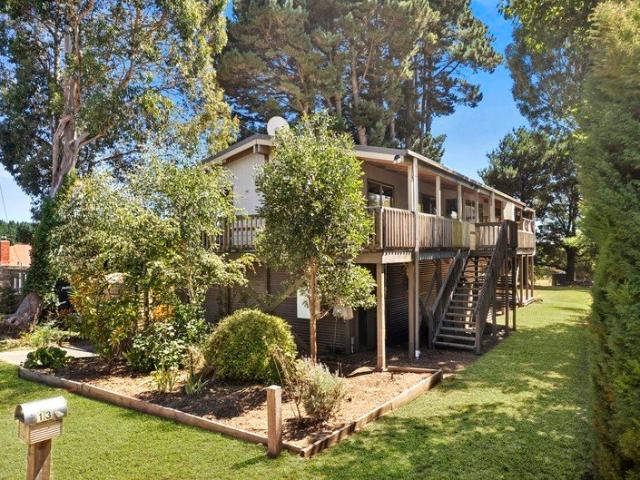
New price. Delightful renovated family home on half an acre, hugh shed and yard with two street frontages. Opportunity to further develop
View photo
House · for sale
Request Details
Updated
New price. Delightful renovated family home on half an acre, hugh shed and yard with two street frontages. Opportunity to further develop
Wheatsheaf
· 4 Bedrooms · 2 Baths · House
· Garden · Equipped kitchen
Wheatsheaf · 4 Bedrooms · 2 Baths · House · Garden · Equipped kitchen
Set in the heart of Trentham a short stroll from the main street, this appealing four-bedroom, two-bathroom home offers relaxed indoor-outdoor living in a peaceful and private setting. The expansive rear deck overlooks established gardens, a magnificent backyard tree all which can be enjoyed from the stylish outdoor entertaining area. Boasting a large built in BBQ, bespoke recycled timber glass sliding doors, you can enjoy the space all year round, Full of character and generous in size, the property combines charm, comfort and versatility. Inside, the open-plan living, modern kitchen and dining zone provide a welcoming hub for everyday family life or effortless entertaining. Modern bathrooms with underfloor heating, two reverse cycle split systems and a Ned Kelly wood heater all complement the fully insulated and double-glazed finish of the property. Generous Master bedroom with large walk around wardrobe & ensuite, built in wardrobes and storage throughout. This property has somethin
Request Details
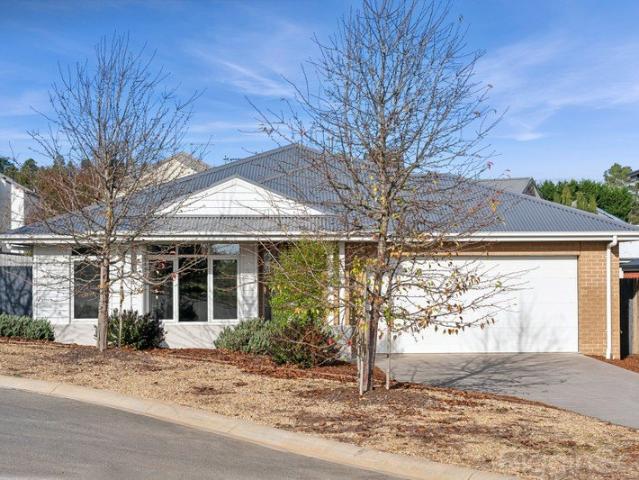
Where Contemporary Design Meets Trentham's Village Lifestyle
View photo
House · for sale
Request Details
Where Contemporary Design Meets Trentham's Village Lifestyle
Wheatsheaf
· 4 Bedrooms · 2 Baths · House
Wheatsheaf · 4 Bedrooms · 2 Baths · House
Delivering an effortless transition from city pace to country ease, this newly constructed rendered residence offers a refined, move-in-ready lifestyle just moments from Trentham's vibrant café scene and village charm. Set on approximately 605sqm, the home has been thoughtfully designed for those seeking quality, comfort and simplicity-perfect for downsizers, young families or Melbourne buyers looking for a stylish escape or permanent tree change. With Trentham proudly recognised as the Tiny Tourism Town of the Year for 2025, and just 75 minutes from Melbourne, this is an opportunity to secure a brand-new home in one of the region's most celebrated destinations. Inside, the home unfolds with a warm and inviting palette, highlighted by engineered timber flooring and beautiful timber ceiling features through the entrance, hallway and alfresco. A thoughtfully designed entry introduces a bespoke timber divider nook with stone benchtop and custom cabinetry-both functional and visually strik
Request Details
Versatile Brand New Residence plus American Barn Studio in a Serene Bushland Setting
View photo
House · for sale
Request Details
Versatile Brand New Residence plus American Barn Studio in a Serene Bushland Setting
Wheatsheaf
· 3 Bedrooms · 3 Baths · House
· Fireplace · Equipped kitchen
Wheatsheaf · 3 Bedrooms · 3 Baths · House · Fireplace · Equipped kitchen
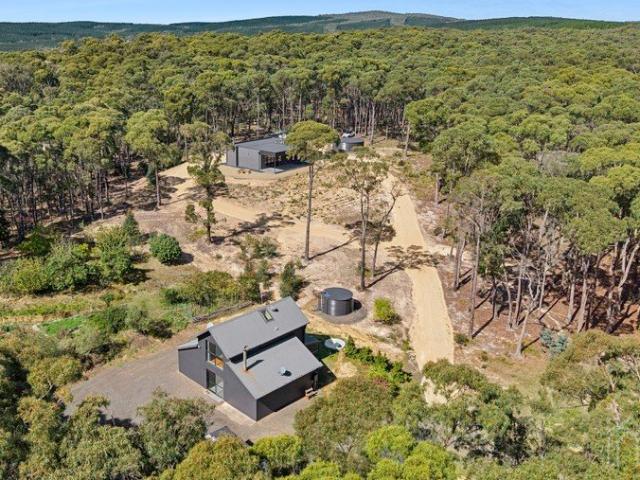
Set within an exclusive cul-de-sac just seven minutes from Daylesford, this exceptional lightly treed bushland estate unfolds across approximately 3.63 hectares (8.97 acres), offering a refined expression of privacy, natural beauty, and contemporary luxury. Quietly positioned at the end of the court, this newly constructed two-bedroom residence is complemented by a superbly appointed American barn studio, both designed to harmonise with the surrounding landscape. The main residence is a study in understated sophistication, defined by clean lines and curated materials. A Cheminee Philippe fireplace is encased in a striking stone surround, creating a warm and sculptural focal point within the living space. The designer kitchen is equally impressive, appointed with natural stone benchtops, an elegant curved island, bespoke timber cabinetry, and premium appliances, delivering a seamless balance of beauty and performance. Throughout the home, double-glazed windows, ducted split system heati
Request Details
A Country Sanctuary Overlooking the Wombat State Forest
View photo
House · for sale
Request Details
A Country Sanctuary Overlooking the Wombat State Forest
Wheatsheaf
· 6 Bedrooms · 7 Baths · House
· Equipped kitchen
Wheatsheaf · 6 Bedrooms · 7 Baths · House · Equipped kitchen
Situated on 1.68ha (approx.) of land backing onto the Wombat State Forest, an original granite and brick farmhouse has benefitted from a captivating transformation and extension to create a warm and welcoming contemporary home. Surrounded by thriving flora and fauna, wake up to birdsong and kangaroos grazing on the lawns within carefully curated grounds, stocked with Manchurian pear trees, weeping maples, daphnes, camellias and magnolias, to name just a few. Natural light saturates an enchanting interior thanks to large windows that provide tranquil outlooks, while neutral tones and red brick interior accents, soaring timber lined ceilings and polished concrete floors combine to create synergy, space and flow. Entertain with ease, making the most of two adjoining living spaces that connect to an undercover verandah and vast east and west timber decks to create a seamless indoor-outdoor lifestyle across more than 200sqm of alfresco living and entertaining area. The kitchen is superb, ap
Request Details
Your Tree Change, with a Secure Income
View photo
House · for sale
Request Details
Your Tree Change, with a Secure Income
Wheatsheaf
· 10 Bedrooms · 10 Baths · House
· Balcony · Equipped kitchen
Wheatsheaf · 10 Bedrooms · 10 Baths · House · Balcony · Equipped kitchen
The Phone Code for this property is: 33767. Please quote this number when phoning or texting. A Premier Lifestyle Retreat in the Heart of Hepburn Springs. Set on an expansive 3,124m², this exceptional lifestyle property offers a rare blend of luxury, comfort, and versatility. Surrounded by established gardens at the front and a tranquil forest backdrop at the rear, it provides the perfect escape while being just minutes from Hepburn Springs' & Daylesford's renowned attractions. Whether you seek a private sanctuary, a high-end rental investment, or a permanent country residence, this property is designed to impress. Main Building - Expansive 70m² lounge area with breathtaking distant views - Central kitchen & dining area - ideal for entertaining - Five spacious suites, each with a private ensuite and stunning rural outlook - Double-glazed windows for energy efficiency & comfort - Private balcony entrances for each suite - Hydronic heating & reverse-cycle split systems throughout - Built
Request Details
Stunning 5.65 Acre Country Estate Just 5 Minutes from Daylesford
View photo
House · for sale
Request Details
Stunning 5.65 Acre Country Estate Just 5 Minutes from Daylesford
Wheatsheaf
· 4 Bedrooms · 2 Baths · House
· Equipped kitchen
Wheatsheaf · 4 Bedrooms · 2 Baths · House · Equipped kitchen
This magnificent and immaculately presented country residence is set on approximately 5.65 level acres in tightly held Musk, just five minutes from Daylesford and 15 minutes from Trentham. A long, tree-lined driveway leads to the home, privately positioned well back from the road amid sweeping lawns, colourful established gardens and pockets of native bushland. At the rear, there are 2 ponds and a picturesque seasonal creek that meanders through the property, creating a tranquil natural sanctuary for relaxation and quiet connection with nature. Designed to balance grandeur with warmth, the residence unfolds across a thoughtfully considered floorplan, with expansive picture windows framing tranquil rural views. Open-plan living and dining areas flow seamlessly into a spacious, well-appointed kitchen, forming a welcoming hub for everyday living and effortless entertaining. Glass doors extend the living spaces outdoors to a wide undercover verandah and deck overlooking the land and a near
Request Details

Get email alerts

Don't miss out: be the first to know about new properties

The alert was correctly created

On subscribing you accept the conditions of use and the privacy policy
Alert
Receive new ads in your inbox
Save this search
Receive alerts for new listings

We'll send you an email when we have new properties for: "Houses for sale in Wheatsheaf"

The alert was correctly created

Glenlyon, Hepburn
Porcupine Ridge
Get email alerts and be the first to see new listings
Required field
On subscribing I accept the terms of the privacy policy
Perfect! You'll soon start receiving new listings via email
Alert
Receive an email when we have new ads for Houses for sale in Wheatsheaf
Save this search
Filters

Bedrooms

Size (m²)

Price

$
$

Property type

Bathrooms

Clear all filters
Receive notifications when new entries are published.