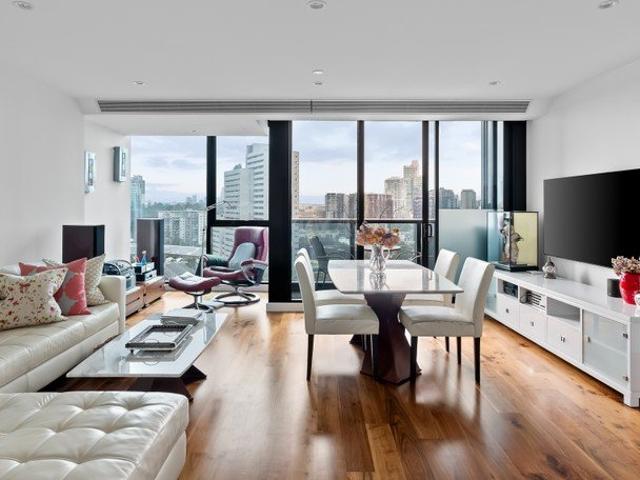
700 apartments for sale in Western Gardens with 3 bedrooms

Elevated Southbank Living with Breathtaking Views
View photo
Apartment · for sale
Request Details
Elevated Southbank Living with Breathtaking Views
Western Gardens
· 3 Bedrooms · 2 Baths · Apartment
· Balcony · Equipped kitchen
Western Gardens · 3 Bedrooms · 2 Baths · Apartment · Balcony · Equipped kitchen
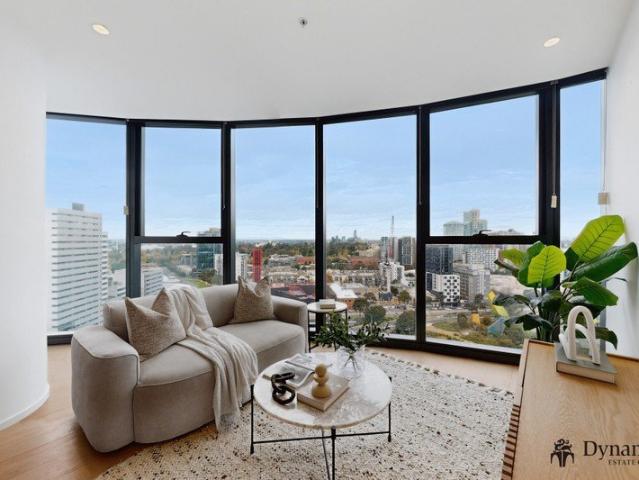
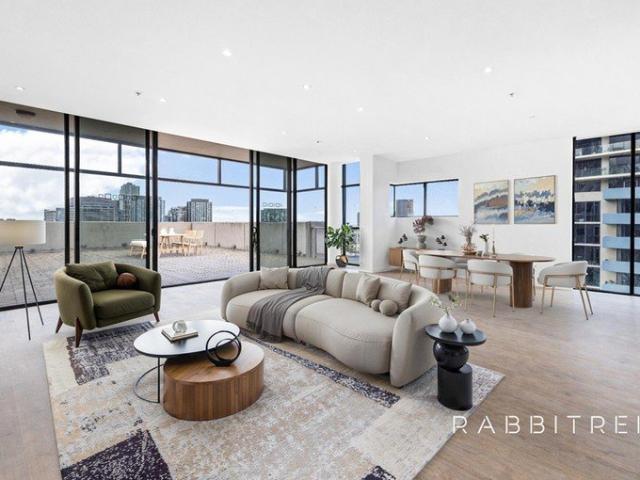
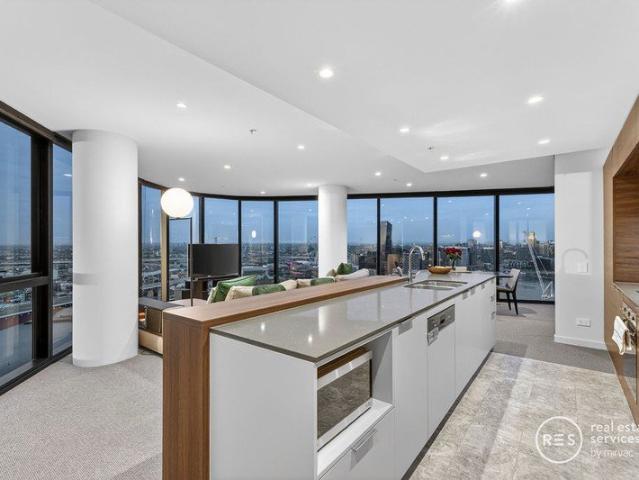
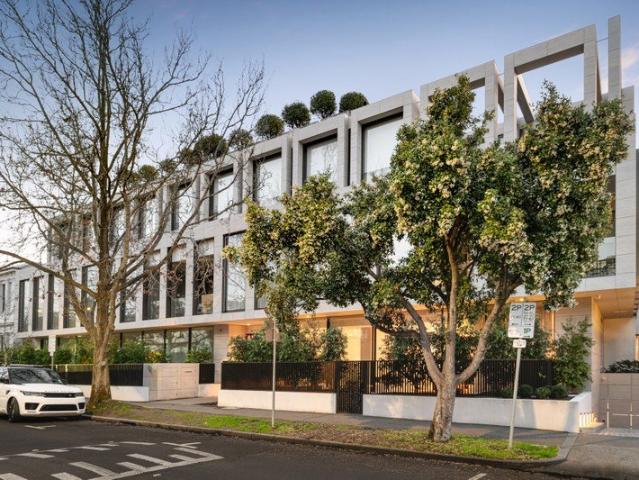
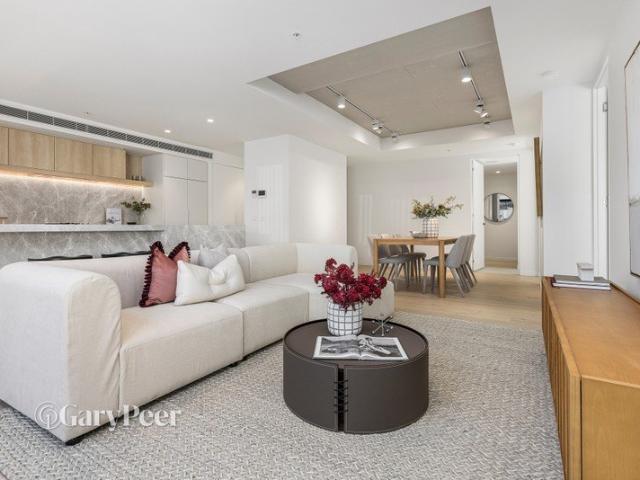
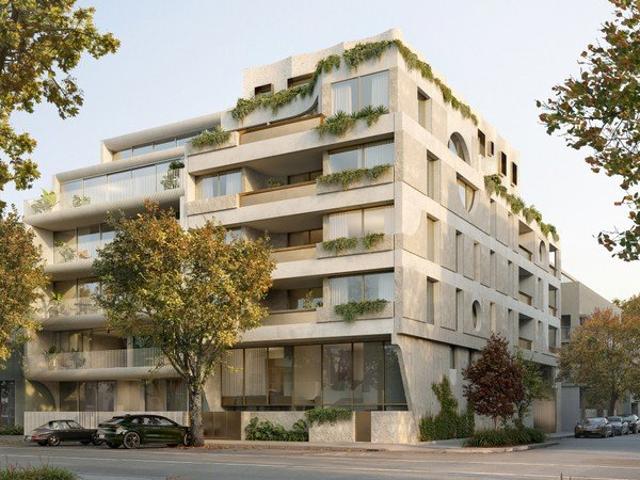
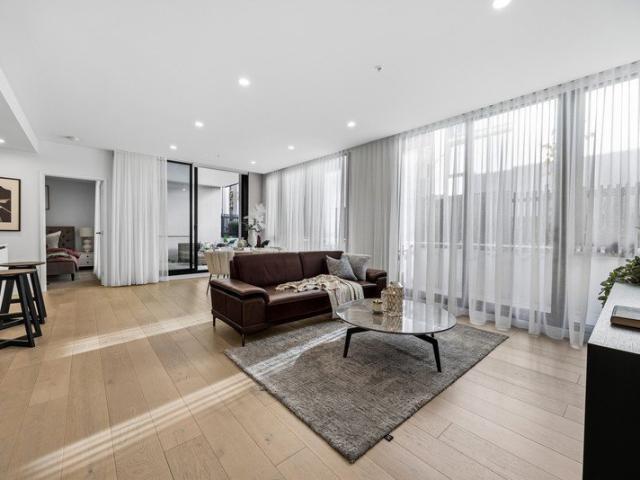
Set in the award-winning Southbank Place complex, showcasing breathtaking city vistas from both the expansive living area and the master bedroom, this beautifully appointed three-bedroom, two-bathroom residence offers a sophisticated and contemporary lifestyle in the heart of Southbank. Spanning approximately 125sqm, the apartment combines generous proportions with high-end finishes throughout and plenty of storage space. This sunlit entertainer is a rare opportunity, so close to the city centre, but in a tranquil neighbourhood united by convenience. Bathed in natural light, the open-plan living and dining domain is framed by striking floor-to-ceiling windows, sweeping over Royal Botanic Gardens greenery and Melbourne's iconic skyline. This impressive space seamlessly extends to a private balcony, creating the perfect setting for relaxation or entertaining. At the centre of the home, the designer kitchen is both elegant and functional, featuring premium appliances and sleek stone bench
Request Details
Penthouse 1401 | Top Floor | Entire Western Aspect with Panoramic View
View photo
Apartment · for sale
Request Details
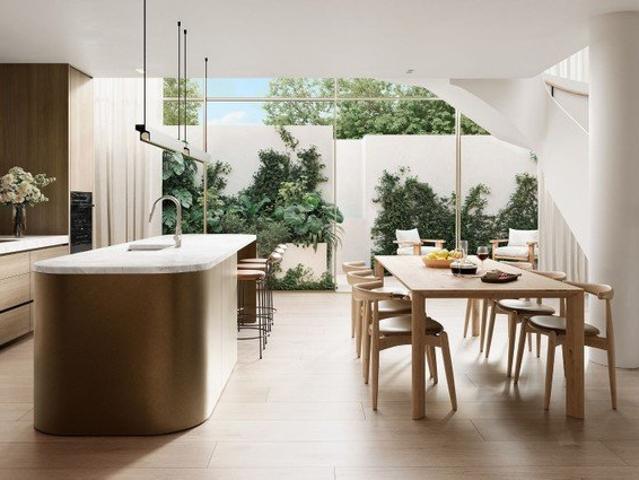
Penthouse 1401 | Top Floor | Entire Western Aspect with Panoramic View
Western Gardens
· 3 Bedrooms · 4 Baths · Apartment
Western Gardens · 3 Bedrooms · 4 Baths · Apartment
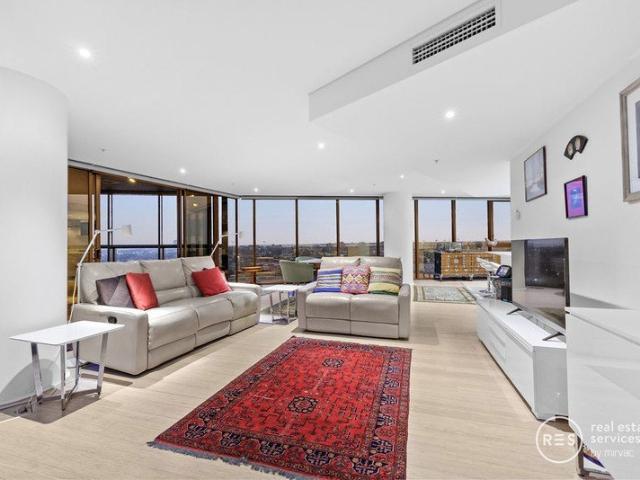
Set directly opposite Albert Park Lake, this top-floor penthouse at The Queensbury represents a truly rare offeringoccupying the entire western aspect of the building and capturing uninterrupted, panoramic views in multiple directions. From its elevated Level 14 position, the residence enjoys sweeping outlooks across Albert Park Lake, the CBD skyline, Port Phillip Bay, St Kilda and the Mornington Peninsula. With a prized north-west orientation complemented by southern aspects, the home is bathed in natural light throughout the day, with breathtaking sunsets each evening. Expansive interiors are defined by floor-to-ceiling glazing, generous proportions and seamless indooroutdoor flow to a private terracecreating an exceptional environment for both living and entertaining. A key highlight of this offering is the opportunity to be involved in the design process, allowing you to tailor the residence to your specific requirements and create a truly bespoke home in collaboration with the pro
Request Details
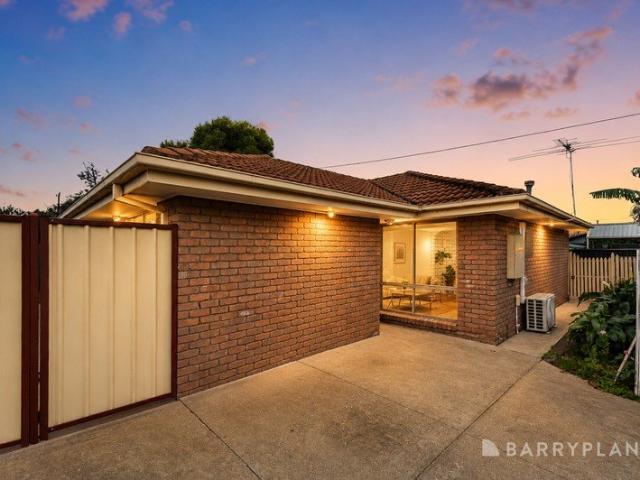
Uninterrupted Park & Peninsula Views | Elegant 3 Bedroom Parkside Livi
View photo
Apartment · for sale
Request Details
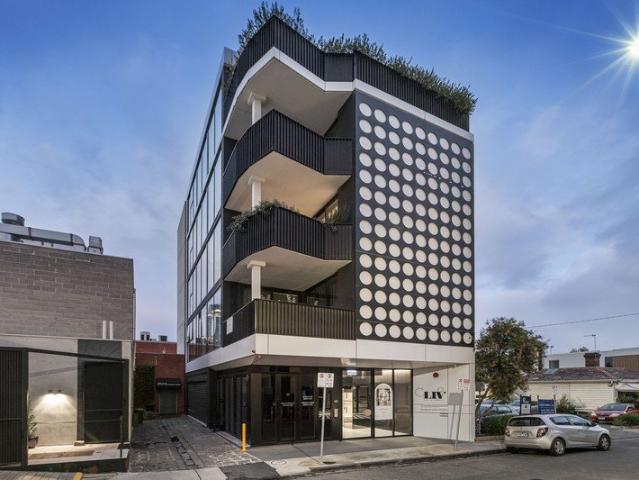
Uninterrupted Park & Peninsula Views | Elegant 3 Bedroom Parkside Livi
Western Gardens
· 3 Bedrooms · 2 Baths · Apartment
· Balcony · Equipped kitchen
Western Gardens · 3 Bedrooms · 2 Baths · Apartment · Balcony · Equipped kitchen
Set directly opposite Albert Park Lake, this residence at The Queensbury delivers an elevated standard of parkside living. Light-filled interiors are defined by floor-to-ceiling glazing, generous proportions and seamless indooroutdoor flow to a private balcony. With a desirable south-west orientation, the apartment enjoys exceptional natural light and open outlooks across Albert Park, the city skyline and Port Phillip Bay. The west-facing aspect is particularly exceptional, benefitting from a neighbouring two-storey heritage-listed property that preserves open sightlinesensuring expansive, uninterrupted views extending across the park and out towards the Mornington Peninsula. Residence Details: 3 Bedrooms 2 Bathrooms 2 Car Spaces South-West facing 120m² internal | 18m² external | 138m² total Designed with timeless appeal, the kitchen features natural stone benchtops, integrated Miele appliances and refined brushed nickel tapware, while beautifully finished bathrooms include stone vanit
Request Details
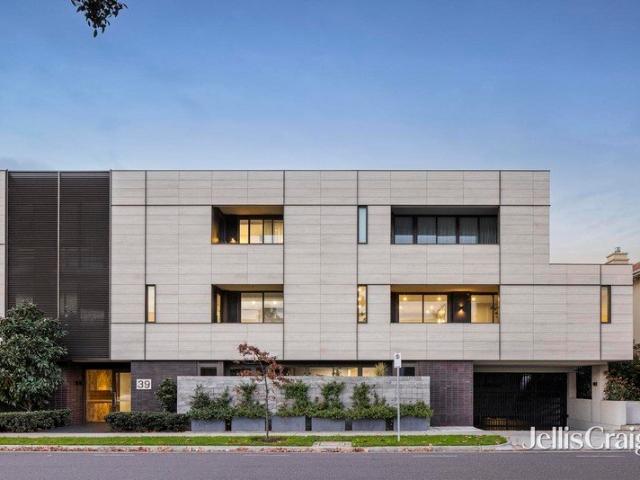
Rare Three Bedroom & North Facing with Park View
View photo
Apartment · for sale
Request Details
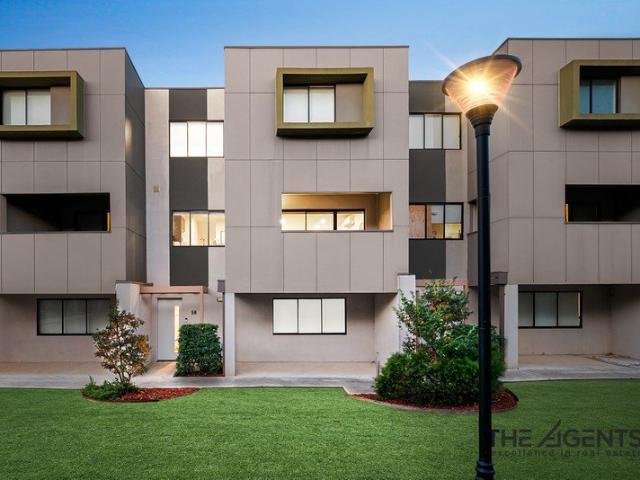
Rare Three Bedroom & North Facing with Park View
Western Gardens
· 3 Bedrooms · 2 Baths · Apartment
· Balcony · Equipped kitchen
Western Gardens · 3 Bedrooms · 2 Baths · Apartment · Balcony · Equipped kitchen
Positioned on north east corner, this expansive three-bedroom residence enjoys an elevated parkland outlook, delivering a genuine sense of space to inner-city living. Designed by award-winning practice METIER3, the apartment is defined by generous proportions, architectural clarity and a timeless design language that sits comfortably within Carlton's heritage streetscape. The open-plan living and dining domain is bathed in natural light through expansive glazing and opens to a large balcony overlooking treetops and parkland. The kitchen is beautifully resolved with bespoke joinery, premium finishes and high-performance appliances, anchored by an island that supports both everyday living and entertaining. Thoughtfully zoned, the residence comprises three well-proportioned bedrooms with excellent storage. The master suite includes an elegant ensuite, while the remaining two bedrooms are serviced by a luxurious central bathroom. Additional features include a separate powder room, integrat
Request Details
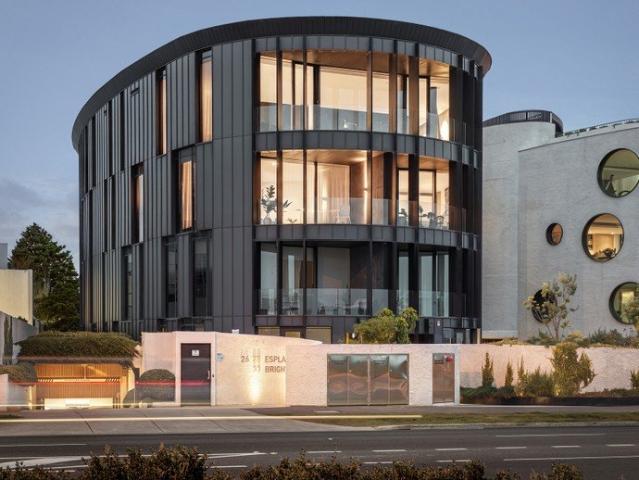
Luxury Family Sized Apartment with Rare Double Car Spaces in Melbourne Square
View photo
Apartment · for sale
Request Details
Luxury Family Sized Apartment with Rare Double Car Spaces in Melbourne Square
Western Gardens
· 3 Bedrooms · 2 Baths · Apartment
· Equipped kitchen
Western Gardens · 3 Bedrooms · 2 Baths · Apartment · Equipped kitchen
Set within the prestigious Melbourne Square precinct, this beautifully appointed residence delivers an exceptional combination of space, luxury and lifestyle in one of Southbank's most sought-after locations. Offering the rare advantage of three generous bedrooms, two stylish bathrooms and two secure car spaces, this impressive apartment is perfectly suited to families, professionals and investors seeking a premium city address with unmatched convenience. Designed to maximise natural light and everyday comfort, the spacious open-plan living and dining area is framed by floor-to-ceiling windows, creating the perfect setting for entertaining or relaxing while taking in the vibrant surrounds. The contemporary kitchen is elegantly finished with stone benchtops, quality appliances and ample storage, providing both style and functionality for modern living. The spacious master suite features built-in robes and a beautifully appointed ensuite, while two additional bedrooms are generously prop
Request Details
Premium North West Corner Residence | Rare Offering with Panoramic Vie
View photo
Apartment · for sale
Request Details
Premium North West Corner Residence | Rare Offering with Panoramic Vie
Western Gardens
· 3 Bedrooms · 3 Baths · Apartment
· Balcony
Western Gardens · 3 Bedrooms · 3 Baths · Apartment · Balcony
Set directly opposite Albert Park Lake, this exceptional residence at The Queensbury delivers an elevated standard of parkside living. Positioned on Level 11, this is one of only two apartments of its kind within the developmentmaking it one of the most premium and tightly held offerings in the project. With a prized north-west corner orientation, the residence captures sensational, uninterrupted views across Albert Park, the CBD skyline and Port Phillip Bay. Floor-to-ceiling glazing floods the interiors with natural light, while the elevated position enhances both the outlook and the experience of spectacular sunsets. Generous proportions and seamless indooroutdoor flow to a private balcony create a refined and highly liveable environment, ideal for both everyday living and entertaining. Residence Details: 3 Bedrooms 3 Bathrooms 2 Car Spaces North-West facing 145m² internal | 18m² external | 163m² total Kitchens are crafted for both everyday ease and elevated entertaining, featuring n
Request Details
Expansive IndoorOutdoor Living | Rare Garden Terrace Residence
View photo
Apartment · for sale
Request Details
Expansive IndoorOutdoor Living | Rare Garden Terrace Residence
Western Gardens
· 3 Bedrooms · 2 Baths · Apartment
· Garden · Terrace
Western Gardens · 3 Bedrooms · 2 Baths · Apartment · Garden · Terrace
The Queensbury offers a rare opportunity to live directly opposite Albert Park Lake, and this exceptional residence takes that lifestyle to another level. Designed for light, space and connection, it combines expansive interiors with an extraordinary outdoor terracecreating a truly unique offering within apartment living. The generous open-plan living and dining areas flow seamlessly onto a substantial terrace, ideal for entertaining, outdoor dining, gardening, or accommodating pets. This is a rare opportunity to enjoy the scale and flexibility of a home, with the ease and security of apartment living. With a desirable south-west orientation, the residence captures beautiful natural light and open outlooks towards Albert Park, the city skyline and Port Phillip Bay. Residence Details: 3 Bedrooms 2 Bathrooms 2 Car Spaces South-West facing 137m² internal | 110m² external | 247m² total High-end kitchens feature Miele appliances and refined finishes, while beautifully appointed bathrooms co
Request Details
Nova Residence: 3 Bedroom Apt
View photo
Apartment · for sale
Request Details
Nova Residence: 3 Bedroom Apt
Western Gardens
· 3 Bedrooms · 2 Baths · Apartment
· Balcony · Terrace · Gym · Sauna · Swimming pool
Western Gardens · 3 Bedrooms · 2 Baths · Apartment · Balcony · Terrace · Gym · Sauna · Swimming pool
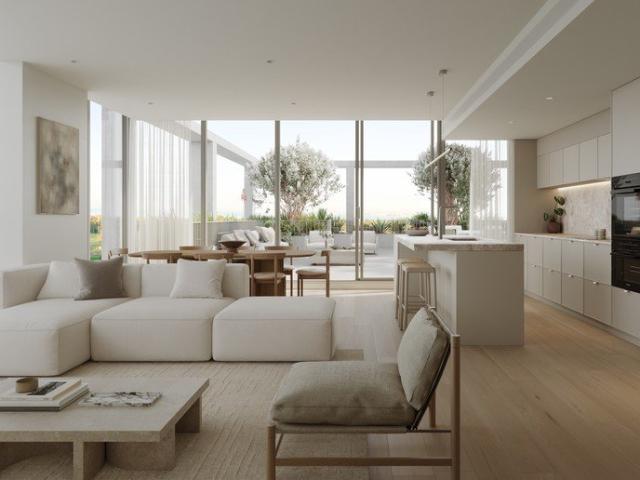

Rising 67 storeys at 7 Hoff Boulevard, AURA presents 673 refined residences blending Japanese design principles with Australia's natural beauty. Designed by Cox Architecture and DKO, the tower delivers calm, light-filled homes with balconies and expansive views. AURA's vertical wellness ecosystem, layered gardens, social clubs and retail activation redefine urban living, all seamlessly connected to Melbourne Square's parks, amenities and vibrant community. AURA, the next stage of Melbourne Square, offers a comprehensive amenity suite designed to support wellness, balance and connection. The AURA club on level 7 features an indoor pool, cold plunge, spa, sauna and steam room, alonside a fully equipped gym, Reformer Pilates studio and yoga room. Residents can unwind in the library, music and games rooms, work-from-home zones and open-air terrace. The Japanese-inspired AURA gardens feature outdoor dining with BBQ, lounge, and fire pit, including a tea house pavilion for quiet contemplatio
Request Details
Rare North West Podium Residence | Expansive Terrace Living
View photo
Apartment · for sale
Request Details
Rare North West Podium Residence | Expansive Terrace Living
Western Gardens
· 3 Bedrooms · 2 Baths · Apartment
· Terrace
Western Gardens · 3 Bedrooms · 2 Baths · Apartment · Terrace
The Queensbury's residences combine refined design with everyday functionality, and this exceptional podium-level home is a true standout within the development. As the only north-west facing apartment on this level, it offers a rare opportunity to secure a residence of scale, privacy and distinction. Bathed in natural light, the expansive open-plan living areas flow seamlessly onto an extraordinary terracecreating a unique indooroutdoor lifestyle rarely found in apartment living. From here, enjoy elevated views across Albert Park, the CBD skyline and Port Phillip Bay, with ample space for entertaining or quiet relaxation. Internally, the residence offers an impressive and highly functional layout, including two ensuites and a dedicated study, making it ideal for those seeking both space and flexibility. Residence Details: 3 Bedrooms + Study 3 Bathrooms (including 2 ensuites) 2 Car Spaces North-West facing 163m² internal | 111m² external | 274m² total High-end inclusions are found thro
Request Details
Vibrant lifestyle enhanced by stunning city views
View photo
Apartment · for sale
Request Details
Vibrant lifestyle enhanced by stunning city views
Western Gardens
· 3 Bedrooms · 2 Baths · Apartment
· Balcony · Gym · Swimming pool · Equipped kitchen
Western Gardens · 3 Bedrooms · 2 Baths · Apartment · Balcony · Gym · Swimming pool · Equipped kitchen
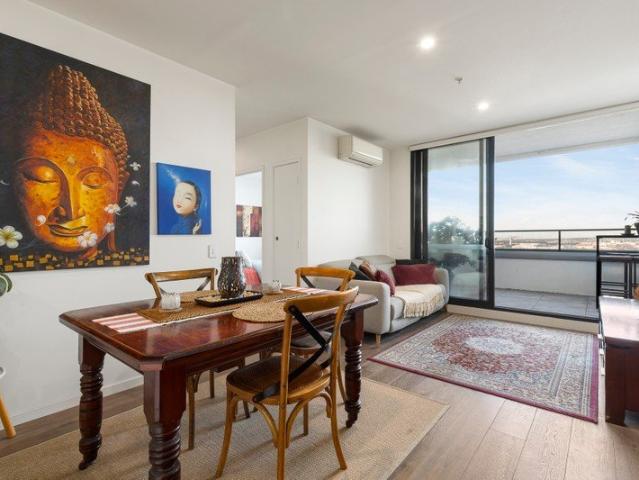
Immersed in stunning views of the Melbourne skyline, this impressively oversized apartment promises a lifestyle of comfort and convenience in Footscray's heart. It's just a few metres from the Maribyrnong River, with village shops, cafés and the train station nearby. - Open living domain with timber flooring - Panoramic city and Maribyrnong River views - Sliding doors open to an all-weather entertaining balcony that captures the stunning vista - Modern kitchen offers kitchen island, gas cooking and plenty of storage - Spacious master bedroom with built-in-robes and ensuite - A further two carpeted bedrooms, each with built-in robes - Split-system heating/cooling for year-round comfort, European laundry and secure-parking with storage - Fantastic building facilities include communal gym, spa and shared pool - Ideal prospect for buyers seeking a readymade lifestyle base - Moments from Footscray Market, local parklands and hospital - Easy access to Victoria University campus and Melbourne
Request Details
Your Ultimate Docklands Entertainer in the Exclusive Arkley
View photo
Apartment · for sale
Request Details
Your Ultimate Docklands Entertainer in the Exclusive Arkley
Western Gardens
· 3 Bedrooms · 2 Baths · Apartment
· Balcony · Terrace · Equipped kitchen
Western Gardens · 3 Bedrooms · 2 Baths · Apartment · Balcony · Terrace · Equipped kitchen
Brilliantly positioned in the prestigious Arkley complex, this exceptional three-bedroom, two-bathroom residence with two secure car spaces and two storage cages redefines waterfront living. Designed with expansive indoor-outdoor flow and a spectacular wraparound terrace, it's the perfect haven for those who love to entertain. Enjoy sweeping views across Victoria Harbour, the city skyline and breathtaking bay sunsets from your private alfresco retreat, while the generous open-plan living and dining area seamlessly caters to everyday comfort. The sleek stone kitchen impresses with timber cabinetry, breakfast bar and stainless steel appliances. The oversized master suite features a walk-in robe, study nook, ensuite and private balcony, while two additional bedrooms with built-in robes are serviced by a marble-detailed central bathroom and separate powder room. Additional highlights include ducted heating/cooling, a separate laundry, and quality finishes throughout. Resident amenities inc
Request Details
Expansive 3 Bedroom | North West Corner Living | Elevated Views & Spec
View photo
Apartment · for sale
Request Details
Expansive 3 Bedroom | North West Corner Living | Elevated Views & Spec
Western Gardens
· 3 Bedrooms · 2 Baths · Apartment
· Balcony · Equipped kitchen
Western Gardens · 3 Bedrooms · 2 Baths · Apartment · Balcony · Equipped kitchen
Positioned on Level 8, this north-west corner residence at The Queensbury represents an exceptional opportunity to secure one of the building's most desirable layouts, now enhanced by a higher elevation and even more expansive outlooks. Set directly opposite Albert Park Lake, the apartment enjoys uninterrupted views across the park, CBD skyline and Port Phillip Bay. Floor-to-ceiling glazing invites abundant natural light throughout the day, while the elevated position delivers breathtaking sunsets each evening. Spacious interiors are defined by generous proportions and seamless indooroutdoor flow to a private balcony, creating a refined and highly liveable environment. Residence Details: 3 Bedrooms 2 Bathrooms 2 Car Spaces North-West facing 137m² internal | 15m² external | 152m² total Designed with timeless appeal, the kitchen features natural stone benchtops, integrated Miele appliances and refined brushed nickel tapware, while beautifully finished bathrooms include stone vanities, po
Request Details
Discover Your Dream Home in Voyager
View photo
Apartment · for sale
Request Details
Discover Your Dream Home in Voyager
Western Gardens
· 3 Bedrooms · 2 Baths · Apartment
· Balcony · Terrace · Parking · Equipped kitchen
Western Gardens · 3 Bedrooms · 2 Baths · Apartment · Balcony · Terrace · Parking · Equipped kitchen
Promising a lifestyle of contemporary luxury, this 29th-floor apartment is sleek and stylish, with floor-to-ceiling glass windows framing dazzling city, river, and bay views. Generously proportioned, light-filled interiors are appointed with premium finishes, seamless indoor/outdoor spaces, and thoughtful design to create the ultimate modern residence. The Residence Features: - Open-plan kitchen and vast living/dining flowing to balcony - Stone benchtops, gas cooktop, oven, dishwasher, built-in fridge - Three generous bedrooms with built-in robes - Master bedroom with ensuite and relaxing bathtub - Internal laundry, study nook, ducted air-conditioning, secure entry - 29th-floor position with underground parking and storage cage in a room - Spectacular 270-degree views of Yarra River, Bolte Bridge & City The Amenities: Voyager Tower residents enjoy a resort-style lifestyle with a rooftop terrace, outdoor entertaining spaces, dining room, cinema, bar, lounge/reading room, video intercom,
Request Details
Premium 3 Bedroom North West Corner Living | Spectacular Sunsets & Par
View photo
Apartment · for sale
Request Details
Premium 3 Bedroom North West Corner Living | Spectacular Sunsets & Par
Western Gardens
· 3 Bedrooms · 2 Baths · Apartment
· Balcony · Gym · Sauna · Equipped kitchen
Western Gardens · 3 Bedrooms · 2 Baths · Apartment · Balcony · Gym · Sauna · Equipped kitchen
Set directly opposite Albert Park Lake, this residence at The Queensbury delivers an elevated standard of parkside living. Light-filled interiors are defined by floor-to-ceiling glazing, generous proportions and seamless indooroutdoor flow to a private balcony, with a prized north-west corner orientation capturing uninterrupted views across the park, city skyline and Port Phillip Bay. This aspect also enjoys stunning natural light throughout the day, culminating in truly spectacular nightly sunsets. Residence Details: 3 Bedrooms 2 Bathrooms 2 Car Spaces North-West facing 137m² internal | 15m² external | 152m² total Designed with timeless appeal, the kitchen features natural stone benchtops, integrated Miele appliances and refined brushed nickel tapware, while beautifully finished bathrooms include stone vanities, porcelain tiling and bespoke detailing. Residents enjoy exclusive access to wellness facilities including a gym, sauna and hot and cold plunge pools, complemented by advanced
Request Details
Light and Space with Spectacular Waterfront and City Views!
View photo
Apartment · for sale
Request Details
Light and Space with Spectacular Waterfront and City Views!
Western Gardens
· 3 Bedrooms · 2 Baths · Apartment
· Balcony · Equipped kitchen
Western Gardens · 3 Bedrooms · 2 Baths · Apartment · Balcony · Equipped kitchen
Showcasing an exceptional sense of space and timeless sophistication, this beautifully appointed residence delivers an outstanding lifestyle opportunity. Spanning an impressive 145sqm (approx.), this generous, light filled apartment combines luxurious proportions with views across Victoria Harbour, the Docklands waterfront, and Melbourne's spectacular city skyline. The expansive living and dining area is the true heart of the home, framed by floor to ceiling windows that flood the interior with natural light while capturing panoramic outlooks to the north, west, and south. Whether entertaining guests or relaxing at home, this impressive space offers exceptional comfort and versatility. Sliding doors open to a spacious balcony where you can enjoy peaceful harbour views. The contemporary stone kitchen is both stylish and practical, featuring quality timber cabinetry, premium stainless steel appliances, a breakfast bar, and generous preparation space, making it ideal for everyday living a
Request Details
Elevated Luxury Living with Unrivalled Bay, River & City Views
View photo
Apartment · for sale
Request Details
Elevated Luxury Living with Unrivalled Bay, River & City Views
Western Gardens
· 3 Bedrooms · 2 Baths · Apartment
· Equipped kitchen
Western Gardens · 3 Bedrooms · 2 Baths · Apartment · Equipped kitchen
Positioned high on the 14th floor within the exclusive Tower 5 at Yarra's Edge, this expansive 195sqm (approx.) residence delivers a rare combination of scale, sophistication and breathtaking outlooks. Showcasing panoramic views across Port Phillip Bay, the Yarra River and Melbourne's CBD skyline, this 3-bedroom plus study, 2.5-bathroom apartment represents a premium opportunity within one of the precinct's most tightly held floorplans. The Residence - Key Features: Highly sought-after Tower 5 floorplan, tightly held and rarely offered Corner position with north-east-south aspects and sweeping views Expansive open-plan living and dining filled with natural light Designer kitchen with Miele appliances and stone breakfast island Main suite with marina views, mirrored robes and luxe spa ensuite Stylish central bathroom, plus separate powder room and laundry Double glazing throughout with zoned heating and cooling comfort Two secure car spaces plus dedicated storage cage included The Ameni
Request Details
A home of grand proportions in the Domain Precinct
View photo
Apartment · for sale
Request Details
A home of grand proportions in the Domain Precinct
Western Gardens
· 3 Bedrooms · 3 Baths · Apartment
· Equipped kitchen
Western Gardens · 3 Bedrooms · 3 Baths · Apartment · Equipped kitchen
There are apartments that impress on paper. And then there are homes you need to step inside to understand. From the moment you enter G01/23 Millswyn Street, the sense of space is extraordinary. Soaring ceilings, exceptional proportions and abundant natural light create an immediate sense of grandeur, while Isernia limestone, Royal Oak flooring and beautifully crafted interiors give the home a timeless sophistication. Created through the combined vision of Rob Mills, Pask Group and Paul Bangay, this exceptional ground-floor residence brings together architecture, landscape and technology in one of South Yarra's most coveted Domain Precinct addresses. At the heart of the home is a spectacular sculptural kitchen, centred around a 4.5-metre Italian Calacatta marble island and complemented by a substantial scullery. Impressive in scale yet designed to be lived around, it is a natural gathering place - where friends congregate, family comes together and long dinners become even longer eveni
Request Details
A lifestyle of luxury & convenience
View photo
Apartment · for sale
Request Details
A lifestyle of luxury & convenience
Western Gardens
· 3 Bedrooms · 2 Baths · Apartment
Western Gardens · 3 Bedrooms · 2 Baths · Apartment
EXPRESSIONS OF INTEREST CLOSING Monday 26th October 5:00pm Positioned on the ground floor of The Inc collection, this stunning three bedroom apartment presents a high standard of living with the space, privacy & outdoor amenity more commonly associated with a home. Offering an impressive 115m2 of internal living with a further 88sqm of outdoor space, this stylish contemporary residence presents an ideal opportunity for those wanting to enjoy a luxurious low maintenance lifestyle without having to compromise. Architecturally designed by the highly acclaimed Ewert Leaf with landscaping by John Patrick, The Inc comprises just sixteen residences, delivering a boutique living experience with timeless appeal, premium finishes & beautifully considered natural materials throughout. An expansive open plan living & dining zone is bathed in natural light & flows seamlessly to a substantial wrap around courtyard, perfect for quiet enjoyment or alfresco entertaining. Adding to the allure, a gourmet
Request Details
Refined Luxury Living at The Melburnian: A Landmark Residence
View photo
Apartment · for sale
Request Details
Refined Luxury Living at The Melburnian: A Landmark Residence
Western Gardens
· 3 Bedrooms · 2 Baths · Apartment
· Equipped kitchen
Western Gardens · 3 Bedrooms · 2 Baths · Apartment · Equipped kitchen
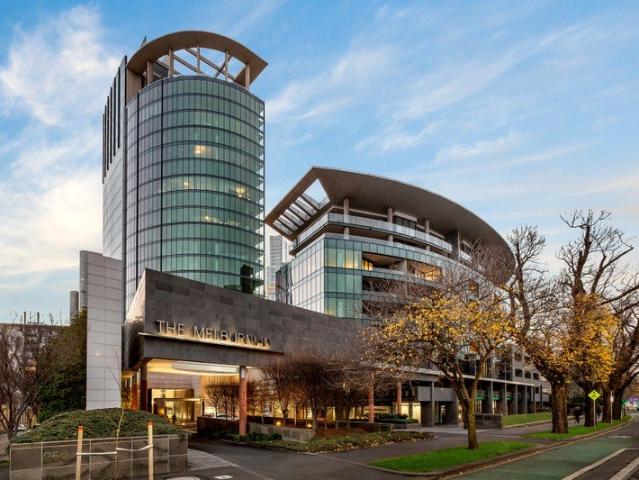
Experience the pinnacle of inner-city sophistication in this meticulously renovated three-bedroom sanctuary within the iconic Melburnian. Situated on Melbourne's most prestigious boulevard, this residence serves as an architectural benchmark for refined living, effortlessly blending generous proportions with world-class resort amenities. Bathed in natural light, the expansive open-plan living and dining area is defined by timeless timber flooring and floor-to-ceiling glass, framing breath-taking vistas of the city skyline and the lush greenery of the private grounds below. A seamless transition leads to a private, undercover balcony-an ideal setting for tranquil relaxation or effortless entertaining. The gourmet kitchen is designed for the discerning culinary enthusiast, featuring premium stone benchtops, extensive cabinetry, and a suite of high-end integrated Miele appliances. The inclusion of a Zip Hydrotap provides the ultimate convenience of instant boiling, chilled, and sparkling
Request Details
Renovated Executive Elegance in the heart of Brighton
View photo
Apartment · for sale
Request Details
Renovated Executive Elegance in the heart of Brighton
Western Gardens
· 3 Bedrooms · 2 Baths · Apartment
· Garden · Equipped kitchen
Western Gardens · 3 Bedrooms · 2 Baths · Apartment · Garden · Equipped kitchen
The Phone Code for this property is: 29020. Please quote this number when phoning or texting. EXECUTIVE ELEGANCE IN THE HEART OF BRIGHTON Rare offering in one of Brighton's most desirable locations. An executive, fully renovated villa unit that delivers sophistication, comfort, and convenience in equal measure. This single-level residence has been thoughtfully designed for modern living, with premium finishes and a seamless indoor-outdoor flow that makes entertaining a delight. The home features three generously sized bedrooms, a study, two beautifully appointed bathrooms, and a spacious open-plan living and dining area that connects effortlessly to a private courtyard. The designer kitchen is a true centrepiece, complete with a built-in fridge and wine fridge, gas cooking, a Gaggenau oven, and a butler's pantry, perfect for hosting or enjoying quiet evenings in. Step outside to the secure front garden or the sun-drenched courtyard, where a built-in BBQ invites relaxed alfresco dining
Request Details
Under Construction. Spacious residences with luxury finishes just 2km from Melbourne CBD Move in 2027
View photo
Apartment · for sale
Request Details
Under Construction. Spacious residences with luxury finishes just 2km from Melbourne CBD Move in 2027
Western Gardens
· 3 Bedrooms · 2 Baths · Apartment
· Terrace
Western Gardens · 3 Bedrooms · 2 Baths · Apartment · Terrace
Welcome to Napier 235, a boutique development offering a collection of 2 and 3-bedroom apartments, a luxurious full-floor penthouse, and a one-of-a-kind townhome. Located just 2km from the heart of Melbourne's CBD, this new apartment development in Fitzroy, Victoria presents a perfect blend of contemporary design, high-end finishes, and a prime location. Residents can enjoy easy access to the eclectic vibrancy of Fitzroy while relishing a tranquil retreat nestled within the area's charming streets. Construction is currently underway with completion due in 2027. Apartment 101 delivers an exceptional standard of luxury, combining sophisticated design with light-filled interiors and effortless indoor-outdoor living. The generous open-plan living and dining area extends onto a private terrace overlooking Napier Street, where abundant natural light creates a welcoming setting for both entertaining and everyday living. Thoughtfully positioned to capture the north and north-east aspects, the
Request Details
Under Construction. Spacious residences with luxury finishes just 2km from Melbourne CBD. Move in 2027
View photo
Apartment · for sale
Request Details
Under Construction. Spacious residences with luxury finishes just 2km from Melbourne CBD. Move in 2027
Western Gardens
· 3 Bedrooms · 2 Baths · Apartment
· Terrace
Western Gardens · 3 Bedrooms · 2 Baths · Apartment · Terrace
Welcome to Napier 235, a boutique development offering a collection of 2 and 3-bedroom apartments, a luxurious full-floor penthouse, and a one-of-a-kind townhome. Located just 2km from the heart of Melbourne's CBD, this new apartment development in Fitzroy, Victoria presents a perfect blend of contemporary design, high-end finishes, and a prime location. Residents can enjoy easy access to the eclectic vibrancy of Fitzroy while relishing a tranquil retreat nestled within the area's charming streets. Construction is currently underway with completion due in 2027. Apartment 402 offers an exceptional blend of space, elegance and comfort. At its heart is a generous open-plan living and dining area that flows effortlessly onto a spectacular private north-west-facing terrace, wrapping around the apartment to maximise natural light throughout the day. Whether you're entertaining guests or enjoying a quiet morning coffee, this expansive outdoor space provides the perfect setting year-round. The
Request Details
Boutique Luxury with Expansive Indoor Outdoor Living
View photo
Apartment · for sale
Request Details
Boutique Luxury with Expansive Indoor Outdoor Living
Western Gardens
· 3 Bedrooms · 2 Baths · Apartment
· Garden · Terrace
Western Gardens · 3 Bedrooms · 2 Baths · Apartment · Garden · Terrace
OPEN INSPECTION - Meet at the Sales Office - 70 Burnley ST RICHMOND Discover refined inner-city living in this beautifully designed 3-bedroom residence at Lily Garden, a boutique development of only 12 residences set across three levels in one of Richmond's most connected lifestyle pockets. Boasting an impressive 141sqm of total space, including a generous 112sqm internal layout and a 29sqm outdoor entertaining area, this residence delivers house-like proportions with the ease of low-maintenance apartment living. Designed for modern comfort and effortless entertaining, the expansive open-plan living and dining zone flows seamlessly onto a spacious outdoor terrace perfect for hosting guests or relaxing in privacy. Lily Garden combines contemporary architecture with thoughtful design, offering residents exclusive access to a scenic rooftop garden and a peaceful boutique atmosphere rarely found so close to the CBD. Additional features include: - Boutique 3-level building with only 12 resi
Request Details
Under Construction. Spacious residences with luxury finishes just 2km from Melbourne CBD. Move in 2027
View photo
Apartment · for sale
Request Details
Under Construction. Spacious residences with luxury finishes just 2km from Melbourne CBD. Move in 2027
Western Gardens
· 3 Bedrooms · 3 Baths · Apartment
· Terrace · Lift
Western Gardens · 3 Bedrooms · 3 Baths · Apartment · Terrace · Lift
Welcome to Napier 235, a boutique development offering a collection of 2 and 3-bedroom apartments, a luxurious full-floor penthouse, and a one-of-a-kind townhome. Located just 2km from the heart of Melbourne's CBD, this new apartment development in Fitzroy, Victoria presents a perfect blend of contemporary design, high-end finishes, and a prime location. Residents can enjoy easy access to the eclectic vibrancy of Fitzroy while relishing a tranquil retreat nestled within the area's charming streets. Construction is currently underway with completion due in 2027. Apartment UG01 sets a new benchmark for luxury living, distinguished as the only residence within the development to enjoy the exclusivity of a private lift directly into the apartment. Bathed in natural light from its prized north-west aspect, the expansive terrace seamlessly connects to both the living area and bedrooms, creating a private sanctuary with lively streetscape views. The beautifully appointed bedrooms are designed
Request Details
Under Construction. Spacious residences with luxury finishes just 2km from Melbourne CBD. Move in 2027
View photo
Apartment · for sale
Request Details
Under Construction. Spacious residences with luxury finishes just 2km from Melbourne CBD. Move in 2027
Western Gardens
· 3 Bedrooms · 3 Baths · Apartment
Western Gardens · 3 Bedrooms · 3 Baths · Apartment
Welcome to Napier 235, a boutique development offering a collection of 2 and 3-bedroom apartments, a luxurious full-floor penthouse, and a one-of-a-kind townhome. Located just 2km from the heart of Melbourne's CBD, this new apartment development in Fitzroy, Victoria presents a perfect blend of contemporary design, high-end finishes, and a prime location. Residents can enjoy easy access to the eclectic vibrancy of Fitzroy while relishing a tranquil retreat nestled within the area's charming streets. Construction is currently underway with completion due in 2027. This remarkable townhome combines the sophistication of luxury apartment living with the space, privacy and comfort of a standalone residence. As the only home within the boutique development to enjoy its own exclusive Napier Street address, it offers a rare sense of individuality with private street frontage and a north-east aspect that fills the interiors with natural light throughout the day. Architecturally designed across t
Request Details
Bright, Spacious & No Body Corporate
View photo
Apartment · for sale
Request Details
Bright, Spacious & No Body Corporate
Western Gardens
· 3 Bedrooms · 1 Bath · Apartment
· Equipped kitchen
Western Gardens · 3 Bedrooms · 1 Bath · Apartment · Equipped kitchen
Whether you're a first home buyer looking to enter the market or an astute investor seeking a quality addition to your portfolio, this bright and spacious three (3) bedroom unit presents an outstanding opportunity in a highly sought-after location. Offering the added advantage of no body corporate fees, this well maintained home combines affordability, convenience, and low maintenance living. Featuring three well sized bedrooms serviced by a central bathroom, the property boasts a light filled and functional floorplan designed for comfortable everyday living. The spacious living area flows seamlessly through to the kitchen and meals zone, creating an inviting space for relaxing with family or entertaining guests. With plenty of natural light throughout, the home delivers a warm and welcoming atmosphere from the moment you step inside. Conveniently positioned close to all essential amenities, you'll enjoy easy access to Alfrieda Street Shopping Centre, Keilor Plains Plaza, Brimbank Aqua
Request Details
Boutique Whole Floor Penthouse, Panoramic Views
View photo
Apartment · for sale
Request Details
Boutique Whole Floor Penthouse, Panoramic Views
Western Gardens
· 3 Bedrooms · 2 Baths · Apartment
· Terrace · Equipped kitchen
Western Gardens · 3 Bedrooms · 2 Baths · Apartment · Terrace · Equipped kitchen
Expressions Of Interest Closing Mon 25 May 5.00pm. Occupying the entire floor within a boutique collection of just four apartments, this exceptional three bedroom, two bathroom penthouse delivers refined living with generous proportions in the heart of South Yarra, moments from the area's most celebrated shopping and dining destinations. Framed by floor to ceiling glazing, the expansive living and dining domain captures abundant northern light while extending to a substantial west facing terrace. Designed for both intimate moments and large scale entertaining, the terrace offers panoramic views stretching across South Yarra to St Kilda Road and the city skyline. The kitchen is beautifully resolved with marble benchtops, sleek cabinetry, Miele appliances and seamless connection to the open plan living and dining spaces, creating a setting that is both elegant and highly functional. A calm, refined palette continues through the accommodation, where three double bedrooms are complemented
Request Details
Unrivalled parkside perfection
View photo
Apartment · for sale
Request Details
Unrivalled parkside perfection
Western Gardens
· 3 Bedrooms · 2 Baths · Apartment
· Terrace · Equipped kitchen
Western Gardens · 3 Bedrooms · 2 Baths · Apartment · Terrace · Equipped kitchen
Expressions of Interest closing Tuesday 28th July at 2pm Opposite Elwood Park in the exclusive 448 Brighton by SJB, this consummate near new three bedroom two bathroom first floor apartment bestows the highest level of interior luxury with artisan flair. Indulgent with its Super White Dolomite benchtops, Italian timber joinery, Damastas marble, tumbled brass tapware and European Oak floors, this opulent apartment showcases sumptuous open plan living and dining with an innovative kitchen starring a Bora integrated cooktop and ventilation system, Gaggenau appliances and an integrated fridge/freezer within the butler's pantry. Two sets of sliding glass doors open to the covered alfresco terrace that catches the sea breeze. The divine main bedroom boasts two sets of built in robes and a marble ensuite with a Japanese style bath and fluted glass privacy screens concealing the shower and toilet, while two further flexible bedrooms are in their own wing with fitted robes including one with pr
Request Details
Connected Living | Minutes from West Tarneit Station
View photo
Apartment · for sale
Request Details
Updated
Connected Living | Minutes from West Tarneit Station
Western Gardens
· 3 Bedrooms · 2 Baths · Apartment
· Garden · Balcony · Parking · Equipped kitchen
Western Gardens · 3 Bedrooms · 2 Baths · Apartment · Garden · Balcony · Parking · Equipped kitchen
The Agents team proudly present this modern townhouse in the heart of Tarneit, perfectly positioned within walking distance to shops and bus services, or just a 5-minute drive to the train station. This stylish home is ideal for families seeking comfort, convenience, and low-maintenance living. Features include: # 3 bedrooms with built-in robes (BIR) and carpet throughout # Master bedroom with ensuite # Central bathroom on level 3 # Wall heaters in all bedrooms # Large open-plan kitchen and meals area with stainless steel appliances and # dishwasher # Lounge area with floorboards, connecting seamlessly with kitchen/meals area # Split system heating and cooling in the lounge # Separate powder room next to the laundry on level one # Balcony off the kitchen with garden views # Double lock-up garage with internal access on the ground floor # Storage area under the staircase # Level one: kitchen, meals, lounge, and balcony # Level two/top floor: all bedrooms, bathroom, and separate toilet #
Request Details
Effortless beachside living in elite Brighton locale
View photo
Apartment · for sale
Request Details
Effortless beachside living in elite Brighton locale
Western Gardens
· 3 Bedrooms · 2 Baths · Apartment
· Terrace · Equipped kitchen
Western Gardens · 3 Bedrooms · 2 Baths · Apartment · Terrace · Equipped kitchen
One of only seven luxury apartments by Wood Marsh, perfectly located on Brighton's prestigious Esplanade, this sublime, newly-built masterpiece combines panoramic bay views with contemporary designer style to offer a luxurious, low-maintenance lifestyle for the discerning buyer. Thoughtfully designed by Wood Marsh Architecture to frame the endless bay views, the strikingly architectural residence spans half a floor and showcases chic interior design, quality craftsmanship and the inspired use of the finest materials, fixtures and finishes. Entering the light-filled, first-floor apartment, the eye is immediately drawn to the airy sanctuary which is the expansive living, dining and kitchen space and those majestic views of Port Phillip Bay through the floor-to-ceiling sliding doors. A sunny private terrace with a preferential north/west aspect is the perfect spot for a morning coffee or alfresco entertaining. Keen chefs will enjoy the flawlessly well-appointed kitchen with its stunning,
Request Details

Get email alerts

Don't miss out: be the first to know about new properties

The alert was correctly created

On subscribing you accept the conditions of use and the privacy policy
Alert
Receive new ads in your inbox
Save this search
Receive alerts for new listings

We'll send you an email when we have new properties for: "Apartments for sale in Western Gardens with 3 bedrooms"

The alert was correctly created

Derrimut
Point Cook
Get email alerts and be the first to see new listings
Required field
On subscribing I accept the terms of the privacy policy
Perfect! You'll soon start receiving new listings via email
Alert
Receive an email when we have new ads for Apartments for sale in Western Gardens with 3 bedrooms
Save this search
Filters

Bedrooms

Size (m²)

m²
m²

Price

$
$

Property type

Bathrooms

Clear all filters
Receive notifications when new entries are published.