714 apartments for sale in Western Gardens with 3 bedrooms

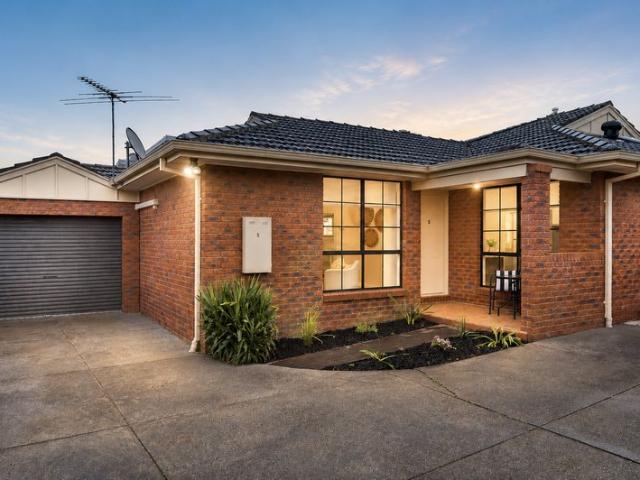
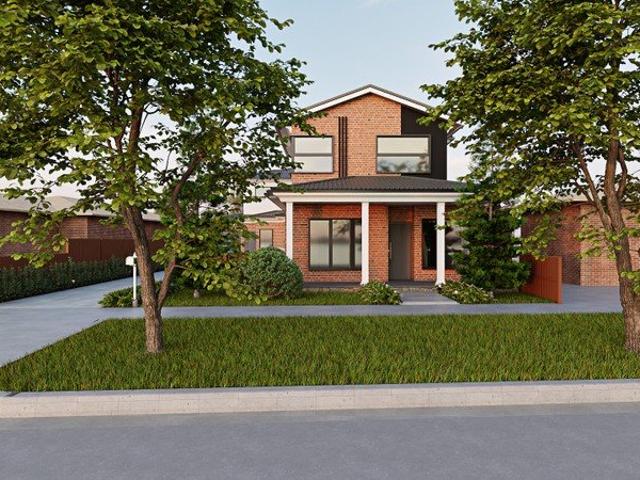
Stunning Family Home in the Heart of Truganina
View photo
Apartment · for sale
Request Details
Stunning Family Home in the Heart of Truganina
Western Gardens
· 3 Bedrooms · 2 Baths · Apartment
· Equipped kitchen
Western Gardens · 3 Bedrooms · 2 Baths · Apartment · Equipped kitchen
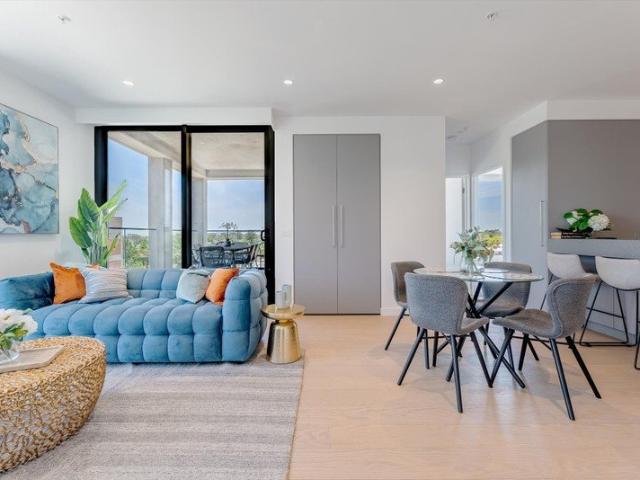
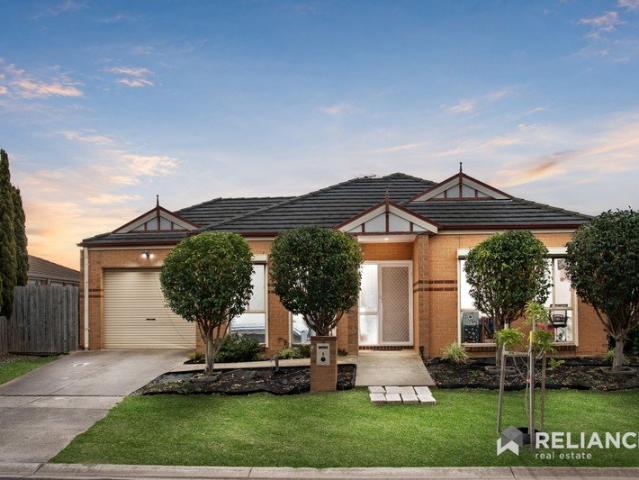
Perfectly positioned in the highly sought-after suburb of Truganina, this beautifully presented home offers a lifestyle of comfort and convenience, with a range of quality amenities right at your doorstep. Enjoy easy access to Westbourne Grammar School, St Clare's Catholic Primary School, Al-Taqwa College, Wyndham Village Shopping Centre, local parks, public transport, and major freeway connections. This is an exceptional opportunity for families, first home buyers, and astute investors alike. Designed with comfortable family living in mind, the home features three generously sized carpeted bedrooms. The master bedroom is complete with a walk-in robe and private ensuite, while the remaining two bedrooms feature built-in robes and are serviced by a central bathroom. A separate living area provides an additional space to relax and unwind, while the spacious open-plan kitchen and dining area create the perfect hub for everyday living and entertaining. The modern kitchen is equipped with q
Request Details
Boutique Luxury With Seamless Indoor Outdoor Living
View photo
Apartment · for sale
Request Details
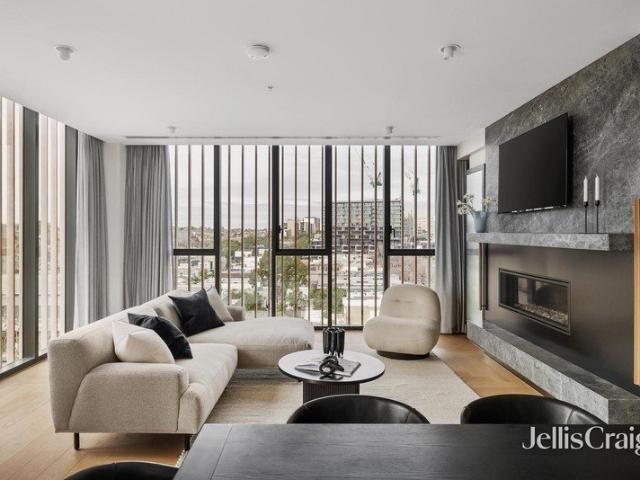
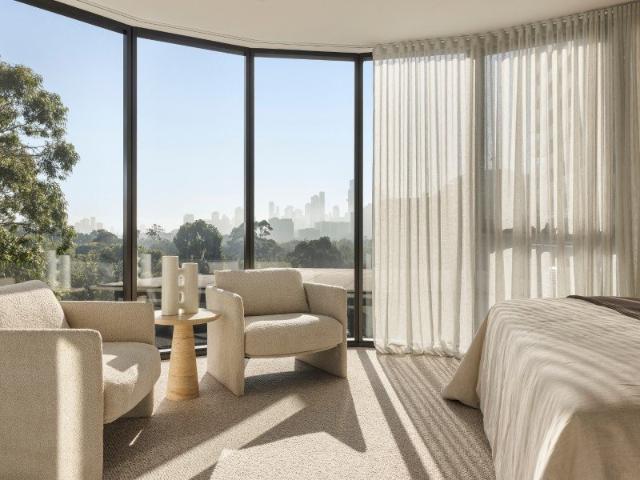
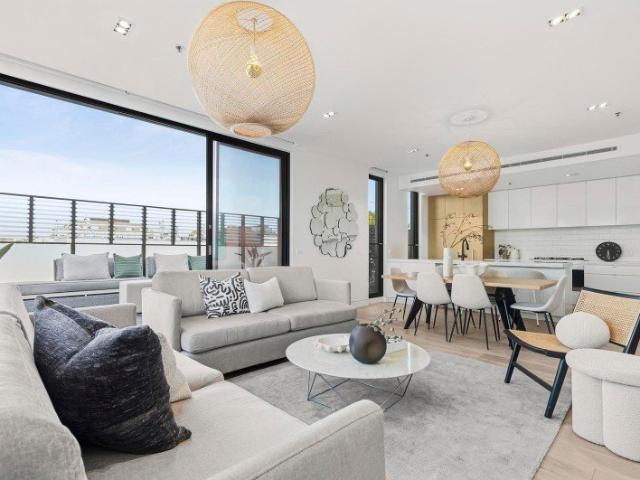
Boutique Luxury With Seamless Indoor Outdoor Living
Western Gardens
· 3 Bedrooms · 2 Baths · Apartment
· Terrace · Lift · Cellar · Equipped kitchen
Western Gardens · 3 Bedrooms · 2 Baths · Apartment · Terrace · Lift · Cellar · Equipped kitchen
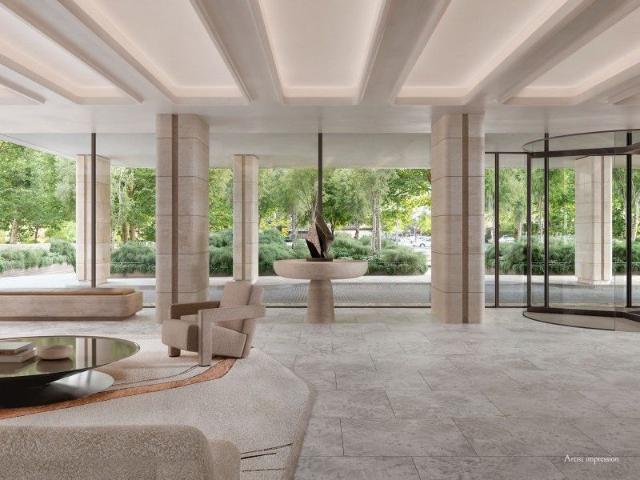
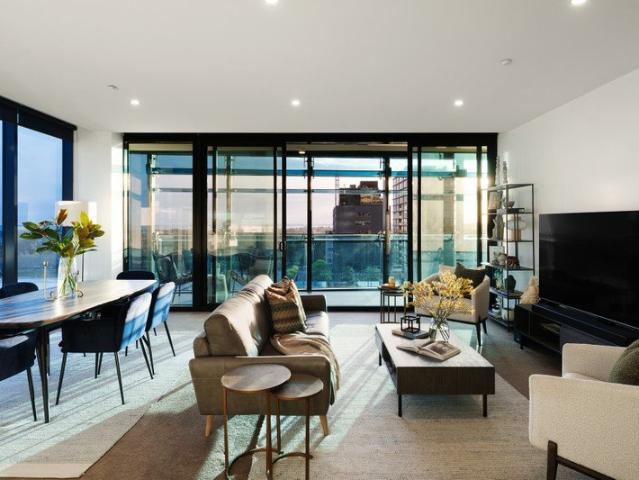
At a glance One of only two residences on the third level Bespoke designer interiors with exceptional natural light Expansive open-plan living and dining with gas log fire Seamless indoor-outdoor connection to a wraparound terrace and entertaining deck Gourmet Carrara marble kitchen with Miele appliances and integrated fridge/freezer Main bedroom with built-in robe and designer ensuite Flexible third bedroom or home office with built-in desk and robes Lift access, Euro-laundry and two basement car spaces Walk to Hawksburn Village, Chapel Street, Commercial Road and Prahran Market Abode One of only two residences on the third level, this sensational boutique residence delivers a sophisticated interpretation of lock-up-and-leave living, defined by bespoke designer style, abundant northern and eastern light, and an effortless connection between indoors and out. Oak floors introduce the expansive entrance hall before flowing through to the generous open-plan living and dining domain. Bathe
Request Details
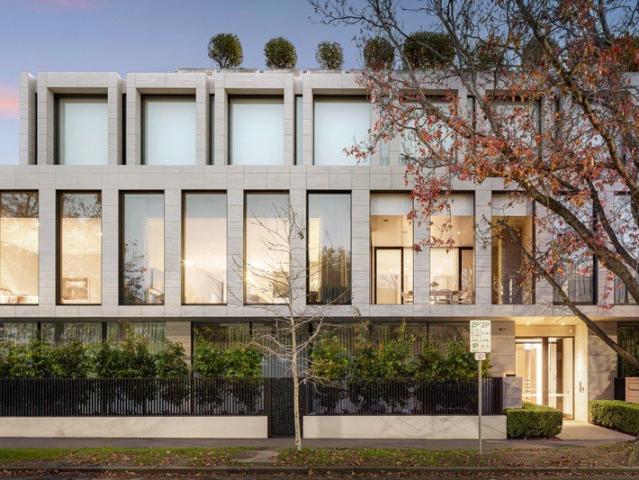
Brand New 3 Bedroom Residence | Move In Now | Only 7km to Melbourne CBD
View photo
Apartment · for sale
Request Details
New
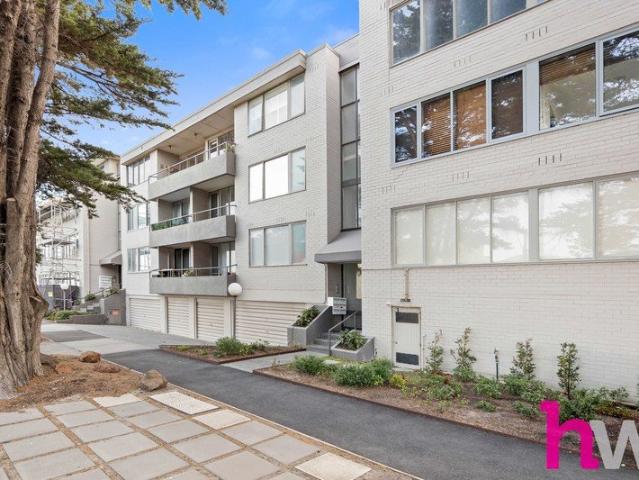
Brand New 3 Bedroom Residence | Move In Now | Only 7km to Melbourne CBD
Western Gardens
· 3 Bedrooms · 2 Baths · Apartment
· Cellar · Equipped kitchen
Western Gardens · 3 Bedrooms · 2 Baths · Apartment · Cellar · Equipped kitchen
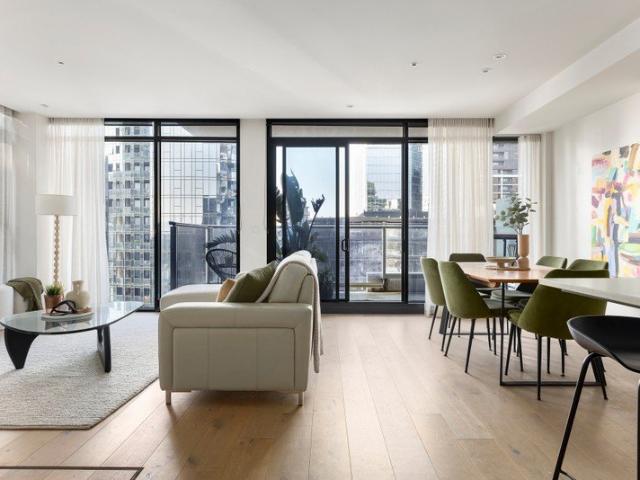
Take advantage of this rare opportunity to move in now to a beautifully crafted brand new 3-bedroom, 2-bathroom residence with 2 secure car spaces in the highly anticipated Walter Lane building at Seddon Square. Perfectly positioned on Albert Street, this completed home delivers generous proportions, premium finishes and effortless low-maintenance living all just 7km from Melbourne's CBD in one of the Inner West's most desirable lifestyle precincts. Step inside to enjoy: - Expansive, light-filled open-plan living and dining - Designer kitchen with premium stone benchtops and splashbacks - Scandinavian-inspired ASKO appliances, including high-level oven - Timber-engineered flooring to living areas - Three generously sized bedrooms with built-in robes - Two stylish bathrooms with quality fixtures and finishes - European laundry with excellent storage - Two secure basement car spaces (plus storage, if applicable) Life at Seddon Square Move straight into a thoughtfully planned new communit
Request Details
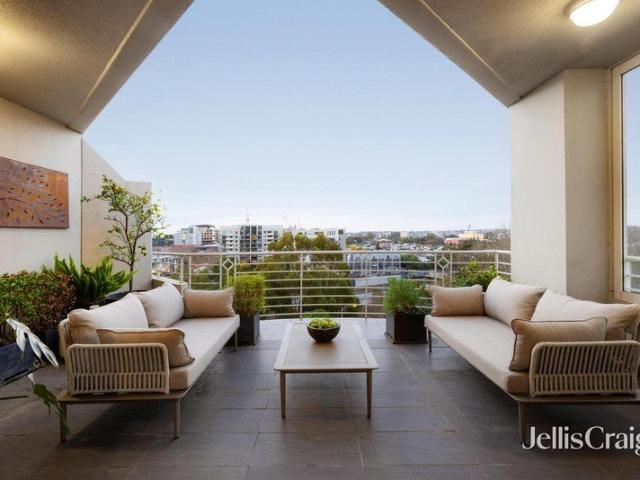
North Facing Retreat of Timeless Elegance
View photo
Apartment · for sale
Request Details
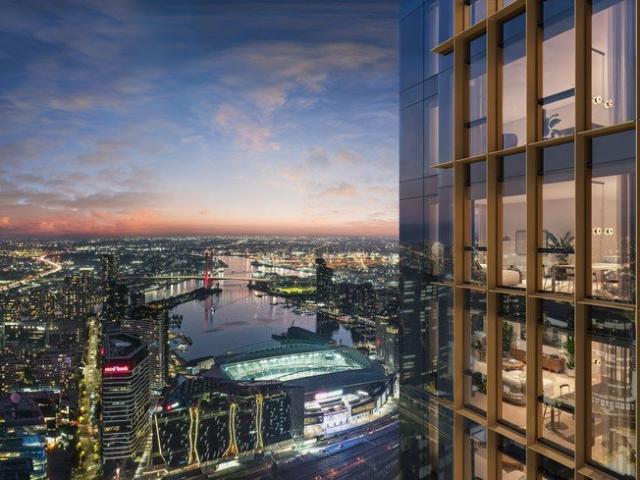
North Facing Retreat of Timeless Elegance
Western Gardens
· 3 Bedrooms · 2 Baths · Apartment
· Terrace · Equipped kitchen
Western Gardens · 3 Bedrooms · 2 Baths · Apartment · Terrace · Equipped kitchen
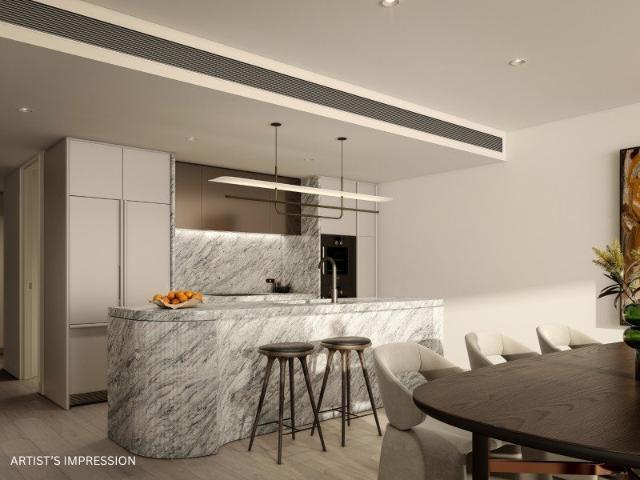
Cbus Property proudly introduces 437 St Kilda Road - a landmark address nestled within the quiet cul-de-sac of Slater Street, positioned directly on Fawkner Park. Imbued with the character of its timeless location, it offers direct park access and is only moments from Melbourne's cultural precinct and the CBD. Experience timeless elegance in this north-facing three-bedroom, two-bathroom residence, thoughtfully crafted across 155m² of meticulously appointed internal space with expansive frontage across Slater Street. Signature Design Features: - North facing open plan living, dining, and kitchen - Flexible floorplan to include additional study or powder room - Expansive full-height windows flow onto a private outdoor terrace - Opulent master ensuite retreat, featuring double vanity & freestanding bath - Natural stone island bench featuring curved detailing - Gaggenau appliances - Integrated refrigerator and freezer - Custom-designed joinery and abundance storage throughout - Spacious &
Request Details
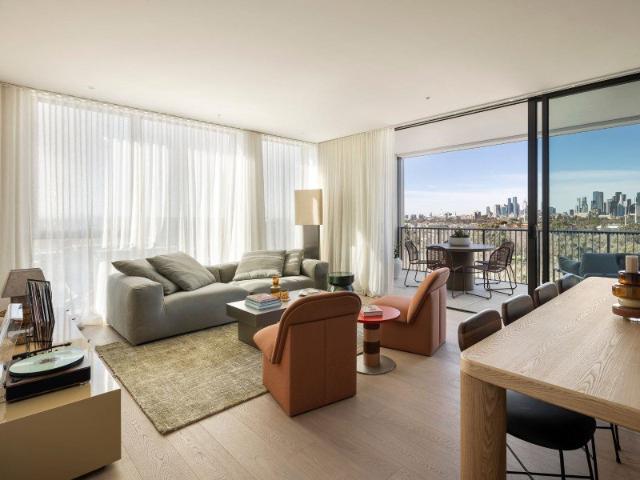
Elevated Southbank Living with Sweeping Views & Two Car Spaces
View photo
Apartment · for sale
Request Details
New
Elevated Southbank Living with Sweeping Views & Two Car Spaces
Western Gardens
· 3 Bedrooms · 2 Baths · Apartment
· Balcony · Equipped kitchen
Western Gardens · 3 Bedrooms · 2 Baths · Apartment · Balcony · Equipped kitchen
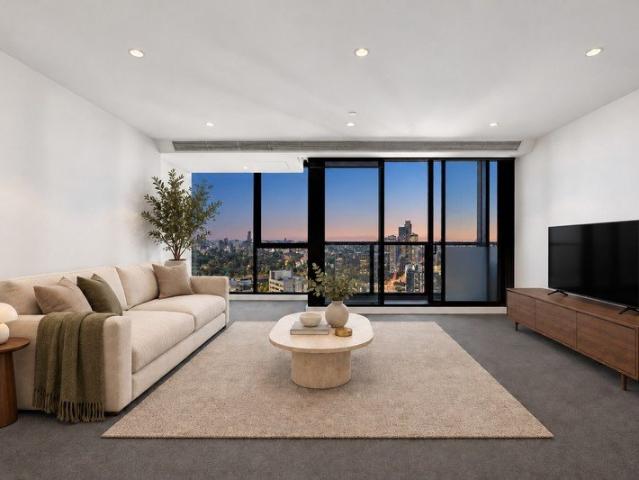
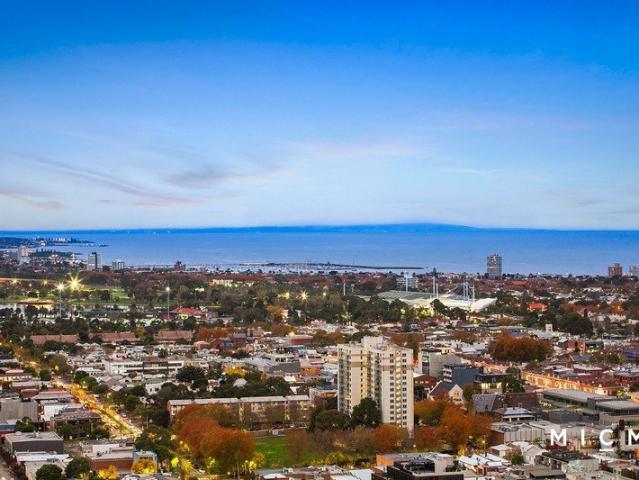
Enjoy an impressive outlook and contemporary city living in this three-bedroom residence at Southbank Place. Expansive glazing frames sweeping views across Melbourne, while a neutral interior palette creates an inviting setting ready for your personal touch. The open-plan living and dining area connects to an enclosed balcony, offering a relaxing space to enjoy the elevated outlook. A separate kitchen combines streamlined white cabinetry with stone benchtops, a contrasting splashback and integrated appliances. Three bedrooms provide flexibility for families, guests or those working from home, complemented by two bathrooms and a dedicated study nook with a built-in desk and shelving. A concealed laundry and two car spaces add everyday practicality. Property highlights: Three bedrooms, two bathrooms and two car spaces Open-plan living and dining with expansive glazing Enclosed balcony with an elevated city outlook Separate kitchen with gas cooktop, oven and built-in microwave Dedicated s
Request Details
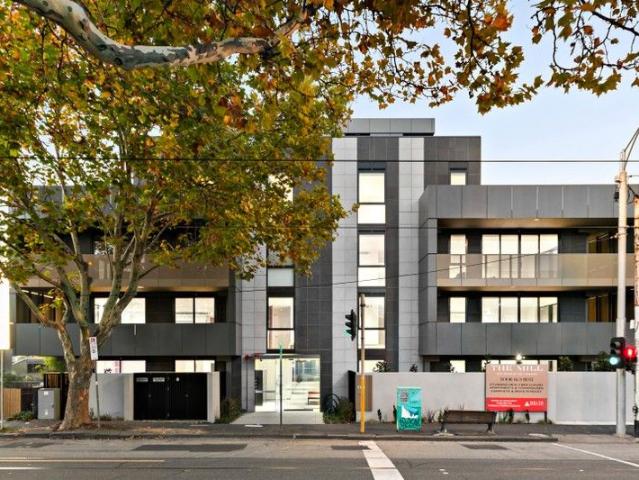
Stunning New Luxurious Apartment with private courtyard!
View photo
Apartment · for sale
Request Details
Stunning New Luxurious Apartment with private courtyard!
Western Gardens
· 3 Bedrooms · 2 Baths · Apartment
Western Gardens · 3 Bedrooms · 2 Baths · Apartment
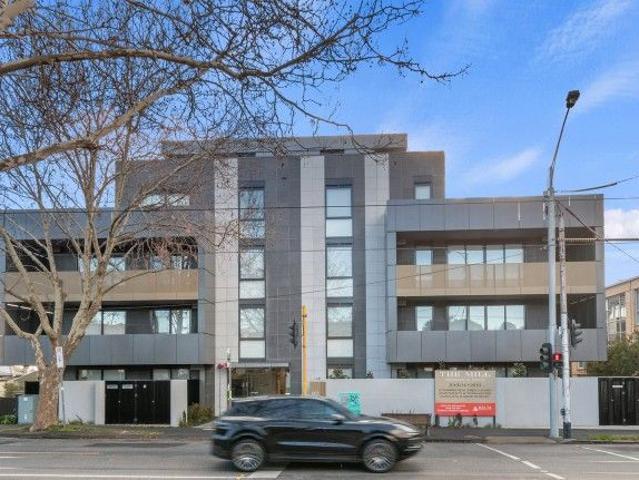
Complete and Move In Ready! THE MILL Residences of Toorak introduces new standards of luxury, liveability, and amenity with a boutique collection of elegant apartments and terraced townhouses with a wealth of lavish inclusions. With architecture by CHT, interiors by Hecker Guthrie and landscaping by Jack Merlo, THE MILL offers impeccable attention to detail and a timeless appeal with high end finishes and functional layouts characterised by a soft, neutral colour palette and subtle styling. Apartment 1 offers 130sqm of luxurious internal space plus additional low maintenance external courtyard, and features 3 generously sized bedrooms, 2 bathrooms and 2 carparks (plus storage). Features include stunning natural stone and oak chevron parquetry, full marble bathrooms, extensive custom joinery, Gaggenau appliance package, integrated French-door fridge, home entertainment system with 75 Samsung UHD 4K TV and Bose surround sound, Daikin climate control (with app), state of the art technolog
Request Details
Luxury Oversized 3 Bedroom Garden Apartment
View photo
Apartment · for sale
Request Details
Luxury Oversized 3 Bedroom Garden Apartment
Western Gardens
· 3 Bedrooms · 2 Baths · Apartment
· Garden · Terrace
Western Gardens · 3 Bedrooms · 2 Baths · Apartment · Garden · Terrace
THE MILL Residences of Toorak introduces new standards of luxury, liveability, and amenity with a boutique collection of elegant apartments and terraced townhouses with a wealth of lavish inclusions. With architecture by CHT, interiors by Hecker Guthrie and landscaping by Jack Merlo, THE MILL offers impeccable attention to detail and a timeless appeal with high end finishes and functional layouts characterised by a soft, neutral colour palette and subtle styling. Apartment 3 offers 152sqm of luxurious oversized internal space with a huge 75sqm of low maintenance external courtyard and terrace and features 3 generously sized bedrooms, 2.5 bathrooms and 3 carparks (plus storage). Features include natural stone and oak chevron parquetry, full marble bathrooms, extensive custom joinery, Gaggenau appliance package, integrated French-door fridge, home entertainment system with 75 Samsung UHD 4K TV and Bose surround sound, Daikin climate control (with app), state of the art technology with fr
Request Details
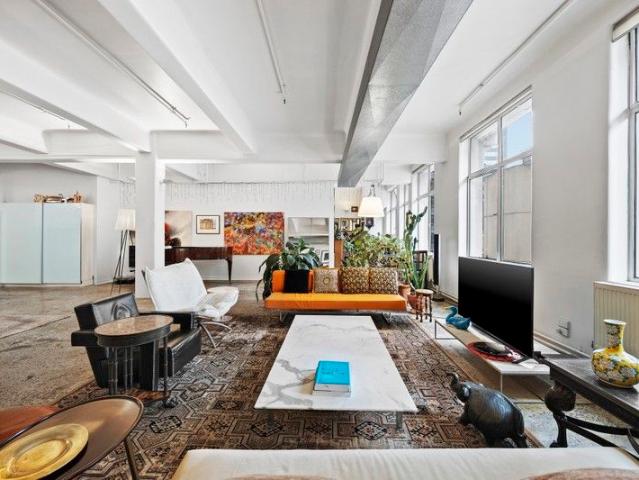
A Paris End Masterpiece in the Iconic Sargood House
View photo
Apartment · for sale
Request Details
A Paris End Masterpiece in the Iconic Sargood House
Western Gardens
· 3 Bedrooms · 2 Baths · Apartment
· Equipped kitchen
Western Gardens · 3 Bedrooms · 2 Baths · Apartment · Equipped kitchen
Midweek inspections by appointment only. Within the iconic Sargood House, a historic Melbourne landmark, sits a residence of rare distinction, where warehouse authenticity meets contemporary sophistication at an address rich in heritage. Polished concrete floors and soaring ceilings amplify the sense of scale, while vast panes of glass flood the spectacular interiors with beautiful natural light. An immense living and dining domain unfolds with dramatic effect - expansive enough for grand celebrations yet effortlessly adaptable for intimate gatherings. The open design offers limitless possibilities - spaces to dine, lounge, create, or entertain with breathtaking grandeur. A raised study and library, with the possibility of transforming it into a 3rd bedroom, is adorned with custom bookshelves and set on warm timber floors, offering a quiet sanctuary for homework days. Positioned on the edge of the living zone, the stone-finished kitchen anchors the home with precision and style. Lavish
Request Details
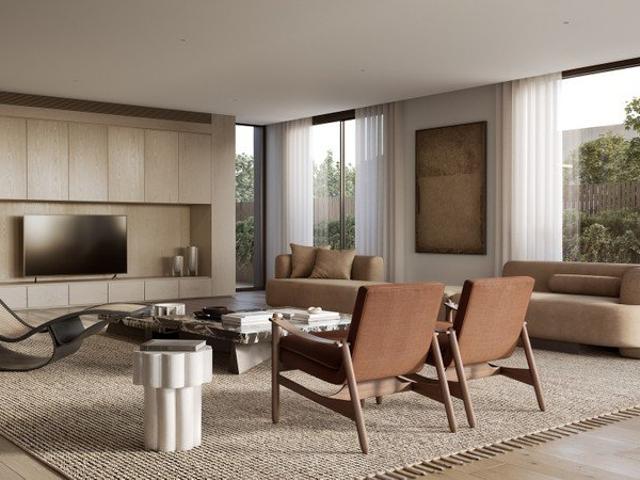
The Pinnacle of Toorak Luxury
View photo
Apartment · for sale
Request Details
The Pinnacle of Toorak Luxury
Western Gardens
· 3 Bedrooms · 3 Baths · Apartment
· Lift
Western Gardens · 3 Bedrooms · 3 Baths · Apartment · Lift
Set across two magnificent levels, The Penthouse is an exclusive residence meticulously curated to celebrate the beauty of everyday living. A collaboration between Prime Edition and Hecker Guthrie, every element has been thoughtfully considered, where carefully selected fixtures and finishes, enduring natural materials and exceptional craftsmanship create a home of timeless elegance. Expansive open-plan living areas flow effortlessly to beautifully landscaped rooftop terraces, while floor-to-ceiling glazing fills the interiors with natural light and frame the leafy surrounds. Arriving via a private lift, residents are welcomed into a home defined by refined design and uncompromising quality. A sophisticated palette of honed marble, natural stone, oak, brick and brushed brass is complemented by sculptural custom joinery, creating interiors that are as functional as they are beautiful. Generous indoor-outdoor spaces have been designed to evolve throughout the day, offering an exceptional
Request Details
A Complete Package of Comfort & Convenience
View photo
Apartment · for sale
Request Details
A Complete Package of Comfort & Convenience
Western Gardens
· 3 Bedrooms · 1 Bath · Apartment
· Equipped kitchen
Western Gardens · 3 Bedrooms · 1 Bath · Apartment · Equipped kitchen
Conveniently located within easy reach of a host of everyday amenities, this well-presented residence offers an appealing blend of comfort, practicality and low-maintenance living. Whether you are entering the market, searching for a family home or seeking a sound investment, this property provides an inviting opportunity in a highly accessible setting. From the outset, the residence makes a favourable impression with its attractive street presence, terracotta roof tiles and established gardens. Inside, generous proportions and a welcoming atmosphere immediately become apparent, with the spacious formal lounge providing an ideal setting to unwind or entertain. At the centre of the home, the recently renovated hostess kitchen combines functionality with contemporary appeal, featuring quality appliances, gas cooking and a dishwasher. Overlooking the adjoining dining and meals zone, it creates a connected space for both relaxed family living and entertaining. Three well-sized bedrooms pro
Request Details
Luxury Low Maintenance Lifestyle with Stunning Park and Bay Views
View photo
Apartment · for sale
Request Details
Luxury Low Maintenance Lifestyle with Stunning Park and Bay Views
Western Gardens
· 3 Bedrooms · 2 Baths · Apartment
· Garden · Terrace · Security · Concierge
Western Gardens · 3 Bedrooms · 2 Baths · Apartment · Garden · Terrace · Security · Concierge
Sophisticated design meets effortless luxury in this exceptional three-bedroom, two-bathroom residence within the Fender Katsalidis-designed 505, capturing stunning views across Albert Park Lake and Port Phillip Bay from one of St Kilda Road's most prestigious addresses. Residents are graciously welcomed by concierge service within the magnificent marble surrounds of the grand lobby, setting the tone for the refined lifestyle that awaits. Thoughtfully designed to elevate everyday living, the apartment showcases a sophisticated palette of timber, stone, marble and glass. A generous, free-flowing floor plan creates an impressive sense of space, with the open-plan living and dining domain framed by floor-to-ceiling windows that flood the interiors with natural light while showcasing the breathtaking outlook. Extending seamlessly outdoors, the stylish terrace features a winter garden with motorised glass louvres, creating a versatile year-round entertaining space and an exceptional setting
Request Details
Space, Style and Investment Appeal in South Yarra
View photo
Apartment · for sale
Request Details
Space, Style and Investment Appeal in South Yarra
Western Gardens
· 3 Bedrooms · 2 Baths · Apartment
· Balcony · Equipped kitchen
Western Gardens · 3 Bedrooms · 2 Baths · Apartment · Balcony · Equipped kitchen
Occupying a prized fifteenth-floor position within prestigious Seven Yarra Residences, this beautifully renovated apartment delivers generous proportions, refined interiors and compelling investment appeal. Originally created by combining two off-the-plan apartments, it offers an exceptionally spacious and versatile floorplan. Light-filled living and dining areas open to a generous entertaining balcony, complemented by a sophisticated open-plan kitchen with premium finishes. The spacious main bedroom features a private balcony and elegant ensuite, while a second bedroom, stylish central bathroom and versatile third bedroom or home office provide exceptional flexibility. Offered fully furnished and ready to enjoy or lease immediately, this turnkey residence presents an outstanding opportunity for luxury buyers and investors alike, with strong rental appeal and excellent potential rental yield. Further enhanced by heating and cooling, secure intercom entry and two secure car spaces, the
Request Details
Breathtaking Bay Views from a Private Corner Position
View photo
Apartment · for sale
Request Details
Breathtaking Bay Views from a Private Corner Position
Western Gardens
· 3 Bedrooms · 2 Baths · Apartment
· Lift · Equipped kitchen
Western Gardens · 3 Bedrooms · 2 Baths · Apartment · Lift · Equipped kitchen
A spacious expression of Southbank Central style, this stunning 3-bedroom, 2-bathroom apartment inspires every day with breathtaking views from a coveted corner setting. Privately placed on the 34th floor, take a high-speed lift to the ground floor and explore the best Melbourne has to offer. Walk to Crown entertainment, Southbank Promenade restaurants lining the Yarra River, the arts precinct, Queens Bridge Street trams, South Melbourne Market, Melbourne Square Woolworths, Boyd Community Hub, and Boyd Park across the road. From the first step inside, the city unfolds in all directions with the blue-water beauty of Port Phillip Bay a singular highlight. Floor-to-ceiling glass infuses the open-plan living and dining area with natural light, anchored by a stone-topped kitchen with a waterfall-edged breakfast bar, mirrored splashback, Fisher and Paykel dish-drawer, and premium Miele appliances including an integrated microwave and a 4-burner gas cooktop. All three bedrooms are generously
Request Details
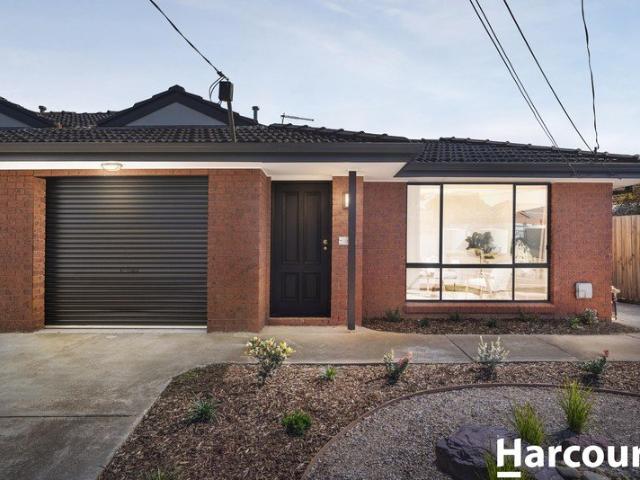
Modern Comfort with Effortless Indoor Outdoor Living
View photo
Apartment · for sale
Request Details
Modern Comfort with Effortless Indoor Outdoor Living
Western Gardens
· 3 Bedrooms · 2 Baths · Apartment
· Equipped kitchen
Western Gardens · 3 Bedrooms · 2 Baths · Apartment · Equipped kitchen
Offering a welcoming blend of comfort, space and easy-care living, this well-presented three-bedroom home is an ideal choice for families, first-home buyers or investors. The attractive brick façade provides timeless street appeal, while the thoughtfully designed interior creates a warm and practical place to call home. At the heart of the property is the spacious open-plan kitchen, living and dining area, providing a comfortable central space for everyday living. This area flows seamlessly out to the generously sized alfresco, creating a fantastic setting for entertaining family and friends or enjoying relaxed outdoor dining throughout the year. Accommodation comprises three good-sized bedrooms, all finished with carpet for added comfort. The master bedroom features its own private ensuite, while the home offers two bathrooms in total, both with stylish floor-to-ceiling tiling. Complete with split-system heating and cooling, this home delivers comfort, functionality and an easy indoor
Request Details
Sunlit Toorak penthouse with house scale living & four car parks
View photo
Apartment · for sale
Request Details
Sunlit Toorak penthouse with house scale living & four car parks
Western Gardens
· 3 Bedrooms · 2 Baths · Apartment
· Lift · Cellar · Equipped kitchen
Western Gardens · 3 Bedrooms · 2 Baths · Apartment · Lift · Cellar · Equipped kitchen
Privately positioned at the rear of the building, this light-filled penthouse delivers space, sophistication and exceptional lifestyle appeal in an excellent location. Expansive open plan living and dining is framed by large north-facing windows, flooding the interiors with natural light and extending seamlessly to a choice of two outdoor entertaining areas, ideal for year-round enjoyment. The expansive kitchen is superbly appointed with stone benchtops, premium Miele appliances, Liebherr fridge, freezer and wine cabinet, and excellent storage. Accommodation includes three generous bedrooms plus a dedicated study with acoustic panelling, perfect for working from home. The luxurious main suite features an extensive walk-in robe and spacious ensuite, while two additional bedrooms with built-in robes are serviced by a central bathroom. Additional highlights include a large, dedicated laundry, heating and cooling, lift access, video intercom, and four secure basement carparks (side-by-side
Request Details
Sky Garden Residence with Private Pool
View photo
Apartment · for sale
Request Details
New
Sky Garden Residence with Private Pool
Western Gardens
· 3 Bedrooms · 4 Baths · Apartment
· Garden · Terrace · Swimming pool · Lift · Equipped kitchen
Western Gardens · 3 Bedrooms · 4 Baths · Apartment · Garden · Terrace · Swimming pool · Lift · Equipped kitchen
Expressions of Interest Occupying an entire floor and enjoying a prized northern orientation, this remarkable residence is distinguished by an extraordinary 330sqm private terrace and pool, with sweeping views across Orrong Romanis Reserve, the city skyline and surrounding suburbs. Secure direct lift access opens to a generous private foyer, immediately establishing a sense of arrival and scale. Beyond, the residence unfolds towards the terrace and pool, with a beautifully resolved floorplan creating clear separation between the living and accommodation zones. The eastern wing is dedicated to the private quarters, headlined by an impressive master suite complete with a substantial dressing room and beautifully appointed ensuite. At the heart of the home, generous open-plan living and dining spaces are anchored by a sophisticated designer kitchen with butler's pantry and premium European appliances. Full-height glazing and expansive sliding doors create a seamless connection to the outd
Request Details
Move In Now
View photo
Apartment · for sale
Request Details
Move In Now
Western Gardens
· 3 Bedrooms · 2 Baths · Apartment
· Balcony · Parking · Equipped kitchen
Western Gardens · 3 Bedrooms · 2 Baths · Apartment · Balcony · Parking · Equipped kitchen
This three-bedroom, two-bathroom residence embodies elevated inner-city living. Thoughtfully designed for modern lifestyles, it offers light-filled interiors, sophisticated finishes, and a seamless connection between indoor and outdoor spaces creating a calm, contemporary retreat within easy reach of the city's vibrant energy. With a generous 162.5sqm of indoor/outdoor living, apartment features include: - Expansive open plan living effortlessly opens to a 13.4sqm balcony - Large kitchen with premium Miele appliances, Centrally positioned natural stone island bench with feature combed stone fascia, stone backsplash and butler's pantry - Master bedroom featuring floor-to-ceiling windows, built-in robes, a luxurious ensuite with double vanity and bathtub, and a dedicated study nook with integrated joinery and built-in desk.- Two further bedrooms with built-in robes - Ample storage solutions - Laundry room - Secure parking for two vehicles Exceptional amenity exclusive to residents includ
Request Details
Private Sale Proudly Offered by Pennisi
View photo
Apartment · for sale
Request Details
Private Sale Proudly Offered by Pennisi
Western Gardens
· 3 Bedrooms · 2 Baths · Apartment
· Balcony · Lift · Cellar · Equipped kitchen
Western Gardens · 3 Bedrooms · 2 Baths · Apartment · Balcony · Lift · Cellar · Equipped kitchen
Double story Penthouse offers panoramic city views, loads of space, and located right in the heart of the thriving Moonee Ponds Village on leafy Hall Street. The Essentials: Huge open plan living domain extends onto the balcony with city views Kitchen with stainless steel appliances Three bedrooms Large two-way bathroom Guest powder room European laundry with storage The Extras: Split-system heating and cooling Soaring ceilings and excellent natural light Floor-to-ceiling glass Lift and secure intercom access Secure basement car space with direct foyer entry Boutique apartment complex The Village: Moments from Puckle Street's cafés, restaurants, wine bars and shopping, with Moonee Ponds Central, Queens Park and all transport optionstrams, trains and buseswithin easy reach. CityLink access ensures a quick connection to the CBD and the airport. The Clincher: Top-floor and tightly held, this penthouse delivers rare space and uninterrupted city views. A seamless indoor-outdoor layout, qual
Request Details
Fully Refurbished Villa Living in the Heart of Glenroy
View photo
Apartment · for sale
Request Details
Fully Refurbished Villa Living in the Heart of Glenroy
Western Gardens
· 3 Bedrooms · 2 Baths · Apartment
· Equipped kitchen
Western Gardens · 3 Bedrooms · 2 Baths · Apartment · Equipped kitchen
Perfectly positioned at the rear of an exclusive boutique complex of just five residences, 5/91 Station Road, Glenroy delivers the ideal combination of style, comfort and unbeatable convenience. Thoughtfully refurbished throughout, this impressive three-bedroom, two-bathroom villa offers low-maintenance living without compromising on space or quality. Step inside to discover a light-filled interior enhanced by beautiful parquetry flooring and a timeless neutral colour palette. The spacious open-plan living and dining domain seamlessly connects to the beautifully renovated kitchen, showcasing premium 2Pac cabinetry, quality Westinghouse appliances, ample preparation space and excellent storage - perfectly designed for both everyday living and effortless entertaining. Accommodation comprises three generously proportioned bedrooms, including a private master suite complete with a walk-in robe and ensuite, while the remaining bedrooms are serviced by a central bathroom featuring a full-siz
Request Details
Move In Now
View photo
Apartment · for sale
Request Details
Move In Now
Western Gardens
· 3 Bedrooms · 2 Baths · Apartment
· Balcony · Equipped kitchen
Western Gardens · 3 Bedrooms · 2 Baths · Apartment · Balcony · Equipped kitchen
Nestled in the canopy of a Lemon Scented Gum, this three bedroom sanctuary feels beautifully suspended between nature and the vibrant rhythm of Melbourne's CBD. From this rare vantage point, you'll experience a calming green outlook that offers a welcome pause, while the city's cultural energy remains just moments away. Step inside to spacious interiors that effortlessly extend to the outdoors; a master retreat and balcony invite you to unwind with views stretching across Albert Park Lake to the city skyline. This is a home designed not just to live in, but to exhale in an elevated retreat crafted with Mirvac's signature of quality and care in every detail. With a generous 157.3sqm of indoor/outdoor living, apartment features include: - Light-filled open plan living extends to a generous balcony with views perfect for golden hour evenings - Centrally positioned entertainer's kitchen and adjoining bar featuring premium Miele appliances, exquisite stone island bench and oversized butler'
Request Details
Beautifully Renovated Amidst a Stunning Garden Sanctuary
View photo
Apartment · for sale
Request Details
Beautifully Renovated Amidst a Stunning Garden Sanctuary
Western Gardens
· 3 Bedrooms · 2 Baths · Apartment
· Garden · Terrace · Fireplace · Equipped kitchen
Western Gardens · 3 Bedrooms · 2 Baths · Apartment · Garden · Terrace · Fireplace · Equipped kitchen
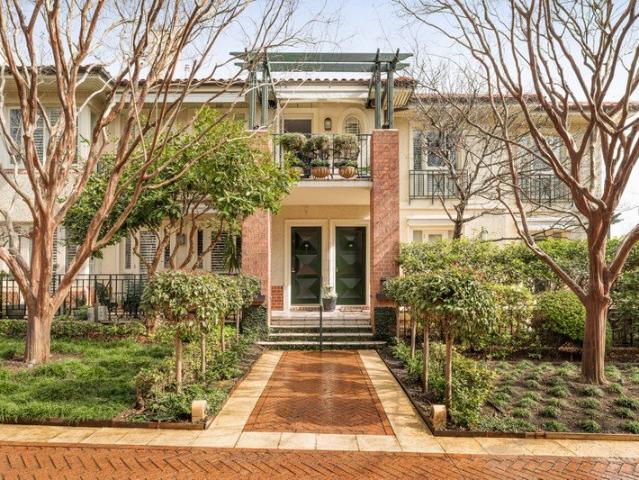
Ideally positioned amidst the beautifully manicured gardens of 'The Walk' within the prestigious Copelen development, this peaceful, meticulously renovated three-bedroom apartment delivers generous proportions, abundant natural light, and an enviable lifestyle in one of South Yarra's most sought-after locations. Bathed in natural light, this secure residence features video intercom entry and a generous open-plan living and dining domain, enhanced by stunning spotted gum floorboards, plantation shutters, and a feature gas fireplace. Seamlessly extending to a private terrace, the living space is surrounded by a magnificent canopy of Crepe Myrtle trees, creating a tranquil garden sanctuary ideal for relaxing and entertaining. The beautifully appointed stone kitchen is superbly equipped with quality European appliances, including a 900mm five-burner oven, dishwasher and excellent cupboard storage, complemented by an adjoining meals area. Three generous bedrooms are all fitted with built-in
Request Details
Armadale Manor
View photo
Apartment · for sale
Request Details
Armadale Manor
Western Gardens
· 3 Bedrooms · 3 Baths · Apartment
· Equipped kitchen
Western Gardens · 3 Bedrooms · 3 Baths · Apartment · Equipped kitchen
Construction Underway Due for Completion End of 2027. At a Glance Designed by Rob Mills Architect Landscaping by Jack Merlo 180sqm of refined internal living Architecturally considered interiors throughout Sculptural Carrara marble and Italian finishes Gaggenau-appointed kitchen Secure garaging for two cars Abode Designed by renowned Australian architect Rob Mills, landscaping by Jack Merlo and delivered by Pulitano Construction, this refined Armadale residence brings together considered architecture, exceptional materials and an effortless sense of liveability across 180sqm internally. Natural light is central to the experience, illuminating generous open-plan living spaces defined by tactile finishes, restrained detailing and a sense of quiet sophistication. At the heart of the home, the kitchen is both sculptural and highly functional. A generous island is finished with hand-sculpted, fluted ceramic, its tactile rhythm providing a considered counterpoint to the natural movement of t
Request Details
Approved 3 Townhouse Development Opportunity in Williamstown North
View photo
Apartment · for sale
Request Details
Approved 3 Townhouse Development Opportunity in Williamstown North
Western Gardens
· 3 Bedrooms · 1 Bath · Apartment
Western Gardens · 3 Bedrooms · 1 Bath · Apartment
Positioned in the highly sought-after bayside pocket of Williamstown North, this exceptional development opportunity offers the perfect combination of location, lifestyle and development potential. The property currently features an existing dwelling and comes with approved plans and permits for the subdivision and construction of three stylish townhouses, providing a ready-to-go opportunity for builders, developers and astute investors. Enjoy easy access to Williamstown's vibrant waterfront, beaches, cafes, restaurants, parks and local amenities, while excellent transport connections provide convenient access to surrounding suburbs and Melbourne CBD. Jawbone Reserve and the waterfront precinct are also close by. Families will appreciate the proximity to quality schools, including Newport Gardens Primary School (approx. 1.1 km) and Bayside P-12 College (approx. 1.1 km), both within an easy walk depending on the property's exact position. Williamstown High School Bayview Campus is also
Request Details
Contemporary Comfort with 17.21 Squares of Quality Living
View photo
Apartment · for sale
Request Details
Contemporary Comfort with 17.21 Squares of Quality Living
Western Gardens
· 3 Bedrooms · 2 Baths · Apartment
· Parking · Equipped kitchen
Western Gardens · 3 Bedrooms · 2 Baths · Apartment · Parking · Equipped kitchen
Offering the perfect balance of style, comfort and low-maintenance living, this beautifully presented three-bedroom, two-bathroom residence with a secure double garage is an outstanding opportunity for families, professionals, downsizers and investors alike. Filled with natural light, the open-plan living and dining area seamlessly extends to a private courtyard, creating an inviting space for both everyday living and effortless entertaining. At the heart of the home, the contemporary kitchen is thoughtfully designed with sleek stone benchtops, a generous island breakfast bar, quality stainless steel appliances including a gas cooktop, under-bench oven and dishwasher, a stylish matte black double sink with gooseneck mixer, soft-close cabinetry and a full-height pantry providing excellent storage. The spacious main bedroom features a walk-in robe and private ensuite, while the two additional bedrooms are fitted with built-in robes and are serviced by a modern central bathroom finished w
Request Details
A superb Elenberg Fraser designed Penthouse
View photo
Apartment · for sale
Request Details
A superb Elenberg Fraser designed Penthouse
Western Gardens
· 3 Bedrooms · 2 Baths · Apartment
· Terrace · Fireplace · Equipped kitchen
Western Gardens · 3 Bedrooms · 2 Baths · Apartment · Terrace · Fireplace · Equipped kitchen
Expressions of Interest closing Tuesday 29th September at 2pm Situated atop 'Rockley Gardens Apartments', designed by renowned architect Elenberg Fraser, this spectacular Penthouse apartment presents a truly unique offering. Resting above the green canopy of Rockley Gardens, captivating views through floor to ceiling windows reach far and wide, surveying the surrounding parkland and rooftops, creating an immersive urban sanctuary with every imaginable convenience accessible within minutes. A carefully curated interior features a cohesive material palette including vast marble surfaces, warm timber floors and bespoke cabinetry that create synergy throughout the spaces. The open plan living and dining room comes with a focal fireplace and a kitchen with a suite of Miele and SubZero appliances, and sliding doors open to a deep terrace inviting relaxation and connection with nature. The primary bedroom is park adjacent and features ample robing and a luxe ensuite with freestanding bath and
Request Details
Design led excellence, Domain Precinct exclusivity
View photo
Apartment · for sale
Request Details
Design led excellence, Domain Precinct exclusivity
Western Gardens
· 3 Bedrooms · 3 Baths · Apartment
· Terrace
Western Gardens · 3 Bedrooms · 3 Baths · Apartment · Terrace
Among the Millswyn trees with Fawkner Park and the Botanic Gardens at each end of the prestige street, this Rob Mills original weaves cultured expression, lock-and-leave ease, and absolute luxury into the lifestyle exclusive to the Domain Precinct. With the 10-residence building's lush gardens, crisp lines, and ribbons of marble making an impression to remember, first-floor abode shapes exquisite materials and finishes around a layout made for the everyday. Artistic Venetian plaster, oak tones underfoot, and automated linen sheers anchor a palette rich with refinement and distinction, while 3m ceilings create scale and occasion, gas fireplaces bring a touch of warmth, and full-height windows attract all-day sun, vivid sunrises, and frame the foliage that sees its enclave so adored. Merged without any threshold, front sitting and office spaces, a vast living/dining area, and oversized, covered terrace form an indoor-outdoor entertainer's suite exceptional whether June or January, served
Request Details
Front Row Bay Position with Space, Light & Endless Potential!
View photo
Apartment · for sale
Request Details
Front Row Bay Position with Space, Light & Endless Potential!
Western Gardens
· 3 Bedrooms · 2 Baths · Apartment
· Balcony
Western Gardens · 3 Bedrooms · 2 Baths · Apartment · Balcony
Positioned along one of Melbourne's most tightly held beachfront addresses, this is the kind of opportunity that doesn't come along often. Set directly opposite the sand on iconic Beaconsfield Parade in Middle Park, this spacious three-bedroom, two-bathroom apartment delivers bay outlooks, a lifestyle to match, and the chance to truly make it your own! Recently refreshed with new paint, the hard work has already begun, yet there's still exciting scope for a buyer to step in and add their own style, elevate the finishes and truly capitalise on the blue-chip position. The heart of the home is the expansive open plan living and dining zone, stretching an impressive 6.8m x 3.6m. It's the kind of space that immediately feels inviting, large enough to comfortably accommodate both living and dining without compromise, all while drawing your eye straight out to the balcony and beyond to the water! Accommodation is thoughtfully separated, making it ideal for both everyday living and guests. The
Request Details
Penthouse luxe with riverfront views
View photo
Apartment · for sale
Request Details
Penthouse luxe with riverfront views
Western Gardens
· 3 Bedrooms · 3 Baths · Apartment
· Balcony · Equipped kitchen
Western Gardens · 3 Bedrooms · 3 Baths · Apartment · Balcony · Equipped kitchen
Expressions of Interest closing Tuesday 29th September at 12pm Proudly positioned atop the esteemed luxury development, the 'Alexandra', this remarkable penthouse apartment presents incredible views to the Church Street bridge, the Yarra River and beyond. A fantastic north facing balcony extends from the beautifully proportioned open plan living and dining room creating an idyllic setting for entertaining with walls of windows delivering captivating, elevated outlooks across the surrounds. The kitchen is perfectly appointed for easy everyday useability with ample cabinetry, appliance storage, integrated oven and induction cooktop, integrated Miele dishwasher and vast casual dining zone. Superb zoning between sleeping and living zones makes for ideal practicality, highlighted by the primary bedroom that comes complete with a study zone, walk in robe and ensuite bathroom, making a total of three fantastic ensuite bedrooms all featuring extensive robing. Heating and cooling, good storage,
Request Details
The Eliza Collection Penthouse 253.7m² with 270 degree views to the bay
View photo
Apartment · for sale
Request Details
The Eliza Collection Penthouse 253.7m² with 270 degree views to the bay
Western Gardens
· 3 Bedrooms · 3 Baths · Apartment
· Equipped kitchen
Western Gardens · 3 Bedrooms · 3 Baths · Apartment · Equipped kitchen
Occupying the entire Bourke Street frontage of the building's uppermost Eliza Collection levels, this 253.7m² residence is the largest floorplan at 640 Bourke St and one of only nine of its kind. From Level 60 to 68, expansive 270-degree views sweep from the city across Southbank to Port Phillip Bay, framed by floor-to-ceiling glazing along the full length of the living wing. Designed by Rothelowman for Far East Consortium, the plan gives that entire wing over to living. A single open volume runs the full width of the residence lounge, ten-seat dining and a stone-clad island kitchen with bar seating, fitted with Gaggenau appliances and backed by twin pantries, integrated refrigeration and a dedicated wine fridge and bar. A separate sitting room beside the kitchen provides a second, quieter living space, or the fourth bedroom for those who need it. The private wing sits behind. The main suite is entered through a walk-through dressing room lined with robes on both sides, opening to an e
Request Details
An exceptional Residence Framed by Parkland and City Views
View photo
Apartment · for sale
Request Details
An exceptional Residence Framed by Parkland and City Views
Western Gardens
· 3 Bedrooms · 2 Baths · Apartment
· Equipped kitchen
Western Gardens · 3 Bedrooms · 2 Baths · Apartment · Equipped kitchen
Commanding an elevated position within Prince & Parade, this sophisticated Brunswick residence captures magnificent views across Princes Park, Melbourne's CBD skyline and beyond. Combining refined interiors, exceptional liveability and a premium park-side setting, Residence 608 presents a rare opportunity to secure an exceptional home in one of Brunswick's most sought-after locations. Thoughtfully crafted by Mirvac and designed to maximise its remarkable outlook, the residence seamlessly connects sophisticated interiors with outdoor living, creating a private sanctuary immersed in nature whilst remaining moments from the city. Spanning an impressive 169.6sqm of indoor and outdoor living, this exceptional residence features: Magnificent views across Princes Park, Melbourne's CBD skyline and beyond Signature Bates Smart kitchen featuring natural stone benchtops, bespoke joinery, dark bronze detailing and premium Miele appliances Light-filled open-plan living and dining areas framed by fl
Request Details

Get email alerts

Don't miss out: be the first to know about new properties

The alert was correctly created

On subscribing you accept the conditions of use and the privacy policy
Alert
Receive new ads in your inbox
Save this search
Receive alerts for new listings

We'll send you an email when we have new properties for: "Apartments for sale in Western Gardens with 3 bedrooms"

The alert was correctly created

Derrimut
Point Cook
Get email alerts and be the first to see new listings
Required field
On subscribing I accept the terms of the privacy policy
Perfect! You'll soon start receiving new listings via email
Alert
Receive an email when we have new ads for Apartments for sale in Western Gardens with 3 bedrooms
Save this search
Filters

Bedrooms

Size (m²)

m²
m²

Price

$
$

Property type

Bathrooms

Clear all filters
Receive notifications when new entries are published.