423 houses for sale in West Haven

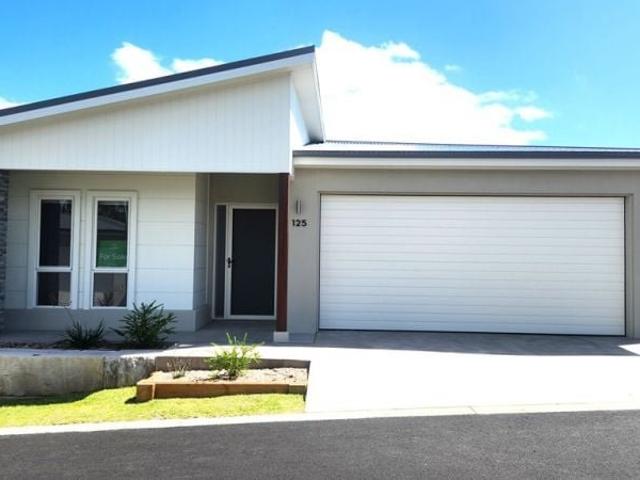
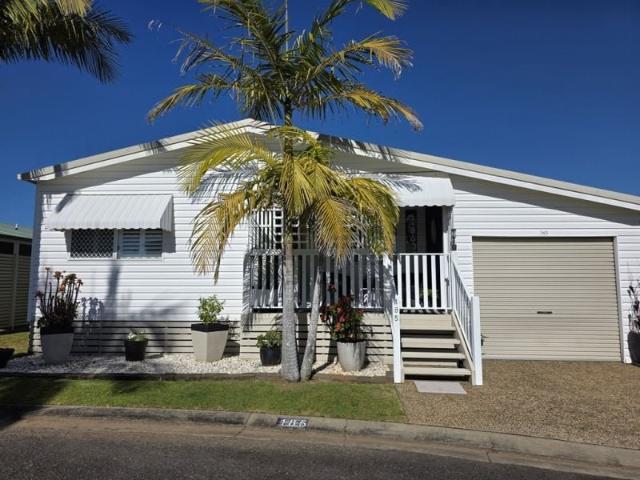
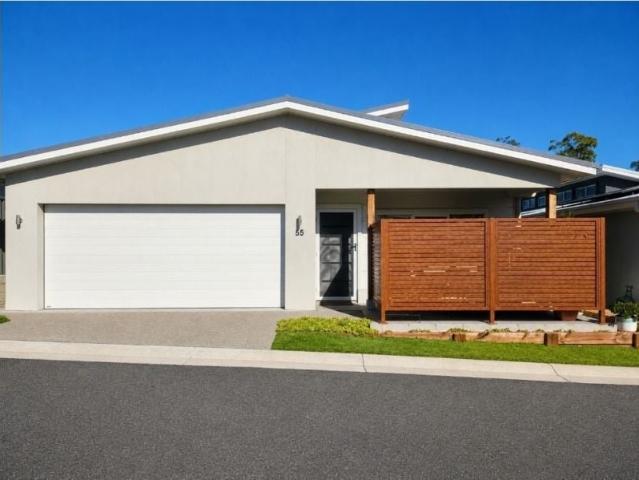
Relaxation Living
View photo
House · for sale
Request Details
Relaxation Living
West Haven
· 2 Bedrooms · 2 Baths · House
· Parking
West Haven · 2 Bedrooms · 2 Baths · House · Parking
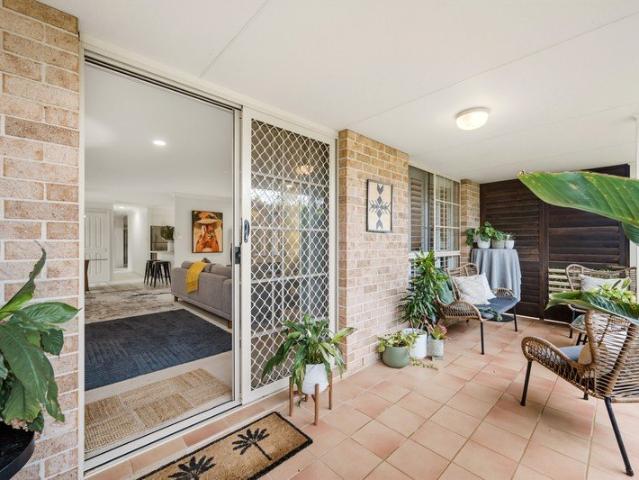
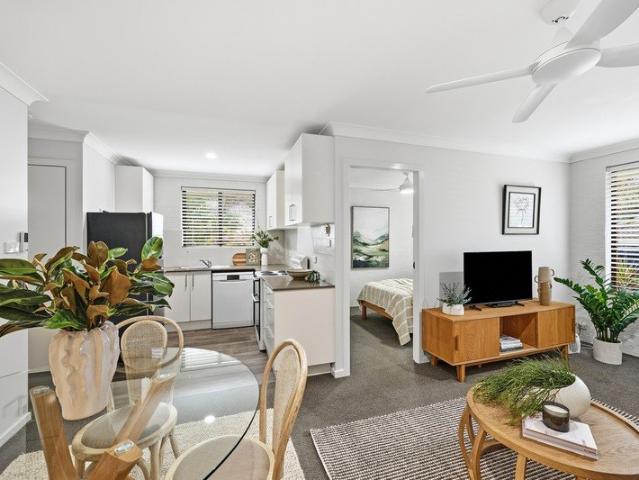
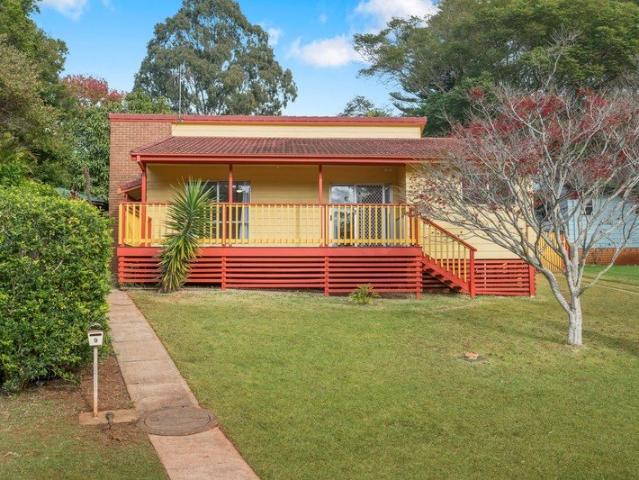
Beautiful open plan two bedroom 2 bath home + study and double garage. Designed for easy living relaxation and enjoyment. Features high ceilings, 2 outdoor living areas with large Alfresco north facing. This home offers a seamless indoor outdoor lifestyle perfect for entertaining and simply unwinding. This home is priced to sell!. Ducted A/C, ceiling fans 2 Outdoor alfresco areas Gated Community Open plan living and dining 2 car Garage
Request Details
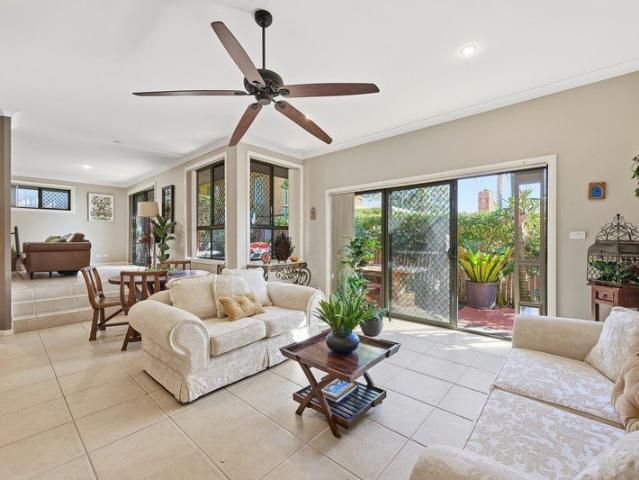
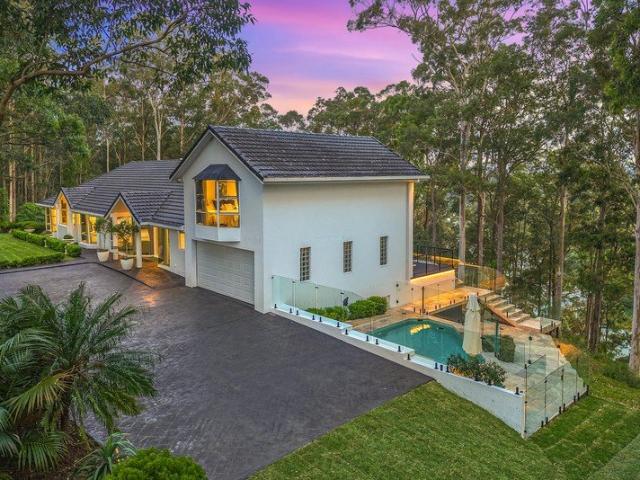
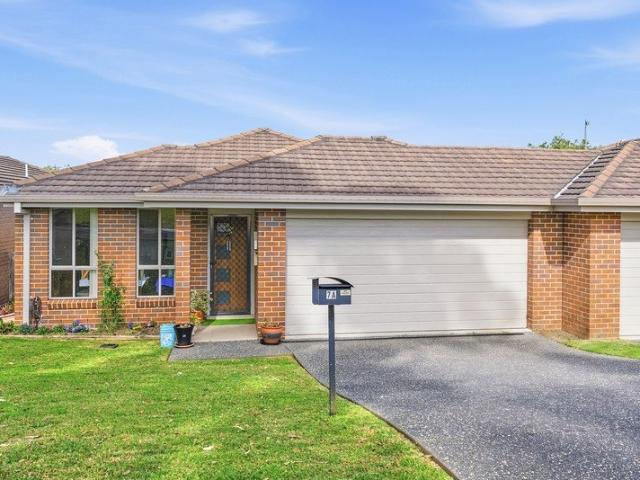
A Step Above In Every Way
View photo
House · for sale
Request Details
A Step Above In Every Way
West Haven
· 4 Bedrooms · 2 Baths · House
· Equipped kitchen
West Haven · 4 Bedrooms · 2 Baths · House · Equipped kitchen
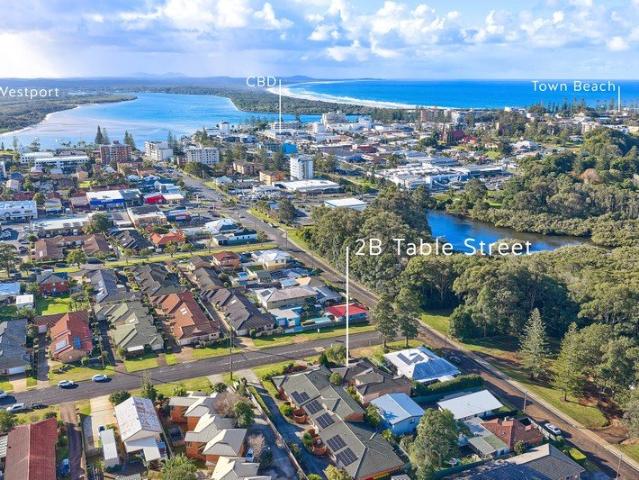
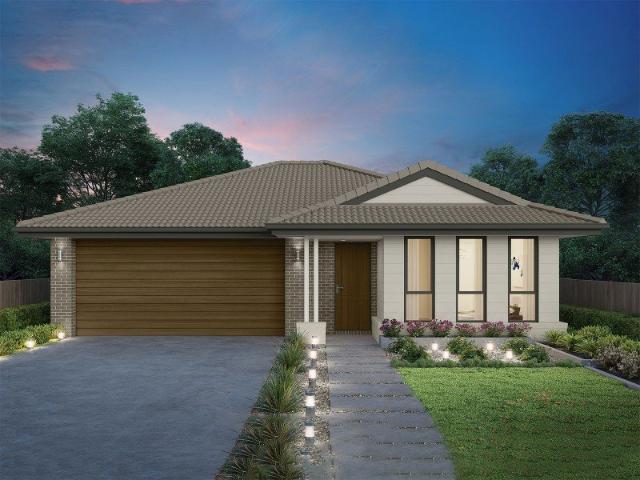
Quietly tucked away at the end of a leafy cul-de-sac, this beautiful Torrens Title home presents ultimate in oversized, yet low-maintenance luxe living. Designed to maximise natural light and effortless indoor-outdoor flow, the home enjoys a prized north-facing aspect. Just minutes to Flynns Beach, the CBD and numerous cafes and eateries, this is a rare lifestyle opportunity that will appeal to families, downsizers and professionals alike. Beyond its private façade, the home reveals a beautiful architecturally designed floorplan, where quality finishes, high ceilings and deceptively generous living spaces create an immediate sense of comfort. At its heart, the vast open main living area features a quality kitchen, with stainless steel appliances and granite benchtops, which overlooks the spacious everyday living and dining areas, making everyday living and entertaining effortless. A raised second lounge adds character and a welcome sense of separation to escape to and watch a movie. Fo
Request Details
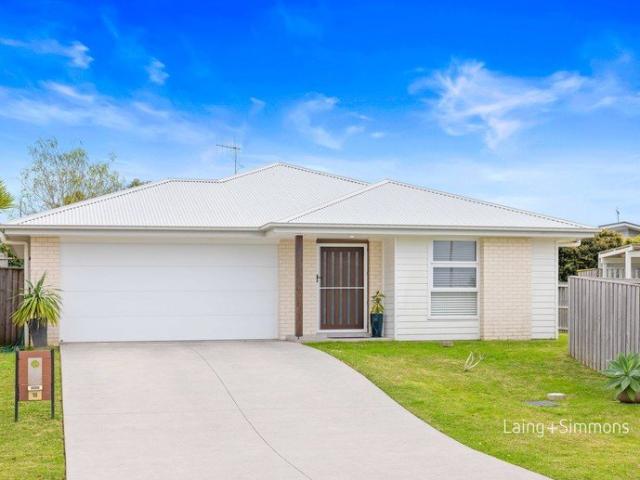
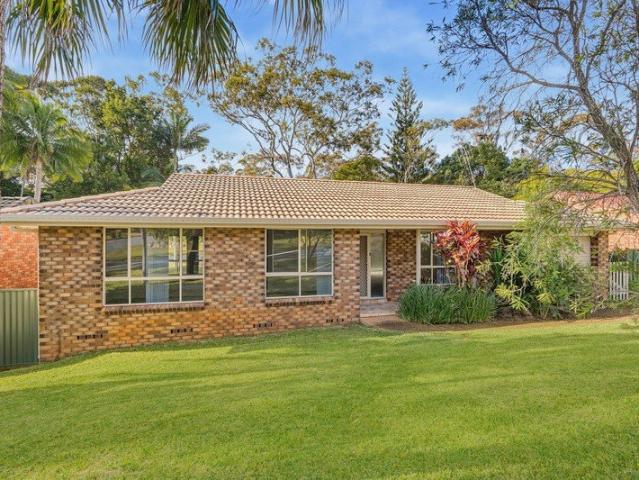
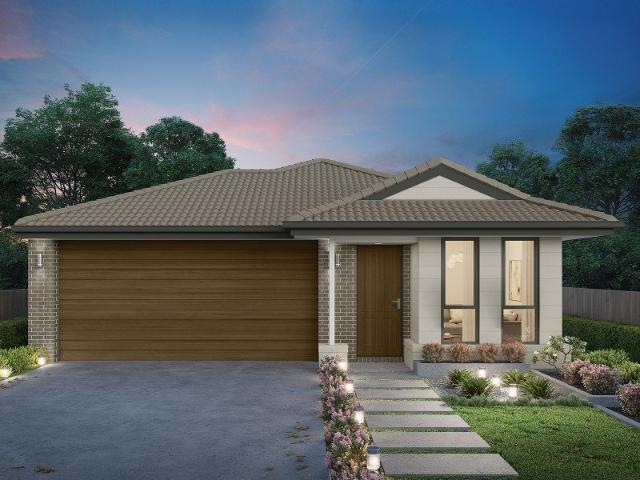
A relaxed rural ambience
View photo
House · for sale
Request Details
A relaxed rural ambience
West Haven
· 2 Bedrooms · 2 Baths · House
· Parking · Gym · Swimming pool · Equipped kitchen
West Haven · 2 Bedrooms · 2 Baths · House · Parking · Gym · Swimming pool · Equipped kitchen
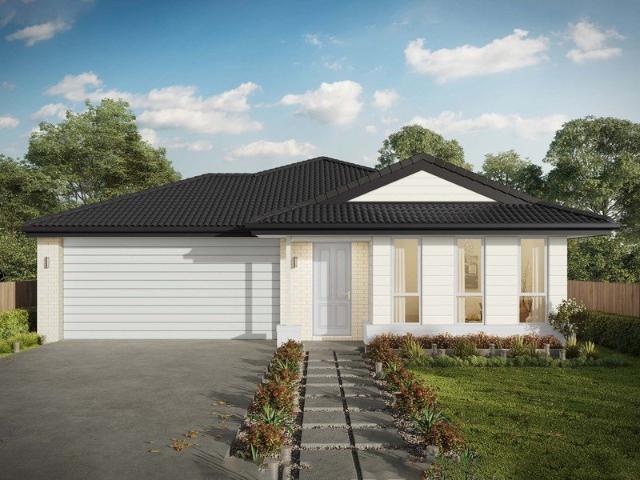
Glenfern Community,Generous single-level design with a spacious alfresco entertaining area. Master bedroom with walk-in robe and ensuite bathroom. Large kitchen with quality appliances. Open plan light-filled entertaining living and dining spaces. Study or multipurpose room. Guest bedroom with built-in robe and separate bathroom. Fluid indoor/outdoor interaction. Ducted A/C, ceiling fans Resort style pool, gym, spa Gated Community, bush outlook Double garage Pool tables, lawn bowls
Request Details
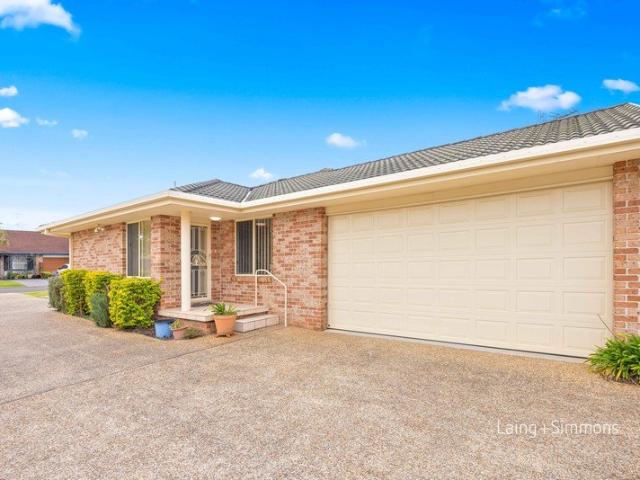
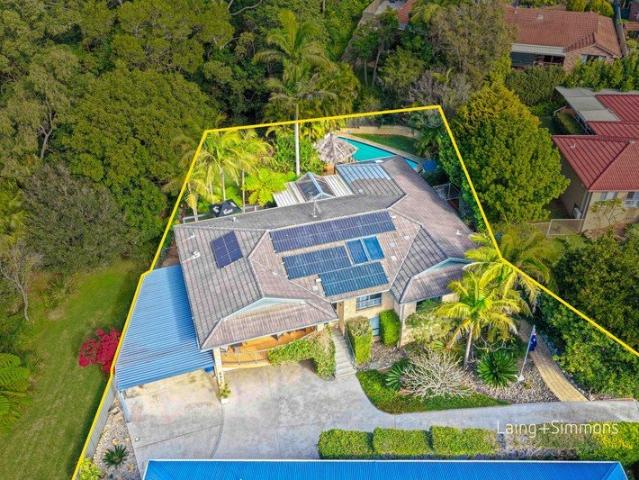
Custom Designed, Waterfront Elegance
View photo
Terraced House · for sale
Request Details
Custom Designed, Waterfront Elegance
West Haven
· 4 Bedrooms · 3 Baths · Terraced House
· Fireplace · Swimming pool
West Haven · 4 Bedrooms · 3 Baths · Terraced House · Fireplace · Swimming pool
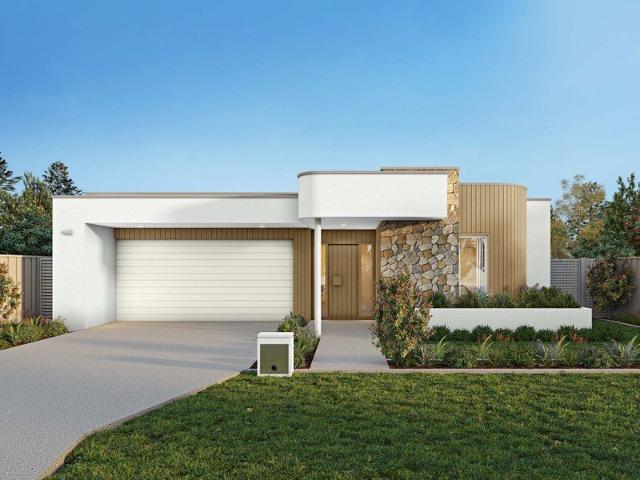
Looking for a private sanctuary just minutes from the CBD? This iconic, custom-designed luxury home offers the perfect blend of secluded living and proximity to vibrant coastal hubs. Whether you're escaping the city grind or seeking a tranquil lifestyle with all the essentials nearby, this property delivers in spades. A Masterpiece of Design and Nature Set on 13.91 acres (5.63 hectares) of pristine riverfront land, this elevated estate captures uninterrupted views of the Hastings River, Bago Mountain, and surrounding farmland. Floor-to-ceiling glass walls invite nature inside, bathing the home in light and showcasing breathtaking sunsets. - Three king-sized bedrooms with walk-in robes and private dressing rooms - Fourth Super King Sized bedroom that can be used as a bedroom or converted into its very own retreat - Spa-inspired ensuite and beautifully appointed bathrooms - Multiple living zones including formal Open Plan lounge, cosy fireplace retreat, pool room for all the family - Ded
Request Details
Easy Living with Light Filled Interiors & Flexible Design
View photo
House · for sale
Request Details
Easy Living with Light Filled Interiors & Flexible Design
West Haven
· 4 Bedrooms · 2 Baths · House
· Air conditioning · Equipped kitchen
West Haven · 4 Bedrooms · 2 Baths · House · Air conditioning · Equipped kitchen
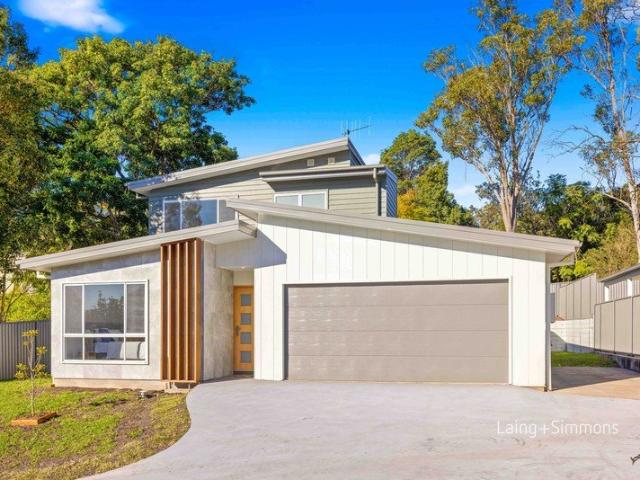
Rates $3,100pa | Land 570sqm Rental Appraisal $725 - $750 per week Built by respected local builder Hotondo Homes, this stylish home offers a highly versatile floorplan designed for privacy and effortless indoor-outdoor living. A wide entry welcomes you indoors to beautiful Coastal Oak timber look floors, flowing from the entryway into to a spacious open plan kitchen, dining, and living area bathed in natural light. Open the doors and windows and feel how each space perfectly captures a breeze. One of the home's standout features is its adaptable layout. The air-conditioned front lounge room and a central bedroom with outdoor access can be separated from main living, creating a cosy retreat for extended family, guests, or teenagers. Alternatively, the lounge room can serve as a private office or fourth bedroom if required. Tucked away at the rear, the main bedroom enjoys air conditioning, a walk-in robe, modern ensuite, and direct outdoor access. The third bedroom also includes a walk-
Request Details
Perfectly Located Private Villa in Complex of Only Two
View photo
Villa · for sale
Request Details
Perfectly Located Private Villa in Complex of Only Two
West Haven
· 2 Bedrooms · 1 Bath · Villa
· Parking · Air conditioning · Equipped kitchen
West Haven · 2 Bedrooms · 1 Bath · Villa · Parking · Air conditioning · Equipped kitchen
Rates $2,900pa | Strata $1,750 pa Rental Appraisal $525 - $550 per week There comes a point where home is no longer measured by how much land you own but how comfortably you can live. Positioned at the front of a complex of just two, this well maintained villa offers privacy, space, and an easy-care lifestyle. Entry is via the side porch, secure courtyard or directly from the oversized double garage, which includes the convenience of ramp access to indoors. Step inside to a warm and welcoming open plan living, dining and kitchen filled with light. Rich timber plank floors flow throughout the living space into both bedrooms. A king-size main suite and spacious guest bedroom share an immaculate bathroom, and the laundry offers the convenience of a second toilet. Outdoors uncovers a large pergola and private, low-maintenance courtyard, providing a quiet space to relax with a book and cuppa as you soak up the afternoon sun. Additional features include split system air conditioning, ceiling
Request Details
Beautiful Home with Stunning Views
View photo
House · for sale
Request Details
Beautiful Home with Stunning Views
West Haven
· 3 Bedrooms · 2 Baths · House
· Garden · Parking
West Haven · 3 Bedrooms · 2 Baths · House · Garden · Parking
Beautifully presented and designed for comfortable living, this spacious 3 bedroom, 2 bathroom home offer high ceilings, an inviting sunroom and generous open-plan living. Enjoy tranquil views in a peaceful setting, perfect for relaxing or entertaining. The fenced backyard offers pet-friendly freedom and creates a cozy oasis, while extensive storage throughout the home ensures practically. Combining space, comfort, and charm, this is a wonderful opportunity to enjoyed a relaxed lifestyle in a sought-after location with the village. Laundry with ample storage Large carport with auto door 3rd toilet Storage shed & garden shed Built-in Wardrobes
Request Details
Easy Living Without Compromise
View photo
House · for sale
Request Details
Easy Living Without Compromise
West Haven
· 3 Bedrooms · 2 Baths · House
· Garden · Equipped kitchen
West Haven · 3 Bedrooms · 2 Baths · House · Garden · Equipped kitchen
Combining the ease of low maintenance living with modern comfort, this completely level, brick and tile Torrens title home offers an exceptional opportunity for downsizers, first home buyers or investors alike. Thoughtfully designed with two separate living areas, three bedrooms and a private backyard, it delivers functionality and everyday convenience in equal measure in an extremely convenient location. Stepping inside, you're welcomed by a light filled, front living room positioned separately from the main hub of the home to provide the perfect space to relax with a book, entertain guests or simply enjoy a little extra separation. Complete with carpet and a ceiling fan, it offers flexibility to suit a variety of lifestyles. Continuing down the hallway, the home opens into a bright, open plan kitchen, dining and living area where tiled flooring and an abundance of natural light create an inviting space for everyday living. Large windows frame the private backyard while a sliding glas
Request Details
Refurbished and Ready in a Leafy Central Pocket
View photo
House · for sale
Request Details
Refurbished and Ready in a Leafy Central Pocket
West Haven
· 3 Bedrooms · 1 Bath · House
· Air conditioning · Equipped kitchen
West Haven · 3 Bedrooms · 1 Bath · House · Air conditioning · Equipped kitchen
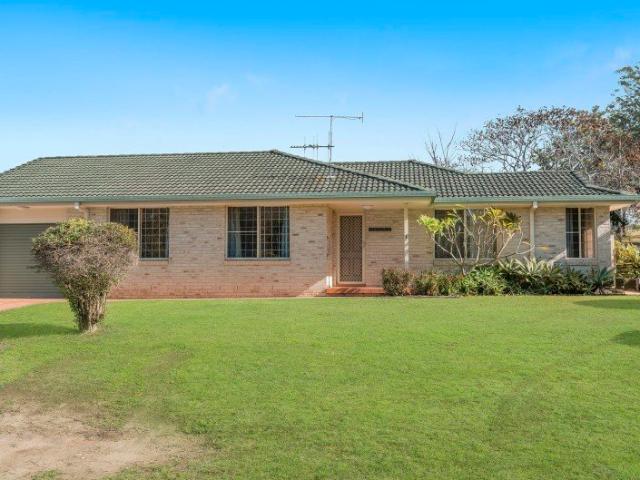
Set on a quiet street and framed by established gardens, this refurbished single level home makes a calm and confident first impression. A generous front lawn and mature plantings soften the brick facade, while a sheltered entry sets a welcoming tone. Inside, the layout opens into a light filled lounge and dining zone that stretches across the heart of the home. Soft carpet grounds the living area before giving way to warm timber toned floors, while ceiling fans and air conditioning keep the space comfortable through every season. Toward the rear, the kitchen sits in easy conversation with the living space, its peninsula bench offering a natural gathering point and a window above the sink framing the greenery beyond. The refurbished finishes feel fresh and considered throughout, ready to enjoy from the very first day. Sliding doors draw you outward to a covered deck that captures the northern aspect and looks over an uninterrupted rainforest outlook. Sheltered yet sunny, it is a space
Request Details
Rainforest Serenity, Shelly Beach Convenience
View photo
House · for sale
Request Details
Rainforest Serenity, Shelly Beach Convenience
West Haven
· 5 Bedrooms · 3 Baths · House
· Garden · Swimming pool
West Haven · 5 Bedrooms · 3 Baths · House · Garden · Swimming pool
Rates $3,300pa | Land 1,075sqm Rental Appraisal $850 - $900 per week The further you step inside this home the harder it becomes to leave. Privately tucked away in a quiet cul-de-sac, this tranquil oasis occupies 1,075sqm with rainforest reserve to the rear and a protected conservation buffer at the side, ensuring you can never be built out. Cherished by its owners for the past 16 years, it offers a genuine sense of escape within one of Port Macquarie's most sought-after coastal locations, just minutes from Shelly Beach, Lighthouse Beach, schools, cafes and town conveniences. The moment that stays with you arrives upon reaching the upper level. Framed by a panorama of lush greenery, the backyard unfolds as a private sanctuary where an expansive entertaining deck, lawn, sparkling saltwater swimming pool, cabana and firepit area sit amongst breathtaking natural surrounds. Resident kookaburras visit daily and the sound of birdsong drifts through the trees, creating a setting that feels fa
Request Details
Investment Opportunity with Immediate Income Motivated Owners
View photo
Villa · for sale
Request Details
Investment Opportunity with Immediate Income Motivated Owners
West Haven
· 3 Bedrooms · 1 Bath · Villa
West Haven · 3 Bedrooms · 1 Bath · Villa
Access from 49 Table Street. Positioned in a convenient and sought-after location, 15 Butler Lane presents an outstanding opportunity for investors looking to secure a quality property with the benefit of an established lease already in place. Generating immediate rental income from day one, this is the perfect addition to any investment portfolio. With the current tenants already enjoying the home, you can purchase with confidence knowing your investment is producing returns from settlement. Equally, for those planning ahead, the property is well presented and move-in ready at the conclusion of the tenancy, offering flexibility for owner-occupiers in the future. The out of town owners have made it clear - they are committed to achieving a sale and are motivated to see the property sold, creating an excellent opportunity for buyers to secure exceptional value. Why you'll love it: • Quality home with a secure lease already in place. • Immediate rental income from settlement. • Well-main
Request Details
Freestanding Torrens Titled Home Close To CBD
View photo
House · for sale
Request Details
Freestanding Torrens Titled Home Close To CBD
West Haven
· 2 Bedrooms · 1 Bath · House
· Air conditioning · Parking · Equipped kitchen
West Haven · 2 Bedrooms · 1 Bath · House · Air conditioning · Parking · Equipped kitchen
Perfectly positioned within an easy stroll of the town centre, this beautifully maintained two-bedroom Torrens Titled home offers the ideal combination of comfort, convenience and low-maintenance living. Whether you're looking to downsize, invest or purchase your first home, this inviting property is sure to impress. Designed for effortless single level living, the home features a light-filled open plan kitchen, dining and living area complete with quality stainless steel appliances, a dishwasher and ducted air conditioning for year-round comfort. Sliding doors from the lounge seamlessly connect the indoor living space to a private north-facing courtyard, creating the perfect setting for entertaining family and friends or simply relaxing in the sunshine. Both bedrooms are generously sized and include built-in wardrobes, the main also enjoys ensuite access to the centrally located bathroom, while the large laundry offers the added convenience of a second toilet. A single garage provides
Request Details
Location, presentation and sparkling swimming pool
View photo
House · for sale
Request Details
Location, presentation and sparkling swimming pool
West Haven
· 4 Bedrooms · 2 Baths · House
· Terrace · Air conditioning · Swimming pool · Equipped kitchen
West Haven · 4 Bedrooms · 2 Baths · House · Terrace · Air conditioning · Swimming pool · Equipped kitchen
On exclusive Bellevue Hill, gleaming timber floors complement fine contemporary finishes and premium appointments in this sunlit family home; with ocean glimpses off nearby Town Beach, it offers the added versatility of serviced downstairs accommodation. - Immaculately presented home with sparkling swimming pool - Eco-friendly ceiling fans supplement select air conditioning - Upstairs; three double bedrooms, opulent family bathroom - Inviting formal lounge room with elevated district outlook - Premium contemporary kitchen, 900mm free-standing cooker - Family areas flow to private, covered entertaining terrace - Downstairs; spacious rumpus offers direct access/ingress - Air conditioned fourth bedroom, adjacent bathroom facility - Area could opt as extended family accommodation, home office - Drive-through garaging; minutes to shops, school, beach, CBD
Request Details
North East Facing Corner Villa Filled with Natural Light!
View photo
Villa · for sale
Request Details
North East Facing Corner Villa Filled with Natural Light!
West Haven
· 3 Bedrooms · 1 Bath · Villa
· Air conditioning · Equipped kitchen
West Haven · 3 Bedrooms · 1 Bath · Villa · Air conditioning · Equipped kitchen
Perfectly positioned in a sought-after area of Wauchope, directly opposite parkland, this light-filled home combines a peaceful outlook with the convenience of being just minutes from shops, cafés and everyday amenities. Occupying a desirable north-east facing corner position in a boutique complex of just three villas, this beautifully presented home is filled with natural light throughout the day. Large living room windows capture leafy views across established trees and parkland, creating a wonderful sense of space and privacy rarely found in villa living. Step inside and you'll immediately appreciate the generous proportions and welcoming feel of the spacious open-plan living and dining area. Bathed in natural light thanks to its desirable north-east aspect, this inviting space offers year-round comfort with reverse-cycle air conditioning and provides the perfect setting for both everyday living and entertaining. The well-appointed kitchen is impressively sized, featuring an abundan
Request Details
Lot 416, The sanctuary
View photo
Terraced House · for sale
Request Details
Lot 416, The sanctuary
West Haven
· 5 Bedrooms · 3 Baths · Terraced House
· Garden
West Haven · 5 Bedrooms · 3 Baths · Terraced House · Garden
Lot 416, Lemon Myrtle Loop, The Sanctuary (1219m²) presents a North-facing homesite perfectly positioned to capture the sun throughout the day in this community designed for authentic, grounded living. Build your dream home surrounded by modern residences and enjoy morning walks through nearby parklands or in your own backyard enjoying the sounds of the beautiful bush reserve right next door. Appreciate the convenience of childcare facilities and St Joseph’s Regional College just minutes away, plus all the amenities of Sovereign Place Town Centre at your doorstep. Only 10 minutes from Port Macquarie’s stunning coastline and vibrant CBD, The Sanctuary offers the perfect balance of connected living and coastal tranquility. Don’t miss your opportunity to secure your new family home. Call Andrew Doherty on 0477 157 838 or today. The Castaway is a luxurious double storey family home with generous open plan living and private spaces that delivers a variety of possibilities to entertain and r
Request Details
Where space, sunshine and lifestyle come together
View photo
Terraced House · for sale
Request Details
Where space, sunshine and lifestyle come together
West Haven
· 4 Bedrooms · 2 Baths · Terraced House
· Air conditioning · Equipped kitchen
West Haven · 4 Bedrooms · 2 Baths · Terraced House · Air conditioning · Equipped kitchen
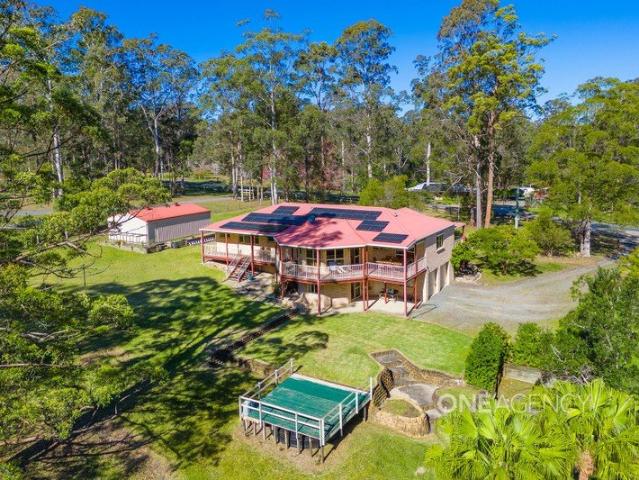
Set on 2.47 fully fenced acres in the highly sought-after King Creek area, 101 Arranbee Road is a property that delivers the space families crave. Bathed in natural light thanks to its prized north-to-rear aspect, this inviting home has been thoughtfully designed to embrace relaxed indoor-outdoor living and suit the needs of growing families. Property Features: - 2.47 acres of fully fenced land - Four-bedroom family home - Main bedroom with walk-in robe and ensuite - Built-in robes to all additional bedrooms - Three separate living areas plus a dedicated dining room - Expansive front and rear verandahs - Elevated rear entertaining deck - Desirable north-to-rear aspect providing beautiful natural light - Ducted air conditioning - Kitchen with gas cooktop and dishwasher - 10.56kw Solar power system installed Feb 2025 - Excellent under-house storage - Separate Colorbond shed Offered at an attractive price point, this is an outstanding opportunity for buyers looking to secure their place i
Request Details
Low Maintenance Villa in a Central Location
View photo
Villa · for sale
Request Details
Low Maintenance Villa in a Central Location
West Haven
· 2 Bedrooms · 1 Bath · Villa
· Garden · Parking
West Haven · 2 Bedrooms · 1 Bath · Villa · Garden · Parking
Positioned at the front of a small complex of just four, this two-bedroom brick villa has been freshly painted throughout and offers low-maintenance level living in a highly convenient Port Macquarie location. Designed for everyday ease, the open-plan living area connects with a private, sunny courtyard framed by established garden & side gate access to a covered single carport. The villa also includes a combined bathroom and laundry and ceiling fans throughout. Within walking distance of Settlement City, local schools, restaurants and cafes, the marina and Port Macquarie CBD, this charming property is ideally placed for those seeking lifestyle and convenience close to the heart of town. - Peacefully positioned within a small complex of just four - Two-bedroom, single-storey brick villa - Open-plan living and dining area - Covered single carport with gated side access to the private courtyard - LED lighting and ceiling fans throughout - Walking distance to Settlement City, schools, caf
Request Details
DOUBLE RIVER FRONTAGE
View photo
Terraced House · for sale
Request Details
DOUBLE RIVER FRONTAGE
West Haven
· 3 Bedrooms · 1 Bath · Terraced House
West Haven · 3 Bedrooms · 1 Bath · Terraced House
WWW.RURALSALES.COM.AU ID3403 Approximately 125 acres ranging from fertile river flats to undulating grazing land in the sort after Lorne area. Double frontage to the Camden Haven River with several great swimming holes, picnic / BBQ camping area. 3-bedroom, 1-bathroom country cottage, old dairy and cattle yards, machinery shed with 1 lock up bay. Several fruit trees and landscaped gardens, can be subdivided into 2 blocks. 10 minutes to Kendall, 30 minutes to the beaches of North Haven and Dunbogan, 50 minutes to Port Macquarie. DISCLAIMER: This information has been obtained from our Vendor(s). We make no representations to its accuracy. All computer images, maps and photographs are indicative only. We are merely passing the information on. Interested parties should make their own enquiries
Request Details
Brand New Coastal Home with a Self Contained Studio
View photo
Townhouse · for sale
Request Details
Brand New Coastal Home with a Self Contained Studio
West Haven
· 4 Bedrooms · 3 Baths · Townhouse
· Parking
West Haven · 4 Bedrooms · 3 Baths · Townhouse · Parking
Rates $2,700pa | Land 585 sqm Rental Income: Whole house rented as one: $800-850 per week Main house rented separately: $650-690 per week Studio rented separately: $280-320 per week Here's something you don't see every day and it's a genuinely clever approach to modern living. This brand new coastal-inspired home combines stylish contemporary living with a level of flexibility that's becoming increasingly sought after. The main residence offers four generous bedrooms, complemented by a fully self-contained studio privately positioned to the side with its own separate entrance and dedicated parking space. Whether you're accommodating extended family, creating the perfect teenager's retreat, welcoming guests, or generating an additional rental income, it gives you options that can evolve with your lifestyle for years to come. Thoughtfully designed for everyday practicality, the main bedroom is conveniently positioned on the ground floor and features a walk-in robe plus a dual-access ensu
Request Details
The Opportunity You've Been Waiting For
View photo
House · for sale
Request Details
The Opportunity You've Been Waiting For
West Haven
· 3 Bedrooms · 1 Bath · House
West Haven · 3 Bedrooms · 1 Bath · House
Whether you're looking to purchase your very first home or secure a smart addition to your investment portfolio, 9 Dodds Street, Port Macquarie is an opportunity not to be missed. Positioned in a convenient and well-established location, this property offers the perfect combination of affordability, potential and lifestyle. Move straight in and enjoy, renovate to add value, or lease immediately and take advantage of the strong demand for quality homes in the Port Macquarie market. For first home buyers, this is your chance to break into one of the Mid North Coast's most sought-after locations and start building your future. For investors, the property's appealing location and excellent rental potential make it an attractive addition to any portfolio. Conveniently located close to schools, shopping centres, public transport and just minutes from Port Macquarie's CBD and stunning beaches, everything you need is within easy reach. Features include: • Outstanding opportunity for first home
Request Details
Vista 210 Defined by You. $10,000 To Spend Your Way
View photo
Terraced House · for sale
Request Details
Vista 210 Defined by You. $10,000 To Spend Your Way
West Haven
· 4 Bedrooms · 2 Baths · Terraced House
· Equipped kitchen
West Haven · 4 Bedrooms · 2 Baths · Terraced House · Equipped kitchen
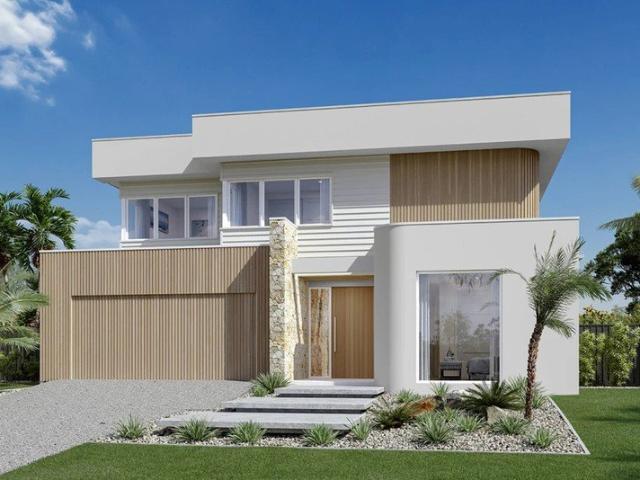
The centre of the Vista 210 is made up of an open-plan kitchen, dining and family area, with access to the alfresco. The master bedroom features a walk-in robe and ensuite, while the remaining three bedrooms are located around a rumpus area. The home even features a multipurpose living room ideal as a study, home theatre or private entertaining space. - 20mm Stone Benchtops - 2550mm Ceiling Height - 26 week build time - Ducted reverse cycle air-conditioning - Facade Options Available - Local builder/Local trades - Many more inclusions - Open-plan kitchen, living and dining Copyright Hotondo Pty Ltd all rights reserved. Dimensions, photos and floor plans are for illustrative purposes and may include optional features. Additional facade options are available, as this home is not yet constructed. All packages are subject to engineering plans and developer's approval and therefore may need to be altered to comply with estate covenants. Should additional costs be required to meet developer
Request Details
Elsie 199 Defined by You. $10,000 To Spend Your Way
View photo
Terraced House · for sale
Request Details
Elsie 199 Defined by You. $10,000 To Spend Your Way
West Haven
· 4 Bedrooms · 2 Baths · Terraced House
· Parking · Equipped kitchen
West Haven · 4 Bedrooms · 2 Baths · Terraced House · Parking · Equipped kitchen
The versatile and compact Elsie could be the home of your dreams. Four generous bedrooms line one side of the home, with the master bedroom located at the rear, the perfect place to unwind after a long day. The heart of the home features an open-plan kitchen, dining and family area, plus an easy-to-access bathroom, offering ultimate convenience. The entertaining area connects to an enclosed alfresco, offering the ideal space to enjoy warm summer nights with family and friends. Elegant yet functional, the Elsie is complete with an additional living area, double garage and clever storage solutions throughout the home. - 20mm Stone Benchtops - 2550mm Ceiling Height - 26 week build time - Ducted reverse cycle air-conditioning - Facade Options Available - Local builder/Local trades - Many more inclusions - Open-plan kitchen, living and dining Copyright Hotondo Pty Ltd all rights reserved. Dimensions, photos and floor plans are for illustrative purposes and may include optional features. Add
Request Details
Lotus 275 Defined by You. $10,000 To Spend Your Way
View photo
Terraced House · for sale
Request Details
Lotus 275 Defined by You. $10,000 To Spend Your Way
West Haven
· 4 Bedrooms · 2 Baths · Terraced House
· Equipped kitchen
West Haven · 4 Bedrooms · 2 Baths · Terraced House · Equipped kitchen
The Lotus 275 offers a perfect blend of privacy, space and modern living. The master suite, located at the front for seclusion, features a spacious walk-in robe and a luxurious ensuite with double basins. Multiple living areas, including a rumpus room near the remaining three bedrooms, provide versatile spaces for family activities. The gourmet kitchen, with its stunning island bench, opens into a light-filled family and dining area, perfect for gatherings. A third living room doubles as an ideal home theatre. The oversized alfresco enhances outdoor entertaining, while ample storage throughout ensures practicality. With thoughtfully designed spaces for every family member, the Lotus combines elegance and functionality in a home that caters to all lifestyles. - 20mm Stone Benchtops - 2550mm Ceiling Height - 26 week build time - Ducted reverse cycle air-conditioning - Facade Options Available - Local builder/Local trades - Many more inclusions - Open-plan kitchen, living and dining Copyr
Request Details
Capri 166 Defined by You. $10,000 To Spend Your Way
View photo
Terraced House · for sale
Request Details
Capri 166 Defined by You. $10,000 To Spend Your Way
West Haven
· 3 Bedrooms · 2 Baths · Terraced House
· Parking · Equipped kitchen
West Haven · 3 Bedrooms · 2 Baths · Terraced House · Parking · Equipped kitchen
The Capri 166 seamlessly combines convenience with sophistication, ideal for smaller lots. A compact living area at the entrance leads to a well-crafted hallway accessing three bedrooms and a family bathroom. The master suite impresses with a cleverly designed walk-through robe leading to an expansive ensuite. The rear of the home is dedicated to an inviting entertainment space, featuring an open-plan kitchen, dining and family area that effortlessly extends to the alfresco. Maximising functionality and aesthetics, the laundry is discreetly placed in the garage. The Capri 166 epitomises a harmonious blend of space, style and practicality. - 20mm Stone Benchtops - 2550mm Ceiling Height - 26 week build time - Ducted reverse cycle air-conditioning - Facade Options Available - Local builder/Local trades - Many more inclusions - Open-plan kitchen, living and dining Copyright Hotondo Pty Ltd all rights reserved. Dimensions, photos and floor plans are for illustrative purposes and may include
Request Details
Capri 166 Defined by You. $10,000 To Spend Your Way
View photo
Terraced House · for sale
Request Details
Capri 166 Defined by You. $10,000 To Spend Your Way
West Haven
· 3 Bedrooms · 2 Baths · Terraced House
· Parking · Equipped kitchen
West Haven · 3 Bedrooms · 2 Baths · Terraced House · Parking · Equipped kitchen
The Capri 166 seamlessly combines convenience with sophistication, ideal for smaller lots. A compact living area at the entrance leads to a well-crafted hallway accessing three bedrooms and a family bathroom. The master suite impresses with a cleverly designed walk-through robe leading to an expansive ensuite. The rear of the home is dedicated to an inviting entertainment space, featuring an open-plan kitchen, dining and family area that effortlessly extends to the alfresco. Maximising functionality and aesthetics, the laundry is discreetly placed in the garage. The Capri 166 epitomises a harmonious blend of space, style and practicality. - 20mm Stone Benchtops - 2550mm Ceiling Height - 26 week build time - Ducted reverse cycle air-conditioning - Facade Options Available - Local builder/Local trades - Many more inclusions - Open-plan kitchen, living and dining Copyright Hotondo Pty Ltd all rights reserved. Dimensions, photos and floor plans are for illustrative purposes and may include
Request Details

Get email alerts

Don't miss out: be the first to know about new properties

The alert was correctly created

On subscribing you accept the conditions of use and the privacy policy
Alert
Receive new ads in your inbox
Save this search
Receive alerts for new listings

We'll send you an email when we have new properties for: "Houses for sale in West Haven"

The alert was correctly created

Herons Creek
Jolly Nose
Get email alerts and be the first to see new listings
Required field
On subscribing I accept the terms of the privacy policy
Perfect! You'll soon start receiving new listings via email
Alert
Receive an email when we have new ads for Houses for sale in West Haven
Save this search
Filters

Bedrooms

Size (m²)

Price

$
$

Property type

Bathrooms

Clear all filters
Receive notifications when new entries are published.