251 properties for sale in West End, Brisbane with 4 bedrooms

Private Negotiation
View photo
House · for sale
Request Details
Private Negotiation
West End, Brisbane
· 6 Bedrooms · 4 Baths · House
· Gym · Equipped kitchen
West End, Brisbane · 6 Bedrooms · 4 Baths · House · Gym · Equipped kitchen
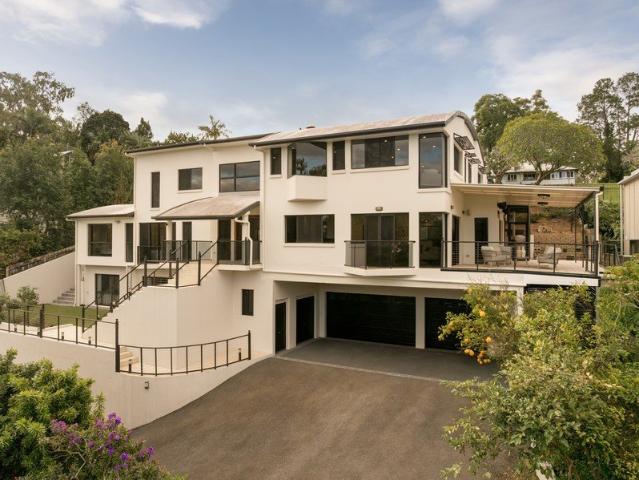
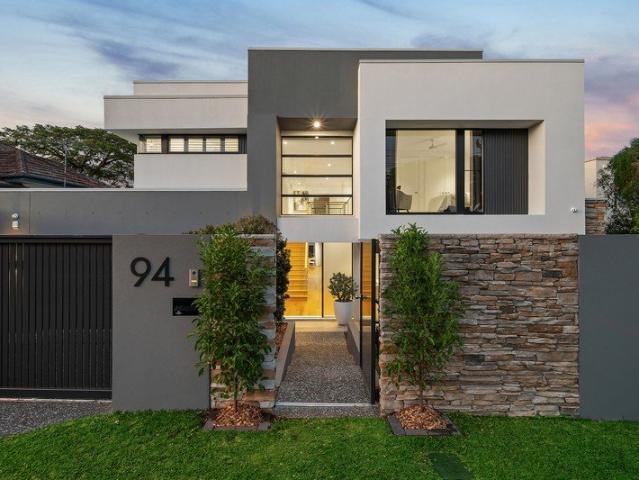
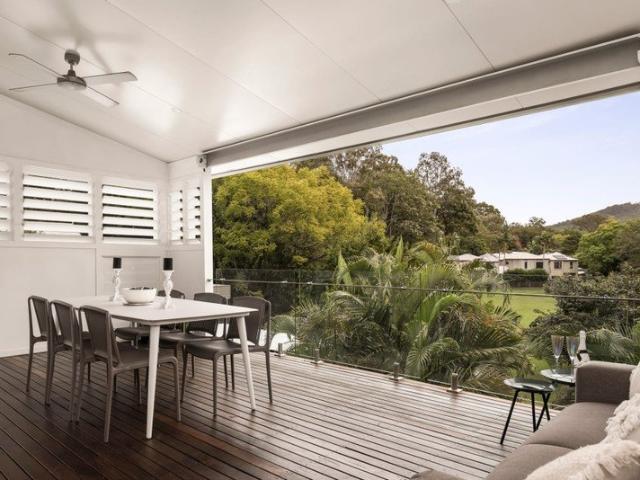
THE DEAL An architectural residence that brings together contemporary design, uncompromising craftsmanship and exceptional family functionality in one of St Lucia's most prestigious pockets. Designed by Pacifik Design Studio and delivered by SAGE Building & Construction, the home has been carefully considered to balance scale, privacy and everyday liveability. Set across a 556sqm parcel amongst established greenery, every space has been designed to maximise natural light while maintaining a strong connection to the surrounding landscape. At the heart of the home, the designer kitchen is appointed with premium Bosch appliances, extensive stone surfaces and bespoke cabinetry, seamlessly connecting to expansive living and dining areas that transition effortlessly to the outdoor entertaining spaces. Accommodation comprises six bedrooms, four bathrooms and a powder room, complemented by a dedicated home office, fully self-contained lock-up granny flat, fully equipped gym and home theatre. D
Request Details
Architecturally Designed for easy family living
View photo
House · for sale
Request Details
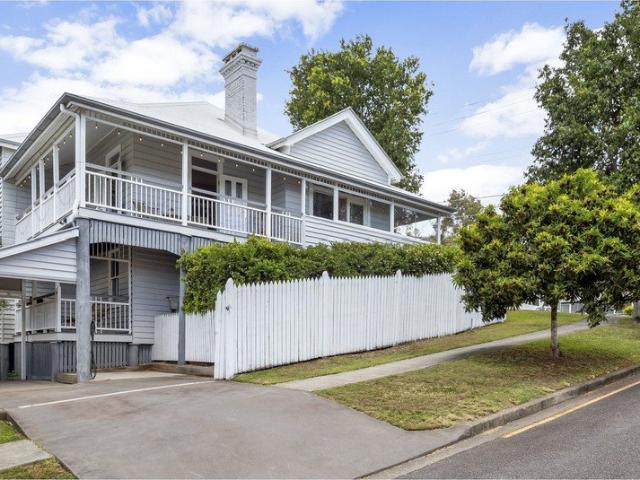
Architecturally Designed for easy family living
West End, Brisbane
· 5 Bedrooms · 3 Baths · House
· Swimming pool · Equipped kitchen
West End, Brisbane · 5 Bedrooms · 3 Baths · House · Swimming pool · Equipped kitchen
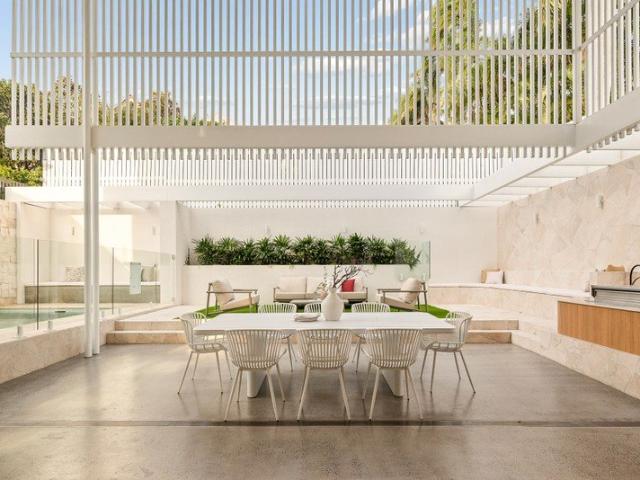
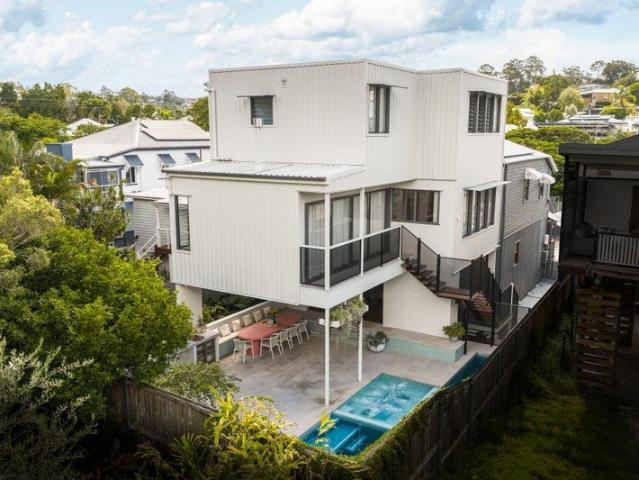
Designed by acclaimed DAH Architecture, this exceptional split level home features a cohesive floor plan incorporating masterful craftsmanship and contemporary inclusions with the comforts of family living. Natural timber, stone and warm metals have been thoughtfully utilised throughout to create warmth and tactility, enhancing the delightful aspect and soft, filtered natural lighting. Ideally designed to accommodate families seeking an adaptable floorplan for multi-generational living, the entry level features a self-contained space comprising two bedrooms + a third multipurpose room, a shared bathroom, adjacent living plus outdoor dining and a kitchenette. An effortless transition between inside and out delivers a functional covered alfresco space, overlooking the adjacent lap pool and spa area, perfect for year-round entertaining. Bespoke built-in seating frames the space, merging seamlessly with a well-appointed outdoor kitchen comprising a pizza oven, bbq and double rhino fridge.
Request Details
River View Grandeur in a Private Enclave
View photo
House · for sale
Request Details
River View Grandeur in a Private Enclave
West End, Brisbane
· 6 Bedrooms · 7 Baths · House
· Swimming pool · Lift
West End, Brisbane · 6 Bedrooms · 7 Baths · House · Swimming pool · Lift
A serene sanctuary immersed in a verdant landscape, this extraordinary residence rests atop a remarkable 1,027sqm parcel within an exclusive private road in Goldieslie Park. Elevated to capture cooling breezes drifting off the water, the home delights in picturesque outlooks across the Brisbane River and Walter Taylor Bridge, with birdsong providing a peaceful soundtrack to daily life. Secure gates reveal a property of grandeur and scale spanning three levels, serviced by a lift and designed to embrace expansive family living and entertaining. A soaring entry void, chandelier and spiral staircase create an unforgettable first impression, while walls of glass frame leafy outlooks and the glistening pool beyond. A selection of living spaces caters to quiet moments and spectacular celebrations. The ground floor home theatre, complete with a starlight ceiling and wet bar, offers the perfect setting for immersive movie nights, while an additional entertainment lounge with a second wet bar a
Request Details
Expressions of Interest closing Thursday 24th of September at 5pm
View photo
Apartment · for sale
Request Details
Expressions of Interest closing Thursday 24th of September at 5pm
West End, Brisbane
· 4 Bedrooms · 4 Baths · Apartment
West End, Brisbane · 4 Bedrooms · 4 Baths · Apartment
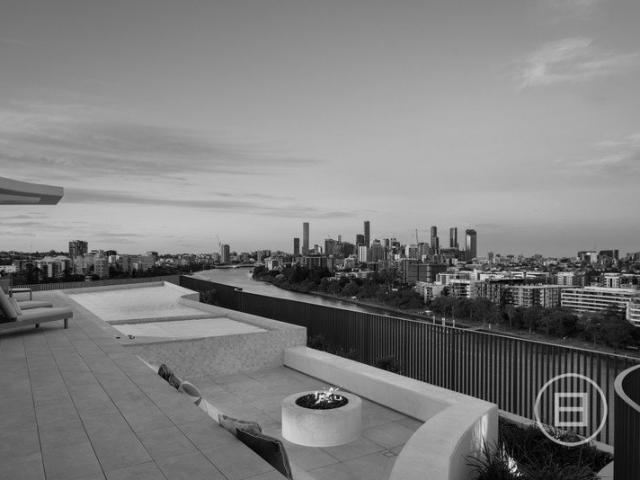
THE DEAL There are residences of distinction, and then there are residences that exist beyond comparison. The ARC Penthouse occupies the entire uppermost two levels of ARC Residences, SPYRE Group's landmark collection of just 24 absolute riverfront residences. With a combined 100 metres of uninterrupted north-east river frontage, spanning across a total property ownership of 893m2, The ARC Penthouse represents an exceptionally rare convergence of architecture, landscape, scale and position. Designed by multi award winning Bureau^Proberts, built by GRAYA, and meticulously developed by SPYRE, ARC Residences has established a new benchmark for considered riverfront living in Brisbane. The penthouse is its definitive expression: a private residence conceived not as an apartment, but as an architectural home in the sky near impossible to replicate. Its outlook is uncompromised. From this elevation, the Brisbane River extends uninterrupted toward the city, with the skyline providing an ever-
Request Details
Captivating c1925 family home at exclusive address
View photo
House · for sale
Request Details
Captivating c1925 family home at exclusive address
West End, Brisbane
· 5 Bedrooms · 3 Baths · House
· Equipped kitchen
West End, Brisbane · 5 Bedrooms · 3 Baths · House · Equipped kitchen
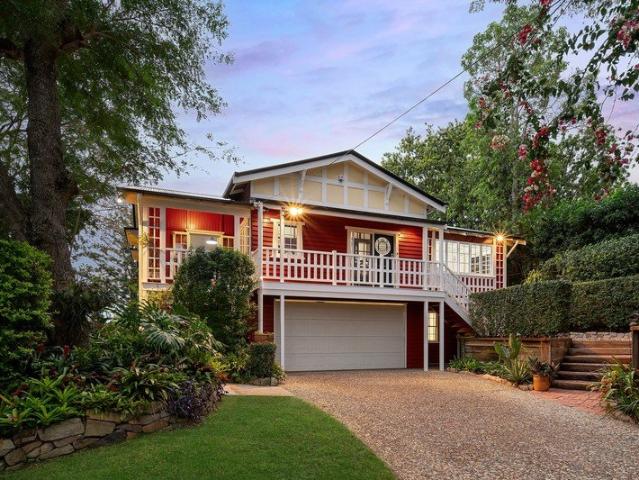
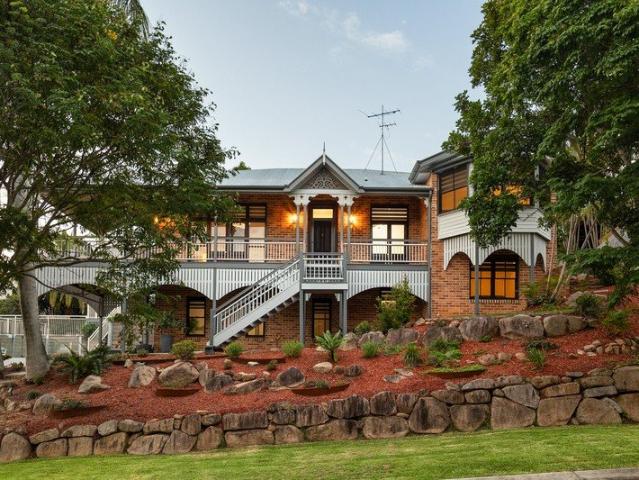
Architecturally intriguing, this c1925 Queenslander reflects influences of the Art Deco and Egyptian Revival design movement, sparked by the discovery of King Tutankhamun's tomb. Highly crafted details throughout comprise silky oak lined walls, exquisite woodwork, plus elaborate ash and red gum striped parquet floors. A family home at heart, the spacious living areas are paired with a series of verandahs and terraces for entertaining or to enjoy spectacular sunsets. Established gardens with automated sprinkler system, age-old trees, beautiful greenery and sun dappled retreats create idyllic outdoor settings. Some of the many features comprise a bespoke silky oak kitchen by Dana Kitchens, with timber recycled from a train siding in western Queensland. Light and airy bedrooms serviced by immaculate bathrooms are positioned on both levels, making the floorplan adaptable for a family of all ages. Further, there is a dedicated study or reading nook to utilise. Secluded on an elevated 450sqm
Request Details
810sqm Dual Lot Queenslander Renovate or Redevelop STCA
View photo
House · for sale
Request Details
810sqm Dual Lot Queenslander Renovate or Redevelop STCA
West End, Brisbane
· 5 Bedrooms · 3 Baths · House
West End, Brisbane · 5 Bedrooms · 3 Baths · House
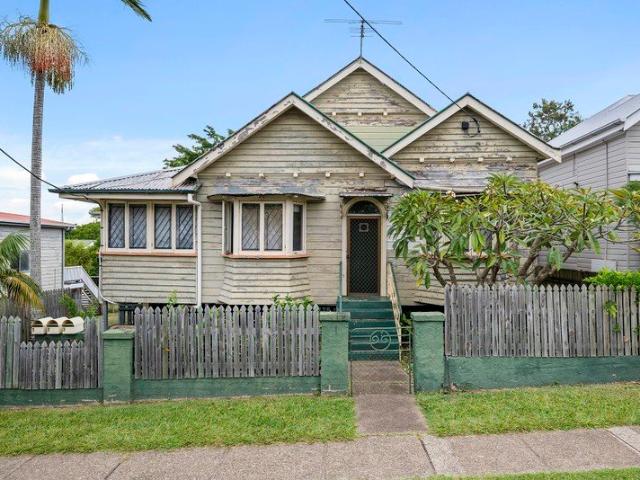
OPTION 1 - DEVELOPER / MULTI-DWELLING UPSIDE Occupying a substantial 810sqm across two lots, the property presents a compelling opportunity for developers and land bankers to capitalise on strong inner city demand for multi dwelling outcomes (STCA), supported by existing zoning provisions. Providing the ability to explore multi dwelling configurations at the rear of the site, the property offers genuine flexibility to add value through the creation of new townhouses for future sale or long term rental, or alternatively subdivide the site and construct a new home alongside a renovation of the existing residence, subject to council approval. Importantly, the Federal Budget's proposed settings are expected to provide increased support for new build residential development, favouring eligible new construction projects and strengthening the long term fundamentals for developments of this nature. OPTION 2 - FAMILY RENOVATOR / DREAM HOME Showcasing a magnificent façade and spanning two lots o
Request Details
Considered, Commanding, Crafted by OH Architecture
View photo
House · for sale
Request Details
Considered, Commanding, Crafted by OH Architecture
West End, Brisbane
· 5 Bedrooms · 3 Baths · House
· Lift · Equipped kitchen
West End, Brisbane · 5 Bedrooms · 3 Baths · House · Lift · Equipped kitchen
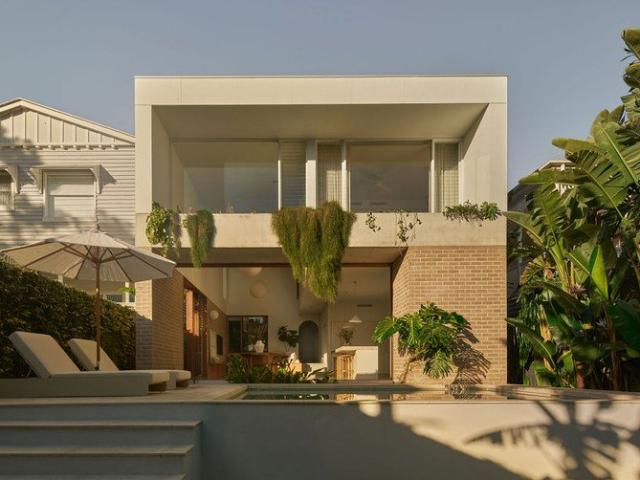
Recently completed and reimagined by OH Architects, the residence focuses on scale, light and functional design. Double height voids and open plan living establish volume, while controlled natural light and a direct connection to outdoor entertaining create a home that is open without compromising privacy. Spanning five levels and connected by both staircase and private lift, the layout is efficient and highly adaptable for modern inner city living enhanced by elevated city views. A refined material palette underpins the home, with light tones, stone surfaces and custom joinery carried consistently throughout. Brushed gold fixtures introduce luxury across the kitchen, bathrooms and circulation spaces, while large voids and feature chandelier lighting enhance the sense of volume and cohesion. The main living level centres around a well resolved kitchen, featuring a generous walk in butler's pantry, breakfast bar and premium Miele appliances, complemented by a custom bar with integrated
Request Details
High Growth Bardon Holding with Strong Multi Income Appeal
View photo
Flat · for sale
Request Details
High Growth Bardon Holding with Strong Multi Income Appeal
West End, Brisbane
· 10 Bedrooms · 7 Baths · Flat
· Terrace
West End, Brisbane · 10 Bedrooms · 7 Baths · Flat · Terrace
Positioned on a substantial 749m² parcel in one of Bardon's most tightly held streets, 37 MacGregor Terrace presents a rare opportunity to secure a blue-chip inner-west landholding with immediate income and long-term upside. Opportunities of this scale are becoming increasingly scarce in Bardon, particularly those offering both strong cash flow and future redevelopment potential. The property comprises four self-contained dwellings across a single title, delivering diversified rental income and exceptional holding appeal for investors, developers or land-bank buyers alike. With multiple income streams already in place, the asset provides a strong foundation while future plans or redevelopment opportunities are explored. Located just 4 kilometres from the Brisbane CBD, the property enjoys outstanding connectivity to the city while retaining the lifestyle appeal that continues to drive demand throughout Bardon and the inner west. Public transport is easily accessible via nearby Latrobe T
Request Details
Exceptional Opportunity in the Heart of Toowong
View photo
House · for sale
Request Details
Exceptional Opportunity in the Heart of Toowong
West End, Brisbane
· 4 Bedrooms · 1 Bath · House
· Equipped kitchen
West End, Brisbane · 4 Bedrooms · 1 Bath · House · Equipped kitchen
Positioned on a prominent 655sqm corner allotment, this post-war home presents an exceptional opportunity to secure a valuable parcel of inner-city real estate in one of Brisbane's most sought-after suburbs. Whether you choose to renovate, reimagine or remove and redevelop (STCA), the possibilities are plentiful. Property Features: Generous living area complemented by a separate dining room Functional kitchen with ample bench space and storage Four well-proportioned bedrooms, three with built-in robes Main bathroom with shower-over-bath configuration Extensive under-house storage plus additional toilet and laundry facilities Located just 7km from the CBD, Toowong continues to be highly regarded for its leafy streets, outstanding connectivity and vibrant lifestyle offering. Residents enjoy easy access to train, CityCat and bus services, while leading educational institutions including Brisbane Boys' College, St Ignatius School, Toowong State School and Queensland Academy for Science, Ma
Request Details
An Annerley Character Showstopper Stylishly Renovated & Ready to Impress
View photo
House · for sale
Request Details
An Annerley Character Showstopper Stylishly Renovated & Ready to Impress
West End, Brisbane
· 4 Bedrooms · 1 Bath · House
· Equipped kitchen
West End, Brisbane · 4 Bedrooms · 1 Bath · House · Equipped kitchen
Why You'll Love It Experience the perfect blend of timeless Queenslander character, contemporary style and exceptional convenience at 18 Devon Street, Annerley. Ideally positioned just 7km from the Brisbane CBD, this beautifully renovated four-bedroom home offers an outstanding opportunity for first-home buyers, owner-occupiers and families seeking a stylish, move-in-ready residence in a tightly held inner-south location. Set on a generous block, the home seamlessly combines classic character features with thoughtful modern upgrades. Gleaming polished timber floors, high ceilings and Queenslander-style details are complemented by a stunning renovated kitchen, brand-new bathroom, fresh internal and external paint and contemporary lighting and finishes throughout. At the heart of the home, the spacious open-plan living, dining and family areas create an inviting space for everyday living and entertaining. Floor-to-ceiling glass doors effortlessly connect the interior to the expansive cov
Request Details
Strategic Land Banking | Subdivision Rarity Open Sat 11:30am 12pm 12th Sept
View photo
House · for sale
Request Details
Strategic Land Banking | Subdivision Rarity Open Sat 11:30am 12pm 12th Sept
West End, Brisbane
· 4 Bedrooms · 3 Baths · House
West End, Brisbane · 4 Bedrooms · 3 Baths · House
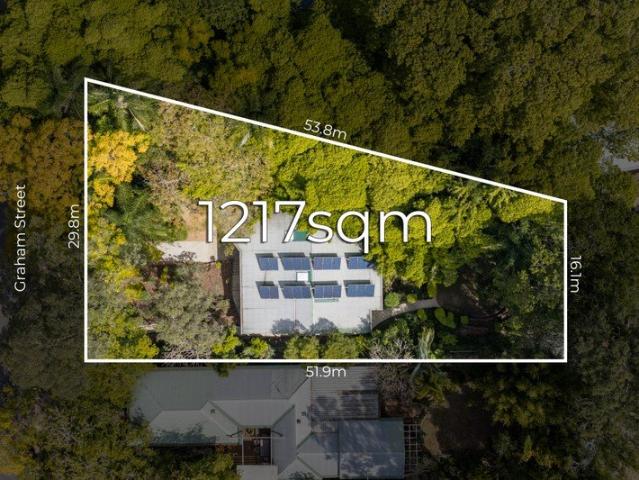
Positioned in one of Indooroopilly's most prestigious and tightly held pockets, 27 Graham Street presents a rare opportunity to secure an exceptional 1,217m² landholding with an impressive 29.8-metre frontage, surrounded by highly prized homes. Whether you are looking to build a magnificent new family residence on a substantial private block or explore the opportunity to subdivide and further develop, subject to council approval, this property provides an exciting range of possibilities. With no easements or historic flooding over the block, opportunities offering this combination of size, frontage and position rarely become available. For those seeking a substantial family home, there is an abundance of space and versatility, with the two-level residence offering four bedrooms, three bathrooms and multiple living areas with generous proportions throughout. The existing residence can be enjoyed as is, with scope to renovate and enhance over time. The upper level features large living a
Request Details
Serenity, Space & Sophisticated Dual Living
View photo
House · for sale
Request Details
Serenity, Space & Sophisticated Dual Living
West End, Brisbane
· 4 Bedrooms · 3 Baths · House
· Equipped kitchen
West End, Brisbane · 4 Bedrooms · 3 Baths · House · Equipped kitchen
Offered to the market for the first time in 41 years, this much-loved residence has been thoughtfully designed by its current owners to deliver an exceptional sense of space, flexibility and ease. Embracing its tranquil surrounds, the home captures beautiful leafy outlooks from many of its rooms, creating a wonderful connection between the interiors and gardens. Offering the versatility of two homes in one easy-care package, a self-contained apartment added in 2011 complements the main residence, providing an ideal arrangement for extended family, guests, sophisticated dual living or the opportunity to generate additional income. Inside, the home's distinctive split-level design creates subtle separation between the living, dining and kitchen zones while maintaining a wonderful sense of connection throughout. Exposed brickwork and warm timber detailing bring character and warmth to the interiors, complemented by soaring ceilings and generous proportions. Property Features: Spacious liv
Request Details
A Private Bushland Sanctuary Must Be Sold!
View photo
House · for sale
Request Details
A Private Bushland Sanctuary Must Be Sold!
West End, Brisbane
· 4 Bedrooms · 1 Bath · House
· Garden · Balcony · Equipped kitchen
West End, Brisbane · 4 Bedrooms · 1 Bath · House · Garden · Balcony · Equipped kitchen
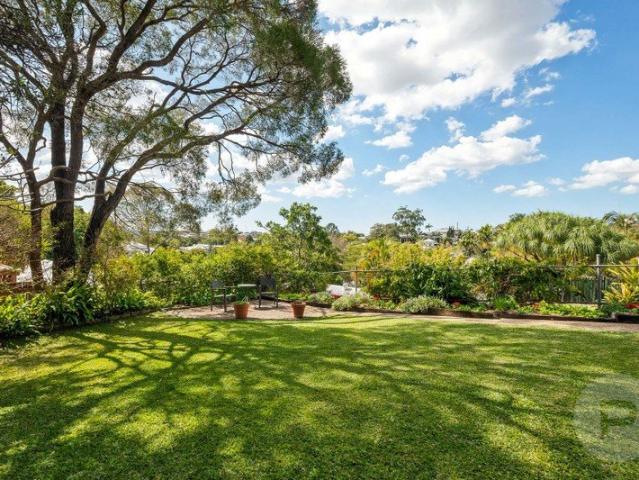
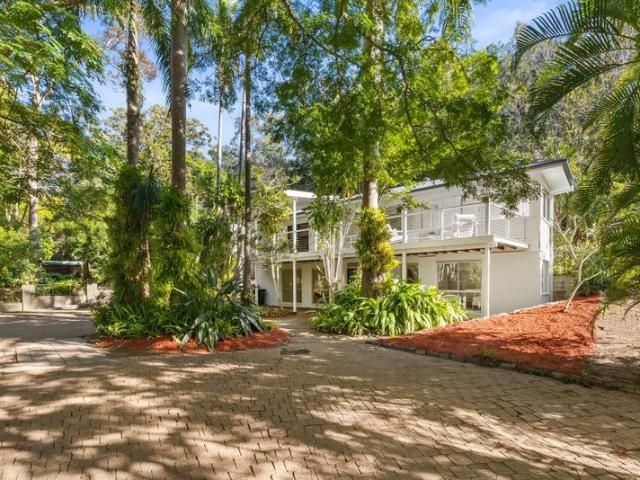
Hidden amongst the natural beauty of the Mt Coot-tha foothills, this peaceful family retreat offers a lifestyle immersed in nature without sacrificing everyday convenience. Elevated and privately positioned beyond a long driveway on a remarkable 1,730sqm parcel with an impressive 25.9-metre frontage, the house rests amongst established gardens and tranquil bushland, where birdsong, leafy outlooks and breezes create a calming daily backdrop. Filled with natural light, the inviting interiors showcase warm timber floors, large windows and expansive glass doors that strengthen the connection to the outdoors. Upstairs, the family room, dining area and kitchen form the social heart of the home, flowing effortlessly to a front balcony and rear patios where mornings begin with coffee amongst the trees, afternoons are spent watching birdlife, and evenings invite relaxed entertaining. The expansive backyard extends the sense of escape, providing an extraordinary natural playground where children
Request Details
A Premium Hawthorne Address with Endless Potential
View photo
House · for sale
Request Details
A Premium Hawthorne Address with Endless Potential
West End, Brisbane
· 4 Bedrooms · 3 Baths · House
· Garden · Swimming pool · Equipped kitchen
West End, Brisbane · 4 Bedrooms · 3 Baths · House · Garden · Swimming pool · Equipped kitchen
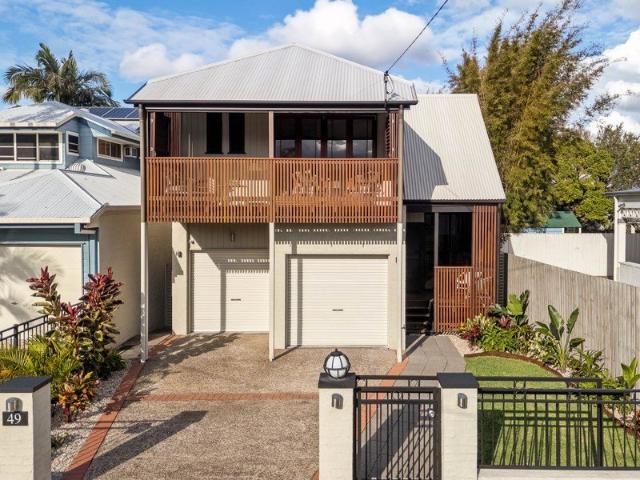
Set in one of Hawthorne's most tightly held riverside pockets, 49 Gordon Street offers a rare opportunity to secure a welcoming family home in a truly premium location. Just 100m from the Brisbane River and riverside parkland, and surrounded by some of the suburb's finest residences, this address delivers an enviable lifestyle within easy reach of Hawthorne's celebrated cafés, restaurants and everyday amenities. Spread across two well-considered levels, the home offers a practical family layout with generous living spaces, excellent separation and a seamless flow to the outdoors. The open-plan living and dining area extends to a private rear deck and sparkling in-ground pool, an easy setting for entertaining and everyday family life. A central kitchen overlooks the backyard and pool, with bi-fold windows and doors bringing the outdoors in. Also on the ground floor is a fourth bedroom, bathroom and laundry, ideal for guests, extended family or a private home office. Upstairs, three furt
Request Details
A Once in a Generation Landmark Penthouse with Forever Views
View photo
Penthouse · for sale
Request Details
A Once in a Generation Landmark Penthouse with Forever Views
West End, Brisbane
· 4 Bedrooms · 5 Baths · Penthouse
· Terrace · Fireplace · Swimming pool · Equipped kitchen
West End, Brisbane · 4 Bedrooms · 5 Baths · Penthouse · Terrace · Fireplace · Swimming pool · Equipped kitchen
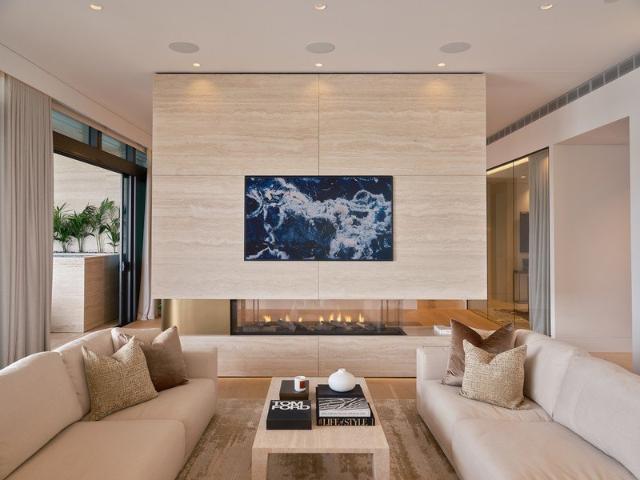
Occupying an entire half-floor within Australia's acclaimed Luminare residences, this landmark penthouse commands breathtaking, uninterrupted 270-degree views from every vantage point. Meticulous in execution and uncompromising in detail, it showcases a rare purity of Italian craftsmanship that is without equal and destined to remain so. A dramatic yet welcoming gallery entrance unfolds into a grand living domain, anchored by a monolithic travertine gas fireplace and framed by more than 28 metres of uninterrupted glazing. Positioned at the highest point in Newstead, the residence captures commanding gun-barrel city vistas and exceptional natural light, enhanced by prized northern, western and southern aspects. Seamless indooroutdoor integration defines the expansive terrace. A fully equipped quartz stone summer kitchen with built-in BBQ is paired with a hybrid hot-and-cold full-body plunge pool. Integrated ceiling fans, heaters and sliding privacy screens ensure year-round comfort, cre
Request Details
Seven Ensuite Rooms, Brand New, and Built to Perform
View photo
House · for sale
Request Details
Seven Ensuite Rooms, Brand New, and Built to Perform
West End, Brisbane
· 7 Bedrooms · 7 Baths · House
West End, Brisbane · 7 Bedrooms · 7 Baths · House
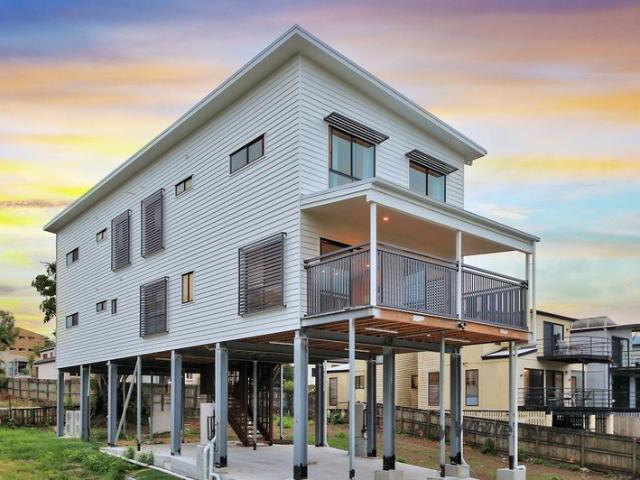
Freshly completed and designed with intent, this brand new residence sits squarely in Brisbane's blue-chip UQ precinct, where demand is constant, vacancy is rare, and quality accommodation is always in short supply. With soaring ceilings, a clean modern aesthetic, and a layout engineered for return, this is not a standard family home pretending to be an investment. It's a purpose-built performer. Step inside and the story becomes clear. This home has been designed around privacy, independence, and durability, with seven generous ensuite bedrooms spread across multiple levels, high ceilings that give the interiors breathing room, and shared living zones that feel considered rather than compromised. Each room functions as its own self-contained retreat, making it ideal for students, academics, or professionals who value space and autonomy while staying close to campus. From an investor's perspective, the fundamentals are exceptional. Currently leased at $450 per ensuited bedroom, with th
Request Details
Contact Agent to Arrange a Private Inspection
View photo
Apartment · for sale
Request Details
Contact Agent to Arrange a Private Inspection
West End, Brisbane
· 4 Bedrooms · 4 Baths · Apartment
West End, Brisbane · 4 Bedrooms · 4 Baths · Apartment
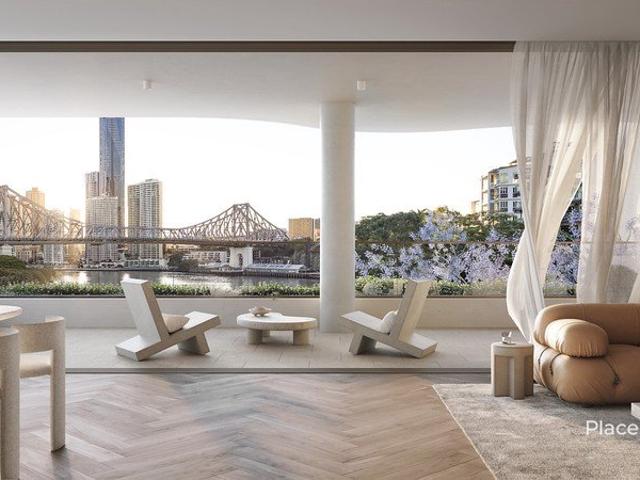
The Moray House Sub Penthouse - Elevated Living on New Farm's Best Address Introducing Residence 5, a rare opportunity to secure a landmark home in one of Brisbane's most exclusive riverfront enclaves. The residence has been thoughtfully designed to blur the lines between indoors and out, with sweeping river, bridge and city views forming a breathtaking backdrop to everyday living. Sculpted into its natural surrounds, Moray House levitates above the riparian edge of the Brisbane River, an architectural response that maximises aspect while flowing seamlessly to nature. The project is the seventh collaboration between Queensland boutique developer Spyre Group and acclaimed architect's bureau^proberts, two firms long synonymous with high-end design and property development. Spanning 348m², the open plan layout flows effortlessly from indoor to out, where a magnificent northern aspect captures sweeping city, bridge and river views. Oak herringbone flooring in a natural finish provides text
Request Details
Renovated Inner City Cottage with Outstanding Income Potential
View photo
House · for sale
Request Details
Renovated Inner City Cottage with Outstanding Income Potential
West End, Brisbane
· 5 Bedrooms · 2 Baths · House
West End, Brisbane · 5 Bedrooms · 2 Baths · House
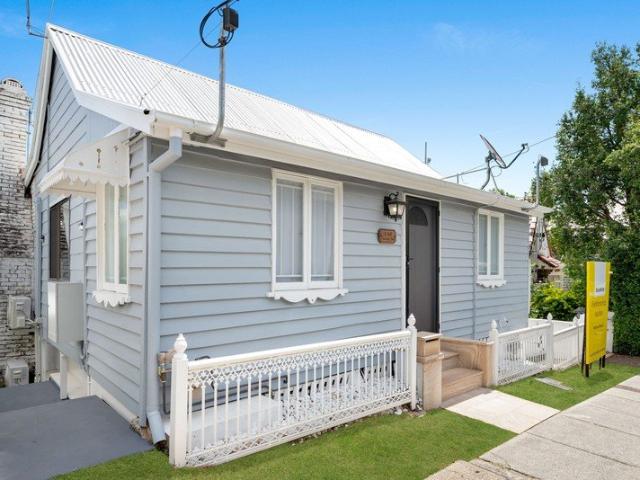
Combining traditional character with a flexible dual-level configuration, this renovated inner-city cottage presents an outstanding opportunity for owner-occupiers and investors alike. With the potential to generate approximately $80,000 per annum, the property presents an outstanding income-producing opportunity in one of Brisbane's most convenient inner-city locations. The home is configured for rooming accommodation across two levels, providing flexibility to lease individual rooms or separate areas of the property. Owner-occupiers may choose to live upstairs while generating income from the fully self-contained accommodation downstairs. Investors can take advantage of the strong demand for student accommodation and inner-city rentals, with multiple leasing options and excellent access to Kelvin Grove, the CBD, public transport and surrounding education facilities. Property Highlights • Non Strata Titled with no body corporate fees • Renovated character cottage • Potential rental in
Request Details
Charming Family Home In Bardon's Premier Address
View photo
House · for sale
Request Details
Charming Family Home In Bardon's Premier Address
West End, Brisbane
· 6 Bedrooms · 3 Baths · House
· Equipped kitchen
West End, Brisbane · 6 Bedrooms · 3 Baths · House · Equipped kitchen
Positioned on one of Bardon's most tightly held addresses, this elevated family residence commands breathtaking views across the leafy hillsides to the Brisbane city skyline. Occupying a substantial 857sqm allotment with an impressive 36-metre street frontage, it combines timeless character and charm with contemporary updates to create an exceptional family home. Rich in character, the home showcases polished timber flooring, decorative cornices and soaring ceilings that reflect its classic heritage. Large windows and wide-opening doors fill the interiors with natural light while capturing refreshing breezes throughout the year. Designed with entertaining in mind, the upper level offers spacious open-plan living and dining areas that flow effortlessly to a brand-new kitchen. Thoughtfully appointed with stone benchtops, premium appliances and a generous breakfast bar, this beautifully finished space also features a convenient servery opening onto the expansive wraparound verandah. Here,
Request Details
Architectural Brilliance and Beautiful Family Living in 'Freihaus'
View photo
House · for sale
Request Details
Architectural Brilliance and Beautiful Family Living in 'Freihaus'
West End, Brisbane
· 4 Bedrooms · 3 Baths · House
West End, Brisbane · 4 Bedrooms · 3 Baths · House
A masterful collaboration between Gockel Architects and Candour Builders, 'Freihaus' stands as an extraordinary reimagining of a pre-war residence, transformed into a sanctuary of architectural precision, flexible family living and seamless indoor-outdoor connection. Thoughtfully conceived in response to the site's contours, climate and landscape, the home embraces a passive approach to natural light, cross-ventilation and openness, creating interiors that feel calm, expansive and deeply intertwined with their surroundings. Oriented to fully capture the northern rear aspect, concealable full-height sliding doors dissolve the boundary between inside and out, allowing family life and entertaining to unfold effortlessly across interconnected living spaces and outdoor retreats. Beyond the gatehouse entry and landscaped pathway, the residence immediately reveals its refined material palette and striking architectural expression. Crisp white forms are softened by light pink brickwork, off-fo
Request Details
Elevated Family Living with Soaring Ceilings & Exceptional Space
View photo
House · for sale
Request Details
Elevated Family Living with Soaring Ceilings & Exceptional Space
West End, Brisbane
· 4 Bedrooms · 3 Baths · House
· Equipped kitchen
West End, Brisbane · 4 Bedrooms · 3 Baths · House · Equipped kitchen
Privately nestled amongst established gardens on an expansive 20-metre frontage, this impressive tri-level residence delivers an exceptional combination of space, privacy and effortless family living. Defined by soaring raked ceilings, dramatic proportions and an abundance of natural light, the home offers a unique sense of openness rarely found in Paddington. From the moment you arrive, the home's commanding street presence and elevated position create an immediate sense of tranquillity. Inside, the split-level design unfolds across multiple living zones, where oversized windows frame leafy surrounds and vaulted ceilings enhance the generous scale of every space. At the heart of the home, the expansive kitchen, dining and living areas flow seamlessly to multiple covered entertaining decks and outdoor spaces, creating a relaxed connection between indoors and out. Whether entertaining friends, spending time with family or enjoying the peaceful, tree-lined outlook, the home has been thou
Request Details
Rare Ashgrovian Gem with Unparalleled Family Flexibility
View photo
House · for sale
Request Details
Rare Ashgrovian Gem with Unparalleled Family Flexibility
West End, Brisbane
· 6 Bedrooms · 3 Baths · House
· Garden · Air conditioning · Swimming pool · Equipped kitchen
West End, Brisbane · 6 Bedrooms · 3 Baths · House · Garden · Air conditioning · Swimming pool · Equipped kitchen
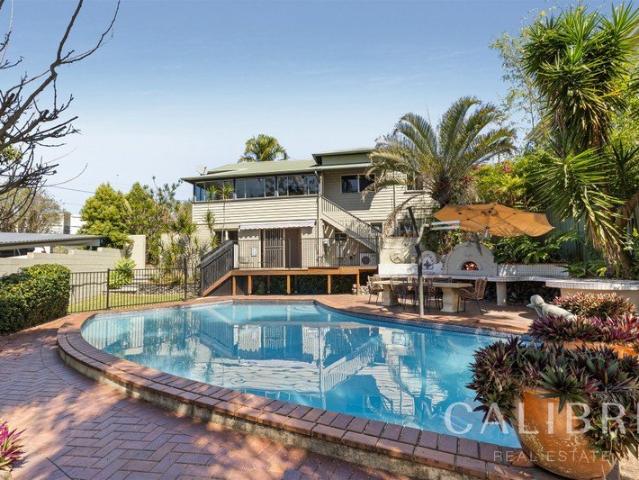
Set on an impressive 835m² corner block in one of Ashgrove's most sought-after pockets, 1 Myagah Road presents a rare combination of timeless Ashgrovian character, generous proportions and versatile dual-living accommodation. This substantial six-bedroom residence retains the elegance of its heritage character while providing the scale and functionality demanded by modern family living. Soaring 3.1m ceilings, ornate cornices, leadlight windows and polished hardwood floors showcase the home's distinctive period appeal. Key Features: - Ornate cornices and leadlight windows - Polished hardwood floors - Renovated kitchen - Multiple living and dining areas - Sunroom overlooking the heated pool - Solar power system with 23 panels - Fully self-contained second residence downstairs - Second kitchen and living areas - Large in-ground swimming pool - Tuscan-style alfresco entertaining area - Wood-fired pizza oven - Garden and courtyard areas - Air conditioning - Alarm system - Built-in wardrobes
Request Details
Refined family residence at prestigious St Lucia
View photo
House · for sale
Request Details
Refined family residence at prestigious St Lucia
West End, Brisbane
· 5 Bedrooms · 3 Baths · House
· Terrace · Equipped kitchen
West End, Brisbane · 5 Bedrooms · 3 Baths · House · Terrace · Equipped kitchen
Tailored for family life, this luxuriously designed residence is spacious and pairs light filled modern interiors with leisure facilities to offer an exceptional lifestyle. The highly functional layout incorporates multiple indoor/outdoor living and entertaining zones, coupled with a solar heated swimming pool set in low maintenance gardens. An adored home completed late 2019, it is immaculately presented and ready to move straight in. Features comprise a superbly appointed generous kitchen with a direct line of sight to the north facing entertainer's terrace and pool, making it easy to keep an eye on the kids. Stairs from the grand foyer lead up to five beautiful bedrooms, complemented by stylish bathrooms and powder rooms. Further to enjoy is a cinema for movie nights. In addition, the family room has plumbing in place to easily convert the space into a ground floor guestroom with ensuite. A private and secure haven, it stands on a sun drenched 594sqm north to rear block at a prestig
Request Details
Elevated Four Level Family Home with Mount Coot tha Views
View photo
House · for sale
Request Details
Elevated Four Level Family Home with Mount Coot tha Views
West End, Brisbane
· 4 Bedrooms · 3 Baths · House
· Parking
West End, Brisbane · 4 Bedrooms · 3 Baths · House · Parking
Nestled within one of Toowong's most peaceful and leafy streets, this beautifully presented residence offers exceptional family living across two spacious levels, combining versatile accommodation, multiple entertaining spaces, and a tranquil lifestyle just moments from the Brisbane CBD. Enjoy the perfect balance of peaceful suburban living with outstanding walkability to public transport, local amenities, and everyday conveniences. Privately positioned behind a double carport, the home welcomes you with a warm and inviting street presence before opening to generous interiors designed to accommodate growing families, entertainers, and those seeking flexible multi-generational living. The upper level showcases a light-filled open plan living and dining area, where stylish finishes and custom cabinetry create a contemporary yet welcoming atmosphere. Large windows frame the surrounding greenery, while seamless indoor-outdoor flow leads to an elevated entertaining deck, providing the perfe
Request Details
Comfort, Character and Convenience
View photo
House · for sale
Request Details
Comfort, Character and Convenience
West End, Brisbane
· 5 Bedrooms · 2 Baths · House
· Garden · Gym · Equipped kitchen
West End, Brisbane · 5 Bedrooms · 2 Baths · House · Garden · Gym · Equipped kitchen
Discover a home behind the picket fence, that balances style and convenience in one of Brisbane's most sought-after inner-city suburbs. This beautifully presented property offers a unique layout filled with natural light, creating warm and inviting spaces throughout. Set high on the hill over two levels, this spacious and stylish colonial has been restored to take advantage of panoramic city views. Fronting Emily Street with a North/East aspect, the home captures abundant natural light and breezes throughout. The property features fourbedrooms plus a media room, a modern kitchen, and a contemporary bathroom. Polished floors, high ceilings, 3 fireplaces, fully fenced yard, tesla charger and generous storage under the house, perfect for the home gym or workshop. The restored fire places, joinery, doors and windows combine classic charm with practical functionality. Designed for low-maintenance living, the elevated block offers privacy while remaining close to the city less than 2 km to B
Request Details

Get email alerts

Don't miss out: be the first to know about new properties

The alert was correctly created

On subscribing you accept the conditions of use and the privacy policy
Alert
Receive new ads in your inbox
Save this search
Receive alerts for new listings

We'll send you an email when we have new properties for: "Properties for sale in West End, Brisbane with 4 bedrooms"

The alert was correctly created

Get email alerts and be the first to see new listings
Required field
On subscribing I accept the terms of the privacy policy
Perfect! You'll soon start receiving new listings via email
Alert
Receive an email when we have new ads for Properties for sale in West End, Brisbane with 4 bedrooms
Save this search
Filters

Bedrooms

Size (m²)

Price

$
$

Property type

Bathrooms

Clear all filters
Receive notifications when new entries are published.