1,093 houses for sale in Werrington

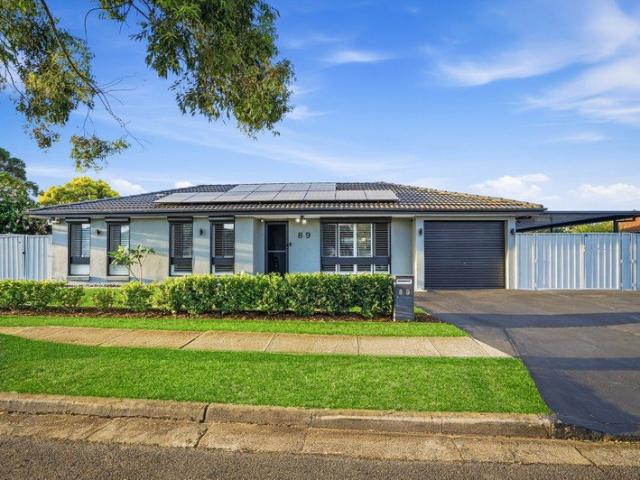
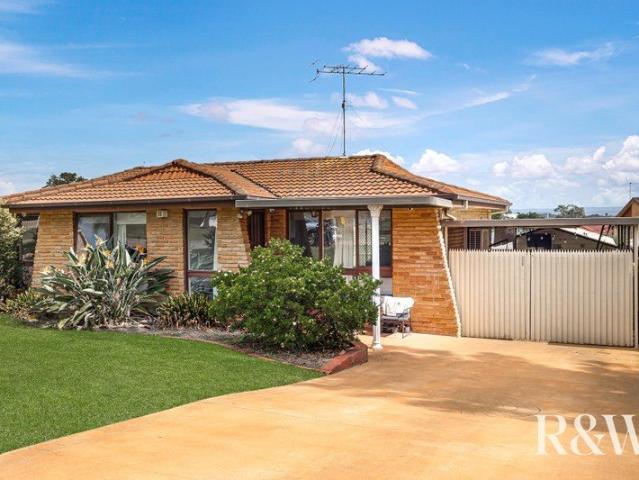
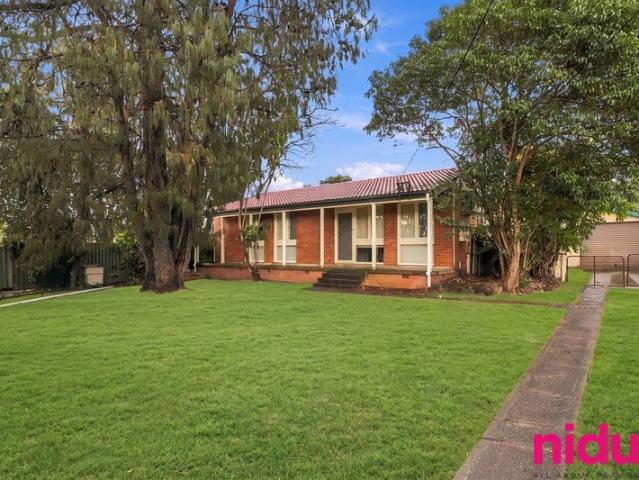
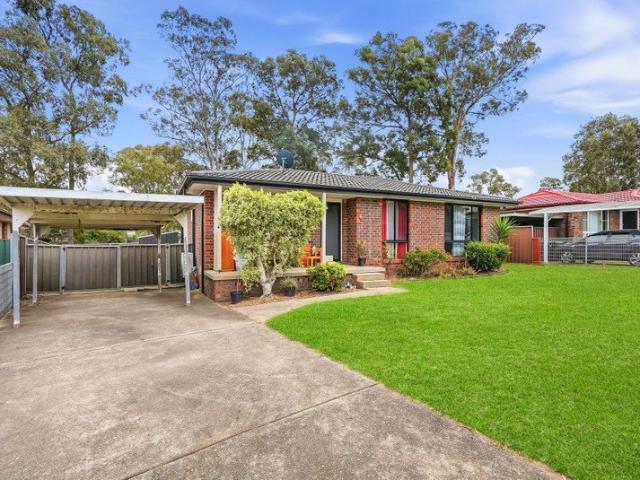
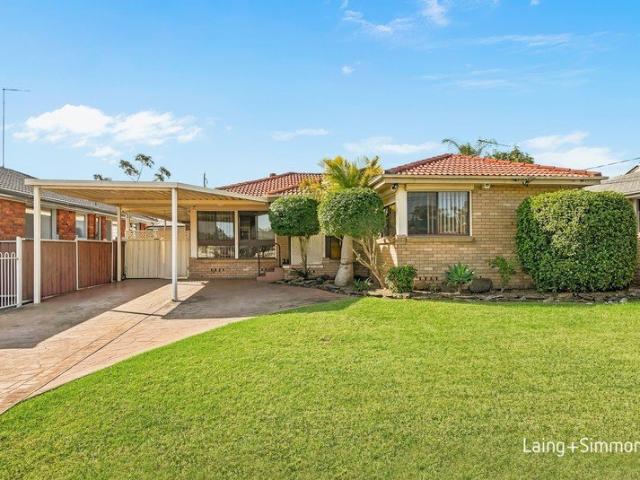
Streamlined single level home set directly opposite Pangari Park
View photo
House · for sale
Request Details
Streamlined single level home set directly opposite Pangari Park
Werrington
· 3 Bedrooms · 2 Baths · House
· Garden · Air conditioning · Patio · Equipped kitchen
Werrington · 3 Bedrooms · 2 Baths · House · Garden · Air conditioning · Patio · Equipped kitchen
Enviably located directly opposite Pangari Park, this beautifully maintained family home offers a turnkey opportunity for growing families or investors. Its streamlined single-level layout features a bright living area, a modern kitchen and three bedrooms, while the sunroom provides a relaxed space overlooking the child-friendly yard. Set on a landscaped north-to-rear block, the home is located within a 400m walk of Emerton Village. - Spacious sunroom is filled with natural light and opens directly to the outdoor areas - Single-level design reveals distinct lounge/dining spaces with highlight windows - Covered patio, paved entertaining area and a level, grassed child-friendly yard - Well-kept kitchen equipped with a breakfast bar, gas cooking and ample cabinetry - Three bedrooms fitted with built-in wardrobes, main bedroom overlooks the park - The full main bathroom includes a separate bathtub and shower, internal laundry - Ducted air conditioning and multiple ceiling fans provide year
Request Details
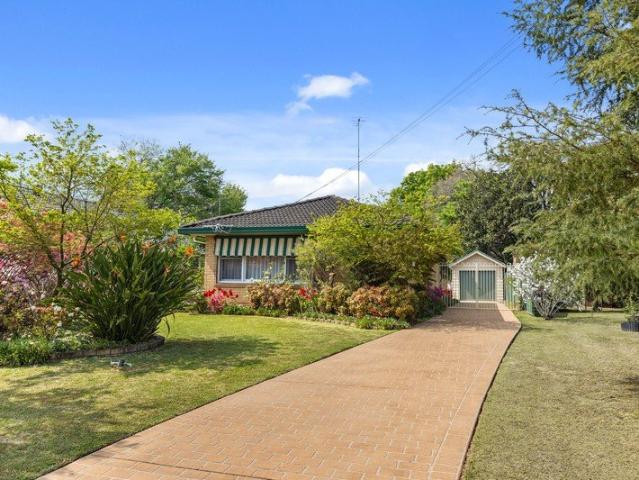
The Perfect First Start or Investment Property!
View photo
House · for sale
Request Details
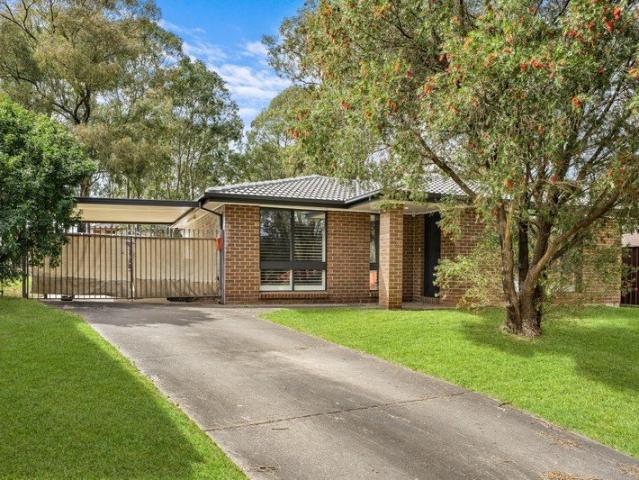
The Perfect First Start or Investment Property!
Werrington
· 3 Bedrooms · 1 Bath · House
· Garden · Air conditioning · Parking · Equipped kitchen
Werrington · 3 Bedrooms · 1 Bath · House · Garden · Air conditioning · Parking · Equipped kitchen
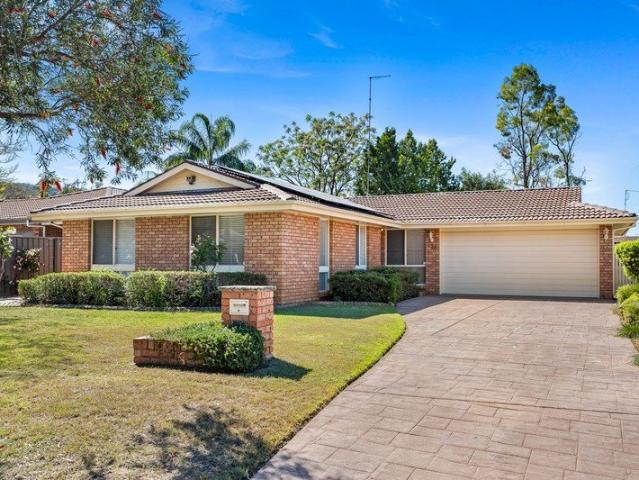
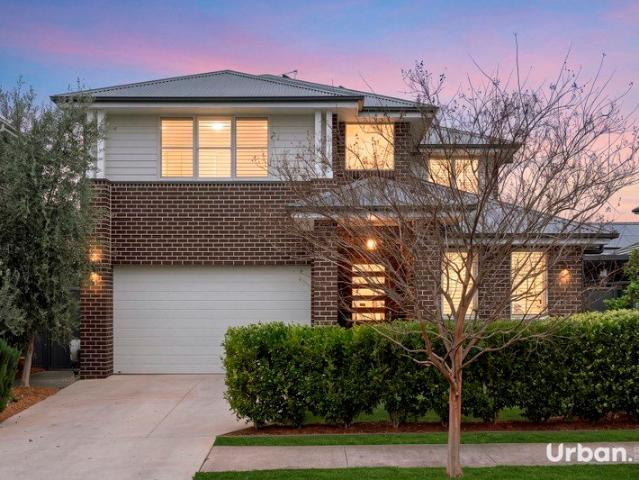
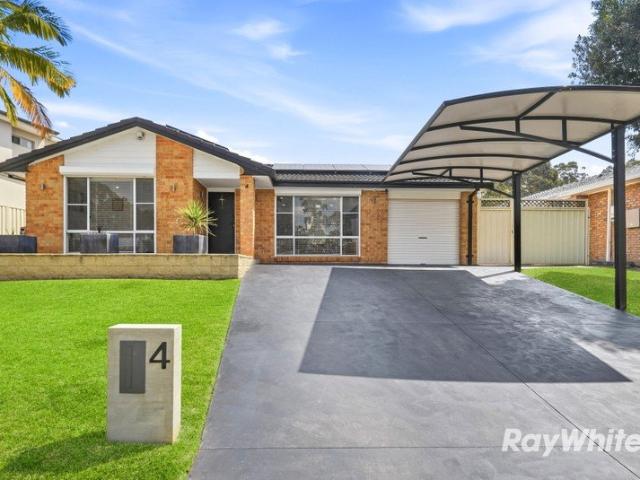
Paige Oliver from Ray White Nepean Group is proud to present this beautiful three-bedroom home, tucked away in a quiet cul-de-sac in the heart of Minchinbury! Featuring stylish modern finishes, this inviting residence is the ultimate move-in ready start for first home buyers, downsizers, or investors. Features Include: • Spacious open-plan living area complete with split-system air conditioning. • Three comfortable bedrooms featuring built-in wardrobes, ceiling fans and updated carpeting. • The kitchen offers a wall-mounted oven, microwave nook, gas cook top and ample gloss cabinetry. • Adjoining open dining space flowing seamlessly onto the rear outdoor area through sliding glass doors. • Luxuriously renovated main bathroom featuring a freestanding bathtub, frameless glass shower, floating timber vanity and feature floor tiling. • Expansive, fully fenced grassy backyard with a garden shed. • Single carport with double side gates allowing secure drive-through access for additional vehi
Request Details
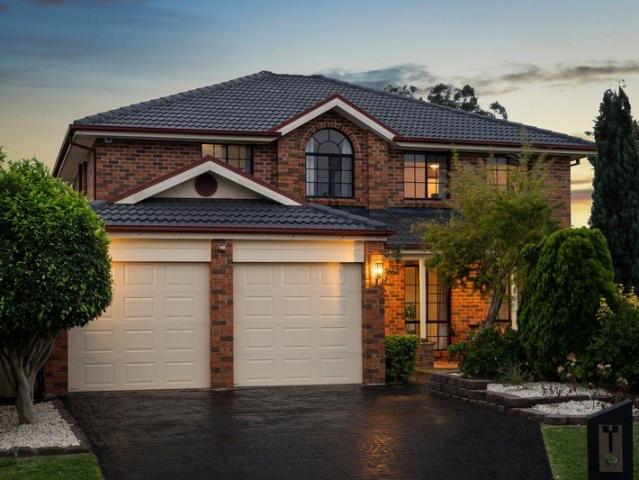
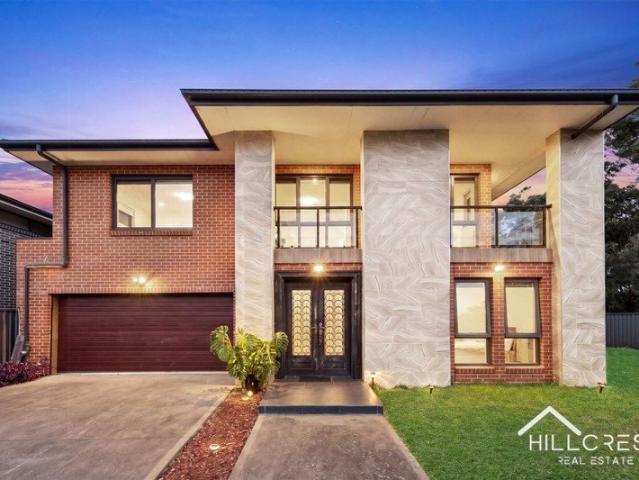
Ultimate Family Entertainer in Premier Oakhurst Cul De Sac
View photo
House · for sale
Request Details
Ultimate Family Entertainer in Premier Oakhurst Cul De Sac
Werrington
· 4 Bedrooms · 2 Baths · House
· Garden · Equipped kitchen
Werrington · 4 Bedrooms · 2 Baths · House · Garden · Equipped kitchen
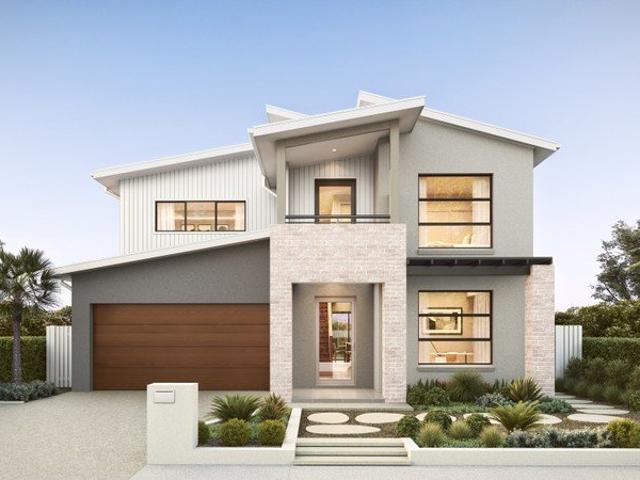
A truly special family home designed for the moments that become lifelong memories, this beautifully renovated double-storey residence delivers an exceptional combination of home comfort, generous proportions and resort-style living in one of Oakhurst's most sought-after pockets. Set at the end of a peaceful cul-de-sac in one of the suburb's best streets, the home offers expansive interiors, multiple living zones and a dream entertainer's backyard creating an environment where families can grow, come together and make memories for years to come. Prestigiously positioned in one of Oakhurst's most sought-after pockets and regarded as one of the suburb's best streets Peacefully tucked away within a quiet cul-de-sac Impressive double-storey family residence with flexible floorplan perfectly suited to larger, growing or multi-generational households Well-appointed kitchen positioned at the heart of the home, seamlessly connecting with the surrounding living and entertaining areas Dream ente
Request Details
AUCTION ON SITE Sunday 25th October 10am
View photo
House · for sale
Request Details
AUCTION ON SITE Sunday 25th October 10am
Werrington
· 4 Bedrooms · 2 Baths · House
· Garden · Equipped kitchen
Werrington · 4 Bedrooms · 2 Baths · House · Garden · Equipped kitchen
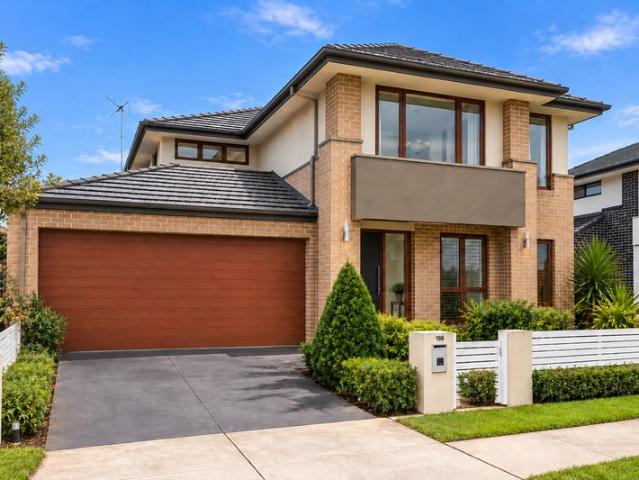
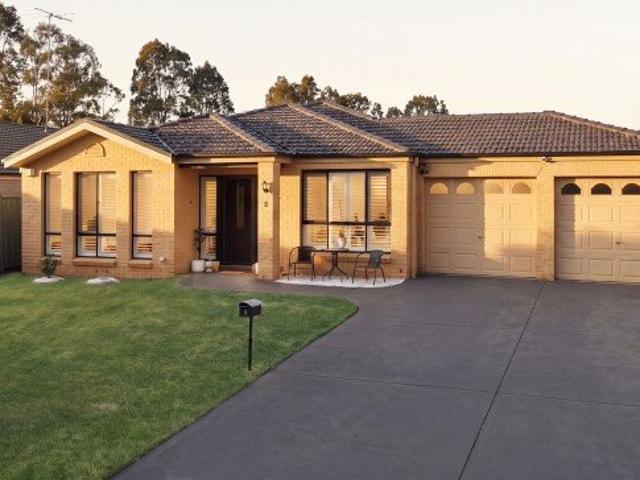
Welcome to a home designed for modern family living, where generous proportions, stylish finishes and effortless indoor-outdoor entertaining come together in one of Marsden Park's most sought-after communities. Perfectly positioned within the popular Elara Estate, this beautifully presented four-bedroom residence offers an impressive sense of space from the moment you step inside. High ceilings, light-filled interiors and multiple living zones create a warm and inviting atmosphere, while the thoughtfully designed floorplan provides plenty of room for the whole family to spread out and enjoy. At the heart of the home is a contemporary kitchen featuring stone benchtops, generous storage and a walk-in pantry, overlooking the spacious open-plan living and dining area. Glass doors extend the living space outdoors to a covered alfresco and extended timber-decked pergola, creating the perfect setting for weekend barbecues, family gatherings and year-round entertaining. The oversized backyard
Request Details
Dual Income Opportunity Spacious Home with Granny Flat
View photo
House · for sale
Request Details
Dual Income Opportunity Spacious Home with Granny Flat
Werrington
· 4 Bedrooms · 3 Baths · House
· Air conditioning · Swimming pool · Equipped kitchen
Werrington · 4 Bedrooms · 3 Baths · House · Air conditioning · Swimming pool · Equipped kitchen
Century 21 Prime Vista is proud to present 89 and 89A Buckwell Drive, Hassall Grove a spacious family home with a separate council-approved granny flat, positioned on a generous corner block with dual street access.Offering versatility, space and strong rental potential, this property is ideal for families, investors or those seeking separate accommodation for extended family.The main home offers multiple spacious living areas, generous bedrooms, a separate study and a large sunroom. The well-appointed kitchen features stone benchtops, ample storage and plenty of preparation space.Outside, the home is designed for entertaining, with a heated in-ground pool, travertine surrounds and a covered alfresco area, creating an ideal setting for family gatherings and year-round entertaining.Main Home Features: Multiple spacious living areas Modern kitchen with stone benchtops and ample storage Generous bedrooms with built-in wardrobes Separate study and large sunroom Ducted air conditioning and
Request Details
Spacious Family Home
View photo
House · for sale
Request Details
Spacious Family Home
Werrington
· 4 Bedrooms · 2 Baths · House
· Parking · Equipped kitchen
Werrington · 4 Bedrooms · 2 Baths · House · Parking · Equipped kitchen
Helen Fitzpatrick and her team at Ray White Nepean Group present to the market, this beautifully presented FOUR bedroom, TWO bathroom and DOUBLE drive through garage home, positioned on a generous 629 sqm block in a peaceful Emu Heights neighbourhood. At the heart of the home is the renovated open plan kitchen, family and dining area, enhanced by a soaring cathedral ceiling that creates an incredible sense of space and natural light. The renovated kitchen is equipped with a gas cooktop, dishwasher and excellent storage, while the adjoining casual meals area provides the perfect setting for everyday family living. The accommodation is equally impressive, with four well proportioned bedrooms, all featuring built-in wardrobes, while the master suite enjoys a massive ensuite complete with a luxurious spa bath. A separate study provides a dedicated space for working from home, while the renovated laundry adds further convenience and functionality with extra cupboards and access to the backy
Request Details
Lakeside Grand Family Living in Jordan Springs Blue Ribbon Location
View photo
House · for sale
Request Details
Lakeside Grand Family Living in Jordan Springs Blue Ribbon Location
Werrington
· 5 Bedrooms · 5 Baths · House
· Equipped kitchen
Werrington · 5 Bedrooms · 5 Baths · House · Equipped kitchen
Experience the pinnacle of modern luxury at 15 Alumuna Circuit, Jordan Springs - a stunning residence designed for families who want space, style, and sophistication without compromise. Perfectly positioned in one of Jordan Springs' most sought-after blue-ribbon pockets, this exceptional home delivers an impressive combination of grand proportions, premium finishes, and effortless indoor-outdoor living. The home showcases multiple living zones, allowing everyone to enjoy their own space while still coming together in the heart of the home. The gourmet kitchen is sure to impress, featuring high-end finishes, ample storage, and a seamless connection to the living and dining areas - ideal for both everyday living and special occasions. Boasting five oversized bedrooms, three bedrooms has been designed as a private retreat, while the five luxurious bathrooms add a rare level of convenience and indulgence. The master suite offers the perfect sanctuary, combining generous proportions with a
Request Details
Amazing House for Sale in Marsden Park Registered
View photo
Terraced House · for sale
Request Details
Amazing House for Sale in Marsden Park Registered
Werrington
· 4 Bedrooms · 2 Baths · Terraced House
· Equipped kitchen
Werrington · 4 Bedrooms · 2 Baths · Terraced House · Equipped kitchen
A modern and family-friendly community offering a comfortable suburban lifestyle with quality housing, green spaces, and convenient amenities. Residents enjoy easy access to schools, shopping centres, recreational facilities, and major transport connections. Key Points: - Modern residential developments - Family-friendly environment - Schools and childcare nearby - Shopping and essential services - Parks and open green spaces - Convenient transport connections - Strong future growth potential Inclusions: - FIXED SITE COSTS - BASIX - Plain concrete driveway up to 30m2 excludes footpath - Actron single phase ducted air-conditioning unit - 2590mm high ceilings to ground floor only - Full height tiling to Bathroom and Ensuite only - Creative Collection Range - 20mm Stone to Kitchen - 900mm - SS - Slide Out Rangehood - Recirculating - 900mm - SS - Built-In Electric Oven Model - 900mm - SS - Gas Cooktop - Dishwasher - Creative Collection range of glazed porcelain tiles to wet area floors - C
Request Details
Amazing House for Sale in Marsden Park Registered
View photo
Terraced House · for sale
Request Details
Amazing House for Sale in Marsden Park Registered
Werrington
· 4 Bedrooms · 2 Baths · Terraced House
· Equipped kitchen
Werrington · 4 Bedrooms · 2 Baths · Terraced House · Equipped kitchen
A modern and family-friendly community offering a comfortable suburban lifestyle with quality housing, green spaces, and convenient amenities. Residents enjoy easy access to schools, shopping centres, recreational facilities, and major transport connections. Key Points: - Modern residential developments - Family-friendly environment - Schools and childcare nearby - Shopping and essential services - Parks and open green spaces - Convenient transport connections - Strong future growth potential Inclusions: - FIXED SITE COSTS - BASIX - Plain concrete driveway up to 30m2 excludes footpath - Actron single phase ducted air-conditioning unit - 2590mm high ceilings to ground floor only - Full height tiling to Bathroom and Ensuite only - Creative Collection Range - 20mm Stone to Kitchen - 900mm - SS - Slide Out Rangehood - Recirculating - 900mm - SS - Built-In Electric Oven Model - 900mm - SS - Gas Cooktop - Dishwasher - Creative Collection range of glazed porcelain tiles to wet area floors - C
Request Details
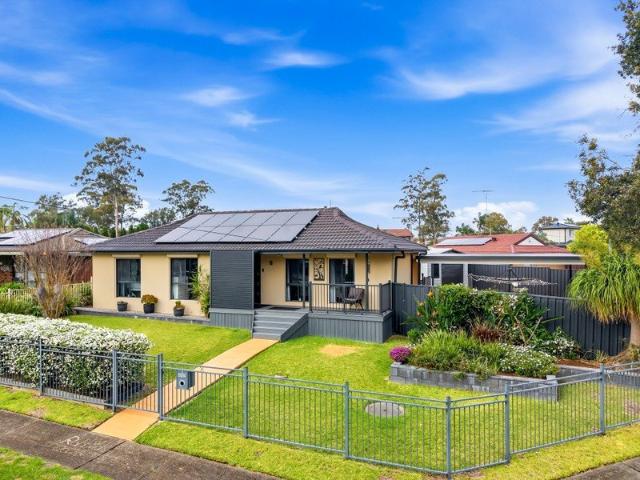
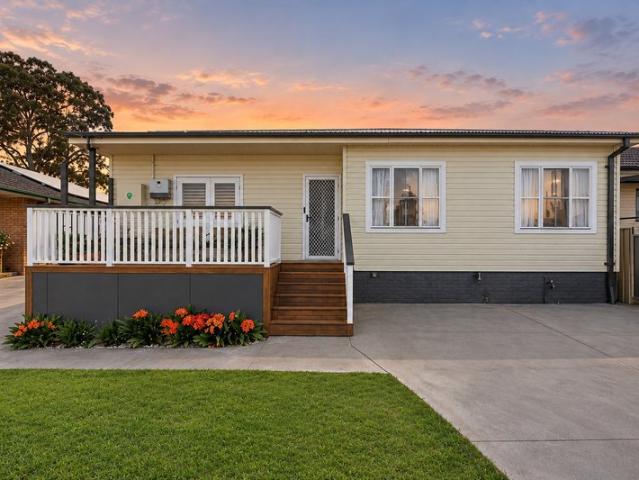
Beautiful Family Home on a Generous 612sqm Corner Block
View photo
House · for sale
Request Details
Beautiful Family Home on a Generous 612sqm Corner Block
Werrington
· 3 Bedrooms · 1 Bath · House
· Parking · Patio · Equipped kitchen
Werrington · 3 Bedrooms · 1 Bath · House · Parking · Patio · Equipped kitchen
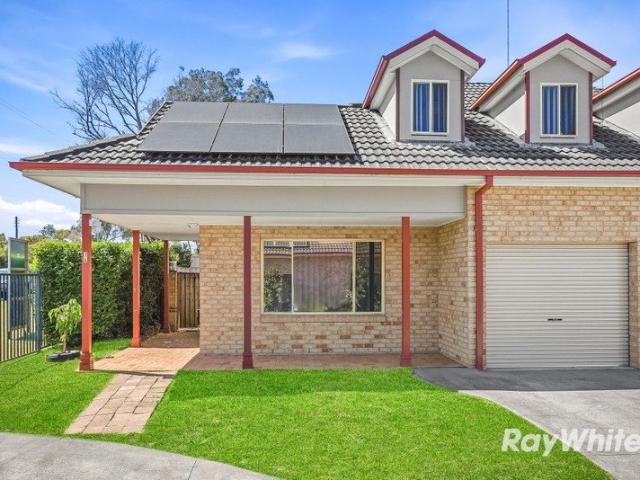
Jess Schellnack from Ray White Nepean Group proudly presents 2 Drake Place, Shalvey, an exceptionally versatile, beautifully refreshed family residence designed for functional living and effortless outdoor entertainment. Situated on a generous corner block with solar panels, this single level residence balances modern interiors with an exterior setup. Step inside to a light filled atmosphere where stylish timber flooring flows throughout the central living areas. The heart of the home centers around a fully renovated kitchen featuring slick white high-gloss cabinetry, stone benchtops, a breakfast bar, and high end built in appliances. The indoor family space transition seamlessly outside, leading directly to a covered timber deck, concrete patio area, carport and detached garage, perfect for relaxing or entertaining family and friends. Key Features: • Three well proportioned bedrooms, all with built in robes. • Fully renovated, luxurious main bathroom complete with floor to ceiling mar
Request Details
Dual Income House & Granny Flat on Large 797.8m2 Block
View photo
House · for sale
Request Details
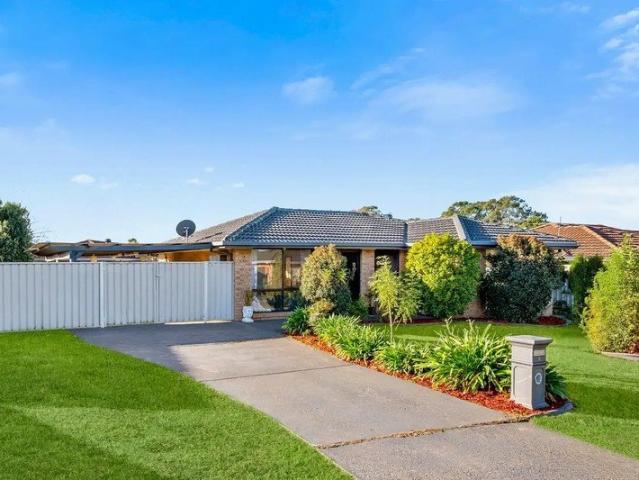
Dual Income House & Granny Flat on Large 797.8m2 Block
Werrington
· 5 Bedrooms · 2 Baths · House
· Garden · Parking · Equipped kitchen
Werrington · 5 Bedrooms · 2 Baths · House · Garden · Parking · Equipped kitchen
David Frendo of R&W Elite Group is proud to present to you this well-presented 3 bedroom brick veneer home with a fully self-contained 2 bedroom granny flat, offering strong rental return and excellent future potential. Home Featuring: 3 bedrooms with built-in wardrobes and ceiling fans to all rooms Separate lounge room with gas heating Open plan kitchen with gas cooking, granite benchtops and stainless steel appliances Combined bathroom with shower and toilet Tiled living areas with carpet to bedrooms Internal laundry with second toilet Single detached garage plus carport with double lock-up gates Large covered outdoor entertaining area Currently leased at $610 per week on an expired lease Granny Flat Features: 2 bedroom granny flat Built-in mirrored wardrobes to both bedrooms Open plan living with gas cooking kitchen and split system air-conditioning Laminated timber flooring throughout Good size yard with covered entertaining area Possible rent $480 - $540 per week Further features:
Request Details
Premier Address with Endless Opportunity
View photo
House · for sale
Request Details
Premier Address with Endless Opportunity
Werrington
· 3 Bedrooms · 1 Bath · House
· Garden · Parking · Equipped kitchen
Werrington · 3 Bedrooms · 1 Bath · House · Garden · Parking · Equipped kitchen
Three well-proportioned bedrooms two with built-in robes -Immaculate timber kitchen + stainless steel electric appliances + pendant lighting -Practical three-way bathroom with separate bath + shower & toilet -Internal laundry + two garden sheds providing excellent storage -Secure lock-up garage + side access + fully fenced -Beautifully established gardens with space to relax and entertain Positioned within the highly sought-after Golden Triangle, this beautifully maintained residence presents an inviting blend of comfort, space and timeless appeal. Set on a generous 698sqm parcel, the home offers an exceptional opportunity to secure a truly special property in a tightly held location. Inside, the warm timber kitchen features stainless steel electric appliances, pendant lighting and flows through to the living and dining area with soft carpeting and elegant sheer curtains. Accommodation comprises three well-proportioned bedrooms, two featuring built-in robes, while the thoughtfully desi
Request Details
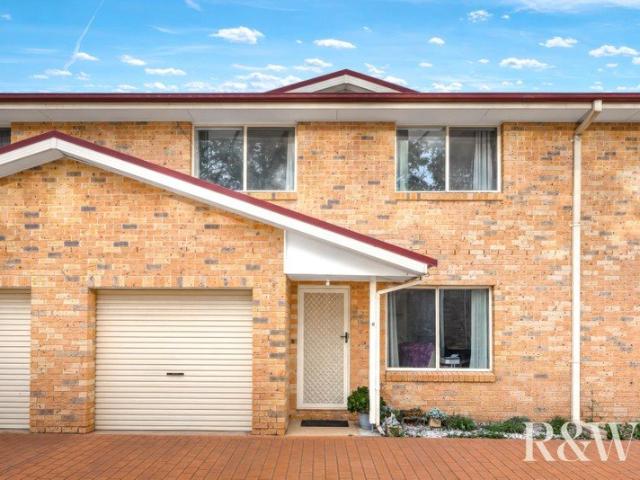
Brick Townhouse in Sought After South Rooty Hill Walk to Train Station & Shops
View photo
Townhouse · for sale
Request Details
Brick Townhouse in Sought After South Rooty Hill Walk to Train Station & Shops
Werrington
· 2 Bedrooms · 1 Bath · Townhouse
· Equipped kitchen
Werrington · 2 Bedrooms · 1 Bath · Townhouse · Equipped kitchen
Roy Amery & Anthony Cosgrove of R&W Elite Group Rooty Hill & Westfield Mt Druitt are pleased to offer this 2 bedroom brick townhouse (170m2 in total) complete with generous living areas downstairs and upstairs, spacious bedrooms with built in wardrobes and a functional floorplan that has been designed to maximise both space and versatility. Set in a family-friendly complex complete with a playground and park, located in a prime location, this townhouse is just a short walk to Rooty Hill train station, shops, schools and Australian Islamic College of Sydney, Eastern Creek Quarter Shopping Centre and is also conveniently situated near Mt Druitt Hospital, Westfield Shopping Centre and West HQ (Rooty Hill RSL Club) and easy access to M7 / M4 Motorways. Featuring: 2 bedroom brick townhouse in sought after complex (170m2 total size) Built-in wardrobes to both bedrooms Separate lounge and dining areas downstairs Spacious kitchen with plenty of cupboard space Large bathroom upstairs with toile
Request Details
Comfort, Convenience and Space in Eastern Creek
View photo
House · for sale
Request Details
Comfort, Convenience and Space in Eastern Creek
Werrington
· 3 Bedrooms · 2 Baths · House
Werrington · 3 Bedrooms · 2 Baths · House
Meshel Bahnam of the Ray White United Group is proud to present to the market 71 Penfold Street, Eastern Creek! Tucked away in Eastern Creek, 71 Penfold Street puts everyday essentials within easy reach while offering a comfortable place to call home. With Eastern Creek Quarter, local schools, parks and shopping all close by, the location makes day-to-day errands and family routines a little easier. The surrounding area gives you plenty to enjoy, from nearby schooling and shopping to open spaces and recreational facilities. Eastern Creek Quarter is just 1.1km away, while Eastern Creek Public School and St Agnes Catholic High School are also within close reach. Blacktown International Sportspark and the Wanderers Football Park are also nearby, offering easy access to sporting and recreational facilities. For those looking for a home in a well-established part of Eastern Creek, this is an address worth taking a closer look at, with plenty of room to settle in and make it your own. WHAT W
Request Details
Solid Brick Home on 642sqm in Heart of Blackett
View photo
House · for sale
Request Details
Solid Brick Home on 642sqm in Heart of Blackett
Werrington
· 3 Bedrooms · 1 Bath · House
· Garden · Air conditioning · Equipped kitchen
Werrington · 3 Bedrooms · 1 Bath · House · Garden · Air conditioning · Equipped kitchen
Privately positioned in a peaceful cul-de-sac, this solid three-bedroom brick veneer home offers a practical combination of comfortable living, modern updates and a generous 642sqm block. Whether you're a first-home buyer, young family or investor, this property presents an excellent opportunity to secure a well-maintained home with plenty of outdoor space and future potential. Property Features: - Three well-sized bedrooms, with built-in wardrobes to two - Large 642sqm block of land - Spacious living area with split-system air conditioning - Updated modern kitchen with ample storage - Stainles steel Electric cooking facilities - Renovated bathroom with combined bath and shower - Internal laundry access to the back yard - Covered outdoor pergola with a timber decking area overlooking the generous backyard, perfect for entertaining, relaxing or enjoying family time outdoors. - Generous backyard offering plenty of space for children, pets or a potential granny flat (S.T.C.A.) - Detached
Request Details
NORTH FACING FAMILY OASIS BY HALL & HART HOMES MEDIA ROOM PLUS SELF CONTAINED STUDIO ON 465M2 BLOCK
View photo
House · for sale
Request Details
NORTH FACING FAMILY OASIS BY HALL & HART HOMES MEDIA ROOM PLUS SELF CONTAINED STUDIO ON 465M2 BLOCK
Werrington
· 6 Bedrooms · 3 Baths · House
· Equipped kitchen
Werrington · 6 Bedrooms · 3 Baths · House · Equipped kitchen
If you've ever wondered what it was like to completely shut out the world after a long day and be surrounded by peace and serenity, 11 Duley Street is the oasis you've been waiting for. Unassuming from the kerb, this palatial residence will have you never wanting to leave. From the moment you step inside you're captured by a sense of calm. This isn't just a house, it's a home. Built by renowned home builders, Hall & Hart, attention to detail and quality was at the forefront of this build with no expense spared. As you enter the home you are greeted by high ceilings & oak timber flooring which effortlessly flows down the hall into the open plan kitchen, living and dining area or the hub of the home. The grand island bench and dining area is perfect for all year-round entertainment, hosting dinner parties and family gatherings whilst the kids entertain themselves in the living room or play area adjacent to the dining room. The kitchen comprises of high-quality stainless-steel appliances,
Request Details
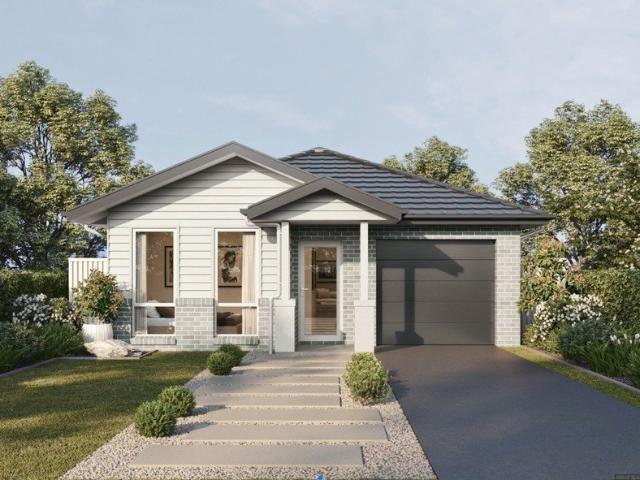
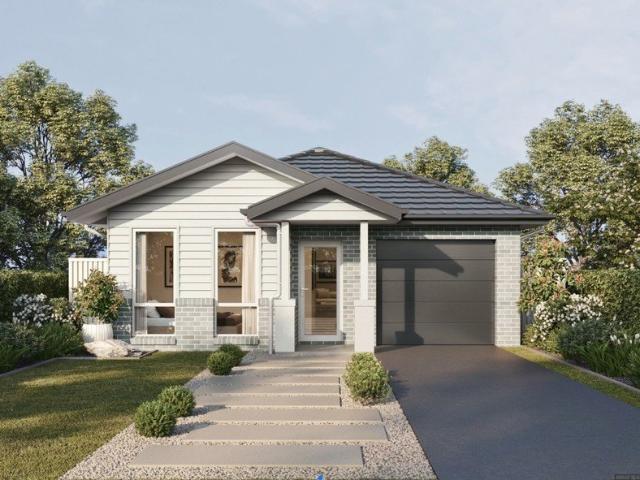
NewHouseLand Marsden Park
View photo
Terraced House · for sale
Request Details
NewHouseLand Marsden Park
Werrington
· 5 Bedrooms · 2 Baths · Terraced House
· Parking · Equipped kitchen
Werrington · 5 Bedrooms · 2 Baths · Terraced House · Parking · Equipped kitchen
Experience luxury family living with the Monte Carlo 38, a spacious double-storey home thoughtfully designed for growing families who love to entertain. Boasting five generous bedrooms, including a private guest suite on the ground floor and a luxurious master retreat upstairs, this stunning design offers an exceptional blend of comfort, functionality, and style. At the heart of the home, the expansive open-plan kitchen, dining and leisure area seamlessly connects to the outdoor entertaining space, while a dedicated home theatre, home office, upper lounge and butler's pantry provide the flexibility modern families desire. Complete with a double garage and multiple living zones across both levels, the Monte Carlo 38 delivers space and sophistication for every stage of life. Marsden Park is a thriving north-west Sydney suburb renowned for its family-friendly atmosphere, modern amenities and excellent connectivity. With shopping centres, schools, parks and transport options all close by,
Request Details
Spacious Family Home with Ample Parking and Lush Surroundings
View photo
House · for sale
Request Details
Spacious Family Home with Ample Parking and Lush Surroundings
Werrington
· 5 Bedrooms · 2 Baths · House
· Garden · Parking · Equipped kitchen
Werrington · 5 Bedrooms · 2 Baths · House · Garden · Parking · Equipped kitchen
The tranquility and space this home offers have made every moment here truly special. Owner - Bedrooms: Five bedrooms, including a master suite with an ensuite. - Bathrooms: Two bathrooms, with the main bathroom accommodating a bathtub. - Kitchen: Functional layout with ample built-in storage and natural light. - Living and Dining Areas: Open-plan design that enhances flow and connectivity. - Outdoor Spaces: Expansive front yard with lush greenery, ideal for relaxation. - Additional Features: Solar panels, double garage with additional driveway parking. - Location: Conveniently located near local schools, parks, and shopping centers. Disclaimer: All information contained herein is gathered from sources we believe to be reliable. However, we cannot guarantee its accuracy. We do not accept any responsibility for its accuracy and we do no more than pass it on. Any interested persons should rely on their own enquiries. Some images may include AI-enhanced presentation elements such as light
Request Details
A Generous 550sqm Block with Plenty of Possibilities
View photo
House · for sale
Request Details
A Generous 550sqm Block with Plenty of Possibilities
Werrington
· 3 Bedrooms · 1 Bath · House
· Air conditioning · Equipped kitchen
Werrington · 3 Bedrooms · 1 Bath · House · Air conditioning · Equipped kitchen
Meshel Bahnam of the Ray White United Group is proud to present to the market 323 Popondetta Road, Bidwill Discover a home that brings together comfort, thoughtful updates and plenty of outdoor space at 323 Popondetta Road, Bidwill. Set on an impressive 550sqm (approx.) allotment, this beautifully presented three-bedroom brick residence offers a practical layout for family living, with the added benefit of a substantial block that gives you room to enjoy today while leaving plenty of possibilities for tomorrow. Step inside to a light-filled living and dining area where the open-plan layout creates an easy connection between the main living spaces. Split-system air conditioning provides year-round comfort, while the renovated kitchen is ready for everyday family life with sleek stone benchtops, gas appliances and abundant storage. The updated bathroom adds a fresh, modern feel, while three comfortable bedrooms provide flexibility for families, first-home buyers or investors. Outside, th
Request Details
Amazing Double Storey Home in Marsden Park Anticipated Registration May 26
View photo
Terraced House · for sale
Request Details
Amazing Double Storey Home in Marsden Park Anticipated Registration May 26
Werrington
· 4 Bedrooms · 3 Baths · Terraced House
· Equipped kitchen
Werrington · 4 Bedrooms · 3 Baths · Terraced House · Equipped kitchen
A modern and family-friendly community offering contemporary homes, open spaces, and convenient everyday amenities. Easy access to schools, shopping centres, parks, and major transport routes supports a comfortable suburban lifestyle. Key Points: - Modern residential developments - Family-friendly environment - Schools and childcare nearby - Major shopping facilities - Parks and recreational spaces - Convenient transport connections - Strong future growth potential Inclusions: - FIXED SITE COSTS - BASIX - Plain concrete driveway up to 30m2 excludes footpath - Actron single phase ducted air-conditioning unit - 2590mm high ceilings to ground floor only - Full height tiling to Bathroom and Ensuite only - Creative Collection Range - 20mm Stone to Kitchen - Creative Collection range of glazed porcelain tiles to wet area floors - Creative Collection range of glazed porcelain tiles to ground main floors OR 8mm Laminate to ground main floors - 1500mm Freestanding Bath - Tapware in Matte Black
Request Details
Amazing Home in Marsden Park Anticipated Registration May 2026
View photo
Terraced House · for sale
Request Details
Amazing Home in Marsden Park Anticipated Registration May 2026
Werrington
· 3 Bedrooms · 2 Baths · Terraced House
· Equipped kitchen
Werrington · 3 Bedrooms · 2 Baths · Terraced House · Equipped kitchen
A modern and family-friendly community offering a comfortable suburban lifestyle with quality housing, green spaces, and convenient amenities. Residents enjoy easy access to schools, shopping centers, recreational facilities, and major transport connections. Key Points: - Modern residential developments - Family-friendly environment - Schools and childcare nearby - Shopping and essential services - Parks and open green spaces - Convenient transport connections - Strong future growth potential Inclusions: - FIXED SITE COSTS - BASIX - Plain concrete driveway up to 30 m² excludes footpath - Actron single-phase ducted air-conditioning unit - 2590 mm high ceilings to the ground floor only - Full-height tiling to the bathroom and ensuite only - Creative Collection Range - 20mm Stone to Kitchen - 900 mm - SS - Slide Out Rangehood - Recirculating - 900 mm - SS - Built-In Electric Oven Model - 900 mm - SS - Gas Cooktop - Dishwasher - Semi-frameless shower screens - Tapware in Matte Black for Ba
Request Details
Spacious Family Living Torrens Title Home
View photo
House · for sale
Request Details
Spacious Family Living Torrens Title Home
Werrington
· 4 Bedrooms · 1 Bath · House
Werrington · 4 Bedrooms · 1 Bath · House
Angelo from Ray White would like to welcome you to this Torrens title home with no strata fees, this inviting Erskine Park residence offers the freedom of independent ownership together with a wonderful blend of comfort, space and everyday convenience. Offering a wonderful blend of comfort, space and everyday convenience, first-home buyers and astute investors alike. Warm and welcoming from the moment you arrive, the home provides a practical layout with a relaxed atmosphere and plenty of scope to enjoy as is or personalise to suit your lifestyle. Set within a peaceful and family-friendly neighbourhood, this is a property that combines comfortable living with a convenient location, making it an excellent place to call home. Positioned in a quiet cul-de-sac within Erskine Park, this home is conveniently located close to local schools, shops, parks, public transport and major road links. With everyday essentials and family amenities within easy reach, it offers a convenient lifestyle in
Request Details
The Complete Family Entertainer
View photo
House · for sale
Request Details
The Complete Family Entertainer
Werrington
· 3 Bedrooms · 1 Bath · House
Werrington · 3 Bedrooms · 1 Bath · House
Welcome to a home where comfort, space and effortless family living come together in one of Erskine Park's established and welcoming neighbourhoods. Set on a generous 628 sq metre parcel of land, this inviting residence offers an ideal foundation for families looking to enjoy a relaxed lifestyle with plenty of room to grow, entertain and make lasting memories. Warm and inviting from the moment you arrive, the home presents a wonderful opportunity for first-home buyers, growing families and astute investors alike. With its practical design, appealing outdoor setting and convenient location, this is a property that delivers the lifestyle many families are looking for. Positioned in a peaceful, family-friendly pocket of Erskine Park, this home is conveniently close to local schools, shops, parks, public transport and major road connections, making everyday living simple and convenient. WHAT WE LOVE ABOUT THIS PROPERTY: - Three light-filled bedrooms, each appointed with built-in wardrobes
Request Details
Modern 4 Bedroom Townhouse Leased For $760.00 PW
View photo
Townhouse · for sale
Request Details
Modern 4 Bedroom Townhouse Leased For $760.00 PW
Werrington
· 4 Bedrooms · 2 Baths · Townhouse
· Parking · Equipped kitchen
Werrington · 4 Bedrooms · 2 Baths · Townhouse · Parking · Equipped kitchen
This well-presented and spacious 4 bedroom townhouse is currently leased to great tenants, offering a fantastic opportunity for the investors seeking an established rental property with an immediate return. Proudly positioned in a well-maintained complex and boasting light-filled and spacious living areas this modern townhouse is sure to impress you from the moment you arrive! Additional features include: 4 generous sized bedrooms with built-in wardrobes to all rooms Large master bedroom with ensuite Ducted air-conditioning throughout Alarm and intercom system Tiled floors to living areas downstairs Spacious light-filled loungeroom that leads to an open dining/kitchen area Modern kitchen with plenty of cupboard space, gas cooking, dishwasher and stone benchtops Large family bathroom upstairs with floor to ceiling tiles + separate bath and shower 3rd toilet with powder room positioned downstairs Single garage with internal access 2nd allocated car space beside the property Private grass
Request Details
Close to Station and School
View photo
Townhouse · for sale
Request Details
Close to Station and School
Werrington
· 2 Bedrooms · 2 Baths · Townhouse
· Garden · Air conditioning · Parking · Equipped kitchen
Werrington · 2 Bedrooms · 2 Baths · Townhouse · Garden · Air conditioning · Parking · Equipped kitchen
Helen Fitzpatrick & her team at Ray White Nepean Group welcome to the market a modern two bedroom, two bathroom, townhouse in a quiet location of Kingswood. Boasting two great size bedrooms with ample room for a study area in the master suite, attic storage areas, ducted air conditioning, single garage with internal access and remote control door plus visitor parking next to your townhouse. Currently leased to good tenants paying $570 per week with the lease expiring 9/12/26. Some of the many features: • Open plan living • Combined lounge / dining / kitchen • Two great size bedrooms + study or retreat area to the master suite • Mirrored robes to both rooms • Ensuite plus a private bathroom for the master suite • Small complex of 10 • Ducted air conditioning • Downlights • Gas cooktop and dishwasher • Single garage, auto door, internal access and includes the laundry • Easy to maintain backyard with water tank • Gate access to front • Visitor parking right next to townhouse • Attic stor
Request Details
Beautiful Townhouse | Secure Gated Complex
View photo
Townhouse · for sale
Request Details
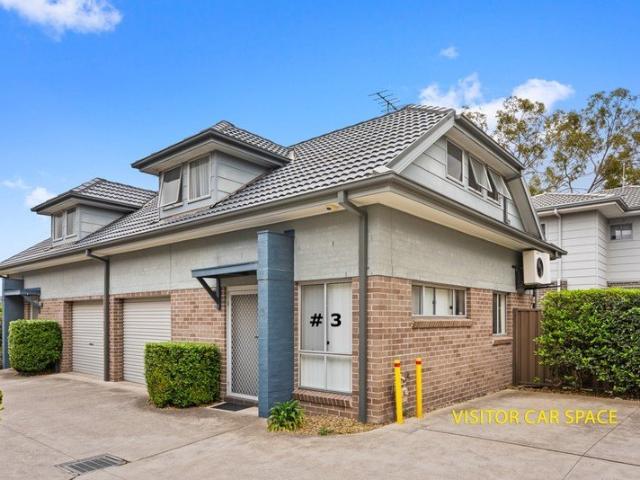
Updated
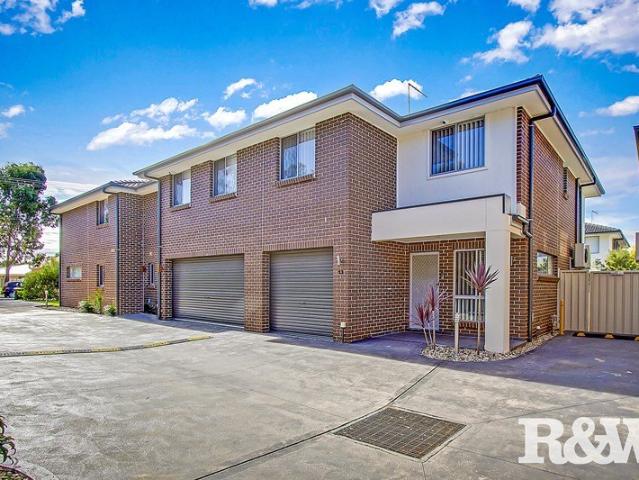
Beautiful Townhouse | Secure Gated Complex
Werrington
· 3 Bedrooms · 2 Baths · Townhouse
· Air conditioning · Parking · Equipped kitchen
Werrington · 3 Bedrooms · 2 Baths · Townhouse · Air conditioning · Parking · Equipped kitchen
We are proud to present 16/14-18 George Street, Kingswood, brought to you by award-winning agent Eli Alkassar. Positioned within a secure gated complex in a highly sought-after pocket of Kingswood, this beautifully presented townhouse offers generous living spaces, modern comforts and exceptional convenience. Perfect for first home buyers, downsizers or investors, this home provides an easy-care lifestyle with everything you need close by. The ground floor features an oversized living area complemented by a separate dining space and a large, light-filled kitchen with ample cupboard space. Seamless indoor-outdoor flow leads to the undercover alfresco area and private, low-maintenance courtyard, creating the perfect space for entertaining or relaxing. Upstairs, three generously sized bedrooms are complete with built-in wardrobes and ceiling fans, while the master bedroom enjoys its own private ensuite and air conditioning. Complete with a secure automatic lock-up garage, additional car s
Request Details
BRAND NEW Five Bedrooms, Plenty of Possibilities TORRES TITLE
View photo
House · for sale
Request Details
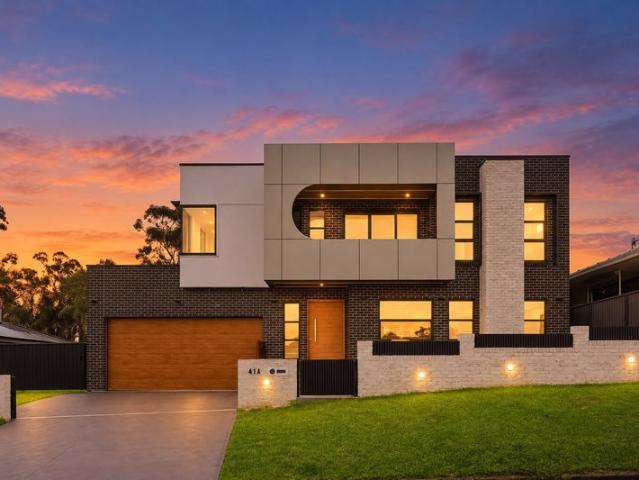
BRAND NEW Five Bedrooms, Plenty of Possibilities TORRES TITLE
Werrington
· 5 Bedrooms · 4 Baths · House
· Balcony · Parking · Equipped kitchen
Werrington · 5 Bedrooms · 4 Baths · House · Balcony · Parking · Equipped kitchen
Meshel Bahnam of the Ray White United Group is proud to present to the market 41A Emily Street, Mount Druitt! 41A Emily Street, Mount Druitt offers a layout that gives a larger family the freedom to spread out without losing the comfort of having everyone under one roof. Set across two levels, the home brings together five bedrooms, multiple living spaces and plenty of practical features, creating a home that can adapt as family needs change. The bedroom arrangement is particularly appealing, with three bedrooms featuring their own ensuites, while all five include walk-in robes. The ground floor provides the everyday spaces, with the kitchen, dining and living areas connecting naturally, while the upstairs rumpus gives the household another place to relax, unwind or enjoy some separation. There's also plenty happening outside the main living areas, with a balcony, alfresco area and front porch adding different spaces to enjoy, while the garage and additional storage take care of the pr
Request Details
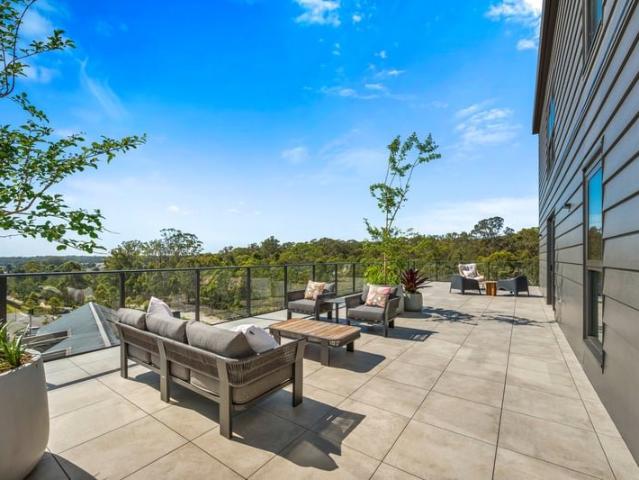
Expansive Penthouse with wrap around Balcony
View photo
House · for sale
Request Details
Expansive Penthouse with wrap around Balcony
Werrington
· 3 Bedrooms · 2 Baths · House
· Balcony · Air conditioning · Lift · Cellar · Equipped kitchen
Werrington · 3 Bedrooms · 2 Baths · House · Balcony · Air conditioning · Lift · Cellar · Equipped kitchen
Last one with 4th floor views! Live in luxury in this exquisite penthouse-style apartment. Occupying the entire width of the top floor at Kingfisher Grove in the Coolabah Apartment Building, this brand-new penthouse-style residence is the epitome of modern refinement. Showcasing a rare north-south orientation, expansive interiors, and a grand entertainer's balcony with tranquil bushland vistas, it offers sophisticated living in an exclusive over-55s community. Some of the key highlights of this residence includes: - Architecturally designed layout with seamless indoor-outdoor flow - Expansive tiled balcony ideal for alfresco entertaining - Light-filled open-plan living with high square-set ceilings - Gourmet kitchen with Caesarstone benchtops & premium appliances - Three generous bedrooms plus a dedicated study nook - Master suite with built-in robes and contemporary ensuite - Ducted and zoned air conditioning, double glazing throughout - Two secure basement carparks with lift access a
Request Details
Fully Renovated Family Home with Resort Style Appeal
View photo
House · for sale
Request Details
Fully Renovated Family Home with Resort Style Appeal
Werrington
· 4 Bedrooms · 1 Bath · House
· Equipped kitchen
Werrington · 4 Bedrooms · 1 Bath · House · Equipped kitchen
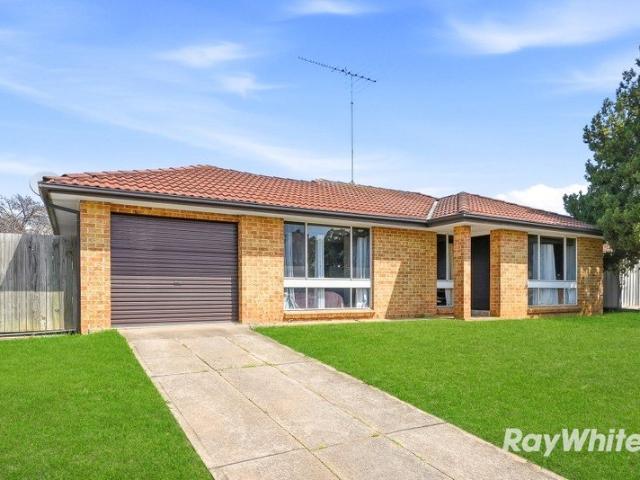
Offering a wonderful opportunity in the heart of Erskine Park, this inviting home combines everyday comfort with exciting potential for the future. Thoughtfully suited to modern family living, it provides a welcoming environment with a practical sense of space and a great foundation for those looking to move straight in, personalise over time or add further value. Whether you are a first-home buyer, growing family or astute investor, this property presents an excellent opportunity to secure a home in a popular and convenient location. Enjoy the convenience of being close to local schools, shops, parks, public transport and major road connections. With a range of everyday amenities nearby and easy access to surrounding suburbs, this location offers a practical and connected lifestyle for families and commuters alike. WHAT WE LOVE ABOUT THIS PROPERTY: - Fully renovated throughout, delivering a fresh, modern and move-in-ready home - Beautifully appointed kitchen featuring Caesarstone benc
Request Details
Flat Square 662 sqm block perfect for re development/subdivision
View photo
House · for sale
Request Details
Flat Square 662 sqm block perfect for re development/subdivision
Werrington
· 3 Bedrooms · 1 Bath · House
Werrington · 3 Bedrooms · 1 Bath · House
Calling all developers and builders - don't miss the rare opportunity to secure a neat and regular 662 sqm block. This property is perfect to be subdivided into 2 Torrens title properties subject to complying development rules being met or Council approval. This appealing Erskine Park residence also presents a wonderful opportunity for families, first-home buyers and astute investors searching for a property that is ready to enjoy or add to the portfolio. With a welcoming layout, comfortable living areas and ample outdoor spaces, it provides the perfect foundation for everyday living, entertaining and creating lasting memories. Whether you're looking to move straight in or secure a promising investment, this home offers unlimited potential in a highly desirable family-friendly setting. Conveniently positioned close to local schools, shops, parks and public transport, with easy access to major roads and surrounding Western Sydney suburbs. WHAT WE LOVE ABOUT THIS PROPERTY: - Three well-s
Request Details

Get email alerts

Don't miss out: be the first to know about new properties

The alert was correctly created

On subscribing you accept the conditions of use and the privacy policy
Alert
Receive new ads in your inbox
Save this search
Receive alerts for new listings

We'll send you an email when we have new properties for: "Houses for sale in Werrington"

The alert was correctly created

Emerton
Willmot
Get email alerts and be the first to see new listings
Required field
On subscribing I accept the terms of the privacy policy
Perfect! You'll soon start receiving new listings via email
Alert
Receive an email when we have new ads for Houses for sale in Werrington
Save this search
Filters

Bedrooms

Size (m²)

m²
m²

Price

$
$

Property type

Bathrooms

Clear all filters
Receive notifications when new entries are published.