1,098 houses for sale in Werrington

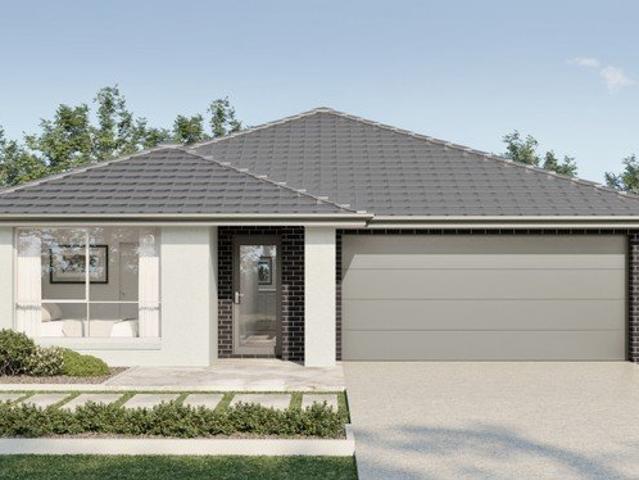
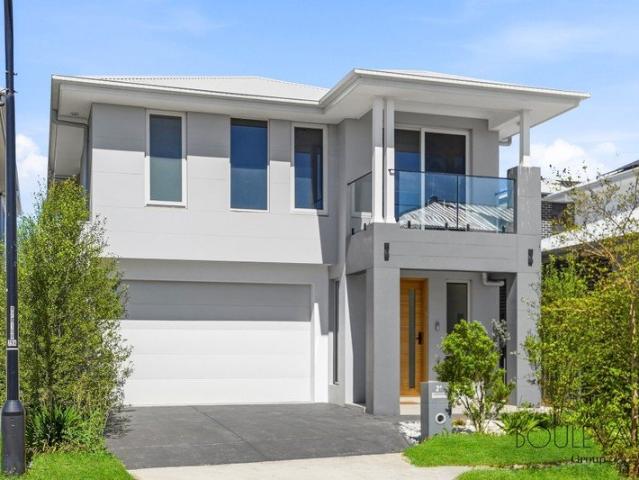
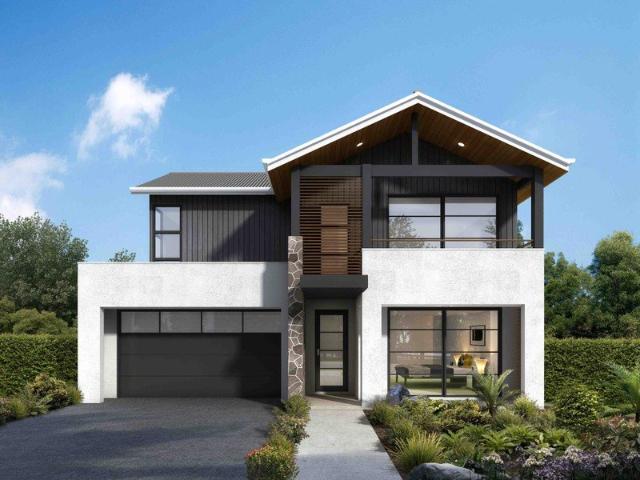
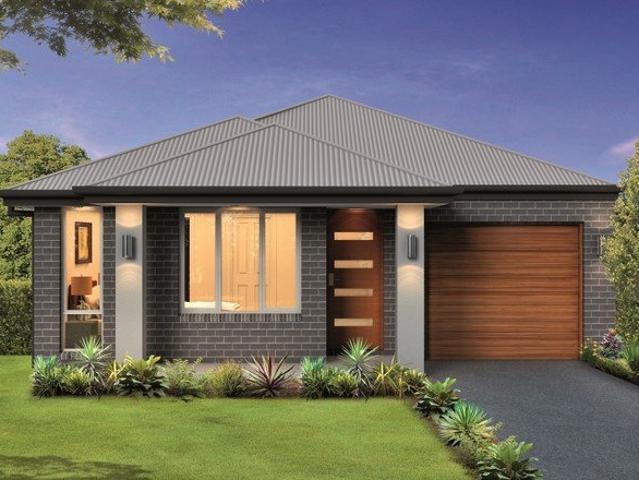
Custom Build Home on 600sqm Block | Contact 0473483271
View photo
Terraced House · for sale
Request Details
Custom Build Home on 600sqm Block | Contact 0473483271
Werrington
· 5 Bedrooms · 3 Baths · Terraced House
· Equipped kitchen
Werrington · 5 Bedrooms · 3 Baths · Terraced House · Equipped kitchen
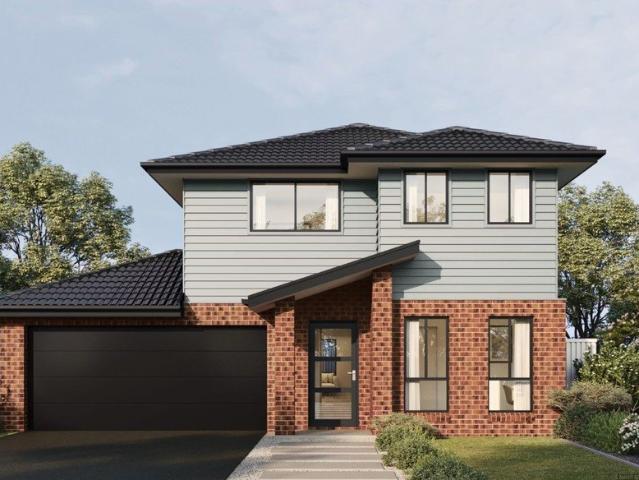
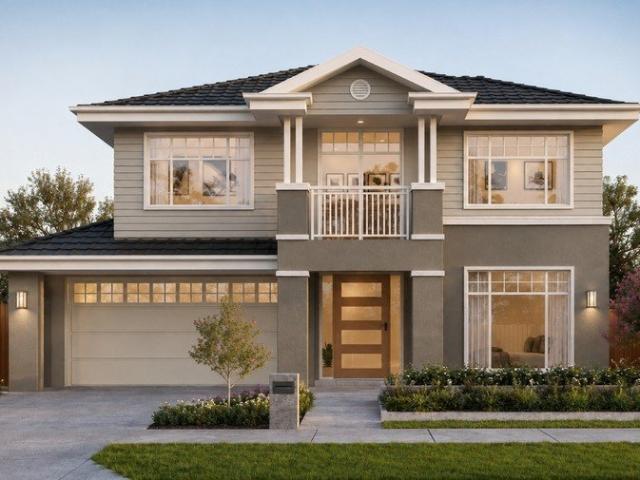
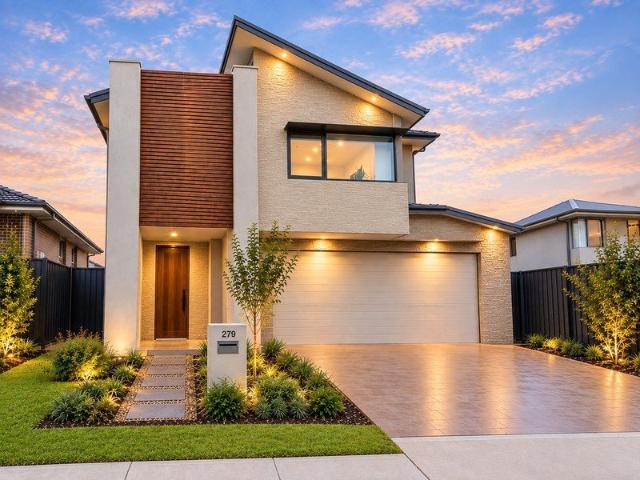
East Facing, Registered 600 sqm Block with 17.8-meter Frontage! Property Vista proudly presents this opportunity for First Home Buyers, Upgraders/Investors to secure this property in the prestigious Marsden Park. This prime location sets the scene for a peaceful residential setting and outlook, with attractive green spaces and family living. This is conveniently located, close to key infrastructure and everything you will ever need to live, grow and prosper. These homes give you the flexibility to custom design based on your family's needs. Key Highlights: - Design Your Dream Home, Tailor every detail to your lifestyle and preferences. - Flexible Home and Land Packages Choose from various designs to suit your needs. - Conveniently located near schools, major retail stores such as Ikea, Costco, and Bunnings, as well as shopping centers and parks. Premium Inclusions: - 2.7m Ceiling Height to Ground and First Floor - 600 x 1200mm Floor Tiles with 60mm Stone Benchtop in the Kitchen Island
Request Details
Outstanding Opportunity for the Growing Family and Investors alike
View photo
House · for sale
Request Details
Outstanding Opportunity for the Growing Family and Investors alike
Werrington
· 5 Bedrooms · 2 Baths · House
· Garden · Equipped kitchen
Werrington · 5 Bedrooms · 2 Baths · House · Garden · Equipped kitchen
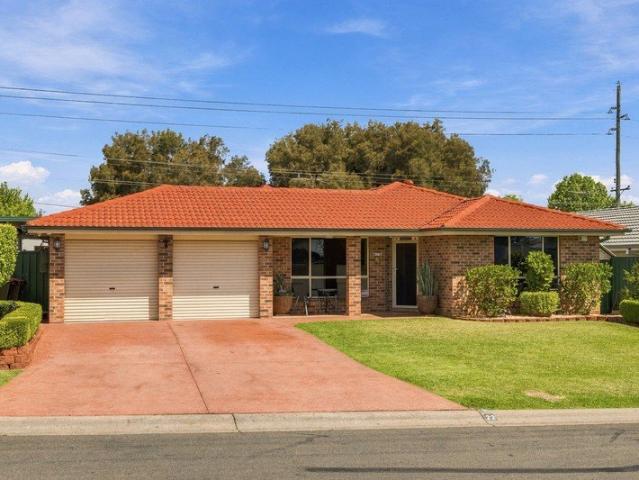
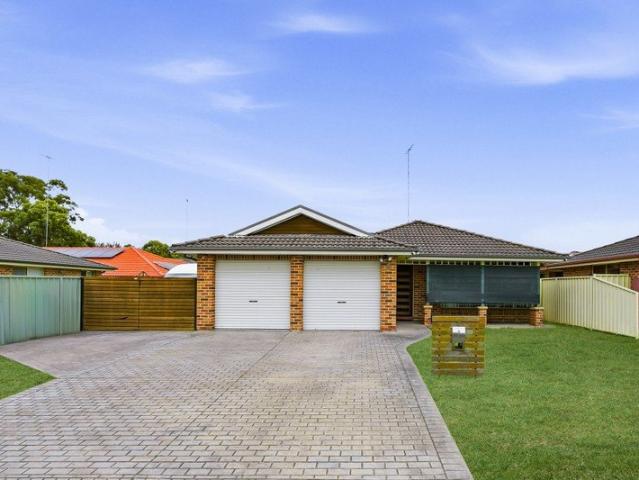
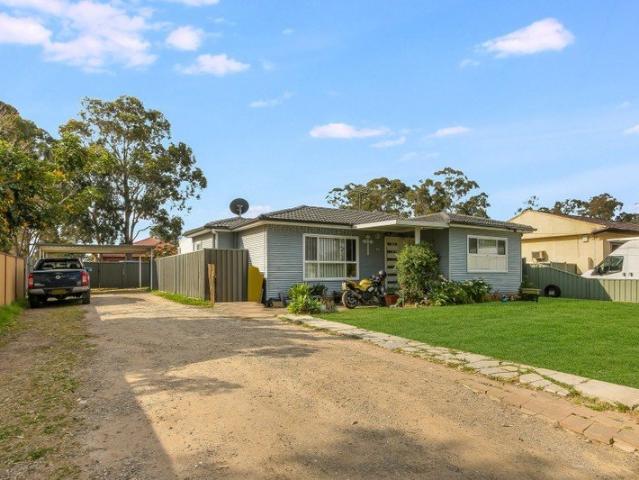
Welcome to 70 Frank Street Mount Druitt. Opportunity knocking to acquire 2 dwellings on a large parcel of land approx. 1011m2. Nestled on the ever popular Frank Street being a short drive to Westfields Mount Druitt. Main property, Neat & Tidy 3 Bedroom home currently rented for $540 per week. Features: Combined lounge, dining and kitchen, 3 bedroom, large bedroom with built in robe. External laundry with toilet. Entertainment area. Teenage Retreat, currently rented for $480 per week. Features, Combined lounge and dining, modern, kitchen, bathroom with laundry facilities, both bedrooms have built in robes. Wrap around yard. DISCLAIMER: MTJ Property Group has taken all care in preparing this information and used their best endeavours to ensure that the information contained therein is true and accurate. We accept no responsibility and disclaim all liability in respect of any errors, inaccuracies or misstatements contained herein. MTJ Property Group urge prospective purchasers to make the
Request Details
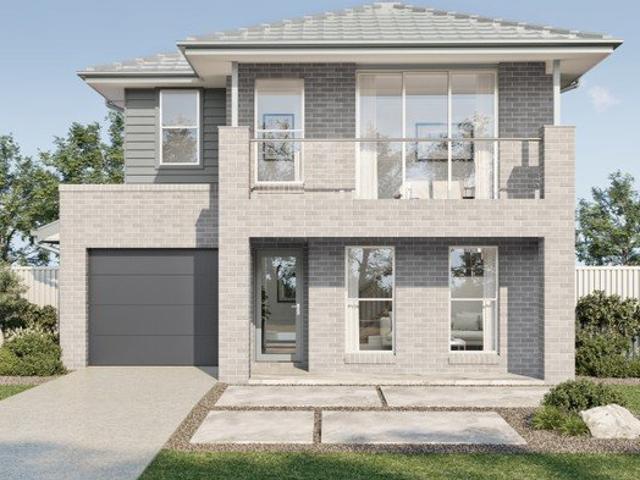
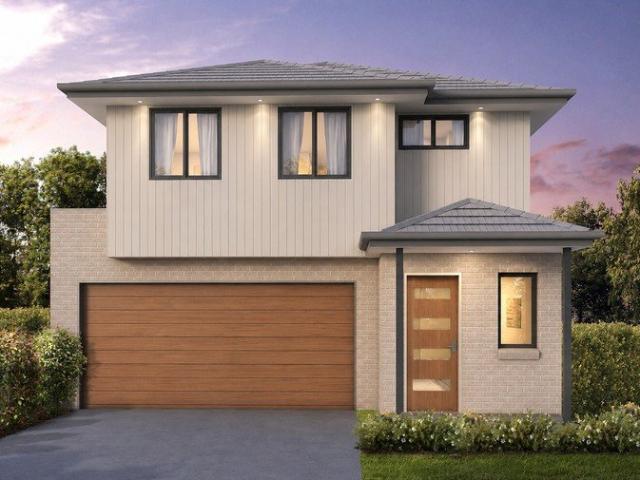
NewHouseLand Orchard Hills
View photo
Terraced House · for sale
Request Details
NewHouseLand Orchard Hills
Werrington
· 4 Bedrooms · 2 Baths · Terraced House
· Garden · Parking · Equipped kitchen
Werrington · 4 Bedrooms · 2 Baths · Terraced House · Garden · Parking · Equipped kitchen
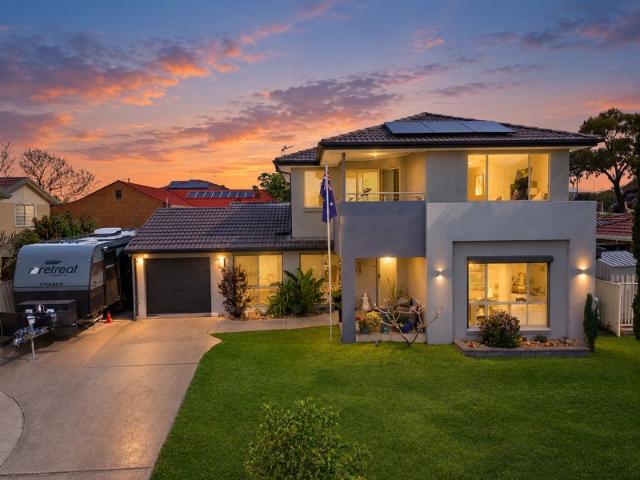
Positioned within the emerging Orchard Hills North precinct, this location offers a balance of green open spaces and connectivity, with convenient access to transport, education, and the future Western Sydney growth corridor. Offering Momentum Inclusions: Contemporary kitchen design with Laminex Lamiwood cabinetry and 20mm stone benchtops Overhead cupboards 900mm stainless steel canopy range hood Soft close cabinetry doors Stainless steel cooktop & built in oven Floating vanities Back to wall toilet suite T2 termite resistant timber frame Plaster lined garage with auto garage opener 3000Lt Rainwater tank Garden taps NBN ready 25-year structural guarantee And much more, see our full list of inclusions for more detail or speak to one of our sales consultants Enquire today and start your journey with Wisdom Homes Prices are indicative only and subject to change following confirmation of site conditions, inclusions, statutory requirements, external costs and relevant reports. A fixed price
Request Details
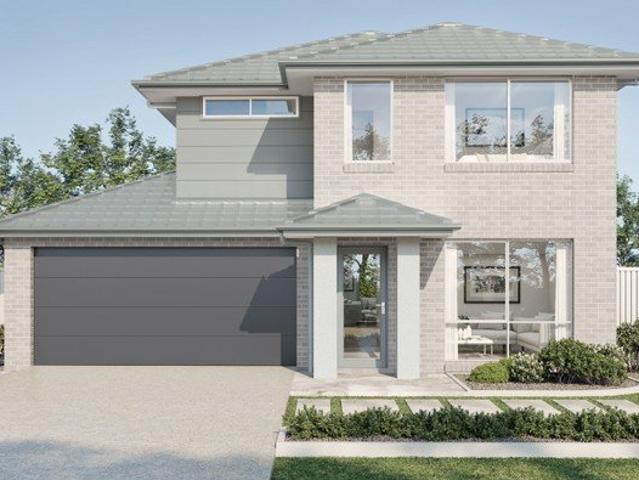
NewHouseLand Orchard Hills
View photo
Terraced House · for sale
Request Details
NewHouseLand Orchard Hills
Werrington
· 4 Bedrooms · 2 Baths · Terraced House
· Garden · Parking · Equipped kitchen
Werrington · 4 Bedrooms · 2 Baths · Terraced House · Garden · Parking · Equipped kitchen
Positioned within the emerging Orchard Hills North precinct, this location offers a balance of green open spaces and connectivity, with convenient access to transport, education, and the future Western Sydney growth corridor. Offering Momentum Inclusions: Contemporary kitchen design with Laminex Lamiwood cabinetry and 20mm stone benchtops Overhead cupboards 900mm stainless steel canopy range hood Soft close cabinetry doors Stainless steel cooktop & built in oven Floating vanities Back to wall toilet suite T2 termite resistant timber frame Plaster lined garage with auto garage opener 3000Lt Rainwater tank Garden taps NBN ready 25-year structural guarantee And much more, see our full list of inclusions for more detail or speak to one of our sales consultants Enquire today and start your journey with Wisdom Homes Prices are indicative only and subject to change following confirmation of site conditions, inclusions, statutory requirements, external costs and relevant reports. A fixed price
Request Details
NewHouseLand Orchard Hills
View photo
Terraced House · for sale
Request Details
NewHouseLand Orchard Hills
Werrington
· 4 Bedrooms · 2 Baths · Terraced House
· Garden · Parking · Equipped kitchen
Werrington · 4 Bedrooms · 2 Baths · Terraced House · Garden · Parking · Equipped kitchen
Positioned within the emerging Orchard Hills North precinct, this location offers a balance of green open spaces and connectivity, with convenient access to transport, education, and the future Western Sydney growth corridor. Offering Momentum Inclusions: Contemporary kitchen design with Laminex Lamiwood cabinetry and 20mm stone benchtops Overhead cupboards 900mm stainless steel canopy range hood Soft close cabinetry doors Stainless steel cooktop & built in oven Floating vanities Back to wall toilet suite T2 termite resistant timber frame Plaster lined garage with auto garage opener 3000Lt Rainwater tank Garden taps NBN ready 25-year structural guarantee And much more, see our full list of inclusions for more detail or speak to one of our sales consultants Enquire today and start your journey with Wisdom Homes Prices are indicative only and subject to change following confirmation of site conditions, inclusions, statutory requirements, external costs and relevant reports. A fixed price
Request Details
Impressive Family Living
View photo
House · for sale
Request Details
Impressive Family Living
Werrington
· 4 Bedrooms · 2 Baths · House
· Air conditioning · Parking · Equipped kitchen
Werrington · 4 Bedrooms · 2 Baths · House · Air conditioning · Parking · Equipped kitchen
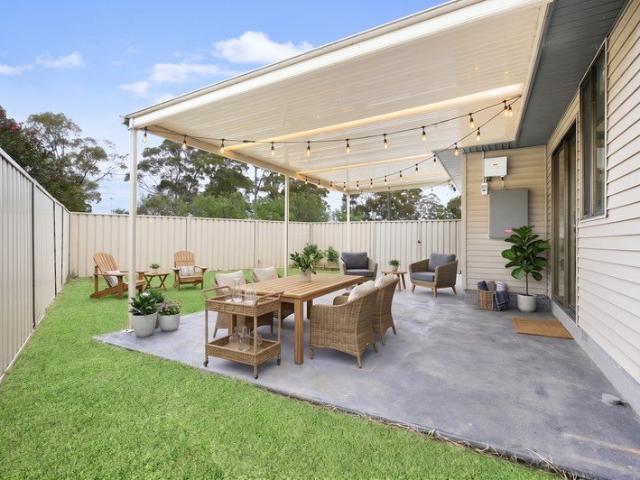
Privately positioned in a quiet cul-de-sac on a generous 569sqm block with an impressive frontage, this beautifully updated four bedroom family home offers the perfect blend of style, comfort, space and practicality. From the moment you arrive, the huge U-shaped driveway provides exceptional off street parking for up to five vehicles, complemented by a double lock-up garage with internal access. Inside, beautiful flooring, LED downlights, ducted air conditioning and quality sheer and blockout blinds create a stylish and inviting atmosphere. The spacious lounge room and generous formal dining area provide excellent spaces to relax and entertain, while the separate family room adds further versatility. At the heart of the home is the impressive galley style kitchen, featuring stone benchtops, breakfast bar, ample storage and bench space, stainless steel tapware, a new Devanti rangehood and Bosch dishwasher. Overlooking the family room and entertainment area. Four generous bedrooms featur
Request Details
Wow Factor! Spacious 5 Bedroom Home in the Heart of Marsden Park
View photo
House · for sale
Request Details
Wow Factor! Spacious 5 Bedroom Home in the Heart of Marsden Park
Werrington
· 5 Bedrooms · 3 Baths · House
· Parking
Werrington · 5 Bedrooms · 3 Baths · House · Parking
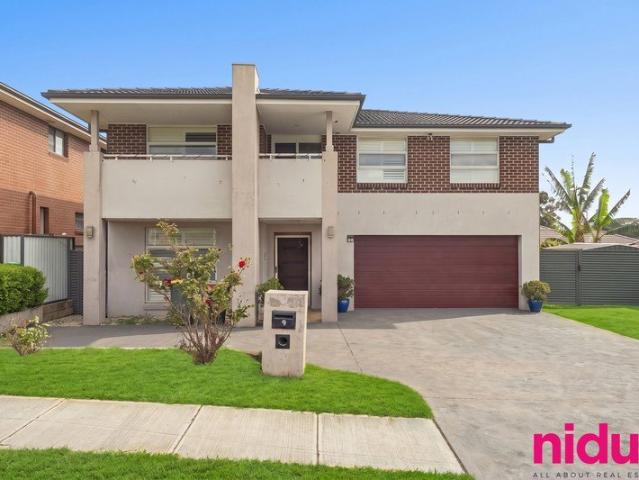
Situated in the sought-after heart of Marsden Park, this impressive double-storey family home combines spacious interiors, modern finishes and exceptional outdoor entertaining to create a home designed for comfortable family living. Boasting five generously sized bedrooms, one bedroom downstairs, three bathrooms and a double lock-up garage, the home offers an abundance of space for growing families. The thoughtfully designed floorplan provides multiple living areas, with a spacious open-plan living and dining zone forming the heart of the home. Large windows allow plenty of natural light to flow throughout, creating a bright and welcoming atmosphere. Upstairs, the generously proportioned master bedroom provides a private retreat, complete with a walk-in wardrobe and stylish ensuite. The remaining bedrooms are well-sized and offer flexibility for children, guests or a home office. Beautiful floorboards extend throughout the upper level, while tiled flooring throughout the lower level pr
Request Details
East Facing Luxury Residence Designed for Modern Family Living
View photo
House · for sale
Request Details
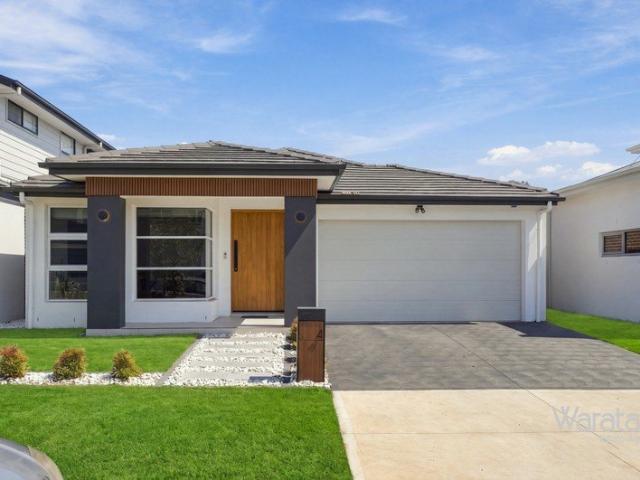
East Facing Luxury Residence Designed for Modern Family Living
Werrington
· 4 Bedrooms · 2 Baths · House
· Garden · Equipped kitchen
Werrington · 4 Bedrooms · 2 Baths · House · Garden · Equipped kitchen
Waratah Estate Agents proudly presents this exceptional single-storey residence, where refined contemporary design, sophisticated finishes and effortless family living come together in perfect harmony. Defined by its desirable North-facing orientation, impressive proportions and thoughtfully curated interiors, this beautifully crafted home delivers an elevated lifestyle designed for those who appreciate comfort, style and quality. From the moment you step inside, a sense of warmth and sophistication is immediately apparent. Expansive living spaces, elevated ceilings and abundant natural light create an inviting sense of openness, while the carefully considered floorplan provides an effortless connection between everyday living and entertaining. At the heart of the home, the gourmet kitchen takes centre stage, complemented by premium finishes and a seamless flow through the dining and living areas towards the private backyard. Perfectly suited to growing families, downsizers, first-home
Request Details
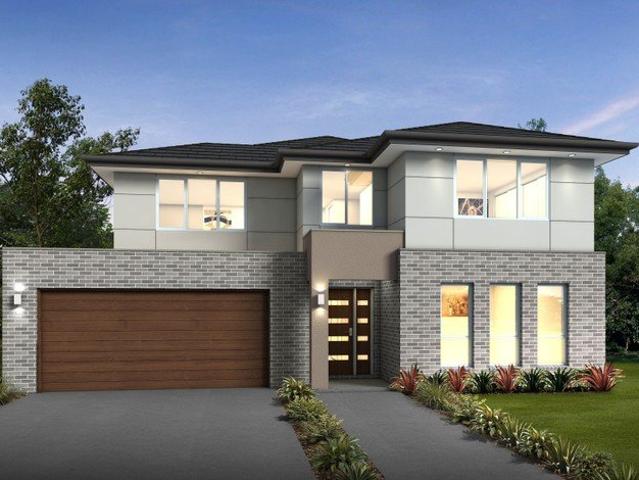
FIXED PRICE House & Land Package with a GUARANTEED 8 month Build | Avalon 23 Mk4 Design with Traditional Façade
View photo
Terraced House · for sale
Request Details
FIXED PRICE House & Land Package with a GUARANTEED 8 month Build | Avalon 23 Mk4 Design with Traditional Façade
Werrington
· 5 Bedrooms · 3 Baths · Terraced House
Werrington · 5 Bedrooms · 3 Baths · Terraced House
Bellriver Homes is a family business that has been providing Australia's homeowners and investors with quality, value, and peace of mind since 1993. We are passionate about building quality homes and customer relationships. We ensure our customers have a stress-free, seamless, and enjoyable building experience. That is why we FIX our site costs - even if we hit rock - we want you to have no additional hidden costs. Bellriver Homes is one of NSW's highest-rated builders - our clients rate us an average of 4.6 out of 5 stars on verified Product Review. Our price is fixed and includes earthworks plus a guaranteed build time. With all our House & Land packages, we offer the following assurances included in 'Our Word Our Bond' guarantee: True Fixed Price Contract No surprises. If we hit rock, we pay. Guaranteed Build Time Plus rental contribution if delayed Allocated Site Start Date Know exactly when your build begins Independent Quality Inspections Conducted by Tyrrells 4.6 Rated Builder B
Request Details
FIXED PRICE House & Land Package with a GUARANTEED 8 month Build | Bronte Executive Design with Geneva Façade
View photo
Terraced House · for sale
Request Details
FIXED PRICE House & Land Package with a GUARANTEED 8 month Build | Bronte Executive Design with Geneva Façade
Werrington
· 5 Bedrooms · 3 Baths · Terraced House
Werrington · 5 Bedrooms · 3 Baths · Terraced House
Bellriver Homes is a family business that has been providing Australia's homeowners and investors with quality, value, and peace of mind since 1993. We are passionate about building quality homes and customer relationships. We ensure our customers have a stress-free, seamless, and enjoyable building experience. That is why we FIX our site costs - even if we hit rock - we want you to have no additional hidden costs. Bellriver Homes is one of NSW's highest-rated builders - our clients rate us an average of 4.6 out of 5 stars on verified Product Review. Our price is fixed and includes earthworks plus a guaranteed build time. With all our House & Land packages, we offer the following assurances included in 'Our Word Our Bond' guarantee: True Fixed Price Contract No surprises. If we hit rock, we pay. Guaranteed Build Time Plus rental contribution if delayed Allocated Site Start Date Know exactly when your build begins Independent Quality Inspections Conducted by Tyrrells 4.6 Rated Builder B
Request Details
FIXED PRICE House & Land Package with a GUARANTEED 8 month Build | Bronte 33 Design with Sylvania Façade
View photo
Terraced House · for sale
Request Details
FIXED PRICE House & Land Package with a GUARANTEED 8 month Build | Bronte 33 Design with Sylvania Façade
Werrington
· 5 Bedrooms · 3 Baths · Terraced House
Werrington · 5 Bedrooms · 3 Baths · Terraced House
Bellriver Homes is a family business that has been providing Australia's homeowners and investors with quality, value, and peace of mind since 1993. We are passionate about building quality homes and customer relationships. We ensure our customers have a stress-free, seamless, and enjoyable building experience. That is why we FIX our site costs - even if we hit rock - we want you to have no additional hidden costs. Bellriver Homes is one of NSW's highest-rated builders - our clients rate us an average of 4.6 out of 5 stars on verified Product Review. Our price is fixed and includes earthworks plus a guaranteed build time. With all our House & Land packages, we offer the following assurances included in 'Our Word Our Bond' guarantee: True Fixed Price Contract No surprises. If we hit rock, we pay. Guaranteed Build Time Plus rental contribution if delayed Allocated Site Start Date Know exactly when your build begins Independent Quality Inspections Conducted by Tyrrells 4.6 Rated Builder B
Request Details
PREMIUM POCKET OF ROOTY HILL | NEWLY UPDATED | MOVE IN READY
View photo
House · for sale
Request Details
PREMIUM POCKET OF ROOTY HILL | NEWLY UPDATED | MOVE IN READY
Werrington
· 5 Bedrooms · 3 Baths · House
· Equipped kitchen
Werrington · 5 Bedrooms · 3 Baths · House · Equipped kitchen
Jayden Kiet and the team at Ray White United Group are proud to introduce this exceptional family home to the market. Positioned in a whisper-quiet street and surrounded by some of Rooty Hill's most palatial homes, this beautifully presented residence offers an outstanding combination of space, quality and versatility, set across a substantial 570m² block. From the moment you step inside, the home showcases a well-considered design, quality finishes and a practical layout created with modern family living in mind. High ceilings enhance the sense of space, while multiple generously proportioned living and dining areas provide plenty of room for the entire family to relax and entertain. At the heart of the home is the expansive open-plan kitchen, dining and living area, flowing seamlessly outdoors to a large undercover alfresco. Complete with an external kitchen and barbecue area, the outdoor entertaining space is perfectly suited to family gatherings and entertaining guests throughout t
Request Details
A Perfect Family Oasis in Rooty Hill
View photo
House · for sale
Request Details
A Perfect Family Oasis in Rooty Hill
Werrington
· 5 Bedrooms · 2 Baths · House
Werrington · 5 Bedrooms · 2 Baths · House
Meshel Bahnam of the Ray White United Group is proud to present to the market 4 Manda Place, Rooty Hill! Tucked away in a peaceful part of Rooty Hill, 4 Manda Place offers the kind of setting that makes coming home easy. Surrounded by established streets and everyday conveniences, it's a place where you can enjoy a quieter pace while still being close to everything you need. The location is particularly appealing, with May Cowpe Reserve nearby and a choice of schools, shopping centres and transport options all within a short drive. From the local shops in Minchinbury to Rooty Hill Station and Eastern Creek Quarter, the essentials and weekend conveniences are never far away. With its family-friendly surroundings and convenient position, 4 Manda Place is a home that gives you the freedom to settle in, make it your own and enjoy everything this well-connected part of Rooty Hill has to offer. WHAT WE LOVE ABOUT THIS PROPERTY: Five bedrooms - The master bedroom includes its own ensuite and
Request Details
Welcome Home to Space, Versatility, and Unlimited Potential
View photo
House · for sale
Request Details
Welcome Home to Space, Versatility, and Unlimited Potential
Werrington
· 4 Bedrooms · 1 Bath · House
· Garden · Parking
Werrington · 4 Bedrooms · 1 Bath · House · Garden · Parking
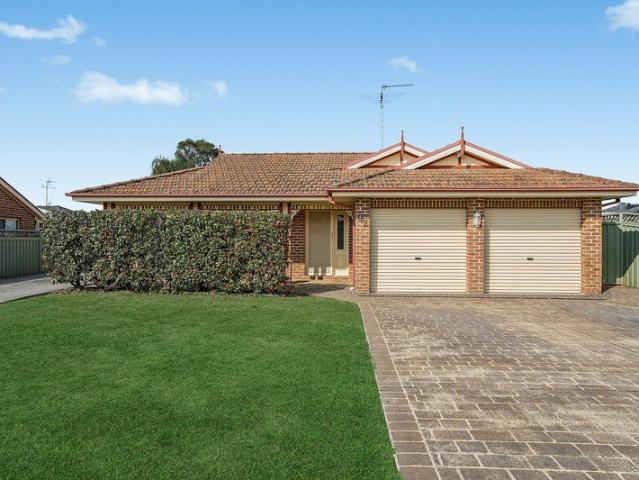
Positioned on a generous 588sqm block in a sought after Penrith neighbourhood, 108 Castlereagh Street offers an exceptional opportunity for families, first home buyers, and savvy investors alike. Combining comfortable internal living with an expansive total footprint of 172sqm, this property is designed for practical everyday living and flexible future growth, with the potential to build a granny flat (STCA). Key Features & Layout • Generously sized accommodation, including a spacious master bedroom. • A welcoming front dining room flows seamlessly into a spacious living area. • Designed for effortless meal prep with ample cabinetry and workspace, alongside a dedicated internal laundry offering convenient yard access. • Boasts a dedicated entertaining area perfect for weekend barbecues, plus an expansive backyard with additional shed storage. • Features a spacious carport area providing ample off street parking. Situated in the heart of Penrith, enjoy close proximity to: • Local school
Request Details
FIXED PRICE House & Land Package with a GUARANTEED 6 month Build | Rochester 158 Modified Design with Sienna Façade
View photo
Terraced House · for sale
Request Details
FIXED PRICE House & Land Package with a GUARANTEED 6 month Build | Rochester 158 Modified Design with Sienna Façade
Werrington
· 4 Bedrooms · 2 Baths · Terraced House
Werrington · 4 Bedrooms · 2 Baths · Terraced House
Bellriver Homes is a family business that has been providing Australia's homeowners and investors with quality, value, and peace of mind since 1993. We are passionate about building quality homes and customer relationships. We ensure our customers have a stress-free, seamless, and enjoyable building experience. That is why we FIX our site costs - even if we hit rock - we want you to have no additional hidden costs. Bellriver Homes is one of NSW's highest-rated builders - our clients rate us an average of 4.6 out of 5 stars on verified Product Review. Our price is fixed and includes earthworks plus a guaranteed build time. With all our House & Land packages, we offer the following assurances included in 'Our Word Our Bond' guarantee: True Fixed Price Contract No surprises. If we hit rock, we pay. Guaranteed Build Time Plus rental contribution if delayed Allocated Site Start Date Know exactly when your build begins Independent Quality Inspections Conducted by Tyrrells 4.6 Rated Builder B
Request Details
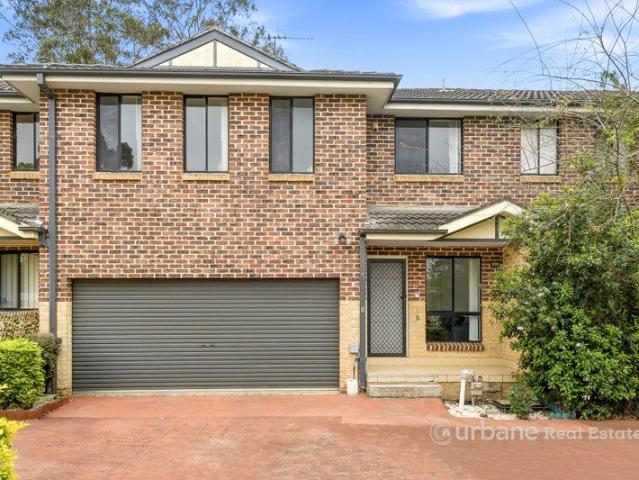
A Home to Love, Live & Grow In! | Unmatched Location!
View photo
Townhouse · for sale
Request Details
A Home to Love, Live & Grow In! | Unmatched Location!
Werrington
· 4 Bedrooms · 2 Baths · Townhouse
· Garden · Air conditioning · Parking · Equipped kitchen
Werrington · 4 Bedrooms · 2 Baths · Townhouse · Garden · Air conditioning · Parking · Equipped kitchen
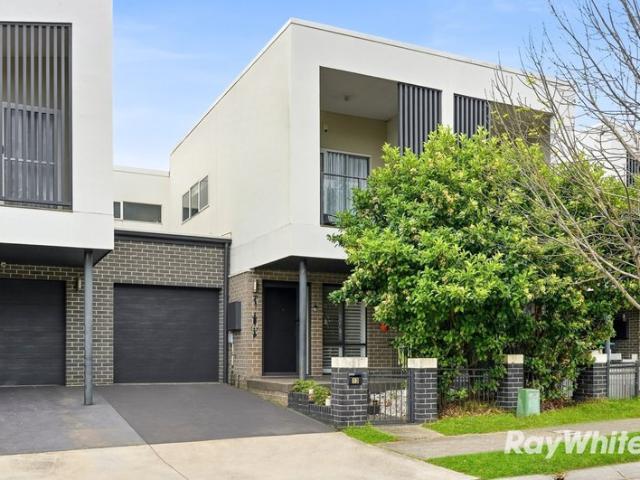
Some homes simply give you a place to live, others give you the space to make memories. Welcome to 5/8082 Station Street, Rooty Hill, proudly presented by Umang and the team at Urbane Real Estate. Offering four bedrooms, two bathrooms and a double lock-up garage, this well maintained townhouse provides the space and practicality families are looking for! With an open-plan living and dining area flowing into a functional kitchen. Floorboards upstairs, split-system air conditioning, fibre internet, appliances less than two years old and paintwork completed just one year ago ensure the home is ready to enjoy from day one! Outside, the backyard complements the home's practical layout, providing a comfortable space to relax or entertain, while the peaceful complex setting offers a welcome sense of privacy. Whether you're a first-home buyer ready to take your first step into the market, an upsizer looking for more room, or an investor seeking a well-positioned addition to your portfolio, 5/8
Request Details
Style, Space & Everyday Convenience Just 700m from Mount Druitt Westfield & Station
View photo
House · for sale
Request Details
Style, Space & Everyday Convenience Just 700m from Mount Druitt Westfield & Station
Werrington
· 3 Bedrooms · 2 Baths · House
· Garden
Werrington · 3 Bedrooms · 2 Baths · House · Garden
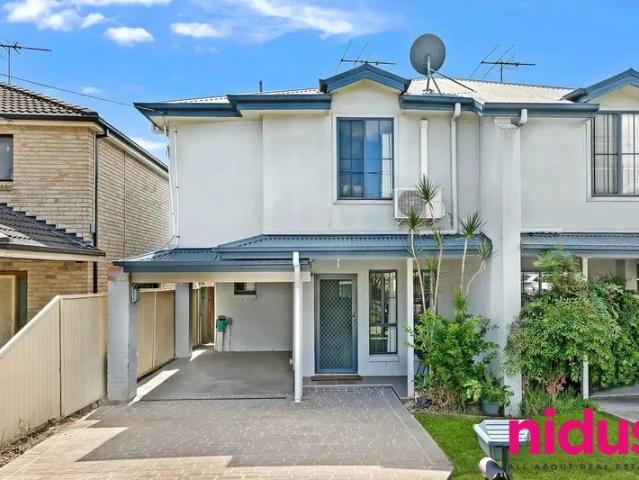
Discover the perfect blend of style, space and suburban comfort in this inviting 3-bedroom duplex, ideally positioned within walking distance to Mount Druitt Station and offering the added benefit of no strata fees. With a thoughtful layout and contemporary design, this property delivers an ideal living environment for families and anyone who values the freedom of house-style living without the ongoing costs of a strata scheme. The three generously sized bedrooms provide a retreat for every member of the household. The master bedroom, complete with an ensuite bathroom, offers a private sanctuary for relaxation and rejuvenation, while the remaining bedrooms share a well-appointed family bathroom, ensuring comfort and convenience for all. One of the true highlights of this property is the outdoor space on offer - a covered entertaining area perfect for hosting family and friends any time of year, complemented by a spacious backyard offering plenty of room for kids, pets, or simply unwind
Request Details
The Perfect Family Home
View photo
House · for sale
Request Details
The Perfect Family Home
Werrington
· 6 Bedrooms · 3 Baths · House
· Garden
Werrington · 6 Bedrooms · 3 Baths · House · Garden
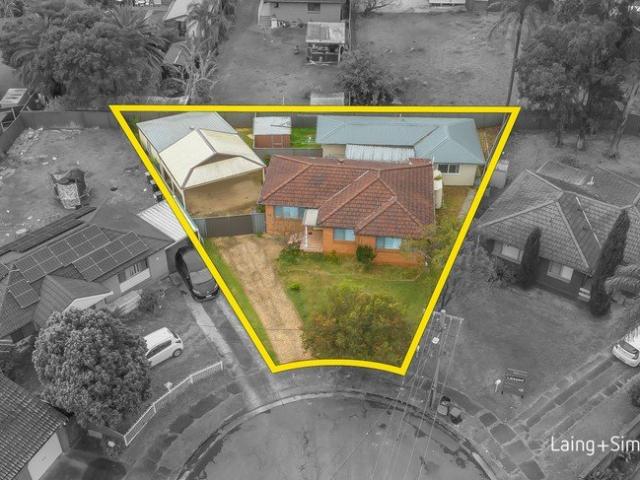
BUILDING AND PEST REPORT IS AVAILABLE UPON REQUEST Set on a generous 520sqm parcel in a quiet and family-friendly pocket of Glendenning, this substantial six-bedroom residence offers an impressive combination of space, flexibility and effortless family living. Designed for the growing family, the home features six generous bedrooms, all with built-in wardrobes, including a spacious master suite complete with walk-in wardrobe and private ensuite. Multiple living areas provide exceptional flexibility, while the oversized rumpus room creates an ideal retreat for teenagers, entertaining or relaxed family living. The home continues outdoors to a spacious decked backyard, perfect for entertaining, while valuable side access provides additional functionality and convenience. Property Features Spacious six-bedroom family residence All bedrooms appointed with built-in wardrobes Oversized master suite with walk-in wardrobe and private ensuite Three well-appointed bathrooms Multiple living and en
Request Details
Comfortable Family Living in a Quiet Glenmore Park Location
View photo
House · for sale
Request Details
Comfortable Family Living in a Quiet Glenmore Park Location
Werrington
· 4 Bedrooms · 2 Baths · House
· Equipped kitchen
Werrington · 4 Bedrooms · 2 Baths · House · Equipped kitchen
Positioned in a peaceful and established pocket of Glenmore Park, 3 Woburn Street presents an excellent opportunity for families, first home buyers or investors seeking a well-maintained home with a functional layout and plenty of everyday comfort. The home offers four bedrooms, including a well-proportioned main bedroom complete with its own ensuite, while the remaining bedrooms are serviced by a central family bathroom. The practical floorplan provides excellent separation between the accommodation and living areas, creating a comfortable environment for the whole family. At the heart of the home is a spacious open-plan living and dining area, complemented by a well-appointed kitchen featuring gas cooking, ample cupboard and bench space and a functional design overlooking the dining area. Tiled flooring, downlights and air-conditioning add to the home's easy-care appeal. Outside, the large covered entertaining area provides the perfect setting for weekend barbecues, family gatherings
Request Details
Luxury 3 Beds Townhouse! Call on 0451031234!
View photo
Townhouse · for sale
Request Details
Luxury 3 Beds Townhouse! Call on 0451031234!
Werrington
· 3 Bedrooms · 2 Baths · Townhouse
· Equipped kitchen
Werrington · 3 Bedrooms · 2 Baths · Townhouse · Equipped kitchen
Brand New Townhouse in Marsden Park! Anticipated completion: Q4 2027 Key Features: Open-plan kitchen, dining & living area Master bedroom with ensuite for privacy and convenience Laundry and additional storage space Location: 1.3km to Marsden Park Public School 5.0km to Marsden Park Home Hub (IKEA, Costco) 10.0km to Tallawong Metro Station To know more about this property or to book a inspection, please call Steve Cho +61451031234 or Disclaimer Any images, illustrations, or virtual tours provided in the listing are artist's impressions or computer-generated representations intended to provide a general overview of the proposed development. They may not accurately depict the final appearance or the actual view from the apartment. This listing is provided solely for informational purposes and does not constitute a binding offer, invitation to treat, or contract. Any decisions made based on the information provided are the sole responsibility of the buyer. Property Code: 37593
Request Details
Amazing Double Storey Home for Sale in Marsden Park
View photo
Terraced House · for sale
Request Details
Amazing Double Storey Home for Sale in Marsden Park
Werrington
· 5 Bedrooms · 3 Baths · Terraced House
· Equipped kitchen
Werrington · 5 Bedrooms · 3 Baths · Terraced House · Equipped kitchen
A modern and family-friendly community offering a comfortable suburban lifestyle with quality housing, green spaces, and convenient amenities. Residents enjoy easy access to schools, shopping centers, recreational facilities, and major transport connections. Key Points: - Modern residential developments - Family-friendly environment - Schools and childcare nearby - Shopping and essential services - Parks and open green spaces - Convenient transport connections - Strong future growth potential Inclusions: - FIXED SITE COSTS - BASIX - Plain concrete driveway up to 60 m² excludes footpath - Actron single-phase ducted air-conditioning unit - 2600 mm high ceilings to the ground floor only - Full-height tiling to the bathroom and ensuite only - Creative Collection Range - 20mm Stone to Kitchen - Creative Collection range of glazed porcelain tiles to wet area floors - Creative Collection range of glazed porcelain tiles to ground main floors OR 8 mm laminate to ground main floors - 1500mm Free
Request Details
Peaceful entertaining
View photo
House · for sale
Request Details
Peaceful entertaining
Werrington
· 4 Bedrooms · 2 Baths · House
· Air conditioning · Sauna · Swimming pool · Parking · Equipped kitchen
Werrington · 4 Bedrooms · 2 Baths · House · Air conditioning · Sauna · Swimming pool · Parking · Equipped kitchen
Positioned in a peaceful pocket of Glenmore Park this home offers a wonderful combination of spacious family living, comfort and resort-style entertaining. At the heart of the home is a tidy timber kitchen featuring stainless-steel appliances, an induction cooktop and the added convenience of a gas outlet, overlooking a generous living and dining area designed for relaxed everyday living and year-round entertaining. - Tidy timber kitchen, induction cooktop and stainless appliances - Induction cooktop and dishwasher - Ducted air conditioning for year-round comfort, downlights throughout - Spacious living and dining areas with gas outlet - Master bedroom with walk-in robe and ensuite - Remaining rooms all generous in size with built in robes - Additional room can be utilised as an extra bedroom or study - Large covered outdoor entertaining area - Inground heated swimming pool and private sauna - Double lock-up garage, convenient side access and additional parking - Quiet family-friendly
Request Details
Dual occupancy property nestled on a high set 626sqm block
View photo
House · for sale
Request Details
Dual occupancy property nestled on a high set 626sqm block
Werrington
· 5 Bedrooms · 2 Baths · House
· Garden · Air conditioning · Equipped kitchen
Werrington · 5 Bedrooms · 2 Baths · House · Garden · Air conditioning · Equipped kitchen
Offering two separate residences on a high-set 626sqm block, this dual-occupancy property provides an immediate income stream with scope to add value. The three-bedroom main home retains original character with polished timber floors, exposed brick and a traditional kitchen, and the two-bedroom granny flat at the rear offers a modern design. With the main house returning $650 per week and the granny flat offering up to $550 per week, the property is just 1.5km from Rooty Hill Station, shopping and surrounding schools. - Main residence features an open living and dining area plus a rear sunroom - Open-air entertainers' setting adjoins the enclosed child-friendly backyard - The garden provides a private space for outdoor entertaining and enjoyment - The traditional timber kitchen includes a tiled splashback and original cooktop - Polished timber floors, exposed brick detailing, air conditioning, ceiling fans - The predominantly tiled bathroom includes a separate bathtub and shower - Mode
Request Details
Comfortable Family Living on a Generous Block
View photo
House · for sale
Request Details
Comfortable Family Living on a Generous Block
Werrington
· 3 Bedrooms · 1 Bath · House
· Garden · Air conditioning · Equipped kitchen
Werrington · 3 Bedrooms · 1 Bath · House · Garden · Air conditioning · Equipped kitchen
Set on a generous parcel of land in a family-friendly Rooty Hill neighbourhood, this inviting home delivers space, comfort and exciting future potential. Featuring multiple living zones, three well-sized bedrooms, air conditioning and a renovated bathroom, it presents an outstanding opportunity for families, investors and those looking to further capitalise on the property's generous block. Step inside to discover a light-filled lounge room, complemented by a separate family area and a functional kitchen with adjoining dining space. The accommodation comprises three well-proportioned bedrooms serviced by a stylishly renovated bathroom, while air conditioning and an internal laundry add everyday comfort and convenience. Outside, the expansive backyard provides plenty of room for children and pets to enjoy, while also offering excellent potential for a granny flat (STCA). A versatile detached workshop and storage area further enhance the property's appeal, providing flexibility for trade
Request Details
Modern Family Living in a Prime Marsden Park Location
View photo
House · for sale
Request Details
Modern Family Living in a Prime Marsden Park Location
Werrington
· 4 Bedrooms · 2 Baths · House
· Equipped kitchen
Werrington · 4 Bedrooms · 2 Baths · House · Equipped kitchen
Deepak Rochlani of Ray White Colebee and his team are proud to present this property! Build by Sekisui House, this beautifully designed modern family residence, offering a perfect blend of contemporary style, comfort and functionality in a highly sought-after Marsden Park location. Designed for effortless family living, this impressive home features spacious open-plan interiors, quality finishes and excellent indoor-outdoor connection. The heart of the home is the modern kitchen, complete with a stone benchtop, quality appliances, integrated refrigerator, generous pantry storage and ample preparation space. Property Features: • Four spacious bedrooms, all with built-in wardrobes • Oversized master bedroom with walk-in wardrobe • Two modern bathrooms with floor-to-ceiling tiles • Stylish contemporary kitchen with stone benchtops • Quality stainless-steel appliances • Integrated refrigerator and generous pantry • Open-plan living and dining area • Seamless connection to the outdoor enter
Request Details
Stunner In Prime Location !
View photo
House · for sale
Request Details
Stunner In Prime Location !
Werrington
· 6 Bedrooms · 4 Baths · House
Werrington · 6 Bedrooms · 4 Baths · House
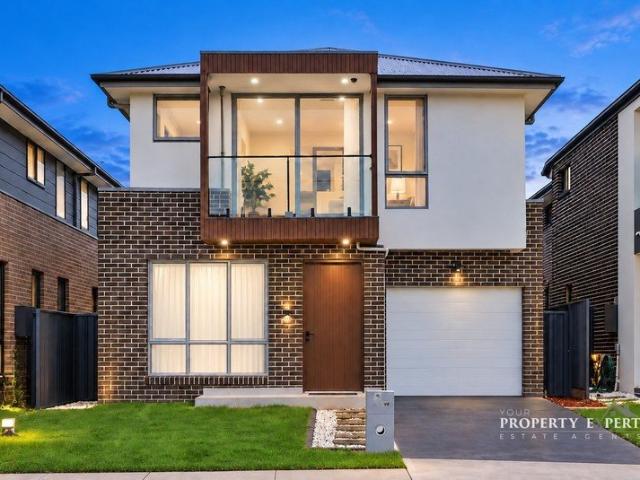
Tushar Virmani, Marsden Park's Top Agent and owner of Your Property Expert Estate Agency proudly introducing this immaculate four bedroom, double storey brand new masterpiece in prime location. An excellent option for those that value privacy or love to entertain, family sized dimensions coupled with easy care attributes offers wide appeal. Beautifully appointed with excellent separation of spaces, its many attributes are further complemented by outstanding location. Constructed with a multitude of living areas inside and out, the home is equipped to accommodate to various services and activities to appeal to large and growing families plus investor potential for excellent yield. Features include: - - Beautiful stylish design with high end finishes and fixtures - Spacious open plan living and dining zone effortlessly connects to outdoor entertaining. - Five well-scaled bedrooms all fitted with wardrobes, master with walk-in and ensuite - Crafted with an emphasis on indoor/outdoor enter
Request Details
Elegant Living in a Prime Penrith Position only 500m away from Penrith Station
View photo
House · for sale
Request Details
Elegant Living in a Prime Penrith Position only 500m away from Penrith Station
Werrington
· 3 Bedrooms · 2 Baths · House
· Garden · Balcony · Equipped kitchen
Werrington · 3 Bedrooms · 2 Baths · House · Garden · Balcony · Equipped kitchen
Proudly presented to you: 13 Hudson Street, Penrith by Yousef Hakimi from Ray White United Group. Perfectly positioned within the highly sought-after Thornton Estate, this beautifully presented residence combines modern family living with exceptional walkability and a peaceful green outlook. Overlooking a landscaped, beautiful green buffer zone, the home enjoys a sense of privacy and openness while placing Penrith's transport, shopping, dining and recreational amenities just moments away. Thoughtfully designed, the residence offers generous living spaces, an open-plan kitchen, living and dining area, and a practical layout suited to growing families. The master bedroom enjoys its own ensuite and private balcony overlooking the garden and children's play area. PROPERTY FEATURES: + Three spacious bedrooms with abundant natural light + Master bedroom with private ensuite and balcony overlooking the green space + Two full bathrooms upstairs plus an additional downstairs toilet for convenie
Request Details
A Place You Will Be Proud To Call Home!
View photo
House · for sale
Request Details
A Place You Will Be Proud To Call Home!
Werrington
· 3 Bedrooms · 2 Baths · House
· Parking · Equipped kitchen
Werrington · 3 Bedrooms · 2 Baths · House · Parking · Equipped kitchen
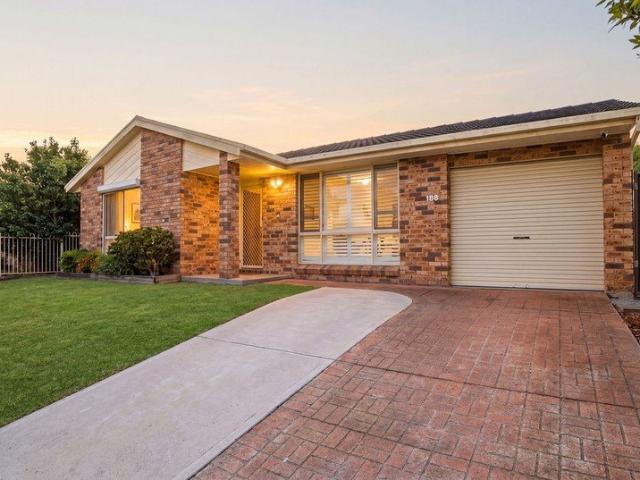
Calling all first-home buyers, downsizers and smart investors! We are proud to introduce 188 Buckwell Drive, Hassall Grove a renovated home with plenty to offer. Positioned on the high side of the street in a sought-after location, the home is close to shops, schools and public transport. Packed with value, this home is a must-see! Stepping inside the home, you are greeted by: - Three spacious bedrooms, all featuring built-in wardrobes - Two stunning bathrooms - A large open-plan living and dining area - A second living area, perfect for a study - A powerful solar system - Plantation shutters - LED downlights throughout - Floating floorboards - Internal laundry - Single drive-through garage - Entertainer's deck and pergola area with café blinds The modern kitchen features: - 40mm benchtops - Four-burner gas cooktop and oven - Ample storage - Dishwasher - Breakfast bench - Plenty of bench space, perfect for meal preparation - Stainless-steel sink and matching mixer The main bathroom fea
Request Details
Dual Income Opportunity Spacious Home with Granny Flat
View photo
House · for sale
Request Details
Dual Income Opportunity Spacious Home with Granny Flat
Werrington
· 4 Bedrooms · 3 Baths · House
· Air conditioning · Swimming pool · Equipped kitchen
Werrington · 4 Bedrooms · 3 Baths · House · Air conditioning · Swimming pool · Equipped kitchen
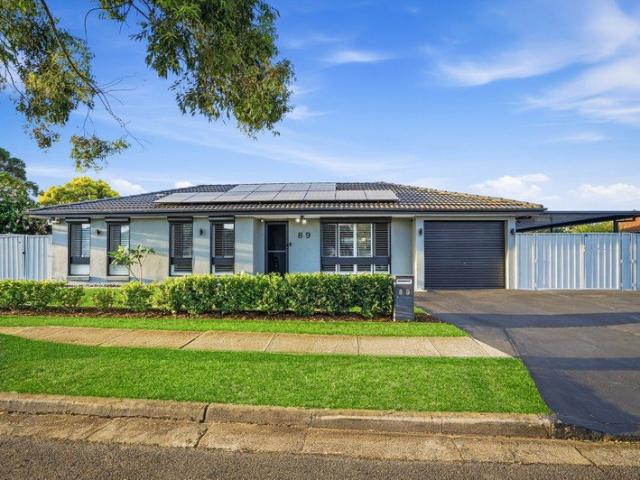
Century 21 Prime Vista is proud to present 89 and 89A Buckwell Drive, Hassall Grove a spacious family home with a separate council-approved granny flat, positioned on a generous corner block with dual street access.Offering versatility, space and strong rental potential, this property is ideal for families, investors or those seeking separate accommodation for extended family.The main home offers multiple spacious living areas, generous bedrooms, a separate study and a large sunroom. The well-appointed kitchen features stone benchtops, ample storage and plenty of preparation space.Outside, the home is designed for entertaining, with a heated in-ground pool, travertine surrounds and a covered alfresco area, creating an ideal setting for family gatherings and year-round entertaining.Main Home Features: Multiple spacious living areas Modern kitchen with stone benchtops and ample storage Generous bedrooms with built-in wardrobes Separate study and large sunroom Ducted air conditioning and
Request Details
Streamlined single level home set directly opposite Pangari Park
View photo
House · for sale
Request Details
Streamlined single level home set directly opposite Pangari Park
Werrington
· 3 Bedrooms · 2 Baths · House
· Garden · Air conditioning · Patio · Equipped kitchen
Werrington · 3 Bedrooms · 2 Baths · House · Garden · Air conditioning · Patio · Equipped kitchen
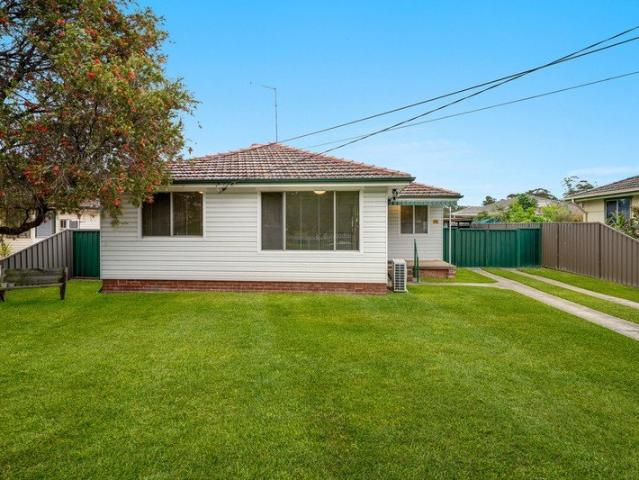
Enviably located directly opposite Pangari Park, this beautifully maintained family home offers a turnkey opportunity for growing families or investors. Its streamlined single-level layout features a bright living area, a modern kitchen and three bedrooms, while the sunroom provides a relaxed space overlooking the child-friendly yard. Set on a landscaped north-to-rear block, the home is located within a 400m walk of Emerton Village. - Spacious sunroom is filled with natural light and opens directly to the outdoor areas - Single-level design reveals distinct lounge/dining spaces with highlight windows - Covered patio, paved entertaining area and a level, grassed child-friendly yard - Well-kept kitchen equipped with a breakfast bar, gas cooking and ample cabinetry - Three bedrooms fitted with built-in wardrobes, main bedroom overlooks the park - The full main bathroom includes a separate bathtub and shower, internal laundry - Ducted air conditioning and multiple ceiling fans provide year
Request Details
Get email alerts

Don't miss out: be the first to know about new properties

The alert was correctly created

On subscribing you accept the conditions of use and the privacy policy
Alert
Receive new ads in your inbox
Save this search
Receive alerts for new listings

We'll send you an email when we have new properties for: "Houses for sale in Werrington"

The alert was correctly created

Emerton
Willmot
Get email alerts and be the first to see new listings
Required field
On subscribing I accept the terms of the privacy policy
Perfect! You'll soon start receiving new listings via email
Alert
Receive an email when we have new ads for Houses for sale in Werrington
Save this search
Filters

Bedrooms

Size (m²)

m²
m²

Price

$
$

Property type

Bathrooms

Clear all filters
Receive notifications when new entries are published.