3,542 houses for sale in Werribee, Melbourne

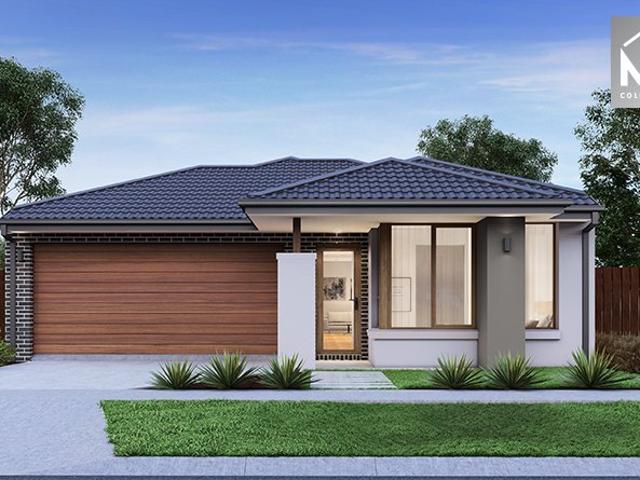
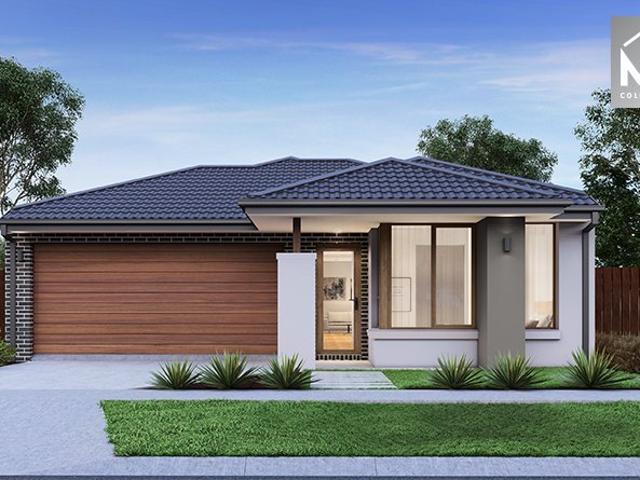
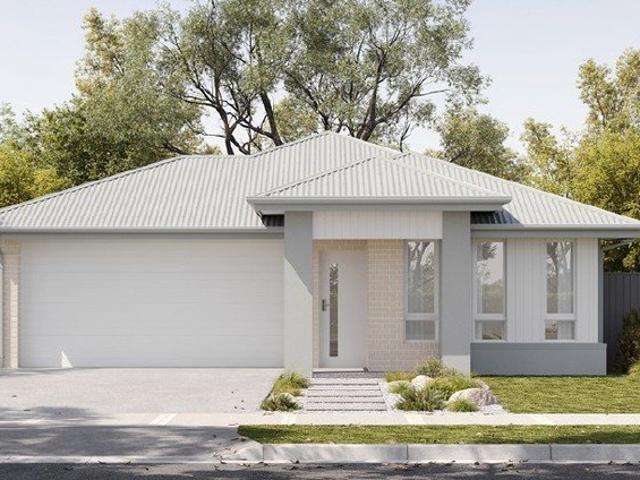
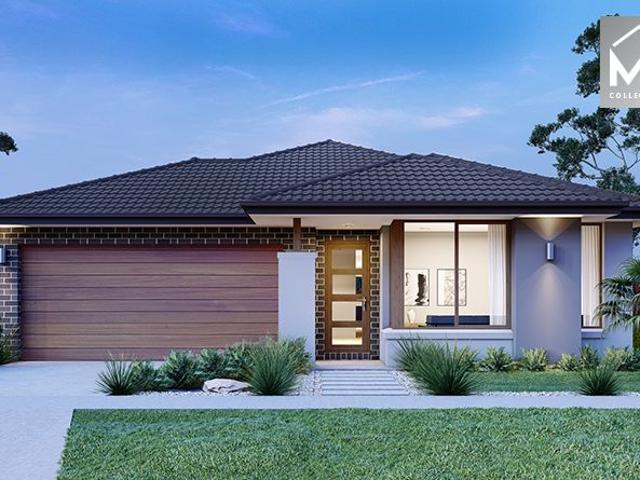
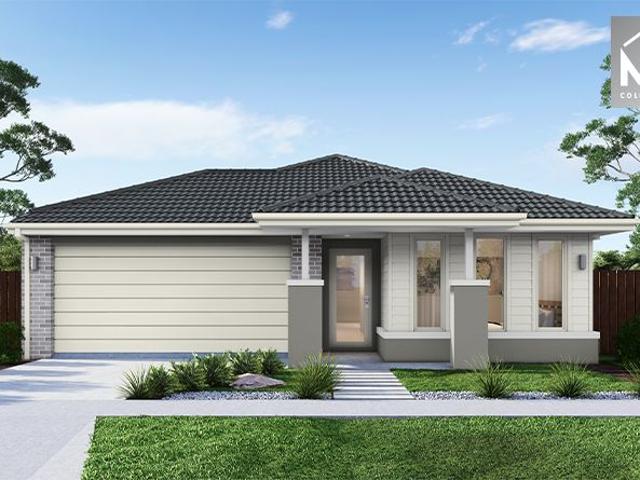
Mimosa Homes Proudly Presents the Leemore 221
View photo
Terraced House · for sale
Request Details
Mimosa Homes Proudly Presents the Leemore 221
Werribee, Melbourne
· 4 Bedrooms · 2 Baths · Terraced House
· Equipped kitchen
Werribee, Melbourne · 4 Bedrooms · 2 Baths · Terraced House · Equipped kitchen
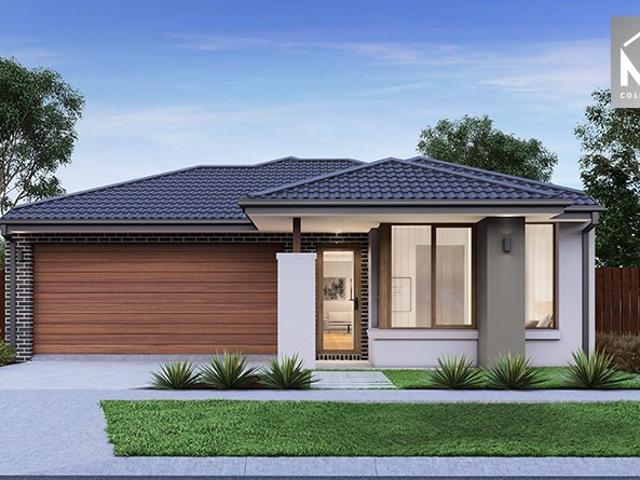
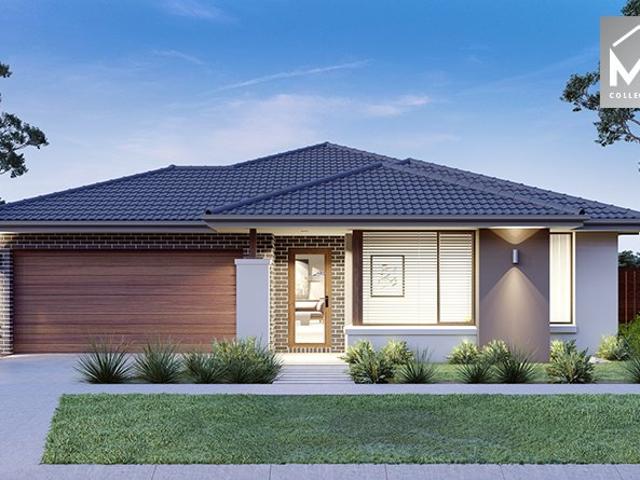
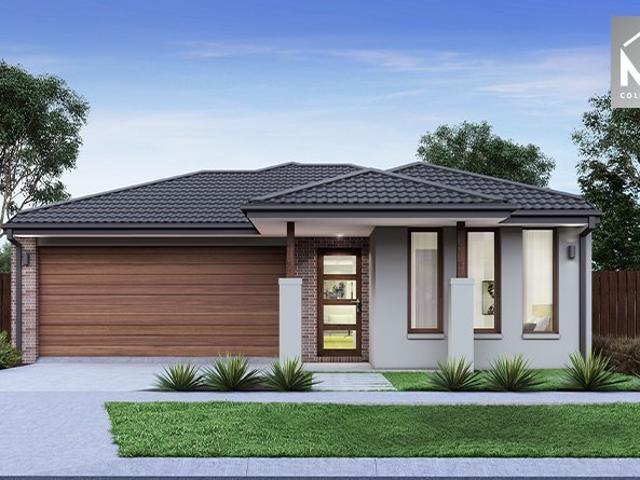
The Leemore 221 House and Land Package! Mimosa Homes New Added Value Inclusions: - 50 Year Structural Warranty! - Inclusive of site costs & connections with H1 class slab as per standard inclusions! - Quality floor coverings throughout entire home! - Higher ceilings 2550mm to ground floor! - Double Glazed Awning windows! - LED Downlights to entire home! - Fibre Optic Provision! - Vitrified Compact Surface benchtop to kitchen, bathroom & ensuite! - 900mm S/S upright oven and cook top with S/S canopy rangehood! - Stainless steel Dishwasher and Microwave with trim kit! - 7 star energy! - Flexible floor plans & so much more! CALL BUILDER DIRECT! All plans and facades are indicative only and may change. Mimosa Homes may amend plans, specifications, and prices without notice. Package prices are based on a standard facade, standard inclusions, and suitable land availability, excluding developer/estate requirements. Facade and inclusion images may show non standard items not included in the pr
Request Details
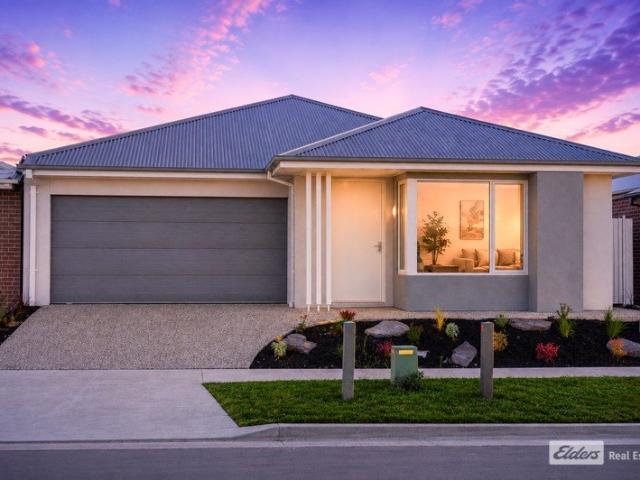
Endless Potential on a Massive 1,111m² Approx. Allotment!
View photo
House · for sale
Request Details
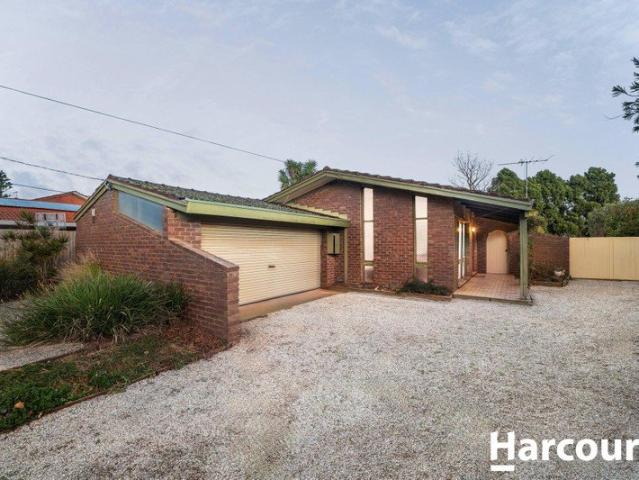
Endless Potential on a Massive 1,111m² Approx. Allotment!
Werribee, Melbourne
· 3 Bedrooms · 2 Baths · House
Werribee, Melbourne · 3 Bedrooms · 2 Baths · House
Positioned in one of Werribee's most sought-after pockets, this exceptional property presents a rare opportunity to secure an expansive 1,111m² (approx.) parcel of land bursting with future potential. Whether you're looking to renovate, rebuild your dream home, invest, or explore future development possibilities (STCA), this is an opportunity not to be missed. Set on a generous allotment with wide frontage, the property offers endless possibilities for families, investors and developers alike. Large land holdings of this size are becoming increasingly scarce, making this a valuable addition to any portfolio. Located within close proximity to Werribee CBD, Pacific Werribee Shopping Centre, Werribee Train Station, reputable schools, parklands and freeway access, you'll enjoy the perfect balance of convenience and lifestyle.Opportunities like this don't come around often. Secure your future with a property that offers space, location and outstanding potential in one of Melbourne's fastest
Request Details
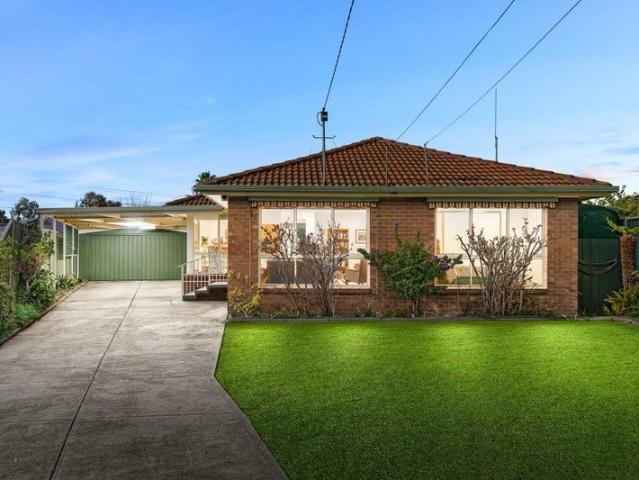
Low Maintenance Living in a Quiet Court Location
View photo
House · for sale
Request Details
Low Maintenance Living in a Quiet Court Location
Werribee, Melbourne
· 2 Bedrooms · 1 Bath · House
· Garden · Equipped kitchen
Werribee, Melbourne · 2 Bedrooms · 1 Bath · House · Garden · Equipped kitchen
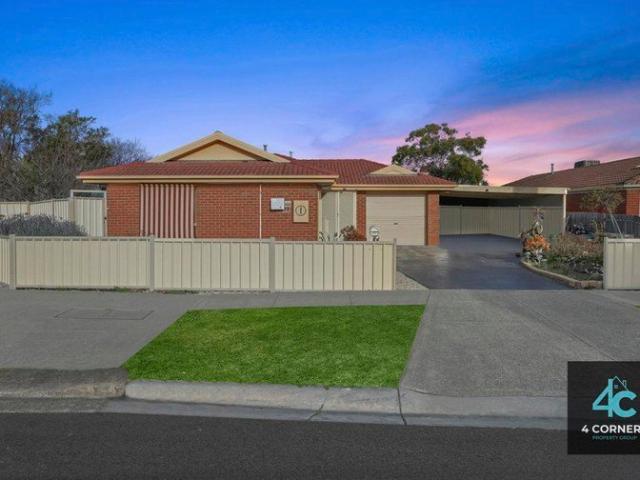
Nestled within a peaceful court setting, 4B Condor Court, Werribee presents the perfect opportunity for first home buyers, downsizers or savvy investors seeking comfort, convenience and low-maintenance living. Positioned on a uniquely shaped allotment with a surprisingly spacious backyard, this well-kept residence combines modern practicality with a functional floorplan designed for easy everyday living. Stepping inside, you are welcomed by a light-filled open plan living and dining zone, perfectly connected to the central kitchen featuring ample bench space, stainless steel appliances, dishwasher and generous storage throughout. Large windows and sliding doors allow natural light to flood the home while creating a seamless connection to the outdoor entertaining area and expansive rear yard. Accommodation includes two spacious bedrooms, both fitted with built-in robes and serviced by a centrally located bathroom complete with bathtub, separate shower and modern vanity. The home also of
Request Details
Prime Corner Block Opportunity in the Heart of Werribee
View photo
House · for sale
Request Details
Prime Corner Block Opportunity in the Heart of Werribee
Werribee, Melbourne
· 3 Bedrooms · 1 Bath · House
· Garden · Air conditioning · Equipped kitchen · Heating
Werribee, Melbourne · 3 Bedrooms · 1 Bath · House · Garden · Air conditioning · Equipped kitchen · Heating
Perfectly positioned in one of Werribee's most convenient locations, this well-maintained family home offers comfort, practicality, and exceptional value for first home buyers, investors, and downsizers alike. Situated on a generous 429m² corner allotment, this charming residence features three spacious bedrooms, a central bathroom, and a functional floorplan designed for easy family living. The light-filled living area is complemented by ducted central heating and split system air conditioning, ensuring year-round comfort. Outside, you'll discover a fantastic entertaining space complete with an undercover pergola, outdoor kitchen, and a generous backyard, making it the perfect place to host family gatherings and weekend BBQs. A garden shed provides additional storage, while solar panels help keep energy costs down. Location is where this property truly shines. Positioned directly opposite Westgrove Primary School and Paul Sadler Swimland, everyday convenience is at your doorstep. N De
Request Details
Timeless Elegance Meets Family Comfort in a Prime South Werribee Location!
View photo
House · for sale
Request Details
Timeless Elegance Meets Family Comfort in a Prime South Werribee Location!
Werribee, Melbourne
· 4 Bedrooms · 2 Baths · House
Werribee, Melbourne · 4 Bedrooms · 2 Baths · House
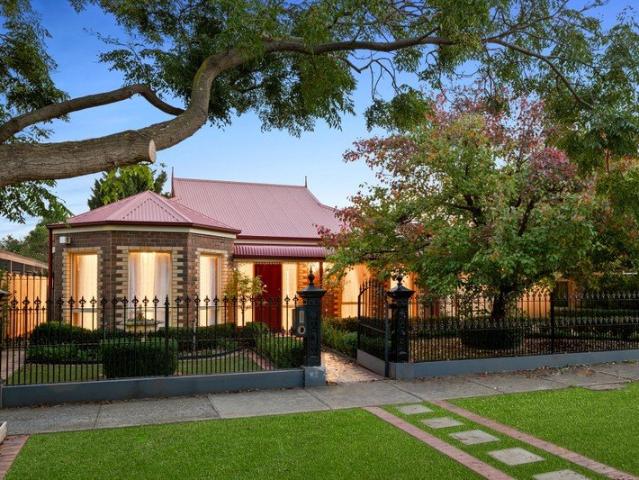
Set on approximately 634m² in the ever-popular south side of Werribee, this immaculately presented residence offers a warm and inviting atmosphere, thoughtfully designed spaces, and a flexible floorplan that effortlessly caters to modern family living. From the very first glance, the home's timeless façade and beautiful street appeal create a lasting impression, enhanced by a secure electric front gate with remote access that provides both privacy and peace of mind. As you step through the front entrance, you are immediately welcomed into a spacious living zone that feels both comfortable and refined, offering the perfect place to relax with family or entertain guests. Positioned at the front of the home, the master bedroom is a true retreat, highlighted by elegant bay windows that invite in an abundance of natural light. This space is complete with a walk-in robe and a full ensuite, creating a private sanctuary away from the rest of the home. Continuing through, the home opens into it
Request Details
Where Quality, Character and Lifestyle Meet!
View photo
House · for sale
Request Details
Where Quality, Character and Lifestyle Meet!
Werribee, Melbourne
· 4 Bedrooms · 2 Baths · House
· Equipped kitchen
Werribee, Melbourne · 4 Bedrooms · 2 Baths · House · Equipped kitchen
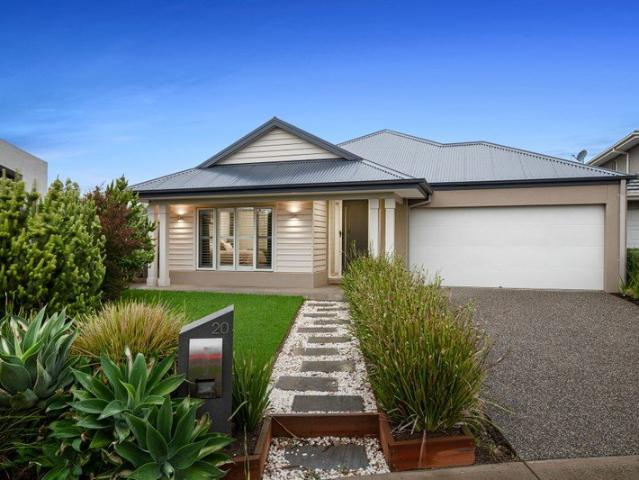
Tucked away in a peaceful court setting, 20 Ivy Court, Werribee offers an outstanding opportunity to secure a beautifully presented family home on a generous 704m² allotment. Combining space, comfort and timeless appeal, this residence has been thoughtfully designed to cater to modern family living while retaining a warm and welcoming feel throughout. Boasting four spacious bedrooms and two well-appointed bathrooms, the home delivers a functional floorplan enhanced by quality finishes and an abundance of natural light. The master suite provides a private retreat, complete with its own ensuite, while the remaining bedrooms are generously sized and serviced by a central family bathroom. At the heart of the home, the well-equipped kitchen features a butler's pantry, offering excellent storage and preparation space. Overlooking the expansive open-plan living and dining area, it creates the perfect hub for everyday living and entertaining. A separate theatre room adds further versatility, p
Request Details
Mimosa Homes Proudly Presents the Glenmore 207
View photo
Terraced House · for sale
Request Details
Mimosa Homes Proudly Presents the Glenmore 207
Werribee, Melbourne
· 4 Bedrooms · 2 Baths · Terraced House
· Equipped kitchen
Werribee, Melbourne · 4 Bedrooms · 2 Baths · Terraced House · Equipped kitchen
The Glenmore 207 House and Land Package! Mimosa Homes New Added Value Inclusions: - 50 Year Structural Warranty! - Inclusive of site costs & connections with H1 class slab as per standard inclusions! - Quality floor coverings throughout entire home! - Higher ceilings 2550mm to ground floor! - Double Glazed Awning windows! - LED Downlights to entire home! - Fibre Optic Provision! - Vitrified Compact Surface benchtop to kitchen, bathroom & ensuite! - 600mm S/S upright oven and cook top with S/S canopy rangehood! - Stainless steel Dishwasher and Microwave with trim kit! - 7 star energy! - Flexible floor plans & so much more! CALL BUILDER DIRECT! All plans and facades are indicative only and may change. Mimosa Homes may amend plans, specifications, and prices without notice. Package prices are based on a standard facade, standard inclusions, and suitable land availability, excluding developer/estate requirements. Facade and inclusion images may show non standard items not included in the p
Request Details
Mimosa Homes Proudly Presents the Fenwick 195
View photo
Terraced House · for sale
Request Details
Mimosa Homes Proudly Presents the Fenwick 195
Werribee, Melbourne
· 3 Bedrooms · 2 Baths · Terraced House
· Equipped kitchen
Werribee, Melbourne · 3 Bedrooms · 2 Baths · Terraced House · Equipped kitchen
The Fenwick 195 House and Land Package! Mimosa Homes New Added Value Inclusions: - Inclusive of site costs & connections with H1 class slab as per standard inclusions! - 50 Year Structural Warranty! - Quality floor coverings throughout entire home! - Higher ceilings 2550mm to ground floor! - Double Glazed Awning windows! - LED Downlights to entire home! - Vitrified Compact Surface benchtop to kitchen, bathroom & ensuite! - 600mm S/S upright oven and cook top with S/S canopy rangehood! - Stainless steel Dishwasher and Microwave - 7 star energy! - Flexible floor plans & so much more! CALL BUILDER DIRECT! All plans and facades are indicative only and may change. Mimosa Homes may amend plans, specifications, and prices without notice. Package prices are based on a standard facade, standard inclusions, and suitable land availability, excluding developer/estate requirements. Facade and inclusion images may show non standard items not included in the price. Dimensions are approximate. Landsca
Request Details
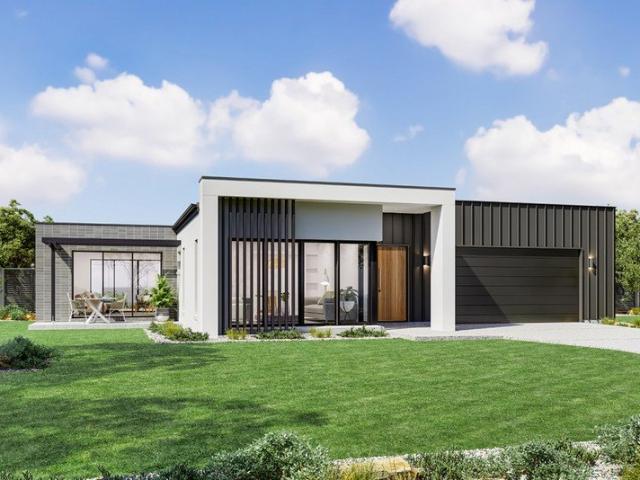
Allora 260
View photo
Terraced House · for sale
Request Details
Allora 260
Werribee, Melbourne
· 4 Bedrooms · 2 Baths · Terraced House
· Patio · Equipped kitchen
Werribee, Melbourne · 4 Bedrooms · 2 Baths · Terraced House · Patio · Equipped kitchen
The Allora is a spacious family home with a commanding streetscape and large open plan living at the heart, offering multiple living zones ensuring plenty of space for everyone. Entering the home, the foyer draws you to the centre of the home to a welcoming open plan living space comprising a kitchen and butler’s pantry with dining and family spaces flowing between the rear alfresco and an optional front patio providing effortless connections to the outdoors. Private spaces inclusive of bedrooms and bathrooms are located at the back of the home, and cleverly designed to maintain good separation between the kids’ zone and the parent’s master suite, that hosts a well-appointed ensuite and a large walk-in robe. Additional opportunities for the whole family to entertain, relax and unwind can be found throughout the home from the lounge room and study at the front, to the rear activity room for the kids to play in their own space. Allow yourself to imagine the lifestyle you’ve always wanted
Request Details
Endless Potential on a Huge 769m Allotment
View photo
House · for sale
Request Details
Endless Potential on a Huge 769m Allotment
Werribee, Melbourne
· 3 Bedrooms · 1 Bath · House
· Equipped kitchen
Werribee, Melbourne · 3 Bedrooms · 1 Bath · House · Equipped kitchen
Perfectly positioned in a quiet court location, 10 Moolong Court, Werribee presents an outstanding opportunity for first-home buyers, growing families, tradies and investors looking to secure a generous parcel of land in one of Werribee's most established pockets. Set on approximately 769m, this well-maintained home combines comfortable family living with exceptional outdoor space and incredible shedding rarely found in today's market. Inside, the home offers three spacious bedrooms, all serviced by a central bathroom, while the light-filled living room provides a welcoming space to relax with family and friends. The functional kitchen overlooks the meals area and flows through to the expansive sunroom, creating an additional living and entertaining space that can be enjoyed all year round. Whether you're hosting family gatherings, creating a games room or simply enjoying the extra room to spread out, this versatile area adds tremendous value to the home. Stepping outside is where this
Request Details
Mimosa Homes Proudly Presents the Darley 178
View photo
Terraced House · for sale
Request Details
Mimosa Homes Proudly Presents the Darley 178
Werribee, Melbourne
· 3 Bedrooms · 2 Baths · Terraced House
· Equipped kitchen
Werribee, Melbourne · 3 Bedrooms · 2 Baths · Terraced House · Equipped kitchen
The Darley 178 House and Land Package! Mimosa Homes New Added Value Inclusions: - Inclusive of site costs & connections with H1 class slab as per standard inclusions! - 50 Year Structural Warranty! - Quality floor coverings throughout entire home! - Higher ceilings 2550mm to ground floor! - Double Glazed Awning windows! - LED Downlights to entire home! - Vitrified Compact Surface benchtop to kitchen, bathroom & ensuite! - 600mm S/S upright oven and cook top with S/S canopy rangehood! - Stainless steel Dishwasher and Microwave - 7 star energy! - Flexible floor plans & so much more! CALL BUILDER DIRECT! All plans and facades are indicative only and may change. Mimosa Homes may amend plans, specifications, and prices without notice. Package prices are based on a standard facade, standard inclusions, and suitable land availability, excluding developer/estate requirements. Facade and inclusion images may show non standard items not included in the price. Dimensions are approximate. Landscap
Request Details
Fixed price. Zero surprises
View photo
Terraced House · for sale
Request Details
Fixed price. Zero surprises
Werribee, Melbourne
· 3 Bedrooms · 2 Baths · Terraced House
· Equipped kitchen
Werribee, Melbourne · 3 Bedrooms · 2 Baths · Terraced House · Equipped kitchen
Choice of included facades 7-Star energy efficiency rating to all orientations 3.5kw solar PV system and 3.0kw inverter Tiled shower bases COLORBOND® Roof included Choice of laminate or tiled flooring to entry, kitchen, family and meals. Carpet to the remaining areas 600mm Technika oven and cooktop 20mm Quantum Zero benchtops to kitchen Landscaping Fencing Driveway Cooling/heating Roller blinds Downlights throughout
Request Details
Brand New Home | Werribee Secondary College Zone | Riverwalk | $10,000 FHOG for Eligible Buyers !
View photo
House · for sale
Request Details
Brand New Home | Werribee Secondary College Zone | Riverwalk | $10,000 FHOG for Eligible Buyers !
Werribee, Melbourne
· 4 Bedrooms · 2 Baths · House
· Garden · Equipped kitchen
Werribee, Melbourne · 4 Bedrooms · 2 Baths · House · Garden · Equipped kitchen
Elders Wyndham City proudly presents this beautifully finished brand-new four-bedroom home, thoughtfully designed for comfortable modern living with a practical floor plan, two living zones and quality finishes throughout. From the moment you arrive, the landscaped front yard and contemporary façade create an impressive first impression. Inside, light-filled interiors, neutral colour tones and a spacious open plan layout create a warm and inviting atmosphere. The heart of the home is the well-appointed kitchen, complete with stone benchtops, quality appliances, ample storage, a sleek splashback and a spacious butler's pantry, all overlooking the main living and dining area. A second living zone provides additional flexibility for growing families and can easily be used as a retreat, media room or children's play area. Sliding doors open to the low maintenance backyard, where landscaped gardens and concrete pathways provide an ideal setting for everyday living and entertaining. The mast
Request Details
Mimosa Homes Proudly Presents the Enfield 201
View photo
Terraced House · for sale
Request Details
Mimosa Homes Proudly Presents the Enfield 201
Werribee, Melbourne
· 4 Bedrooms · 2 Baths · Terraced House
· Equipped kitchen
Werribee, Melbourne · 4 Bedrooms · 2 Baths · Terraced House · Equipped kitchen
The Enfield 201 House and Land Package! Mimosa Homes New Added Value Inclusions: - 50 Year Structural Warranty! - Inclusive of site costs & connections with H1 class slab as per standard inclusions! - Quality floor coverings throughout entire home! - Higher ceilings 2550mm to ground floor! - Double Glazed Awning windows! - LED Downlights to entire home! - Fibre Optic Provision! - Vitrified Compact Surface benchtop to kitchen, bathroom & ensuite! - 900mm S/S upright oven and cook top with S/S canopy rangehood! - Stainless steel Dishwasher and Microwave with trim kit! - 7 star energy! - Flexible floor plans & so much more! CALL BUILDER DIRECT! All plans and facades are indicative only and may change. Mimosa Homes may amend plans, specifications, and prices without notice. Package prices are based on a standard facade, standard inclusions, and suitable land availability, excluding developer/estate requirements. Facade and inclusion images may show non standard items not included in the pr
Request Details
House and Land Package The Tampa
View photo
Terraced House · for sale
Request Details
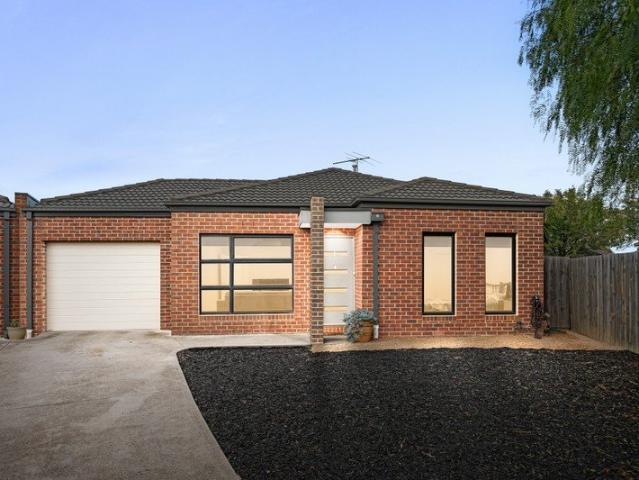
House and Land Package The Tampa
Werribee, Melbourne
· 4 Bedrooms · 2 Baths · Terraced House
Werribee, Melbourne · 4 Bedrooms · 2 Baths · Terraced House
When you build with Burbank, you build with a team who has over 40 years' experience in delivering quality homes for Australians. You also build with peace-of-mind, receiving a 30 year structural guarantee. So, build with confidence. Build with us! Copyright conditions All photos and illustrations are representative only, this proposed package is subject to engineering plans and developer's approval (if required) and may need to be mirrored or altered to comply. Any additional costs associated will need to be added to the price as unavailable at time of advertising. Floor plans and specifications may be varied by Burbank without notice. For more information or floor plans on this home design. click here or visit www.burbank.com.au
Request Details
Mimosa Homes Proudly Presents the Cosgrove 225
View photo
Terraced House · for sale
Request Details
Mimosa Homes Proudly Presents the Cosgrove 225
Werribee, Melbourne
· 4 Bedrooms · 2 Baths · Terraced House
· Equipped kitchen
Werribee, Melbourne · 4 Bedrooms · 2 Baths · Terraced House · Equipped kitchen
The Cosgrove 225 House and Land Package! Mimosa Homes New Added Value Inclusions: - 50 Year Structural Warranty! - Inclusive of site costs & connections with H1 class slab as per standard inclusions! - Quality floor coverings throughout entire home! - Higher ceilings 2550mm to ground floor! - Double Glazed Awning windows! - LED Downlights to entire home! - Fibre Optic Provision! - Vitrified Compact Surface benchtop to kitchen, bathroom & ensuite! - 900mm S/S upright oven and cook top with S/S canopy rangehood! - Stainless steel Dishwasher and Microwave with trim kit! - 7 star energy! - Flexible floor plans & so much more! CALL BUILDER DIRECT! All plans and facades are indicative only and may change. Mimosa Homes may amend plans, specifications, and prices without notice. Package prices are based on a standard facade, standard inclusions, and suitable land availability, excluding developer/estate requirements. Facade and inclusion images may show non standard items not included in the p
Request Details
Contemporary Family Luxury with Space, Style & Premium Finishes
View photo
House · for sale
Request Details
Contemporary Family Luxury with Space, Style & Premium Finishes
Werribee, Melbourne
· 5 Bedrooms · 3 Baths · House
· Balcony
Werribee, Melbourne · 5 Bedrooms · 3 Baths · House · Balcony
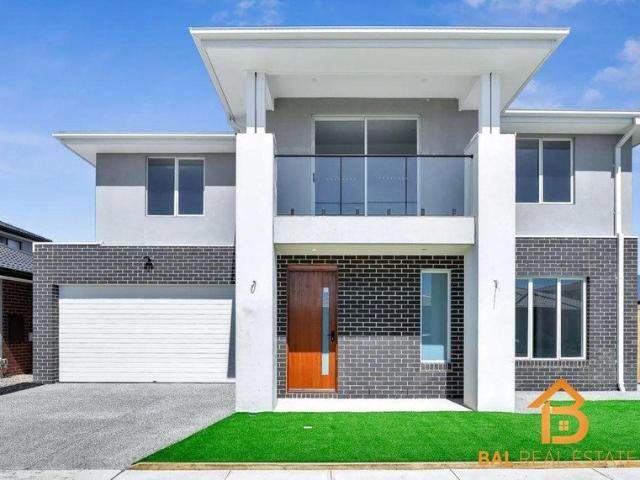
BAL Real Estate proudly presents this stunning double-storey family home, perfectly positioned in one of Werribee's most sought-after pockets. Designed with modern family living in mind, this beautifully appointed residence offers a seamless blend of space, comfort, and contemporary elegance. Boasting multiple living zones, generous accommodation, premium bathrooms, and quality finishes throughout, this home is ideal for growing families, first-home buyers, and astute investors looking for a quality property in a thriving location. From the impressive façade and grand entrance to the light-filled interiors and spacious upstairs retreat, every corner of this home has been thoughtfully designed to provide comfort and functionality. Property Features: 4 spacious bedrooms with built-in robes Luxurious master bedroom featuring a walk-in robe, private Ensuite, and balcony access 3 modern bathrooms with floor-to-ceiling tiles and premium fittings Spacious upstairs retreat/living area Dedicate
Request Details
Perfectly Maintained and Move in Ready
View photo
House · for sale
Request Details
Perfectly Maintained and Move in Ready
Werribee, Melbourne
· 1 Bedroom · 1 Bath · House
· Garden · Parking · Equipped kitchen
Werribee, Melbourne · 1 Bedroom · 1 Bath · House · Garden · Parking · Equipped kitchen
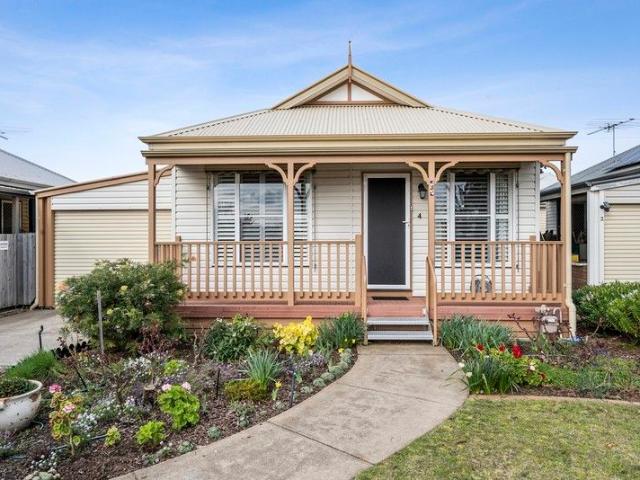
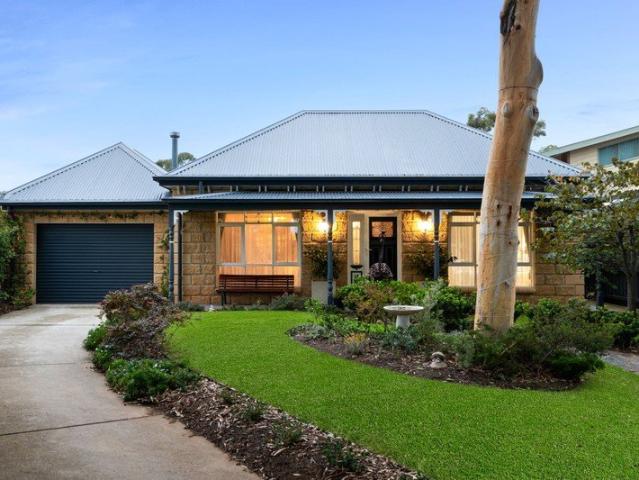
This beautiful home boasts a front porch overlooking a cottage-style lawn, plus a private courtyard and veggie patch to the backyard. Thoughtfully updated throughout with stunning established gardens outside - all planted and ready for Spring! Inside, enjoy a refurbished bathroom, fresh kitchen joinery and an upgraded stovetop, plus a tranquil bedroom with built-in robe and ceiling fan. Plantation shutters, high ceilings and split system heating/cooling to the main interior adds space and comfort, while generous storage enhances practicality. Outdoors, extended fencing to the backyard adds privacy, while the remote-entry carport boasts a new skylight overhead, with a freshly cleaned roof and gutters to complete the package. This peaceful, pet-friendly retreat is ready to welcome you home. Home Features: Single bedroom with robe and ceiling fan Freshly cleaned roof and gutters Main living with split system heating and cooling Plantation shutters and interior blinds Recently replaced sto
Request Details
Modern Double Storey Living in the Heart of Harpley Estate
View photo
House · for sale
Request Details
Modern Double Storey Living in the Heart of Harpley Estate
Werribee, Melbourne
· 4 Bedrooms · 2 Baths · House
Werribee, Melbourne · 4 Bedrooms · 2 Baths · House
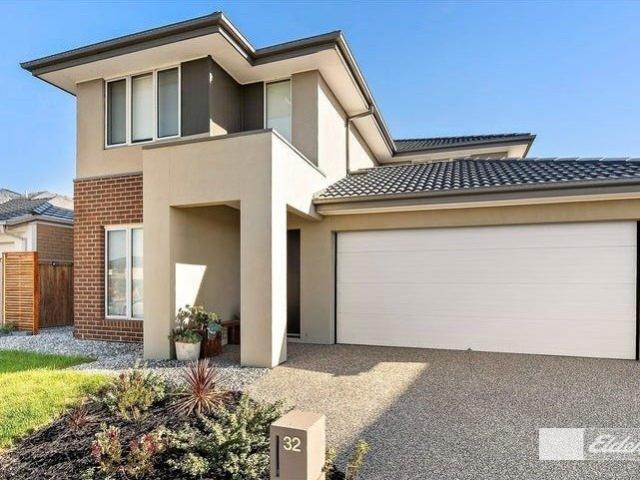
Elders Wyndham City proudly presents this exceptional property positioned in the sought-after Harpley Estate, this beautifully presented double-storey residence delivers a smart combination of modern style, generous space and everyday functionality. The home offers a contemporary lifestyle designed for growing families, professionals and those looking for a low-maintenance home without compromising on space or comfort. Featuring four spacious bedrooms, the impressive master suite includes a walk-in robe and private ensuite, while the remaining three bedrooms feature built-in robes (one has walk-in-robe). A central family bathroom, separate toilet, powder room and dedicated laundry provide added convenience for everyday family living. The home offers multiple living zones, including a formal lounge, dedicated study area and an additional upstairs family living space, providing flexibility for working from home, entertaining guests or simply giving the family room to spread out. At the c
Request Details
Inspection by appoint only
View photo
House · for sale
Request Details
Inspection by appoint only
Werribee, Melbourne
· 4 Bedrooms · 2 Baths · House
· Fireplace
Werribee, Melbourne · 4 Bedrooms · 2 Baths · House · Fireplace
Positioned in a sought-after pocket of Werribee, 15 Wallaroo Square presents an exceptional opportunity to secure a spacious, beautifully appointed family home that blends comfort, style, and practicality. From the moment you arrive, the home's warm and inviting façade sets the tone for what lies within. Stepping inside, you are welcomed by a wide entrance hallway and soaring high ceilings that create an immediate sense of space and light throughout the residence. At the front of the home, a refined formal living zone offers the perfect retreat, complete with a stunning marble gas log fireplace that adds both elegance and warmth. Designed with family living in mind, the home offers four generously sized bedrooms, with the flexibility of a fifth bedroom by converting the formal dining area. The expansive master suite is a true sanctuary, featuring a walk-in robe and a luxurious full ensuite with stone benchtops and a separate toilet. The remaining bedrooms are serviced by a light-filled
Request Details
Mimosa Homes Proudly Presents the Kallista 226
View photo
Terraced House · for sale
Request Details
Mimosa Homes Proudly Presents the Kallista 226
Werribee, Melbourne
· 4 Bedrooms · 2 Baths · Terraced House
· Equipped kitchen
Werribee, Melbourne · 4 Bedrooms · 2 Baths · Terraced House · Equipped kitchen
The Kallista 226 House and Land Package! Mimosa Homes New Added Value Inclusions: - 50 Year Structural Warranty! - Inclusive of site costs & connections with H1 class slab as per standard inclusions! - Quality floor coverings throughout entire home! - Higher ceilings 2550mm to ground floor! - Double Glazed Awning windows! - LED Downlights to entire home! - Fibre Optic Provision! - Vitrified Compact Surface benchtop to kitchen, bathroom & ensuite! - 900mm S/S upright oven and cook top with S/S canopy rangehood! - Stainless steel Dishwasher and Microwave with trim kit! - 7 star energy! - Flexible floor plans & so much more! CALL BUILDER DIRECT! All plans and facades are indicative only and may change. Mimosa Homes may amend plans, specifications, and prices without notice. Package prices are based on a standard facade, standard inclusions, and suitable land availability, excluding developer/estate requirements. Facade and inclusion images may show non standard items not included in the p
Request Details
Castaway 471
View photo
Terraced House · for sale
Request Details
Castaway 471
Werribee, Melbourne
· 5 Bedrooms · 4 Baths · Terraced House
· Equipped kitchen
Werribee, Melbourne · 5 Bedrooms · 4 Baths · Terraced House · Equipped kitchen
The Castaway is a luxurious double storey family home with generous open plan living and private spaces that delivers a variety of possibilities to entertain and relax. Luxurious and spacious are 2 words that describe the gourmet kitchen and butler’s pantry, overlooking the family and dining that extend outdoors to a huge alfresco making entertaining a flowing enjoyable experience. The central voids accentuate the sense of space and grandeur that form the main living area of this impressive home. Relax and unwind in the central lounge room with sliding doors that open to a private courtyard to enjoy some quiet reflection, watch a movie or soak up the morning sunlight. Five bedrooms throughout include a generous guest room and powder room downstairs. An impressive master suite upstairs privately positioned to the rear boasts a huge walk-in robe and ensuite where you can escape and relax in privacy while enjoying amazing scenery at the rear of the site. A designer staircase with large ar
Request Details
Mimosa Homes Proudly Presents the Darley 178
View photo
Terraced House · for sale
Request Details
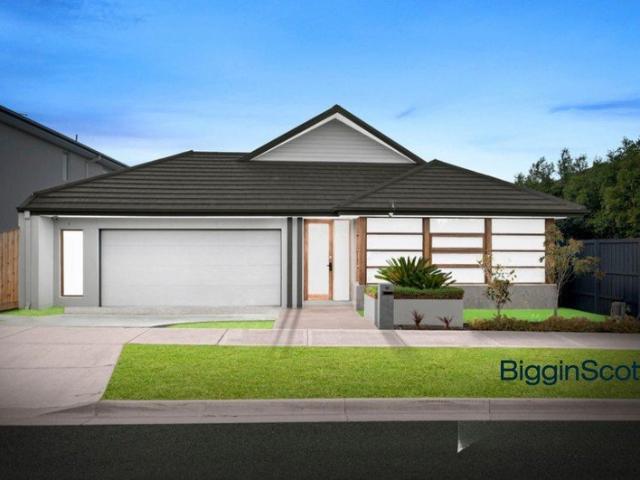
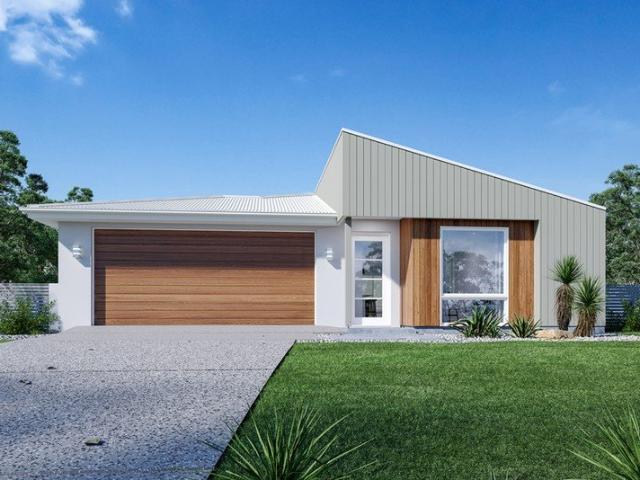
Mimosa Homes Proudly Presents the Darley 178
Werribee, Melbourne
· 3 Bedrooms · 2 Baths · Terraced House
· Equipped kitchen
Werribee, Melbourne · 3 Bedrooms · 2 Baths · Terraced House · Equipped kitchen
The Darley 178 House and Land Package! Mimosa Homes New Added Value Inclusions: - Inclusive of site costs & connections with H1 class slab as per standard inclusions! - 50 Year Structural Warranty! - Quality floor coverings throughout entire home! - Higher ceilings 2550mm to ground floor! - Double Glazed Awning windows! - LED Downlights to entire home! - Vitrified Compact Surface benchtop to kitchen, bathroom & ensuite! - 600mm S/S upright oven and cook top with S/S canopy rangehood! - Stainless steel Dishwasher and Microwave - 7 star energy! - Flexible floor plans & so much more! CALL BUILDER DIRECT! All plans and facades are indicative only and may change. Mimosa Homes may amend plans, specifications, and prices without notice. Package prices are based on a standard facade, standard inclusions, and suitable land availability, excluding developer/estate requirements. Facade and inclusion images may show non standard items not included in the price. Dimensions are approximate. Landscap
Request Details
Waterside 220
View photo
Terraced House · for sale
Request Details
Waterside 220
Werribee, Melbourne
· 4 Bedrooms · 2 Baths · Terraced House
· Equipped kitchen
Werribee, Melbourne · 4 Bedrooms · 2 Baths · Terraced House · Equipped kitchen
The Waterside design is a masterfully crafted home that seamlessly blends functionality with modern aesthetics, offering a harmonious living experience. Upon entering, you're welcomed by a spacious foyer that leads into open-plan living areas, designed to maximize space and natural light, creating an inviting atmosphere throughout. The open-plan living areas are perfect for both relaxation and entertaining, with the family and dining areas flowing effortlessly together with a central kitchen. Private spaces are located to the rear of the home with a master suite complete with a spacious walk-in robe and luxurious ensuite. Additional bedrooms are generously sized and include built-in robes, ensuring plenty of storage space for the whole family. Outdoor living is emphasized with an optional alfresco area, that extends the living space and provides the perfect setting for outdoor dining and entertaining. The seamless transition between indoor and outdoor areas enhances the overall living
Request Details
Modern Luxury Living on a Generous 485m² Allotment
View photo
House · for sale
Request Details
Modern Luxury Living on a Generous 485m² Allotment
Werribee, Melbourne
· 4 Bedrooms · 2 Baths · House
· Equipped kitchen
Werribee, Melbourne · 4 Bedrooms · 2 Baths · House · Equipped kitchen
Positioned in one of Werribee's most sought-after residential pockets, this striking four-bedroom, two-bathroom residence delivers a rare combination of contemporary design, spacious proportions and effortless family living - all set on a generous 485m² parcel of land. From the moment you arrive, the home's crisp, contemporary facade and manicured street presence set the tone for what lies within. Step inside to discover a light-filled, thoughtfully designed floorplan that balances everyday practicality with genuine luxury - the kind of home that feels as good to live in as it looks. A Home Designed for Modern Family Life Multiple living zones flow effortlessly throughout the residence, offering flexibility for growing families, remote work, or simply the freedom to spread out. High ceilings, an abundance of natural light and a considered, contemporary palette create a sense of space and sophistication throughout. The heart of the home is a sleek, chef-inspired kitchen - a space made f
Request Details

Get email alerts

Don't miss out: be the first to know about new properties

The alert was correctly created

On subscribing you accept the conditions of use and the privacy policy
Alert
Receive new ads in your inbox
Save this search
Receive alerts for new listings

We'll send you an email when we have new properties for: "Houses for sale in Werribee, Melbourne"

The alert was correctly created

Hoppers Crossing
Wyndham Vale
Get email alerts and be the first to see new listings
Required field
On subscribing I accept the terms of the privacy policy
Perfect! You'll soon start receiving new listings via email
Alert
Receive an email when we have new ads for Houses for sale in Werribee, Melbourne
Save this search
Filters

Bedrooms

Size (m²)

Price

$
$

Property type

Bathrooms

Clear all filters
Receive notifications when new entries are published.