456 houses for sale in Wellcamp

Affordable Family Living in Westbrook
View photo
House · for sale
Request Details
Affordable Family Living in Westbrook
Wellcamp
· 4 Bedrooms · 2 Baths · House
Wellcamp · 4 Bedrooms · 2 Baths · House
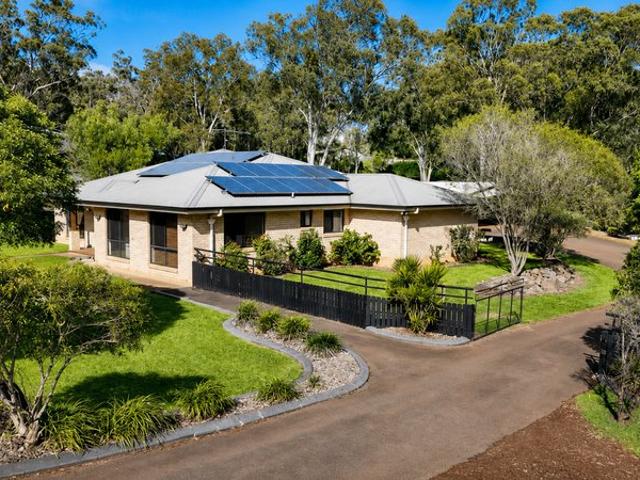
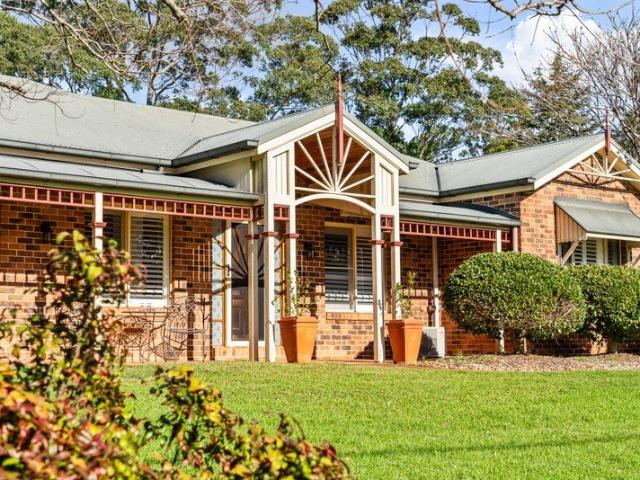
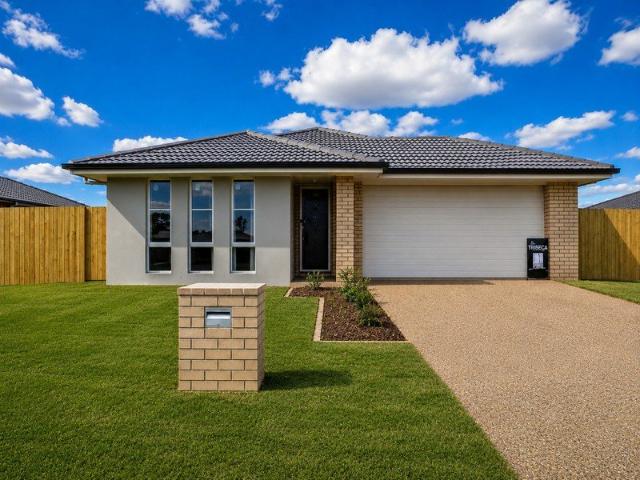
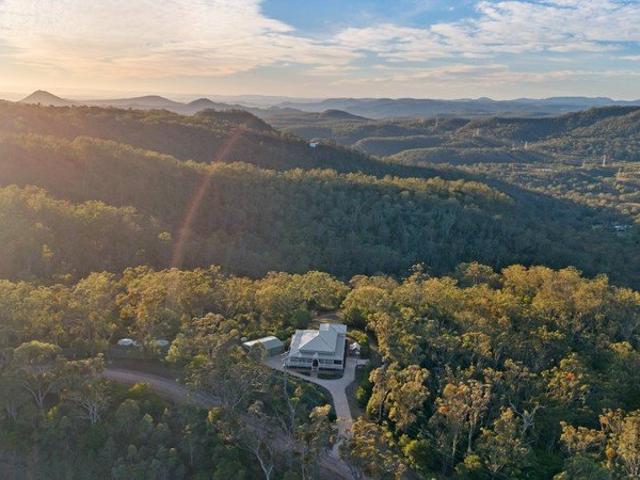
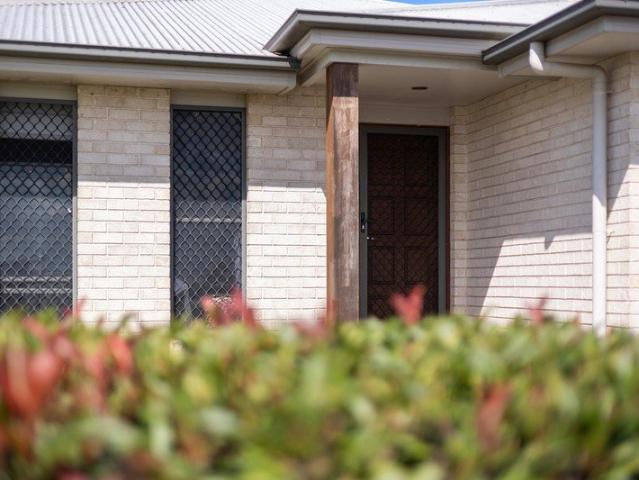
Discover an exceptional opportunity to rent a spacious family home in the welcoming community of Westbrook. Nestled at Roy Close, this residence offers a perfect blend of comfort and practicality with four generous bedrooms and two modern bathrooms. Built in 2010, the house spans a comfortable 179m2, providing ample space for family life or shared living arrangements. The open-plan design promotes easy flow between living areas, making it ideal for both relaxation and entertaining. Westbrook is renowned for its friendly atmosphere and community-driven spirit. The suburb offers a peaceful retreat from the hustle and bustle while still being conveniently close to essential amenities. Enjoy the nearby parks that provide a great backdrop for weekend picnics or leisurely strolls. Families will appreciate the proximity to quality schools, ensuring educational needs are met without long commutes. This ultra-affordable rental won't last long on the market. With features like built-in robes, ai
Request Details
Fantastic Family Living in Kleinton
View photo
House · for sale
Request Details
Fantastic Family Living in Kleinton
Wellcamp
· 4 Bedrooms · 2 Baths · House
· Air conditioning · Equipped kitchen
Wellcamp · 4 Bedrooms · 2 Baths · House · Air conditioning · Equipped kitchen
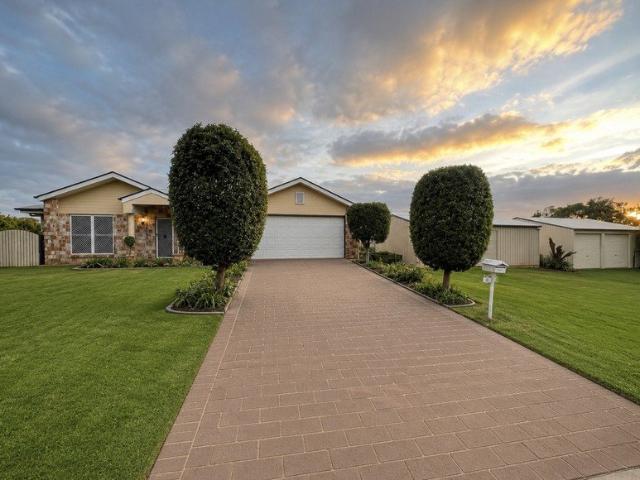
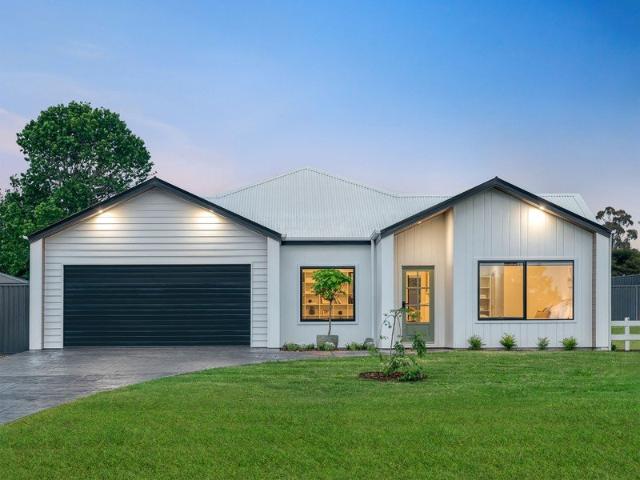
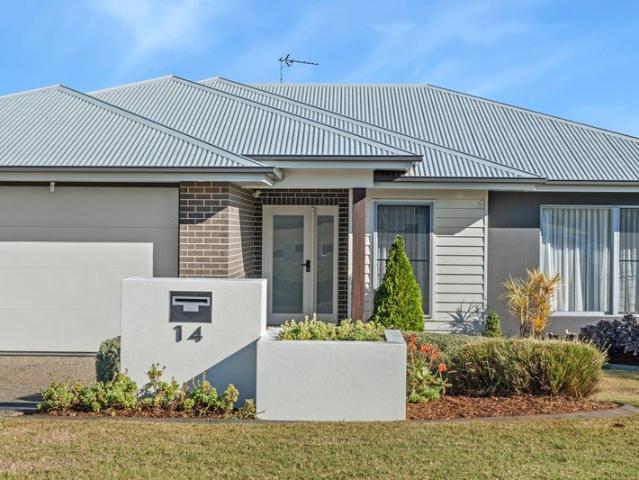
Lochie and Chan welcome you to 14 Hancock Circuit - a wonderful family home set all on one level across a 909sqm block. Generous in size, space and appeal from the moment you arrive, this home ticks every box. Beautifully landscaped established gardens, timeless architecture and generous living throughout. Built in 2017 by local builder Windamere Homes as their display home, every detail has been considered. You see it in the office, the seamless indoor and outdoor spaces, the size and storage of the master suite, and the side access to the rear. Nothing here is accidental. It has been thought through, and it shows. Features at a Glance - Quality built display home by local builder Windamere Homes - Generous Master Suite, North Facing with expansive Walk In Robe & Ensuite - Ducted Air Conditioning Throughout - 4 Bedrooms, all with Built In Wardrobes - Multiple Living Areas | Open Plan Kitchen, Living and Dining - Modern Kitchen with Butler's Pantry, Smeg Appliances & Stone Benches - Un
Request Details
Where Exceptional Design Meets Flawless Execution
View photo
House · for sale
Request Details
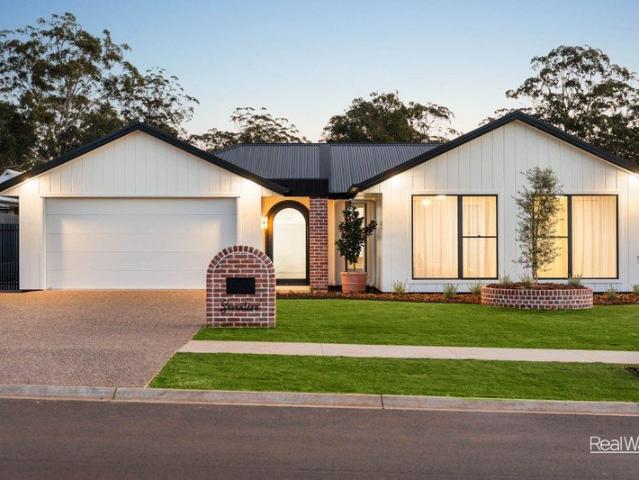
Where Exceptional Design Meets Flawless Execution
Wellcamp
· 4 Bedrooms · 2 Baths · House
· Parking · Equipped kitchen
Wellcamp · 4 Bedrooms · 2 Baths · House · Parking · Equipped kitchen
The Feel This is a home that must be experienced to truly appreciate the level of craftsmanship and attention to detail on offer. Expertly built by Solid Constructions, every detail has been thoughtfully designed and finished to an exceptional standard, creating a home that sets a new benchmark for quality in Highfields. From the moment you step inside, the home's grand proportions and refined finishes make an immediate impression. Extra-high ceilings enhance the sense of space and light, while floor-to-ceiling windows and doors flood the interiors with natural light and create a seamless connection to the outdoors. Offering four generous bedrooms, two beautifully appointed bathrooms and a double garage, the home has been designed to cater effortlessly to modern family living. Entertaining is elevated with a stunning alfresco kitchen, creating the ideal setting for hosting family and friends, while the private courtyard offers a peaceful retreat to relax and unwind. Vehicle access to t
Request Details
PRICES INCLUDE COMPLIANCE TO ACCESSIBILITY AND ENERGY EFFICIENCY REQUIREMENTS OF THE LATEST NATIONAL CONSTRUCTION CODE
View photo
Terraced House · for sale
Request Details
PRICES INCLUDE COMPLIANCE TO ACCESSIBILITY AND ENERGY EFFICIENCY REQUIREMENTS OF THE LATEST NATIONAL CONSTRUCTION CODE
Wellcamp
· 4 Bedrooms · 2 Baths · Terraced House
Wellcamp · 4 Bedrooms · 2 Baths · Terraced House
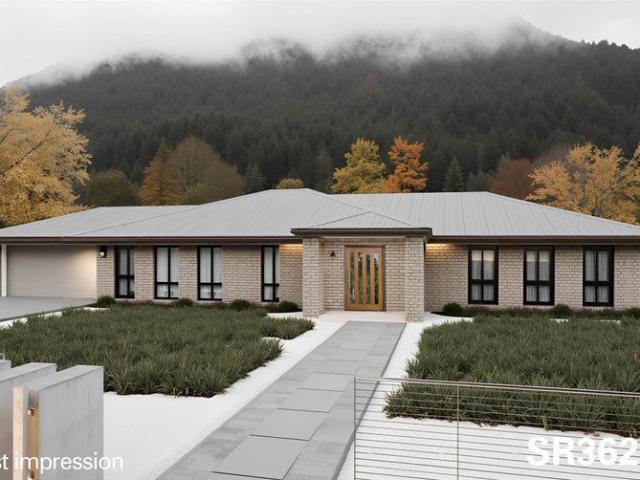
Debt Free From $250 Preliminary Fee 5kW PV & Heat Pump HWS Steel Frames & Trusses ASX Listed (TWD.ASX) For more Design and Specification Options visit www.dixonhomes.com.au Land Price: $795,000 Design - SR3627 (Habitat Spec) Starter Package on a similar priced block from $1,156,900 Turnkey Package on a similar priced block from $1,189,900 Design only on your block $318,800 Design - AR3819 (Habitat Spec) Starter Package on a similar priced block from $1,176,100 Turnkey Package on a similar priced block from $1,209,100 Design only on your block $335,800 Design - AL3905 (Habitat Spec) Starter Package on a similar priced block from $1,240,300 Turnkey Package on a similar priced block from $1,279,300 Design only on your block $390,400 Design - AC10604 (Habitat Spec) Starter Package on a similar priced block from $1,279,900 Turnkey Package on a similar priced block from $1,320,900 Design only on your block $421,100 - Starter Package Includes - - House, Land and Site Works - TurnKey Package I
Request Details
PRICE DROP VENDOR SAYS SELL
View photo
Terraced House · for sale
Request Details
Updated
PRICE DROP VENDOR SAYS SELL
Wellcamp
· 5 Bedrooms · 3 Baths · Terraced House
· Air conditioning · Equipped kitchen
Wellcamp · 5 Bedrooms · 3 Baths · Terraced House · Air conditioning · Equipped kitchen
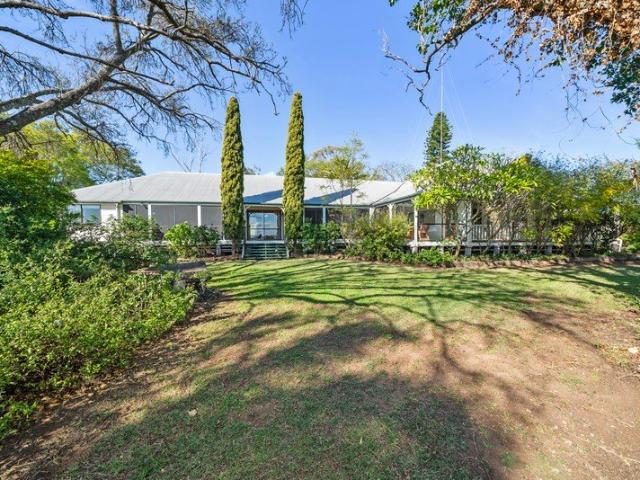
'Willunga' offers the best of both worlds: a serene rural lifestyle just minutes from Pittsworth and Toowoomba, offering the ideal environment for your family to grow and thrive. A classic 1900s Queenslander modernised for todays lifestyle, nestled among established trees and gardens. Sweeping wrap-around verandahs embrace the home, offering beautiful, breezy spots to sit and unwind in every season. Inside, the five-bedroom, three-bathroom homestead beautifully preserves its original yesteryear character-featuring a grand central hallway, soaring ceilings, expansive rooms, and traditional VJ walls. A seamless extension introduces a gorgeous, sun-drenched north-east sitting and dining room, a modern kitchen, generous separate living rooms, and an additional north-facing deck perfect for outdoor entertaining. Additional features in the home include: • Large formal lounge room adjoining a separate family/rumpus room; • Ceiling fans throughout, woodheating, air conditioning in the living r
Request Details
Elevated Family Living, Stunning Outlook & 8 Car Storage
View photo
House · for sale
Request Details
Elevated Family Living, Stunning Outlook & 8 Car Storage
Wellcamp
· 4 Bedrooms · 2 Baths · House
· Equipped kitchen
Wellcamp · 4 Bedrooms · 2 Baths · House · Equipped kitchen
Experience the perfect blend of luxury, comfort, and lifestyle in this impressive family residence, thoughtfully designed to accommodate modern living and effortless entertaining. From the moment you step inside the feature entrance, you'll appreciate the home's generous proportions and thoughtfully designed floorplan. Ducted air-conditioning and a wood fire place offers comfort from the elements no matter what the season.Located at the front of the home, the designated office can easily serve as a fifth bedroom, home office, or private workspace for those working remotely while a separate formal lounge or media room provides the ideal retreat for relaxation and family movie nights. At the heart of the home, the family kitchen features abundant bench and cupboard space, with a practical layout that seamlessly connects to the light-filled open-plan living and dining areas. This space is large and every member of the family will be able to find their favourite spot. Designed with both fu
Request Details
Alpine Vista 360 Alpine
View photo
Terraced House · for sale
Request Details
Alpine Vista 360 Alpine
Wellcamp
· 4 Bedrooms · 3 Baths · Terraced House
· Equipped kitchen
Wellcamp · 4 Bedrooms · 3 Baths · Terraced House · Equipped kitchen
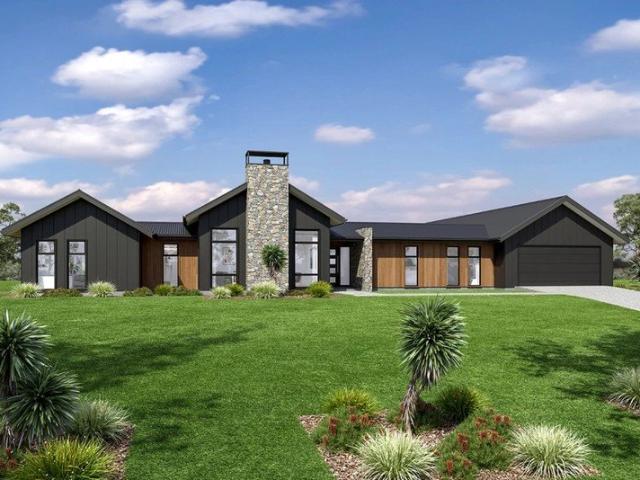
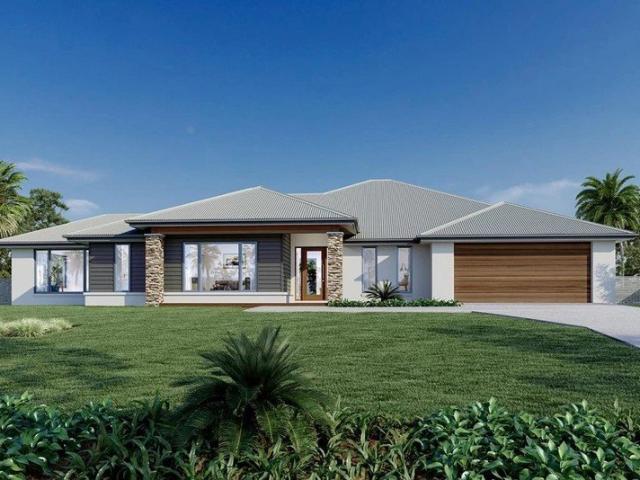
Designed with an impressive spacious layout, the Alpine Vista is a pavilion style home that boasts elegant connections between interior and exterior spaces and distinct zones suited for all occasions for the entire family. With a wide frontage, this home is suited for large sites and perfectly engages with the outdoors allowing sunlight, breezes, and a spectacular outlook to be captured throughout the home. Entertaining family and friends is a relaxed and an enjoyable experience with a central main living pavilion extending from the foyer through to a large open plan kitchen, family and dining space with a large outdoor alfresco. A separate lounge at the front of the home is the ideal place to retreat in comfort. The kids have their own wing to indulge in with a central activity, family bathroom and additional bedrooms, that connects to the rest of the home via the gallery hallway and courtyard in the middle of the home. The fourth bedroom comes with an ensuite, ideal for guests, or ol
Request Details
Panoramic Views & Bespoke Luxury Living In Highfields
View photo
House · for sale
Request Details
Panoramic Views & Bespoke Luxury Living In Highfields
Wellcamp
· 4 Bedrooms · 2 Baths · House
· Air conditioning · Equipped kitchen
Wellcamp · 4 Bedrooms · 2 Baths · House · Air conditioning · Equipped kitchen
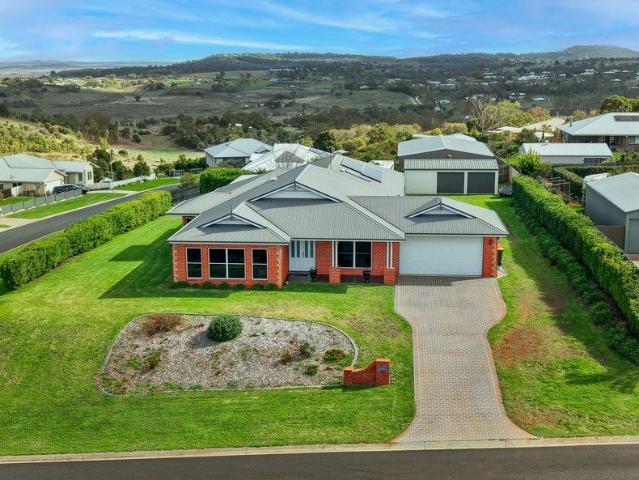
46 Federation Drive is the kind of home that is highly sought after but rarely offered and almost impossible to replicate. Privately positioned in one of Highfields most peaceful pockets and designed to capture the magical panoramic views on offer. Designed for effortless family living, the home unfolds across thoughtfully separated wings creating privacy for both parents and children, while maintaining connection through generous shared spaces. With 4 large bedrooms, 3 living areas, every corner of the home has been crafted with comfort and flexibility in mind. Key features include: • 9 foot ceilings throughout • Hardwood bamboo floors • Ducted reverse cycle air conditioning throughout • Open plan family and dining • Formal lounge / media room • Separate rumpus/ activity room • Exquisite kitchen with stone benches, 900mm gas cooktop,electric oven, double fridge space and massive walk in pantry. • Palatial master bedroom, with huge walk in robe, ensuite with spa bath and double vanity.
Request Details
Highfields Turnkey House and Land Fixed Price From $846,550
View photo
Terraced House · for sale
Request Details
Highfields Turnkey House and Land Fixed Price From $846,550
Wellcamp
· 4 Bedrooms · 2 Baths · Terraced House
· Parking · Equipped kitchen
Wellcamp · 4 Bedrooms · 2 Baths · Terraced House · Parking · Equipped kitchen
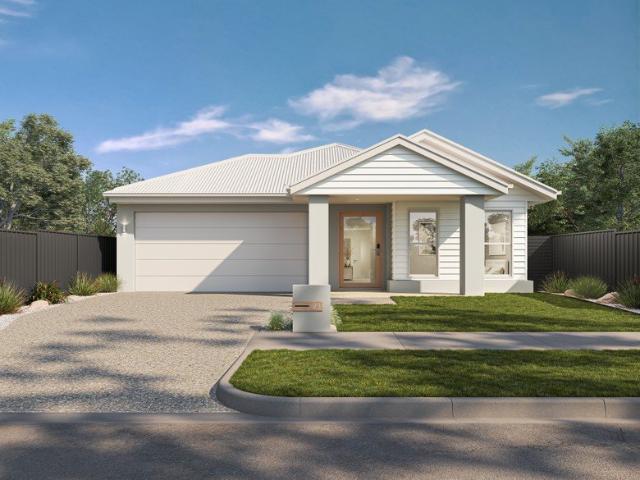
Highfields is a dynamic suburb located just 10 minutes north of Toowoomba City, which is known for its pleasant living environment and community spirit. It is located 132km west of Brisbane and is one of Queenslands largest inland cities. Ideal for owner-occupiers and investors so you can move forward with clarity and confidence. House & Land Package Snapshot: Single-levelled home Land Registration: March 2027 Price from $846,550 Location Highlights: Private and Public Schools Health Care Facilities Day Care Centres 10km North of Toowoomba Easy access to Brisbane and the Coast Inclusions: Split system reverse cycle air conditioners x 2 Stainless steel appliances including dishwasher Stone benchtops to kitchen Ceiling fans Quality tiles and carpets throughout Roller blinds Dimond Barrier grille screens Ensuite Remote control garage Fencing and Landscape inclusions Exposed aggregate driveway and front porch Letterbox and Clothesline 7 STAR energy efficiency And lots more!. Enquire Now To
Request Details
Now Discover SEVEN Bedrooms, Creekside Serenity and Serious SHED Appeal. This massive Highfields Home goes and goes and goes!
View photo
House · for sale
Request Details
Now Discover SEVEN Bedrooms, Creekside Serenity and Serious SHED Appeal. This massive Highfields Home goes and goes and goes!
Wellcamp
· 7 Bedrooms · 2 Baths · House
Wellcamp · 7 Bedrooms · 2 Baths · House
' ABSOLUTELY SPARKLING, selling vacant and ready for immediate possession, this MASSIVE Highfields Residence goes and goes and goes across 7 Bedrooms, multiple living zones, extensive vehicle accommodation and a NO-FLOOD beautiful CREEK-SIDE lifestyle setting, ' says selling agent Jacqui Walker. ' THE NEW OWNER WILL LOVE the huge low-set Outdoor Entertaining Deck, PEACEFUL NATIVE OUTLOOK with CREEKSIDE SERENITY, family firepit moments and the way the floorplan achieves total flexibility for larger families, guests, teenagers, work-from-home needs or households seeking extra independence between living zones, ' says Jacqui. SO WHO'S WHO? - Selling vacant - Owner-Occupiers welcome - Big families seeking 7 Bedrooms and multiple living zones - Buyers needing excellent vehicle accommodation, storage, workshop space or hobby space - Those seeking a peaceful Highfields lifestyle with a beautiful creek setting on their own property INSIDE DISCOVER: - Premium DUCTED AIR across this home, and ce
Request Details
Stunning Family Home on 2,504m2 Block, Sheds Plus Solar!
View photo
House · for sale
Request Details
Stunning Family Home on 2,504m2 Block, Sheds Plus Solar!
Wellcamp
· 4 Bedrooms · 2 Baths · House
· Balcony · Equipped kitchen
Wellcamp · 4 Bedrooms · 2 Baths · House · Balcony · Equipped kitchen
Positioned in a peaceful cul-de-sac and commanding a gently elevated position, this beautifully presented Federation inspired residence is a home that instantly captures the heart. Set on a 2,504m² block, it offers the perfect blend of timeless character, modern comfort and exceptional space, creating a lifestyle that families dream of. From the moment you arrive, the charming front veranda invites you to slow down and enjoy the serenity of your surroundings. Inside, a thoughtfully designed floorplan unfolds, offering multiple living areas that cater effortlessly to both family life and entertaining. Great natural light from its prized northern aspect, the expansive open-plan living and dining area forms the welcoming heart of the home, while the oversized formal lounge and dining room provide an elegant retreat. Beautiful cedar timber French doors open to the front covered veranda, creating a seamless connection between indoor and outdoor living. The stunning new kitchen is sure to im
Request Details
Aspen 305 Resort
View photo
Terraced House · for sale
Request Details
Aspen 305 Resort
Wellcamp
· 4 Bedrooms · 2 Baths · Terraced House
· Equipped kitchen
Wellcamp · 4 Bedrooms · 2 Baths · Terraced House · Equipped kitchen
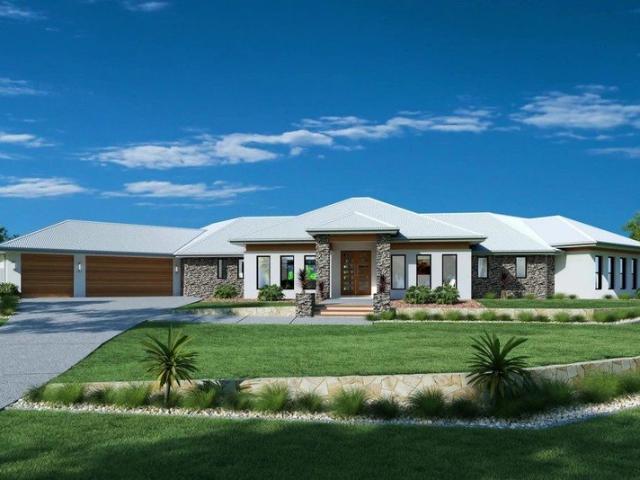
A spacious feature packed home the Aspen Estate has an impressive wide frontage with great street appeal. Designed for larger sites this home is the ideal home for a growing family looking for more space. The Aspen Estate sculpts the needs of family life providing three distinct zones. The front of the home provides an oversized yet private master suite a central lounge room that is an ideal space to relax and unwind and a dedicated home office which has the option of a 5th bedroom conversion catering for larger family needs. The heart of the home demands attention from which the Aspen Estate delivers a large entertainer’s kitchen and butler’s pantry with a spacious open plan living area flowing outdoors to the adjacent alfresco making entertaining a breeze. The rear zone houses the remaining bedrooms a large laundry and family bathroom with plenty of storage space throughout the home. Providing practical solutions for every family’s needs has never been so simple. Subject to site limi
Request Details
Montville 327 Resort
View photo
Terraced House · for sale
Request Details
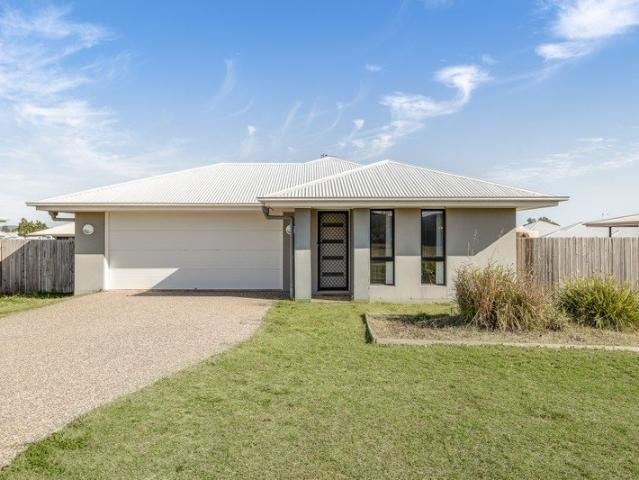
Montville 327 Resort
Wellcamp
· 4 Bedrooms · 2 Baths · Terraced House
· Equipped kitchen
Wellcamp · 4 Bedrooms · 2 Baths · Terraced House · Equipped kitchen
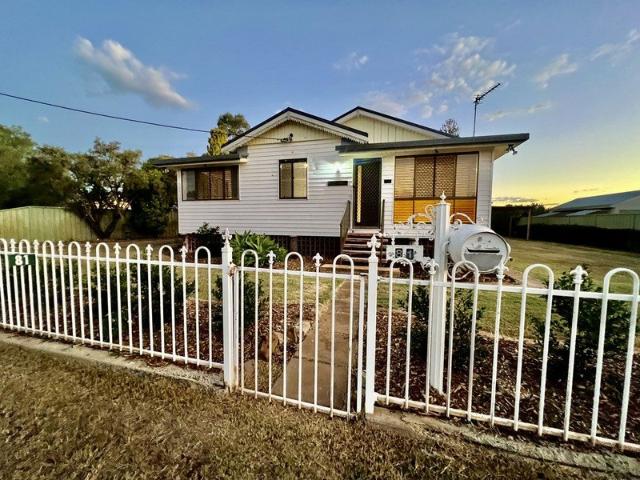
The Montville is a prestige home offering a fresh modern take on the classic country lifestyle. A sweeping floorplan with wraparound verandah’s to the rear creates an airy, expansive feel, while clever design provides space and privacy for each family member. Front and centre, the large entry foyer features a formal lounge and dining on either side, before revealing a huge open plan living space with designer kitchen, butler’s pantry, dining, and family room at the heart of the home. A large covered alfresco and sweeping verandah’s to the rear extend the living spaces outdoors through large sliding doors. Entertaining and relaxing with family and friends is effortless with a diverse selection of spaces to suit any occasion. Separated by the central main living zone, two distinct zones are formed either side. To one side is an impressive master retreat with huge walk-in robe and luxury ensuite, while the other wing is perfect as a kid’s or guest zone with additional bedrooms, bathrooms,
Request Details
Cooloola 208 Defined by You. $10,000 To Spend Your Way
View photo
Terraced House · for sale
Request Details
Cooloola 208 Defined by You. $10,000 To Spend Your Way
Wellcamp
· 4 Bedrooms · 2 Baths · Terraced House
· Equipped kitchen
Wellcamp · 4 Bedrooms · 2 Baths · Terraced House · Equipped kitchen
The Cooloola 208 makes coming home feel like a holiday, everyday. The master suite is a true parents' paradise complete with a unique walk-through robe and ensuite. The central heart of the home houses the beautiful open-plan kitchen, dining and family area which wraps around a gorgeous alfresco, creating the perfect blend of indoor and outdoor living. The versatile, semi-enclosed lounge room rounds off this sensational sanctuary. - 20mm Stone Benchtops - 2550mm Ceiling Height - Developer Requirements Included - Fixed Price Contracts - Front Landscaping & Driveway - Many more inclusions Copyright Hotondo Pty Ltd all rights reserved. Dimensions, photos and floor plans are for illustrative purposes and may include optional features. Additional facade options are available, as this home is not yet constructed. All packages are subject to engineering plans and developer's approval and therefore may need to be altered to comply with estate covenants. Should additional costs be required to m
Request Details
Murphys Ridge 647 Acres on Toowoomba's Doorstep
View photo
Terraced House · for sale
Request Details
Murphys Ridge 647 Acres on Toowoomba's Doorstep
Wellcamp
· Terraced House
Wellcamp · Terraced House
Rare, expansive and brimming with potential, Murphys Ridge is a landholding of genuine scale - the kind that comes to market perhaps once in a generation. Spanning a remarkable 261.8 hectares (646.92 acres) and wrapping around the historic village of Murphys Creek, this is quite possibly one of the largest holdings on the eastern side of Toowoomba still within easy reach of the CBD. The land is a picture of classic country Queensland - picturesque ridges rolling down into sheltered valleys, with a number of elevated, standout homesites simply waiting for you to put down roots and embrace the lifestyle. Set at the foot of the Great Dividing Range, in a tightly held pocket where bushland and ridgelines define the horizon and the Lockyer National Park lies nearby, it offers fresh air, wide-open space and a true sense of escape - yet remains just a short drive, around 20 minutes, from everything Toowoomba has to offer. Beyond the lifestyle, Murphys Ridge presents a genuinely strategic oppo
Request Details
Grand in Scale, Exceptional in Every Detail
View photo
House · for sale
Request Details
Grand in Scale, Exceptional in Every Detail
Wellcamp
· 5 Bedrooms · 5 Baths · House
· Equipped kitchen
Wellcamp · 5 Bedrooms · 5 Baths · House · Equipped kitchen
The Feel: Built on a scale that is rarely seen, this is the kind of home that changes the way you think about space. Every room feels generous, every gathering feels easy and every day feels just a little more relaxed. There is a sense of luxury throughout, not because of any single feature, but because of how comfortably and effortlessly the home lives. Surrounded by beautifully landscaped grounds and designed to bring people together, it offers the perfect balance of grandeur and warmth. Private when you want it to be, vibrant when family and friends arrive, and filled with the sort of atmosphere that makes people want to stay a little longer. The Features: - Custom-built residence on a sprawling 2,401m² allotment - 5 bedrooms, 5 bathrooms, 3-car accommodation - Soaring ceilings through the main living areas - Expansive open-plan kitchen, dining - Large butler's pantry - Quality appliances, stone benchtops and extensive cabinetry - Dedicated home office - Media room - Multiple indoor
Request Details
A WARM AND WELCOMING FAMILY HOME WITH ELEVATED APPEAL
View photo
House · for sale
Request Details
A WARM AND WELCOMING FAMILY HOME WITH ELEVATED APPEAL
Wellcamp
· 4 Bedrooms · 2 Baths · House
· Air conditioning · Swimming pool · Parking
Wellcamp · 4 Bedrooms · 2 Baths · House · Air conditioning · Swimming pool · Parking
This lovely family home is full of thoughtful extras, offering comfort, space and an easy lifestyle in a beautifully elevated position. Constructed by renowned builder Swish Design Construct, everything has been thought of. There is something here for every season, from the comfort of ducted and zoned reverse-cycle air conditioning to the cosy warmth of the wood fire on chilly winter days. In summer, the private heated pool becomes the perfect place to cool off, while the outdoor entertaining area lets you relax and enjoy time with family and friends. The rear shed adds even more flexibility for hobbies, storage or extra toys, with easy access via the purpose-built carport, elevated roofline and wide stylish gate. Altogether, there are five covered car spaces plus additional off-street parking. Inside, timber wall features, beautiful natural light and dark easy-care tiles create a warm, inviting feel against the home's soft neutral tones. The home includes: Eight foot six ceilings thro
Request Details
LARGE DUAL LIVING MODERN FAMILY HOME + LARGE 3 BAY SHED + SOLAR 17.2KW
View photo
House · for sale
Request Details
LARGE DUAL LIVING MODERN FAMILY HOME + LARGE 3 BAY SHED + SOLAR 17.2KW
Wellcamp
· 6 Bedrooms · 4 Baths · House
· Swimming pool · Equipped kitchen
Wellcamp · 6 Bedrooms · 4 Baths · House · Swimming pool · Equipped kitchen
This exceptional bespoke 5-bedroom family sanctuary with Granny Flat on Estelle Street presents an extraordinary opportunity for large families or savvy investors seeking premium real estate in Highfields thriving community. Positioned on an impressive 2,665-square-metre block, with space for a large pool, this substantial 400-square-metre residence with a Granny flat epitomises modern family living, with space, comfort, and convenience at every turn. The heart of this home celebrates family gatherings and entertaining, with a well-equipped kitchen, a plumbed-in fridge, and quality new fittings designed for effortless meal preparation and cleanup. A butler's pantry provides additional space and plenty of pantry storage. The family will enjoy the open-plan living and dining area while congregating around the kitchen and the large breakfast bar during mealtimes. Step into a world of refined living, where 2550 high ceilings, 7.1Kw ducted heating and cooling, and timber floorboards flow th
Request Details
Double the Opportunity, Endless Potential in Southbrook!
View photo
House · for sale
Request Details
Double the Opportunity, Endless Potential in Southbrook!
Wellcamp
· 1 Bedroom · 1 Bath · House
Wellcamp · 1 Bedroom · 1 Bath · House
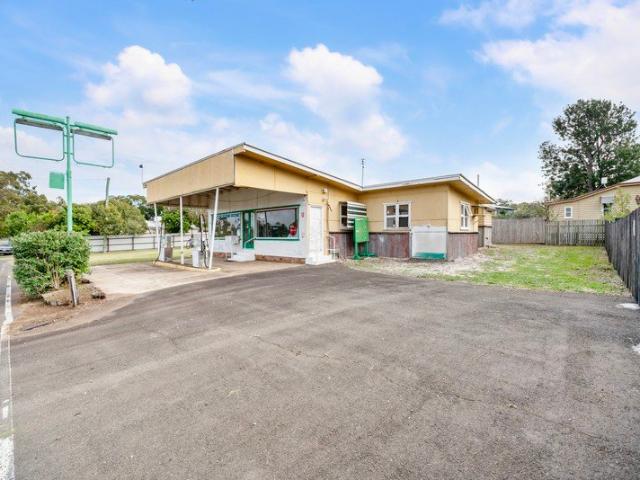
Two Titles | Massive Highway Exposure | A Blank Canvas Awaiting Your Vision Steeped in local history, this iconic freehold property was once the bustling heart of Southbrook-serving the community as the General Store, Post Office, bread run, and school bus hub. Today, it stands as a versatile blank canvas ready for its next great chapter. Whether you are looking to launch a business, build a unique residential home, or secure a savvy land-banking investment, the options here are truly limitless. The Choice is Yours: Buy One or Buy Both! Flexibility is the keyword here. Choose the footprint that fits your master plan: • Lot 1: A generous 1,016 sqm allotment offering excellent room to expand, develop, or utilize as dedicated space. • Lot 2: A versatile 459 sqm parcel featuring the main building. The Building: A True Blank Canvas The existing building offers approximately 112 sqm of floor area, plus a cold room (condition unknown). Thanks to incredibly flexible zoning, this structure can
Request Details
Charming Family Home in Cambooya
View photo
House · for sale
Request Details
Charming Family Home in Cambooya
Wellcamp
· 4 Bedrooms · 2 Baths · House
· Parking · Air conditioning
Wellcamp · 4 Bedrooms · 2 Baths · House · Parking · Air conditioning
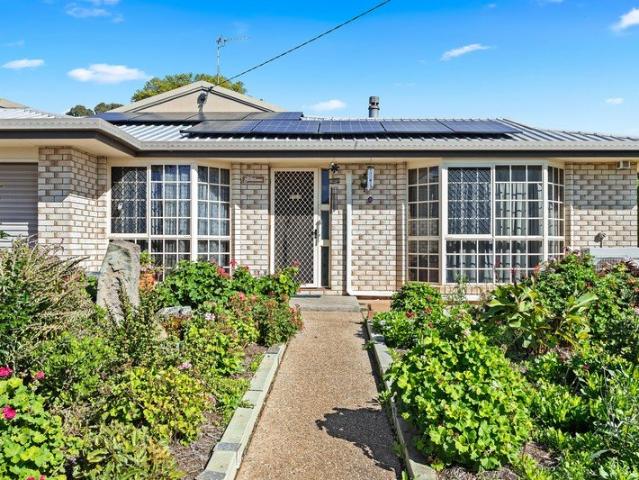
Welcome to your new home on Fairfax Street, Cambooya, where comfort meets convenience. This delightful four-bedroom residence offers an ideal setting for families and couples alike. With two modern bathrooms and a spacious double garage, this home is designed to cater to your every need. The property sits within a friendly community that provides a warm and welcoming atmosphere, perfect for making lifelong memories. Cambooya is a hidden gem in Queensland, offering a peaceful lifestyle with easy access to modern amenities. The suburb is known for its community spirit and tranquil surroundings, making it an ideal choice for those seeking a suburban retreat. Enjoy the local parks and community events that bring residents together, while still being just a short drive from the bustling activity of nearby Toowoomba. Don't miss the opportunity to invest in this charming home. With features like secure parking, outdoor entertaining areas, and reverse cycle air conditioning, it's perfectly des
Request Details
Elevated Luxury, Warmth You Can Feel
View photo
House · for sale
Request Details
Elevated Luxury, Warmth You Can Feel
Wellcamp
· 4 Bedrooms · 2 Baths · House
· Equipped kitchen
Wellcamp · 4 Bedrooms · 2 Baths · House · Equipped kitchen
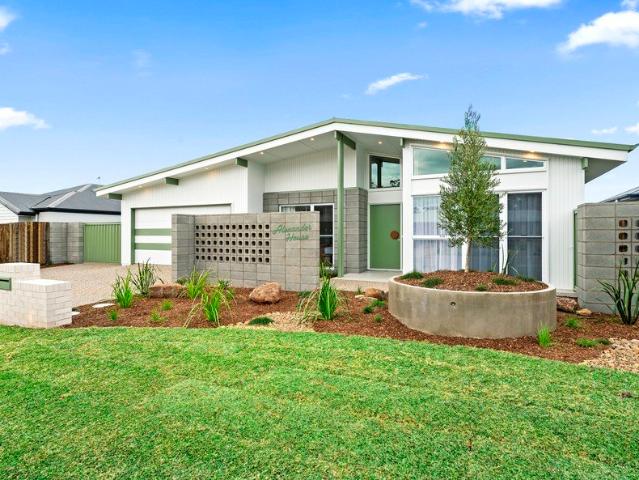
Designed and crafted by Swish Design & Construct, this Australian modernist residence delivers warm minimalist living, functionality and a seamless connection to its landscaped setting. Upon entry, you're welcomed by a light-filled foyer and formal lounge, where raked VJ ceilings and floor-to-ceiling glazing create a wonderful sense of space. The open-plan kitchen, living and dining area forms the heart of the home, enjoying a perfect north-eastern aspect. A custom fixed dining bench seats the space, while large glass openings connect to a north-east facing outdoor entertaining area for year-round use. The kitchen features sage green cabinetry, timber grain finishes, quality appliances, a scullery and dual pantries. Open shelving provides functional display and storage. Storage is well considered throughout, including a dedicated tech-drop zone. The adjacent home office includes full custom joinery. Accommodation includes four bedrooms with built-in robes and ceiling fans. The master s
Request Details
What a bonanza. 1513 m2, 2 Lots & 2 Street Frontages
View photo
House · for sale
Request Details
What a bonanza. 1513 m2, 2 Lots & 2 Street Frontages
Wellcamp
· 3 Bedrooms · 2 Baths · House
· Air conditioning · Equipped kitchen
Wellcamp · 3 Bedrooms · 2 Baths · House · Air conditioning · Equipped kitchen
Set on an expansive 1,513m² across two lots with dual street frontages, this versatile property offers exceptional lifestyle and investment potential. With the option to build a second dwelling fronting Toowoomba Road (STCA), you can maximise rental returns or simply enjoy the space of an oversized suburban block. lot 4 (house) 747sqm lot 2 (89 Toowoomba Rd) 766sqm. Rates: $1633.69/half year. Water infrastructure charge $397.27/half year + consumption The home features three large bedrooms with built-in wardrobes, plus a dedicated office or fourth bedroom. The main suite includes air conditioning, a walk-in robe + built-in cupboards, and private ensuite. A spacious, air-conditioned formal lounge provides a comfortable retreat, while the open-plan kitchen and dining area flows seamlessly to a covered outdoor entertaining space. The well-appointed kitchen includes a walk-in pantry, wall oven, dishwasher and ceramic cooktop. Comfort is assured year-round with a centrally located wood heat
Request Details
49 Private Acres Bordering Middle Ridge, Minutes from the City
View photo
House · for sale
Request Details
49 Private Acres Bordering Middle Ridge, Minutes from the City
Wellcamp
· 3 Bedrooms · 2 Baths · House
· Equipped kitchen
Wellcamp · 3 Bedrooms · 2 Baths · House · Equipped kitchen
Lochie & Chan welcome you to 29 Echo Valley Road, Preston. Acreage on the doorstep of Middle Ridge almost never reaches the market. Here you have 49 private acres of bushland with eastern escarpment views, yet you're 12 to 15 minutes from the Toowoomba CBD and 8 minutes from Toowoomba Plaza. Properties offering this much land, this close, simply do not come up often. At its heart sits a beautifully restored Queenslander. Soaring 3.4 metre ceilings, VJ panelling and polished timber floors carry the character, while the wide wrap-around verandah invites slow mornings and long afternoons. The rear deck flows off a generous living area, made for entertaining or simply watching the bush change with the seasons. The French provincial kitchen is a showpiece: 60mm stone benchtops, a 90cm ILVE oven, gas cooktop and feature cabinetry, all with an eastern outlook. The breakfast nook catches the sunrise, easily the best coffee spot in the house. The master retreat delivers a walk-in robe and his a
Request Details
Centrally Located Family Home on Nearly ¼ Acre
View photo
House · for sale
Request Details
Centrally Located Family Home on Nearly ¼ Acre
Wellcamp
· 4 Bedrooms · 1 Bath · House
· Garden · Parking · Equipped kitchen
Wellcamp · 4 Bedrooms · 1 Bath · House · Garden · Parking · Equipped kitchen
Positioned close to St Monicas primary school and a short walk to State Primary and High schools this home is perfect for the growing family. Elevated and flood free this home boasts a great outlook over Oakey creek, parks and walking tracks. Perfect for a morning or afternoon stroll with your family and pets. Home Features Light-filled Eastern sunroom Large, updated kitchen Wood Heater Separate Dining Area Lounge with Air-Conditioner Family Living Room Three generous bedrooms with Built-in Cupboards Large Sleepout or 4th Bedroom Home Office Bathroom with shower over bath Separate toilet Oversized laundry/ Hobby / Workshop Space Extra storage throughout the home Ornate ceilings Ceiling fans Private rear outdoor ideal for relaxing or entertaining Established gardens creating a peaceful setting Additional Features Bore Rainwater storage Fully Fenced Connected to Toowoomba town water and sewer Security Screens and doors Sheds & Vehicle Accommodation Single Carport Garden shed Location & L
Request Details
Your New Home or Next Investment
View photo
House · for sale
Request Details
Your New Home or Next Investment
Wellcamp
· 3 Bedrooms · 2 Baths · House
· Equipped kitchen
Wellcamp · 3 Bedrooms · 2 Baths · House · Equipped kitchen
Whether you are looking for the perfect place to raise a family, downsize in comfort, or secure a high-yield asset in a booming market, 23 Magpie Drive delivers on every front. Nestled in a peaceful, family-friendly street of Cambooya, this modern home offers the ultimate blend of relaxed country-style living with city convenience. For the sharp investor, this property offers an immediate, reliable income stream in a highly sought-after growth corridor. Current Return: $480 per week Lease Security: Secure lease already in place until 12/10/2026 Growth Potential: Up-to-date rental appraisal is available upon request to show you the future upside. The expansive, light-filled open-plan living and dining area acts as the central hub, perfect for keeping an eye on the kids or hosting friends. It flows seamlessly into a sleek, modern kitchen boasting abundant bench space and clever storage solutions to make meal prep a breeze. Master Suite: Features a spacious built-in robe and its own priva
Request Details

Get email alerts

Don't miss out: be the first to know about new properties

The alert was correctly created

On subscribing you accept the conditions of use and the privacy policy
Alert
Receive new ads in your inbox
Save this search
Receive alerts for new listings

We'll send you an email when we have new properties for: "Houses for sale in Wellcamp"

The alert was correctly created

Cranley
Toowoomba
Get email alerts and be the first to see new listings
Required field
On subscribing I accept the terms of the privacy policy
Perfect! You'll soon start receiving new listings via email
Alert
Receive an email when we have new ads for Houses for sale in Wellcamp
Save this search
Filters

Bedrooms

Size (m²)

Price

$
$

Property type

Bathrooms

Clear all filters
Receive notifications when new entries are published.