403 houses for sale in Weatherboard with 4 bedrooms

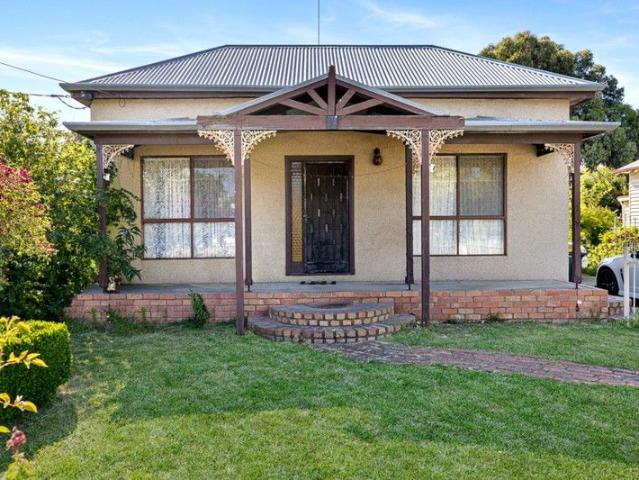
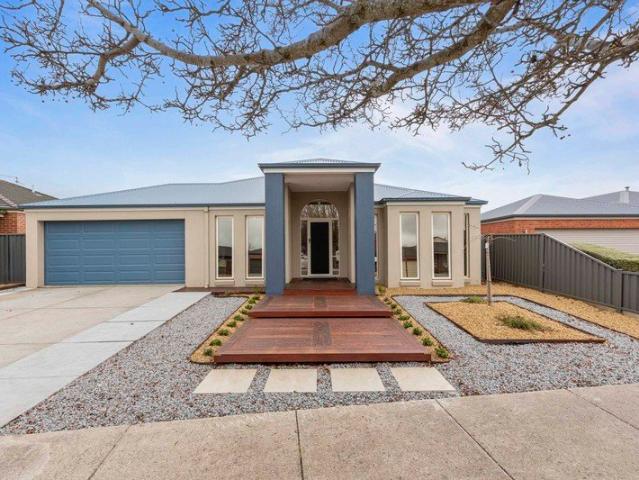
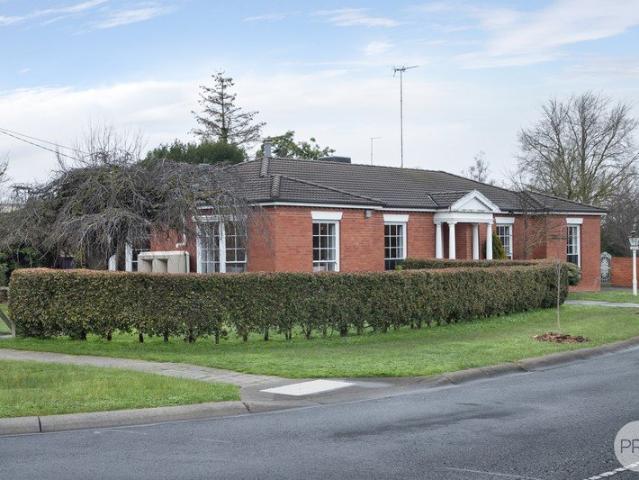
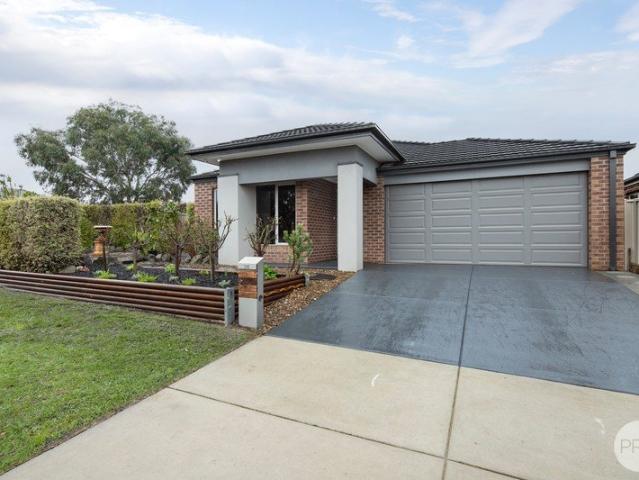
Timeless Soldiers Hill Gem with Modern Comforts
View photo
House · for sale
Request Details
Timeless Soldiers Hill Gem with Modern Comforts
Weatherboard
· 4 Bedrooms · 1 Bath · House
· Equipped kitchen
Weatherboard · 4 Bedrooms · 1 Bath · House · Equipped kitchen
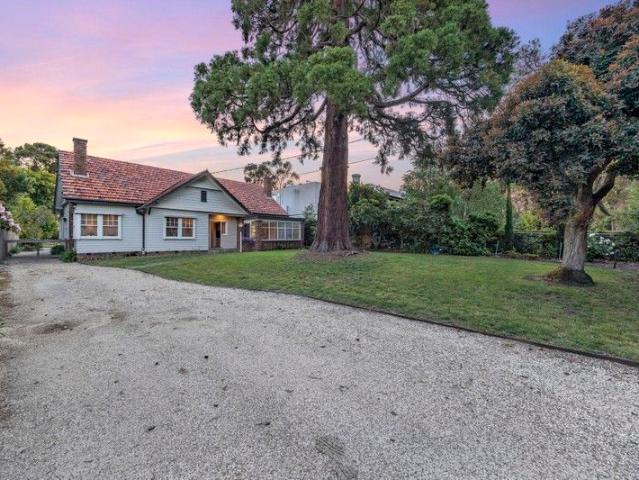
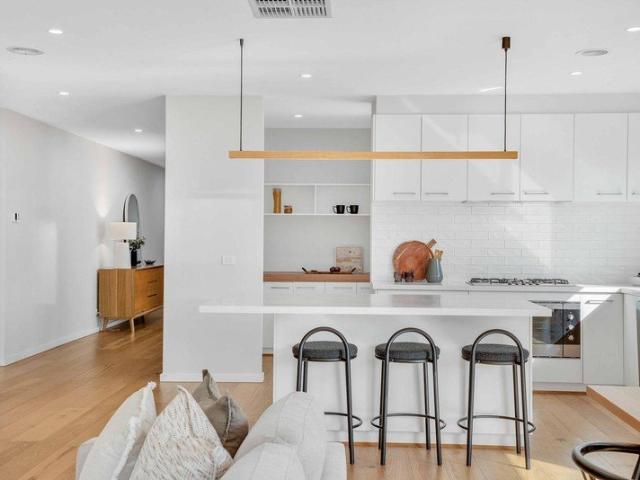
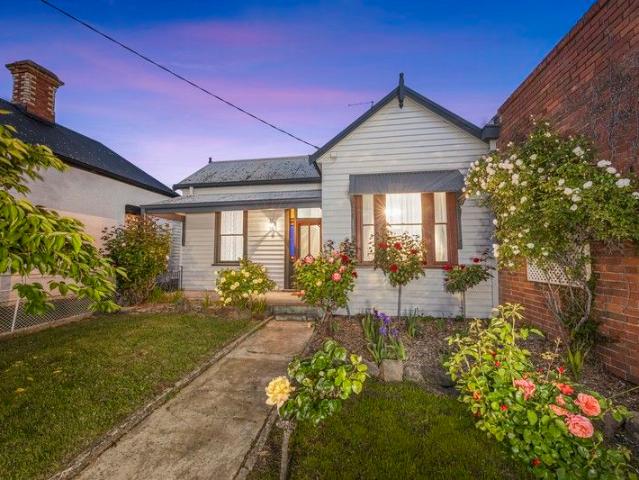
Located in the highly sought-after Soldiers Hill, this impressive period residence sits on approximately 455m² of prime land, just minutes from the heart of Ballarat. With cafés, restaurants, shops, schools, and the train station within easy reach, convenience and lifestyle go hand in hand. The charming weatherboard exterior and welcoming front verandah, surrounded by established gardens, hint at the character waiting inside. Step through the door to discover elegant features including high ceilings, timber floors, ornate cornices, picture rails, and substantial timber trim, all contributing to a home rich in personality. Inside, four spacious bedrooms provide flexibility and comfort, three featuring classic fireplaces. The main bathroom is well-equipped with a spa bath, shower, and timber vanity, complemented by a separate toilet for convenience. At the heart of the home, a bright, open-plan living and dining area flows seamlessly into a contemporary kitchen. Designed for the avid coo
Request Details
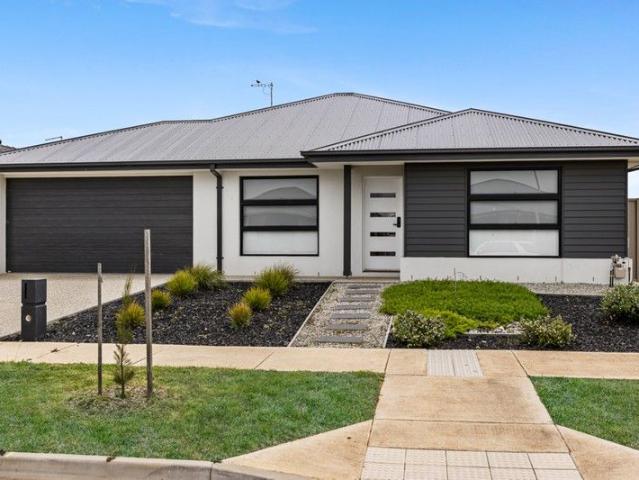
STYLISH CENTRAL BALLARAT EAST RETREAT & HIGH PERFORMING AIRBNB INVESTMENT
View photo
House · for sale
Request Details
STYLISH CENTRAL BALLARAT EAST RETREAT & HIGH PERFORMING AIRBNB INVESTMENT
Weatherboard
· 4 Bedrooms · 2 Baths · House
Weatherboard · 4 Bedrooms · 2 Baths · House
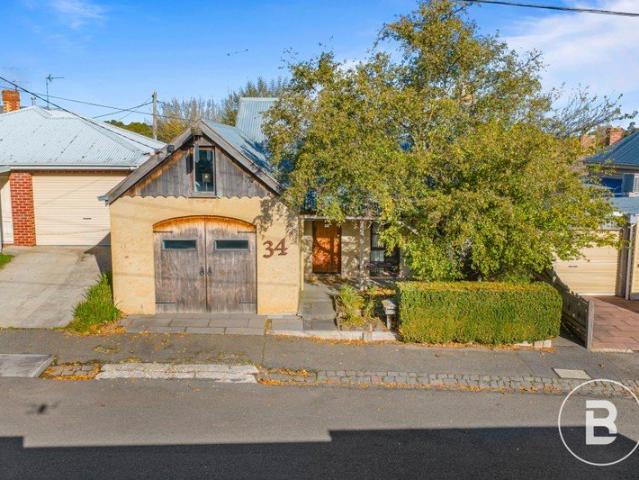
Perfectly positioned in the heart of Ballarat East, this charming and character-filled residence presents an exceptional opportunity for homeowners and savvy investors alike. Currently operating as the highly successful The Miner's Loft Ballarat Airbnb, the property comes with forward bookings in place, offering an immediate income stream and a seamless transition for the next owner. Blending old-world miner's cottage charm with modern comfort and sophisticated French-inspired flair, this unique home is designed to impress guests and residents from the moment they arrive. Spacious and versatile throughout, the home accommodates up to nine guests with three generous bedrooms, multiple living zones, and a retreat area ideal for families, group stays, or flexible dual-living arrangements. The thoughtfully designed floorplan offers excellent separation and dividable living zones, creating the potential to cater for multiple guest groups, extended family living, or private retreat-style acc
Request Details
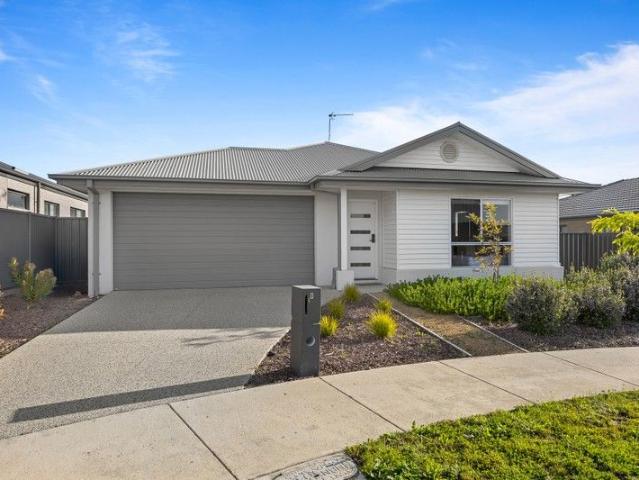
Brand New Family Home Offering Space, Style & Endless Potential
View photo
House · for sale
Request Details
Brand New Family Home Offering Space, Style & Endless Potential
Weatherboard
· 4 Bedrooms · 3 Baths · House
· Equipped kitchen
Weatherboard · 4 Bedrooms · 3 Baths · House · Equipped kitchen
Showcasing exceptional craftsmanship and a thoughtfully designed floorplan, this brand-new four-bedroom family home offers the perfect blend of modern luxury, functionality, and comfort. From the moment you step inside, you're welcomed by a stunning, extra-wide entrance hallway that immediately creates a sense of space and sophistication. Positioned at the front of the home is a light-filled living area, bathed in natural light and providing the ideal space to relax or entertain. The master suite is a true retreat, offering an oversized walk-in robe and a beautifully appointed ensuite complete with a double vanity, creating your own private oasis. At the heart of the home lies the impressive open-plan kitchen, living and dining area, enhanced by a striking skillion ceiling that floods the space with natural light. The contemporary kitchen has been thoughtfully designed with ample storage and bench space, while appliances-including the cooktop and oven-will be installed upon purchase. A
Request Details
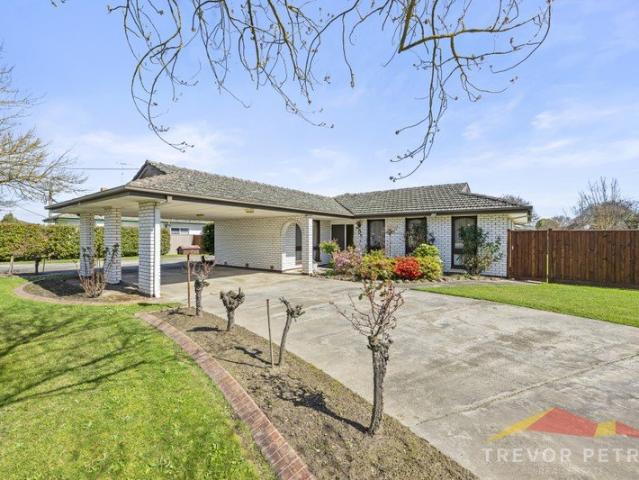
Peaceful Acreage Living with Renovated Family Luxury on 3 Acres in Nerrina
View photo
House · for sale
Request Details
Peaceful Acreage Living with Renovated Family Luxury on 3 Acres in Nerrina
Weatherboard
· 5 Bedrooms · 3 Baths · House
· Equipped kitchen
Weatherboard · 5 Bedrooms · 3 Baths · House · Equipped kitchen
Positioned within the peaceful and highly sought-after surrounds of Nerrina, 3 Boroka Street delivers the perfect balance of serene country-style living and everyday convenience. Set on approximately 3 acres, this beautifully renovated family home offers privacy, space and tranquillity, while still being just 8 minutes from the heart of the Ballarat CBD, with schools, shopping, cafes and amenities all within easy reach. From the moment you arrive, this impressive single-storey brick residence showcases warmth, quality and functionality throughout. Fully renovated to a high standard, the home features three spacious living zones designed to cater for growing families and effortless entertaining. The central kitchen and dining area is both stylish and practical, offering an inviting space to gather with family and friends, while wood heating and split system cooling ensure year-round comfort. Accommodation comprises five generously sized bedrooms and three well-appointed bathrooms, provi
Request Details
Effortless family living in Lucas
View photo
House · for sale
Request Details
Effortless family living in Lucas
Weatherboard
· 4 Bedrooms · 2 Baths · House
Weatherboard · 4 Bedrooms · 2 Baths · House
Immaculately presented and beautifully maintained, this four-bedroom home offers easy family living in a great Lucas location. The floorplan offers four well-sized bedrooms along with two separate living areas, giving families plenty of room to spread out. The main living and dining area is light, open and comfortable, while the second living space is ideal as a kids' retreat, TV room or somewhere to simply relax with the ability to close it off with the sliding doors. Ducted heating and cooling keep the home comfortable throughout the year, while the modern finishes and neutral colour palette make it easy to add your own style. Sitting on approximately 448sqm, the property has been fully landscaped and is exceptionally well presented both inside and out. The gardens are established, easy to maintain and complete the home nicely. With Lucas Town Centre, schools, parks and walking tracks all close by, this is a quality home in a location that continues to be popular with families. For t
Request Details
Brand New Luxury & Modern Living on 575 sqm | 75 Kensington Boulevard, Smythes Creek
View photo
House · for sale
Request Details
Brand New Luxury & Modern Living on 575 sqm | 75 Kensington Boulevard, Smythes Creek
Weatherboard
· 4 Bedrooms · 2 Baths · House
· Equipped kitchen
Weatherboard · 4 Bedrooms · 2 Baths · House · Equipped kitchen
The Roof Real Estate is proudly presenting 75 Kensington Boulevard, Smythes Creek VIC 3351-a brand new, contemporary 4-bedroom, 2-bathroom, 2-car home situated on a generous 575 sqm block. Designed with modern family living and effortless entertaining in mind, this residence combines luxury finishes, functional spaces, and an enviable location in the rapidly growing Ballarat West corridor, Key Property Features Accommodation: Master Suite: Spacious master bedroom complete with a walk-in robe (WIR) and a private, stylish ensuite. Additional Bedrooms: 3 secondary bedrooms with built-in robes (BIRs), serviced by a central family bathroom with a bathtub, shower, and separate toilet. Living Areas: Expansive open-plan living and dining zone filled with natural light. Separate formal lounge / theatre room offering flexibility for quiet relaxation or entertainment. Gourmet Kitchen: Stone countertops, premium stainless steel appliances, modern cooktop, oven, dishwasher, and a walk-in pantry. Ou
Request Details
The Ultimate Package: 25 Acres Approx of Functionality and Lifestyle
View photo
House · for sale
Request Details
The Ultimate Package: 25 Acres Approx of Functionality and Lifestyle
Weatherboard
· 4 Bedrooms · 2 Baths · House
Weatherboard · 4 Bedrooms · 2 Baths · House
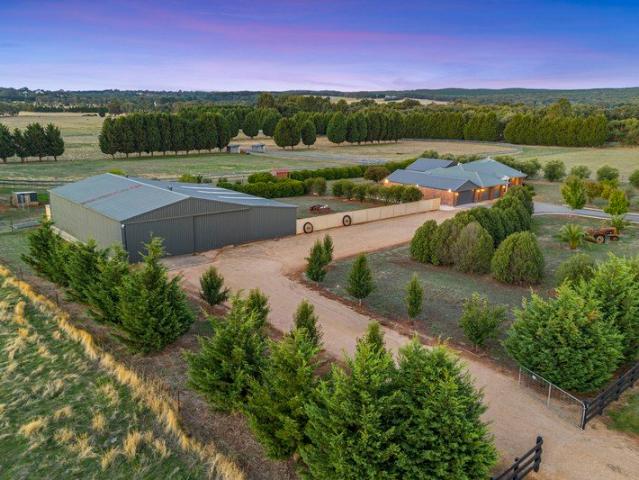
Set behind a private, tree-lined frontage in sought-after Sulky, this outstanding 25-acre (Approx) property delivers a ready-made lifestyle for horse enthusiasts, hobby farmers, or buyers simply chasing space and functionality all while being situated only 3 minutes from the Ballarat Turf Club The home offers 4 bedrooms, 2 bathrooms and 3 living spaces making this the perfect family home with room for everyone. Comfort is guaranteed with year round climate control via double glazed windows, slab floor heating throughout entire home, wood fire heater and split system. For those that love to host, an enormous 8.4m x 8.2m outdoor enclosed entertaining space with high timber ceilings and panoramic windows allows you to enjoy the views in comfort all year round. Thoughtfully set up and exceptionally well maintained, the property offers extensive infrastructure and shedding ideal for storing machinery vehicles or work shopping. • 12m x 18m main shed with high clearance, 6m sliding door, mezz
Request Details
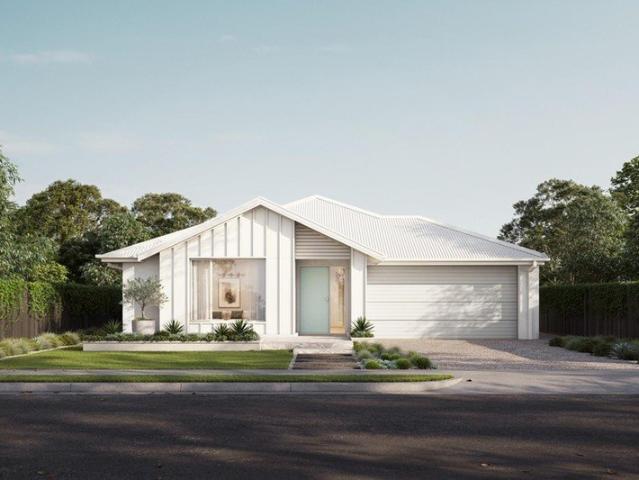
Buxton 326 Double Storey by Sherridon Homes at Alluvium!
View photo
House · for sale
Request Details
Buxton 326 Double Storey by Sherridon Homes at Alluvium!
Weatherboard
· 4 Bedrooms · 3 Baths · House
· Parking · Equipped kitchen
Weatherboard · 4 Bedrooms · 3 Baths · House · Parking · Equipped kitchen
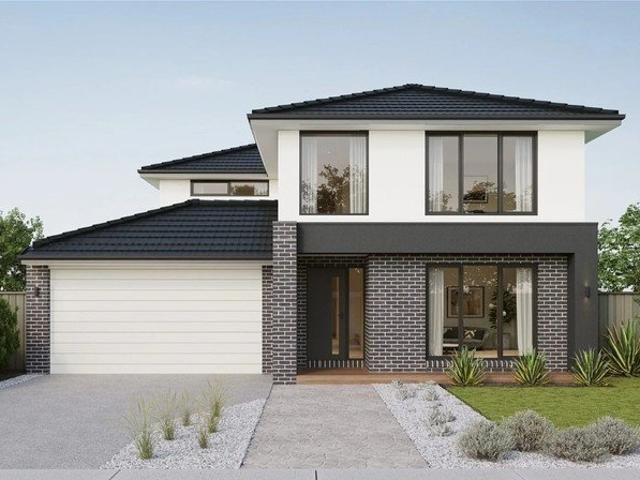
Brand New 4-Bedroom Family Home in Alluvium Estate to build Fixed Price Opportunity Modern Living in a Growing Community: Secure this stunning house & land package in the highly sought-after Alluvium Estate, Winter Valley. Built by Victoria's No.1 builder, Sherridon Homes, this spacious Buxton 326 (35sq) design offers the perfect blend of style, functionality, and value for families or investors. Set on a generous 507 sqm block, this contemporary home is thoughtfully designed with multiple living zones and quality inclusions throughout. _ Home Features 4 spacious bedrooms 3 modern bathrooms (ideal for large families or guests) Double remote garage Expansive 35 square home design Open-plan living and dining area Modern kitchen with premium finishes _ ? Premium Inclusions 20mm stone benchtops (kitchen, bathroom & ensuite) Quality kitchen appliances including oven, cooktop, rangehood & dishwasher Overhead kitchen cabinetry 2590mm high ceilings on ground floor Colour concrete driveway (up
Request Details
First Home Buyers only
View photo
Terraced House · for sale
Request Details
First Home Buyers only
Weatherboard
· 4 Bedrooms · 2 Baths · Terraced House
Weatherboard · 4 Bedrooms · 2 Baths · Terraced House
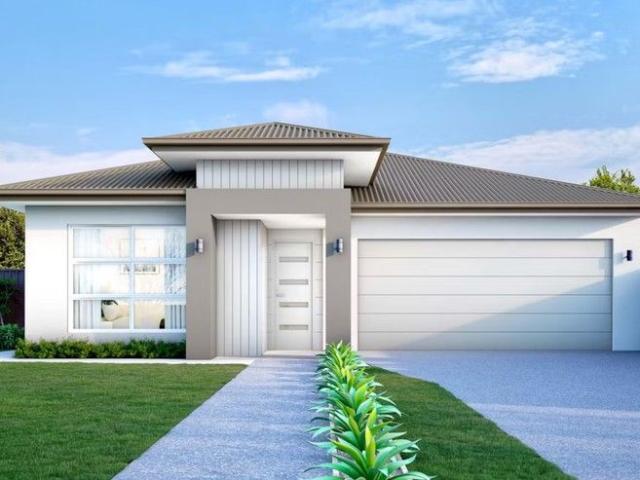
This is a house and land package which means that you will buy the block of land and build a house on it. The house has not yet been built. As far as the floorplan is concerned changes can be made to the floorplan and we can customise the inclusions and fit out in the house to suit your taste and budget. If you do not like this floorplan we will be able to offer you a different floorplan on this lot. This is a fully fixed price package. In other words, the package price will not increase under any circumstances. This is a full turnkey package. There is nothing more to be done. The package includes a driveway and all landscaping, gardening and fencing, right down to a letterbox and clothesline. This package is available to First Home Buyers only through our First Home Buyer Program. To qualify for our First Home Buyer Program and to take advantage of this package various conditions apply. These conditions are: 1. You must have never owned a property in Australia that you have lived in.
Request Details
Exceptional Lake Gardens Living Overlooking the Ballarat Golf Course
View photo
House · for sale
Request Details
Exceptional Lake Gardens Living Overlooking the Ballarat Golf Course
Weatherboard
· 4 Bedrooms · 2 Baths · House
Weatherboard · 4 Bedrooms · 2 Baths · House
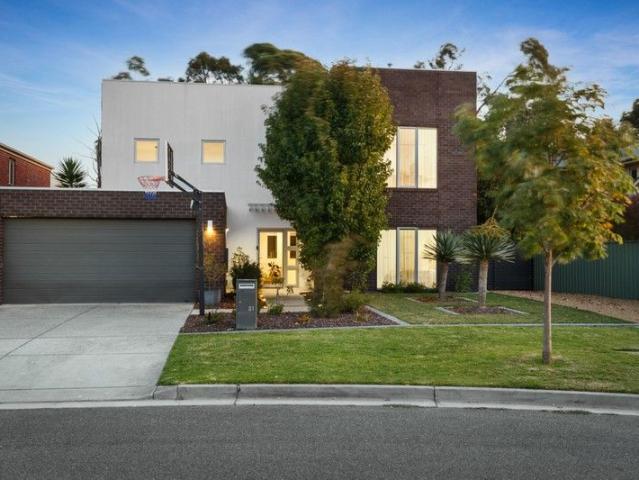
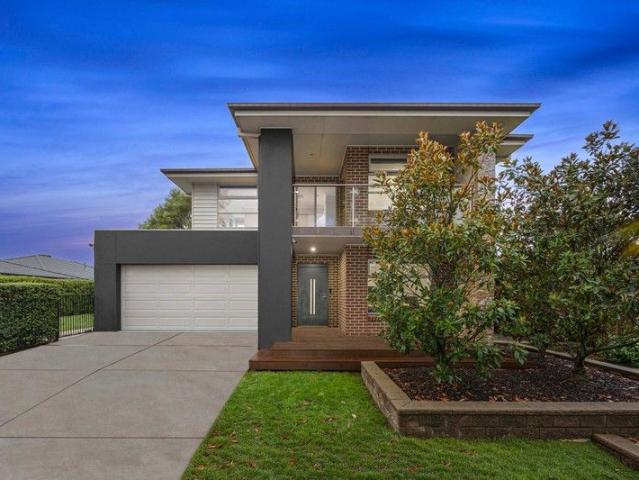
Proudly presenting this captivating family residence, ideally positioned in the highly sought-after Lake Gardens precinct and sure to impress from the moment you arrive. Set on an allotment of approximately 560m² and framed by beautifully established gardens, this impressive double-storey home enjoys direct access to the 4th hole of the Ballarat Golf Course and is just a short 10-minute drive from the Ballarat CBDoffering an exceptional lifestyle opportunity in a blue-chip location. Upon entry, you are welcomed by a warm and inviting foyer that sets the tone for the quality and space throughout. A formal living area positioned at the front of the home provides the perfect place to relax and unwind, while the king-sized master suite offers comfort and privacy, complete with a walk-in robe and a full ensuite featuring a shower, vanity and separate toilet. Polished timber floorboards flow throughout the lower level, leading to two additional bedrooms, both fitted with built-in robes and s
Request Details
Inner City Opportunity with Space and Flexibility
View photo
House · for sale
Request Details
Inner City Opportunity with Space and Flexibility
Weatherboard
· 4 Bedrooms · 2 Baths · House
· Garden · Fireplace · Equipped kitchen
Weatherboard · 4 Bedrooms · 2 Baths · House · Garden · Fireplace · Equipped kitchen
Positioned in a highly convenient Ballarat Central location, this spacious residence offers flexibility, multiple living zones and a versatile floorplan suited to a range of buyers. The home comprises four bedrooms in total, with a separate, self-contained studio currently utilised as the fourth bedroom. Complete with its own bathroom and toilet, the studio provides excellent flexibility for extended family, guests, independent living or work-from-home use. The main residence features an open plan kitchen, meals and living area, enhanced by high ceilings that add to the sense of space. The kitchen offers ample bench and storage space and connects seamlessly with the main living zones. Comfort is provided year-round with split system heating and cooling, while a combustion fireplace adds warmth and character to the main living area. A central bathroom services the main home, and additional living areas allow flexibility for families or shared accommodation. A covered outdoor area offers
Request Details
Low Maintenance Living with Strong Rental Appeal
View photo
House · for sale
Request Details
Low Maintenance Living with Strong Rental Appeal
Weatherboard
· 4 Bedrooms · 3 Baths · House
Weatherboard · 4 Bedrooms · 3 Baths · House
A fantastic investment opportunity awaits at 25B Spoonbill Avenue, Winter Valley, offering a modern co-living residence in one of Ballarat's fastest-growing and most in-demand locations. Currently returning approximately $600 per week, this property presents an appealing option for investors seeking a strong and immediate income stream with an established co-living setup already in place. Designed with practicality and flexibility in mind, the home features a functional floorplan perfectly suited to shared accommodation. The master bedroom is generously sized and includes a walk-in robe, private ensuite and split system for added comfort and privacy. The second bedroom also benefits from its own ensuite, built-in robe and split system, while the third bedroom includes a built-in robe with easy access to the central bathroom. A fourth room provides excellent versatility and can be utilised as an additional bedroom, second living area, study or work-from-home space depending on tenant re
Request Details
Turnkey Co Living Property with Significant Yield Potential
View photo
House · for sale
Request Details
Turnkey Co Living Property with Significant Yield Potential
Weatherboard
· 4 Bedrooms · 3 Baths · House
· Lift
Weatherboard · 4 Bedrooms · 3 Baths · House · Lift
A well-positioned co-living investment with strong growth potential, this fully furnished four-bedroom property is ideal for investors looking to lift returns in one of Ballarat's most in-demand rental pockets. All three rooms are currently leased at $280 per week, generating $846 per week, with the third room now advertised. Once all three leasable rooms are secured, the projected return improves substantially, with full co-living occupancy offering the potential to achieve yields in the mid6% range, making this a highly appealing long-term asset. The layout has been thoughtfully designed for practical shared living. Two of the bedrooms feature walk-in robes and private ensuites, making them particularly attractive to co-living tenants. The third bedroom includes a built-in robe, split system, and direct access to the central bathroom. The fourth bedroom is intentionally set up as a second living area, ensuring the property maintains the right balance between private rooms and communa
Request Details
One Owner, 50 Years of Memories, A New Chapter Awaits
View photo
House · for sale
Request Details
One Owner, 50 Years of Memories, A New Chapter Awaits
Weatherboard
· 4 Bedrooms · 2 Baths · House
· Garden · Equipped kitchen
Weatherboard · 4 Bedrooms · 2 Baths · House · Garden · Equipped kitchen
Held by the same owner since it was built in the mid 70s, this much-loved home is ready for its next chapter. The main bedroom features a walk-in robe, ensuite and Mitsubishi split system. The ensuite has a shower and vanity, with potential to rework the space and create something even more generous. Three further bedrooms all include built-in robes. There is plenty of storage throughout, with a linen cupboard and coat cupboard adding extra practicality. The kitchen features a walk-in pantry and Supermatic electric oven. Keep the charm or create a modern space that suits your style. Two separate living areas give the family plenty of room to spread out. The main living room features a Rinnai gas heater for cosy nights in. The north-facing enclosed sunroom is a lovely bonus. Enjoy your morning coffee, curl up with a book or create another relaxed living space. Outside, the large backyard is ready for a new vision. Add gardens, entertaining areas or a space for the kids and pets to enjoy
Request Details
Building your first home is a big step, and trust matters
View photo
Terraced House · for sale
Request Details
Building your first home is a big step, and trust matters
Weatherboard
· 4 Bedrooms · 2 Baths · Terraced House
· Equipped kitchen
Weatherboard · 4 Bedrooms · 2 Baths · Terraced House · Equipped kitchen
As part of the ABN Group, we've been helping Australians into homes since 1978. Every home is built with a focus on quality and supported by a 25-year structural guarantee, along with a 12-month maintenance period after handover. It's all part of giving you confidence that your home is built to perform, not just on day one, but for years to come. The Winton is designed with larger family living and convenience in mind. The main bedroom, strategically located at the rear, offers a private haven complete with a walk-in robe and ensuite. At the heart of the Winton is a generous open-plan living area, seamlessly integrating the kitchen, dining, and lounge spaces-ideal for lively family gatherings and everyday living. The home also features two spacious living areas, ensuring comfort and privacy for busy households. Your new home will come standard with quality inclusions, industry leading guarantees/warranties and brand names that you can trust: Fixed site costs 2550mm high ceilings Expose
Request Details
Beautiful Family Home on 683m2 in Prestigious Insignia Estate
View photo
House · for sale
Request Details
Beautiful Family Home on 683m2 in Prestigious Insignia Estate
Weatherboard
· 5 Bedrooms · 2 Baths · House
· Garden · Balcony
Weatherboard · 5 Bedrooms · 2 Baths · House · Garden · Balcony
Experience the pinnacle of prestigious living in the heart of the sought-after Insignia Estate with this masterfully presented family residence. Sprawled across an impressive 683m2 allotment, this home offers a rare combination of internal scale and genuine backyard space that is increasingly difficult to find in today's market. Its location is second to none, placing you moments away from Lake Wendouree, Victoria Park, and the convenience of Lucas Plaza. For the golf enthusiast, the world-class Ballarat Golf Course is practically on your doorstep, while the city's finest schools remain within easy reach. The floorplan is designed with the modern family in mind, boasting four generous bedrooms plus a dedicated study that easily serves as a fifth bedroom if required. The master suite is a true sanctuary of grand proportions, featuring its own private balcony for morning coffees, a large double ensuite, and an expansive walk-in robe. With three distinct living areas, the home ensures eve
Request Details
Acreage Lifestyle Living with Space, Character & Convenience
View photo
House · for sale
Request Details
Acreage Lifestyle Living with Space, Character & Convenience
Weatherboard
· 4 Bedrooms · 2 Baths · House
· Equipped kitchen
Weatherboard · 4 Bedrooms · 2 Baths · House · Equipped kitchen
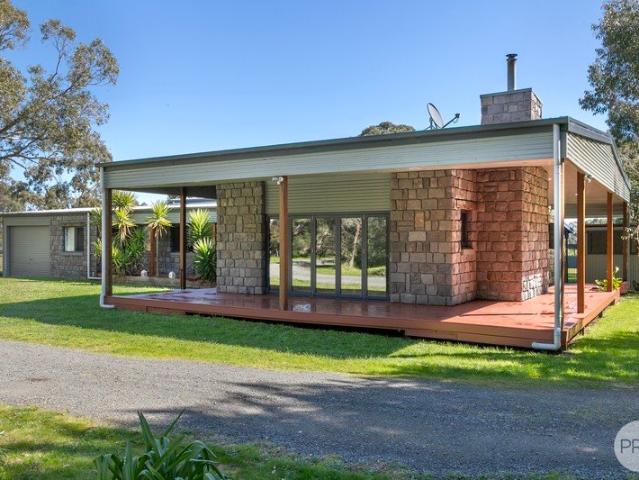
Set across an impressive 6+ acres (approx. 2.44 hectares), this solid and character-filled four-bedroom, two-bathroom bluestone-clad home delivers an exceptional blend of space, lifestyle and convenience. From the moment you arrive, the property makes an impression. Inside, the heart of the home is the expansive open-plan kitchen and dining area, complemented by rich hardwood flooring and an abundance of natural light. The spacious kitchen is perfectly equipped for both everyday family living and entertaining, featuring a quality electric oven, gas cooktop, two-tier dishwasher and an abundance of bench space. The adjoining living area is equally impressive, with large bifold doors opening seamlessly onto the front deck and creating a wonderful connection between indoor and outdoor living. A striking bluestone feature surrounds the wood-fire area, creating a warm and inviting focal point, while the clever wood chute provides easy access for bringing firewood directly inside. Comfort is
Request Details
Prestigious Lake Wendouree Living on Over Half an Acre
View photo
House · for sale
Request Details
Prestigious Lake Wendouree Living on Over Half an Acre
Weatherboard
· 4 Bedrooms · 2 Baths · House
· Equipped kitchen
Weatherboard · 4 Bedrooms · 2 Baths · House · Equipped kitchen
Located in one of Ballarat's most prestigious and tightly held streets, this remarkable property offers an unrivalled lifestyle just steps from the sparkling shores of Lake Wendouree. Surrounded by hospitals, elite schools, vibrant cafés and leafy walking trails, this is a rare opportunity to secure a substantial landholding in a truly premier location. Set on an expansive 2,023m² (approx.) block framed by picturesque, established gardens, the home boasts a flexible and family-friendly floorplan. The open plan rear living, kitchen and dining zone forms the true heart of the home, featuring polished timber floors, stainless steel benchtops, gas and electric cooking, updated cabinetry and seamless flow through to the spacious family room. Glass doors open out to the rear deck and outdoor entertaining area, creating the perfect space for gatherings and relaxed weekend living. A separate formal lounge connects to a charming front sunroom, providing additional comfort and versatility. Accom
Request Details
A Home Designed for Space, Living & Entertaining
View photo
House · for sale
Request Details
A Home Designed for Space, Living & Entertaining
Weatherboard
· 4 Bedrooms · 2 Baths · House
Weatherboard · 4 Bedrooms · 2 Baths · House
Perfectly positioned in a quiet street surrounded by other quality homes, this impressive residence delivers an exceptional combination of space, warmth and functionality. Thoughtfully designed for family living and entertaining, the home offers a versatile floorplan, generous accommodation, three substantial living spaces and exceptional outdoor entertaining, all complemented by a highly desirable location. From the moment you step inside, the spacious master bedroom positioned at the front of the home makes an immediate impression, complete with his and hers walk-in robes and a luxurious ensuite featuring a spa bath, shower and vanity. Three additional bedrooms are thoughtfully positioned towards the rear of the home, all generous in size and complete with built-in robes, providing plenty of space for family members or guests. A dedicated study at the front of the home adds valuable versatility and could easily serve as a home office, hobby room or potential fifth bedroom depending o
Request Details
A Home of Space, Light & Elegance
View photo
House · for sale
Request Details
A Home of Space, Light & Elegance
Weatherboard
· 4 Bedrooms · 3 Baths · House
· Equipped kitchen
Weatherboard · 4 Bedrooms · 3 Baths · House · Equipped kitchen
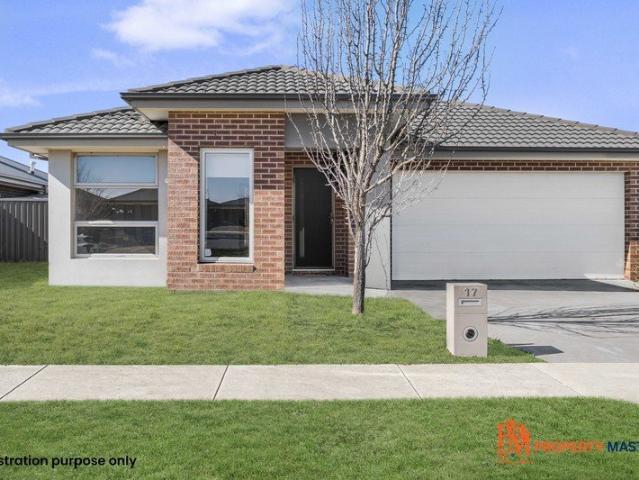
There is a lot to like about 1779 Sturt Street, starting with the position. Sturt Street is one of Ballarat's most established and convenient addresses, with schools, shopping, parkland and the CBD all within easy reach. It is also particularly well placed for families, with some of Ballarat's most prestigious private schools within easy reach. Set on a generous 953m² (approx.), the home has a lovely sense of space from the moment you arrive. The attractive façade, high ceilings and large windows give it plenty of street appeal, while inside, the generous proportions continue. Natural light is a real feature throughout. The bedrooms are large; the interiors have been freshly painted and there is an easy sense of space throughout the home. The kitchen has a clean, contemporary finish with stone benchtops, sleek splash back and quality appliances, with the dining area immediately alongside. Two steps lead down from the dining area into the spacious living room, creating a subtle change i
Request Details
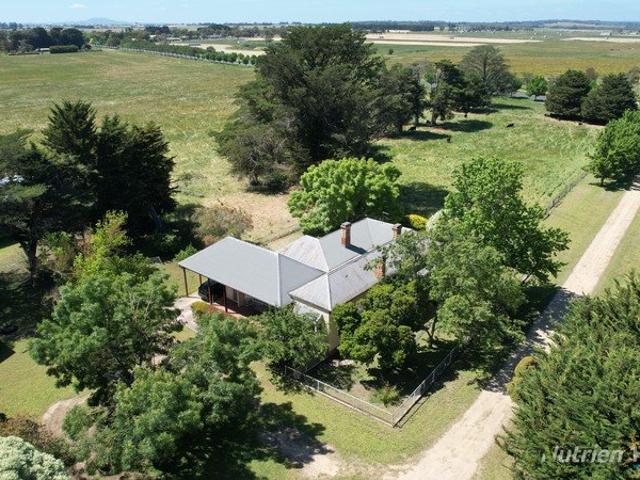
Size, Space, Shedding and Room for the Whole Family in Sought After Yorkdale
View photo
House · for sale
Request Details
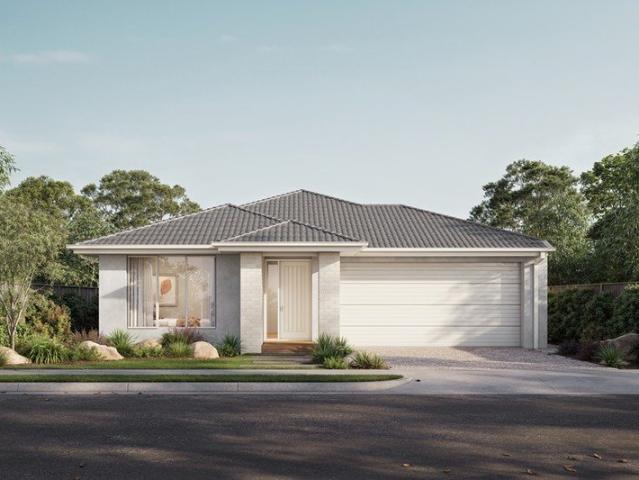
Size, Space, Shedding and Room for the Whole Family in Sought After Yorkdale
Weatherboard
· 4 Bedrooms · 2 Baths · House
· Equipped kitchen
Weatherboard · 4 Bedrooms · 2 Baths · House · Equipped kitchen
Positioned within the highly sought-after Yorkdale Estate, this beautifully proportioned family home combines generous living spaces, modern comfort and an impressive approx. 700m² allotment to create an ideal opportunity for families seeking space both inside and out. From the moment you step inside, the home delivers a welcoming sense of space, with four genuine bedrooms including a spacious master suite complete with walk-in robe and ensuite. The heart of the home is the open-plan kitchen, living and dining area, providing the perfect space for the family to come together, while a second living area offers valuable additional space for relaxation, entertaining or a kids' retreat. Seamless access from the main living zone leads to the undercover alfresco, creating an effortless connection between indoor and outdoor living. The alfresco is an ideal setting for entertaining or enjoying time with the family. Fresh modern tones feature throughout, while year-round comfort is assured with
Request Details
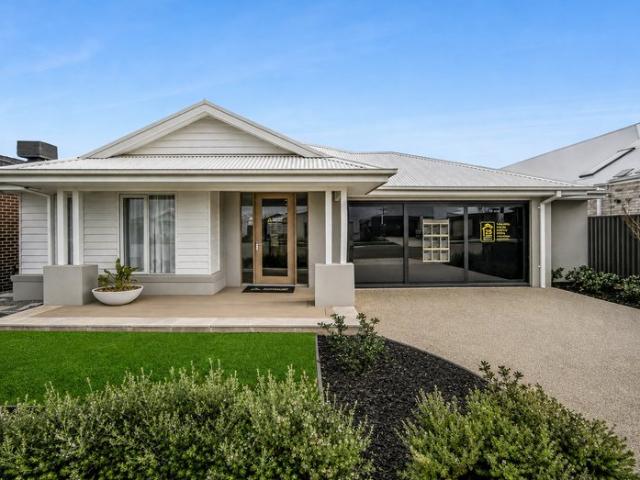
Expansive Home With 3 Living Areas
View photo
House · for sale
Request Details
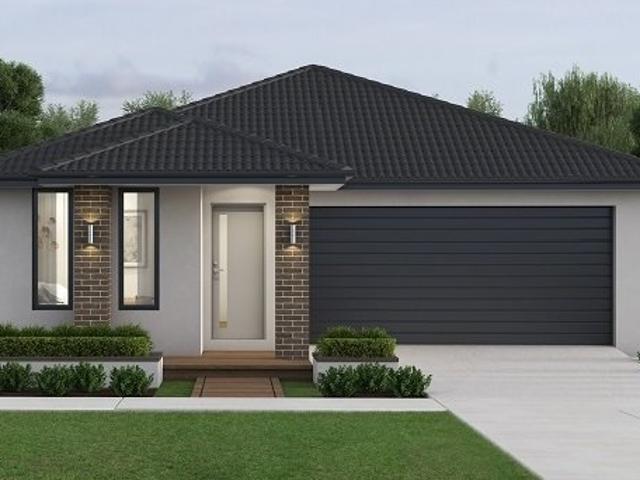
Expansive Home With 3 Living Areas
Weatherboard
· 4 Bedrooms · 2 Baths · House
· Equipped kitchen
Weatherboard · 4 Bedrooms · 2 Baths · House · Equipped kitchen
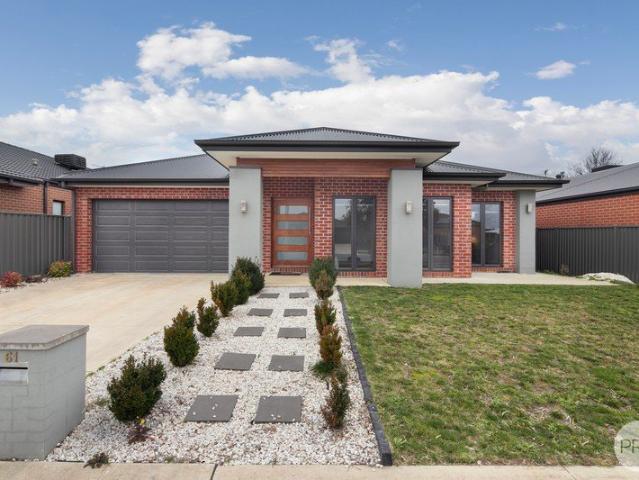
Positioned in one of Alfredton's established and highly sought after residential pockets, 61 Sydney Way makes an immediate impression from the street and delivers considerably more space than its striking façade might suggest. Only around five years old, the home is substantial in both scale and accommodation, offering four bedrooms, three separate living areas and a floorplan designed with family living firmly in mind. All four bedrooms feature built in robes, while the main bedroom is particularly well appointed with a full ensuite, twin vanities and contemporary fittings. At the front of the home, a separate living room provides a useful retreat and enjoys excellent natural light. Further through, the main living zone brings together the kitchen, dining and family areas in one generous open-plan space, with an abundance of windows drawing in plenty of natural light. The kitchen is modern, practical and well equipped, featuring a large 900mm oven, dishwasher, sleek stone benchtops wi
Request Details
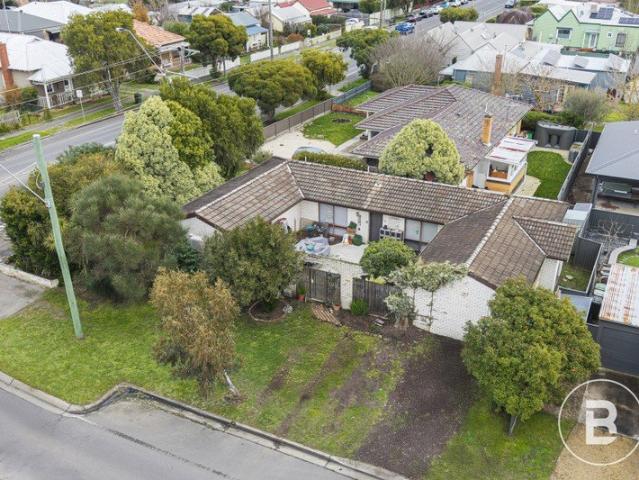
Quality Hudson Ridge Home in a Premium Lucas Pocket
View photo
House · for sale
Request Details
New
Quality Hudson Ridge Home in a Premium Lucas Pocket
Weatherboard
· 4 Bedrooms · 2 Baths · House
· Equipped kitchen
Weatherboard · 4 Bedrooms · 2 Baths · House · Equipped kitchen
Positioned in a sought-after pocket of Lucas, this quality-built Hudson Ridge home delivers space, style and functionality with a thoughtfully designed layout ideal for families or modern living, all set on a landscaped yet low-maintenance 480m² (approx.) allotment. The light-filled master suite is privately positioned at the front of the home, complete with a generous walk-in robe and a spacious ensuite featuring double vanities, oversized shower and separate toilet. Three additional bedrooms, all with built-in robes, are centrally located to the main bathroom with bath, shower, vanity and separate toilet. A flexible second living zone with sliding doors provides the perfect space to relax, work or retreat, while the expansive open-plan kitchen, meals and living area forms the heart of the home. The well-appointed kitchen features stone benchtops, a vast island bench with pendant lighting, gas cooktop, electric under bench oven, dishwasher and a walk-in pantry, with a separate laundry
Request Details
MODERN FAMILY GEM IN A THRIVING ESTATE!
View photo
House · for sale
Request Details
MODERN FAMILY GEM IN A THRIVING ESTATE!
Weatherboard
· 4 Bedrooms · 2 Baths · House
Weatherboard · 4 Bedrooms · 2 Baths · House
Light and bright, presented beautifully, and part of a thriving estate, this ultra-modern four-bedder is highly versatile and must be on your shortlist. Smart, affordable and so well positioned, from the moment you arrive the sunlit family sanctuary will meet your expectations. Entertain with family and friends and take full advantage of the expansive layout and multiple living areas that's ideally suited to those who need extra privacy and space. Step inside and be greeted by all the modern comforts and quality finishes that make everyday living so enjoyable. A light-filled master bedroom boasts a walk-in robe and an immaculate ensuite, while three spacious additional bedrooms all come with built-ins and share another sleek bathroom, including a separate bath and shower and a separate toilet. The perfect fusion of space, style and comfort, a large formal living room leads through to a versatile family/dining zone showcasing high ceilings and large expanses of glass. Your well-designed
Request Details
CHARACTER, SPACE AND EXCEPTIONAL FINISHES IN BALLARAT EAST
View photo
House · for sale
Request Details
CHARACTER, SPACE AND EXCEPTIONAL FINISHES IN BALLARAT EAST
Weatherboard
· 6 Bedrooms · 3 Baths · House
· Fireplace · Equipped kitchen
Weatherboard · 6 Bedrooms · 3 Baths · House · Fireplace · Equipped kitchen
Positioned in Ballarat East, this character-filled older home offers an impressive amount of space both inside and out, with six bedrooms, multiple living areas and extensive vehicle accommodation providing plenty of flexibility for a broad range of buyers. Stepping inside, the home retains plenty of its original character while offering a generous and practical layout. The large kitchen sits at the heart of the home and features an oversized oven and cooktop, connecting naturally with the dining area and spacious living zones. Large windows bring plenty of natural light into the rear of the home, while double opening doors create an easy connection to the undercover outdoor entertaining area. Accommodation is substantial with six bedrooms, including three with ceiling fans, while excellent robe space adds further practicality. Three bathrooms service the home, with a spa bath providing an additional touch of comfort, while split system heating and cooling and a fireplace cater for yea
Request Details
Prime Land + Character Victorian Home Lifestyle & Development Potential 217 acres
View photo
Terraced House · for sale
Request Details
Prime Land + Character Victorian Home Lifestyle & Development Potential 217 acres
Weatherboard
· 4 Bedrooms · 1 Bath · Terraced House
· Equipped kitchen
Weatherboard · 4 Bedrooms · 1 Bath · Terraced House · Equipped kitchen
For Private Sale: $3,700,000 Rare opportunity to secure two parcels of prime land on the edge of Ballarat's growth boundary, adjoining the City Council's designated development zone. This classic circa-1920s Victorian home offers both lifestyle amenity & potential future growth. Home Features • Four spacious bedrooms in the original section, featuring high ceilings, polished floorboards and a wide central hallway. • Open-plan living flowing to surrounding verandas that embrace gentle natural light. • Stunningly renovated kitchen and bathroom combining period charm with modern finishes. • Beautiful mature trees and gardens, well maintained and providing privacy and serene setting. Land & Infrastructure • Two access points: main driveway off Remembrance Drive; secondary access via Draffins Road. • Equipped for rural operations: 10x5 m machinery/workshop shed, large two-stand shearing shed and steel stock yards. • Oversized hay shed (10x45 m) plus two grain silos. • Water security: dual m
Request Details
We're here to simplify what can feel like a complicated process
View photo
Terraced House · for sale
Request Details
We're here to simplify what can feel like a complicated process
Weatherboard
· 4 Bedrooms · 2 Baths · Terraced House
· Equipped kitchen
Weatherboard · 4 Bedrooms · 2 Baths · Terraced House · Equipped kitchen
From understanding your finance options through to choosing your home design and finding the right block of land, everything is brought together in one place. Our streamlined approach means fewer moving parts and more clarity at each step. With a range of professionally designed colour schemes included, you can make confident choices without the stress, helping you move into your new home sooner. The Harvey is a four-bedroom, two-bathroom home that balances privacy and space for the whole family. The master bedroom sits at the front of the home, featuring a large walk-in robe, double shower ensuite and genuine separation from the rest of the house. Three additional bedrooms are positioned toward the rear, each with a built-in robe and access to a shared bathroom. The kitchen is well-equipped for everyday cooking and entertaining, with three bench areas, a large walk-in pantry and a layout that keeps the fridge and clutter neatly out of sight. A second living area adds flexibility - ide
Request Details
Award Winning Display Home in the Heart of Lucas
View photo
House · for sale
Request Details
New
Award Winning Display Home in the Heart of Lucas
Weatherboard
· 4 Bedrooms · 2 Baths · House
· Equipped kitchen
Weatherboard · 4 Bedrooms · 2 Baths · House · Equipped kitchen
Proudly recognised at the Master Builders Victoria Western Regional Display Home Awards, this exceptional Australian Building Company display home showcases premium finishes, quality craftsmanship and timeless design in one of Lucas' most sought-after locations. Designed with both style and functionality in mind, the award-winning Lloyd 29 floorplan has been thoughtfully created for modern family living. Comprising four generous bedrooms, two bathrooms plus two powder rooms, two spacious living areas and a dedicated study nook, every space has been carefully considered to deliver both practicality and style. The heart of the home is the stunning open plan kitchen, living and dining area, where soaring raked ceilings create an incredible sense of space and light. A beautifully appointed kitchen features 40mm stone benchtops, quality 900mm cooking appliances, an oversized walk-in pantry and an expansive island bench, making it the perfect place for everyday living and entertaining. Large
Request Details
Opportunities like this don?t last. Secure your house & land package before it?s gone. Get in touch
View photo
Terraced House · for sale
Request Details
Opportunities like this don?t last. Secure your house & land package before it?s gone. Get in touch
Weatherboard
· 4 Bedrooms · 2 Baths · Terraced House
· Equipped kitchen
Weatherboard · 4 Bedrooms · 2 Baths · Terraced House · Equipped kitchen
Everything has been thoughtfully considered. Get in touch for a full overview of inclusions and what?s on offer in this home. The Avalon brings together great design and genuine functionality ? a home that works as beautifully as it looks. Four generously sized bedrooms include a master suite with a large walk-in robe and ensuite, giving parents a true place to unwind. The well-appointed kitchen features a walk-in pantry and large island bench, making entertaining easy and everyday cooking a pleasure. Your new home will come standard with premium inclusions, comprehensive guarantees/warranties and quality brand names that you can trust: - 7-star energy efficiency rating on every orientation, floorplan & facade. - Fixed site costs - 3.5kW solar PV system - Quality floor coverings throughout - 2550mm high ceiling to ground floor of all homes and 2400mm high ceilings to first floor of double storey homes - LED downlights to entry, kitchen and living - Low E Double glazed sliding stacker d
Request Details
VERSATILE LIVING WITH A PRIVATE COURTYARD
View photo
House · for sale
Request Details
VERSATILE LIVING WITH A PRIVATE COURTYARD
Weatherboard
· 4 Bedrooms · 1 Bath · House
· Equipped kitchen · Heating
Weatherboard · 4 Bedrooms · 1 Bath · House · Equipped kitchen · Heating
Perfectly positioned in a convenient location, this spacious four-bedroom home offers the ideal blend of comfort, flexibility, and low-maintenance living on an expansive approx. 548m² allotment. Featuring a generous open-plan kitchen with eye-catching timber cabinetry, along with a dining and living area, the home is designed for easy everyday living. The versatile fourth bedroom can also be utilised as a second living space, home office, or private retreat. Tiled flooring flows throughout the main living areas, while all bedrooms are carpeted and include built-in robes. Central heating and a split-system air conditioner ensure year-round comfort. The standout feature is the expansive private central courtyard, creating the perfect space for entertaining, relaxing, or enjoying time outdoors. Whether you're a first-home buyer, investor, or looking for a home with plenty of space and flexibility, this property offers broad appeal in a convenient location close to schools, shops, public t
Request Details

Get email alerts

Don't miss out: be the first to know about new properties

The alert was correctly created

On subscribing you accept the conditions of use and the privacy policy
Alert
Receive new ads in your inbox
Save this search
Receive alerts for new listings

We'll send you an email when we have new properties for: "Houses for sale in Weatherboard with 4 bedrooms"

The alert was correctly created

Miners Rest
Windermere, City of Ballarat
Get email alerts and be the first to see new listings
Required field
On subscribing I accept the terms of the privacy policy
Perfect! You'll soon start receiving new listings via email
Alert
Receive an email when we have new ads for Houses for sale in Weatherboard with 4 bedrooms
Save this search
Receive notifications when new entries are published.