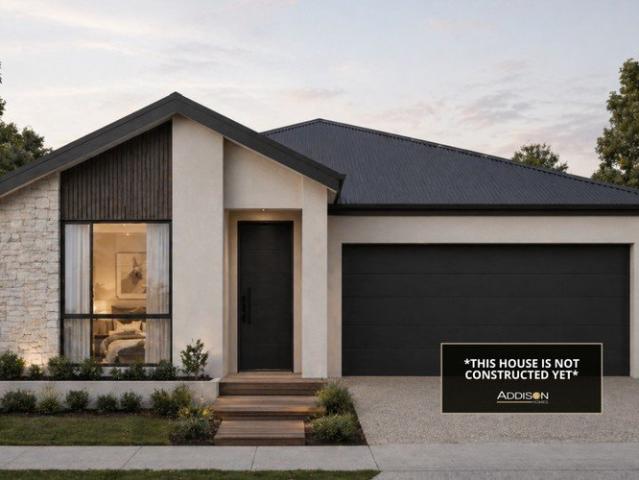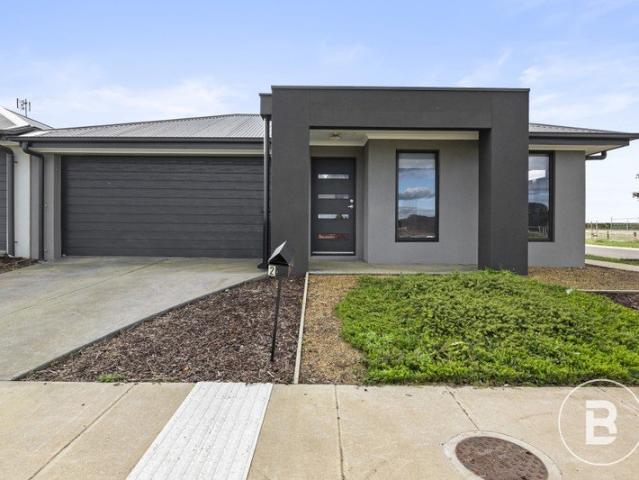
403 houses for sale in Weatherboard with 4 bedrooms

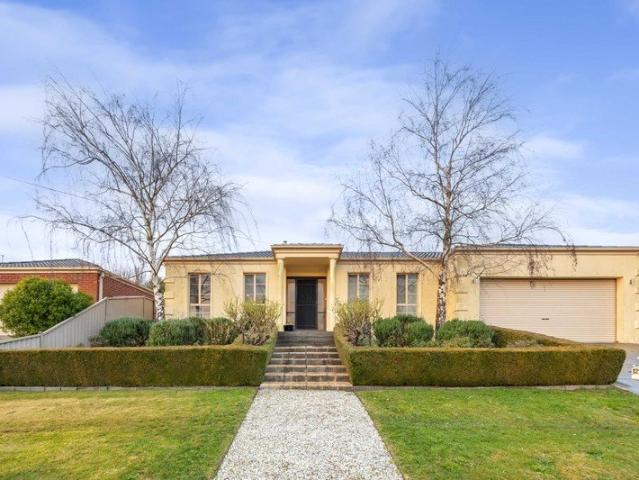
MODERN FAMILY LIVING IN A SOUGHT AFTER LOCATION
View photo
House · for sale
Request Details
MODERN FAMILY LIVING IN A SOUGHT AFTER LOCATION
Weatherboard
· 4 Bedrooms · 2 Baths · House
· Garden · Parking · Equipped kitchen
Weatherboard · 4 Bedrooms · 2 Baths · House · Garden · Parking · Equipped kitchen
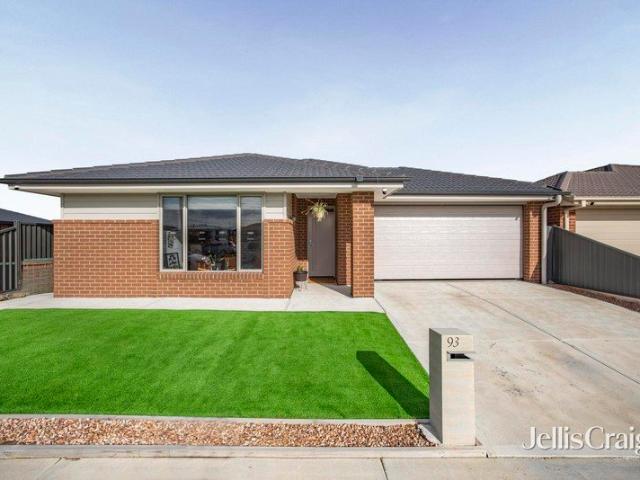
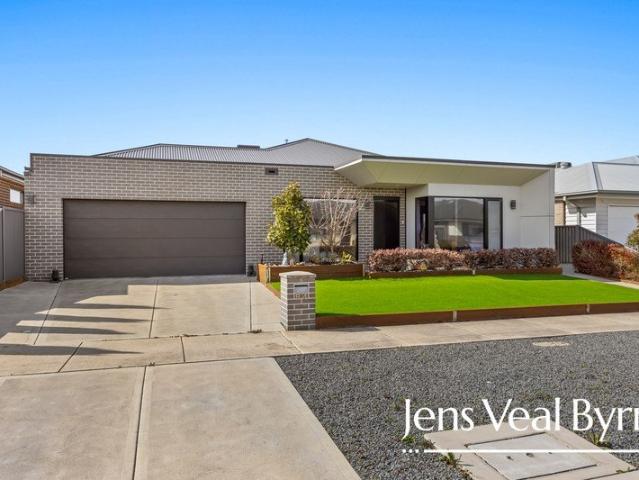
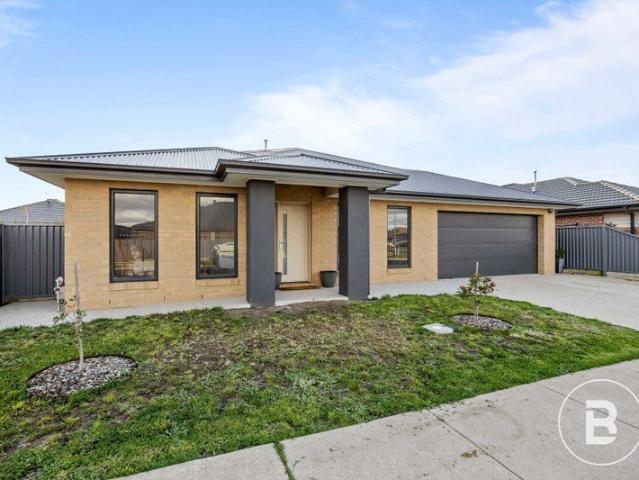
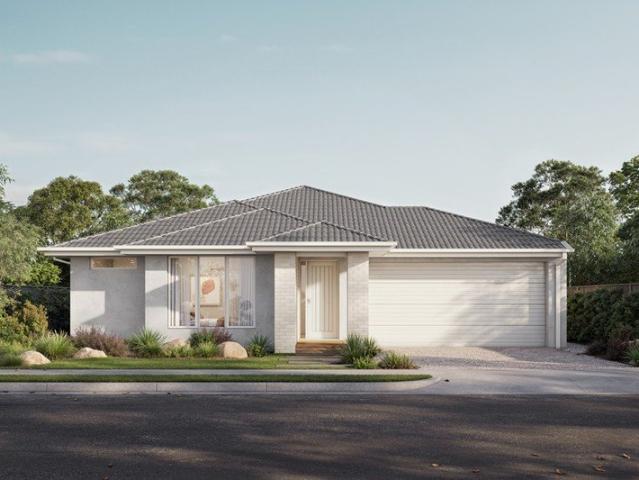
Located in the popular Winter Valley, this modern four-bedroom home offers comfortable, low-maintenance living that will suit families, first home buyers and investors alike. The well-designed floorplan features four generous bedrooms, including a master with a walk-in robe and private ensuite, while the remaining bedrooms are serviced by a central bathroom. The light-filled open plan kitchen, dining and living area provides plenty of space to relax and entertain, with timber flooring adding a warm and modern feel throughout the main living areas. A double lock-up garage offers secure parking with internal access, and the low-maintenance yard makes everyday living easy. Positioned close to schools, parks, shopping centres and public transport, this is a fantastic opportunity to secure a modern home in a growing location. Contact our team today for more information. TH0709
Request Details
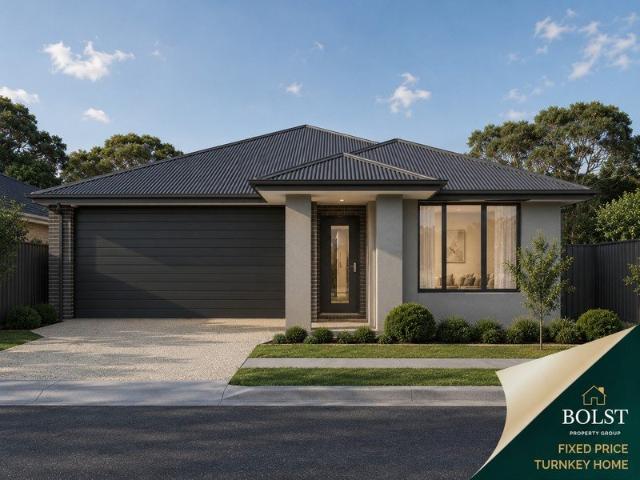
Fixed price. Tax protected. Grant eligible. Move in ready
View photo
Terraced House · for sale
Request Details
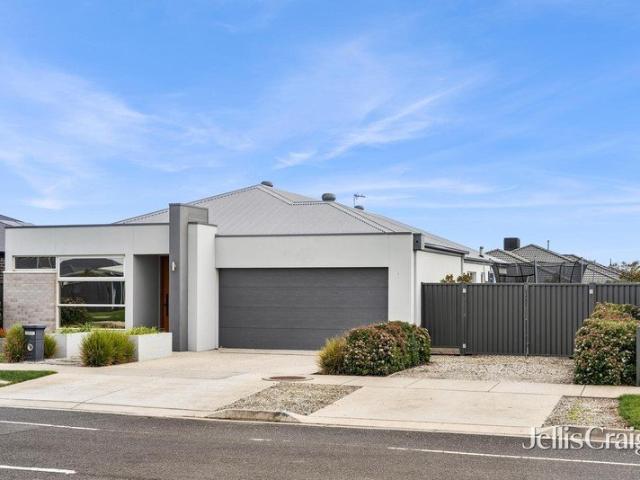
Fixed price. Tax protected. Grant eligible. Move in ready
Weatherboard
· 4 Bedrooms · 2 Baths · Terraced House
Weatherboard · 4 Bedrooms · 2 Baths · Terraced House
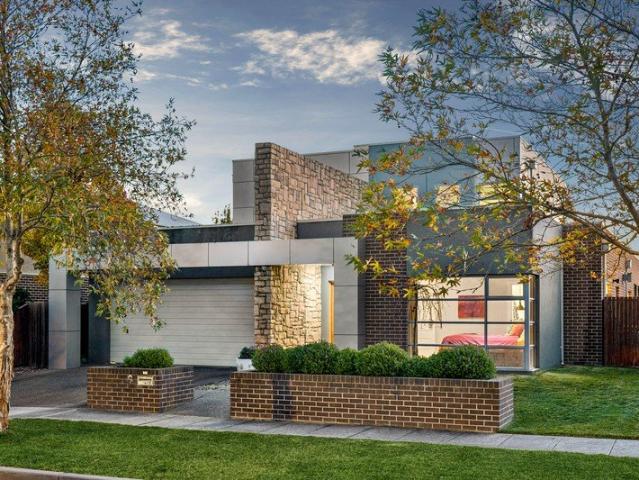
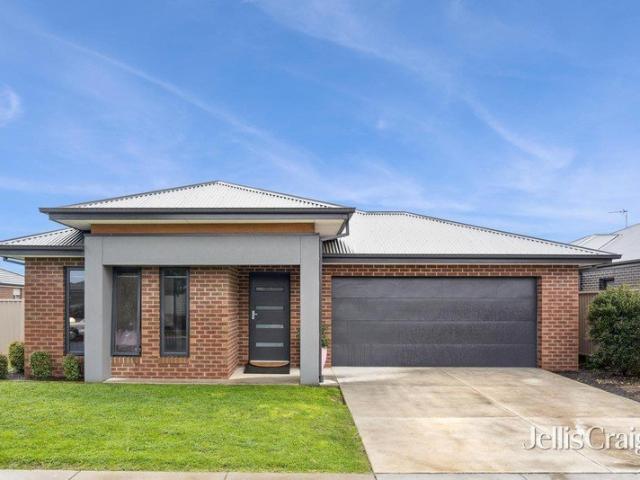
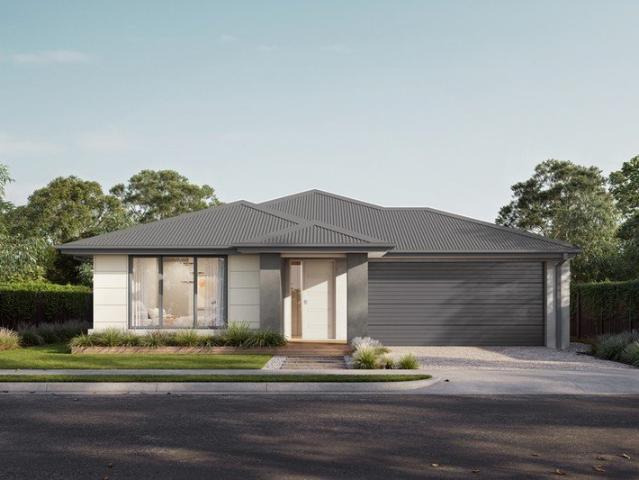
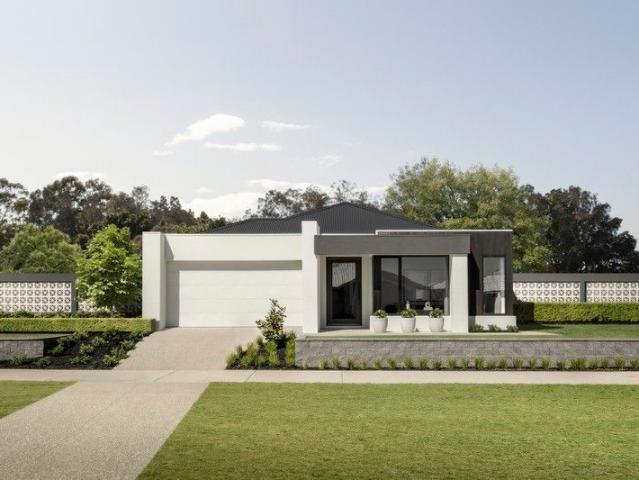
Fixed prices with no surprises! This package contains fully turnkey inclusions on premium titled land. Discover a connected lifestyle at Alluvium Estate in Winter Valley, a growing community designed for modern family living with space to relax and grow. Surrounded by parklands, walking tracks, schools, and shopping, with easy access to Ballarat's CBD, Alluvium Estate offers the perfect blend of convenience and regional charm to build your dream home. Built for Living. Structured for Growth. Whether you're stepping into your first home or expanding your portfolio, this is a package built to impress. A beautifully finished, move-in ready home fully landscaped, solar-powered, air-conditioned and backed by a Lifetime Structural Guarantee. In a market where the rules are shifting in your favour, Bolst Property Group delivers the quality and certainty you deserve. STRUCTUAL > 90mm Structural Timber Frame & Truss > Lifetime Structural Guarantee > 7 Star energy efficiency > H1 class concrete
Request Details
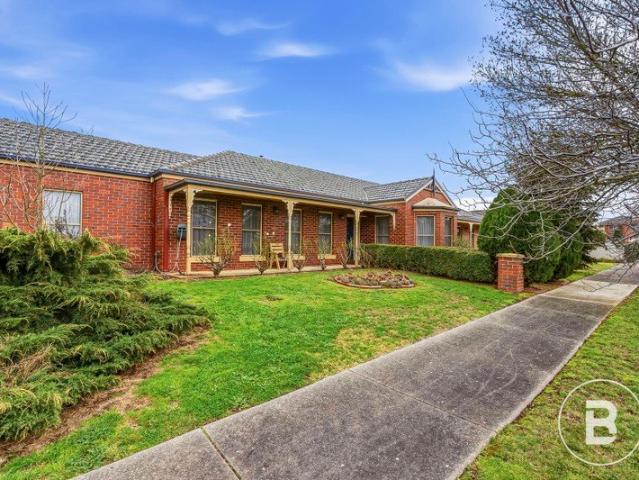
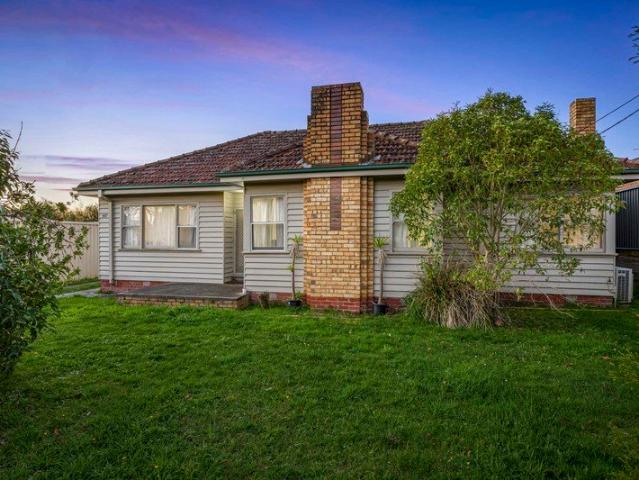
Spacious family living with three separate living zones in the heart of Lucas
View photo
House · for sale
Request Details
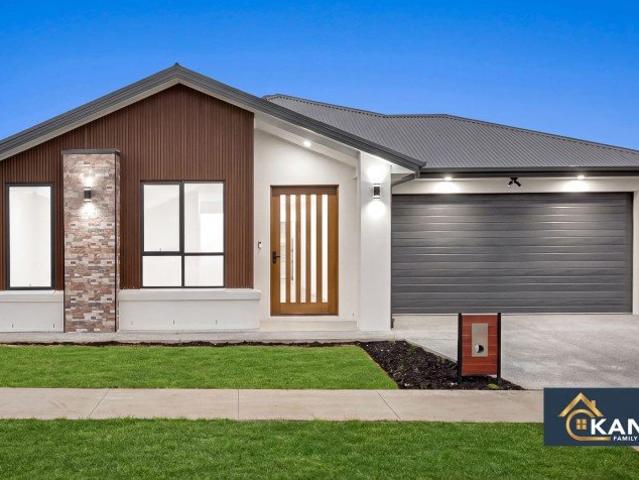
New
Spacious family living with three separate living zones in the heart of Lucas
Weatherboard
· 4 Bedrooms · 2 Baths · House
· Equipped kitchen
Weatherboard · 4 Bedrooms · 2 Baths · House · Equipped kitchen
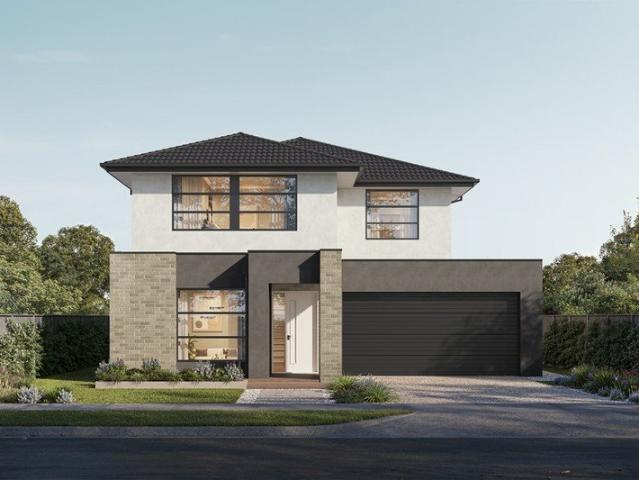
Positioned within the highly sought-after Lucas estate, this modern family residence presents an outstanding opportunity for owner occupiers, first home buyers and investors alike. Offering a spacious and practical floorplan combined with quality finishes throughout, the home delivers comfortable family living in one of Ballarat's fastest growing and most convenient communities. Comprising four generously sized bedrooms, the home has been thoughtfully designed to accommodate growing families with ease. The master suite is positioned privately at the front of the home and features a walk-in robe and stylish ensuite, while the remaining bedrooms are well serviced by a centrally located family bathroom and separate toilet. Multiple living zones provide excellent flexibility for both everyday living and entertaining. At the heart of the home is a modern open-plan kitchen complete with quality appliances, ample bench space and generous storage, seamlessly connecting through to the dining an
Request Details
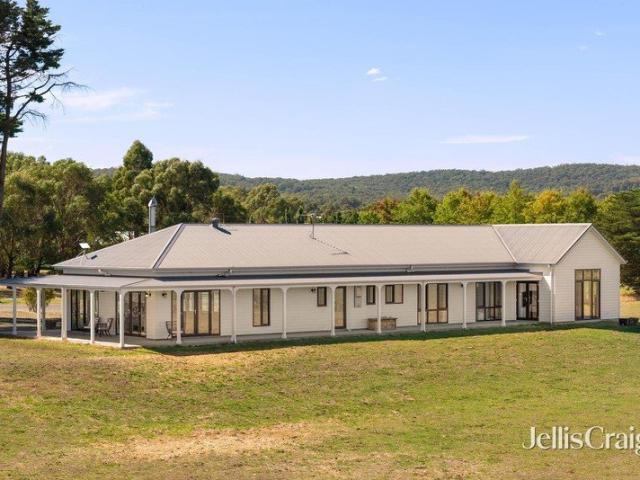
Country Serenity, City Convenience in Tightly Held Invermay
View photo
House · for sale
Request Details
Country Serenity, City Convenience in Tightly Held Invermay
Weatherboard
· 4 Bedrooms · 1 Bath · House
· Equipped kitchen
Weatherboard · 4 Bedrooms · 1 Bath · House · Equipped kitchen
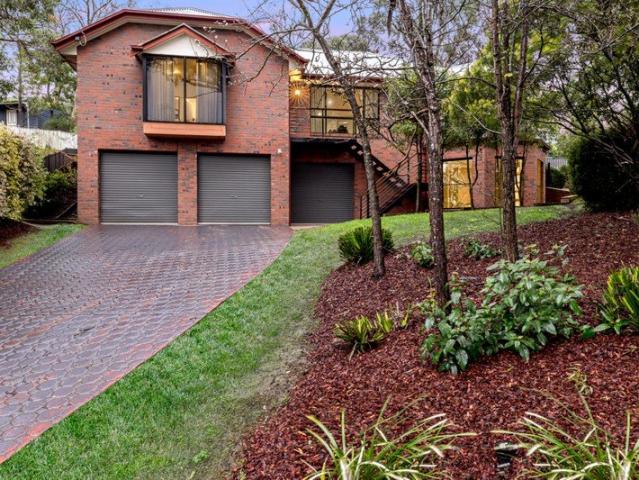
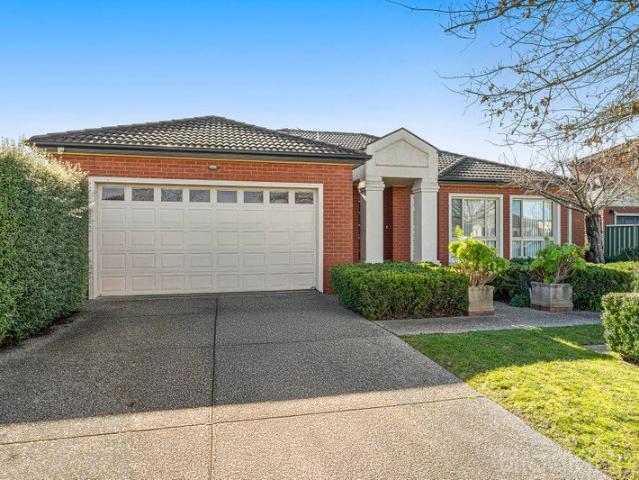
Nestled in the highly sought-after Invermay locale, this exceptional lifestyle property offers the perfect balance of peaceful country living and everyday convenience. Set on approximately 5 acres, the property combines beautifully cleared paddocks with established trees and pine plantation, creating a picturesque setting ideal for families, hobby farmers or those simply seeking room to breathe. The updated four-bedroom home has been freshly repainted throughout and is designed for comfortable year-round living, featuring both heating and cooling. At the heart of the home, the spacious kitchen is equipped with a quality 900mm cooker, making meal preparation a pleasure. The floorplan also adds flexibility with the 3rd bedroom having access to the front of the home, giving it the perfect opportunity to be an office/home business space. Further flexibility with the home is enabled with the extra separate toilet, while the enclosed alfresco provides the perfect space to entertain family an
Request Details
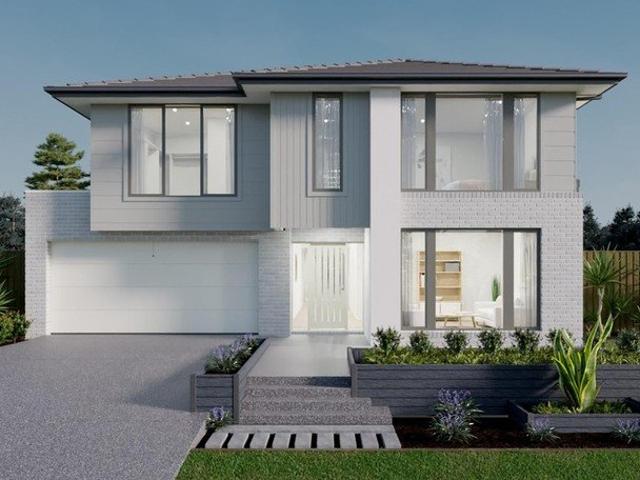
Space, Style & Stunning Views in the Heart of Mt Clear
View photo
House · for sale
Request Details
Space, Style & Stunning Views in the Heart of Mt Clear
Weatherboard
· 4 Bedrooms · 2 Baths · House
· Equipped kitchen
Weatherboard · 4 Bedrooms · 2 Baths · House · Equipped kitchen
Beautifully renovated and offering an abundance of shedding, storage, and living space both inside and out, this is a property that will appeal to families looking for room to spread out without sacrificing convenience. Positioned on approximately 713m² of land, and just 5 minutes from the amenities of Sebastopol, 3 minutes from Mount Clear Primary School, 6 minutes from Damascus College, and only 10 minutes from Ballarat Central, the home is ideally located for busy family life. The home has been extensively updated and is ready to move straight into. At its heart is a stunning new kitchen featuring quality Bosch appliances, a breakfast bar, and a coffee nook window that provides the perfect spot to enjoy your morning coffee. Offering four generous bedrooms, the home provides plenty of space for growing families. Two of the secondary bedrooms include built-in robes, while a third features a built-in bookcase, offering flexibility as a bedroom, library, or study space. The master suite
Request Details
Private Oasis in Soldiers Hill
View photo
House · for sale
Request Details
Private Oasis in Soldiers Hill
Weatherboard
· 4 Bedrooms · 3 Baths · House
· Equipped kitchen
Weatherboard · 4 Bedrooms · 3 Baths · House · Equipped kitchen
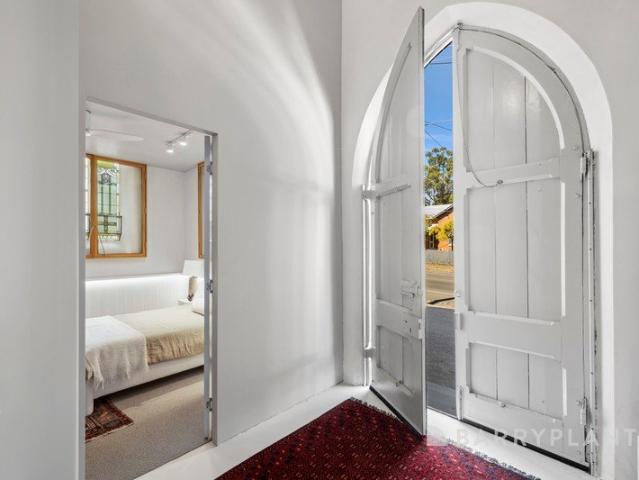
Once in a blue moon, a truly bespoke home like this becomes available. Perfectly positioned in sought-after Soldiers Hill, it's just moments from the train station and only 1.5km to the heart of town. Crafted without compromise, this stunning residence showcases exceptional quality and a refined, cohesive colour palette that flows effortlessly throughout. Thoughtfully designed to honour local heritage while embracing modern comfort, the home features striking curved ceilings above warm timber floors, and a spacious, beautifully appointed kitchen complete with a walk-in pantry, stone island bench, self-cleaning oven, and an abundance of natural light. From the moment you step inside, there's an immediate sense of warmth and comfort. Designed for effortless living and entertaining, the home wraps around a spectacular 10m x 10m private courtyard, complete with a tranquil pond and waterfall. Expansive folding doors open onto the surrounding decking, creating a seamless indoor-outdoor conne
Request Details
Contemporary Family Living with Space, Style & Ease
View photo
House · for sale
Request Details
Contemporary Family Living with Space, Style & Ease
Weatherboard
· 4 Bedrooms · 2 Baths · House
· Garden · Parking · Equipped kitchen
Weatherboard · 4 Bedrooms · 2 Baths · House · Garden · Parking · Equipped kitchen
If you've been searching for a home that combines modern style, generous family accommodation and an easy-care lifestyle, this recently constructed residence deserves your attention. Set on a well-proportioned 513m² allotment and surrounded by other quality, recently built homes, this is a property where you can simply move in, unpack and start enjoying the lifestyle. At the heart of the home is a stylish kitchen featuring stone benchtops, while two separate living areas provide the flexibility families need giving everyone room to spread out, relax and enjoy their own space. With four bedrooms, two bathrooms and a double-car garage, there is plenty of room for growing families, visiting guests or those who simply appreciate having space around them. Step outside and the appeal continues. The dedicated outdoor entertaining area creates an inviting extension of the living space, while the low-maintenance yard means you can spend more time enjoying your weekends and less time maintaining
Request Details
Luxury Family Living with Exceptional Entertaining & Side Access
View photo
House · for sale
Request Details
Luxury Family Living with Exceptional Entertaining & Side Access
Weatherboard
· 4 Bedrooms · 2 Baths · House
Weatherboard · 4 Bedrooms · 2 Baths · House
From the moment you arrive, this custom designed residence makes a lasting impression with its refined finishes, expansive proportions and exceptional attention to detail. Positioned within the prestigious Insignia Estate with views of the golf course, this high-end family home delivers luxurious living just minutes from Lake Wendouree, Ballarat's CBD, quality schools and recreation facilities. Stepping through the keyless entry, you are welcomed by stunning hardwood timber flooring and a thoughtfully designed floorplan that balances sophistication with everyday functionality. The spacious ground-floor master suite offers a true parents' retreat, complete with custom floor-to-ceiling sheers, walk-in dressing room and a beautifully appointed ensuite featuring double vanities, stone benchtops, imported Italian feature tiling and an oversized double walk-through shower. A separate downstairs study or fifth bedroom with built-in storage provides flexibility for those working from home, acc
Request Details
WHERE ARCHITECTURE MEETS AWE: A ONE OF A KIND MASTERPIECE
View photo
House · for sale
Request Details
WHERE ARCHITECTURE MEETS AWE: A ONE OF A KIND MASTERPIECE
Weatherboard
· 5 Bedrooms · 4 Baths · House
Weatherboard · 5 Bedrooms · 4 Baths · House
Step through the door and forget everything you thought a home could be. This is 18A Barkly Street, Ballarat East - a residence so singular, so extraordinary in scale and spirit, that photographs simply can't do it justice. You need to stand inside it. You need to look up. Soaring ceilings. Cathedral-scale light. A sense of arrival the moment you walk in. It's the kind of wow that stops guests mid-sentence. Four bedrooms and three bathrooms (two ensuites) are woven through the home with striking spatial intelligence, giving every family member - and every guest - their own sense of privacy and retreat. Underfoot, rich Baltic pine floors meet sleek polished concrete and plush carpeting, layering warmth against cool, texture against light. Every material choice feels deliberate, considered, luxurious. Designed for comfort. Finished for indulgence. This is a home built for every season. Extensive hydronic heating and double glazing keep it warm and hushed through winter, while split-syste
Request Details
84 Kensington Boulevard, Smythes Creek a stunning family home that perfectly combines comfort and style
View photo
House · for sale
Request Details
New
84 Kensington Boulevard, Smythes Creek a stunning family home that perfectly combines comfort and style
Weatherboard
· 4 Bedrooms · 2 Baths · House
· Garden · Parking · Equipped kitchen
Weatherboard · 4 Bedrooms · 2 Baths · House · Garden · Parking · Equipped kitchen
Welcome to 84 Kensington Boulevard, Smythes Creek - a stunning family home that perfectly blends comfort and modern living. This spacious property features 4 generous bedrooms and 2 well-appointed bathrooms, making it ideal for families of all sizes. As you enter, you will be greeted by an inviting interior design that highlights the home's thoughtful layout. The open-plan living area is perfect for entertaining, with a seamless flow from the kitchen to the dining and lounge spaces. The kitchen is equipped with modern appliances and ample storage, making it a joy to cook and gather with loved ones. The master bedroom includes an ensuite bathroom, while the additional bedrooms provide plenty of space for family or guests. Enjoy relaxing baths in the luxurious bathtub, a perfect retreat after a long day. Set on a corner block of 544 sqm, this property offers a spacious outdoor area for children to play or for hosting summer barbecues. The double garage provides secure parking and extra s
Request Details
OFF GRID FAMILY HAVEN ON 134 ACRES WITH SHEDDING & EXPANSIVE VIEWS
View photo
House · for sale
Request Details
New
OFF GRID FAMILY HAVEN ON 134 ACRES WITH SHEDDING & EXPANSIVE VIEWS
Weatherboard
· 4 Bedrooms · 2 Baths · House
· Parking · Equipped kitchen
Weatherboard · 4 Bedrooms · 2 Baths · House · Parking · Equipped kitchen
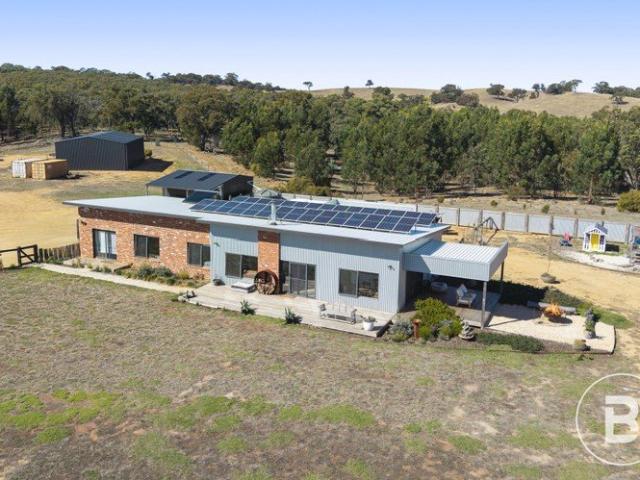
Situated in the highly sought-after township of Lexton on an expansive 134.54-acre (approx.) allotment, this exceptional lifestyle property built by Passive Homes offers the perfect blend of space, privacy and modern comfort, all within a short drive to the Western Highway and the amenities of both Lexton and Beaufort, including shops, schools, cafés, restaurants, parks and sporting grounds. The home has been thoughtfully designed and comprises four generously sized bedrooms, two well-appointed bathrooms, a study, studio, laundry and a carport. At its heart lies an expansive open plan kitchen, living and dining zone, showcasing the highest standard of living with soaring high ceilings, stunning panoramic views, large stone benchtops, high-end appliances and a spacious walk-in pantry-ideal for both everyday living and entertaining. The main bathroom is beautifully appointed, featuring a dual vanity, a large walk-in shower and a luxurious feature bath. The master suite offers a private r
Request Details
VERSATILE LIVING IN A DESIRABLE LOCATION
View photo
House · for sale
Request Details
VERSATILE LIVING IN A DESIRABLE LOCATION
Weatherboard
· 4 Bedrooms · 2 Baths · House
· Parking · Equipped kitchen
Weatherboard · 4 Bedrooms · 2 Baths · House · Parking · Equipped kitchen
Positioned in an established pocket of Alfredton, this well-presented four-bedroom residence offers a practical layout with multiple living zones and plenty of space to accommodate the demands of modern living. The low-maintenance frontage creates an inviting first impression, while the secure double garage provides excellent off-street parking and convenient internal access. Stepping inside, the home opens to a generous central living and dining area, complemented by a separate lounge that provides valuable flexibility for relaxing, entertaining or creating a dedicated retreat. The kitchen sits at the heart of the home, offering a functional connection to the main living spaces and easy access to the covered alfresco area for relaxed outdoor enjoyment. Four well-proportioned bedrooms are thoughtfully positioned throughout the home, with the main bedroom featuring a walk-in robe and ensuite, while the remaining bedrooms include built-in robes and are serviced by the central bathroom. A
Request Details
Effortless family living in Winter Valley
View photo
House · for sale
Request Details
Effortless family living in Winter Valley
Weatherboard
· 4 Bedrooms · 2 Baths · House
· Equipped kitchen
Weatherboard · 4 Bedrooms · 2 Baths · House · Equipped kitchen
Beautifully considered for modern family life, this spacious four-bedroom home combines generous proportions, multiple living zones and an easy indoor-outdoor connection, all set on an impressive 630m² (approx.) allotment. A welcoming entrance introduces the privately positioned master suite, complete with an oversized walk-in robe and spacious ensuite featuring a walk-in shower. Three further bedrooms are equally generous in size and include built-in robes, complemented by a central family bathroom, separate toilet and well-appointed laundry with excellent storage. Multiple living spaces provide the flexibility families appreciate. A separate lounge offers a quiet retreat away from the main living area, equally suited to a children's zone, theatre room or relaxed second living space. At the heart of the home, the kitchen is designed for both everyday living and entertaining, appointed with stone benchtops, a 900mm stainless steel oven, dishwasher and generous walk-in pantry. Overlooki
Request Details
Lets Talk About a 5th Bedroom Option | Call Now
View photo
Terraced House · for sale
Request Details
Lets Talk About a 5th Bedroom Option | Call Now
Weatherboard
· 4 Bedrooms · 2 Baths · Terraced House
· Equipped kitchen
Weatherboard · 4 Bedrooms · 2 Baths · Terraced House · Equipped kitchen
A well-designed home should also be efficient to live in. Our homes are built with energy efficiency in mind, helping you manage running costs over time. From considered layouts that maximise natural light to materials and inclusions that support long-term performance, sustainability is built into the way we design. It's about creating a home that not only works for today, but continues to support your lifestyle into the future. The Empire is a spacious double-storey home offering four bedrooms, two bathrooms and a powder room. A dedicated home theatre sits near the entry, while the central kitchen - with walk-in pantry and generous bench space - anchors the home. Adjacent dining and living areas bring in natural light through sliding doors. Upstairs, the master bedroom provides a calm retreat, complete with built-in robe and ensuite with oversized shower. The remaining three bedrooms are positioned around the main bathroom upstairs. Your new home will come standard with quality inclus
Request Details
Renovated Family Living with Room for Everyone
View photo
House · for sale
Request Details
Renovated Family Living with Room for Everyone
Weatherboard
· 4 Bedrooms · 2 Baths · House
· Garden · Parking · Equipped kitchen · Heating
Weatherboard · 4 Bedrooms · 2 Baths · House · Garden · Parking · Equipped kitchen · Heating
Welcome to 27 Scenic Crescent, Ballarat North a beautifully updated family home offering the perfect combination of space, style and flexibility on an impressive 1,088m² allotment. Boasting four generous bedrooms, the oversized master suite features a walk-in robe and private ensuite, while the remaining three bedrooms all include built-in robes and are serviced by a stylishly renovated central bathroom. The heart of the home is the stunning updated kitchen, complete with quality 900mm appliances, ample bench space and plenty of storage, overlooking the main living and dining areas. Comfort is guaranteed year-round with central heating and evaporative cooling throughout. Downstairs, an additional lounge or rumpus room provides the perfect second living space, home office or teenagers' retreat. Outside, the huge backyard offers endless potential, while the three-car garage with remote access delivers outstanding storage and practicality. Located in one of Ballarat North's most sought-af
Request Details
Ready to Build? Move In Sooner & Save Up to $15K
View photo
Terraced House · for sale
Request Details
Ready to Build? Move In Sooner & Save Up to $15K
Weatherboard
· 4 Bedrooms · 2 Baths · Terraced House
· Equipped kitchen
Weatherboard · 4 Bedrooms · 2 Baths · Terraced House · Equipped kitchen
The real value comes from pairing it with a home designed to make the most of the space. Our home designs are created with practical layouts that suit modern living, helping you get more from your land and your budget. Backed by the experience of the ABN Group, we focus on building homes that are both functional and comfortable, giving you confidence that your first home is built to last. The Orlando combines modern design with efficient use of space to create a home that balances comfort and practicality. Featuring a centrally located kitchen within a spacious open-plan living and dining area, the Orlando is perfect for family gatherings or quiet nights in. The main bedroom is thoughtfully positioned away from the front of the home, offering added privacy along with a spacious walk-in robe for convenience. The Orlando features a well-designed outdoor living area, enhancing the indoor-outdoor flow and providing an ideal space for entertaining. This addition maximises the home's functio
Request Details
Live Like Your in a Display Home!
View photo
Terraced House · for sale
Request Details
Live Like Your in a Display Home!
Weatherboard
· 4 Bedrooms · 2 Baths · Terraced House
· Equipped kitchen
Weatherboard · 4 Bedrooms · 2 Baths · Terraced House · Equipped kitchen
As part of the ABN Group, we've been helping Australians into homes since 1978. Every home is built with a focus on quality and supported by a 25-year structural guarantee, along with a 12-month maintenance period after handover. It's all part of giving you confidence that your home is built to perform, not just on day one, but for years to come. The Winton is designed with larger family living and convenience in mind. The main bedroom, strategically located at the rear, offers a private haven complete with a walk-in robe and ensuite. At the heart of the Winton is a generous open-plan living area, seamlessly integrating the kitchen, dining, and lounge spaces-ideal for lively family gatherings and everyday living. The home also features two spacious living areas, ensuring comfort and privacy for busy households. Your new home will come standard with quality inclusions, industry leading guarantees/warranties and brand names that you can trust: Fixed site costs 2550mm high ceilings Expose
Request Details
Elevated Luxury for the Modern Family 5 Bedroom Double Storey Residence in Bonshaw For Sale!
View photo
House · for sale
Request Details
Elevated Luxury for the Modern Family 5 Bedroom Double Storey Residence in Bonshaw For Sale!
Weatherboard
· 5 Bedrooms · 3 Baths · House
· Equipped kitchen
Weatherboard · 5 Bedrooms · 3 Baths · House · Equipped kitchen
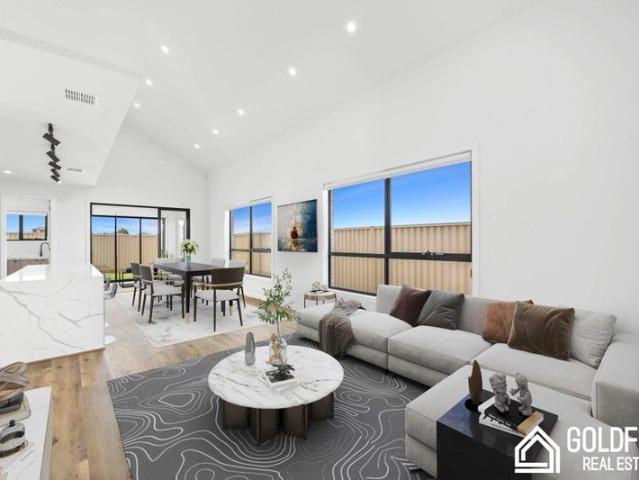
Goldfish Real Estate proudly presents this exceptional double-storey residence, a home that defines contemporary luxury, architectural elegance, and family-focused living in one of the area's most desirable locations. From the moment you arrive, the home commands attention with its striking street presence and premium finishes. Stepping inside through the impressive oversized entry, you are immediately immersed in a sense of scale and sophistication. Soaring ceilings, extra-high internal doors, and carefully curated finishes create an atmosphere that is both grand and welcoming, setting the tone for what is truly a remarkable home. At the heart of the residence lies an expansive open-plan living and dining zone, seamlessly connected to a designer kitchen that will impress even the most discerning buyer. Featuring stunning stone benchtops with waterfall detailing, premium appliances, and an abundance of storage, the kitchen is complemented by a fully appointed butler's pantry making it
Request Details
Timeless Edwardian Elegance in the Heart of Prestigious Newington
View photo
House · for sale
Request Details
Timeless Edwardian Elegance in the Heart of Prestigious Newington
Weatherboard
· 4 Bedrooms · 2 Baths · House
Weatherboard · 4 Bedrooms · 2 Baths · House
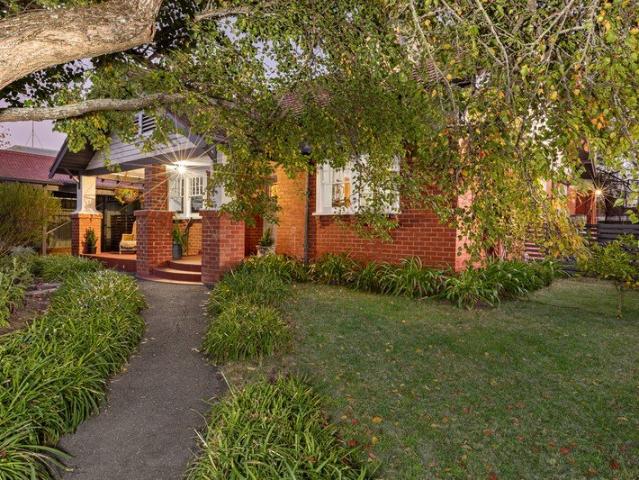
A magnificent example of early 1900s craftsmanship, this stunning solid red brick period home is of remarkable character, enduring elegance and timeless appeal. Rich in heritage charm, the home showcases the graceful proportions and exquisite architectural details synonymous with the era, while seamlessly accommodating the demands of modern family living. Set on an expansive 732m² (approx) allotment within one of Ballarat's most prestigious and tightly held streets, this distinguished home offers an exceptional lifestyle, where classic elegance is complemented by generous family spaces, multiple living zones and versatility. From its striking red brick façade to its beautifully preserved period features, every element reflects a level of quality and craftsmanship rarely found today, creating a home that is both sophisticated and welcoming and all within walking distance to Sturt Street and Ballarat's private schools. Stunning early 1900s solid red brick period residence showcasing time
Request Details
Spacious Family Living in Ballarat North
View photo
House · for sale
Request Details
Spacious Family Living in Ballarat North
Weatherboard
· 4 Bedrooms · 2 Baths · House
Weatherboard · 4 Bedrooms · 2 Baths · House
Designed with family living in mind, this spacious home offers four well-proportioned bedrooms, providing comfortable accommodation for the whole family. The master bedroom is complemented by a private ensuite, while a second well-appointed bathroom services the remaining bedrooms with ease. Two separate living areas provide flexibility for growing families, offering dedicated spaces to relax, entertain and unwind. Set on a generous 680m² (approx.) allotment, the property provides plenty of room both inside and out, with beautifully established gardens creating a private and inviting outdoor setting. The expansive undercover outdoor entertaining area is ideal for year-round gatherings, allowing you to enjoy the outdoors in every season. Ideally positioned close to Ballarat North Primary School and other quality educational facilities, the home offers excellent convenience for families. Enjoy easy access to the Howitt Street shopping precinct, Stockland Wendouree and the Ballarat CBD, a
Request Details
Exceptional Opportunity on 1,633sqm Secure Shed, Long Term Tenant & Scope to Add Value
View photo
House · for sale
Request Details
Exceptional Opportunity on 1,633sqm Secure Shed, Long Term Tenant & Scope to Add Value
Weatherboard
· 4 Bedrooms · 2 Baths · House
· Garden · Parking
Weatherboard · 4 Bedrooms · 2 Baths · House · Garden · Parking
Welcome to 617 York Street, Ballarat East, a spacious family home set on an impressive 1,633sqm (approx.) allotment, offering outstanding potential for homeowners, renovators and investors alike. Currently leased to a reliable long-term tenant returning $500 per week, the property provides an immediate income stream while you plan for the future. The home offers four generously sized bedrooms and two bathrooms. Multiple living and dining areas provide plenty of space for family living and entertaining, while the generous proportions throughout create a solid foundation for those looking to update, renovate or add your own personal style over time. Outside, the expansive backyard presents endless possibilities, whether you envision creating the ultimate family garden, subdividing (STCA) or simply enjoying the space on offer. The large shed provides secure parking and excellent storage, making it an ideal setup for a tradesperson, hobbyist or anyone needing room for tools, equipment or e
Request Details
Prestigious Golf Course Living in the Heart of Lake Gardens
View photo
House · for sale
Request Details
Prestigious Golf Course Living in the Heart of Lake Gardens
Weatherboard
· 4 Bedrooms · 2 Baths · House
· Equipped kitchen
Weatherboard · 4 Bedrooms · 2 Baths · House · Equipped kitchen
Perfectly positioned in one of Lake Gardens' most tightly held pockets, this impressive family residence delivers a premium lifestyle with the Ballarat Golf Course at your doorstep and every convenience within easy reach. Designed with both comfort and functionality in mind, the home offers four generous bedrooms, including a luxurious master suite complete with a walk-in dressing room and a spacious ensuite featuring a spa bath. Multiple living zones provide flexibility for growing families, while quality finishes throughout create an inviting sense of warmth and sophistication. At the heart of the home, the well-appointed kitchen boasts granite benchtops, stainless steel appliances, ample storage and excellent connection to the dining and living areas, making it ideal for everyday living and entertaining alike. Beautiful timber flooring, soaring 9-foot ceilings, hydronic heating, split-system heating and cooling, and double-glazed windows ensure year-round comfort and energy efficien
Request Details
Brand New Sherridon Display Home 4 Bedrooms, 2 Living & Theatre in Prime Lucas
View photo
House · for sale
Request Details
Brand New Sherridon Display Home 4 Bedrooms, 2 Living & Theatre in Prime Lucas
Weatherboard
· 4 Bedrooms · 2 Baths · House
· Parking · Equipped kitchen
Weatherboard · 4 Bedrooms · 2 Baths · House · Parking · Equipped kitchen
Ideally located in the ever-popular Lucas estate, this brand new Sherridon display home is surrounded by schools, shopping, cafes, and parklands, offering a lifestyle of convenience and comfort. Designed and built to the highest standard, this stunning home showcases quality throughout with a thoughtful floorplan to suit the modern family. At the heart of the home is a light-filled open-plan kitchen, dining, and living area, perfectly blending style and functionality. The sleek kitchen is complemented by premium finishes and ample storage, while the second living zone and dedicated theatre room provide the perfect spaces for family relaxation or entertaining guests. Comprising four generous bedrooms, including a luxurious master suite, and two beautifully appointed bathrooms, the home ensures comfort for every family member. Step outside to the undercover alfresco area, creating the ideal setting for year-round entertaining and easy indoor-outdoor living. A secure double garage complet
Request Details
4 BEDROOM HOME AMAZING PRICE! STRICTLY EXCLUSIVE TO ADDISON HOMES!
View photo
Terraced House · for sale
Request Details
4 BEDROOM HOME AMAZING PRICE! STRICTLY EXCLUSIVE TO ADDISON HOMES!
Weatherboard
· 4 Bedrooms · 2 Baths · Terraced House
Weatherboard · 4 Bedrooms · 2 Baths · Terraced House
Modern Living in the Thriving Ballarat Community Discover an exceptional House & Land Package in Ballarat, where contemporary living, everyday convenience, and a relaxed regional lifestyle come together. Offering the perfect opportunity to build your future in one of Victoria's most established and rapidly growing regional cities, this location combines space, lifestyle, and accessibility. Enjoy convenient access to Ballarat's major shopping precincts, supermarkets, cafés, restaurants, medical facilities, and everyday essentials, with the vibrant Ballarat CBD also within easy reach. Families will appreciate the excellent selection of nearby schools, childcare centres, sporting facilities, playgrounds, parks, and recreational spaces, while Ballarat's renowned hospitals, education facilities, and community services add to the area's exceptional convenience. With easy connections to major roads and public transport, travelling throughout Ballarat or commuting towards Melbourne is simple a
Request Details
Family living on 632sqm with exceptional side access
View photo
House · for sale
Request Details
Family living on 632sqm with exceptional side access
Weatherboard
· 4 Bedrooms · 2 Baths · House
· Equipped kitchen
Weatherboard · 4 Bedrooms · 2 Baths · House · Equipped kitchen
Offering an impressive combination of space, functionality, and flexibility, this well-designed family home sits on approximately 632sqm and has been built to accommodate the demands of modern living. With four generous bedrooms, two bathrooms, multiple living zones, and outstanding vehicle access, it presents an exceptional opportunity for families, tradies, or those needing extra room for caravans, boats, and trailers. The heart of the home is the light-filled open-plan kitchen, dining, and living area, complete with a walk-in pantry and practical layout designed for everyday family life. A separate second living area provides valuable additional space for growing families, while sliding doors lead to the undercover alfresco, creating the perfect setting for entertaining year-round. High ceilings throughout enhance the feeling of space, while ducted heating and cooling ensure comfort in every season. A true highlight of the property is the exceptional drive-through side access, allow
Request Details
Expansive Family Living in a Prime Alfredton Setting
View photo
House · for sale
Request Details
Expansive Family Living in a Prime Alfredton Setting
Weatherboard
· 4 Bedrooms · 2 Baths · House
· Equipped kitchen
Weatherboard · 4 Bedrooms · 2 Baths · House · Equipped kitchen
Positioned in a quiet court and framed by established gardens, 1 Ashbourne Court presents an outstanding opportunity for families seeking generous proportions, multiple living zones and exceptional flexibility in one of Alfredton's most popular pockets. The spacious floor plan comprises four well-proportioned bedrooms plus a dedicated home office, making it ideal for growing families or those who work from home. The impressive primary bedroom offers excellent space and is complemented by a walk in robe and private en suite featuring a corner spa bath, separate shower and vanity. The remaining bedrooms include built-in robes and are serviced by a central family bathroom with a separate bath and shower, along with a separate toilet. At the heart of the home is a well appointed kitchen overlooking the dining area and substantial family room, creating a welcoming space for everyday living and entertaining. A second oversized living room provides even greater versatility, with plenty of roo
Request Details
A rare lifestyle offering fully permitted brewery and cidery with paddock to pint capability
View photo
House · for sale
Request Details
A rare lifestyle offering fully permitted brewery and cidery with paddock to pint capability
Weatherboard
· 6 Bedrooms · 2 Baths · House
· Equipped kitchen
Weatherboard · 6 Bedrooms · 2 Baths · House · Equipped kitchen
Expressions of Interest A rare lifestyle offering fully permitted brewery and cidery, paddock-to-pint capability, off-grid three-phase solar, and a six-bedroom residence on 7 acres in Ballarat's growth corridor. Positioned on approximately seven acres with rare triple road frontage in Invermay, 166 Millers Road represents an extraordinary convergence of refined family living, complete energy independence and a fully realised commercial opportunityjust minutes from Ballarat's thriving CBD. A residence of scale, substance and architectural integrity, the six-bedroom weatherboard home has been designed for enduring comfort and functionality. Three-metre ceilings and polished concrete floors create a sense of space and cohesion, while the expansive open-plan living and dining domain connects seamlessly to wraparound verandahs, inviting natural light and capturing the surrounding rural landscape. A well-appointed kitchen with walk-in pantry anchors the home, complemented by multiple living
Request Details
Quality Built Family Home Offering Modern Comfort & Effortless Living
View photo
House · for sale
Request Details
Quality Built Family Home Offering Modern Comfort & Effortless Living
Weatherboard
· 4 Bedrooms · 2 Baths · House
· Equipped kitchen
Weatherboard · 4 Bedrooms · 2 Baths · House · Equipped kitchen
Designed with modern families in mind and built to a high standard, this beautifully presented brand new home combines quality craftsmanship, generous proportions and a functional floorplan to create an exceptional lifestyle opportunity. Perfectly positioned in the ever-popular Lucas community, this impressive home offers contemporary living with all the conveniences of schools, shopping, parks and recreational facilities just moments away. Set on a low-maintenance 448m² allotment, it provides the ideal balance of space, comfort and easy-care living. The light-filled open plan kitchen, dining and living area forms the heart of the home, providing a spacious and inviting setting for everyday family life while seamlessly connecting to the outdoor entertaining area. The stylish kitchen has been thoughtfully designed with quality appliances, generous stone benchtops, ample cabinetry, a large pantry and breakfast bar, making it equally suited to busy mornings or entertaining family and frie
Request Details
SPACE, COMFORT AND PRACTICAL LIVING
View photo
House · for sale
Request Details
SPACE, COMFORT AND PRACTICAL LIVING
Weatherboard
· 4 Bedrooms · 2 Baths · House
· Patio
Weatherboard · 4 Bedrooms · 2 Baths · House · Patio
Set on an approx. 769m² allotment in Sebastopol, 505 Rubicon Street offers a spacious four-bedroom home with a practical layout and plenty of room to enjoy. The brick home provides a welcoming setting with generous accommodation throughout, making it well suited to buyers seeking space and functionality. The master bedroom features its own ensuite and direct access to a patio, creating a private outdoor space to enjoy. The remaining three bedrooms include built-in robes, while carpeted flooring and ceiling fans add comfort throughout the bedroom accommodation. Two bathrooms provide convenience for everyday living, with tiled finishes featured in the bathrooms. Outside, the substantial allotment provides plenty of space around the home, while the impressive six-car accommodation offers excellent flexibility for vehicles, storage, hobbies or those needing additional room for their needs. Combining four bedrooms, two bathrooms, a private patio and extensive car accommodation, this propert
Request Details
Build Your Dream Home In This Ideal Location!
View photo
Terraced House · for sale
Request Details
New
Build Your Dream Home In This Ideal Location!
Weatherboard
· 5 Bedrooms · 4 Baths · Terraced House
· Terrace · Equipped kitchen
Weatherboard · 5 Bedrooms · 4 Baths · Terraced House · Terrace · Equipped kitchen
Created for families who love space, flexibility and entertaining, the Bakersfield 50 delivers premium living at every turn. Inspired by the success of the Crestwood and Edgewood series, this new B Series design introduces a fresh approach to family living, with reoriented stairs and kitchen layout that improve flow and connection throughout the home. Multiple living zones create opportunities for both shared family moments and private retreats, while the guest suite provides welcome flexibility for visitors or multi-generational living. At the heart of the home, the expansive kitchen, dining and family spaces seamlessly connect to outdoor entertaining areas, creating a home designed for gathering and celebration. Upstairs, an oversized master suite delivers a true sanctuary, complemented by a range of options including a grand alfresco, terrace and additional ensuites. Site Costs including Rock Removal Developer and Council Requirements 30year structural guarantee Threephase power inc
Request Details

Get email alerts

Don't miss out: be the first to know about new properties

The alert was correctly created

On subscribing you accept the conditions of use and the privacy policy
Alert
Receive new ads in your inbox
Save this search
Receive alerts for new listings

We'll send you an email when we have new properties for: "Houses for sale in Weatherboard with 4 bedrooms"

The alert was correctly created

Miners Rest
Windermere, City of Ballarat
Get email alerts and be the first to see new listings
Required field
On subscribing I accept the terms of the privacy policy
Perfect! You'll soon start receiving new listings via email
Alert
Receive an email when we have new ads for Houses for sale in Weatherboard with 4 bedrooms
Save this search
Filters

Bedrooms

Size (m²)

m²
m²

Price

$
$

Property type

Bathrooms

Clear all filters
Receive notifications when new entries are published.