529 houses for sale in Wauchope, Hastings

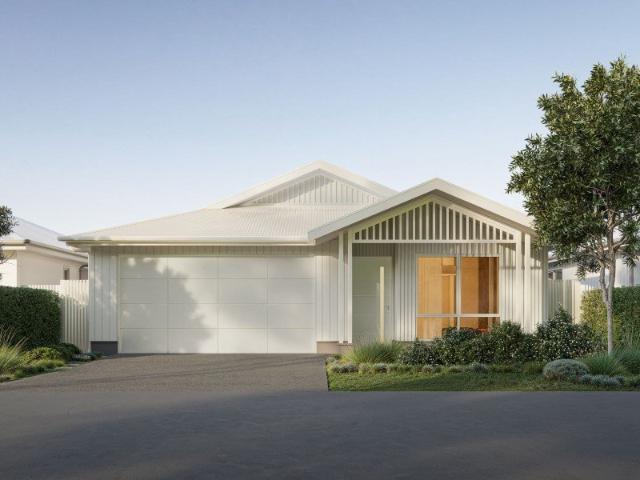
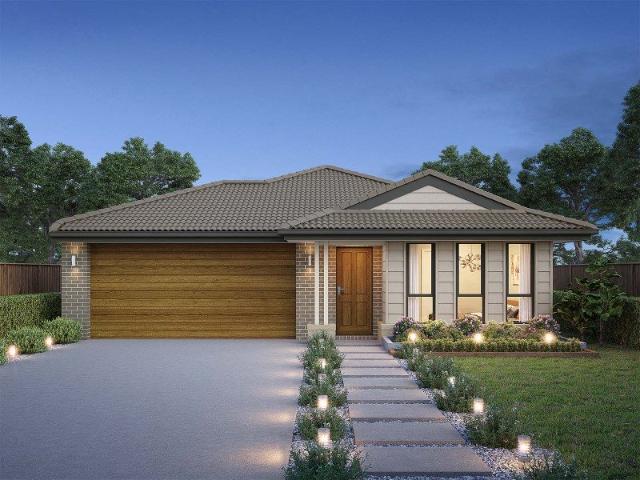
Lot 4 Lumina Now Selling
View photo
House · for sale
Request Details
New
Lot 4 Lumina Now Selling
Wauchope, Hastings
· 2 Bedrooms · 2 Baths · House
· Gym · Equipped kitchen
Wauchope, Hastings · 2 Bedrooms · 2 Baths · House · Gym · Equipped kitchen
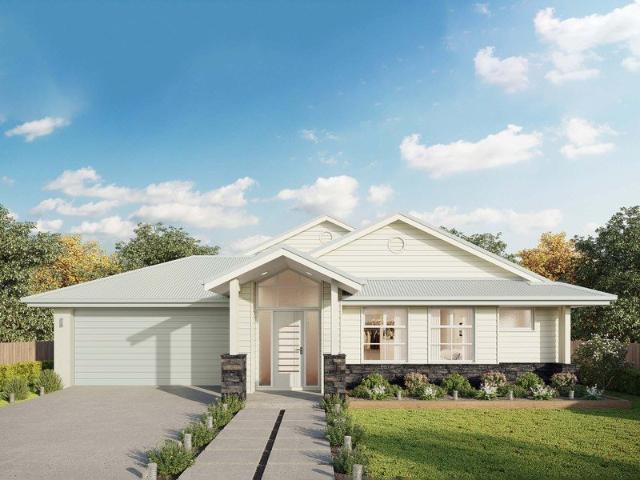
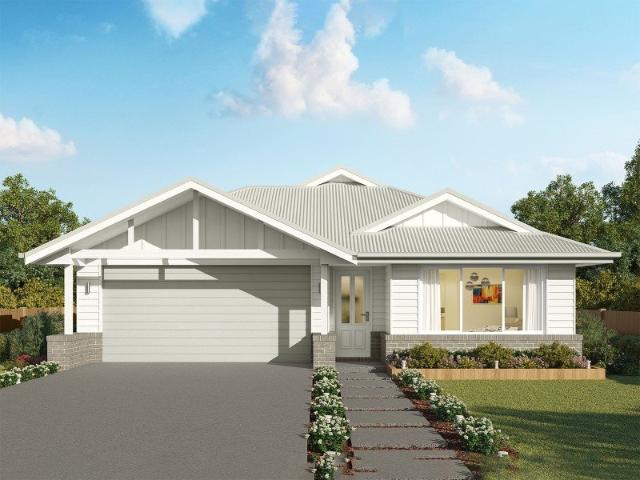
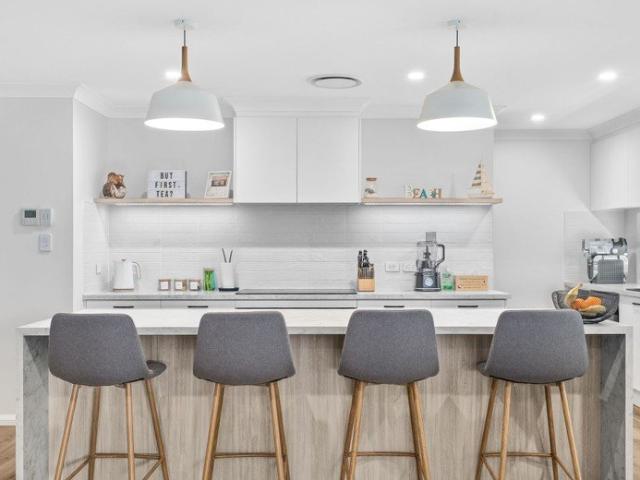
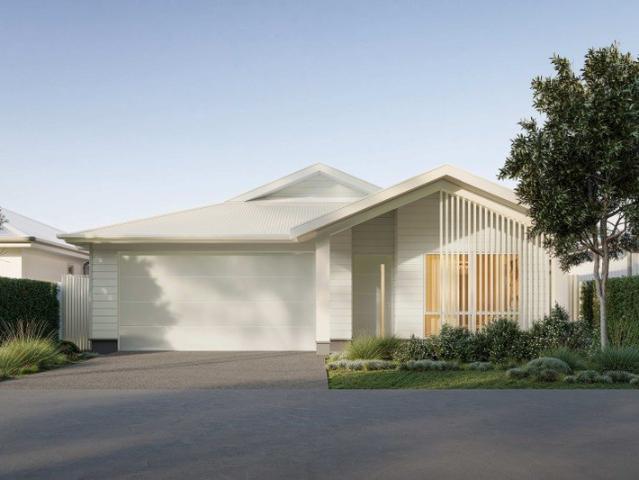
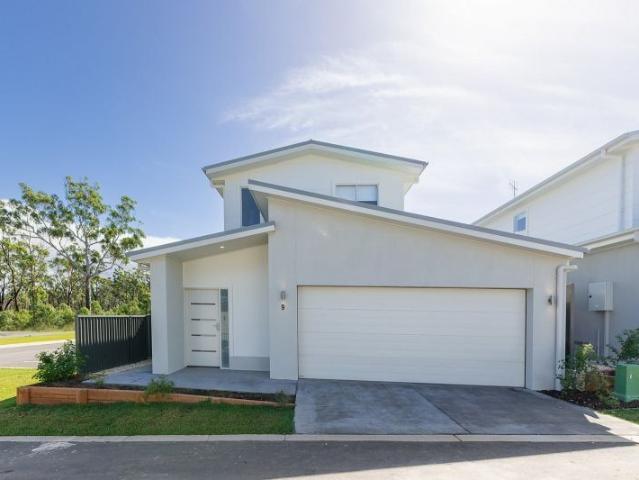
Be amongst the first to call Sovereign Rise home. Sovereign Rise has been thoughtfully planned to enable a special kind of lifestyle, one where serenity and vitality walk hand-in-hand. Centrally located within the Sovereign Hills masterplan, Sovereign Rise is a thoughtfully designed and integrated neighbourhood of wide, walkable streets and connected open spaces. The Lumina is a smart, easy-to-live-in design centred around a covered vergola that connects kitchen, dining and livingideal for everyday comfort. With a generous kitchen bench and simple layout, it's perfectly suited to retirees looking to downsize without compromising functionality. The resident amenities are designed for health, wellness and social connection. From relaxed coffee catch-ups and alfresco dining with friends, to movies in the cinema and quiet time in the library, these premium facilities are all yours. And for when you're feeling a little more active, there's the option for a gym session, a swim in the resort-
Request Details
Keep This Quiet
View photo
Villa · for sale
Request Details
Keep This Quiet
Wauchope, Hastings
· 3 Bedrooms · 1 Bath · Villa
· Garden · Balcony · Air conditioning · Parking · Equipped kitchen
Wauchope, Hastings · 3 Bedrooms · 1 Bath · Villa · Garden · Balcony · Air conditioning · Parking · Equipped kitchen
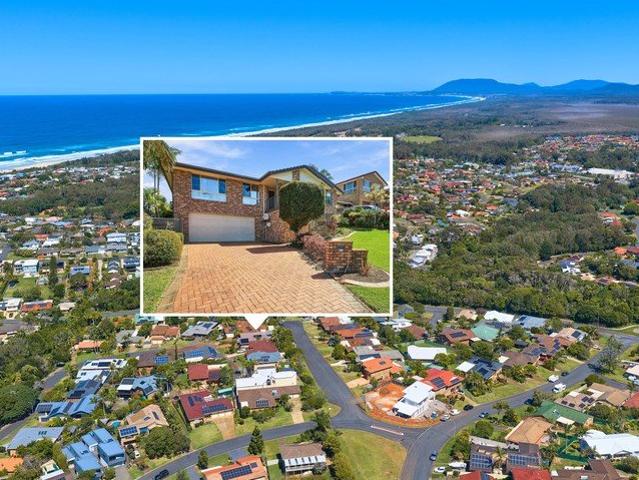
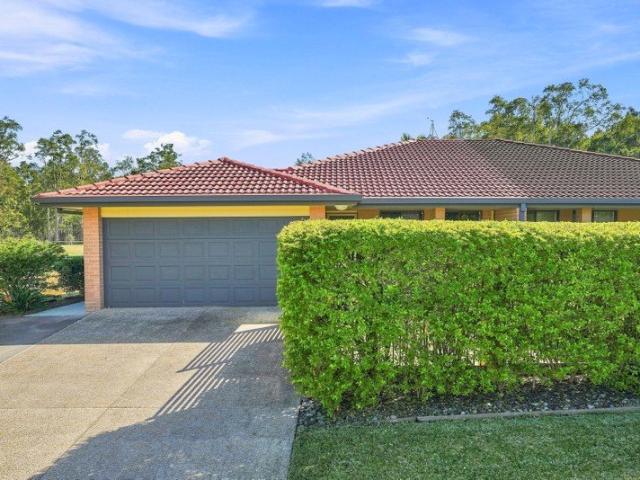
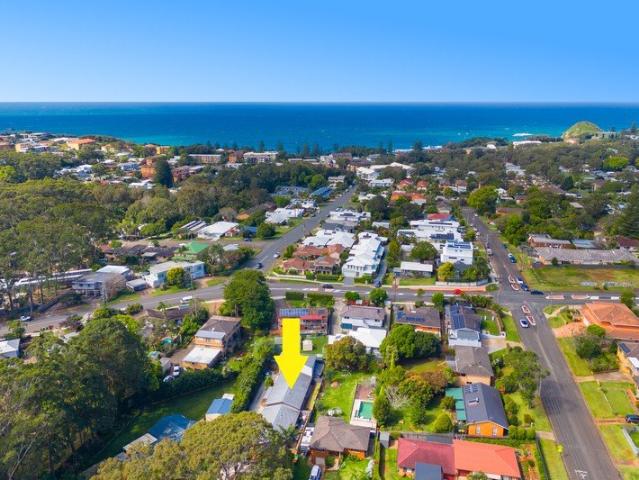
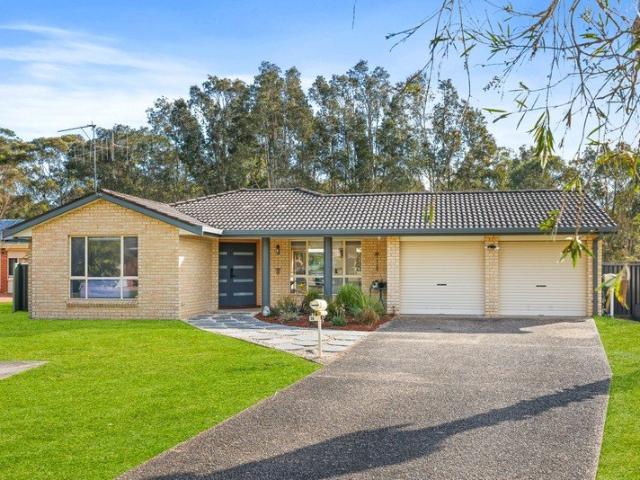
Tucked away in a quiet leafy cul-de-sac within easy reach of the coastline and CBD, this charming brick villa sits privately back within a low-maintenance complex of only three. Despite being close to one of Port Macquarie's main thoroughfares into town, you'd barely know it was there. Vibrant gardens create a warm welcome, with a ramp leading to a sun-drenched covered balcony. You can't help but notice how peaceful it is here, a beautiful spot to sit and relax as sea breezes drift through nearby reserve and birdsong carries through the trees. Upon entry, discover an inviting lounge room featuring air conditioning, full-length soft sheers and drapes that provide privacy and filter natural light. Beyond is a spacious, well-appointed kitchen and casual meals area overlooking the backyard greenery. Adjacent you'll find a good-sized single garage and laundry with access to a courtyard and easy-care backyard, complete with a small strip of lawn and drought-tolerant tropical gardens. Three b
Request Details
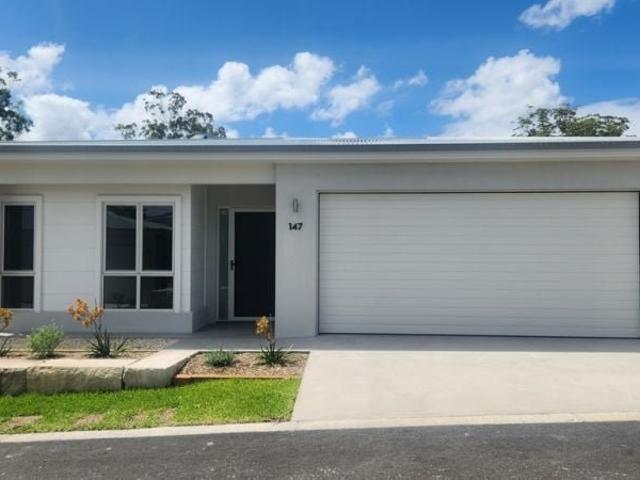
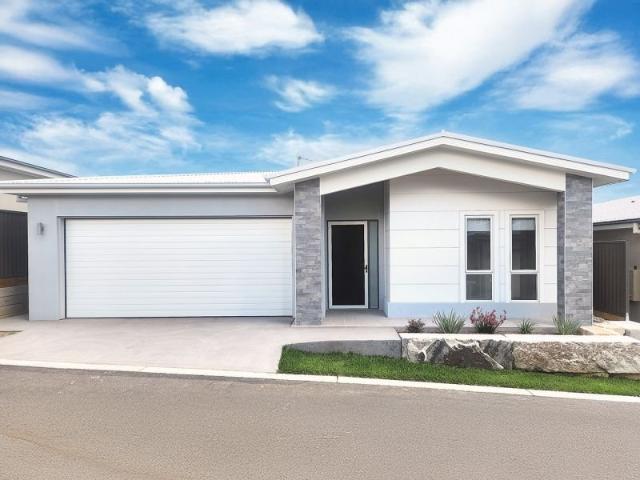
Lot 7 Radiant Now Selling
View photo
House · for sale
Request Details
New
Lot 7 Radiant Now Selling
Wauchope, Hastings
· 2 Bedrooms · 2 Baths · House
· Gym · Swimming pool · Equipped kitchen
Wauchope, Hastings · 2 Bedrooms · 2 Baths · House · Gym · Swimming pool · Equipped kitchen
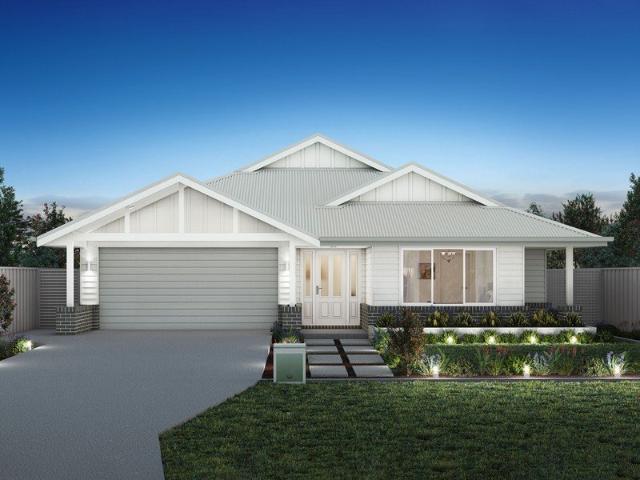
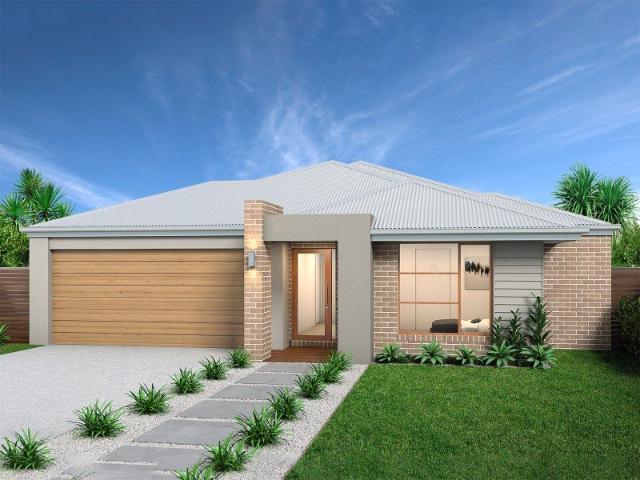
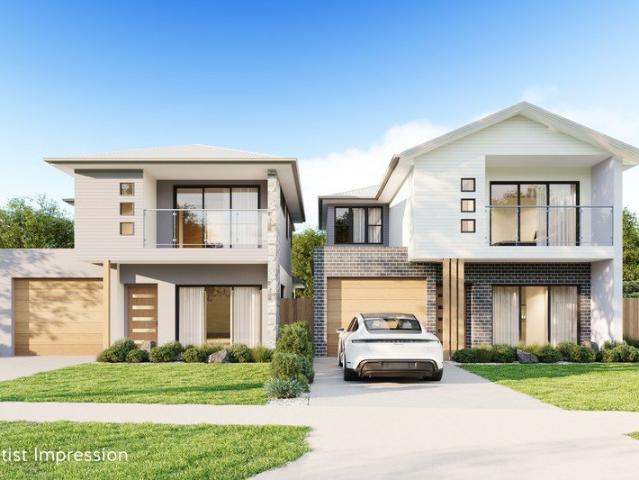
Be amongst the first to call Sovereign Rise home. Sovereign Rise has been thoughtfully planned to enable a special kind of lifestyle, one where serenity and vitality walk hand-in-hand. Centrally located within the Sovereign Hills masterplan, Sovereign Rise is a thoughtfully designed and integrated neighbourhood of wide, walkable streets and connected open spaces. The Radiant offers a comfortable size for downsizers. This home offers a larger internal living area, big island kitchen and butler's pantry with a defined rea vergola for relaxed outdoor living. Ideal for retirees who want a little more room to entertain and unwind. The resident amenities are designed for health, wellness and social connection. From relaxed coffee catch-ups and alfresco dining with friends, to movies in the cinema and quiet time in the library, these premium facilities are all yours. And for when you're feeling a little more active, there's the option for a gym session, a swim in the resort-style pool or a pi
Request Details
Butlers Pantry, 2 external living areas
View photo
House · for sale
Request Details
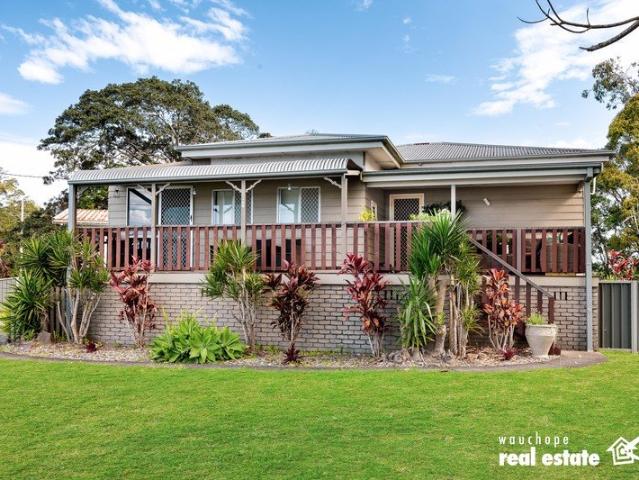
Butlers Pantry, 2 external living areas
Wauchope, Hastings
· 2 Bedrooms · 2 Baths · House
· Parking · Equipped kitchen
Wauchope, Hastings · 2 Bedrooms · 2 Baths · House · Parking · Equipped kitchen
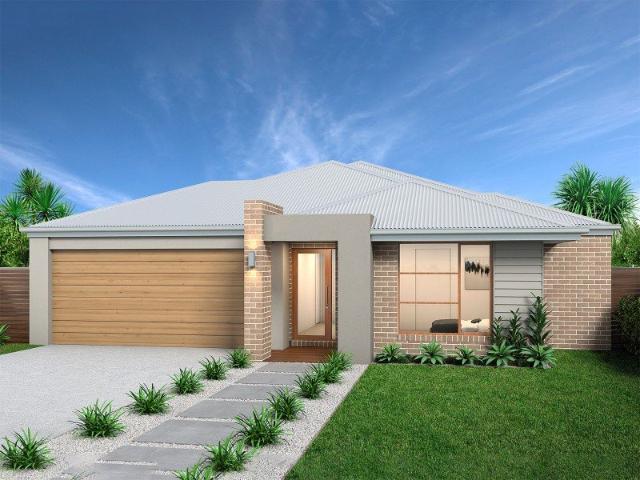
The Waniora design includes a large kitchen with quality appliances and Butlers Pantry! The living and dining room host a welcoming atmosphere with its open plan design, which flows onto the outdoor alfresco area. Retreat to the master bedroom and enjoy the spacious walk-in robe and ensuite bathroom. The design includes a second bedroom with separate bathroom, study nook, laundry, and garage. Master bed with walk-in robe Study nook Secure double garage Outdoor alfresco area Internal laundry
Request Details
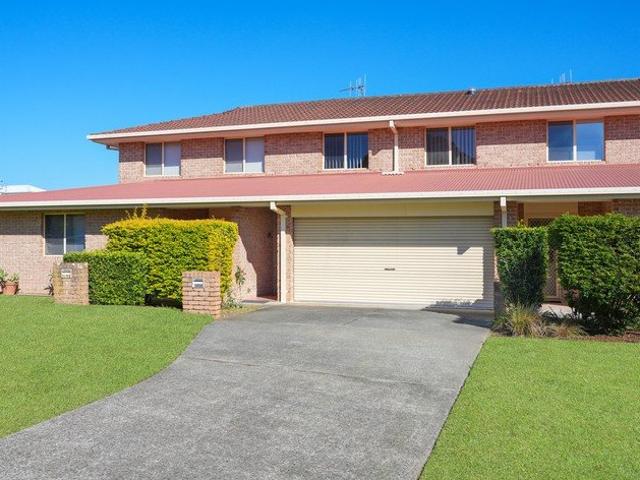
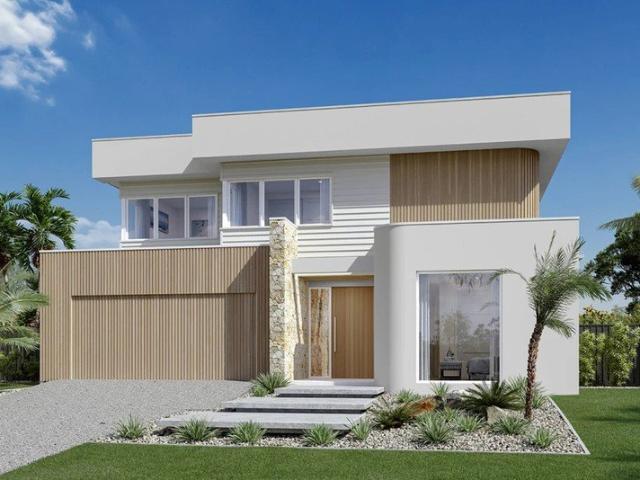
Space, Soul and a Coastal Address
View photo
House · for sale
Request Details
Space, Soul and a Coastal Address
Wauchope, Hastings
· 4 Bedrooms · 4 Baths · House
· Garden · Swimming pool · Patio · Equipped kitchen
Wauchope, Hastings · 4 Bedrooms · 4 Baths · House · Garden · Swimming pool · Patio · Equipped kitchen
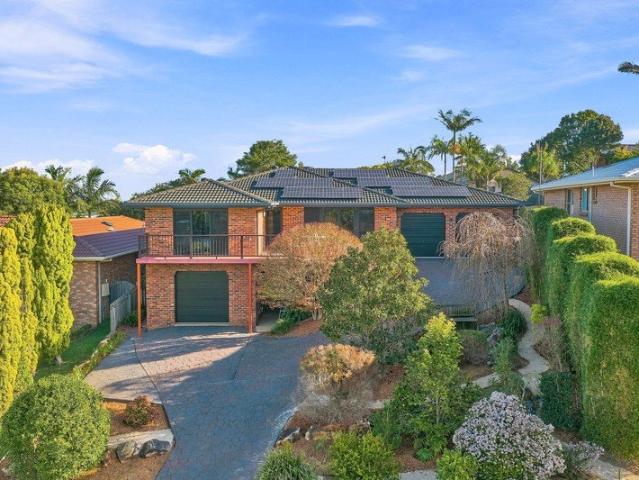
Beyond its generous proportions, it is the character of this home that leaves the lasting impression. Timber brings warmth and richness to the interiors, the pool sits within sight of the main living spaces, and a remarkably versatile floorplan creates an environment that feels both expansive and inviting. There is room here for family life in all its forms. Everyone together, or happily doing their own thing. Guests can stay without feeling underfoot, teenagers have somewhere to retreat, and summer days can drift between the living room, pool and shaded patio. Spread across two substantial levels, the home has the freedom to adapt as life changes. The upper level unfolds through a series of distinct spaces, beginning with a generous front lounge. Double doors and louvres invite in the light, and open to a lovely deck - a sunny spot to sit above the garden and take in the leafy surrounds. Timber look flooring continues past the central kitchen and dining area before the architecture ta
Request Details
Nature, Privacy and Grand Coastal Living
View photo
House · for sale
Request Details
Nature, Privacy and Grand Coastal Living
Wauchope, Hastings
· 5 Bedrooms · 3 Baths · House
· Garden · Swimming pool · Equipped kitchen
Wauchope, Hastings · 5 Bedrooms · 3 Baths · House · Garden · Swimming pool · Equipped kitchen
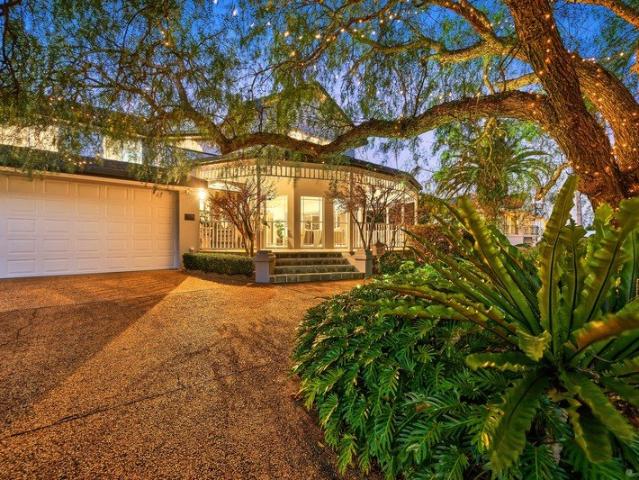
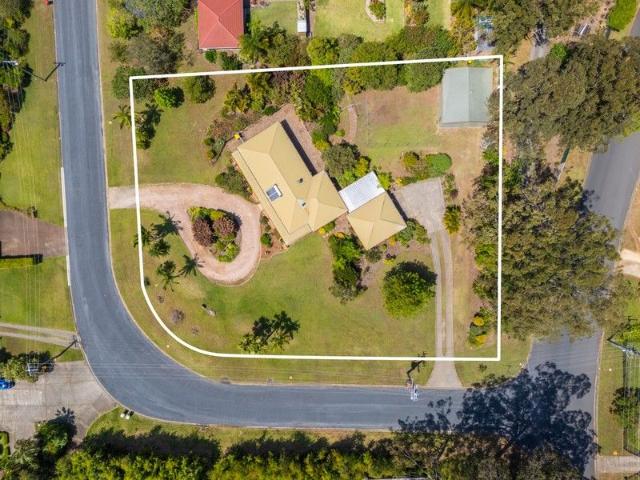
Privately positioned at the end of a peaceful cul-de-sac, this substantial residence delivers a rare combination of privacy, scale and coastal convenience. Set on 2,179sqm of level, beautifully established grounds, the home offers generous family living, outstanding entertaining spaces and a remarkable connection to its leafy surroundings. Warm herringbone parquetry floors lend character and elegance to the expansive ground level. Generous open-plan living areas flow onto sunny terraces and are complemented by beautifully defined spaces, including a formal lounge with an impressive bay window framing views across the greenery and glimpses of the ocean. At the heart of the home, the exceptionally spacious kitchen has been designed with entertaining in mind. Stone benchtops, an island bench, a gas cooktop, abundant cabinetry and generous preparation space provide both presence and practicality, while extensive glazing captures a superb outlook over the backyard, pool and gazebo. From her
Request Details
Erskine 290 House and Land package!
View photo
Terraced House · for sale
Request Details
Erskine 290 House and Land package!
Wauchope, Hastings
· 4 Bedrooms · 2 Baths · Terraced House
· Equipped kitchen
Wauchope, Hastings · 4 Bedrooms · 2 Baths · Terraced House · Equipped kitchen
The Erskine 290 boasts a clever family friendly layout that makes this the ideal home. All four bedrooms feature built-in robes, where the master suite contains his and her walk-in robes and a spacious ensuite. The rear of the home is where the large kitchen, dining and living area can be found complete with a spacious alfresco. The lounge room is versatile and can be used as a rumpus or home theatre to suit your family. - 20mm Stone Benchtops - 2550mm Ceiling Height - 26 week build time - Ducted reverse cycle air-conditioning - Facade Options Available - Local builder/Local trades - Many more inclusions - Open-plan kitchen, living and dining Copyright Hotondo Pty Ltd all rights reserved. Dimensions, photos and floor plans are for illustrative purposes and may include optional features. Additional facade options are available, as this home is not yet constructed. All packages are subject to engineering plans and developer's approval and therefore may need to be altered to comply with e
Request Details
Northcote 208 House and Land package!
View photo
Terraced House · for sale
Request Details
Northcote 208 House and Land package!
Wauchope, Hastings
· 4 Bedrooms · 2 Baths · Terraced House
· Parking · Equipped kitchen
Wauchope, Hastings · 4 Bedrooms · 2 Baths · Terraced House · Parking · Equipped kitchen
With all the features of a large home, the Northcote 208 is perfectly compacted into 22.39 squares. All four bedrooms are located down the right-hand side of the home, where the master suite features a 'his' and 'hers' walk-in robe and ensuite. The kitchen boasts a large corner pantry with easy access to the open-plan dining and family area. The alfresco is cleverly positioned to combine your indoor and outdoor entertaining. Complete with a double car garage and plenty of built-in storage, you can see why the Northcote is a smart design. - 20mm Stone Benchtops - 2550mm Ceiling Height - 26 week build time - Ducted reverse cycle air-conditioning - Facade Options Available - Local builder/Local trades - Many more inclusions - Open-plan kitchen, living and dining Copyright Hotondo Pty Ltd all rights reserved. Dimensions, photos and floor plans are for illustrative purposes and may include optional features. Additional facade options are available, as this home is not yet constructed. All p
Request Details
Lotus 275 House and Land package!
View photo
Terraced House · for sale
Request Details
Lotus 275 House and Land package!
Wauchope, Hastings
· 4 Bedrooms · 2 Baths · Terraced House
· Equipped kitchen
Wauchope, Hastings · 4 Bedrooms · 2 Baths · Terraced House · Equipped kitchen
The Lotus 275 offers a perfect blend of privacy, space and modern living. The master suite, located at the front for seclusion, features a spacious walk-in robe and a luxurious ensuite with double basins. Multiple living areas, including a rumpus room near the remaining three bedrooms, provide versatile spaces for family activities. The gourmet kitchen, with its stunning island bench, opens into a light-filled family and dining area, perfect for gatherings. A third living room doubles as an ideal home theatre. The oversized alfresco enhances outdoor entertaining, while ample storage throughout ensures practicality. With thoughtfully designed spaces for every family member, the Lotus combines elegance and functionality in a home that caters to all lifestyles. - 20mm Stone Benchtops - 2550mm Ceiling Height - 26 week build time - Ducted reverse cycle air-conditioning - Facade Options Available - Local builder/Local trades - Many more inclusions - Open-plan kitchen, living and dining Copyr
Request Details
Renovated for a Lighthouse Beach Lifestyle
View photo
House · for sale
Request Details
New
Renovated for a Lighthouse Beach Lifestyle
Wauchope, Hastings
· 4 Bedrooms · 2 Baths · House
· Equipped kitchen
Wauchope, Hastings · 4 Bedrooms · 2 Baths · House · Equipped kitchen
Beautifully renovated and wonderfully generous, 13 Mariners Way brings a fresh contemporary feel to one of Port Macquarie's most sought after coastal pockets. Since acquiring the property, the current owners have transformed the home throughout, refreshing the flooring, kitchen, bathrooms and laundry with a clean, contemporary finish. The result feels considered and cohesive, while retaining the generous proportions that make the home so comfortable for family living. The scale becomes apparent across the main living areas, where warm timber look flooring extends through an expansive open plan lounge, dining and kitchen zone. Skylights bring additional natural light from above, plantation shutters feature throughout, and generous proportions give the living and dining areas definition while retaining an easy flow between them. The renovated kitchen is equally spacious, with an abundance of cabinetry, gas cooking, dishwasher and an oversized island offering extensive preparation space a
Request Details
Tarkine 208 House and Land package!
View photo
Terraced House · for sale
Request Details
Tarkine 208 House and Land package!
Wauchope, Hastings
· 3 Bedrooms · 2 Baths · Terraced House
· Parking · Equipped kitchen
Wauchope, Hastings · 3 Bedrooms · 2 Baths · Terraced House · Parking · Equipped kitchen
The Tarkine 208 is a charming and classic family home. Conveniently located at the front of the home, the master suite is your own private retreat. The oversized walk-through robe and private ensuite with dual vanity creates the ultimate sense of luxury. Down the hallway, a versatile living area offers the perfect playroom or space to unwind. At the rear of the home, the central living hub is bright and welcoming, complete with a convenient study nook and adjoining alfresco. The well-appointed kitchen boasts an island bench and butler's pantry, offering plenty of space and generous storage. Nearby you'll find the two remaining bedrooms and family bathroom tucked away, perfect for young children or teenagers. Complete with a double garage, the Tarkine 208 brings a touch of luxury to everyday living. - 20mm Stone Benchtops - 2550mm Ceiling Height - 26 week build time - Ducted reverse cycle air-conditioning - Facade Options Available - Local builder/Local trades - Many more inclusions - O
Request Details
Modern Family Living with Space, Style & Everyday Ease
View photo
House · for sale
Request Details
Modern Family Living with Space, Style & Everyday Ease
Wauchope, Hastings
· 4 Bedrooms · 2 Baths · House
· Garden · Equipped kitchen
Wauchope, Hastings · 4 Bedrooms · 2 Baths · House · Garden · Equipped kitchen
Built by Hotondo Homes and beautifully presented throughout, this spacious family home delivers the lifestyle so many buyers are searching for: modern comfort, room to move and outstanding value in one of the Port Macquarie region's most exciting growth areas. Positioned in Thrumster / Sovereign Hills, recognised as one of NSW's fastest-growing residential communities, this move-in ready home is an ideal opportunity for local families, upsizers and out-of-area buyers looking to leave the pace of city life behind. Here, you can secure a large modern family home with multiple living zones, a level backyard for children or pets, and easy access to everyday conveniences, all within reach of Port Macquarie's beaches, CBD, hospital and university. Spacious, stylish and incredibly practical, the home combines four generous bedrooms, three separate living areas, a stunning central kitchen and seamless indoor-outdoor flow. The floorplan has been designed for real family life, offering space to
Request Details
Northcote 208 House and Land package!
View photo
Terraced House · for sale
Request Details
Northcote 208 House and Land package!
Wauchope, Hastings
· 4 Bedrooms · 2 Baths · Terraced House
· Parking · Equipped kitchen
Wauchope, Hastings · 4 Bedrooms · 2 Baths · Terraced House · Parking · Equipped kitchen
With all the features of a large home, the Northcote 208 is perfectly compacted into 22.39 squares. All four bedrooms are located down the right-hand side of the home, where the master suite features a 'his' and 'hers' walk-in robe and ensuite. The kitchen boasts a large corner pantry with easy access to the open-plan dining and family area. The alfresco is cleverly positioned to combine your indoor and outdoor entertaining. Complete with a double car garage and plenty of built-in storage, you can see why the Northcote is a smart design. - 20mm Stone Benchtops - 2550mm Ceiling Height - 26 week build time - Ducted reverse cycle air-conditioning - Facade Options Available - Local builder/Local trades - Many more inclusions - Open-plan kitchen, living and dining Copyright Hotondo Pty Ltd all rights reserved. Dimensions, photos and floor plans are for illustrative purposes and may include optional features. Additional facade options are available, as this home is not yet constructed. All p
Request Details
4x Lots Totalling at 13,361sqm in Health & Education Precinct
View photo
House · for sale
Request Details
4x Lots Totalling at 13,361sqm in Health & Education Precinct
Wauchope, Hastings
· 16 Bedrooms · 8 Baths · House
Wauchope, Hastings · 16 Bedrooms · 8 Baths · House
Prime Growth Location with Future Development Potential Positioned within one of the Mid North Coast's fastest-growing corridors and the sought-after Health & Education Precinct, 2 Kulai Place presents a rare opportunity for owner-occupiers, astute investors and forward-thinking developers looking to secure a property with outstanding future potential. Adding to the appeal, recent local Council planning announcements indicate potential future rezoning to higher density, creating an exciting opportunity to maximise your real estate investment moving forward. Tucked away in a quiet cul-de-sac, this well-proportioned property offers flexibility and opportunity - renovate and enjoy, rebuild your dream home, or continue leasing while planning a future redevelopment project when zoning evolves (STCA). The location is exceptionally convenient, positioned within approximately 1 km of the hospital and major medical facilities, as well as a church, public transport, aged care services, shopping
Request Details
Tallis 196 House and Land package!
View photo
Terraced House · for sale
Request Details
Tallis 196 House and Land package!
Wauchope, Hastings
· 4 Bedrooms · 2 Baths · Terraced House
· Equipped kitchen
Wauchope, Hastings · 4 Bedrooms · 2 Baths · Terraced House · Equipped kitchen
The ideal home for the growing family, the spacious Tallis 196 is designed with large open spaces, perfect for the family or entertaining guests. Key features include the large kitchen, dining and family area, separate living area, master bedroom located at the front of the home with walk-in robe, ensuite and additional bedrooms located at the rear. - 20mm Stone Benchtops - 2550mm Ceiling Height - 26 week build time - Ducted reverse cycle air-conditioning - Facade Options Available - Local builder/Local trades - Many more inclusions - Open-plan kitchen, living and dining Copyright Hotondo Pty Ltd all rights reserved. Dimensions, photos and floor plans are for illustrative purposes and may include optional features. Additional facade options are available, as this home is not yet constructed. All packages are subject to engineering plans and developer's approval and therefore may need to be altered to comply with estate covenants. Should additional costs be required to meet developer ap
Request Details
Lot 416, The sanctuary
View photo
Terraced House · for sale
Request Details
Lot 416, The sanctuary
Wauchope, Hastings
· 5 Bedrooms · 3 Baths · Terraced House
· Garden
Wauchope, Hastings · 5 Bedrooms · 3 Baths · Terraced House · Garden
Lot 416, Lemon Myrtle Loop, The Sanctuary (1219m²) presents a North-facing homesite perfectly positioned to capture the sun throughout the day in this community designed for authentic, grounded living. Build your dream home surrounded by modern residences and enjoy morning walks through nearby parklands or in your own backyard enjoying the sounds of the beautiful bush reserve right next door. Appreciate the convenience of childcare facilities and St Joseph’s Regional College just minutes away, plus all the amenities of Sovereign Place Town Centre at your doorstep. Only 10 minutes from Port Macquarie’s stunning coastline and vibrant CBD, The Sanctuary offers the perfect balance of connected living and coastal tranquility. Don’t miss your opportunity to secure your new family home. Call Andrew Doherty on 0477 157 838 or today. The Castaway is a luxurious double storey family home with generous open plan living and private spaces that delivers a variety of possibilities to entertain and r
Request Details
Light, position bush views!
View photo
House · for sale
Request Details
Light, position bush views!
Wauchope, Hastings
· 2 Bedrooms · 2 Baths · House
· Parking · Gym · Swimming pool · Equipped kitchen
Wauchope, Hastings · 2 Bedrooms · 2 Baths · House · Parking · Gym · Swimming pool · Equipped kitchen
Glenfern Community, Generous single-level design with a spacious alfresco entertaining area. Master bedroom with walk-in robe and ensuite bathroom. Large kitchen with quality appliances. Open plan light-filled entertaining living and dining spaces. Study or multipurpose room. Guest bedroom with built-in robe and separate bathroom. Fluid indoor/outdoor interaction. Ducted A/C, ceiling fans Resort style pool, gym, spa Gated Community, bush outlook Double garage Pool tables, lawn bowls
Request Details
Low Maintenance Villa In Tree Lined Setting
View photo
Villa · for sale
Request Details
Low Maintenance Villa In Tree Lined Setting
Wauchope, Hastings
· 3 Bedrooms · 1 Bath · Villa
· Equipped kitchen
Wauchope, Hastings · 3 Bedrooms · 1 Bath · Villa · Equipped kitchen
Tucked away, behind a secure, grassed courtyard entrance, this very well presented, three bedroom home offers generous proportions throughout, a practical, single level design, several quality updates and low maintenance grounds. Combining privacy, convenience and everyday comfort, it presents an excellent opportunity for downsizers, first home buyers and investors alike. Designed for easy living, the stylish residence offers the perfect blend of comfort, functionality and s stylish contemporary appeal. Light-filled interiors create an inviting atmosphere, with an open-plan layout seamlessly connecting the living, dining and kitchen spaces. At the heart of the home, the well-appointed kitchen has been given a superb makeover to offer style and practicality, making everyday living and entertaining effortless with a huge broad stone benchtop and trendy tiled splashback a real feature here. This looks out to the oversized dining and lounge zone, which is also air-conditioned. Sliding door
Request Details
Jetty, Boat Ramp and Blue Chip Waterfront Appeal
View photo
House · for sale
Request Details
Jetty, Boat Ramp and Blue Chip Waterfront Appeal
Wauchope, Hastings
· 5 Bedrooms · 3 Baths · House
Wauchope, Hastings · 5 Bedrooms · 3 Baths · House
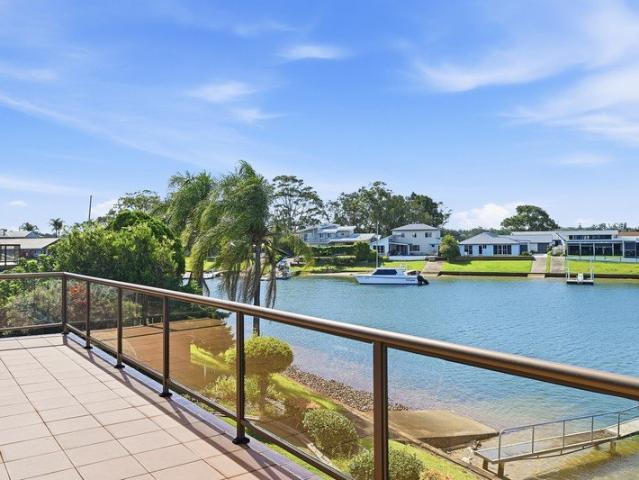
With a breathtaking waterway outlook unfolding from both upper and lower living areas, this is a home that captures the beauty and privilege of canal-front living. Wide water views, a broad canal frontage, a private jetty and boat ramp, and direct boating access through the canal system to the Hastings River and ocean create a remarkable sense of calm and possibility. Held within one of Port Macquarie's established waterfront precincts, the home offers substantial scale, enduring comfort and exciting scope to further enhance in a truly blue-chip setting. Set on a good-sized block with a prized north-to-rear aspect, the property is positioned to make the most of its waterfront setting, natural light and breezes. Located in the original canal enclave, this address will immediately resonate with buyers who value a prime waterfront position with the convenience of Port Macquarie's beaches, cafes, shopping and everyday services all within easy reach. It is a location that balances prestige
Request Details
Brand New Living With Style, Space & Exceptional Quality
View photo
House · for sale
Request Details
Brand New Living With Style, Space & Exceptional Quality
Wauchope, Hastings
· 4 Bedrooms · 2 Baths · House
· Equipped kitchen
Wauchope, Hastings · 4 Bedrooms · 2 Baths · House · Equipped kitchen
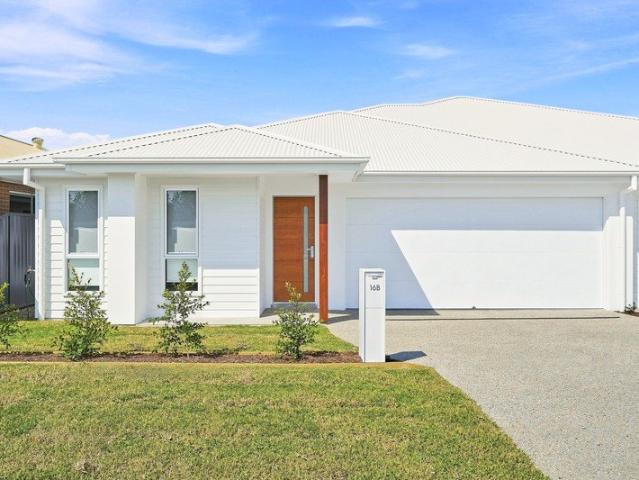
Combining a relaxed coastal influence with beautifully considered contemporary design, 16B Day Circuit is a home that makes a lasting first impression. Brand new throughout and positioned within a well-established, tightly held street, this impressive residence delivers four bedrooms, generous living spaces and a level of finish that is sure to impress. The sense of space begins on entry, with higher-than-average ceilings and an abundance of natural light creating a bright and welcoming atmosphere. The carefully selected colour scheme complements the home's modern aesthetic, while quality fixtures and fittings have been used throughout to create a polished yet comfortable environment. At the centre of the home is an expansive open-plan living and dining zone, anchored by an exceptional kitchen. A stone waterfall island provides both a striking focal point and generous workspace, complemented by Westinghouse appliances, a gas cooktop and dishwasher. The raked ceiling adds a wonderful se
Request Details
Modern Design, Quality & Effortless Living
View photo
House · for sale
Request Details
Modern Design, Quality & Effortless Living
Wauchope, Hastings
· 4 Bedrooms · 2 Baths · House
· Air conditioning · Equipped kitchen
Wauchope, Hastings · 4 Bedrooms · 2 Baths · House · Air conditioning · Equipped kitchen
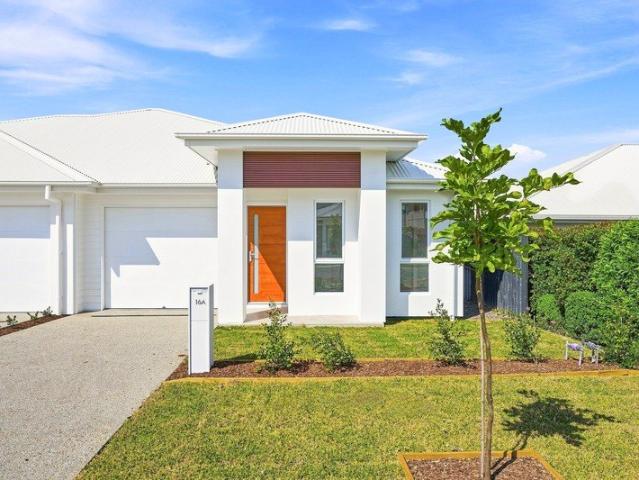
A beautifully finished brand-new residence offering the perfect balance of modern style, comfort and easy-care living. Positioned in an elevated and established, house-proud street, 16A Day Circuit is a thoughtfully designed four-bedroom home where quality finishes, generous proportions and a relaxed coastal aesthetic come together effortlessly. From the moment you step inside, the impressive ceiling heights and carefully selected finishes create an immediate feeling of openness and light. The single-level floorplan has been designed for effortless everyday living, with the kitchen, dining and living spaces forming the central hub of the home. The designer kitchen is a standout, featuring a striking stone waterfall island bench, quality Westinghouse appliances, gas cooktop and a dishwasher. It connects beautifully with the open-plan living and dining area, where a raked ceiling adds further architectural interest and reverse-cycle air conditioning ensures year-round comfort. Wide glass
Request Details
Ex Display Home Luxury with Every Upgrade Already Included
View photo
House · for sale
Request Details
Ex Display Home Luxury with Every Upgrade Already Included
Wauchope, Hastings
· 4 Bedrooms · 2 Baths · House
· Swimming pool · Equipped kitchen
Wauchope, Hastings · 4 Bedrooms · 2 Baths · House · Swimming pool · Equipped kitchen
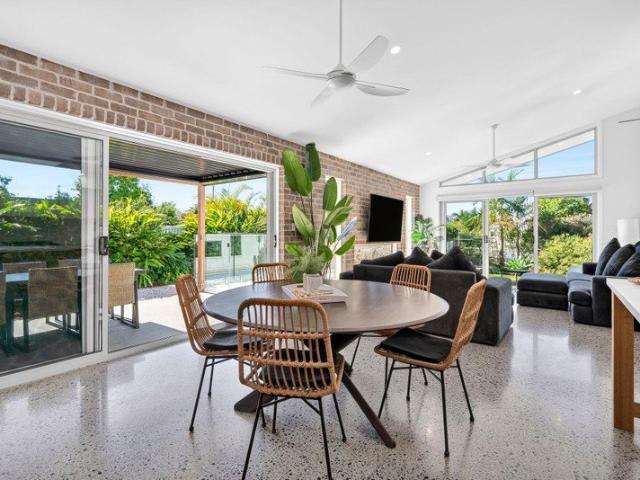
Originally crafted as a Hotondo Homes display residence, this stunning Thrumster home delivers the kind of quality, detail and design flair rarely found in a standard family home. Created to showcase premium finishes, sustainable design principles and seamless indoor-outdoor living, it offers all the bells and whistles already in place, representing outstanding value for buyers seeking something truly special. From the moment you arrive, the home makes a lasting impression. Recycled brick, timber, stone and polished concrete create warmth, texture and architectural character, while expanses of north-facing glass frame the gardens, pool and entertaining spaces beyond. Soaring raked ceilings and architectural windows invite natural light deep into the home, enhancing the sense of space, comfort and everyday luxury. At the heart of the home, the state-of-the-art kitchen serves as both a social hub and a striking design statement. A broad marble island, premium ILVE cooker, shaker cabinetr
Request Details
The Governor's Retirement Resort Retirement in style
View photo
House · for sale
Request Details
The Governor's Retirement Resort Retirement in style
Wauchope, Hastings
· 2 Bedrooms · 1 Bath · House
· Concierge
Wauchope, Hastings · 2 Bedrooms · 1 Bath · House · Concierge
Ideally positioned on the ground floor, Unit 84 is a spacious, light-filled home offering comfort, convenience and an enviable lifestyle within one of Port Macquarie's most sought-after retirement communities. Enjoy a short, easy stroll to the resort's reception area and outstanding community facilities, including the lounge, library, games room and hairdressing salon. Friendly, professional staff help create a warm and welcoming atmosphere, while the tranquil central lagoon, complete with a gentle waterfall and wide open skies, provides a peaceful setting to relax and unwind. Conveniently located close to hospitals, medical centres and public transport, The Governor's Retirement Resort is also just minutes from Port Macquarie's stunning beaches. Residents can enjoy a leisurely walk across the nearby weir to Settlement City, where a range of shops, cafés and essential services are all within easy reach. Living at The Governor's means embracing a true lock-and-leave lifestyle, with main
Request Details
Standout Value in a Quiet Innes Lake Pocket Priced to Move
View photo
Villa · for sale
Request Details
Standout Value in a Quiet Innes Lake Pocket Priced to Move
Wauchope, Hastings
· 3 Bedrooms · 2 Baths · Villa
· Air conditioning · Equipped kitchen
Wauchope, Hastings · 3 Bedrooms · 2 Baths · Villa · Air conditioning · Equipped kitchen
Opportunities like this don't come along often. A single level residence set within a boutique complex of just three, it offers the ease of low maintenance living without compromising on scale. Tucked into a quiet pocket of the Innes Lake Estate, it delivers the space and comfort that make it genuinely exceptional value, whether you're downsizing, buying your first home, or looking for a low upkeep investment with strong returns. The entry opens to a comfortable separate lounge, where wide picture windows frame a leafy outlook and fills the room with soft natural light. Updated timber look flooring lends warmth underfoot, while air conditioning and ceiling fans keep the space comfortable through every season. At the centre of the home, the renovated kitchen is finished with custom shaker cabinetry, stone bench-tops and a large island that invites casual seating along its edge. A dishwasher, under bench oven and cooktop sit within easy reach, and full height joinery to the rear delivers
Request Details
Enjoy the best of effortless coastal living
View photo
House · for sale
Request Details
Enjoy the best of effortless coastal living
Wauchope, Hastings
· 2 Bedrooms · 3 Baths · House
· Balcony · Parking · Gym · Swimming pool · Lift · Equipped kitchen
Wauchope, Hastings · 2 Bedrooms · 3 Baths · House · Balcony · Parking · Gym · Swimming pool · Lift · Equipped kitchen
Glenfern Community Generous two-level design with a spacious alfresco entertaining area. King-sized master suite with walk-in robe, ensuite and balcony. Large kitchen with island and quality appliances. Open plan light-filled entertaining living and dining spaces. Lift for easy access. Study or multipurpose room. Guest bedroom with built-in robe and separate bathroom. Internal laundry. Fluid indoor/outdoor interaction. Ducted A/C, ceiling fans Double garage Resort style pool, gym, spa Pool tables, lawn bowls Gated Community, bush outlook
Request Details
Brand New Luxe Living
View photo
House · for sale
Request Details
Brand New Luxe Living
Wauchope, Hastings
· 4 Bedrooms · 2 Baths · House
· Equipped kitchen
Wauchope, Hastings · 4 Bedrooms · 2 Baths · House · Equipped kitchen
Positioned in a quiet, tree-lined street just moments from a number of retail, health and education services, this beautifully designed four-bedroom residence delivers a perfect balance of style, space and low-maintenance luxury. Due for completion in a matter of weeks, the thoughtfully crafted design has been enhance for modern living, welcoming you with light-filled interiors, warm timber flooring and a sophisticated palette, enhanced by elegant accents throughout. At the heart of the home, the designer kitchen offers generous storage and quality finishes, offering a practical divide to two living spaces. Ducted heating and cooling ensures year-round comfort, while a convenient downstairs powder room adds everyday practicality. Intelligent use of the space available has meant the designer has been able to create two distinct living space. One with room for both living and dining and another that could easily be used for a second space to watch TV. Sliding doors extend the living spac
Request Details
Style, Space & Room to Grow Just Simply Move In
View photo
House · for sale
Request Details
Style, Space & Room to Grow Just Simply Move In
Wauchope, Hastings
· 3 Bedrooms · 2 Baths · House
· Air conditioning · Equipped kitchen
Wauchope, Hastings · 3 Bedrooms · 2 Baths · House · Air conditioning · Equipped kitchen
A home that looks beautiful, feels effortless and gives your family the space to truly enjoy life. From the moment you arrive, it's clear this is something special. Beautifully renovated with timeless Hamptons-inspired style, quality finishes and an abundance of natural light, 38 Newmarket Grove delivers the kind of home buyers dream of finding - stylish, comfortable, completely move-in ready and with plenty of room for the future. At the heart of the home is the stunning designer kitchen, where stone benchtops, quality appliances and a generous walk-in butler's pantry combine to create a space that is as practical as it is beautiful. Overlooking the expansive open-plan living and dining area, it becomes the natural hub for family life, relaxed entertaining and those everyday moments that matter most. Soft-toned hybrid flooring and a beautiful neutral palette enhance the sense of space, while ducted air conditioning and heating provide year-round comfort. Three generous bedrooms and tw
Request Details
Grand Architectural Lighthouse Home, With Incredible Views
View photo
House · for sale
Request Details
Grand Architectural Lighthouse Home, With Incredible Views
Wauchope, Hastings
· 5 Bedrooms · 3 Baths · House
Wauchope, Hastings · 5 Bedrooms · 3 Baths · House
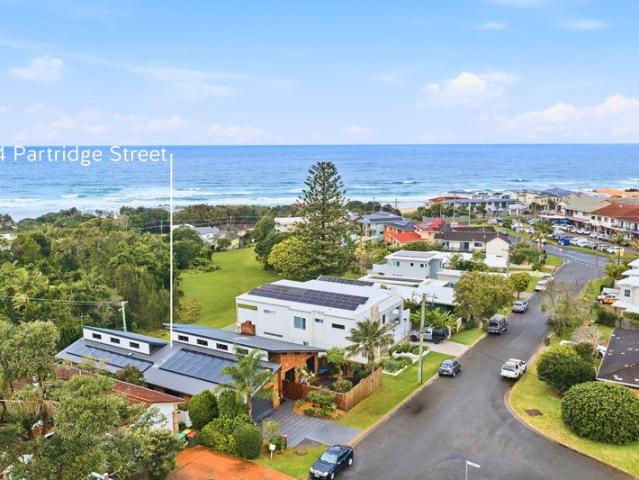
Supremely positioned, in one of Lighthouse Beach's most exclusive streets, this much-loved, architecturally designed home offers grand, versatile living, a rainforest backdrop with captivating ocean views and the total family lifestyle set up, rarely found in this coveted pocket. Within walking distance to the beach, parks, shops and trendy local eateries, it really is stylish coastal family living at its best! As soon as you set eyes on the imposing façade and step inside the grand entrance with soaring cedar-clad ceiling voids, custom glazing, double-brick interiors and hardwood timber floors, you immediately appreciate the superior level of old-school quality and stylish design that awaits. On the main level, you will discover an expansive floorplan, with vast open living spaces that integrate with the outdoors and allow spectacular rainforest and ocean views from every angle. You will first enter the spacious formal dining and sunken lounge area, complete with a centre point open b
Request Details
North Facing Home with Hastings River Views
View photo
House · for sale
Request Details
North Facing Home with Hastings River Views
Wauchope, Hastings
· 3 Bedrooms · 1 Bath · House
· Equipped kitchen
Wauchope, Hastings · 3 Bedrooms · 1 Bath · House · Equipped kitchen
Positioned directly opposite the sparkling Hastings River, this charming north-facing elevated home combines beautiful water views, comfortable living and a relaxed lifestyle on a generous 657sqm block. The covered front verandah provides a welcoming outdoor space to enjoy the elevated position and peaceful river outlook. The three bedrooms are positioned to the northern side of the home, allowing them to benefit from an abundance of natural light. All are well sized, with the main bedroom featuring vaulted high ceilings, timber floorboards, ceiling fan and built-in robe, while the second includes a built-in robe and integrated desk. The third bedroom is light-filled and enjoys lovely Hastings River views. Central to the home, the kitchen and main living area provide a comfortable hub for everyday living, with high ceilings enhancing the sense of space and natural light. The practical kitchen features electric cooking, ample storage and a walk-in pantry, with a separate dining room pos
Request Details
A Lifestyle You'll Love, An Investment You'll Value
View photo
Townhouse · for sale
Request Details
A Lifestyle You'll Love, An Investment You'll Value
Wauchope, Hastings
· 3 Bedrooms · 2 Baths · Townhouse
· Air conditioning · Equipped kitchen
Wauchope, Hastings · 3 Bedrooms · 2 Baths · Townhouse · Air conditioning · Equipped kitchen
Offering comfort, convenience and effortless low-maintenance living, this beautifully presented three-bedroom townhouse is the perfect choice for first-home buyers, downsizers and investors. Tucked away in the highly sought-after Sherwood Estate, this boutique residence is one of only three homes on the block, delivering privacy and a relaxed lifestyle in an unbeatable location. Step inside to discover a light-filled interior designed for easy everyday living. The spacious main bedroom features a walk-in robe, private ensuite and air conditioning, while two additional bedrooms include built-in robes and are serviced by a well-appointed family bathroom complete with a shower, bathtub and separate toilet. The modern kitchen offers quality appliances, generous bench space and excellent storage, overlooking the open-plan living and dining area. Sliding doors open to a private, fully fenced courtyard, creating the perfect space to enjoy your morning coffee, entertain family and friends, or
Request Details

Get email alerts

Don't miss out: be the first to know about new properties

The alert was correctly created

On subscribing you accept the conditions of use and the privacy policy
Alert
Receive new ads in your inbox
Save this search
Receive alerts for new listings

We'll send you an email when we have new properties for: "Houses for sale in Wauchope, Hastings"

The alert was correctly created

Rosewood, Hastings
Herons Creek
Get email alerts and be the first to see new listings
Required field
On subscribing I accept the terms of the privacy policy
Perfect! You'll soon start receiving new listings via email
Alert
Receive an email when we have new ads for Houses for sale in Wauchope, Hastings
Save this search
Receive notifications when new entries are published.