235 properties for sale in Watton

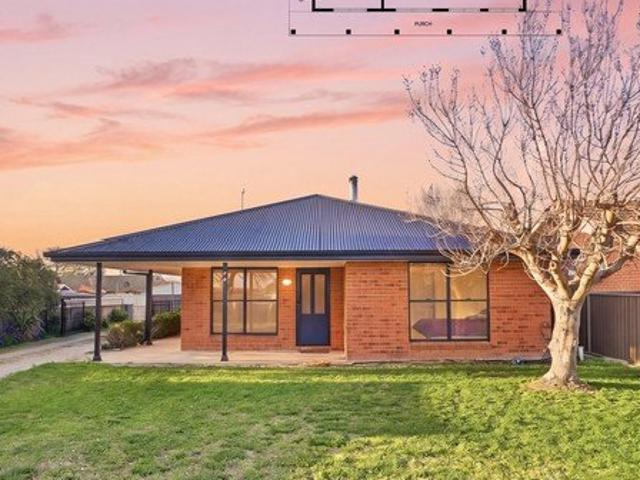
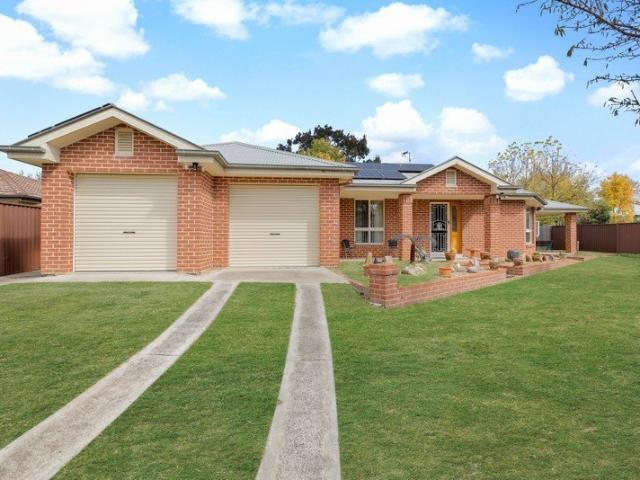
A Family Favourite
View photo
House · for sale
Request Details
New
A Family Favourite
Watton
· 5 Bedrooms · 2 Baths · House
· Garden · Parking · Equipped kitchen
Watton · 5 Bedrooms · 2 Baths · House · Garden · Parking · Equipped kitchen
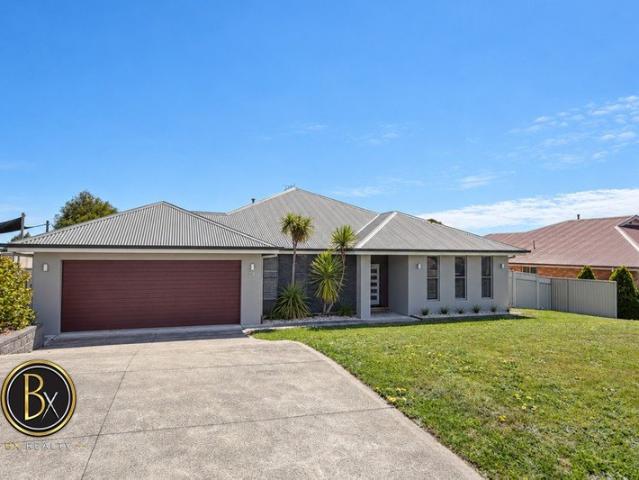
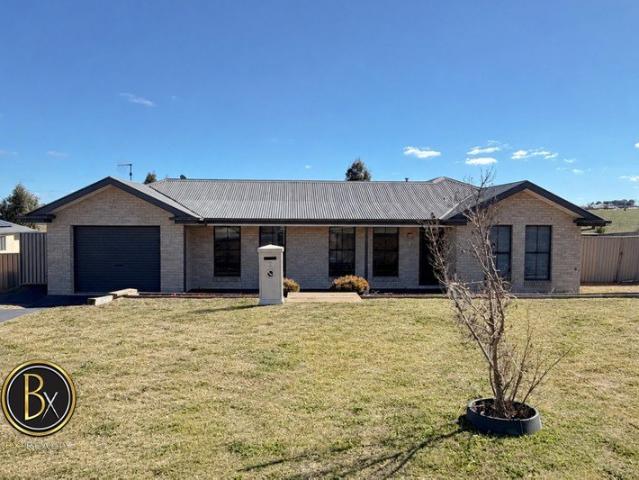
Offering space, versatility and practicality, 15 Messenger Street presents an exciting opportunity in a tightly held location. Whether you're upsizing, relocating or looking for the perfect addition to your investment portfolio - look no further! Inside, the home offers a generous layout with five spacious bedrooms, providing plenty of room for the entire family, while the two bathrooms add convenience to the everyday routine. The kitchen sits at the heart of the home, connecting naturally with the surrounding living spaces and creating a practical setting for both relaxed family living and entertaining. Set on a generous 819sqm block, there is plenty of space outside to enjoy. The backyard provides room for the kids and pets, weekend entertaining or simply enjoying having a good-sized yard, while the double garage provides secure parking and additional storage. Situated close to local schools, parks and shopping facilities, 15 Messenger ticks all the boxes. Contact Mark or Ella to sch
Request Details
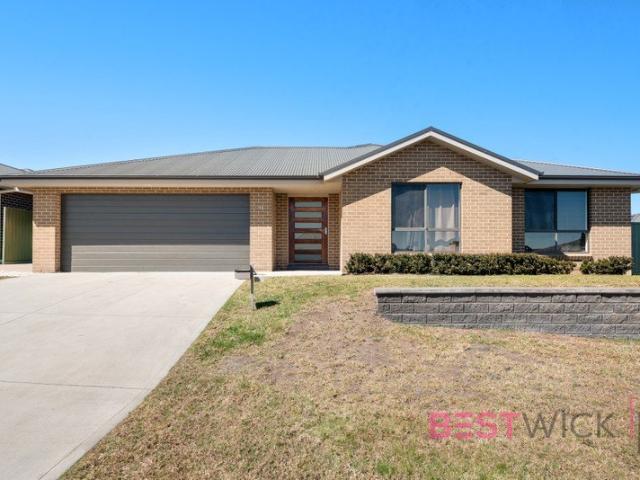
Easy Living in West Bathurst
View photo
House · for sale
Request Details
New
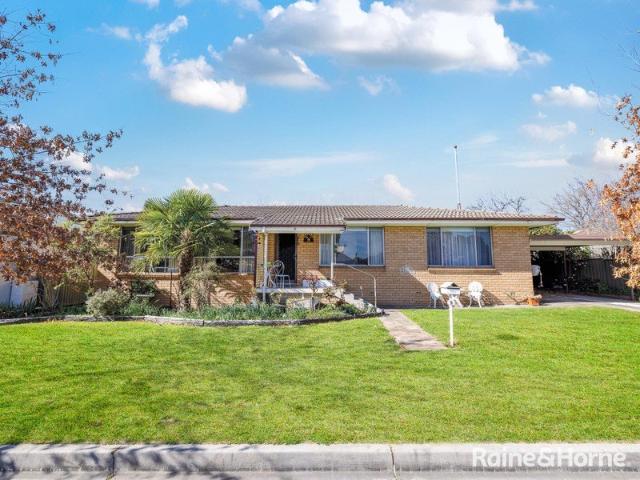
Easy Living in West Bathurst
Watton
· 3 Bedrooms · 1 Bath · House
· Garden · Parking · Equipped kitchen
Watton · 3 Bedrooms · 1 Bath · House · Garden · Parking · Equipped kitchen
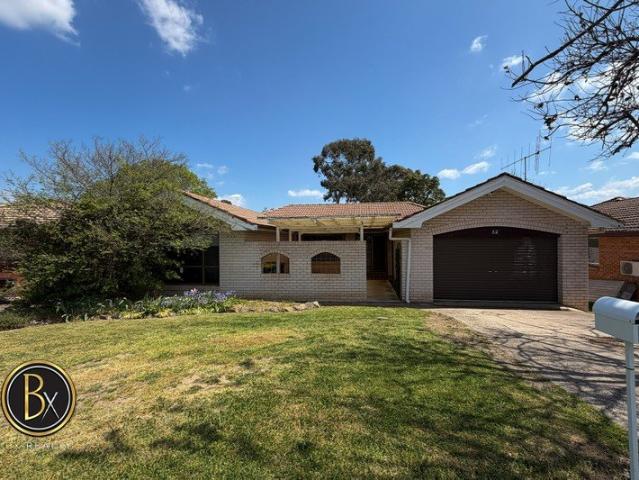
32 Osborne Avenue offers a practical three-bedroom layout with separate living and dining rooms, a generous verandah and a garage. The kitchen includes a pantry, while built-in wardrobes in bedrooms and additional linen storage provide useful space throughout the home. Outside, the property includes a backyard shed. PROPERTY FEATURES: - Three bedrooms, two with built-in wardrobes - Separate living and dining rooms - Kitchen with ample pantry space - Two way bathroom plus a separate toilet located near laundry - Ducted heating throughout, recently replaced and fully serviced approximately six months ago - Generous verandah over looking established back yard - Garage for easy off street parking with convenient access to private entrance - Backyard shed nestled in established yard - Side access to yard - Indicative rental potential of approximately $520$570 per week - Council rates approx. $3027.35 pa PLACES OF NEARBY INTEREST: - Bathurst West Public School: Approx. 2 minute drive - Westp
Request Details
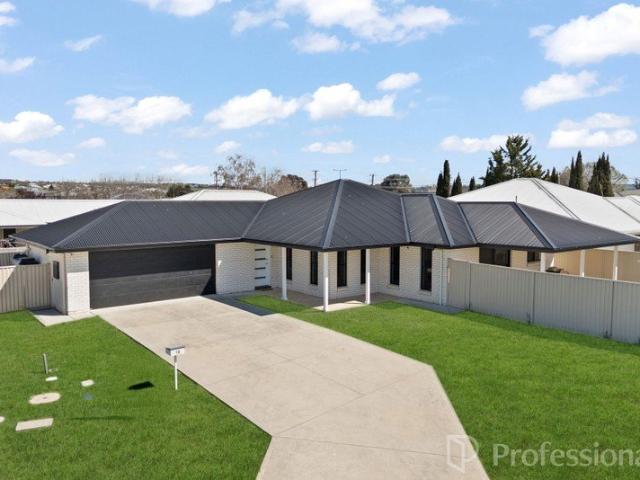
Easy Living Close to the CBD
View photo
Apartment · for sale
Request Details
New
Easy Living Close to the CBD
Watton
· 2 Bedrooms · 1 Bath · Apartment
· Parking · Equipped kitchen
Watton · 2 Bedrooms · 1 Bath · Apartment · Parking · Equipped kitchen
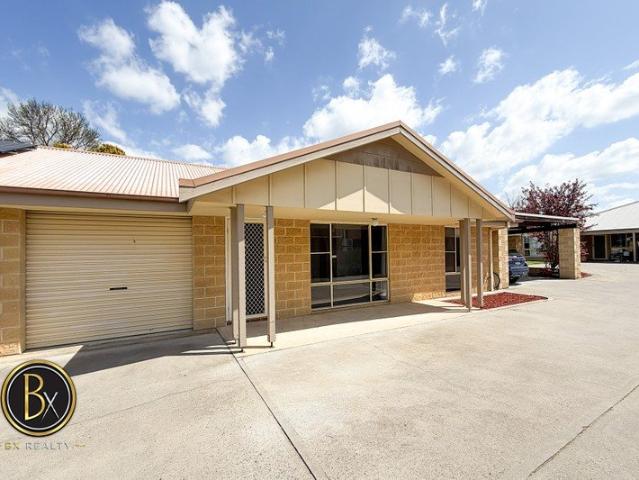
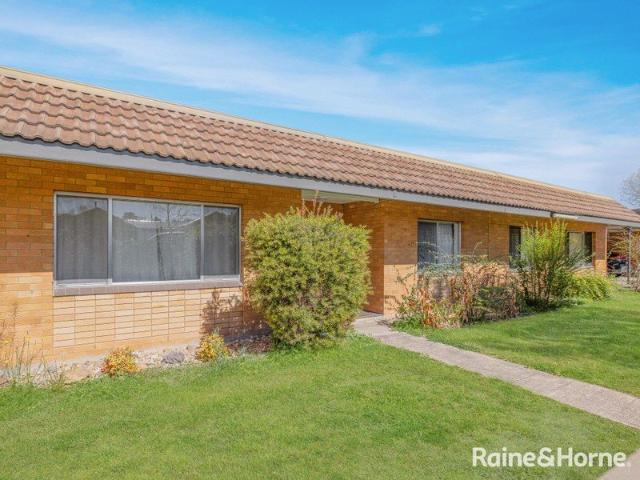
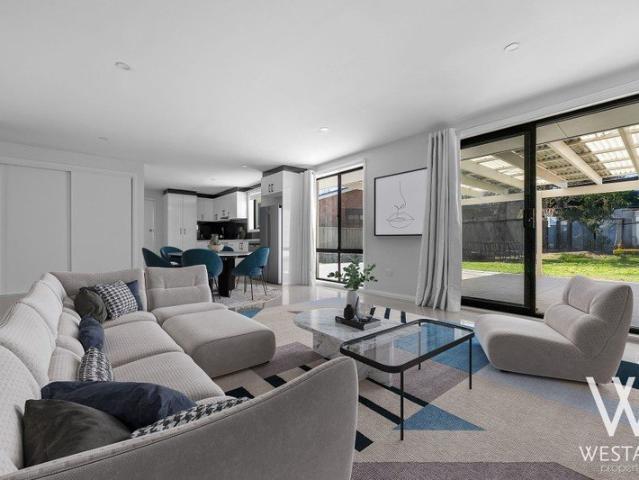
Positioned close to the Bathurst CBD, Unit 3 at 357A Rankin Street offers a practical opportunity for buyers looking to make the move from renting to owning or investors a like. Inside, the unit has two bedrooms, one bathroom and a comfortable living area. A single garage provides easy parking, while the private courtyard offers space to relax or entertain outdoors, complete with a clothesline for everyday convenience and side access to the common area. PROPERTY FEATURES: - Two bedrooms, each with built in robes - Reverse cycle split system - One bathroom - Spacious living area flowing off full sized kitchen - Single garage for easy off street parking - Private courtyard with room for outdoor entertaining - Clothesline in private courtyard - Central location close to the Bathurst CBD - Strata approx. $2,712.00 per year PLACES OF NEARBY INTEREST: - Bathurst CBD - Charles Sturt University, Bathurst campus - St Stanislaus' College - Bathurst Public School - Denison College, Bathurst High
Request Details
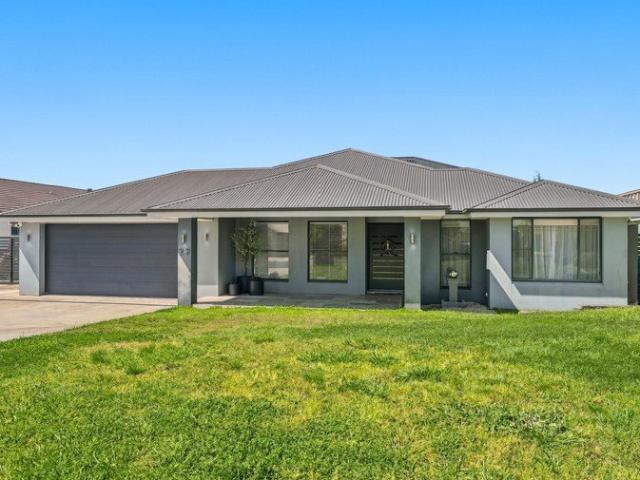
Investment & Development Potential in a Sought After Bathurst Location
View photo
House · for sale
Request Details
New
Investment & Development Potential in a Sought After Bathurst Location
Watton
· 3 Bedrooms · 1 Bath · House
Watton · 3 Bedrooms · 1 Bath · House
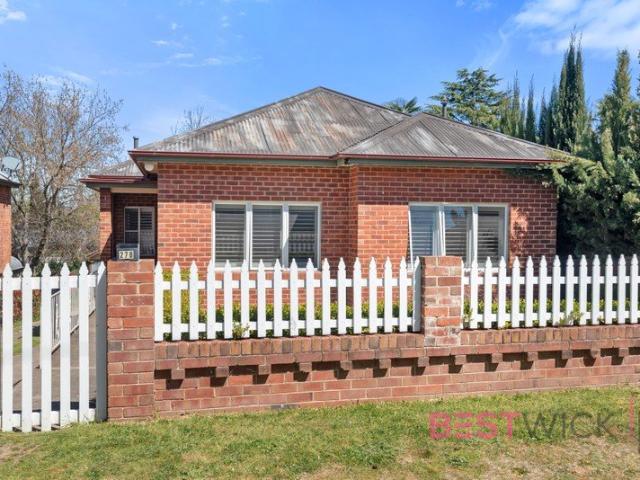
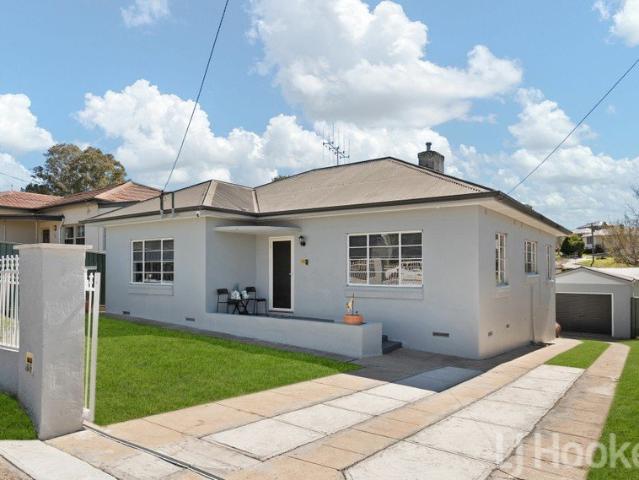
Positioned in a sought-after Bathurst location, 278 Piper Street offers an exciting combination of immediate investment appeal, elevated views and future potential. Set on a generous block with scope to add value over time, the property is currently tenanted and presents an appealing opportunity for investors, developers or buyers looking to secure a well-located property with options for the future. The existing home provides three bedrooms, one bathroom and detached car accommodation, with a practical layout and plenty of potential to update or improve. At the rear, a large entertaining deck takes full advantage of the elevated position and enjoys impressive views across to Mount Panorama, creating a great space to relax or entertain. For those looking longer term, the block may also offer potential for subdivision, subject to council approval. Free SMS the keyword 278piper to 0437 042 859 to receive an instant link to the online property brochure, which includes the Contract of Sale
Request Details
NEAT, TIDY & READY TO MOVE IN!
View photo
House · for sale
Request Details
New
NEAT, TIDY & READY TO MOVE IN!
Watton
· 3 Bedrooms · 1 Bath · House
· Garden · Parking · Equipped kitchen
Watton · 3 Bedrooms · 1 Bath · House · Garden · Parking · Equipped kitchen
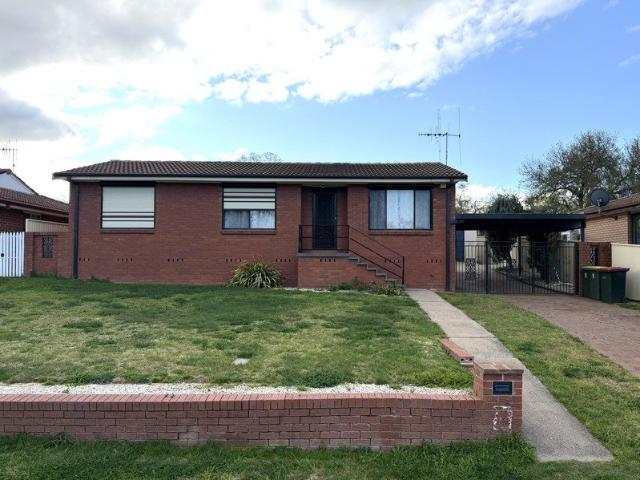
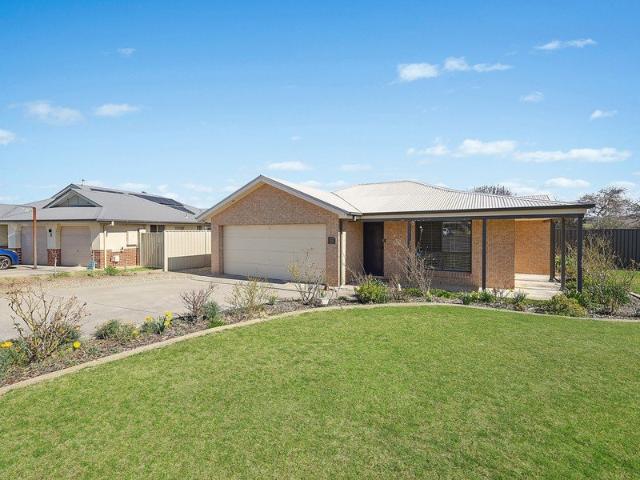
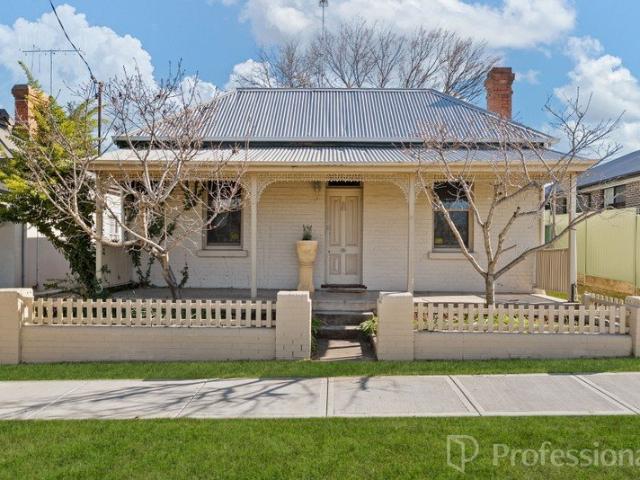
Solid brick home in a family friendly location - 3 good size bedrooms with electric shutters to the street side - Functional kitchen with ample storage, freestanding oven & dishwasher - Light-filled main lounge room with additional rear Queenslander room - Updated bathroom with shower, bath & WC - Reverse cycle heating & cooling - Undercover outdoor entertaining area with BBQ area - Drive thru large carport & single car lock up garage - Good size block with side access to large fully fenced rear yard - Close to shops, parks, schools & public transport Call George to arrange an inspection!
Request Details
LLANARTH HOME WITH SOLAR HEATED POOL & FOUR CAR GARAGING
View photo
House · for sale
Request Details
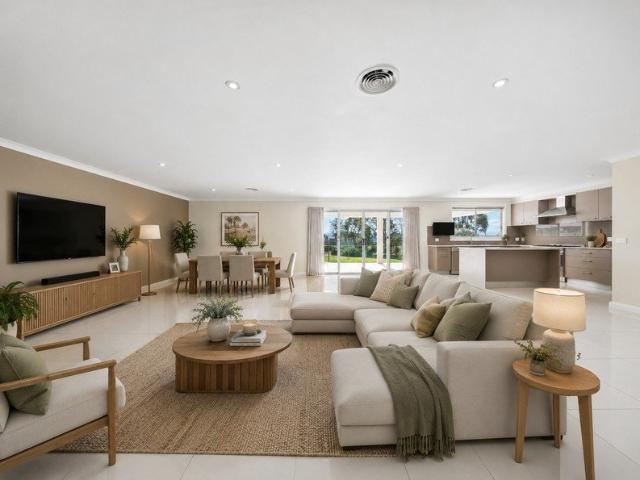
LLANARTH HOME WITH SOLAR HEATED POOL & FOUR CAR GARAGING
Watton
· 4 Bedrooms · 2 Baths · House
· Garden · Parking · Swimming pool · Equipped kitchen
Watton · 4 Bedrooms · 2 Baths · House · Garden · Parking · Swimming pool · Equipped kitchen
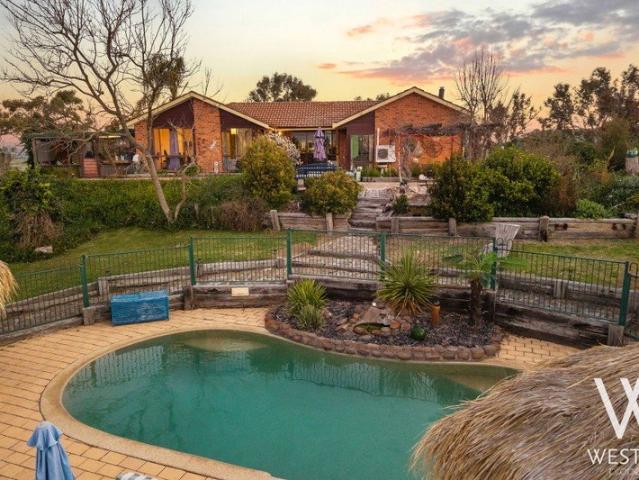
Set in Llanarth, 29 Westbourne Drive offers four bedrooms, two living spaces and an inviting outdoor entertaining area overlooking a solar-heated, chlorinated pool. The spacious open-plan area brings the kitchen, dining and living spaces together, while a second living area provides room to spread out. The kitchen includes a sizeable walk-in pantry, with a study nook positioned nearby. Outside, travertine tiles surround the pool, creating a lovely setting for entertaining. The attached double garage has drive-through access to the yard, where a fully concreted driveway leads to a second double Colourbond garage and carport. PROPERTY FEATURES: - Four bedrooms and two bathrooms - Main bedroom with walk-in robe and ensuite - Built-in wardrobes to the remaining three bedrooms - Two living spaces, including an open-plan kitchen, dining and living area - Kitchen with sizeable walk-in pantry and nearby study nook - Two-way main bathroom with bath and shower - Large laundry with built-in ironi
Request Details
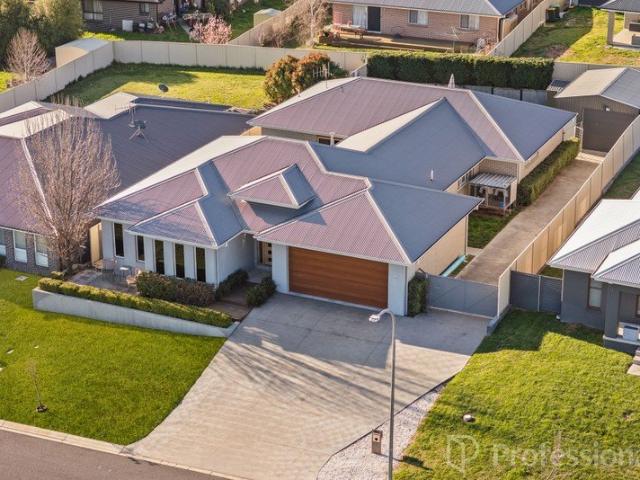
A Landmark CBD Transformation
View photo
House · for sale
Request Details
A Landmark CBD Transformation
Watton
· 5 Bedrooms · 3 Baths · House
· Parking · Fireplace · Equipped kitchen
Watton · 5 Bedrooms · 3 Baths · House · Parking · Fireplace · Equipped kitchen
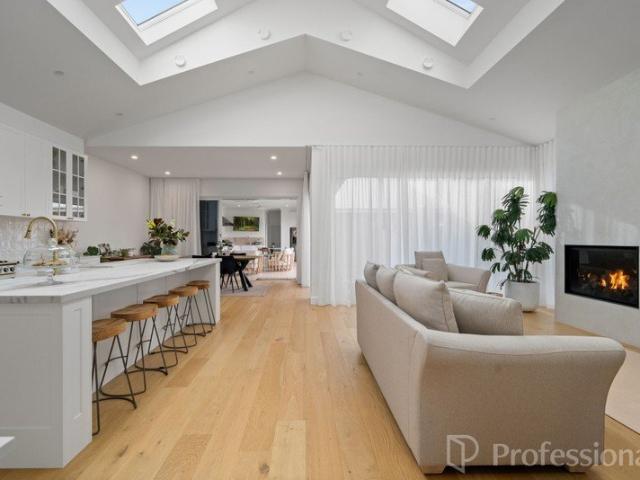
One of the finest renovations in the Bathurst CBD, 211 Rankin Street is a remarkable residence where timeless character meets sophisticated contemporary design. Every detail has been executed to an exceptional standard, with carefully selected finishes creating a home that is both luxurious and effortlessly liveable. Offering five bedrooms, three bathrooms including two ensuites, two living areas and a double garage, the home delivers an impressive combination of space, style and functionality. Beautiful architectural details throughout, with arched doorways and brass finishes adding timeless character and sophistication. At the heart of the home is an exceptional open-plan living area, featuring pitched ceilings, Velux skylights, a gas fireplace and Venetian plaster finishes. The beautifully presented kitchen showcasing premium stone benchtops, a large island, shaker-style cabinetry, Smeg dual-fuel cooker and oven, farmhouse sink, dishwasher and a dedicated butler's pantry. A separate
Request Details
LOW MAINTENANCE LIVING IN THE CBD
View photo
Apartment · for sale
Request Details
LOW MAINTENANCE LIVING IN THE CBD
Watton
· 3 Bedrooms · 1 Bath · Apartment
· Parking · Equipped kitchen
Watton · 3 Bedrooms · 1 Bath · Apartment · Parking · Equipped kitchen
Positioned in a convenient Bathurst location, 5/223 Lambert Street offers an easy-care lifestyle within walking distance to schools, parks and the CBD. Featuring three bedrooms, a generous living area and a practical layout with everything needed for comfortable everyday living. With minimal upkeep and an estimated rental potential of approximately $440 per week, the property presents an appealing opportunity for first-home buyers, downsizers or investors looking for a well-located addition to their portfolio. Features include: • Eat-in kitchen with plenty of storage • Generous living area adjoining the kitchen • Gas heating • Three bedrooms, two with built-in wardrobes • Functional bathroom with shower over bath, toilet and vanity • Internal laundry • Small, low-maintenance courtyard • Single carport • Estimated rental potential of approximately $440 per week • Within walking distance to primary and secondary schools, local parks and the Bathurst CBD
Request Details
Space, Privacy and Lifestyle Designed for Family Living
View photo
House · for sale
Request Details
Space, Privacy and Lifestyle Designed for Family Living
Watton
· 4 Bedrooms · 2 Baths · House
· Equipped kitchen
Watton · 4 Bedrooms · 2 Baths · House · Equipped kitchen
Set within a family-friendly pocket of Kelso, this spacious and thoughtfully designed home offers the ideal combination of room to grow, practical family living and everyday convenience. With Holy Family Primary School approximately 450m away and Trinity Heights Shopping Village just a four-minute drive from home, the location makes school mornings, shopping and daily essentials simple. Inside, the generous proportions and well-considered floorplan immediately stand out. Designed with family life in mind, the home provides multiple living areas and excellent separation, with the bedrooms positioned along a private hallway away from the main living spaces. The oversized master suite offers a peaceful retreat complete with his and hers walk-in robes and a private ensuite, while three additional generous bedrooms, each with built-in robes, provide plenty of space for children, guests or a home office. At the heart of the home is the large open-plan kitchen, living and dining area, creatin
Request Details
A Family Favourite with Space to Grow
View photo
House · for sale
Request Details
A Family Favourite with Space to Grow
Watton
· 4 Bedrooms · 2 Baths · House
· Garden · Equipped kitchen
Watton · 4 Bedrooms · 2 Baths · House · Garden · Equipped kitchen
Offering generous proportions, practical living spaces and an impressive 926sqm block, 6 Willott Close presents an excellent opportunity for families seeking space in one of Eglinton's most popular pockets. The home centres around a spacious kitchen, living and dining area, creating a comfortable hub for everyday family life. A separate secondary living area adds valuable flexibility, whether used as a kids' playroom, second lounge or quiet retreat. Four well-sized bedrooms provide plenty of accommodation, with built-in wardrobes to each and an ensuite to the master bedroom. The main bathroom features both a separate bath and shower, while a separate toilet adds convenience for busy households. The home's outdoor areas are equally well considered. A large enclosed rear yard provides an excellent setting for children, pets and entertaining, with the north-facing alfresco extending the home's living space outdoors. Raised vegetable gardens, a small garden shed and irrigation across both
Request Details
Large 2 bedroom home
View photo
House · for sale
Request Details
Large 2 bedroom home
Watton
· 2 Bedrooms · 2 Baths · House
· Garden · Fireplace · Equipped kitchen
Watton · 2 Bedrooms · 2 Baths · House · Garden · Fireplace · Equipped kitchen
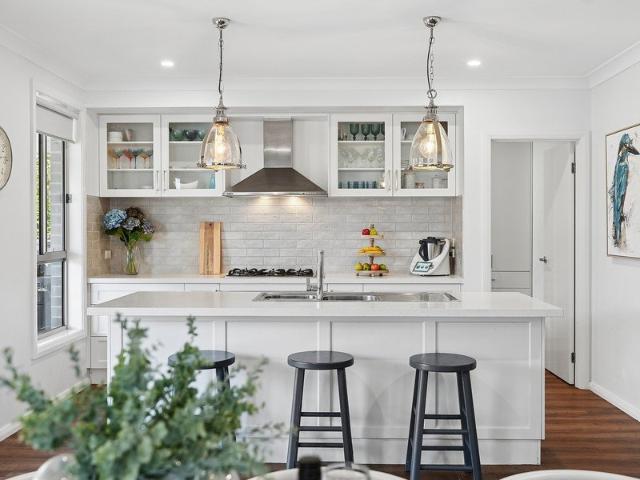
Set on an expansive 904 m2 block in the popular suburb of Eglinton, 73 Loren Street offers a wonderful combination of character, comfort, space and future potential. From the moment you step inside, the home delivers a warm and inviting atmosphere, with abundant natural light, timber floorboards and a spacious open-plan design creating an effortless connection between the kitchen, dining and living areas. A wood fireplace provides a cosy focal point for winter evenings, while split-system heating and cooling ensures year-round comfort. The well-appointed kitchen forms the heart of the home, featuring ample storage, electric cooking, stainless-steel dishwasher and stylish cabinetry. Both bedrooms are generously proportioned, with the main bedroom enjoying a walk-in wardrobe and private ensuite, while the second bedroom includes built-in storage and convenient access to the rear yard. The main bathroom adds a touch of character with its freestanding heritage-style bath, while the oversiz
Request Details
Modern & Low Maintenance Living
View photo
House · for sale
Request Details
Modern & Low Maintenance Living
Watton
· 4 Bedrooms · 2 Baths · House
· Garden · Equipped kitchen
Watton · 4 Bedrooms · 2 Baths · House · Garden · Equipped kitchen
Positioned on a low-maintenance, flat & elevated 472m² block in the popular Windradyne area, 14 Barney Street offers a fantastic combination of modern comfort, generous living spaces and an easy-care lifestyle. Designed with families in mind, the home provides plenty of room to spread out while remaining practical and manageable, making it an appealing option for owner-occupiers, first-home buyers or investors alike. At the heart of the home is an extensive open-plan living area that creates a natural gathering point for the family and flows effortlessly through to the generous covered alfresco. The modern kitchen is well equipped with a gas cooktop, electric oven, dishwasher and walk-in pantry, while ducted heating and cooling ensure year-round comfort. Outside, the private rear yard provides a grassed area for the kids or pets, complemented by a fire pit area with built-in seating perfect for relaxed evenings and entertaining with friends. Free SMS the keyword 14barney to 0437 042 85
Request Details
Modern Family Living in a Quiet Location
View photo
House · for sale
Request Details
Modern Family Living in a Quiet Location
Watton
· 4 Bedrooms · 2 Baths · House
· Garden · Equipped kitchen
Watton · 4 Bedrooms · 2 Baths · House · Garden · Equipped kitchen
Positioned in a peaceful and convenient location, 10 Maxwell Street offers a low-maintenance lifestyle with plenty of space for the growing family. The home features four well-sized bedrooms, highlighted by a spacious main bedroom complete with a walk-in wardrobe and tidy ensuite. The remaining bedrooms are serviced by a large main bathroom featuring both a shower and a bath. At the heart of the home is a modern feature kitchen, boasting quality finishes and stone benchtops, flowing seamlessly into the main living area. Ducted heating and cooling throughout ensures year-round comfort. Outside, the low-maintenance yard provides the perfect space for kids, pets or entertaining without the upkeep of a larger block. Set in a quiet location, you'll also enjoy the convenience of being just a short stroll from Eglinton Public School, local shops and sporting facilities. Key Features: Four generous bedrooms in total, three with built-in wardrobes Spacious master bedroom with walk-in wardrobe a
Request Details
Sophisticated Family Living with Exceptional Scale
View photo
House · for sale
Request Details
Sophisticated Family Living with Exceptional Scale
Watton
· 5 Bedrooms · 3 Baths · House
· Balcony · Equipped kitchen
Watton · 5 Bedrooms · 3 Baths · House · Balcony · Equipped kitchen
An outstanding home in the popular Llanarth Estate, 22 Westbourne Drive combines impressive proportions, quality finishes and a thoughtfully designed floor plan across two levels. Positioned on approximately 1,072m², the home offers four generous bedrooms and a wonderful selection of living and entertaining spaces, providing excellent separation and flexibility for larger or multigenerational families. From the moment you enter, soaring ceilings, statement lighting and glass balustrading create a striking first impression. The spacious open-plan kitchen, family and dining area forms the heart of the home, with a butler's pantry, gas and electric cooking and a Zip boiling and chilled water tap adding to its everyday functionality. Living spaces are plentiful, with separate lounge and rumpus areas downstairs, while upstairs offers an additional living room and sitting area opening onto the balcony. This thoughtful separation allows everyone to enjoy their own space while still providing
Request Details
Private & Modern 2 Bedroom Home in Convenient Location
View photo
House · for sale
Request Details
Updated
Private & Modern 2 Bedroom Home in Convenient Location
Watton
· 2 Bedrooms · 1 Bath · House
· Parking · Air conditioning · Equipped kitchen
Watton · 2 Bedrooms · 1 Bath · House · Parking · Air conditioning · Equipped kitchen
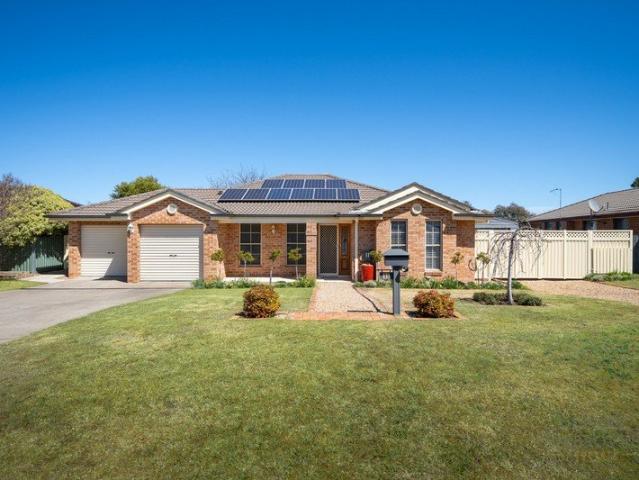
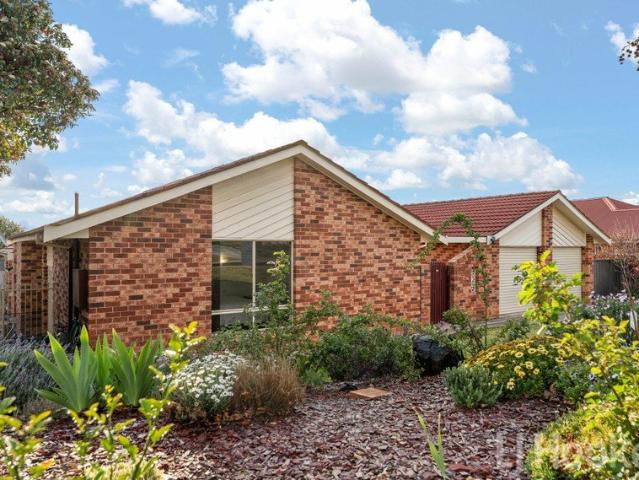
Privately tucked away in a peaceful setting, this beautifully presented two-bedroom home offers modern comfort, quality finishes and effortless low-maintenance living. Two spacious bedrooms, both with built-in wardrobes Stylish kitchen with excellent bench space and central island Split-system reverse-cycle air conditioning plus gas points Private paved courtyard and separate undercover pergola Solar panels for added energy efficiency Second toilet Double garage with secure parking and additional storage Rental appraisal of approximately $560$600 per week Perfect for downsizers, first-home buyers or investors, this well-designed home combines practicality with a relaxed lifestyle. Disclaimer: Bowyer & Livermore, in conjunction with the owner and independent sources, present this information to the best of their ability. Some images may contain AI. Accuracy is not guaranteed, and all interested parties are encouraged to conduct their own inquiries
Request Details
CENTRAL, COMFORTABLE & CONVENIENT
View photo
House · for sale
Request Details
CENTRAL, COMFORTABLE & CONVENIENT
Watton
· 3 Bedrooms · 1 Bath · House
· Garden · Parking · Equipped kitchen
Watton · 3 Bedrooms · 1 Bath · House · Garden · Parking · Equipped kitchen
Positioned within easy walking distance to the Bathurst CBD and Macquarie River, 9 Henry Street offers a comfortable three-bedroom home on an easy-care 421sqm block. With a light-filled living and meals area, well-equipped kitchen and a tidy enclosed backyard, the property provides a practical layout suited to first-home buyers, downsizers or investors. Complete with both a carport and separate garage, this is a great opportunity to secure an established home in a convenient central location. Features include: • Well-equipped kitchen with ample cupboard and bench space, dishwasher and adjoining meals area • Light-filled living and meals area with split-system heating and cooling • Three bedrooms, with built-in wardrobe to the master bedroom • Family bathroom with separate bath, shower and vanity • Separate WC • Internal laundry with external access • Single carport plus separate single garage turned entertaining space • Fully enclosed, easy-care backyard with established garden beds •
Request Details
Immaculate Family Living with Exceptional Extras
View photo
House · for sale
Request Details
Immaculate Family Living with Exceptional Extras
Watton
· 4 Bedrooms · 2 Baths · House
Watton · 4 Bedrooms · 2 Baths · House
Welcome to 11 Willow Drive, Kelso, an immaculately maintained family home nestled within the highly sought-after Trinity Heights Estate. Showcasing generous proportions, exceptional entertaining, outstanding vehicle accommodation and beautiful views out to Mount Panorama, this is a property that combines comfortable family living with space, practicality and an enviable location. Set on a well-utilised 961sqm block in a peaceful, established and family-friendly neighbourhood, this beautifully presented home offers plenty of room for the whole family, complemented by a versatile workshop and excellent space for vehicles, hobbies and all the extras. Features include: Four generously proportioned bedrooms, all offering excellent space, with a walk-in wardrobe and ensuite to the master and built-in wardrobes to the remaining three bedrooms Two separate living areas providing flexibility for families, whether you're relaxing, entertaining or simply enjoying a little extra room Well-appointe
Request Details
EXTENSIVELY RENOVATED. MASSIVE SHED. MUST BE SOLD
View photo
House · for sale
Request Details
EXTENSIVELY RENOVATED. MASSIVE SHED. MUST BE SOLD
Watton
· 4 Bedrooms · 2 Baths · House
· Parking · Patio · Equipped kitchen
Watton · 4 Bedrooms · 2 Baths · House · Parking · Patio · Equipped kitchen
Four bedrooms, extensively renovated & complete with a massive shed, excellent access & additional covered parking, 50 Gilmour Street represents smart buying at its best. The home has undergone a significant transformation, creating an extended & highly functional floorplan with quality finishes throughout. At its heart is the spacious open-plan kitchen, dining & living area, providing a comfortable central space for everyday living & entertaining. Comprising of four bedrooms with wardrobe storage, including a main bedroom complete with its own ensuite, walk-in wardrobe & separate external access through a sliding door. Both bathrooms have been completed to an impressive standard, while the broader renovation gives the home a fresh, cohesive & immediately comfortable feel. Outside, the property continues to deliver. A covered front patio provides a private place to sit & unwind, complemented by the substantial brick & panelled front fence. Excellent access leads through to the massive
Request Details
The Valley 146 acres, 12 kilometres to Orange
View photo
Terraced House · for sale
Request Details
The Valley 146 acres, 12 kilometres to Orange
Watton
· Terraced House
Watton · Terraced House
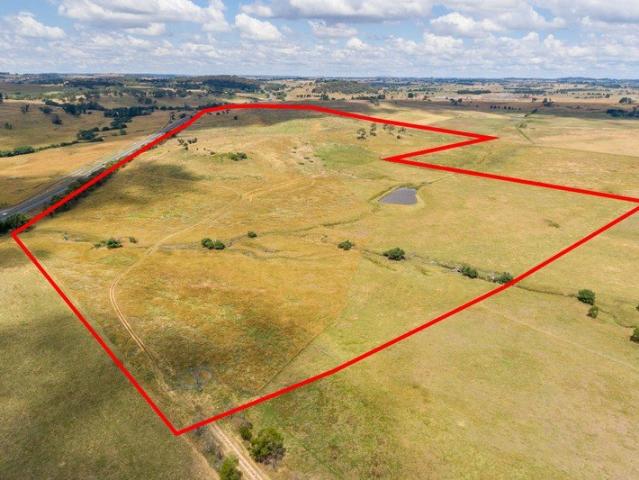
The Valley is a picturesque 146 acre parcel of land on the eastern outskirts of Orange. Lucknow village is literally at your front gate, enjoy easy access to the recently renovated Lucknow Tavern or Larder & Home cafe. Fenced into 4 main paddocks, the country features basalt soil with some excellent, sheltered building sites and the postcard perfect views back towards Mt Canobolas. Water is secure with a seasonal creek running through the property as well as a bore already in place, further bolstered by 3 dams. Established pastures make this the ideal grazing block whilst you design and build your dream home. Offered for sale in conjunction with Brian Cullinane 0418 637 338 & Jim Oates 0427 624 755
Request Details
Multiple House & Land Packages Windradyne Starting at $859,000
View photo
Terraced House · for sale
Request Details
Multiple House & Land Packages Windradyne Starting at $859,000
Watton
· 4 Bedrooms · 2 Baths · Terraced House
Watton · 4 Bedrooms · 2 Baths · Terraced House
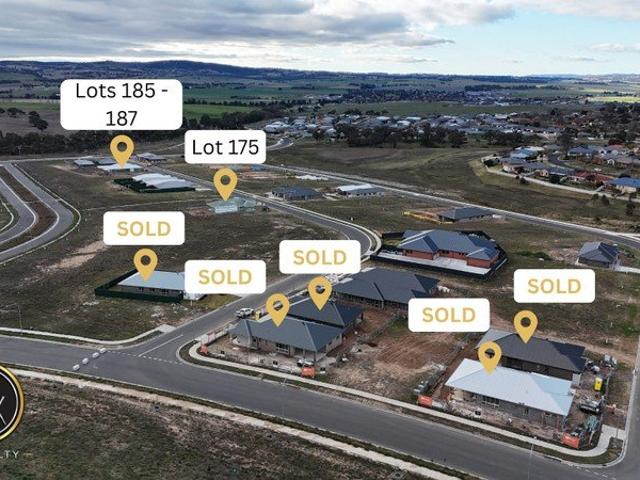
An exciting opportunity to secure a brand-new house and land package in Windradyne. With homes currently under construction there is a selection of lots, block sizes and home designs available, these packages offer spacious four-bedroom homes with two bathrooms and double-car accommodation. With 4 Keightley Ave, Windradyne starting at $859,000, contact BX Realty for further information, including floorplans, inclusions and availability. Available House & Land Packages include: Lot 175 17 Keightley Ave, Windradyne 604m² lot | 234m² home 4 Bed | 2 Bath | 2 Car $939,000 Lot 185 37 Keightley Ave, Windradyne 637m² lot | 238m² home 4 Bed | 2 Bath | 2 Car $939,000 Lot 186 39 Keightley Ave, Windradyne 637m² lot | 237m² home 4 Bed | 2 Bath | 2 Car $939,000 Lot 187 41 Keightley Ave, Windradyne 637m² lot | 238m² home 4 Bed | 2 Bath | 2 Car $939,000 Disclaimer: All information contained herein is obtained from property owners or third-party sources which we believe are reliable. We have no reason
Request Details
Flexible E2 Zoned Opportunity in Prime Piper Street Location STCA
View photo
House · for sale
Request Details
Flexible E2 Zoned Opportunity in Prime Piper Street Location STCA
Watton
· 4 Bedrooms · 1 Bath · House
· Equipped kitchen
Watton · 4 Bedrooms · 1 Bath · House · Equipped kitchen
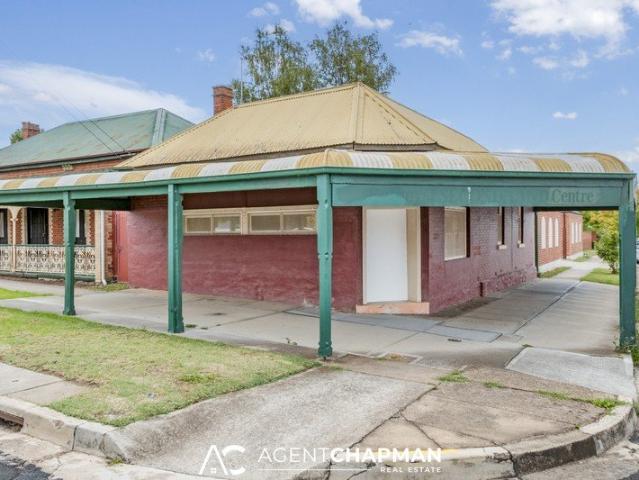
Positioned on the fringe of Bathurst's CBD precinct, 73 Piper Street presents a rare opportunity to secure a centrally located property within the E2 Commercial Centre zoning. Offering flexibility for residential living, professional rooms, consulting space or commercial use (STCA Subject to Council Approval), this is a strategic acquisition for investors, owner occupiers or business operators seeking exposure in a tightly held central setting. Currently configured as a spacious four-bedroom residence with multiple living and work zones, the layout provides versatility to adapt to a range of future uses. Whether retained as a residence, converted for business purposes, or utilised as a mixed-use opportunity (STCA), the options here are significant. Access via Bentinck St Property Features: E2 Commercial Centre zoning allowing residential or commercial potential (STCA) Four generously sized bedrooms Large central living area Kitchen and dining space Separate study ideal for home office
Request Details
Kelso Living with Secondary Dwelling Potential STCA
View photo
House · for sale
Request Details
Kelso Living with Secondary Dwelling Potential STCA
Watton
· 3 Bedrooms · 2 Baths · House
· Garden · Swimming pool · Equipped kitchen
Watton · 3 Bedrooms · 2 Baths · House · Garden · Swimming pool · Equipped kitchen
Positioned in a quiet, family-friendly pocket of Kelso, this three-bedroom, two-bathroom home offers a well-designed layout, generous outdoor space and exciting potential for a secondary dwelling (STCA). With two separate living areas, a central open-plan kitchen and dining zone, and seamless connection to the outdoor entertaining area, the home provides plenty of space for comfortable everyday living. The fully fenced backyard offers established gardens, an in-ground swimming pool or further granny-flat potential for buyers looking to make the most of the property (STCA). Property Features: Opportunity for a secondary dwelling e.g. granny flat (STCA) Master bedroom with walk-in robe, ensuite and French doors opening to a private courtyard Carpeted formal lounge room Open-plan kitchen, dining and living area positioned at the heart of the home Kitchen featuring timber benchtops, gas cooktop and generous pantry storage Two additional bedrooms with built-in robes and dual roller blinds M
Request Details
Kelso Home on 1,012m² with Dual Occupancy Potential STCA
View photo
House · for sale
Request Details
Kelso Home on 1,012m² with Dual Occupancy Potential STCA
Watton
· 4 Bedrooms · 1 Bath · House
· Garden · Fireplace · Parking · Equipped kitchen
Watton · 4 Bedrooms · 1 Bath · House · Garden · Fireplace · Parking · Equipped kitchen
Set on a generous 1,012m² block in an established Kelso cul-de-sac, 2 Diamond Close offers a practical four-bedroom home with excellent vehicle access, substantial shedding and plenty of space both inside and out. Freshly painted and well presented, the home features an easy-flowing layout with a spacious central living room, separate dining area and functional kitchen equipped with a gas cooktop and dishwasher. Outside is where this property really adds another dimension. Offering garaging for up to five vehicles, the single garage attached to the home provides an automatic roller door and drive-through access to the rear yard. At the back of the property, a substantial four-car garage has its own separate off-street access and is fitted with a wood fireplace, making it an ideal space for a workshop, additional storage or those needing plenty of room for vehicles and equipment. PROPERTY FEATURES: Generous 1,012m² block with Dual Occupancy Potential (STCA) Four-bedroom home Freshly pai
Request Details
An Estate of Grand Proportions
View photo
House · for sale
Request Details
Updated
An Estate of Grand Proportions
Watton
· 7 Bedrooms · 5 Baths · House
· Terrace · Equipped kitchen
Watton · 7 Bedrooms · 5 Baths · House · Terrace · Equipped kitchen
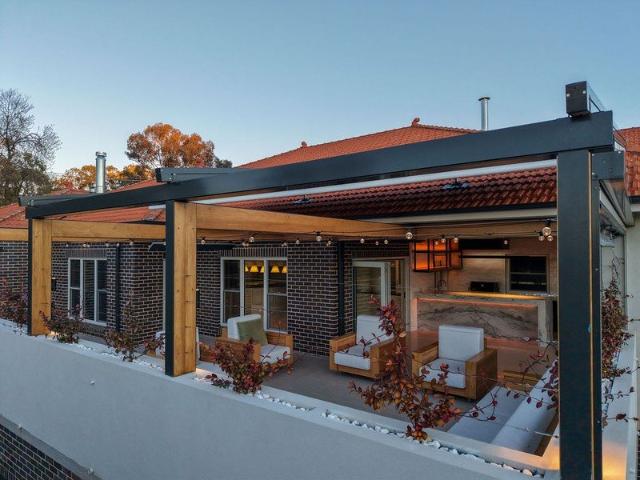
Set behind lush, landscaped grounds spanning 1,861m², this remarkable residence unfolds across multiple levels in a masterful interplay of grand interior volumes and sun-drenched outdoor entertaining a home conceived for a lifestyle of effortless, uncompromising luxury. At its heart, a statement marble kitchen with integrated dining commands the main living wing a showpiece of design and craftsmanship, flanked by expansive formal and informal living zones that flow, uninterrupted, onto a sprawling north-facing terrace. Here, an all-weather retractable roof, automated weatherproof blinds, a fully appointed wet bar, set the stage for entertaining on the grandest scale all wrapped in the immersive sound of the home Sonos system. Accommodation is as generous as it is refined: two luxurious master suites, including a sumptuous primary retreat, are joined by additional bedrooms, private terraces, and abundant storage throughout. Every element has been meticulously considered from whole-home
Request Details
Renovated Double Brick in a Convenient Setting
View photo
House · for sale
Request Details
Renovated Double Brick in a Convenient Setting
Watton
· 3 Bedrooms · 1 Bath · House
· Garden · Parking · Equipped kitchen
Watton · 3 Bedrooms · 1 Bath · House · Garden · Parking · Equipped kitchen
49 Commonwealth Street presents a fantastic opportunity for buyers looking for a home that is move-in ready. Thoughtfully refreshed, this double brick home combines comfortable interiors with a practical layout and a generous backyard. The home features three bedrooms, a central bathroom and a comfortable living area, with renovations providing a fresh feel throughout. The kitchen is well positioned within the home and offers a practical space for everyday living. The backyard is a standout, offering a usable outdoor space and lock up garage. Positioned in West Bathurst with convenient access to local schools, shops, the Hospital and the Bathurst CBD, this is a home that makes everyday living easy. Contact Mark or Ella to book your inspection today! Property features include: - Three well-proportioned bedrooms - Renovated interiors - Well positioned kitchen with ample storage and bench space - Comfortable living area - Central bathroom - Separate laundry with additional toilet - Side a
Request Details
OWN A PIECE OF MOUNT PANORAMA
View photo
House · for sale
Request Details
OWN A PIECE OF MOUNT PANORAMA
Watton
· 6 Bedrooms · 4 Baths · House
Watton · 6 Bedrooms · 4 Baths · House
There are properties near Mount Panorama. Then there is 402 Conrod Straight. Positioned on one of the most famous motor racing circuits in the world, this remarkable property offers the extraordinary opportunity to call Mount Panorama home. For motorsport fans, addresses simply do not come much more iconic. When the Bathurst 1000 comes to town and Mount Panorama transforms into the centre of Australian motorsport, you won't need tickets, a hotel room or a long trip to the circuit. Simply walk up your own driveway to your reserved private viewing area near Forrest's Elbow and watch the action unfold. Yet away from race week, the property feels remarkably peaceful. Set back from the circuit amongst established gardens, birdlife and native fauna, it delivers privacy, space and impressive views while remaining just approximately five minutes from the Bathurst CBD. Adding another dimension is the inclusion of two separate residences, creating outstanding flexibility for extended family, gue
Request Details
CHARMING COTTAGE WITH TIMELESS APPEAL
View photo
House · for sale
Request Details
CHARMING COTTAGE WITH TIMELESS APPEAL
Watton
· 3 Bedrooms · 1 Bath · House
· Garden · Parking
Watton · 3 Bedrooms · 1 Bath · House · Garden · Parking
Full of character and timeless charm, 32 Rocket Street presents an appealing opportunity to secure a comfortable three-bedroom home in a convenient location on the edge of the Bathurst town centre. Set on a generous 490.3sqm block, the home offers a wonderful combination of traditional appeal and everyday practicality. From its character-filled interiors to its comfortable living spaces, there is plenty here to appreciate while also offering scope to add your own personal touches over time. The home features three bedrooms, a well-appointed bathroom and inviting living areas, providing an ideal foundation for first-home buyers, downsizers, investors or those looking for a centrally positioned property with plenty of potential. Outside, the off street parking and side access add further convenience while the 490.3sqm parcel is a manageable yet generous backyard, offering space for children, pets, entertaining or simply enjoying the outdoors. Perfectly positioned within close proximity t
Request Details
Bigger Lot | Battleaxe Home
View photo
House · for sale
Request Details
Bigger Lot | Battleaxe Home
Watton
· 4 Bedrooms · 2 Baths · House
· Parking · Equipped kitchen
Watton · 4 Bedrooms · 2 Baths · House · Parking · Equipped kitchen
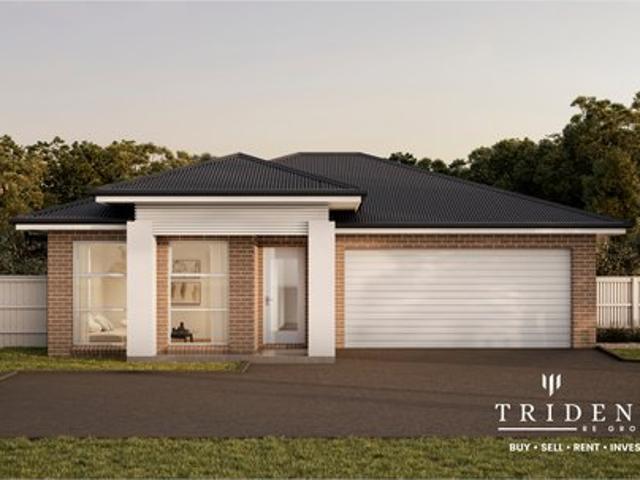
Trident RE Group presents - This beautiful opportunity located just 5 kilometres northeast of the Bathurst CBD, Kelso is one of the region's fastest-growing family-friendly suburbs. With modern residential developments, stunning views of Mount Panorama, and convenient access to local shops and services, Kelso offers an ideal lifestyle for growing families. Bed 4 • Bath 2 • Car Garage 2 An award-winning design with effortless family living, creating spaces to connect, relax and thrive. A private master suite offers a peaceful retreat, while three additional bedrooms are thoughtfully zoned around a dedicated kids' lounge, giving growing families their own space to play, study and unwind. At the heart of the home, a light-filled kitchen, living and dining area brings everyone together. Seamless flow to the alfresco creates the perfect setting for entertaining, quiet evenings or weekend gatherings. Smart, stylish and beautifully balanced, The plan is designed to enhance every stage of fami
Request Details
Where Comfort, Space and Lifestyle Come Together
View photo
House · for sale
Request Details
Where Comfort, Space and Lifestyle Come Together
Watton
· 6 Bedrooms · 3 Baths · House
· Equipped kitchen
Watton · 6 Bedrooms · 3 Baths · House · Equipped kitchen
Designed for growing families and effortless entertaining, this beautifully presented home offers generous proportions, multiple living spaces, and a peaceful lifestyle in one of the Bathurst's most sought-after locations. Step inside and discover a spacious open-plan kitchen, living, and dining area that forms the heart of the home. Bathed in natural light thanks to its desirable north-facing rear aspect, this inviting space is perfect for everyday living and bringing family and friends together. For added flexibility, a separate second living area complete with plantation shutters provides the ideal retreat for movie nights, a children's playroom, home office or a quiet place to unwind. The spacious master suite offers a private sanctuary with a walk-in robe and ensuite, while four additional bedrooms, all with built-in wardrobes, ensure there's room for everyone. A thoughtfully positioned bedroom and nearby bathroom create the perfect setup for guests, teenagers, or extended family,
Request Details
Executive Family Living of Grand Proportions
View photo
House · for sale
Request Details
Executive Family Living of Grand Proportions
Watton
· 4 Bedrooms · 2 Baths · House
· Equipped kitchen
Watton · 4 Bedrooms · 2 Baths · House · Equipped kitchen
Positioned in the ever-popular Marsden Estate on a 884m2 parcel of land, this impressive executive residence delivers an exceptional level of space, style and functionality. Built by a respected local builder, every element has been thoughtfully considered and carefully planned to create a home that is as practical as it is impressive. From the moment you step inside, the home's grand proportions are immediately apparent. Generous living spaces provide plenty of room for the whole family, with a stunning open-plan living and dining area forming the heart of the home. A dedicated home office and separate media room provide additional spaces to work, relax or entertain, while four well-appointed bedrooms offer comfortable accommodation. At the centre of the home is a designer kitchen, beautifully appointed for both everyday family life and entertaining. A cleverly concealed butler's pantry keeps preparation and storage tucked neatly away, while the kitchen connects effortlessly with the
Request Details

Get email alerts

Don't miss out: be the first to know about new properties

The alert was correctly created

On subscribing you accept the conditions of use and the privacy policy
Alert
Receive new ads in your inbox
Save this search
Receive alerts for new listings

We'll send you an email when we have new properties for: "Properties for sale in Watton"

The alert was correctly created

Byng
Guyong
Get email alerts and be the first to see new listings
Required field
On subscribing I accept the terms of the privacy policy
Perfect! You'll soon start receiving new listings via email
Alert
Receive an email when we have new ads for Properties for sale in Watton
Save this search
Receive notifications when new entries are published.