213 properties for sale in Watton

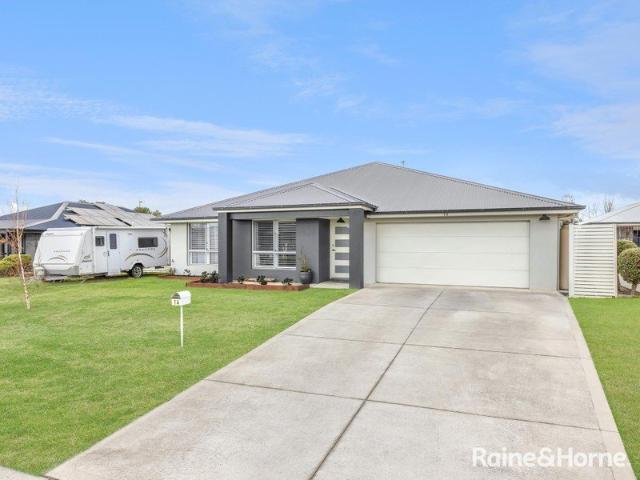
Modern Comfort, Completely Renovated
View photo
House · for sale
Request Details
Modern Comfort, Completely Renovated
Watton
· 3 Bedrooms · 2 Baths · House
· Garden · Air conditioning · Parking · Equipped kitchen
Watton · 3 Bedrooms · 2 Baths · House · Garden · Air conditioning · Parking · Equipped kitchen
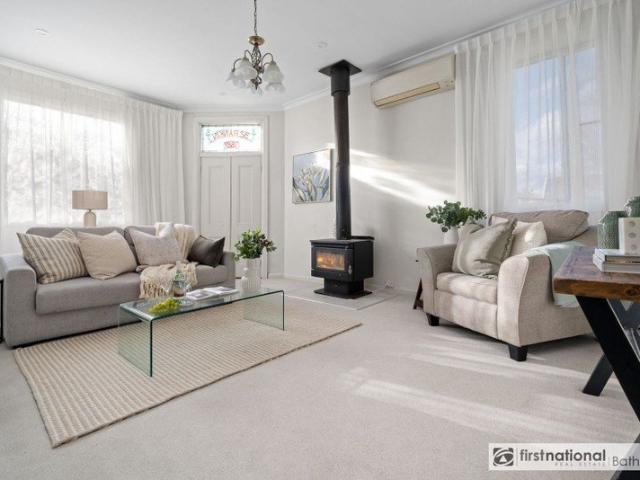
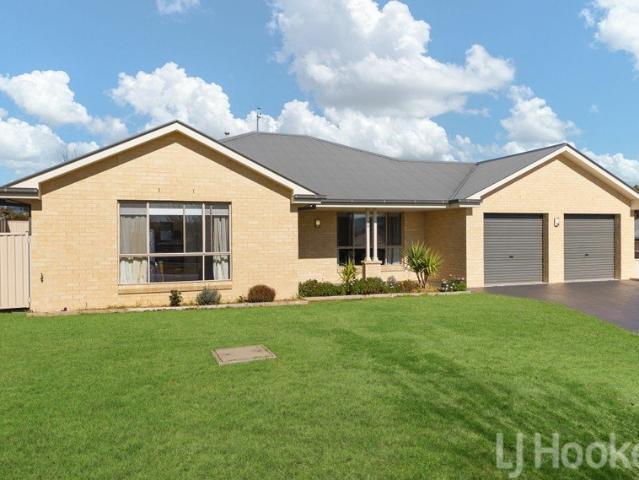
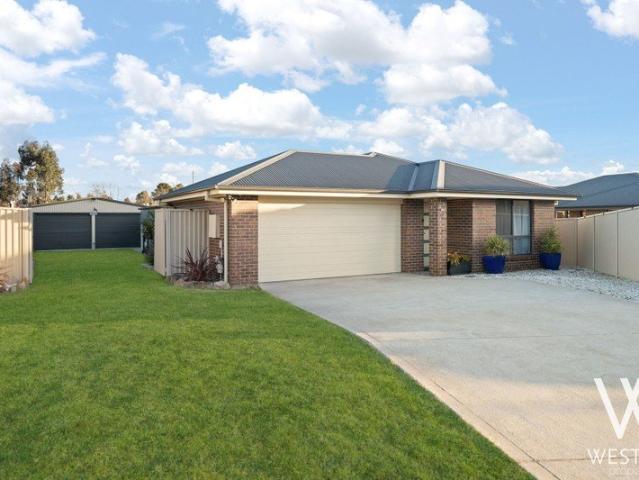
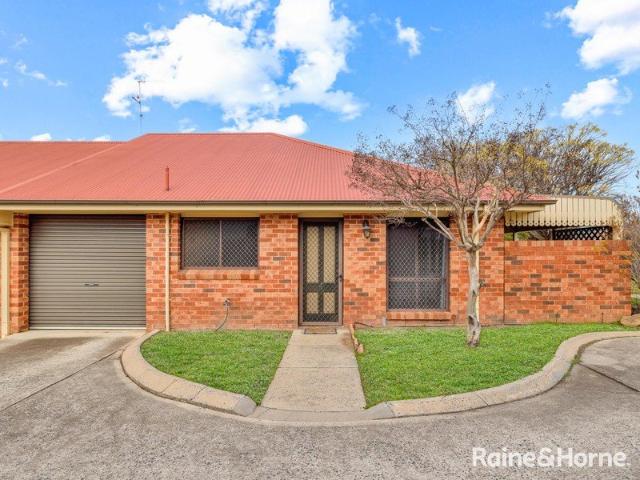
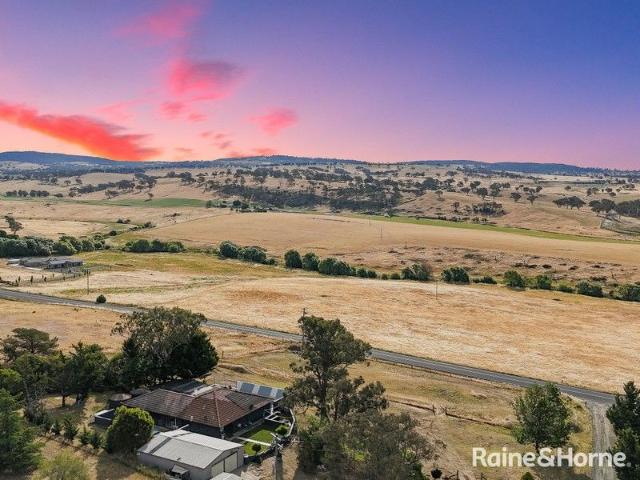
Renovated from top to toe and ready for you to simply move in, 257 Peel Street delivers the perfect combination of modern comfort, quality finishes and outstanding convenience. With nothing left to do, this beautifully transformed home is ideal for first home buyers, downsizers and investors alike. Features include: • Fully renovated throughout with nothing left to do • Three generous bedrooms, all with built-in wardrobes and ceiling fans • Two stylish bathrooms with floor-to-ceiling tiling, including a main bathroom with bathtub • Open plan living and dining flowing seamlessly to the outdoor entertaining area • Modern kitchen with 40mm stone benchtops, breakfast bar, gas cooktop and electric oven • Split system air conditioning servicing the living, dining and kitchen • Gas bayonet for additional heating • Full side access with brand new concrete driveway and double gates • Secure, low-maintenance yard • Single garage with automatic roller door • Large covered outdoor entertaining are
Request Details
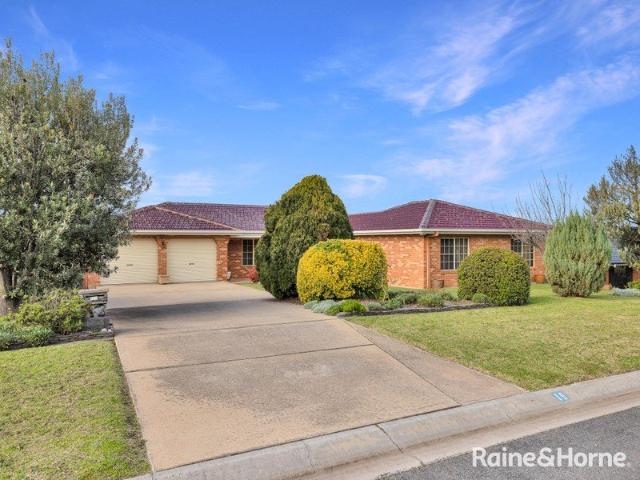
HIGH YIELD INVESTMENT OPPORTUNITY IN PRIME LOCATION
View photo
Townhouse · for sale
Request Details
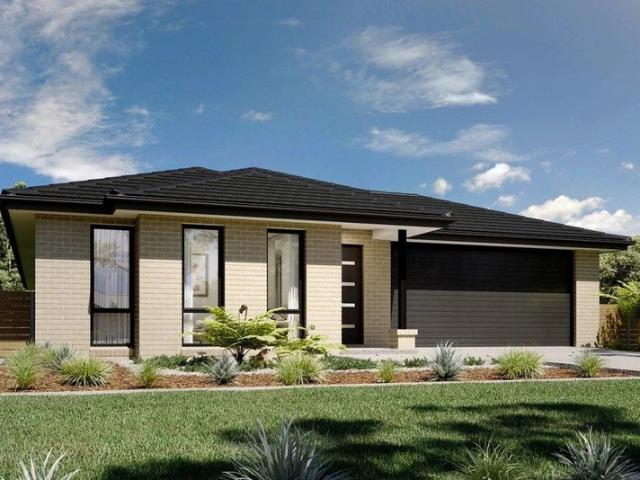
HIGH YIELD INVESTMENT OPPORTUNITY IN PRIME LOCATION
Watton
· 171 · Townhouse
· Equipped kitchen
Watton · 171 · Townhouse · Equipped kitchen
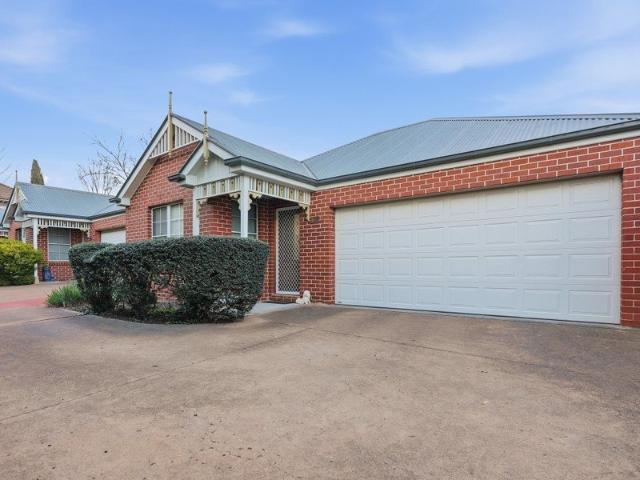
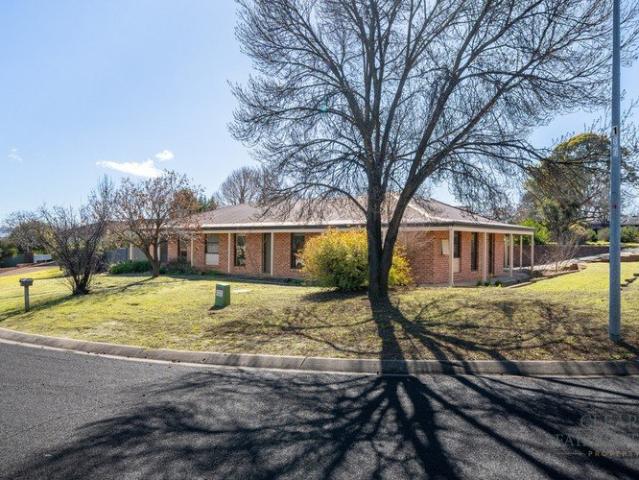
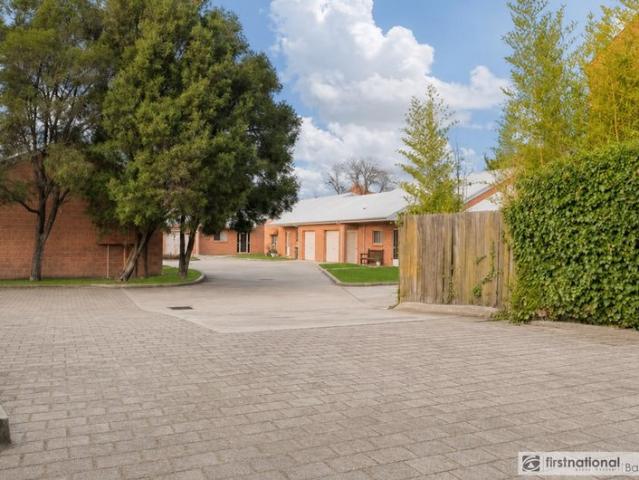
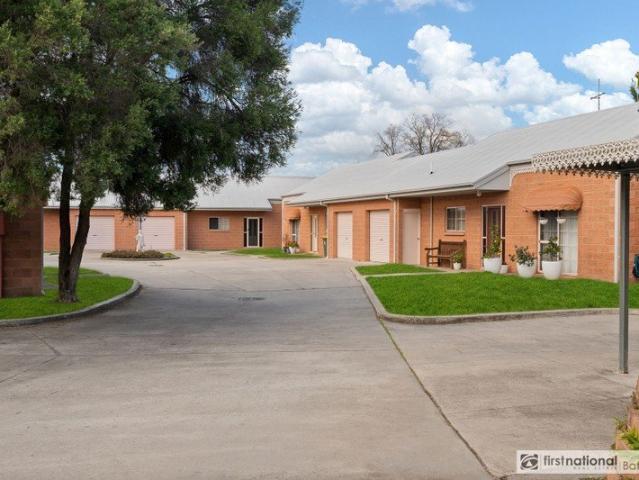
Positioned just minutes from Charles Sturt University and Bathurst CBD, 194 Browning Street presents a rare opportunity to secure a high-performing investment property with exceptional returns. Comprising 14 fully furnished rooms plus a self-contained unit, this property is purpose-built for student accommodation and offers a strong rental yield with room for future growth. Features include but are not limited to: • 14 fully furnished bedrooms, each equipped with bed, desk, TV, refrigerator, and wardrobe • Self-contained one-bedroom unit with private kitchen, bathroom, and living area • Shared commercial-grade kitchen with timed cooktops to ensure safety • Spacious communal living, dining, and alfresco areas fostering a vibrant community atmosphere • Separate electricity meters for each room, allowing tenants to manage their own usage • Coin-operated laundry facilities for tenant convenience • 6.6kW solar system (approx.) reducing operational costs • Security system with cameras coveri
Request Details
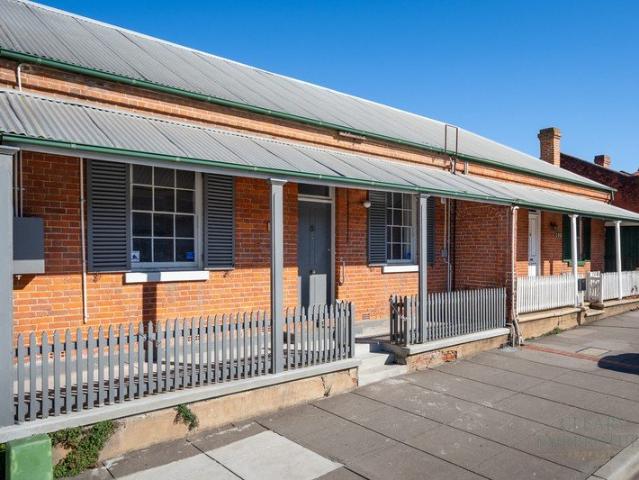
Classic Charm with Endless Potential
View photo
House · for sale
Request Details
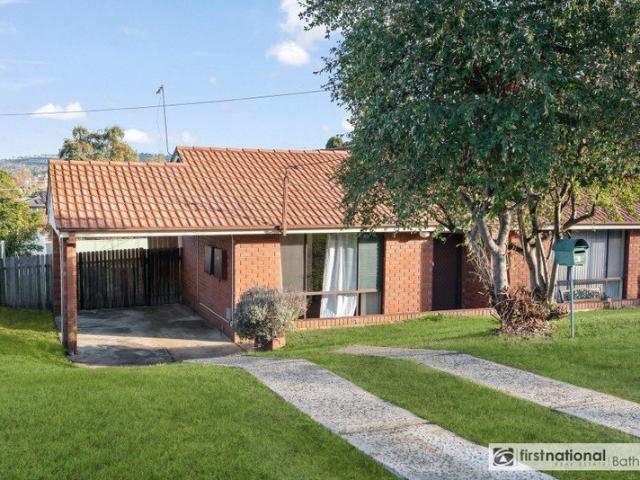
Classic Charm with Endless Potential
Watton
· 3 Bedrooms · 1 Bath · House
· Equipped kitchen
Watton · 3 Bedrooms · 1 Bath · House · Equipped kitchen
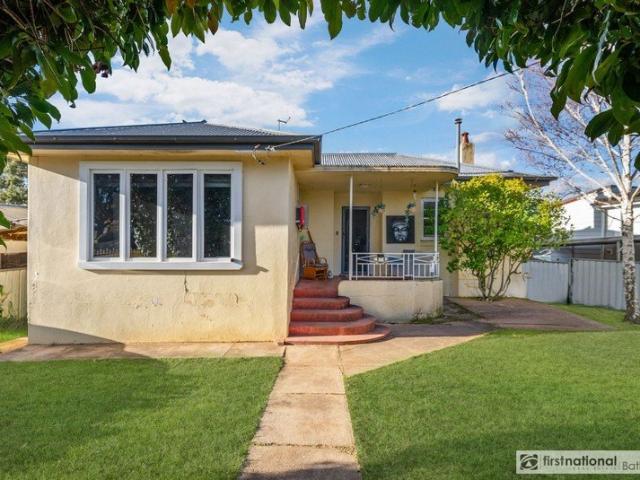
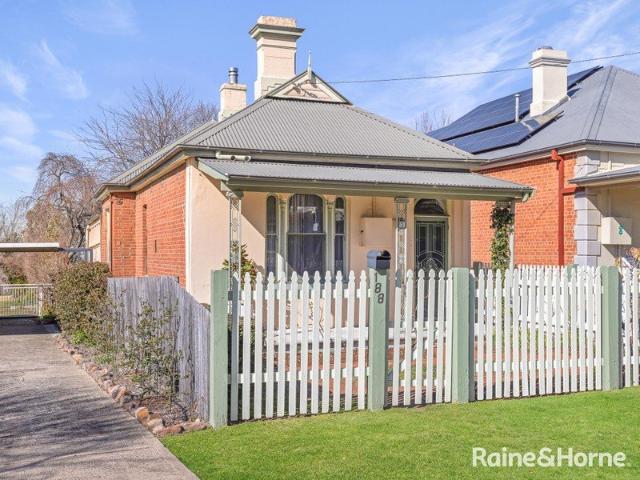
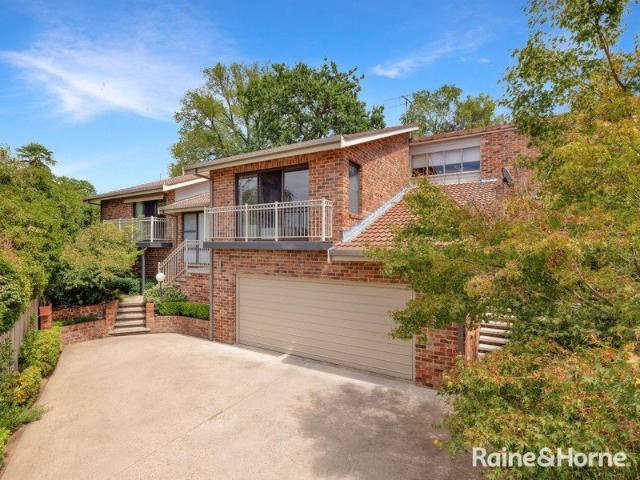
Set on a generous 878m² level block in a sought-after Bathurst location, this charming 1920s home presents an exceptional opportunity for families, investors or those looking to add value. Rich in character and brimming with potential, it offers the perfect balance of timeless appeal and future possibilities. From the moment you arrive, the home's classic façade showcases the charm of its era, with a welcoming front porch, traditional sash windows and an attractive pitched roof creating an inviting first impression. Inside, period features including soaring ceilings, ornate cornices and polished timber floorboards blend seamlessly with comfortable everyday living. Multiple spacious living areas provide plenty of room for the family to relax, entertain and enjoy. The well-appointed kitchen offers ample storage, modern appliances and a light-filled breakfast nook, while the adjoining dining area provides the ideal setting for family meals and entertaining guests. The home includes genero
Request Details
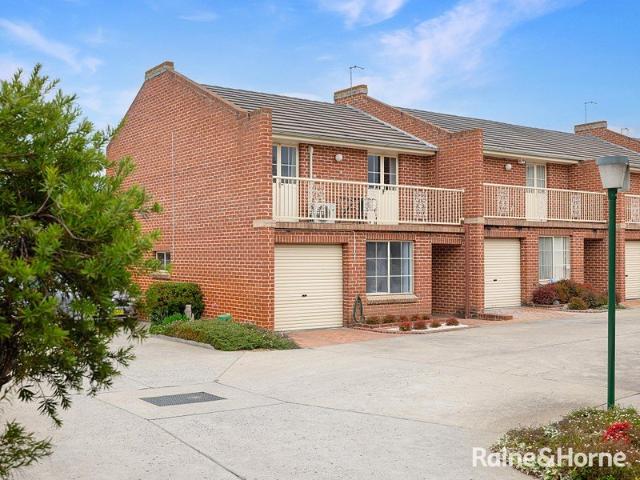
THE WOOL STORE HISTORY MEETS LUXURY
View photo
Townhouse · for sale
Request Details
THE WOOL STORE HISTORY MEETS LUXURY
Watton
· 851 · Townhouse
Watton · 851 · Townhouse
Step into history. Step into luxury. Welcome to The Wool Store - a triple-brick heritage masterpiece built in 1875 and transformed into a thriving accommodation business in the heart of Bathurst's CBD. This landmark property is a one-of-a-kind destination that fuses industrial heritage with bold New York loft-style living, layered across multiple levels. Features include but are not limited to: • Architecturally significant building with origins dating back to 1875 • Heritage elements preserved throughout including gantries, loading doors, exposed brick walls, and original timber beams • A luxury penthouse suite that has hosted celebrities and notable visitors • Five bespoke designer apartments providing consistent occupancy and strong income generation • Expansive commercial space brimming with future potential • Interiors showcasing polished floorboards, custom wallpapers, curated furnishings, and designer lighting • Modern upgrades seamlessly integrated: new kitchens, bathrooms, rev
Request Details
Character Living in a Prime Keppel Street Address
View photo
House · for sale
Request Details
Character Living in a Prime Keppel Street Address
Watton
· 2 Bedrooms · 1 Bath · House
· Air conditioning · Parking · Equipped kitchen
Watton · 2 Bedrooms · 1 Bath · House · Air conditioning · Parking · Equipped kitchen
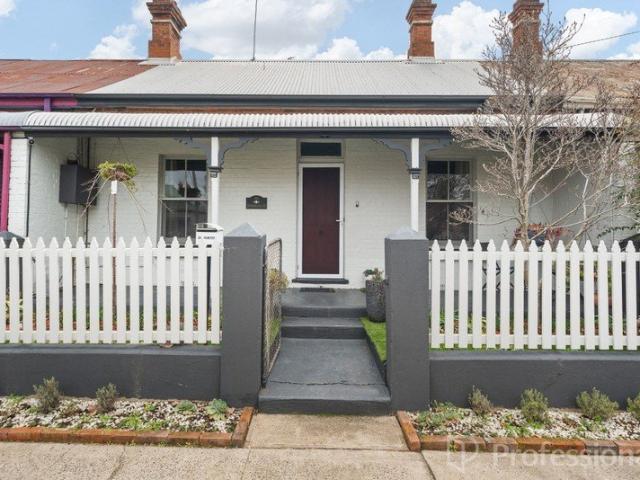
Positioned on one of Bathurst's most sought-after streets and just moments from George Street, 152 Keppel Street offers the perfect balance of timeless character and convenience. This inviting home presents an exceptional opportunity for first-home buyers, downsizers or investors seeking a move-in ready property in a tightly held CBD location. Set on a low-maintenance parcel with the added bonus of rear lane access to a brick garage, the property offers both practicality and convenience and is one you must inspect. What We Love About the Property: Positioned on one of Bathurst's most desirable central streets Only moments from George Street, cafes, restaurants and parks Two generous bedrooms, both with built-in wardrobes Light-filled living area with split-system air conditioning Updated kitchen with excellent storage and dishwasher Spacious bathroom with separate toilet Internal laundry Secure, low-maintenance courtyard Rear lane access to single brick garage Rental appraisal of appro
Request Details
Refined Family Living in One of Marsden Estate's Premier Streets
View photo
House · for sale
Request Details
Refined Family Living in One of Marsden Estate's Premier Streets
Watton
· 4 Bedrooms · 2 Baths · House
· Garden · Air conditioning · Fireplace · Equipped kitchen
Watton · 4 Bedrooms · 2 Baths · House · Garden · Air conditioning · Fireplace · Equipped kitchen
Set in one of Marsden Estate's most desirable streets, 37 Coates Drive presents a rare combination of quality and comfort on a manageable 463 square metre block, an ideal fit for small families, downsizers and investors alike. This single storey brick residence has been thoughtfully designed to deliver effortless, low-maintenance living without compromising on space or style. With a well considered layout, quality finishes throughout and an entertainer's backyard to match, this is a home that ticks the boxes for a wide range of buyers. What We Love About the Property: Premier position in one of Marsden Estate's best streets Manageable 463sqm block, ideal for small families, downsizers and investors Four bedrooms with built-in robes; master with walk-in robe and ensuite Open plan living, meals and kitchen area Feature fireplace, ducted gas heating, and Air conditioning for year round comfort Well-equipped kitchen with pantry and abundant storage Main bathroom with separate shower and ba
Request Details
Comfort, Convenience and Impressive Shedding
View photo
House · for sale
Request Details
Comfort, Convenience and Impressive Shedding
Watton
· 2 Bedrooms · 1 Bath · House
· Garden · Air conditioning · Fireplace · Parking · Equipped kitchen
Watton · 2 Bedrooms · 1 Bath · House · Garden · Air conditioning · Fireplace · Parking · Equipped kitchen
Positioned on the fringe of Bathurst's CBD, 269 Brilliant Street presents an outstanding opportunity for first home buyers, downsizers and investors seeking comfort, convenience and excellent shedding. • Two spacious bedrooms, both with built-in wardrobes • Large master bedroom featuring floor-to-ceiling built-in storage • Naturally light-filled sunroom/study - ideal for working from home • Generous kitchen with gas cooktop and electric oven • Comfortable lounge room with split-system air conditioning and gas fireplace • Original main bathroom with scope to update and add value • Secure backyard with outdoor entertaining area • Impressive 7m x 8m shed complete with fireplace • Small front verandah adding street appeal • Convenient location close to the CBD, shops, schools and amenities • Rear Lane access to Garage Whether you're looking to move straight in, add your own touches over time, or secure a quality investment in a sought-after location, this charming home offers plenty of pot
Request Details
Space, Scale & Endless Potential
View photo
House · for sale
Request Details
Space, Scale & Endless Potential
Watton
· 4 Bedrooms · 1 Bath · House
· Garden · Equipped kitchen
Watton · 4 Bedrooms · 1 Bath · House · Garden · Equipped kitchen
Elders Emms Mooney is proud to present 62 Stewart Street, Bathurst - a rare opportunity to secure a substantial brick residence positioned on an expansive 1,593m² parcel of land just moments from the Bathurst CBD. Offering the perfect blend of immediate family living and exciting future potential, this property presents an opportunity rarely found in such a tightly held location. Whether you're searching for a spacious family home, a renovation project or a property with future development potential (STCA), 62 Stewart Street delivers flexibility and scope in equal measure. The home itself is generous in scale, featuring four oversized bedrooms, a spacious living and dining area, a functional kitchen complete with walk-in pantry and a covered outdoor entertaining area overlooking the expansive rear yard. Large windows throughout fill the home with natural light, while the solid brick construction provides an excellent foundation for those looking to renovate, modernise and add value ove
Request Details
Kimberley 205 on 27 Campbell Cl, Llanarth
View photo
Terraced House · for sale
Request Details
Kimberley 205 on 27 Campbell Cl, Llanarth
Watton
· 4 Bedrooms · 2 Baths · Terraced House
· Equipped kitchen
Watton · 4 Bedrooms · 2 Baths · Terraced House · Equipped kitchen
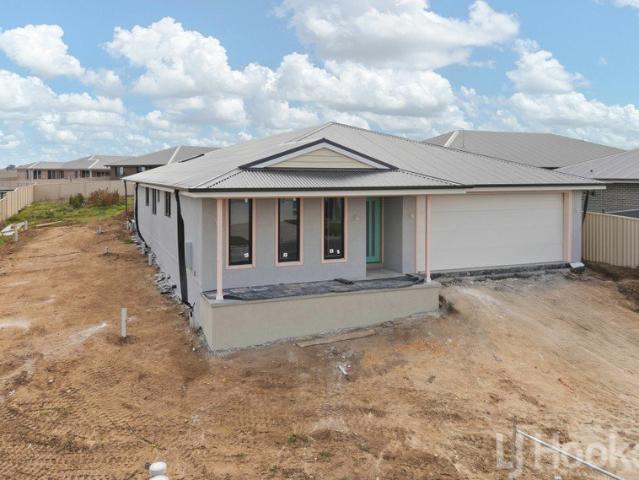
The Kimberley design range, exclusive to G.J. Gardner Homes, provides entertaining and private spaces with effortless connections throughout the home to meet the needs of contemporary living. A superb blend of modern features and inclusions makes the Kimberley a home you can relax and enjoy for years to come. An open plan family zone creates the perfect space for entertaining friends and family, with a central kitchen and walk-in-pantry overlooking the dining and family living areas that leads out to an outdoor covered alfresco. A separate lounge allows the opportunity to escape and relax. Good separation of private spaces is provided throughout with the master bedroom including a well-appointed ensuite and walk in robe, privately positioned at the rear of the home while towards the front is the kids’ zone with the additional bedrooms, central activity room and family bathroom. Allow yourself to imagine the lifestyle you’ve always wanted; in the home you deserve! The Kimberley design o
Request Details
Modern Country Luxury with Space, Style & Spectacular Views
View photo
House · for sale
Request Details
Modern Country Luxury with Space, Style & Spectacular Views
Watton
· 6 Bedrooms · 2 Baths · House
· Fireplace · Equipped kitchen
Watton · 6 Bedrooms · 2 Baths · House · Fireplace · Equipped kitchen
Showcasing exceptional craftsmanship by local builder Bespoke Building & Contracting, this almost-new red brick residence delivers timeless appeal, premium finishes and an abundance of space for the modern family. Set on a generous 770sqm block with breathtaking rural views, this thoughtfully designed six-bedroom home seamlessly blends luxury, comfort and practicality. Boasting soaring 2.9m ceilings, skylights that flood the home with natural light, and a warm gas fireplace anchoring the expansive open-plan living area, every detail has been carefully considered to create a home of enduring quality. At the heart of the home, the stunning kitchen is both elegant and functional, featuring stone and timber benchtops, shaker-style cabinetry, a freestanding 900mm oven and cooktop, window splashback, dishwasher, and ample storage. The spacious master suite is a private retreat, complete with a walk-in wardrobe, stylish ensuite and double doors opening directly onto the alfresco. The remainin
Request Details
Generously sized three bedroom home
View photo
House · for sale
Request Details
Generously sized three bedroom home
Watton
· 3 Bedrooms · 2 Baths · House
· Swimming pool · Patio · Equipped kitchen
Watton · 3 Bedrooms · 2 Baths · House · Swimming pool · Patio · Equipped kitchen
This generously sized three-bedroom home offers the perfect blend of space, comfort and lifestyle in a convenient location close to schools and just a short drive from the CBD. Designed with modern living in mind, the home features a spacious open-plan layout centered around a large kitchen with ample bench space and a practical design that makes everyday living and entertaining effortless. The master bedroom is a private retreat complete with a walk-in robe and ensuite, while the remaining two bedrooms are well proportioned and include built-in robes. The sleek and modern main bathroom adds a touch of luxury, complementing the home's contemporary appeal. Step outside to your own private patio, the ideal place to relax or entertain family and friends, overlooking the inground pool. With the added convenience of side access and plenty of room to enjoy both indoors and out, this property presents an exceptional opportunity for families, investors or those seeking a relaxed lifestyle in a
Request Details
A Winning Combination of Space, Style & Elevated Views
View photo
Terraced House · for sale
Request Details
A Winning Combination of Space, Style & Elevated Views
Watton
· 6 Bedrooms · 2 Baths · Terraced House
· Equipped kitchen
Watton · 6 Bedrooms · 2 Baths · Terraced House · Equipped kitchen
Situated a relaxing twenty-minute country drive from town, in picturesque Wimbledon, this sensational property is set on just over 7Ha and enjoys some of the regions most stunning rural views. Beautifully presented, with a versatile layout and more than enough space for the larger or growing families, the home features an abundance of bedrooms, stylish interiors, immaculate updates, fabulous outdoor entertaining and is ideal for those wanting a lifestyle upgrade while remaining close to local conveniences. Property Features include: - As you drive up to the property you are treated to stunning rural vistas that make for a backdrop you won't ever want to leave - The home itself is unassuming from the outside but wait until you step inside. Bathed in beautiful natural sunlight and immaculately and stylishly presented, you are instantly impressed and relaxed at the same time - The open-concept kitchen, meals and family area is a gorgeous space that allows for large gatherings, as well as
Request Details
ELEVATED MODERN LIVING WITH SWEEPING VIEWS TO MOUNT PANORAMA
View photo
House · for sale
Request Details
ELEVATED MODERN LIVING WITH SWEEPING VIEWS TO MOUNT PANORAMA
Watton
· 4 Bedrooms · 2 Baths · House
· Fireplace · Equipped kitchen
Watton · 4 Bedrooms · 2 Baths · House · Fireplace · Equipped kitchen
Set high above Bathurst with sweeping views to Mount Panorama, 3 Gibsone Drive delivers a level of modern living that feels elevated from the moment you arrive. Designed with intention and crafted for families who value space, quality and lifestyle, this home blends refined interiors with exceptional outdoor living to create a residence that stands apart in Marsden Heights. The heart of the home is the open plan living zone, light-filled, beautifully finished and anchored by a stone-topped kitchen with a walk-in pantry. A built-in electric fireplace adds warmth and ambience, creating a cosy focal point that enhances the home's sense of calm and comfort. Multiple living areas offer flexibility for families of all stages, while the master suite provides a private retreat with its own outlook and ensuite. Step outside, and the lifestyle steps up again. The alfresco pavilion, complete with a built-in BBQ, bar fridge and generous bench space, creates an effortless space for entertaining and
Request Details
EXCELLENT LOW MAINTENANCE INVESTMENT Only Minutes from Bathurst's CBD
View photo
Apartment · for sale
Request Details
EXCELLENT LOW MAINTENANCE INVESTMENT Only Minutes from Bathurst's CBD
Watton
· 2 Bedrooms · 1 Bath · Apartment
· Parking · Equipped kitchen
Watton · 2 Bedrooms · 1 Bath · Apartment · Parking · Equipped kitchen
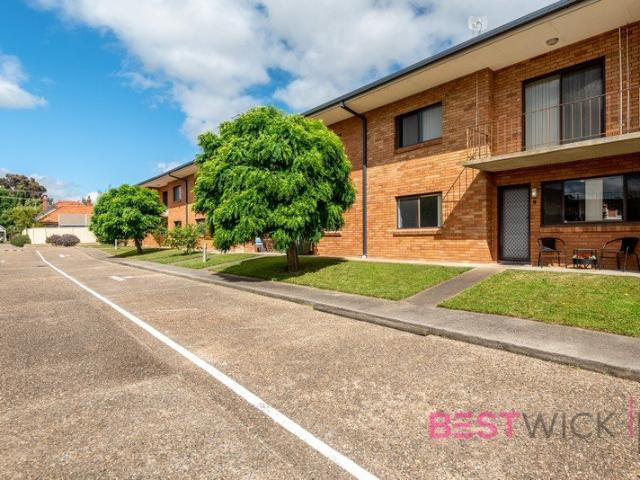
Don't miss this outstanding real estate opportunity located at 6/356 Stewart Street, Bathurst. Positioned just minutes from the heart of the Bathurst, this beautifully updated two-bedroom unit offers a perfect blend of comfort, convenience, and low-maintenance living. The property features a bright, modernised interior filled with natural sunlight and a spacious open-plan living area that flows seamlessly into a well-appointed kitchen equipped with gas cooking. Both generous bedrooms include built-in robes, complemented by a modern central bathroom and a separate toilet. Situated at the rear of the complex on the largest allotment, the home offers excellent outdoor living with a private, fully fenced courtyard and alfresco area, as well as gated side-yard access and a single lock-up garage for secure parking and storage. - Annual rates for the property are $2,012.24. - Potential Rent - $500 - $550 per week. This unit is an ideal match for first-home buyers, downsizers, or investors see
Request Details
Ground Floor Living with Modern Updates in a Prime Central Locale
View photo
Apartment · for sale
Request Details
Ground Floor Living with Modern Updates in a Prime Central Locale
Watton
· 3 Bedrooms · 1 Bath · Apartment
· Parking · Equipped kitchen
Watton · 3 Bedrooms · 1 Bath · Apartment · Parking · Equipped kitchen
Perfectly positioned just moments from the Bathurst CBD, 1/111 Lambert Street presents an outstanding opportunity for first-home buyers, downsizers or investors seeking low-maintenance living in an unbeatable central location. Set on the ground floor and fully renovated throughout, the unit offers a fresh and modern feel with new carpet and paint, making it completely move-in ready. Combining space, practicality and convenience, this is a rare chance to secure a three-bedroom unit within walking distance to town, with strong rental appeal and long-term value. What We Love About the Property: Ground floor position for easy access and convenience Three well-sized bedrooms Fully renovated throughout Brand-new carpet and fresh paint Modern kitchen with updated finishes Renovated bathroom Spacious living area filled with natural light Automatic lock-up garage Walk to Bathurst CBD, shops, cafes and local amenities Rental appraisal of approximately $500 per week Offering the perfect balance o
Request Details
Architecturally Inspired Living with Quality Finishes & Unique Split Level Design
View photo
House · for sale
Request Details
Architecturally Inspired Living with Quality Finishes & Unique Split Level Design
Watton
· 4 Bedrooms · 2 Baths · House
· Equipped kitchen
Watton · 4 Bedrooms · 2 Baths · House · Equipped kitchen
Positioned within the highly sought-after Marsden Heights Estate, 4 Mendel Drive showcases a thoughtful architectural approach with a unique split-level floorplan, open entry foyer and impressive design details throughout. From the moment you step inside, the home offers a sense of space, light and individuality, with carefully considered levels creating separation, privacy and visual interest. The heart of the home is the beautifully appointed open-plan kitchen, dining and living area, where quality finishes and a strong connection to outdoor entertaining make everyday living effortless. The kitchen is a standout feature, complete with a striking waterfall stone benchtop, quality appliances, excellent storage, creating a sophisticated and practical space for families and entertainers alike. Property Features include: - Architecturally inspired design with a distinctive layout that sets the home apart from standard modern builds - Unique split-level floorplan creating excellent separat
Request Details
Spacious & Elevated Home Move in Ready!
View photo
House · for sale
Request Details
Spacious & Elevated Home Move in Ready!
Watton
· 4 Bedrooms · 2 Baths · House
· Equipped kitchen
Watton · 4 Bedrooms · 2 Baths · House · Equipped kitchen
Set high on a peaceful, quiet street, this recently updated fourbedroom home offers exceptional views and a grand sense of space from the moment you step inside. With schools, shops, and everyday essentials just minutes away, it blends serenity, space and convenience in a way that suits both lifestyle seekers and smart investors. The lightfilled openplan living and dining area flows effortlessly into an updated kitchen featuring quality Westinghouse appliances. Fresh paint, nearnew flooring, and thoughtful upgrades throughout make this a moveinready home that feels modern, comfortable, and full of potential. Features: Elevated position with magnificent views Quiet, familyfriendly street Conveniently located close to schools and Trinity Heights Shopping Centre Four bedrooms - two with large built-in robes Two separate bathrooms Extremely spacious openplan living and dining area Updated kitchen with builtin Westinghouse microwave and Westinghouse Pyroclean oven Nearnew flooring and fresh
Request Details
Coolum 225 on 334 Peel St
View photo
Terraced House · for sale
Request Details
Coolum 225 on 334 Peel St
Watton
· 4 Bedrooms · 2 Baths · Terraced House
· Equipped kitchen
Watton · 4 Bedrooms · 2 Baths · Terraced House · Equipped kitchen
Please note that this house and land package has not been built and is not currently under construction. It is a proposed package only The Coolum design range is easily recognisable in the exclusive G.J. Gardner Homes design range, with its practical yet admirable layout that boasts space for each family member. Main features of the luxury layout include, a separate media room, an open plan family room, an activity room and master suite, all sporting an abundance of space. The spacious and breathable home layout contrasts to the private and secluded bedrooms perfect for personal retreats and desired alone time. The elegance of practicality continues with the covered alfresco seamlessly connected to the open plan living space including an entertainer’s kitchen with a butler’s pantry. This space is the core of the home. Luxury living is inviting you into the master suite at the front of the home with features such as a walk-in robe, and enviable ensuite. A dedicated kid’s space is optima
Request Details
TIMELESS CHARACTER. PREMIUM POSITION. EXCEPTIONAL OPPORTUNITY
View photo
House · for sale
Request Details
TIMELESS CHARACTER. PREMIUM POSITION. EXCEPTIONAL OPPORTUNITY
Watton
· 3 Bedrooms · 2 Baths · House
· Equipped kitchen
Watton · 3 Bedrooms · 2 Baths · House · Equipped kitchen
Commanding an elevated position overlooking the picturesque George Park, this beautifully revitalised residence presents a rare opportunity to secure a home of genuine character & quality within one of Central Bathurst's most tightly held pockets. Behind its charming facade lies a home that effortlessly balances timeless appeal with contemporary comfort. Rich timber floorboards, soaring ceilings & an abundance of natural light create an immediate sense of warmth & sophistication, while extensive improvements throughout ensure there is nothing left to do but move in & enjoy. The thoughtfully designed floorplan centres around a beautiful kitchen, seamlessly connecting with the spacious living & dining domains. Designed for both everyday living & entertaining, the home flows effortlessly to a private outdoor deck where peaceful afternoons, family gatherings & weekend entertaining become second nature. Positioned on a generous parcel with excellent side access, the property's crowning achi
Request Details
Wide Bay 196 on 14 Ablett Ct, Kelso
View photo
Terraced House · for sale
Request Details
Wide Bay 196 on 14 Ablett Ct, Kelso
Watton
· 4 Bedrooms · 2 Baths · Terraced House
· Equipped kitchen
Watton · 4 Bedrooms · 2 Baths · Terraced House · Equipped kitchen
Please note that this house and land package has not been built and is not currently under construction. It is a proposed package only This stunning family home looks deceptively simple, but its impressive size makes a statement which is the end result of clever and considered design. The Wide Bay designs, exclusive to G.J. Gardner Homes, have been created to suit wider sites, its expansive frontage naturally enlarging its appearance and giving it a magnificent visage, which is sure to impress. The heart of the home is the kitchen, dining and family open plan living space that extends out to a large covered Alfresco area making entertaining easy. The large master bedroom suite with walk in robe and ensuite and a separate lounge to the front of the home provide the perfect spaces to retreat and relax. The Wide Bay is a stunning family home with everything needed for today’s modern family, a perfect combination of practical and elegant design. Allow yourself to imagine the lifestyle you’
Request Details
Sutherland 217 on 8 Ablett Ct, Kelso
View photo
Terraced House · for sale
Request Details
Sutherland 217 on 8 Ablett Ct, Kelso
Watton
· 4 Bedrooms · 2 Baths · Terraced House
· Equipped kitchen
Watton · 4 Bedrooms · 2 Baths · Terraced House · Equipped kitchen
Please note that this house and land package has not been built and is not currently under construction. It is a proposed package only The Sutherland is an outstanding functional design that has wide appeal for the new home buyer. Ideally suited to wider or rural sites, the Sutherland has a unique layout perfect for the entire family and comes with four spacious bedrooms including a master suite complete with an ensuite and a walk-in robe. A central open plan living area comprising the kitchen, family and dining areas and an adjacent outdoor alfresco area allows for entertaining with family and guests. A lounge off the foyer with an additional study and activity room allows space for everyone to relax, unwind and escape. Allow yourself to imagine the lifestyle you’ve always wanted; in the home you deserve! The Sutherland offers individually crafted facades that will inspire you by providing a choice of homes that reflect your personal lifestyle and preferences. For optimal site use, th
Request Details
GREAT PRICE, TOP LOCATION!
View photo
House · for sale
Request Details
GREAT PRICE, TOP LOCATION!
Watton
· 2 Bedrooms · 1 Bath · House
· Garden · Equipped kitchen
Watton · 2 Bedrooms · 1 Bath · House · Garden · Equipped kitchen
Elevated with great views from the front yard - 2 good size bedrooms - Great location, close to town, shops & schools - Vehicular side access to the rear yard - Light-filled lounge room with gas heater & ceiling fan - Functional kitchen with a separate dining room - Would make a first home or investment opportunity - Outstanding long-term tenant - Heaps of potential
Request Details
Elanora 240 on 15 Mulholland Pwy, Windradyne
View photo
Terraced House · for sale
Request Details
Elanora 240 on 15 Mulholland Pwy, Windradyne
Watton
· 4 Bedrooms · 2 Baths · Terraced House
· Equipped kitchen
Watton · 4 Bedrooms · 2 Baths · Terraced House · Equipped kitchen
Please note that this house and land package has not been built and is not currently under construction. It is a proposed package only Combining elegant form and function, the Elanora is designed to enhance and embrace your lifestyle. This home provides multiple living zones ensuring plenty of space for everyone, including a large separate lounge room to the front of the home. All bedrooms and private spaces are located to the rear of the home with the open plan family living area including a generous size kitchen with butler’s pantry through the middle of the home. Whether you are relaxing or entertaining it is easy to find the perfect space to suit your needs and enjoy all the comforts this great design brings. Allow yourself to imagine the lifestyle you’ve always wanted; in the home you deserve! The Elanora offers individually crafted facades that will inspire you by providing a choice of homes that reflect your personal lifestyle and preferences. For optimal site use, this design i
Request Details
Edgecliff 190 on 17 Mulholland Pwy, Windradyne
View photo
Terraced House · for sale
Request Details
Edgecliff 190 on 17 Mulholland Pwy, Windradyne
Watton
· 4 Bedrooms · 2 Baths · Terraced House
· Parking · Equipped kitchen
Watton · 4 Bedrooms · 2 Baths · Terraced House · Parking · Equipped kitchen
Please note that this house and land package has not been built and is not currently under construction. It is a proposed package only The Edgecliff is a remarkable home design that seamlessly blends functionality with elegance. Its open-plan layout integrates the kitchen, family, and dining areas, creating a harmonious flow throughout the home. This design is perfect for both everyday living and entertaining, offering multiple living spaces that cater to various needs for space and privacy. The luxurious master suite is a true retreat, positioned for ultimate privacy. It features a stylish walk-in robe and an elegant ensuite, providing a serene escape from the hustle and bustle of daily life. Additional bedrooms are thoughtfully placed towards the front of the home, each designed to offer a sense of seclusion. A separate lounge room adds extra functional space, ideal for a growing family’s needs. The Edgecliff also includes a double garage, and alfresco area, enhancing the home’s vers
Request Details
Cooloola 194 on 19 Mulholland Pwy, Windradyne
View photo
Terraced House · for sale
Request Details
Cooloola 194 on 19 Mulholland Pwy, Windradyne
Watton
· 4 Bedrooms · 2 Baths · Terraced House
· Equipped kitchen
Watton · 4 Bedrooms · 2 Baths · Terraced House · Equipped kitchen
Please note that this house and land package has not been built and is not currently under construction. It is a proposed package only The Cooloola is a stunning home that balances contemporary living with a practical layout, thoughtfully conceived to maximise space and functionality. A spacious living room across the rear of the home seamlessly connects the family, dining area and kitchen, creating an open-plan layout ideal for both entertaining and everyday living. The kitchen features ample counter space and a convenient pantry, making it a chef's delight. An alfresco area extends the living space outdoors, perfect for enjoying the beautiful weather and hosting gatherings. The home boasts four generously sized bedrooms, each with built-in robes, ensuring plenty of storage space for the entire family. The master suite is a true retreat, complete with a walk-in robe and a luxurious ensuite, providing a private sanctuary for relaxation. The additional bedrooms are thoughtfully position
Request Details

Get email alerts

Don't miss out: be the first to know about new properties

The alert was correctly created

On subscribing you accept the conditions of use and the privacy policy
Alert
Receive new ads in your inbox
Save this search
Receive alerts for new listings

We'll send you an email when we have new properties for: "Properties for sale in Watton"

The alert was correctly created

Rock Forest
The Rocks, Bathurst Regional
Get email alerts and be the first to see new listings
Required field
On subscribing I accept the terms of the privacy policy
Perfect! You'll soon start receiving new listings via email
Alert
Receive an email when we have new ads for Properties for sale in Watton
Save this search
Filters

Bedrooms

Size (m²)

Price

$
$

Property type

Bathrooms

Clear all filters
Receive notifications when new entries are published.