1,328 properties for sale in Washpool, Scenic Rim Regional

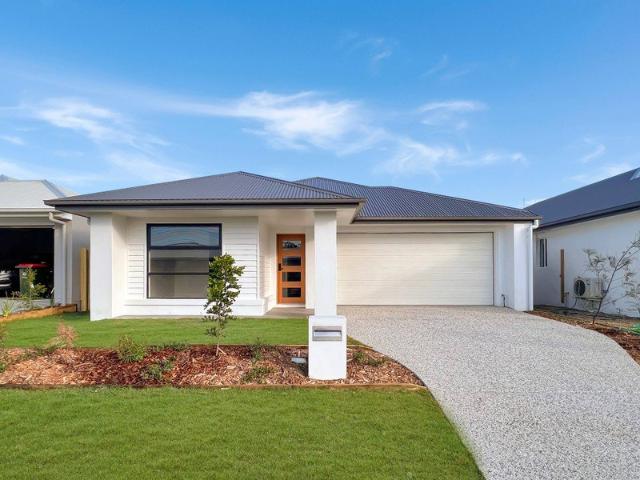
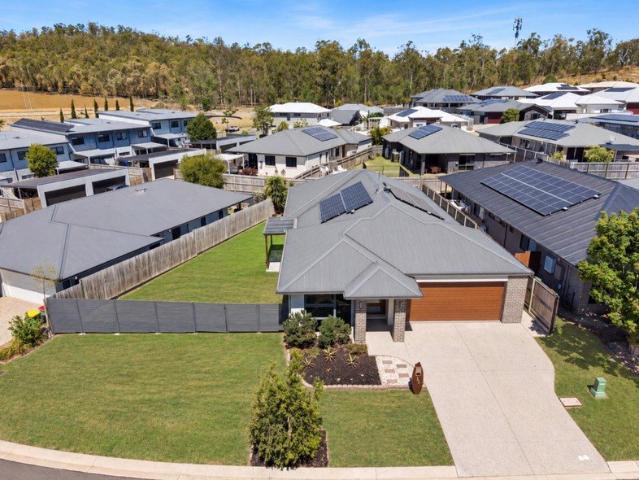
MODERN FAMILY LIVING IN THE HEART OR RIPLEY NEAR NEW HOME
View photo
House · for sale
Request Details
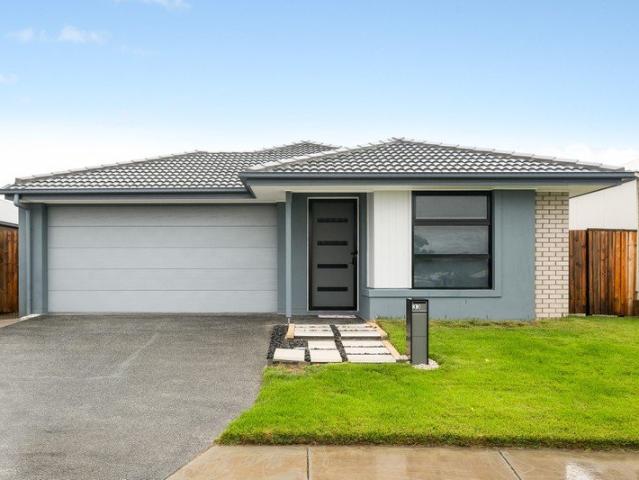
MODERN FAMILY LIVING IN THE HEART OR RIPLEY NEAR NEW HOME
Washpool, Scenic Rim Regional
· 4 Bedrooms · 2 Baths · House
· Garden
Washpool, Scenic Rim Regional · 4 Bedrooms · 2 Baths · House · Garden
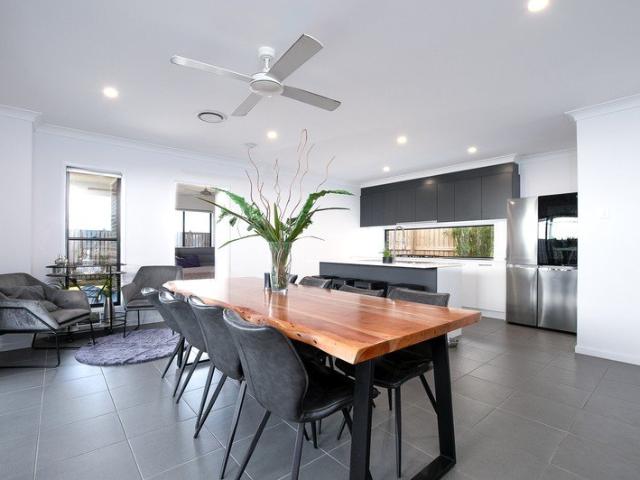
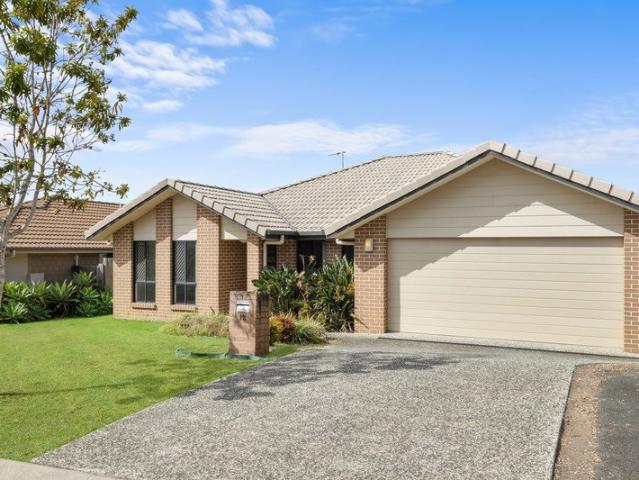
Suitable for owner occupiers or investors with depreciation still availalbe for tax purposes Perfectly positioned in one of Ripley's most sought-after family-friendly neighbourhoods, this beautifully presented home offers the ideal combination of space, comfort and convenience. Located just minutes from two major highways, Ripley Town Centre, schools, childcare facilities, doctors, the Satellite Hospital, parks and public transport, everything your family needs is right at your doorstep. Designed with modern family living in mind, this spacious home features multiple living areas, generous bedrooms and a fantastic outdoor entertaining area where you can relax while watching the children play in the secure, fully fenced backyard. Property Features: Four spacious carpeted bedrooms, all with built-in robes and ceiling fans Situated within minutes of 2 major Highways, Close to Shops, Doctors and Satellite Hospital, this property is waiting for the right Family to make a Home. Features incl
Request Details
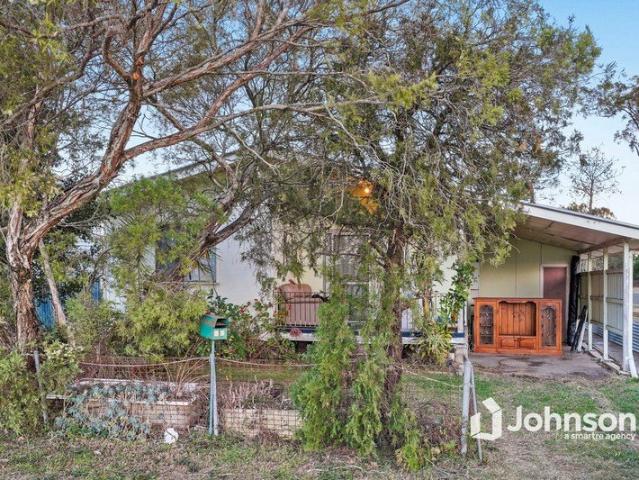
RENOVATOR'S DREAM ON A FLAT 1,040SQM BLOCK WITH ENDLESS POTENTIAL
View photo
House · for sale
Request Details
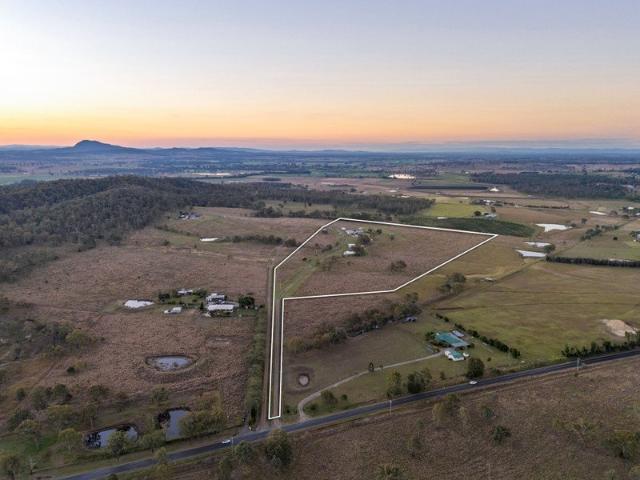
RENOVATOR'S DREAM ON A FLAT 1,040SQM BLOCK WITH ENDLESS POTENTIAL
Washpool, Scenic Rim Regional
· 3 Bedrooms · 1 Bath · House
Washpool, Scenic Rim Regional · 3 Bedrooms · 1 Bath · House
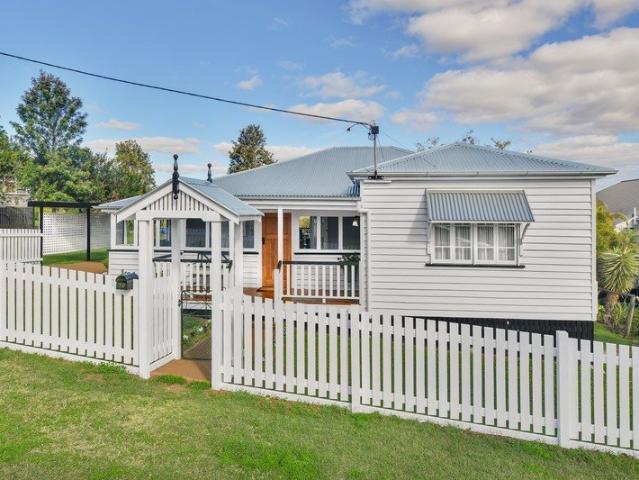
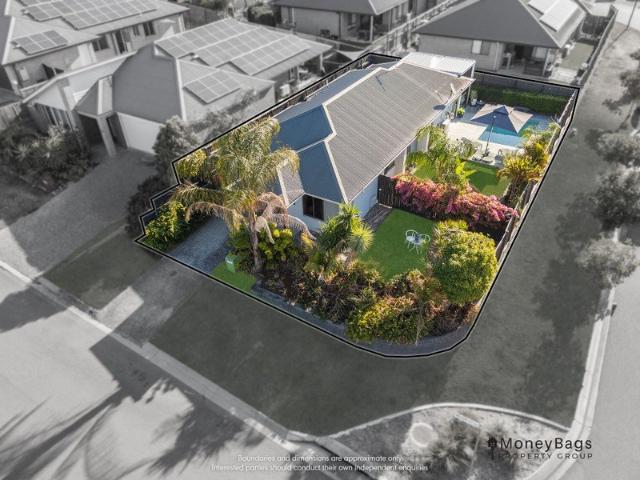
If you can't make the open home, one-on-one inspections are available at a time to best suit you and your schedule. Positioned on a substantial 1,040sqm flat block in an established pocket of Redbank Plains, this property presents an exciting opportunity for first-home buyers, renovators, and families looking to create something truly special. Offering a generous allotment, a functional layout, and endless scope to transform, this is a home where your vision can truly come to life. The home features three bedrooms, one bathroom, and generous living spaces, providing the ideal foundation to renovate and personalise over time. Whether you're looking to modernise, extend, or simply make it your own, the possibilities here are only limited by your imagination. A standout feature of the property is the large shed, providing excellent space for storage, a workshop, hobbies, or weekend projects. The expansive, level 1,040sqm allotment offers plenty of room for children and pets to play, outdo
Request Details
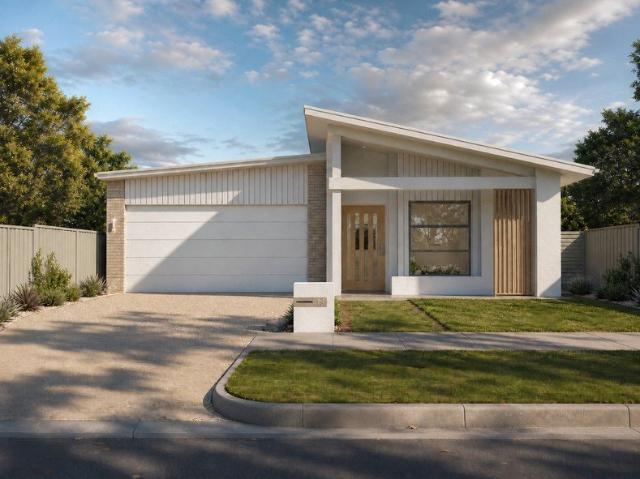
First Home Buyers only
View photo
Terraced House · for sale
Request Details
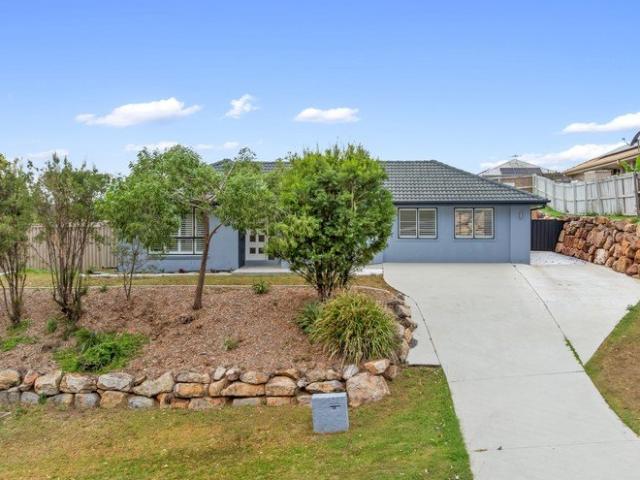
First Home Buyers only
Washpool, Scenic Rim Regional
· 4 Bedrooms · 2 Baths · Terraced House
Washpool, Scenic Rim Regional · 4 Bedrooms · 2 Baths · Terraced House
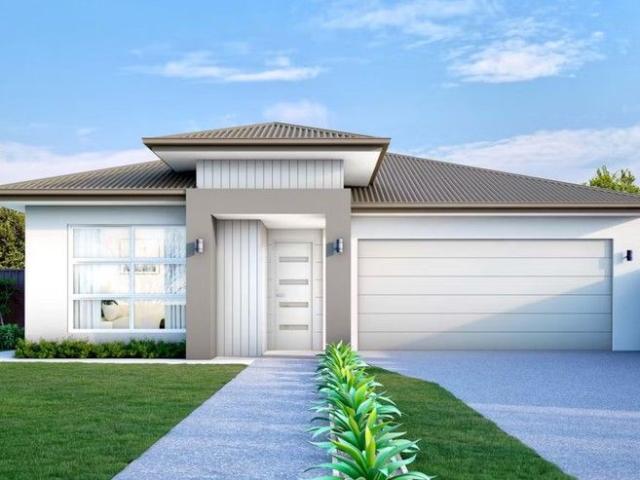
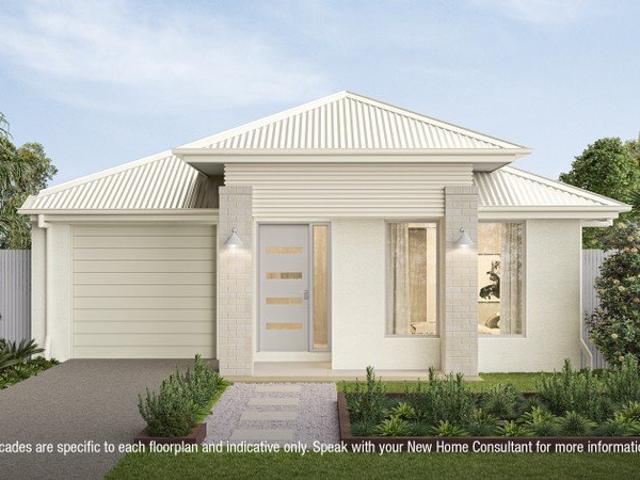
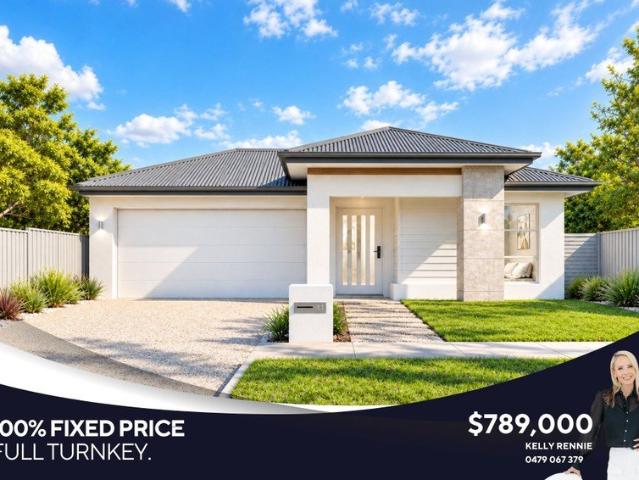
This is a house and land package which means that you will buy the block of land and build a house on it. The house has not yet been built. As far as the floorplan is concerned changes can be made to the floorplan and we can customise the inclusions and fit out in the house to suit your taste and budget. If you do not like this floorplan we will be able to offer you a different floorplan on this lot. This is a fully fixed price package. In other words, the package price will not increase under any circumstances. This is a full turnkey package. There is nothing more to be done. The package includes a driveway and all landscaping, gardening and fencing, right down to a letterbox and clothesline. This package is available to First Home Buyers only through our First Home Buyer Program. To qualify for our First Home Buyer Program and to take advantage of this package various conditions apply. These conditions are: 1. You must have never owned a property in Australia that you have lived in.
Request Details
Contemporary Family Living in Greenbank
View photo
House · for sale
Request Details
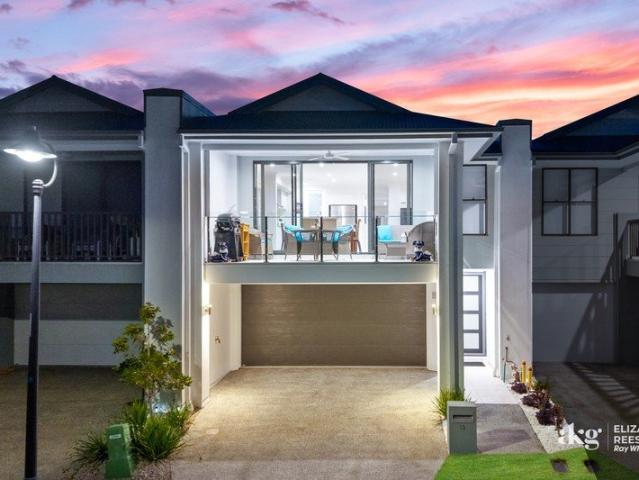
Contemporary Family Living in Greenbank
Washpool, Scenic Rim Regional
· 4 Bedrooms · 2 Baths · House
· Garden · Air conditioning · Parking · Equipped kitchen
Washpool, Scenic Rim Regional · 4 Bedrooms · 2 Baths · House · Garden · Air conditioning · Parking · Equipped kitchen
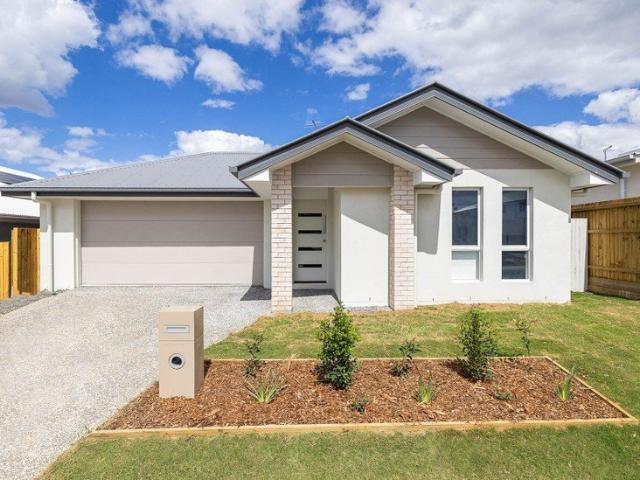
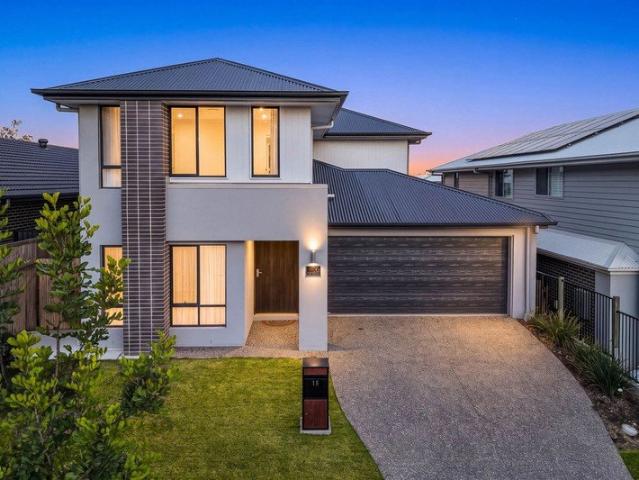
Welcome to 17 Coach Street, Greenbank, a beautifully presented four-bedroom home offering modern comfort and low-maintenance living on a 375sqm allotment. With stylish interiors, multiple living areas and a practical family-friendly layout, this property is ideal for families, first-home buyers or investors. Property Features Four bedrooms with built-in wardrobes and ceiling fans Master bedroom with walk-in wardrobe and ensuite featuring dual vanities Modern kitchen with stone benchtops, island bench, gas cooktop, dishwasher and butler's pantry Open-plan living and dining area plus a separate second living room with study nook Main bathroom with bathtub and separate shower Ducted air conditioning and ceiling fans throughout Covered alfresco overlooking the fully fenced, low-maintenance backyard Double lock-up garage with internal access 375sqm allotment Location Features 5 minutes to Everleigh State School 8 minutes to Park Ridge Town Centre 10 minutes to Park Ridge State High School 1
Request Details
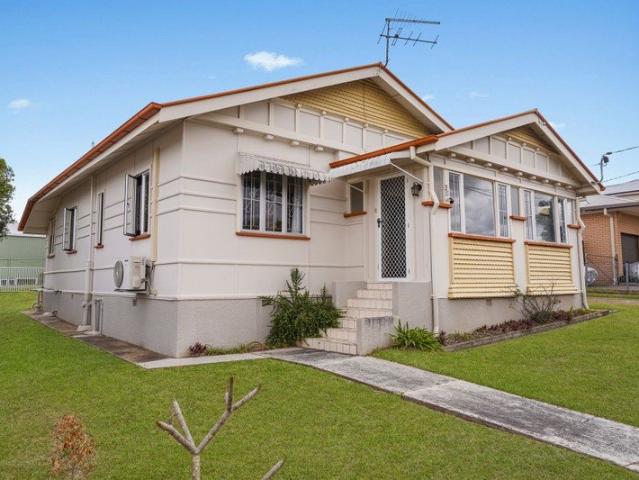
CHARMING COTTAGE LIVING WITH FLEXIBLE FAMILY APPEAL
View photo
House · for sale
Request Details
CHARMING COTTAGE LIVING WITH FLEXIBLE FAMILY APPEAL
Washpool, Scenic Rim Regional
· 3 Bedrooms · 2 Baths · House
· Air conditioning
Washpool, Scenic Rim Regional · 3 Bedrooms · 2 Baths · House · Air conditioning
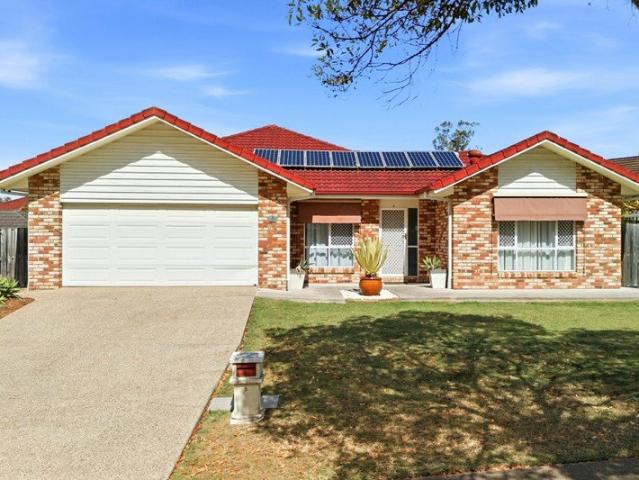
Perfectly positioned in the heart of Springfield Lakes, 6 Sailboat Way combines timeless cottage charm with a flexible floorplan designed to adapt to your lifestyle. Whether you're purchasing your first home, expanding your investment portfolio, downsizing, or looking for the perfect home to raise a small family, this beautifully presented residence delivers comfort, convenience and exceptional value. Behind its charming facade, you'll discover a light-filled home featuring three generous bedrooms, two bathrooms and multiple living spaces to suit modern living. The second living area offers fantastic versatility, making it ideal as a home office, children's retreat or easily enclosed to create a touch more privacy if your needs change. Air conditioning throughout ensures year-round comfort, while the home's character-filled finishes create a warm and inviting atmosphere. Set on a cottage block, the low-maintenance outdoor spaces allow you to spend less time on upkeep and more time enjo
Request Details
Attention Creative Thinkers
View photo
House · for sale
Request Details
Attention Creative Thinkers
Washpool, Scenic Rim Regional
· 3 Bedrooms · 1 Bath · House
· Garden · Patio · Equipped kitchen
Washpool, Scenic Rim Regional · 3 Bedrooms · 1 Bath · House · Garden · Patio · Equipped kitchen
Totally unique location in high exposure position this 1.6 ha (4 Acres approx) site is flood free and ideally suited to someone looking for a unique investment opportunity. Zoned Special Purposes SP1 Defence this property would require complementary uses that aline to defence service industries. Not suitable for residential sub-division type development. Features include - 3 bedroom timber home with large living area, separate dining, central kitchen. The master bedroom is air conditioned and the main living area is efficiently cooled by a large split system unit. Outside is a large covered patio, a number of farm type sheds and 2 paddocks ideal for horses. Selectively cleared and reasonably level. The property is fully fenced and the house yard is dog friendly. Currently tenanted by an excellent long term tenant this property would be an interesting addition to any property portfolio. Inspection is by appointment Call today to arrange your inspection
Request Details
20 Acre Off Grid Lifestyle Property Just 15 Mins to Ipswich & Less Than 1 Hour To Brisbane!
View photo
Terraced House · for sale
Request Details
20 Acre Off Grid Lifestyle Property Just 15 Mins to Ipswich & Less Than 1 Hour To Brisbane!
Washpool, Scenic Rim Regional
· 5 Bedrooms · 2 Baths · Terraced House
· Garden
Washpool, Scenic Rim Regional · 5 Bedrooms · 2 Baths · Terraced House · Garden
Spanning 19.79 acres (8.01ha) of flat, cleared, and flood-free land in the heart of Mutdapilly, this exceptional Scenic Rim property, known as Goliath Homestead, delivers a complete turn key package for horse enthusiasts, lifestyle graziers, and buyers seeking off-grid self-sufficiency. Anchored by a spacious five bedroom home offering approximately 180m² of total living area, wide verandas, and fresh updates, the block comes fully set up for livestock with a massive 20m x 9m machinery shed, steel stables, round yard, day yards, feed/tack storage, and a 1km perimeter track. Powered by an elite off-grid solar and battery system, supported by 115,000L of tank storage plus a bore, and featuring passive billboard income that covers roughly half of your annual rates, this is a rare opportunity to step straight into a high functioning rural paradise, only 15 minutes from a Kmart! Property: • 8.01 hectares or 19.79 acres of flat, usable, and flood-free land • Massive 20m x 9m machinery shed h
Request Details
Two Incomes on 830m2, One Exceptional Investment
View photo
House · for sale
Request Details
Two Incomes on 830m2, One Exceptional Investment
Washpool, Scenic Rim Regional
· 5 Bedrooms · 2 Baths · House
Washpool, Scenic Rim Regional · 5 Bedrooms · 2 Baths · House
Why settle for a standard investment when you can secure two professionally built homes on one title, delivering immediate income today with strong upside tomorrow? This is the type of property investors wait for. A modern 3 bedroom home at the front and a fully self-contained 2 bedroom granny flat at the rear, both purpose-built to maximise rental return while providing privacy for each tenant. Already returning $850 per week, this investment has been independently appraised to achieve approximately $1,000 per week in the current rental market, giving the next owner an outstanding opportunity to increase cash flow without lifting a finger. Whether you're looking to strengthen your portfolio, improve your borrowing capacity with dual income, or simply own a low-maintenance asset that performs, this property ticks every box. Investment Highlights Professionally built 3 bedroom home plus 2 bedroom granny flat Two completely separate residences on one title Current combined rental income
Request Details
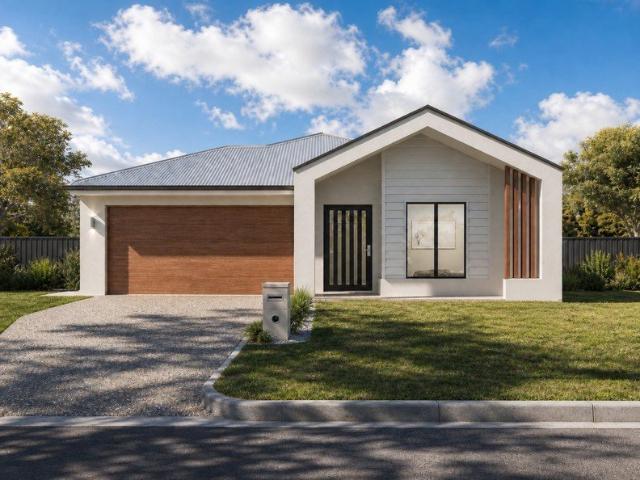
First Home Buyers only
View photo
Terraced House · for sale
Request Details
First Home Buyers only
Washpool, Scenic Rim Regional
· 4 Bedrooms · 2 Baths · Terraced House
Washpool, Scenic Rim Regional · 4 Bedrooms · 2 Baths · Terraced House
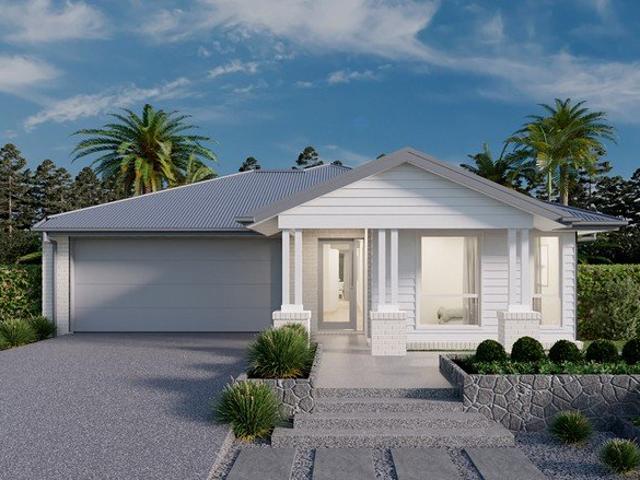
This is a house and land package which means that you will buy the block of land and build a house on it. The house has not yet been built. As far as the floorplan is concerned changes can be made to the floorplan and we can customise the inclusions and fit out in the house to suit your taste and budget. If you do not like this floorplan we will be able to offer you a different floorplan on this lot. This is a fully fixed price package. In other words, the package price will not increase under any circumstances. This is a full turnkey package. There is nothing more to be done. The package includes a driveway and all landscaping, gardening and fencing, right down to a letterbox and clothesline. This package is available to First Home Buyers only through our First Home Buyer Program. To qualify for our First Home Buyer Program and to take advantage of this package various conditions apply. These conditions are: 1. You must have never owned a property in Australia that you have lived in.
Request Details
Space, Style & Single Level Living in Brookwater
View photo
House · for sale
Request Details
Space, Style & Single Level Living in Brookwater
Washpool, Scenic Rim Regional
· 5 Bedrooms · 2 Baths · House
· Equipped kitchen
Washpool, Scenic Rim Regional · 5 Bedrooms · 2 Baths · House · Equipped kitchen
Positioned in one of Brookwater's most established streets, this beautifully maintained home has been thoughtfully designed to give families the space to come together while still enjoying room to retreat. Offering a practical single-level floorplan with multiple living zones, a dedicated study (option for this to be a fifth bedroom) and seamless indoor-outdoor entertaining, the home is perfectly suited to growing families, professionals working from home, investors or those who simply appreciate having space to live comfortably. Adding to its appeal, the home has been recently refreshed throughout, allowing its next owners to move straight in and enjoy. The kitchen sits at the heart of the home, overlooking the open-plan family and meals area while remaining connected to both the formal dining room and covered alfresco. Finished with stone benchtops, quality appliances and excellent storage, it also provides direct access to the internal laundry, creating a practical and efficient lay
Request Details
The Ultimate Lifestyle Location: Close to Everything
View photo
House · for sale
Request Details
The Ultimate Lifestyle Location: Close to Everything
Washpool, Scenic Rim Regional
· 4 Bedrooms · 2 Baths · House
Washpool, Scenic Rim Regional · 4 Bedrooms · 2 Baths · House
Positioned on a generous block, this fantastic home delivers a highly practical layout perfectly tailored for modern families. The open and inviting interiors are filled with natural light, seamlessly connecting the indoors to a fantastic outdoor entertaining area. With plenty of room to spread out and thoughtful contemporary touches throughout, this property offers a comfortable, ready to enjoy environment from day one. Imagine weekend barbecues with friends in the Outdoor Entertaining Area. The intelligent design, featuring dual living spaces, means adults can enjoy a quiet evening in one room while the children watch a movie in the other. It is a lifestyle focused on easy, relaxed living, offering the perfect balance of indoor comfort and outdoor enjoyment all year round. Situated in a highly convenient pocket of Bundamba, everything your family needs is right around the corner. You are just a short distance from local parks, Bundamba State Secondary College, and the TAFE Queensland
Request Details
STUNNING FAMILY HOME WITH POOL, HIGH CEILINGS & ENTERTAINER'S DREAM OUTDOOR LIVING
View photo
House · for sale
Request Details
STUNNING FAMILY HOME WITH POOL, HIGH CEILINGS & ENTERTAINER'S DREAM OUTDOOR LIVING
Washpool, Scenic Rim Regional
· 5 Bedrooms · 2 Baths · House
· Swimming pool · Equipped kitchen
Washpool, Scenic Rim Regional · 5 Bedrooms · 2 Baths · House · Swimming pool · Equipped kitchen
22 PALASZCZUK AVENUE, COLLINGWOOD PARK If you can't make the open home, one-on-one inspections are available at a time to best suit you and your schedule. Designed to impress and built for modern family living, this beautifully presented home combines spacious interiors, premium finishes, and exceptional outdoor entertaining on a generous 572sqm corner block. From the moment you step inside, you'll appreciate the sense of space created by the impressive 3-metre ceilings and thoughtfully designed floorplan. Offering five bedrooms, two bathrooms, and multiple living zones, this home provides flexibility and comfort for growing families. At the heart of the home is a large modern kitchen that seamlessly connects to the open-plan living and dining area. Expansive bi-fold doors create a stunning indoor-outdoor connection, opening directly onto the entertaining deck and transforming the space into the perfect setting for family gatherings, celebrations, or relaxed weekend living. Outside, th
Request Details
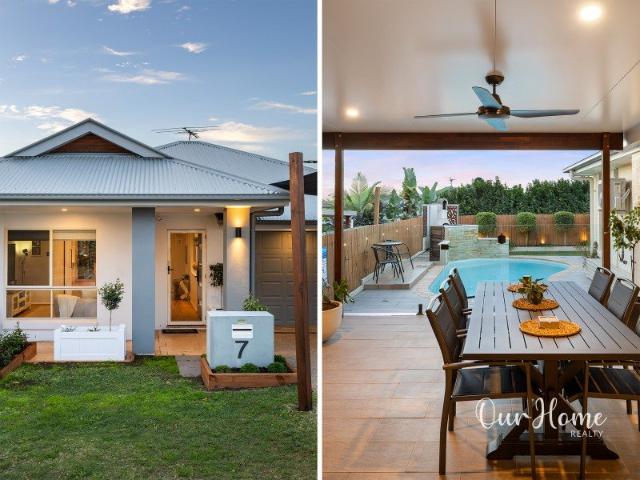
Hamptons Style and Poolside Living in Riverton Estate
View photo
House · for sale
Request Details
Hamptons Style and Poolside Living in Riverton Estate
Washpool, Scenic Rim Regional
· 4 Bedrooms · 2 Baths · House
· Swimming pool · Equipped kitchen
Washpool, Scenic Rim Regional · 4 Bedrooms · 2 Baths · House · Swimming pool · Equipped kitchen
Positioned within the sought-after Riverton Estate, this beautifully presented Hamptons-style home combines sophisticated finishes with relaxed, low-maintenance living. Built in 2024 by Orbit Homes, the thoughtfully designed residence offers approximately 215m² of living on a fully fenced 420m² block. The spacious kitchen forms the heart of the home, featuring quality Smeg appliances, a walk-in pantry, generous storage and stylish pendant lighting. Open-plan living and dining connect seamlessly with the outdoor entertaining area, while a separate second living room provides additional space for the family to unwind. Outside, composite decking surrounds the sparkling pool and extends to a private deck accessible directly from the master bedroom. With side access, secure fencing and carefully considered outdoor spaces, this home delivers an impressive lifestyle without demanding extensive upkeep. Internal features Four spacious bedrooms Master bedroom with private access to the poolside
Request Details
The Perfect Place To Call Home
View photo
House · for sale
Request Details
The Perfect Place To Call Home
Washpool, Scenic Rim Regional
· 4 Bedrooms · 2 Baths · House
· Air conditioning
Washpool, Scenic Rim Regional · 4 Bedrooms · 2 Baths · House · Air conditioning
Step inside and discover the effortless lifestyle this beautifully presented modern home has to offer. Thoughtfully designed for comfortable family living, this home combines contemporary finishes with a practical floorplan, making it an ideal choice for first-home buyers, growing families, downsizers, and savvy investors alike. Positioned on a desirable corner block, this home enjoys the many advantages that come with its premium position. The additional street frontage allows for an abundance of natural light to fill the home, particularly the front living room, creating a bright, airy, and welcoming atmosphere. Corner blocks also offer a greater sense of space, enhanced privacy with fewer neighbouring boundaries, and added convenience, making it a highly sought-after feature. Inside the home, the master suite offers a peaceful retreat complete with a walk-in wardrobe, modern ensuite, ceiling fan, and split-system air conditioning. The remaining bedrooms are all generously sized and
Request Details
acreage life | Welcome to ALL CLASS Your Ideal Acreage Lifestyle Starts Here On 2.7 acres
View photo
Terraced House · for sale
Request Details
acreage life | Welcome to ALL CLASS Your Ideal Acreage Lifestyle Starts Here On 2.7 acres
Washpool, Scenic Rim Regional
· 4 Bedrooms · 2 Baths · Terraced House
· Fireplace · Equipped kitchen
Washpool, Scenic Rim Regional · 4 Bedrooms · 2 Baths · Terraced House · Fireplace · Equipped kitchen
· INSPECT - Schedule a Viewing. We're eager to assist you! · REQUEST - Building & Pest Report + Contract + Form 2 > · UNLESS SOLD PRIOR Auction Saturday 22th August Welcome to a beautifully renovated acreage retreat where timeless country charm meets modern family comfort. Nestled in a peaceful cul-de-sac and surrounded by established trees, this elegant sandstone-look brick residence sits proudly on flat, usable land, offering the perfect balance of privacy, space and lifestyle. Filled with natural light and thoughtfully updated throughout, the home showcases three generous living zones designed for family flexibility. From the stylish renovated kitchen and bathrooms to the inviting fireplace that creates a warm and cosy atmosphere throughout winter, every space has been carefully crafted for relaxed everyday living. Wrapping the home is a classic bullnose verandah, providing year-round outdoor living, keeping the home cool in summer while creating the perfect sheltered space for ente
Request Details
Contemporary Family Living in a Near New Home Move Straight In & Enjoy
View photo
House · for sale
Request Details
Contemporary Family Living in a Near New Home Move Straight In & Enjoy
Washpool, Scenic Rim Regional
· 4 Bedrooms · 2 Baths · House
Washpool, Scenic Rim Regional · 4 Bedrooms · 2 Baths · House
29 Brahman Way, South Ripley QLD 4306 Vikrant Maarkan proudly presents 29 Brahman Way, South Ripleya beautifully presented near-new family home offering modern comfort, stylish finishes, and effortless low-maintenance living in one of Ripley's fastest-growing communities. 1 year new home, this home gives you the opportunity to enjoy all the benefits of a brand-new property without the wait, uncertainty, or additional costs of building. Thoughtfully designed for today's lifestyle, it is perfect for families, first-home buyers, downsizers, and investors looking to secure a quality home in a high-growth location. Why This Home Stands Out This is more than just a houseit's a home designed for easy, modern living. Built with comfort and functionality in mind, the spacious floorplan provides the perfect balance of open-plan living and private retreats. Whether you're entertaining family and friends or enjoying a quiet evening at home, every space has been designed to complement your lifestyl
Request Details
Immaculate In South Ripley
View photo
House · for sale
Request Details
Immaculate In South Ripley
Washpool, Scenic Rim Regional
· 3 Bedrooms · 2 Baths · House
· Equipped kitchen
Washpool, Scenic Rim Regional · 3 Bedrooms · 2 Baths · House · Equipped kitchen
Call to arrange your private viewing, no open homes will be held. Positioned in one of South Ripley's most sought after pockets, this immaculately presented low-set brick home offers the perfect combination of modern comfort, low maintenance living and an exceptionally peaceful setting. Perched on an elevated 293sqm block, the home enjoys beautiful views across the surrounding mountains from the outdoor entertaining area, creating the perfect backdrop to relax or entertain while being surrounded by established, easy care gardens. Designed with functionality in mind, the home features an attractive open plan layout that seamlessly connects the kitchen, living and dining spaces, providing a light filled environment that is equally suited to everyday family living or entertaining guests. At the front of the home, a dedicated study offers the ideal space for those working from home, studying or simply requiring a quiet retreat. Accommodation comprises three generously proportioned bedrooms
Request Details
Exceptional Ex Display Home Offering Space, Style & Premium Family Living
View photo
House · for sale
Request Details
Exceptional Ex Display Home Offering Space, Style & Premium Family Living
Washpool, Scenic Rim Regional
· 4 Bedrooms · 3 Baths · House
· Equipped kitchen
Washpool, Scenic Rim Regional · 4 Bedrooms · 3 Baths · House · Equipped kitchen
Positioned in a quiet estate within the rapidly growing Ripley Valley, this stunning former Burbank Kenmore 304 display home offers the perfect blend of luxury, space and functionality. Previously featured on Channel 10's Buy to Build, this meticulously maintained residence presents in near-new condition and is ready for its next family. Designed for modern living, the spacious two-storey floorplan features multiple living areas, a dedicated home office, and seamless indoor-outdoor entertaining. At the heart of the home is a designer kitchen complete with stone benchtops, a butler's pantry, premium 900mm appliances and a large island bench overlooking the open-plan living and dining area. The luxurious master suite includes a walk-in robe and stylish ensuite with dual vanities and a freestanding bath, while three additional bedrooms, three bathrooms and an upstairs retreat provide plenty of space for growing or multi-generational families. Property Features Ex-display Burbank Kenmore 3
Request Details
Bridgewater 175 Alpine
View photo
Terraced House · for sale
Request Details
Bridgewater 175 Alpine
Washpool, Scenic Rim Regional
· 3 Bedrooms · 2 Baths · Terraced House
· Equipped kitchen
Washpool, Scenic Rim Regional · 3 Bedrooms · 2 Baths · Terraced House · Equipped kitchen
The Bridgewater design range features a superb blend of modern architectural interiors, quality fittings and inclusions and stylish outdoor entertaining. This is a home for the discerning buyer who wants clever design in tune with the needs of contemporary living. With its effortless connections throughout the home, here you can embrace both family time and easily find private space for relaxation. An open plan family zone creates the perfect space for entertaining friends and family, with a central kitchen and walk-in-pantry overlooking the dining, family, and alfresco areas. Plus, a separate lounge allows for the opportunity to escape and relax. The master bedroom with well-appointed ensuite and walk in robe is privately positioned in the front of the home while at the rear is the kids’ zone with the additional bedrooms, central activity room and family bathroom. Allow yourself to imagine the lifestyle you’ve always wanted; in the home you deserve! The Bridgewater offers individually
Request Details
Lot 1249, Amandari 190 G.J.Gardner Homes | Hayfield
View photo
Terraced House · for sale
Request Details
Lot 1249, Amandari 190 G.J.Gardner Homes | Hayfield
Washpool, Scenic Rim Regional
· 4 Bedrooms · 2 Baths · Terraced House
· Equipped kitchen
Washpool, Scenic Rim Regional · 4 Bedrooms · 2 Baths · Terraced House · Equipped kitchen
Hayfield estate is Ripley's premier address. Hayfield offers a community like no other offering elevated homesites surrounded by nature. Stage 12B Release 1 is now selling. This limited release of 16 homesites are located close to The Greenwood & future school sites including our brand new playground. Premium lot sizes ranging from 330sqm to 493sqm, this elevated release features a variety of frontages, north/south orientations, and select oversized blocks with extra depthperfect for pools, sheds, or larger backyards. Ideally positioned near future school sites and the brand-new Southern Cross Park, residents will also enjoy access to over 26 hectares of natural parkland at The Greenwood, connected via the Ripley Track. Inclusions: 600mm electric cooking appliances and dishwasher 20mm builders range stone to Kitchen/Bathroom/Ensuite Quality builders range carpet and tiles throughout Ducted air-conditioning with wi-fi touch control Driveway, clothesline, letterbox and front landscaping
Request Details
Metricon Ella 20 | Aspire Lot 1250
View photo
Terraced House · for sale
Request Details
Metricon Ella 20 | Aspire Lot 1250
Washpool, Scenic Rim Regional
· 4 Bedrooms · 1 Bath · Terraced House
· Parking
Washpool, Scenic Rim Regional · 4 Bedrooms · 1 Bath · Terraced House · Parking
Hayfield estate is Ripley's premier address. Hayfield offers a community like no other offering elevated homesites surrounded by nature. Stage 12B Release 1 is now selling. This limited release of 16 homesites are located close to The Greenwood & future school sites including our brand new playground. Premium lot sizes ranging from 330sqm to 493sqm, this elevated release features a variety of frontages, north/south orientations, and select oversized blocks with extra depthperfect for pools, sheds, or larger backyards. Ideally positioned near future school sites and the brand-new Southern Cross Park, residents will also enjoy access to over 26 hectares of natural parkland at The Greenwood, connected via the Ripley Track. Metricon | Ella 20 | Yale Lot 1250 Features: Site cost allowance Upgraded façade for ultimate street appeal Floor coverings throughout Outdoor room for indoor outdoor living Colorbond® Steel slimline remote garage door Expertly appointed fixtures and fittings Interior D
Request Details
Metricon | Lucent 20A | Yale Lot 1247
View photo
Terraced House · for sale
Request Details
Metricon | Lucent 20A | Yale Lot 1247
Washpool, Scenic Rim Regional
· 4 Bedrooms · 2 Baths · Terraced House
· Parking
Washpool, Scenic Rim Regional · 4 Bedrooms · 2 Baths · Terraced House · Parking
Hayfield estate is Ripley's premier address. Hayfield offers a community like no other offering elevated homesites surrounded by nature. Stage 12B Release 1 is now selling. This limited release of 16 homesites are located close to The Greenwood & future school sites including our brand new playground. Premium lot sizes ranging from 330sqm to 493sqm, this elevated release features a variety of frontages, north/south orientations, and select oversized blocks with extra depthperfect for pools, sheds, or larger backyards. Ideally positioned near future school sites and the brand-new Southern Cross Park, residents will also enjoy access to over 26 hectares of natural parkland at The Greenwood, connected via the Ripley Track. Metricon | Lucent 20A | Yale Lot 1247 Features: - Site cost allowance - Upgraded facade for ultimate street appeal - Floor coverings throughout - Outdoor room for indoor/outdoor living - Colorbond Steel slimline remote garage door - Interior Design and curated colour sc
Request Details
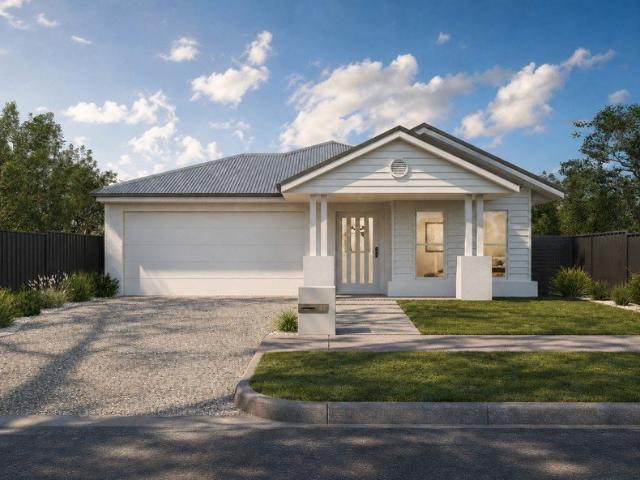
Metricon | Lucent 20A | Yale Lot 1247
View photo
Terraced House · for sale
Request Details
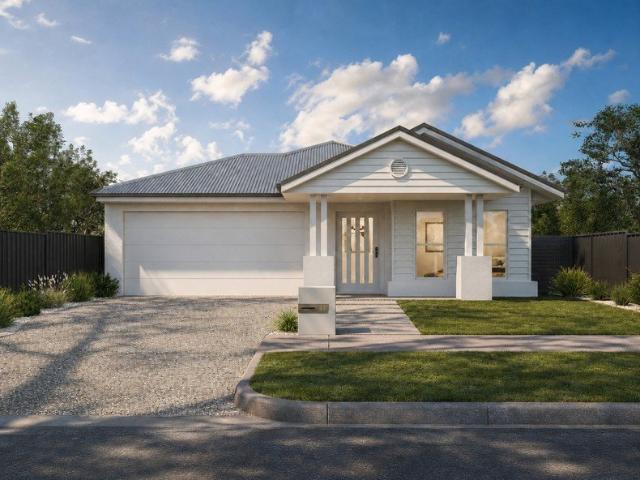
Metricon | Lucent 20A | Yale Lot 1247
Washpool, Scenic Rim Regional
· 4 Bedrooms · 2 Baths · Terraced House
· Parking
Washpool, Scenic Rim Regional · 4 Bedrooms · 2 Baths · Terraced House · Parking
Hayfield estate is Ripley's premier address. Hayfield offers a community like no other offering elevated homesites surrounded by nature. Stage 12B Release 1 is now selling. This limited release of 16 homesites are located close to The Greenwood & future school sites including our brand new playground. Premium lot sizes ranging from 330sqm to 493sqm, this elevated release features a variety of frontages, north/south orientations, and select oversized blocks with extra depthperfect for pools, sheds, or larger backyards. Ideally positioned near future school sites and the brand-new Southern Cross Park, residents will also enjoy access to over 26 hectares of natural parkland at The Greenwood, connected via the Ripley Track. Metricon | Lucent 20A | Yale Lot 1247 Features: - Site cost allowance - Upgraded facade for ultimate street appeal - Floor coverings throughout - Outdoor room for indoor/outdoor living - Colorbond Steel slimline remote garage door - Interior Design and curated colour sc
Request Details
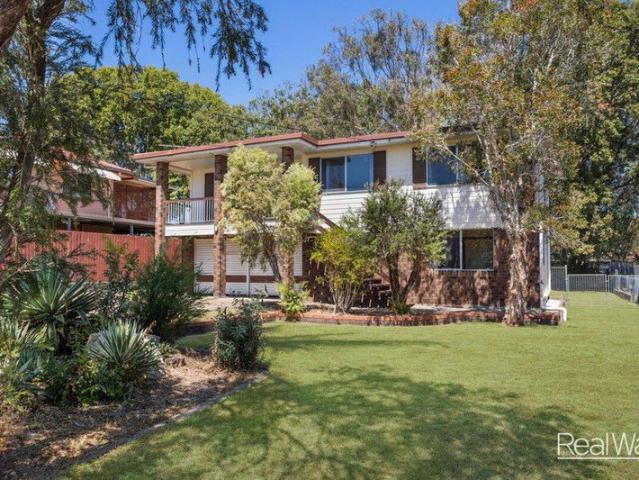
Hallmark Homes Lot 1252 Metro 192 Luma Range
View photo
Terraced House · for sale
Request Details
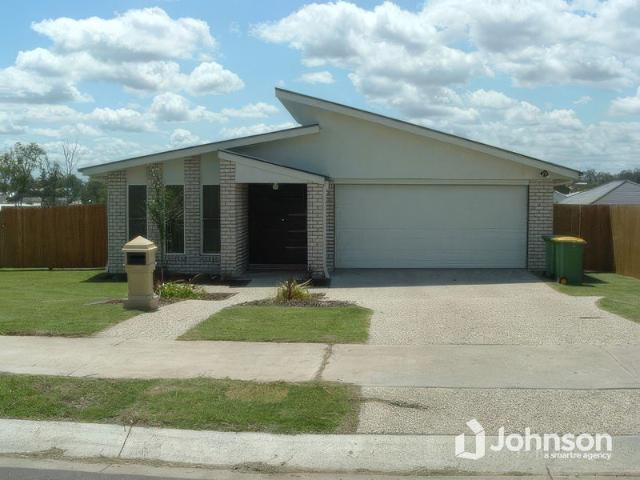
Hallmark Homes Lot 1252 Metro 192 Luma Range
Washpool, Scenic Rim Regional
· 4 Bedrooms · 2 Baths · Terraced House
Washpool, Scenic Rim Regional · 4 Bedrooms · 2 Baths · Terraced House
Hayfield estate is Ripley's premier address. Hayfield offers a community like no other offering elevated homesites surrounded by nature. Stage 12B Release 1 is now selling. This limited release of 16 homesites are located close to The Greenwood & future school sites including our brand new playground. Premium lot sizes ranging from 330sqm to 493sqm, this elevated release features a variety of frontages, north/south orientations, and select oversized blocks with extra depthperfect for pools, sheds, or larger backyards. Ideally positioned near future school sites and the brand-new Southern Cross Park, residents will also enjoy access to over 26 hectares of natural parkland at The Greenwood, connected via the Ripley Track. Inclusions: 'H1' Footings and Piers 2.5kw and a 7.1kw Split System Air-Conditioning Units 60mm Anticon Blanket 7 star energy rating Additional Council Fee Allowance Bosch Appliances including Dishwasher Earthworks & Site Costs Exposed Aggregate Driveway Allowance Facade
Request Details
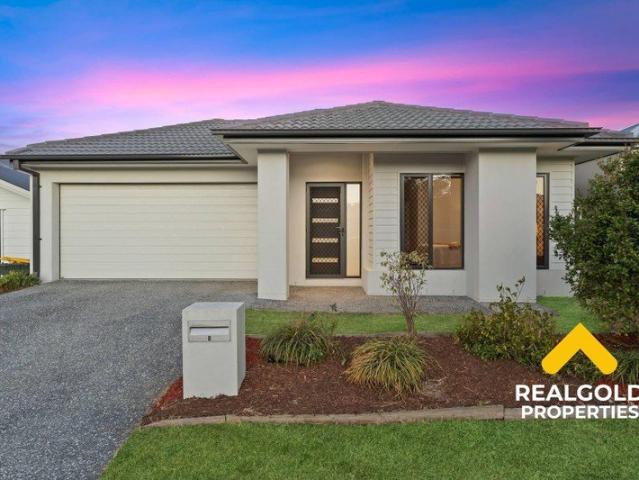
Contemporary Sophistication with Effortless Low Maintenance Appeal
View photo
Townhouse · for sale
Request Details
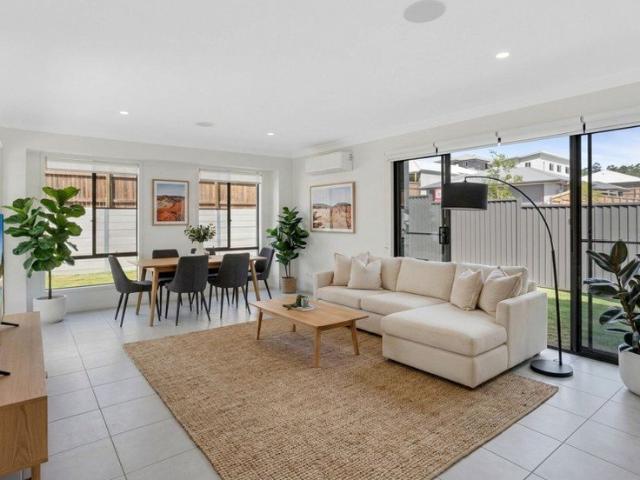
Contemporary Sophistication with Effortless Low Maintenance Appeal
Washpool, Scenic Rim Regional
· 2 Bedrooms · 2 Baths · Townhouse
· Equipped kitchen
Washpool, Scenic Rim Regional · 2 Bedrooms · 2 Baths · Townhouse · Equipped kitchen
RILEY DUNNE, EMEKA ONYIKE & RAY WHITE ALLIANCE ARE EXCITED TO PRESENT 2 MILGATE LANE, RIPLEY, TO MARKET! Thoughtfully designed to deliver an exceptional balance of style, comfort and practicality, this contemporary residence presents an outstanding opportunity for first home buyers, downsizers and investors alike. Built in 2021 and positioned within one of Ripley's rapidly growing lifestyle precincts, the home showcases a refined modern aesthetic, abundant natural light and a functional floorplan that effortlessly adapts to contemporary living. Beyond the welcoming façade, a light-filled interior unfolds with glossy off-white tiling, neutral finishes and an inviting sense of space throughout. At the heart of the home, the refreshing kitchen has been thoughtfully appointed with elegant off-white stone benchtops, natural timber cabinetry and quality stainless steel finishes, creating a sophisticated yet highly functional space for everyday living and entertaining. Seamlessly connected, t
Request Details
Get email alerts

Don't miss out: be the first to know about new properties

The alert was correctly created

On subscribing you accept the conditions of use and the privacy policy
Alert
Receive new ads in your inbox
Save this search
Receive alerts for new listings

We'll send you an email when we have new properties for: "Properties for sale in Washpool, Scenic Rim Regional"

The alert was correctly created

South Ripley
Lyons, Logan City Council
Get email alerts and be the first to see new listings
Required field
On subscribing I accept the terms of the privacy policy
Perfect! You'll soon start receiving new listings via email
Alert
Receive an email when we have new ads for Properties for sale in Washpool, Scenic Rim Regional
Save this search
Filters

Bedrooms

Size (m²)

Price

$
$

Property type

Bathrooms

Clear all filters
Receive notifications when new entries are published.