1,497 properties for sale in Washpool, Scenic Rim Regional

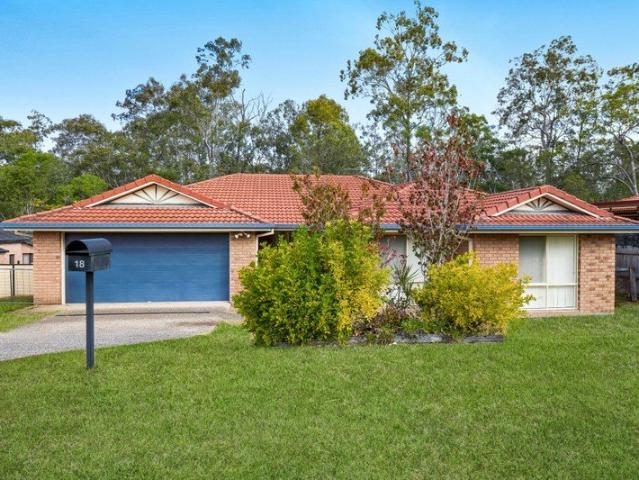
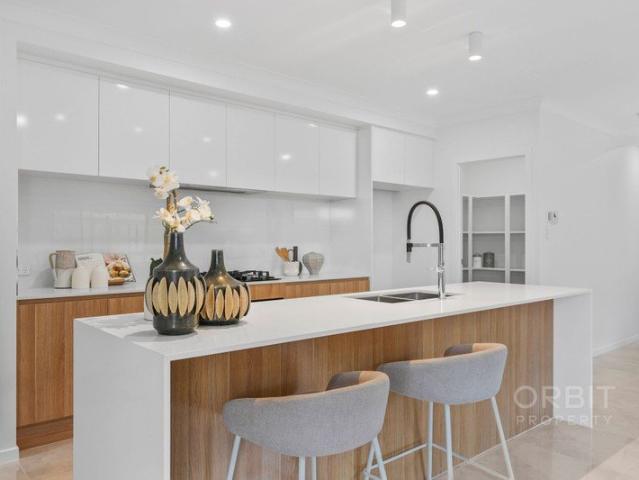
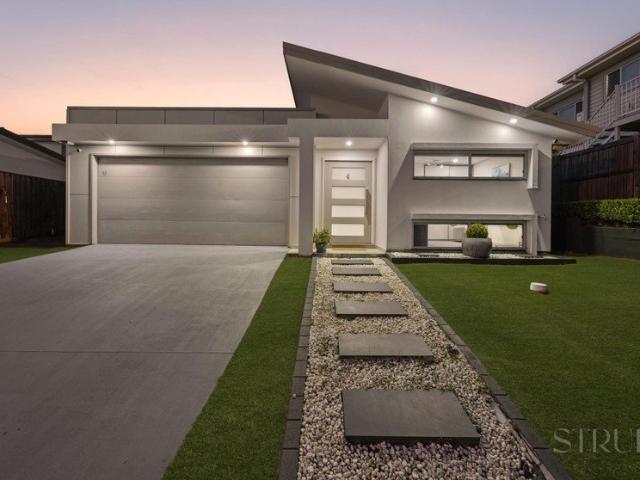
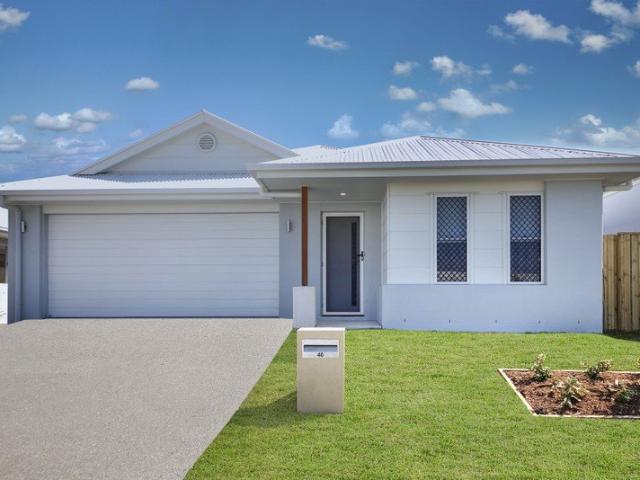
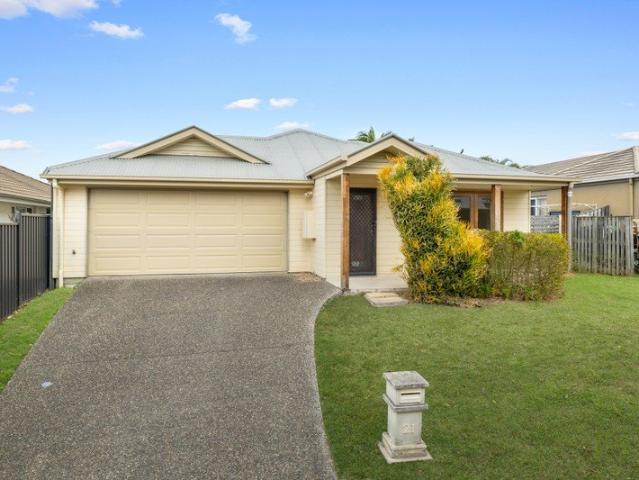
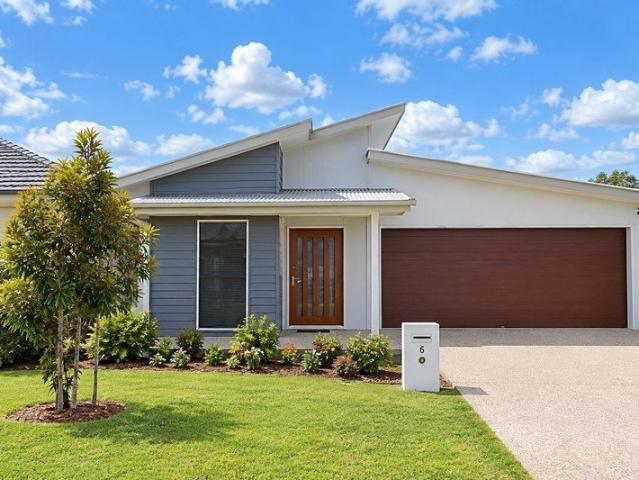
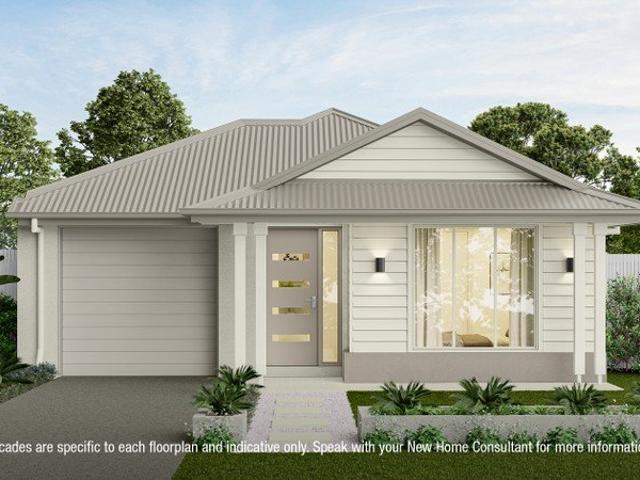
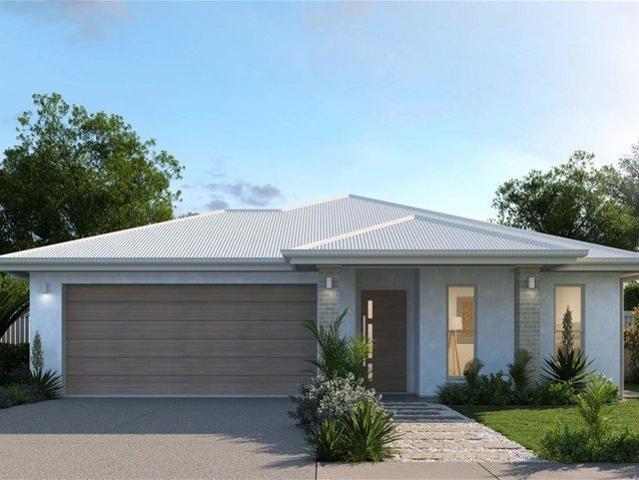
Lot 1208 Becton 150Q by Coral Homes
View photo
Terraced House · for sale
Request Details
New
Lot 1208 Becton 150Q by Coral Homes
Washpool, Scenic Rim Regional
· 4 Bedrooms · 2 Baths · Terraced House
· Equipped kitchen
Washpool, Scenic Rim Regional · 4 Bedrooms · 2 Baths · Terraced House · Equipped kitchen
Crafted for the Demands of Today's Active Families. Becton 150Q delivers smart convenience with its 3-bedroom layout, bright open-plan living zone, gourmet kitchen, and dedicated outdoor alfresco. It is an ideal, smart-living floor plan tailored specifically for active, young families. Carpet and Tiling Stainless steel kitchen appliances Quality bathroom tapware, baths and frameless mirrors LED Downlights Ceiling fans to Bedrooms NBN Package Integrated slab to Outdoor Living Area and Porch Exposed aggregate driveway Clothes Line & Letterbox 70m2 turf to home Newport External Colour Scheme About Stockland Botanica - Stockland's newest precinct in Deebing Heights. Set in one of South-East Queensland's fastest-growing corridors, it's just 8 km from Ipswich's vibrant CBD. Botanica offers the perfect blend of serenity in a safe, boutique community surrounded by nature, alongside all the conveniences of urban living right at your doorstep. Spanning 70 hectares of lush green space, Botanica c
Request Details
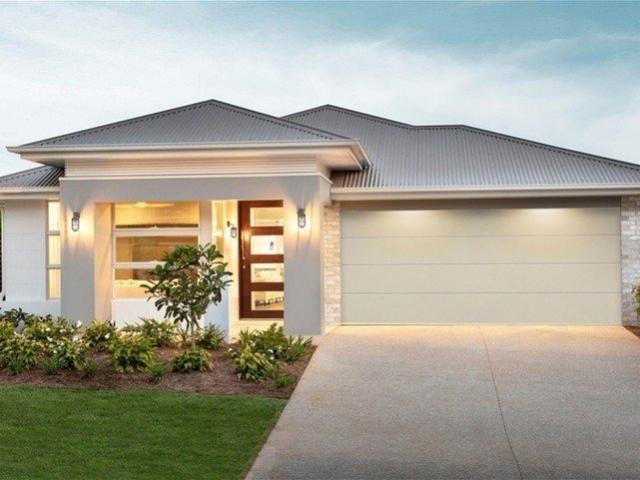
TWO LIVING SPACES. ONE REMARKABLY FLEXIBLE HOME RIPLEY DUAL KEY
View photo
Duplex · for sale
Request Details
New
TWO LIVING SPACES. ONE REMARKABLY FLEXIBLE HOME RIPLEY DUAL KEY
Washpool, Scenic Rim Regional
· 5 Bedrooms · 3 Baths · Duplex
Washpool, Scenic Rim Regional · 5 Bedrooms · 3 Baths · Duplex
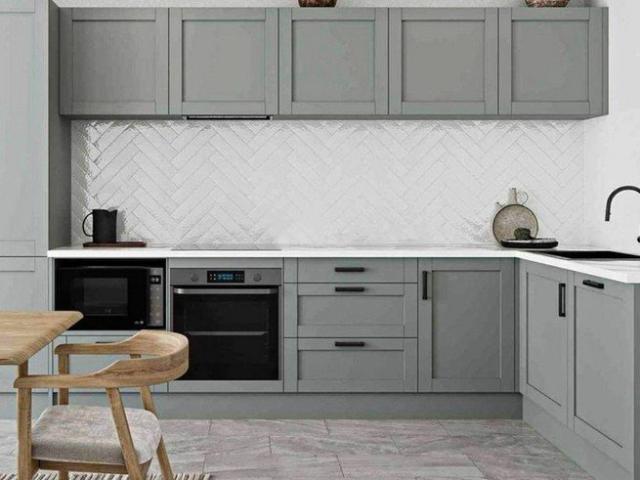
Live together without having to live on top of each other. This proposed dual-key house & land opportunity in Ripley has been designed to accommodate two distinct living arrangements opening the door to both multi-generational family living and potential dual-income investment. The proposed design combines a 3-bedroom main residence with a separate 2-bedroom residence, providing 5 bedrooms and 3 bathrooms overall, together with independent kitchens, living/dining areas, entries and alfresco spaces. For families, that flexibility could be invaluable. Grandparents could enjoy their own home while remaining close to their children and grandchildren. An adult or university-age child could enjoy greater independence while staying connected to the family. It may equally suit two generations who simply want to share life without sacrificing their own space and privacy. For investors, the dual-key configuration offers another attraction the potential for two rental income streams. The supplied
Request Details
Family home in the heart of Flagstone!
View photo
House · for sale
Request Details
New
Family home in the heart of Flagstone!
Washpool, Scenic Rim Regional
· 4 Bedrooms · 2 Baths · House
· Garden · Swimming pool
Washpool, Scenic Rim Regional · 4 Bedrooms · 2 Baths · House · Garden · Swimming pool
This impressive four-bedroom, two-bathroom residence offers the perfect combination of space, comfort, privacy and convenience. Positioned on a generous 880m² block with a wide street frontage, this home delivers an exceptional lifestyle with the added bonus of no rear neighbours, creating a peaceful and private setting for the whole family. Step inside and you'll discover four spacious bedrooms, thoughtfully designed to accommodate growing families. The master suite provides a private retreat away from the other bedrooms, complete with its own ensuite, while the additional bathroom is perfectly suited to busy family life. Outside is where this property truly shines. With an expansive backyard, there's plenty of room for the kids and pets to play, space for the keen gardener, or even the potential to add a pool and create your own private outdoor oasis. The wide frontage with side access through to the rear add even more flexibility, making this property ideal for those looking for add
Request Details
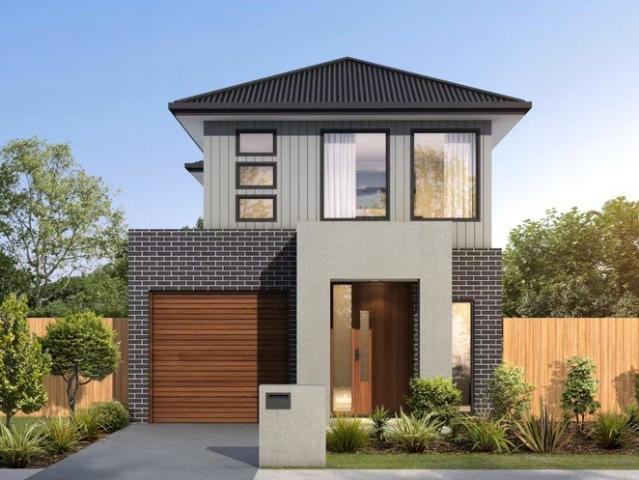
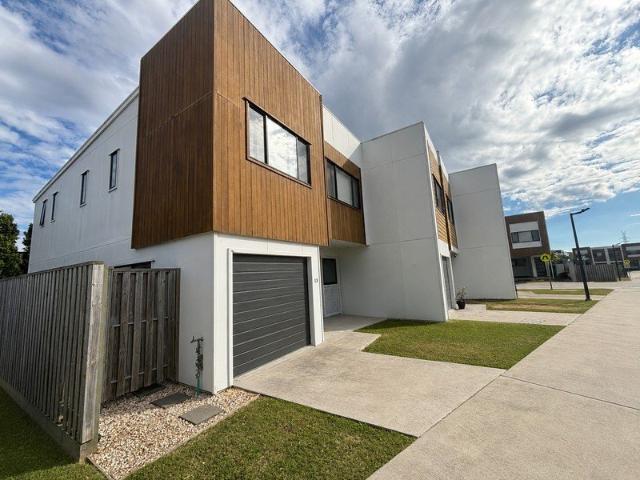
Modern Full Turn Key 4 Bedroom Terrace from $750,000 | Approx. $700 Per Week Rental Return
View photo
Terraced House · for sale
Request Details
New
Modern Full Turn Key 4 Bedroom Terrace from $750,000 | Approx. $700 Per Week Rental Return
Washpool, Scenic Rim Regional
· 4 Bedrooms · 2 Baths · Terraced House
· Terrace · Air conditioning · Equipped kitchen
Washpool, Scenic Rim Regional · 4 Bedrooms · 2 Baths · Terraced House · Terrace · Air conditioning · Equipped kitchen
Secure an exceptional investment or low-maintenance home in the fast-growing community of Deebing Heights. These architecturally designed terraces combine premium inclusions, functional design and outstanding value, with 3 and 4 bedroom options available from just $750,000 and an estimated rental return of approximately $700 per week. Designed for modern living, this spacious four-bedroom terrace features a generous master suite with a walk-in robe and private ensuite, while the remaining bedrooms include built-in wardrobes. The open-plan kitchen, living and dining area flows seamlessly to a private outdoor entertaining area, creating the perfect balance of comfort and practicality. Finished with premium inclusions throughout, you will enjoy a level of quality rarely found at this price point. Premium Inclusions: - 2590mm Raised Ceilings - Split System Air Conditioning - 20mm Stone Benchtops Throughout - Premium Kitchen Appliances - Quality Flooring Throughout - Fully Landscaped & Fenc
Request Details
First Home Buyers only
View photo
Terraced House · for sale
Request Details
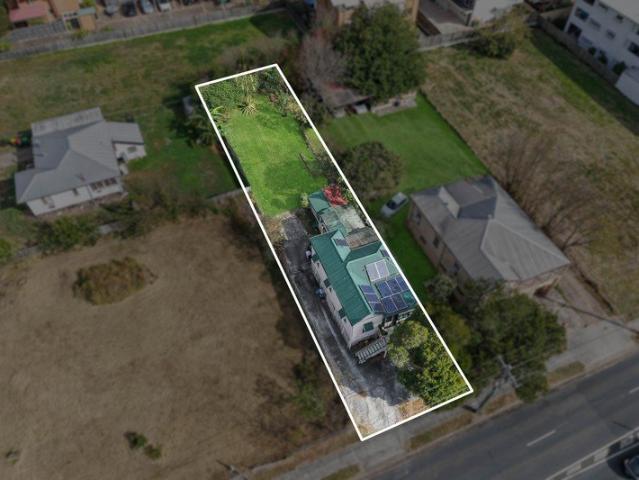
New
First Home Buyers only
Washpool, Scenic Rim Regional
· 5 Bedrooms · 2 Baths · Terraced House
Washpool, Scenic Rim Regional · 5 Bedrooms · 2 Baths · Terraced House
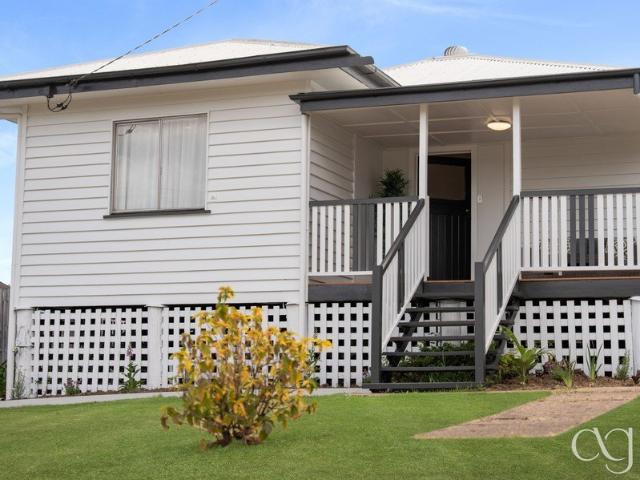
This is a house and land package which means that you will buy the block of land and build a house on it. The house has not yet been built. As far as the floorplan is concerned changes can be made to the floorplan and we can customise the inclusions and fit out in the house to suit your taste and budget. If you do not like this floorplan we will be able to offer you a different floorplan on this lot. This is a fully fixed price package. In other words, the package price will not increase under any circumstances. This is a full turnkey package. There is nothing more to be done. The package includes a driveway and all landscaping, gardening and fencing, right down to a letterbox and clothesline. This package is available to First Home Buyers only through our First Home Buyer Program. To qualify for our First Home Buyer Program and to take advantage of this package various conditions apply. These conditions are: 1. You must have never owned a property in Australia that you have lived in.
Request Details
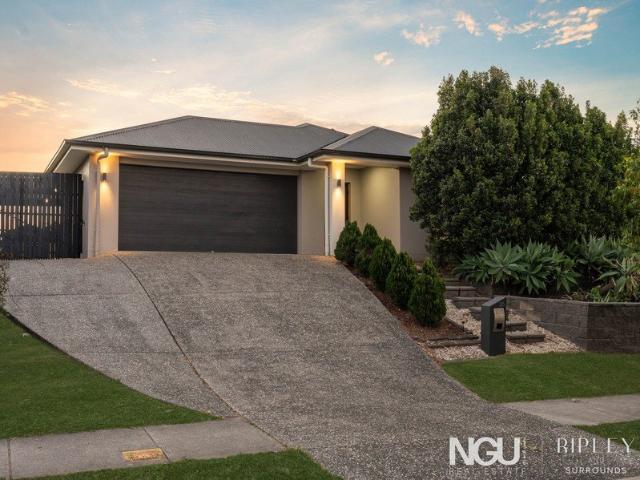
Brand new Luxury living in Hayfield Estate
View photo
House · for sale
Request Details
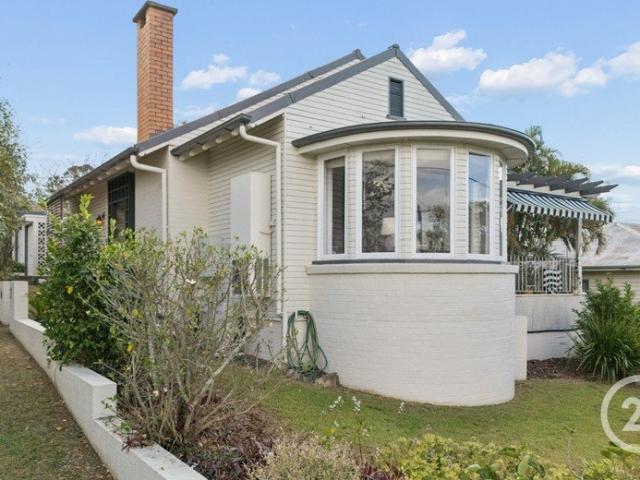
New
Brand new Luxury living in Hayfield Estate
Washpool, Scenic Rim Regional
· 4 Bedrooms · 2 Baths · House
· Equipped kitchen
Washpool, Scenic Rim Regional · 4 Bedrooms · 2 Baths · House · Equipped kitchen
Directions: Drive to the very end of Perkins Street, Park will be in front, turn right into Glassey Parade & then turn right into Perram Close.(MAP IN PICTURES) Let your story begin here in this brand-new built home that offers the perfect family setting in the much sort after Hayfield Estate. Boasting stylish interiors with ducted air-conditioning and a great outdoor space, this low-set, low maintenance home is peacefully positioned on a quiet cul de sac set on 375sqm. Upon entering your new home, you will find the first of two living areas. Continuing through the entry way you will be welcomed to the heart of your home, where the open plan living and dining area adjoins your stunning kitchen adorned with a walk-in pantry, modern fixtures including a 5-burner gas cooktop, dishwasher and ample counter and cupboard space. The generous sized kitchen bench is inviting as a breakfast bar, mealtimes or just socialising. Continue the socialising out onto the beautiful alfresco area flowing o
Request Details
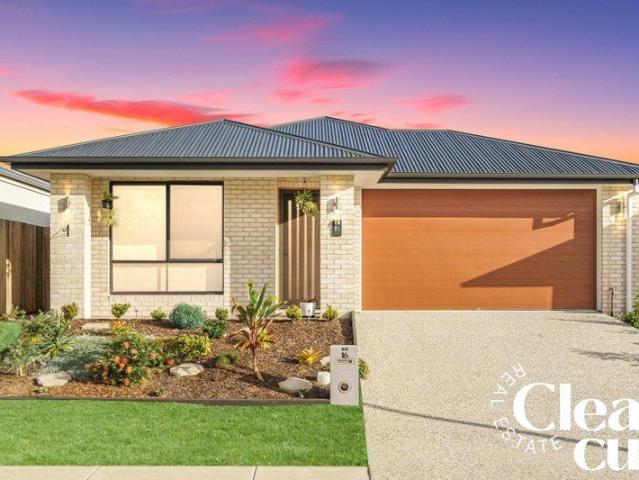
SELLING PRIOR TO AUCTION OR AT AUCTION THE SELLER IS COMMITTED TO A RESULT
View photo
House · for sale
Request Details
New
SELLING PRIOR TO AUCTION OR AT AUCTION THE SELLER IS COMMITTED TO A RESULT
Washpool, Scenic Rim Regional
· 4 Bedrooms · 2 Baths · House
· Equipped kitchen
Washpool, Scenic Rim Regional · 4 Bedrooms · 2 Baths · House · Equipped kitchen
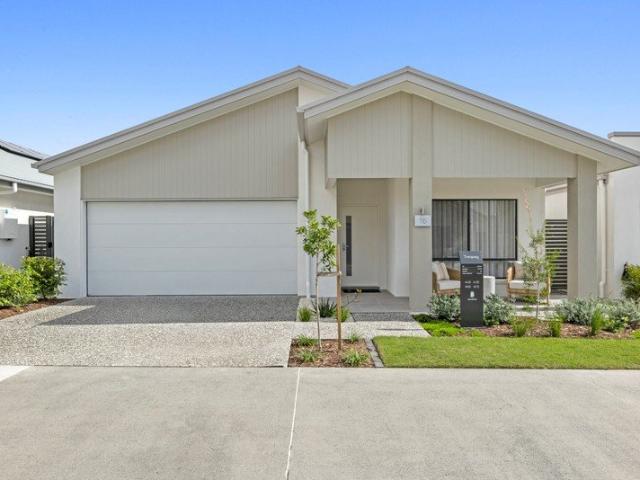
Some properties are defined by the house. Others are defined by the land. 30-36 Parrot Street, Greenbank is defined by the combination of both. Set across an impressive 5,500m²+ acreage holding, this substantial property brings together a well-maintained family residence, an enormous shed, established gardens and productive grounds that have been developed with genuine purpose. With approximately 572m² of total built-up area, there is an exceptional amount of space and infrastructure here, while the property remains firmly centred around comfortable family living. THE RESIDENCE Approximately 273m² of living space provides a generous foundation for family life, with very high ceilings enhancing the home's sense of scale and space. At the heart of the home, the central kitchen and dining area create a natural gathering point. The kitchen offers extensive cabinetry, a long benchtop and substantial preparation space, making it well suited to a busy household. Four bedrooms include a privat
Request Details
2025 Burbank Home | Owner Occupied | Move In Ready!
View photo
House · for sale
Request Details
New
2025 Burbank Home | Owner Occupied | Move In Ready!
Washpool, Scenic Rim Regional
· 4 Bedrooms · 2 Baths · House
· Air conditioning
Washpool, Scenic Rim Regional · 4 Bedrooms · 2 Baths · House · Air conditioning
CORE FACTS: - Build Date: 2025 by Burbank Homes - Layout: 4 Bed | 2 Bath | 2 Car + Separate Lounge / Media Room - Rental Appraisal: $700 - $720 Per Week - Rates: $501.05/qtr (Subject to Change) - Water: $349.75/qtr (Subject to Change) WHY THIS PROPERTY STANDS OUT: - Built In 2025 By Burbank Homes - Positioned Within The Highly Sought After Bellevue Estate, One Of Ripley's Fastest Growing Communities - 6.6kW Solar System & Ducted Air Conditioning Throughout - Beautifully Landscaped Gardens With Low Maintenance Yards Located in the heart of Ripley's Bellevue Estate, this Burbank home combines quality finishes, thoughtful design and a practical layout suited to modern family living. Offering four bedrooms, two bathrooms and multiple living spaces, the home provides a well designed floor plan with plenty of room for the whole family. The master bedroom is privately positioned and features a generous walk-in robe and an ensuite with stone benchtops, while the remaining bedrooms are generous
Request Details
Modern 4 Bedroom Home on a spacious block in Flagstone!
View photo
Terraced House · for sale
Request Details
New
Modern 4 Bedroom Home on a spacious block in Flagstone!
Washpool, Scenic Rim Regional
· 4 Bedrooms · 2 Baths · Terraced House
· Garden · Equipped kitchen
Washpool, Scenic Rim Regional · 4 Bedrooms · 2 Baths · Terraced House · Garden · Equipped kitchen
Step into your dream home with this incredible opportunity to purchase a brand new modern architecturally designed lowset 4 bedroom home in Flagstone! This home offers unbeatable value and modern living with the perfect combination of style, comfort and affordability! Thoughtfully laid out, the home features a spacious master suite complete with a walk-in robe and private ensuite, while the remaining bedrooms all include mirrored built-in robes. The heart of the home is the open-plan kitchen, equipped with stainless steel appliances, walk-in-pantry, a large island bench and sleek 20mm stone benchtops, also featured in both bathrooms for a touch of luxury. The open-plan living and dining area seamlessly connects to a covered alfresco space, ideal for entertaining or relaxing while overlooking the turfed backyard. Enjoy the convenience of a separate laundry, thoughtfully designed to keep your home organised and clutter free. The modern bathroom offers a touch of luxury, featuring sleek f
Request Details
First Home Buyers only
View photo
Terraced House · for sale
Request Details
New
First Home Buyers only
Washpool, Scenic Rim Regional
· 3 Bedrooms · 2 Baths · Terraced House
Washpool, Scenic Rim Regional · 3 Bedrooms · 2 Baths · Terraced House
This is a house and land package which means that you will buy the block of land and build a house on it. The house has not yet been built. As far as the floorplan is concerned changes can be made to the floorplan and we can customise the inclusions and fit out in the house to suit your taste and budget. If you do not like this floorplan we will be able to offer you a different floorplan on this lot. This is a fully fixed price package. In other words, the package price will not increase under any circumstances. This is a full turnkey package. There is nothing more to be done. The package includes a driveway and all landscaping, gardening and fencing, right down to a letterbox and clothesline. This package is available to First Home Buyers only through our First Home Buyer Program. To qualify for our First Home Buyer Program and to take advantage of this package various conditions apply. These conditions are: 1. You must have never owned a property in Australia that you have lived in.
Request Details
EX DISPLAY HOME WITH LUXURY LIVING | OWNERS ARE MOTIVATED TO SELL
View photo
House · for sale
Request Details
New
EX DISPLAY HOME WITH LUXURY LIVING | OWNERS ARE MOTIVATED TO SELL
Washpool, Scenic Rim Regional
· 4 Bedrooms · 2 Baths · House
· Garden
Washpool, Scenic Rim Regional · 4 Bedrooms · 2 Baths · House · Garden
Perched high in an elevated setting within the highly sought-after Fernbrooke Ridge Estate, this outstanding location places you at the heart of one of Redbank Plains most sought after pockets. Enjoy the simplicity of having Town Square Shopping Centre, Mountview Shopping Centre, quality schools including Fernbrooke State School, local parks, playgrounds and public transport all just moments from your doorstep, creating a comfortable space for growing families and busy professionals alike. This beautifully constructed luxurious ex-display home has been built on a steel frame with a 50 year warranty guaranteed, quality carpet to the bedrooms, spacious corridor with ample storage space all tied together with an open plan living layout. Outside you'll find the quality and care taken inside the home which reflects equally. With a generously decked entertaining area, a separate elevated retreat located in the backyard and a 9.8 Kilowatt solar system to reduce the impact of creeping bill pri
Request Details
Affordable New Home in Great Location
View photo
House · for sale
Request Details
New
Affordable New Home in Great Location
Washpool, Scenic Rim Regional
· 4 Bedrooms · 2 Baths · House
· Lift · Parking · Patio · Equipped kitchen
Washpool, Scenic Rim Regional · 4 Bedrooms · 2 Baths · House · Lift · Parking · Patio · Equipped kitchen
Great opportunity to purchase a brand new low-maintenance home, designed for a carefree lifestyle. A modern architecturally designed Low-Set 4 bedroom home that delivers space, comfort and affordability. This home will be built to feature high-quality fixtures and fittings, the home is the ideal choice for first-home buyers, families, and investors. Property features include: Colorbond roof - we fully insulate ceilings. We only install sarking if required from Energy efficiency report. Roof over alfresco with concrete slab and tiles to patio Fence, front landscaping, and turf allowance Split system air-conditioning to main living area (5.3kw) and to master bedroom (2.6kw) Laminate kitchen with overhead cupboards & stone bench tops Letterbox and Clothesline sealed, coloured concrete driveway/path/porch- Termite treatment 3-coat paint system Stainless steel appliances includes dishwasher Chrome flick mixer tap ware LED down lights throughout Panel lift garage with 3 remotes 6 Star energy
Request Details
Spacious Family Living with Huge Powered Shed & Two Street Access!
View photo
House · for sale
Request Details
New
Spacious Family Living with Huge Powered Shed & Two Street Access!
Washpool, Scenic Rim Regional
· 3 Bedrooms · 1 Bath · House
· Air conditioning · Equipped kitchen
Washpool, Scenic Rim Regional · 3 Bedrooms · 1 Bath · House · Air conditioning · Equipped kitchen
Positioned in the heart of Redbank Plains, this high set home presents a unique opportunity for families, entertainers and car enthusiasts alike. Situated on an expansive 976m2 corner block with two street access and an impressive range of additional features including a 13m x 5.6m shed. If space and convenience are on your list then you won't want to miss this one! Upstairs, the home offers an impressive and spacious living area that is larger than most, providing plenty of room for the entire family to relax, unwind and come together. At the heart of the space is the open plan kitchen, complete with an island bench that creates the perfect hub for family meals, entertaining guests or simply enjoying everyday life. With its practical layout, there is an abundance of space for dining and living, making this a warm and inviting area designed with family living in mind. Offering three generous bedrooms, built in wardrobes and split system air conditioning, this home truly is perfect for
Request Details
LOW MAINTENANCE LIVING IN A PEACEFUL RACEVIEW POCKET
View photo
Duplex · for sale
Request Details
New
LOW MAINTENANCE LIVING IN A PEACEFUL RACEVIEW POCKET
Washpool, Scenic Rim Regional
· 3 Bedrooms · 1 Bath · Duplex
· Air conditioning · Parking · Patio
Washpool, Scenic Rim Regional · 3 Bedrooms · 1 Bath · Duplex · Air conditioning · Parking · Patio
Tucked away in a quiet cul-de-sac within a tightly held pocket of popular Raceview, this spacious low-set brick duplex offers an easy-care lifestyle with plenty of room to enjoy. Neat, well-presented and thoughtfully designed, it is an ideal opportunity for first home buyers, downsizers or investors seeking a low-maintenance property in a convenient location. Inspections for this property will commence from Saturday 26th September 2026, once our tenant has vacated. LOCATION: WALK TO RACEVIEW PRIMARY SCHOOL, BUS & PARKS 2 MIN DRIVE TO CUNNINGHAM HIGHWAY ACCESS 6-7 MIN DRIVE TO COLES SILKSTONE VILLAGE & BOOVAL FAIR SHOPPING CENTRE 8-9 MIN DRIVE TO HIGH SCHOOLS & IPSWICH UNIVERSITY 9 MIN DRIVE TO IPSWICH CBD, HOSPITALS AND RAIL STATION Approximate Time KEY FEATURES: 3 Bedrooms with New Carpets 1 Bathroom 1 Car Lock-Up Garage Freshly Internal Paint Recently Painted Roof Rear Outdoor Patio Area Front Verandah Awning Security Screens to Doors and Windows Air Conditioning New Ceiling Fans Lau
Request Details
First Home Buyers perfect opportunity on 450m²
View photo
House · for sale
Request Details
New
First Home Buyers perfect opportunity on 450m²
Washpool, Scenic Rim Regional
· 4 Bedrooms · 2 Baths · House
· Garden · Air conditioning · Equipped kitchen
Washpool, Scenic Rim Regional · 4 Bedrooms · 2 Baths · House · Garden · Air conditioning · Equipped kitchen
Positioned on a low-maintenance 450m² allotment in the popular Fernbrooke Estate, this well-presented four-bedroom home offers an inviting opportunity for first home buyers looking to enter the market. Designed with comfortable, easy-care living in mind, the home features a practical floorplan with a spacious tiled living area and a well-appointed kitchen complete with electric appliances. Privately positioned at the rear, the master bedroom includes a walk-in robe, ensuite and air conditioning. Three additional bedrooms feature built-in robes and ceiling fans, while the front bedroom opens through French doors to the front porch, adding a charming point of difference. Outside, the fully fenced backyard provides a secure space to enjoy, with the added convenience of side access. Property features include: - Master bedroom with walk-in robe, ensuite and air conditioning - Three additional carpeted bedrooms all with robes and fans - Well-appointed kitchen with electric appliances and dis
Request Details
Modern 4 Bedroom Townhouse | 2.5 Bathrooms | 2 Cars | Approx. 160m² | Built 2022
View photo
Townhouse · for sale
Request Details
New
Modern 4 Bedroom Townhouse | 2.5 Bathrooms | 2 Cars | Approx. 160m² | Built 2022
Washpool, Scenic Rim Regional
· 4 Bedrooms · 2 Baths · Townhouse
· Parking · Equipped kitchen
Washpool, Scenic Rim Regional · 4 Bedrooms · 2 Baths · Townhouse · Parking · Equipped kitchen
Outstanding Investment Opportunity in Palm Views Estate Positioned within the highly sought-after Palm Views Estate, this spacious and contemporary townhouse presents an exceptional opportunity to secure a modern investment property in one of Ipswich's fastest-growing suburbs. Built in 2022 and offering approximately 160m² of living, this is one of the larger townhouses within the complex, providing generous proportions rarely found in today's townhouse market. Currently leased until January 2027, the property delivers immediate rental income while offering excellent future rental growth potential. Whether you're looking to expand your investment portfolio or secure a quality property for future owner occupation, this townhouse offers outstanding value. Property Features 4 Spacious Bedrooms Master Bedroom with Ensuite 2.5 Bathrooms 2 Car Accommodation (Single Lock-Up Garage + Covered Carport) Approx. 160m² of Living Built in 2022 (Only 3 Years Old) Modern Kitchen with Quality Appliance
Request Details
First Home buyers this one is for you! Move in, Unpack and Enjoy
View photo
House · for sale
Request Details
New
First Home buyers this one is for you! Move in, Unpack and Enjoy
Washpool, Scenic Rim Regional
· 3 Bedrooms · 2 Baths · House
· Equipped kitchen
Washpool, Scenic Rim Regional · 3 Bedrooms · 2 Baths · House · Equipped kitchen
This low-set brick home offers the perfect combination of comfort, convenience and low-maintenance living. Positioned on a fenced 325m² block this thoughtfully designed residence is ideal for first home buyers, downsizers, busy professionals or savvy investors looking to secure a quality property in the ever-popular suburb of Leichhardt. From the moment you step inside, you'll appreciate the practical floorplan and light-filled open-plan living spaces designed for easy everyday living. The spacious, air-conditioned living and dining area flows seamlessly into the modern kitchen, creating the perfect hub for family life or entertaining guests. The well-appointed kitchen offers everything the home chef needs, featuring stone benchtops, an electric cooktop and oven, a generous breakfast bar, and an abundance of bench space and cabinetry for effortless meal preparation and storage. The master suite is privately positioned and provides a peaceful retreat, complete with a walk-in robe and pr
Request Details
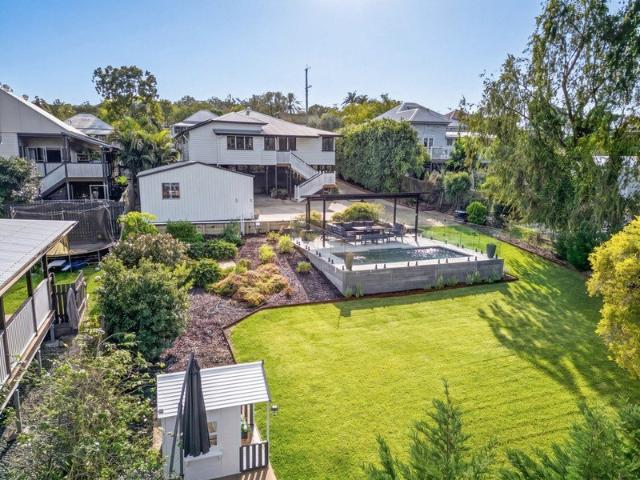
Garrawin | A Beautifully Renovated 1912 Character Home with Resort Style Entertaining & Heated Magnesium Pool
View photo
House · for sale
Request Details
New
Garrawin | A Beautifully Renovated 1912 Character Home with Resort Style Entertaining & Heated Magnesium Pool
Washpool, Scenic Rim Regional
· 3 Bedrooms · 2 Baths · House
· Swimming pool · Equipped kitchen
Washpool, Scenic Rim Regional · 3 Bedrooms · 2 Baths · House · Swimming pool · Equipped kitchen
A timeless expression of character, craftsmanship and contemporary luxury, Garrawin is a beautifully restored 1912 residence where the elegance of a bygone era seamlessly blends with the comfort and sophistication of modern family living. Behind its charming white picket fence lies a home that has been thoughtfully and meticulously renovated, preserving its rich heritage while delivering every convenience today's buyers desire. From the moment you step through the welcoming hallway, you're greeted by exquisite period details including ornate fretwork, traditional wainscoting and stunning original hoop pine timber flooring, lovingly maintained and beautifully varnished throughout. At the heart of the home, the stylishly renovated kitchen has been designed for both everyday living and effortless entertaining, complete with elegant stone benchtops, a premium 5-burner EURO gas cooktop with electric oven, and a new dishwasher. The accommodation is equally impressive, with a spacious master
Request Details
Land Bank It, Develop It, or Structure It Your Way
View photo
House · for sale
Request Details
New
Land Bank It, Develop It, or Structure It Your Way
Washpool, Scenic Rim Regional
· 4 Bedrooms · 2 Baths · House
Washpool, Scenic Rim Regional · 4 Bedrooms · 2 Baths · House
This is not a block of land. It is a de-risked project with the hard work already done. Over 2,000sqm of elevated, flood free land with minimal planning overlays, backed by a completed pre-lodgement record with Ipswich City Council. The conversation with council has already been had and the minutes are available to genuine parties. You are not gambling design money on an unknown position. The civil story is where the margin sits. Elevated and clean, with a natural fall to the rear where sewer and stormwater are already in place. No flood, minimal overlays, no soil surprises. Site summary: Elevated, flood free, minimal planning overlays Over 2,000sqm of developable balance land Pre-lodgement record with Ipswich City Council available on request Natural fall to rear with sewer and stormwater in place Infrastructure engineering input already undertaken Between Woodlinks State School and Redbank Plaza Vendor open to direct sale, option agreement or joint venture The vendor retains the exis
Request Details
Premium Family Home with Sweeping Views
View photo
House · for sale
Request Details
New
Premium Family Home with Sweeping Views
Washpool, Scenic Rim Regional
· 4 Bedrooms · 2 Baths · House
· Equipped kitchen
Washpool, Scenic Rim Regional · 4 Bedrooms · 2 Baths · House · Equipped kitchen
Positioned to take full advantage of its sweeping outlook, this beautifully presented highset home combines quality finishes, generous living spaces and an impressive list of recent upgrades to deliver a refined family lifestyle. From the moment you enter, the home feels polished and considered, with fresh internal paint, vinyl plank flooring throughout, new ceiling fans and a seamless connection between the indoor and outdoor living zones. At the front of the home, a spacious lounge opens directly onto the front deck, creating an inviting place to relax while enjoying the elevated surrounds. The master suite is also positioned to capture the outlook, offering direct access to the expansive deck where the sweeping views can be enjoyed. 'His and her' robes provide excellent storage, complemented by a private ensuite featuring a newly installed basin and tapware. At the heart of the home is the contemporary galley-style kitchen, finished with stone benchtops and quality appliances includ
Request Details
Post War Home, Great Location on A Flood Free Block
View photo
House · for sale
Request Details
New
Post War Home, Great Location on A Flood Free Block
Washpool, Scenic Rim Regional
· 3 Bedrooms · 2 Baths · House
· Equipped kitchen
Washpool, Scenic Rim Regional · 3 Bedrooms · 2 Baths · House · Equipped kitchen
Welcome to this charming post-war home, perfectly positioned on a generous 607m² block and offering a fantastic combination of character, practicality and convenience. Featuring three bedrooms, two bathrooms, multiple living spaces and excellent outdoor infrastructure, this property is ideal for families, first-home buyers, downsizers or investors looking for a well-equipped home in a convenient location. Inside, the home showcases beautiful 9-foot ceilings and an inviting open-plan design that brings the living, dining and kitchen areas together. All three bedrooms feature built-in wardrobes and ceiling fans, while additional fans throughout the living, dining and kitchen areas help keep the home comfortable year-round. Security screens to the windows and doors provide added peace of mind. The home also offers plenty of practical extras, including 1.5kW solar, four water tanks and a powered workshop/shed with its own switchboard and plumbing. The tanks are plumbed to the toilets, cold
Request Details
Elevated Acreage Living with the Space to Have It All
View photo
House · for sale
Request Details
New
Elevated Acreage Living with the Space to Have It All
Washpool, Scenic Rim Regional
· 4 Bedrooms · 3 Baths · House
· Air conditioning · Equipped kitchen
Washpool, Scenic Rim Regional · 4 Bedrooms · 3 Baths · House · Air conditioning · Equipped kitchen
A modern family home, an impressive shed, 4,001m² of elevated land and all the extras already taken care of this is acreage living done right. Built by Hotondo Homes in 2021, this beautifully presented property delivers the space families need, with four bedrooms, a study, three separate living areas, two bathrooms and a powder room. The heart of the home is the spacious kitchen, complete with induction cooking, Westinghouse wall oven and dishwasher, flowing into the open-plan living and dining zone and out to the large tiled alfresco the perfect setup for family gatherings, weekend entertaining or simply enjoying the extra space that acreage living provides. And when it comes to comfort, the owners haven't held back. Plantation shutters feature throughout, along with ducted air conditioning and DC ceiling fans, while electric blinds to the rear sliding doors and laundry add another layer of convenience. Outside, the property really steps it up. The 11m x 9m shed is a serious addition,
Request Details
Elevated Modern Living with Exceptional Style!
View photo
House · for sale
Request Details
New
Elevated Modern Living with Exceptional Style!
Washpool, Scenic Rim Regional
· 4 Bedrooms · 2 Baths · House
· Air conditioning · Equipped kitchen
Washpool, Scenic Rim Regional · 4 Bedrooms · 2 Baths · House · Air conditioning · Equipped kitchen
A rare opportunity awaits at 6 Melaleuca Street, Greenbank - a beautifully appointed four-bedroom residence, proudly built in 2023, where contemporary sophistication meets effortless family living. Set on a generous 350sqm allotment, this exceptional home immediately impresses with its high ceilings, custom doorways and modern architectural details, creating a wonderful sense of space, light and refined elegance throughout. At the heart of the home is the spacious open-plan living and dining area, seamlessly connected to a stylish contemporary kitchen. Designed for both everyday family life and entertaining, the kitchen features a generous 90cm stove and oven, providing the perfect setup for those who love to cook and entertain. Comfort is assured year-round with zoned ducted air conditioning throughout, while solar power adds an energy-conscious advantage to this modern family home. Four generously sized bedrooms provide comfort and privacy, including a peaceful master retreat, while
Request Details
the sweetest start
View photo
House · for sale
Request Details
New
the sweetest start
Washpool, Scenic Rim Regional
· 3 Bedrooms · 1 Bath · House
· Air conditioning · Equipped kitchen
Washpool, Scenic Rim Regional · 3 Bedrooms · 1 Bath · House · Air conditioning · Equipped kitchen
Welcome to this cute & dreamy 3-bedroom character home, set on a 607sqm block and ready for its next chapter. Perfect for first home buyers or downsizers, the home has been beautifully refreshed with a brand-new kitchen, updated laundry, fresh paint & new carpet throughout. While the modern updates give it a fresh feel, there's still plenty of original character to love, including high ceilings & polished timber floors. Conveniently located just 10 minutes from Ipswich CBD & with easy access to the Warrego Highway, you're close to work, shops & everything in between. INSIDE FEATURES - Lounge room - ceiling fan + split system air conditioner - Brand new Kitchen - Electric stove top - Bathroom - Shower + basin + linen cupboard + separate toilet - Main bedroom - Ceiling fan + split system air conditioning + built ins - Bed 2/3 - ceiling fan - Updated laundry ADDITIONAL FEATURES - High ceilings - Polished wooden floors - Fresh new carpet in bedrooms - Fresh paint inside & out OUTSIDE FEATU
Request Details
Medium Density Site Opposite Booval Fair
View photo
House · for sale
Request Details
New
Medium Density Site Opposite Booval Fair
Washpool, Scenic Rim Regional
· 3 Bedrooms · 1 Bath · House
Washpool, Scenic Rim Regional · 3 Bedrooms · 1 Bath · House
73 South Station Road is a 506sqm allotment positioned directly opposite Booval Fair, in one of Ipswich's most established and best serviced pockets. Under the Ipswich City Plan 2025 the land is zoned Medium Density Residential and carries an MD3 density code, with a building height allowance of 3 to 5 storeys, subject to council approval. Location is what separates this holding. Booval Fair sits across the road with Woolworths, Big W and a full line up of specialty retail, food and services. Booval Railway Station is a short walk along South Station Road, putting you on the Ipswich and Rosewood line with a direct run into Brisbane. Bus services run past the door. Ipswich CBD, Riverlink and Ipswich Hospital are all within roughly three kilometres. For future residents, everything is walkable, and that is exactly what medium density product is built for. Features at a glance: 506sqm allotment Zoned Medium Density Residential, Ipswich City Plan 2025 MD3 density code Building height allow
Request Details
The Ultimate Home for Tradies, Car Enthusiasts & Entertainers!
View photo
House · for sale
Request Details
New
The Ultimate Home for Tradies, Car Enthusiasts & Entertainers!
Washpool, Scenic Rim Regional
· 3 Bedrooms · 2 Baths · House
· Garden · Parking
Washpool, Scenic Rim Regional · 3 Bedrooms · 2 Baths · House · Garden · Parking
Offering a rare combination of modern living, practical design and outstanding vehicle accommodation, this beautifully presented Collingwood Park home is certain to impress tradies, car enthusiasts, families and anyone needing secure space for a boat, caravan or weekend toys. Positioned on a well-maintained 480sqm allotment, the 10-year-old residence delivers an easy-care lifestyle with a highly functional floorplan. Three generous bedrooms are complemented by two modern bathrooms, including a private master suite positioned at the rear of the home with a walk-in robe and ensuite. The standout feature is the incredible six-car accommodation. A drive-through garage with a rear roller door provides convenient access to the backyard, while full side access makes moving larger vehicles, trailers or equipment effortless. At the rear, an expansive covered area can accommodate up to four additional vehicles, while also serving as an impressive all-weather entertaining space. Vacant, spotless
Request Details
BONUS SEPARATE STUDIO. CORNER BLOCK. TIMELESS CHARM. LOVE
View photo
House · for sale
Request Details
New
BONUS SEPARATE STUDIO. CORNER BLOCK. TIMELESS CHARM. LOVE
Washpool, Scenic Rim Regional
· 3 Bedrooms · 1 Bath · House
Washpool, Scenic Rim Regional · 3 Bedrooms · 1 Bath · House
Beautifully presented and immaculately looked after, this impressive home offers an enviable combination of character, space, flexibility and lifestyle appeal in one of Ipswich's most convenient locations.One of the property's standout features is the independent detached studio, complete with a kitchenette, sink, box air-conditioning, beautiful timber doors and its own outlook. Currently enjoyed as an art studio, this versatile space offers endless possibilities and could easily adapt to suit a home office, consulting room, guest accommodation, creative workspace, teenager's retreat, wellness studio or hobby room.Positioned proudly on a generous corner block, the property captures beautiful elevated views while providing an abundance of indoor and outdoor living space. Thoughtfully renovated, the home has been carefully maintained ever since, allowing its timeless character to blend effortlessly with modern comforts.With the Denmark Hill Reserve just a stone's throw away, may you also
Request Details
North Facing. Elegant. Stroll to Tivoli Park
View photo
House · for sale
Request Details
New
North Facing. Elegant. Stroll to Tivoli Park
Washpool, Scenic Rim Regional
· 4 Bedrooms · 2 Baths · House
· Equipped kitchen
Washpool, Scenic Rim Regional · 4 Bedrooms · 2 Baths · House · Equipped kitchen
Clearcut Real Estate proudly presents this immaculate, near new north facing home, only a year young and ready to welcome its next owners. A striking media room greets you at the entrance, setting the tone for a home built around comfort, connection and effortless entertaining. Beyond it, the open plan living, dining and kitchen zone unfolds as the true heart of the home, finished with a luxurious touch throughout, from 40mm stone benchtops with waterfall edges to premium 900mm appliances, soft close drawers and a full walk in pantry. The accommodation is just as impressive. Bedrooms two and three are serviced by a central bathroom finished to a genuinely luxurious standard, with floor to ceiling tiles, a semi frameless shower and bathtub, plus a separate toilet for added everyday practicality. Tucked privately to the rear, the master suite offers its own retreat style feel, complete with a walk in robe and a dual vanity ensuite, a true parents' escape at the end of the day. Year round
Request Details
Express Build Living Fixed Price, Fully Turnkey Homes with Standard Luxe Finishes
View photo
Terraced House · for sale
Request Details
New
Express Build Living Fixed Price, Fully Turnkey Homes with Standard Luxe Finishes
Washpool, Scenic Rim Regional
· 4 Bedrooms · 2 Baths · Terraced House
· Air conditioning · Gym · Equipped kitchen
Washpool, Scenic Rim Regional · 4 Bedrooms · 2 Baths · Terraced House · Air conditioning · Gym · Equipped kitchen
Positioned in the highly sought after location of South Ripley. This stunning house and land package is registered and ready to build now. Open plan living areas, designer kitchen, media room, over sized bedrooms, impressive dining and alfresco entertainment areas - All this could be yours! Welcome home! This house and land package has convenient access to local shopping centres within short driving distance which include supermarkets, cafes, restaurants, medical, chemist, post office, gym and so much more! With over $75,000 worth of luxury upgrades this home will include these features: -6.6kw Solar System. -Ducted Aircon -2590mm Raised Ceilings -1200mm Wide Front Door -Westinghouse Appliances - 900mm Gas cooktop oven -600x600 porcelain tiles -Floor to Ceiling Tiles in All Bathrooms, -Quality Carpet with Premium Underlay -Downlights & Ceiling Fans throughout -Pendant Lights -Mirrored Robes and shelves in all Bedrooms -Waterfall edges kitchen Island, -Feature splashback tiles, -Walk in
Request Details
The Torquay at Halcyon Providence
View photo
House · for sale
Request Details
New
The Torquay at Halcyon Providence
Washpool, Scenic Rim Regional
· 2 Bedrooms · 2 Baths · House
Washpool, Scenic Rim Regional · 2 Bedrooms · 2 Baths · House
Welcome to Halcyon Providence; White Rock's over 50s land lease community, offering an oasis of possibilities. Experience effortless, low-maintenance living at Halcyon Providence, where our gated community offers not just a home, but a lifestyle enriched with fun, friendship and freedom. Indulge in resort-quality facilities and step into an architecturally designed home that blends modern elegance with convenient comfort. The Halcyon Providence Model: - No exit fees (Deferred Management Fees) - No land rates - No stamp duty - Retain capital gains on resale WELCOME TO THE TORQUAY This home is ready for you to kick off your shoes and soak up your best move yet. The Torquay greets you with a familiar open-plan living configuration that embraces the great outdoors beyond. Price correct as at 17/09/26. Subject to change. Subject to availability. Images include artist's impression. Images include Torquay display home, gable facade. Subject to change. Furniture and window furnishings not incl
Request Details

Get email alerts

Don't miss out: be the first to know about new properties

The alert was correctly created

On subscribing you accept the conditions of use and the privacy policy
Alert
Receive new ads in your inbox
Save this search
Receive alerts for new listings

We'll send you an email when we have new properties for: "Properties for sale in Washpool, Scenic Rim Regional"

The alert was correctly created

South Ripley
Lyons, Logan City Council
Get email alerts and be the first to see new listings
Required field
On subscribing I accept the terms of the privacy policy
Perfect! You'll soon start receiving new listings via email
Alert
Receive an email when we have new ads for Properties for sale in Washpool, Scenic Rim Regional
Save this search
Filters

Bedrooms

Size (m²)

Price

$
$

Property type

Bathrooms

Clear all filters
Receive notifications when new entries are published.