748 properties for sale in Warners Bay

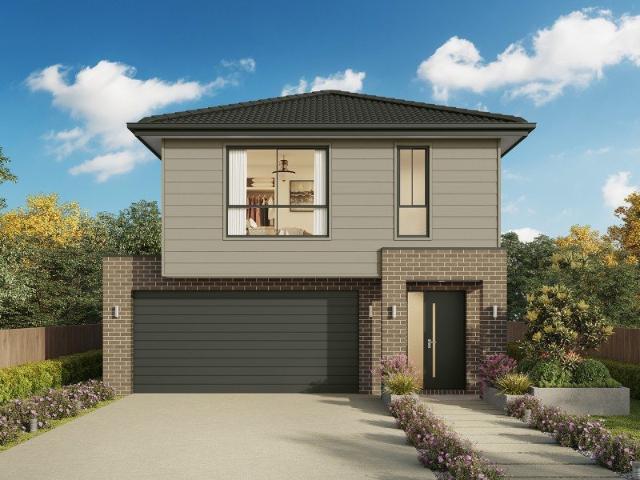
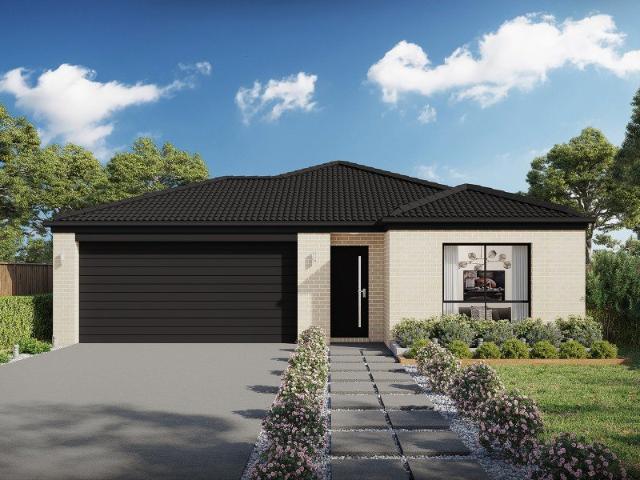
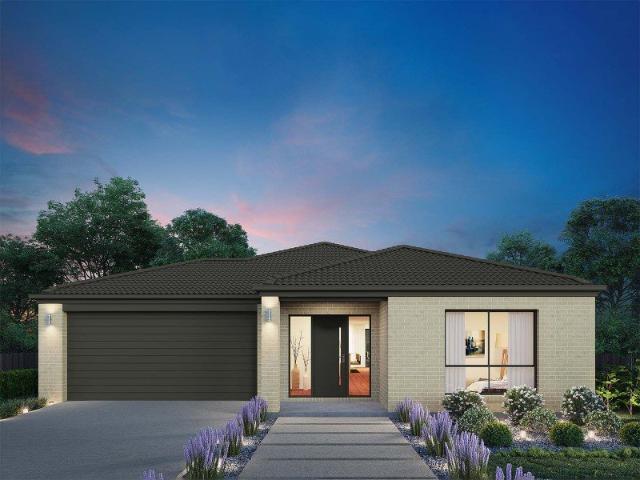
Madison 168 Defined by You. $10,000 To Spend Your Way
View photo
Terraced House · for sale
Request Details
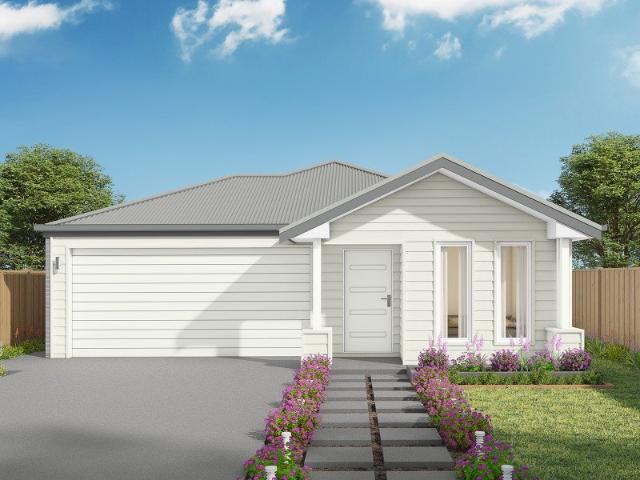
Madison 168 Defined by You. $10,000 To Spend Your Way
Warners Bay
· 3 Bedrooms · 2 Baths · Terraced House
· Equipped kitchen
Warners Bay · 3 Bedrooms · 2 Baths · Terraced House · Equipped kitchen
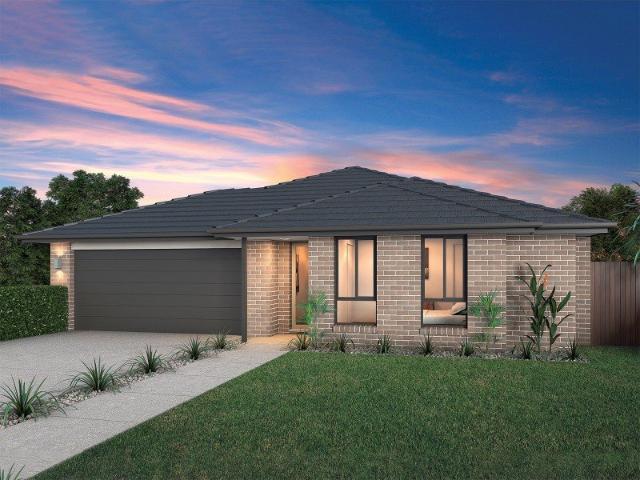
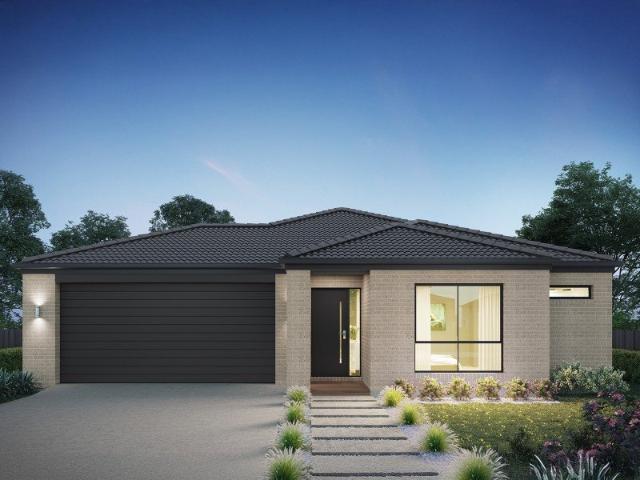
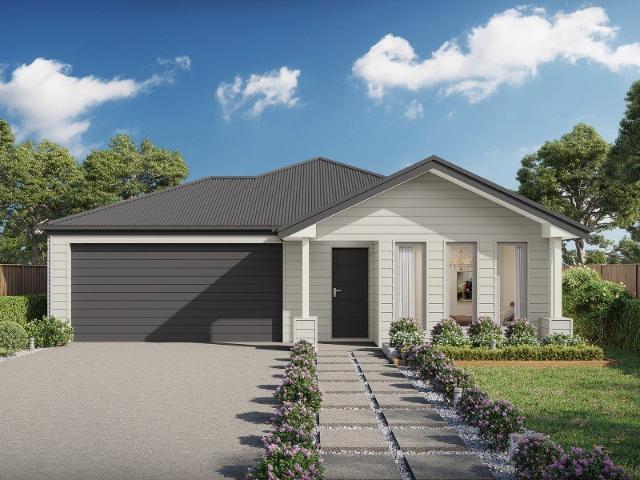
Ideal for growing families, the Madison 168 features an open-plan kitchen, family and dining area with direct access to the alfresco to soak up the afternoon sun. The master bedroom is complete with an ensuite and walk-in robe and is located directly opposite the remaining two bedrooms so parents are close to young children. With a separate living area located at the front of the home, you have the flexibility to choose whether you create a home theatre, additional bedroom or even a study. Designed to fit perfectly on 12.5m blocks, the Madison 168 offers style and comfort providing the ideal home to begin creating new family memories. - 20mm Stone Benchtops - Colorbond Roof - Fixed Price Contracts - Local builder/Local trades - Timber Laminate flooring and carpet Copyright Hotondo Pty Ltd all rights reserved. Dimensions, photos and floor plans are for illustrative purposes and may include optional features. Additional facade options are available, as this home is not yet constructed. A
Request Details
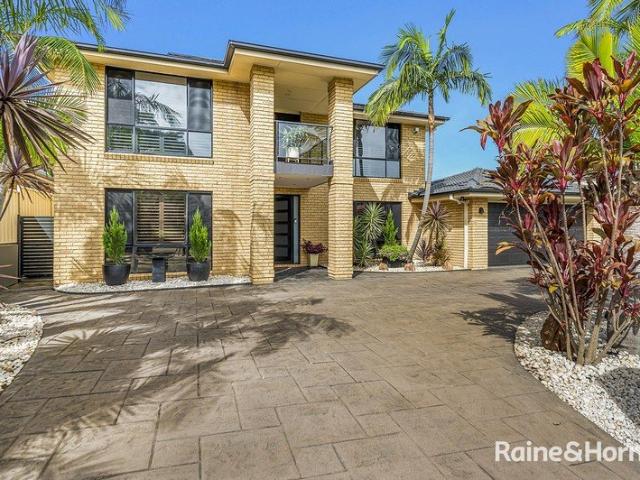
Architectural Coastal Living with Panoramic Ocean Views
View photo
House · for sale
Request Details
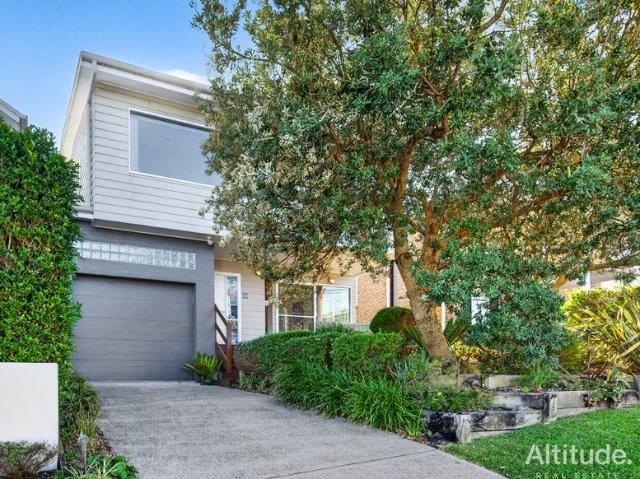
Architectural Coastal Living with Panoramic Ocean Views
Warners Bay
· 3 Bedrooms · 2 Baths · House
· Garden · Balcony
Warners Bay · 3 Bedrooms · 2 Baths · House · Garden · Balcony
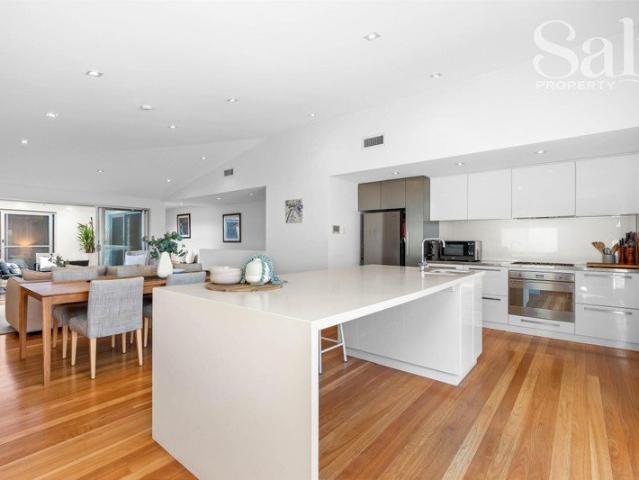
Positioned to capture sweeping ocean views from Redhead Beach stretching south to Caves Beach, Swansea and beyond, this architecturally designed residence delivers a compelling blend of coastal beauty, intelligent design, and everyday functionality. Designed with solar passive principles, the home maximises natural light, cross ventilation, and energy efficiency while framing the spectacular outlook from multiple living zones. Spanning two thoughtfully designed levels, the home offers exceptional versatility. The three bedroom layout includes a convenient ground floor bedroom and bathroom, ideal for guests, extended family, or flexible living. Warm timber finishes, soaring voids, and expansive glazing create a light-filled interior, while open plan living flows seamlessly to entertaining decks and a view-filled balcony. Privately set amid established gardens and yard, this is a residence where considered architecture and relaxed coastal living come together effortlessly. Property Featu
Request Details
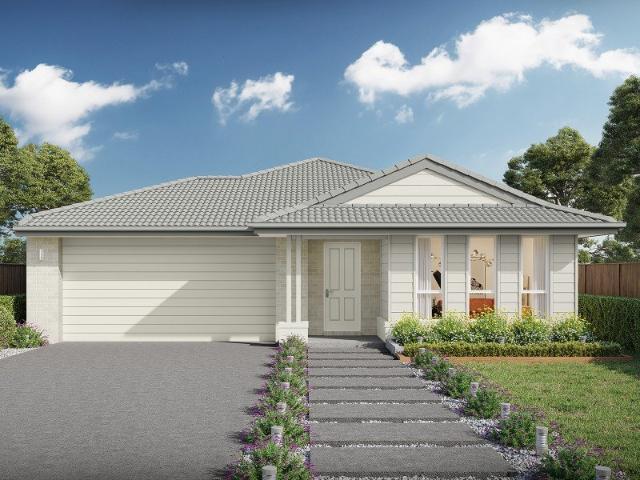
Immaculate & Adorable With Extra Parking & Space to Grow
View photo
House · for sale
Request Details
Immaculate & Adorable With Extra Parking & Space to Grow
Warners Bay
· 3 Bedrooms · 1 Bath · House
· Parking · Air conditioning · Swimming pool · Equipped kitchen
Warners Bay · 3 Bedrooms · 1 Bath · House · Parking · Air conditioning · Swimming pool · Equipped kitchen
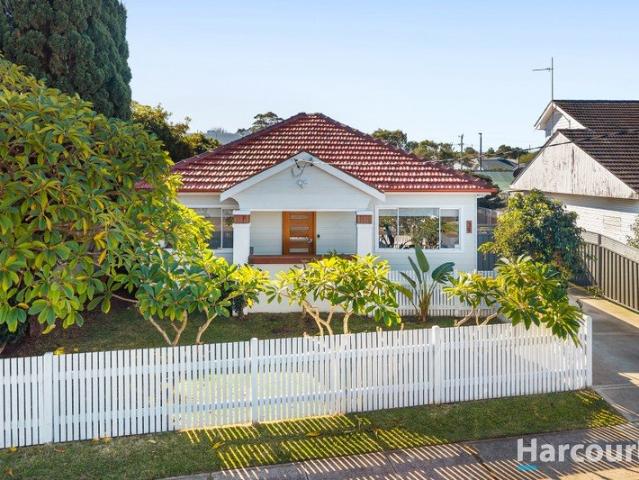
Your heart will skip a beat as soon as you enter this cherished home. The open plan living and modern kitchen area exudes warmth, enhanced by natural light streaming through the windows. Step onto the entertaining deck and enjoy elevated district views, perfect for hosting gatherings or simply unwinding. Your dreams of a pool and soccer goals can be planned from here. The bedrooms are generously sized, with an extra-large master and spacious additional rooms. The double garage offers ample storage alongside a convenient carport. Beneath the home, you'll find even more space for bikes, kayaks, and more. Don't miss outthis gem won't last long! Key property features: - Property built approx 1955 on 599sqm block with wonderful upgrades - Beautifully presented home with polished and sanded timber floors, creating a warm and stylish first impression. - Large front door and expansive front window allowing excellent natural light throughout. - Ducted air conditioning installed for year-round c
Request Details
TWO FOR ONE SPECIAL BUY ONE HOUSE GET THE SECOND HALF PRICE
View photo
House · for sale
Request Details
TWO FOR ONE SPECIAL BUY ONE HOUSE GET THE SECOND HALF PRICE
Warners Bay
· 5 Bedrooms · 2 Baths · House
· Balcony · Parking
Warners Bay · 5 Bedrooms · 2 Baths · House · Balcony · Parking
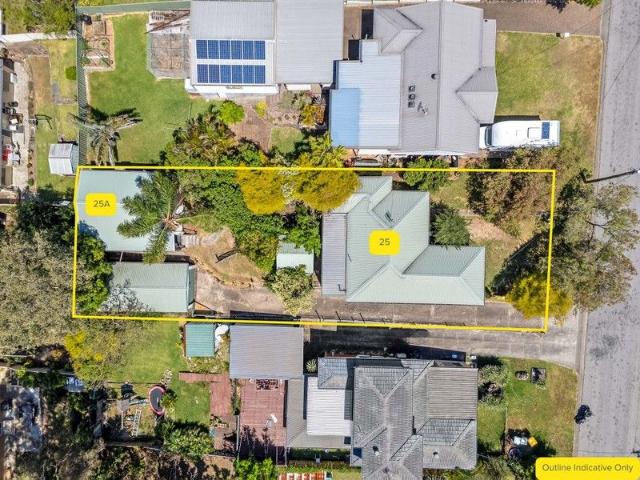
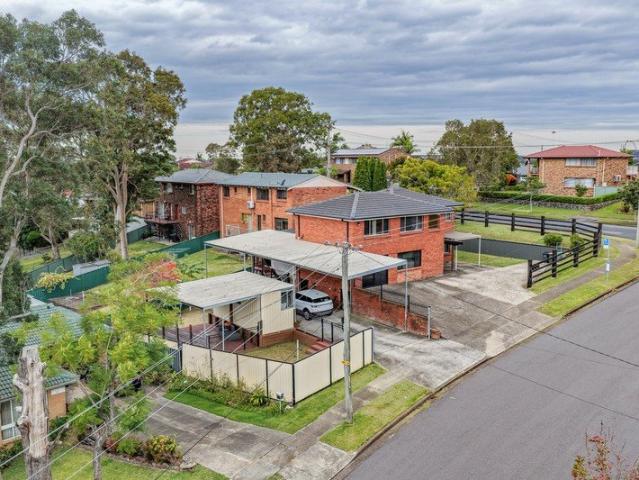
1 x 3 bedroom home, 1 x 2 bedroom, detached double garage on a 677sqm block in a quiet street Both homes currently leased and in lease until January 2026 (call/email for rental incomes & future rental incomes) Side access past the house to a large double garage, both dwellings are detached with their own veranda's Great location, walk to public bus stop (500m), Fassifern train station (on Newcastle/Sydney line) approximately 2.1km Walk to the end of the street for waterfront reserve access and lovely walks along the lakes edge Great long term investment or multi generational living for large families Floor plans available upon request Call now for a private inspection A new opportunity for those looking to grab a Lake Macquarie property with dual income or the ability to house a large family in two separate dwellings on one block. Both dwellings are currently in lease until January 2026, both dwellings are detached from one another and the garage is also detached from both dwellings. A
Request Details
Renovated Lakeside Beauty
View photo
House · for sale
Request Details
Renovated Lakeside Beauty
Warners Bay
· 3 Bedrooms · 2 Baths · House
· Parking · Equipped kitchen
Warners Bay · 3 Bedrooms · 2 Baths · House · Parking · Equipped kitchen
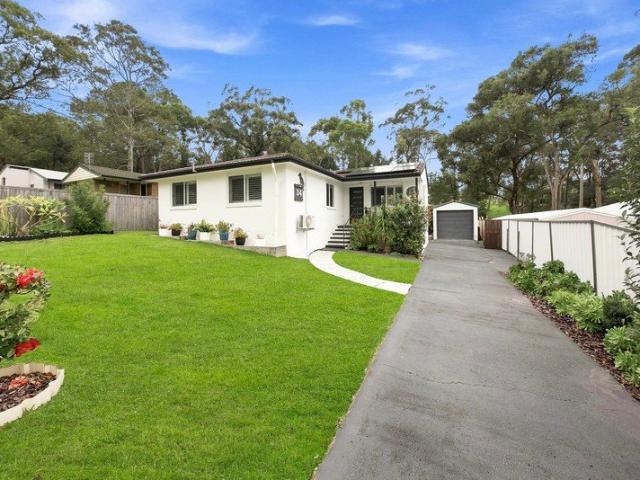
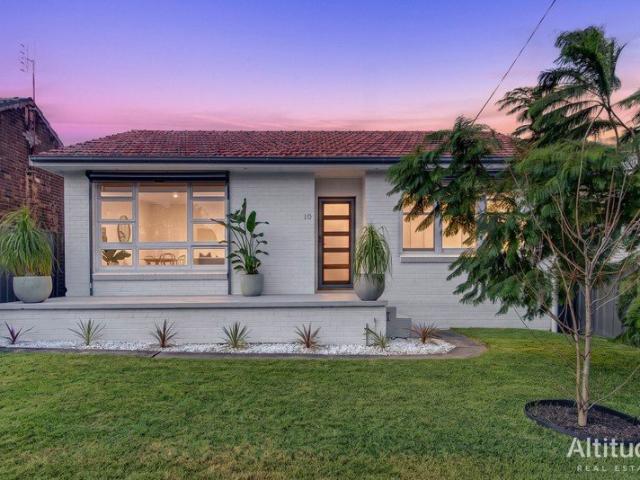
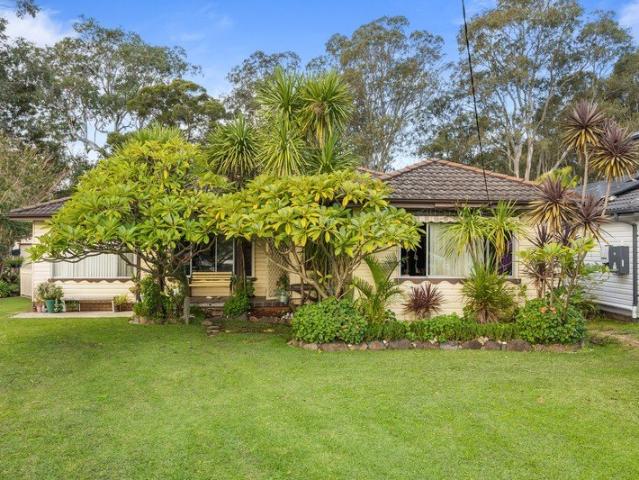
Nestled comfortably in a quiet cul- de- sac, this perfectly renovated delight offers the opportunity to move straight in and settle down in style. The features are endless and will be most appealing to the family that appreciates quality and who likes to entertain. All the renovations are done for you, including new solar panels, brand new double-glazed windows, and plantation shutters throughout. Boasting 3 spacious bedrooms and 2 modern bathrooms strategically positioned, this much-loved and well-maintained home offers multiple living choices. The modern timber kitchen is a delight and overlooks the open plan designed living and dining areas that flow naturally to the outdoor entertaining options that include brand new decking, outdoor entertaining Al Fresco, and a large grassed area offering plenty of room for children and pets to play. There's plenty of room to tinker in the garage and an abundance of space to park the caravan, boat, & extra cars in the long driveway with side acce
Request Details
Northcote 208 Defined by You. $10,000 To Spend Your Way
View photo
Terraced House · for sale
Request Details
Northcote 208 Defined by You. $10,000 To Spend Your Way
Warners Bay
· 4 Bedrooms · 2 Baths · Terraced House
· Parking · Equipped kitchen
Warners Bay · 4 Bedrooms · 2 Baths · Terraced House · Parking · Equipped kitchen
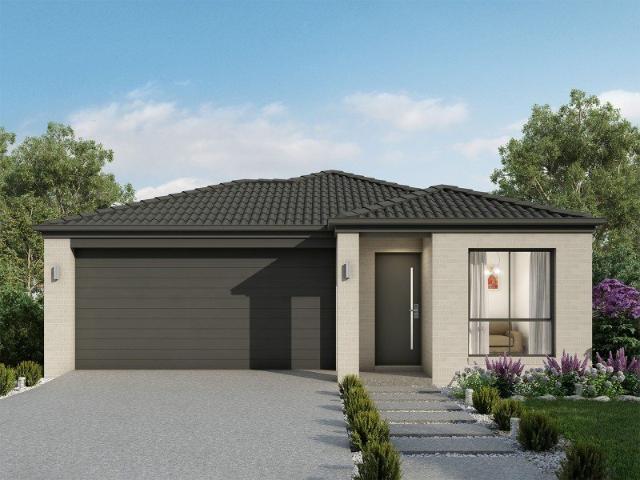
With all the features of a large home, the Northcote 208 is perfectly compacted into 22.39 squares. All four bedrooms are located down the right-hand side of the home, where the master suite features a 'his' and 'hers' walk-in robe and ensuite. The kitchen boasts a large corner pantry with easy access to the open-plan dining and family area. The alfresco is cleverly positioned to combine your indoor and outdoor entertaining. Complete with a double car garage and plenty of built-in storage, you can see why the Northcote is a smart design. - 20mm Stone Benchtops - Colorbond Roof - Fixed Price Contracts - Local builder/Local trades - Timber Laminate flooring and carpet Copyright Hotondo Pty Ltd all rights reserved. Dimensions, photos and floor plans are for illustrative purposes and may include optional features. Additional facade options are available, as this home is not yet constructed. All packages are subject to engineering plans and developer's approval and therefore may need to be
Request Details
No Steps, No Stress
View photo
House · for sale
Request Details
No Steps, No Stress
Warners Bay
· 3 Bedrooms · 2 Baths · House
· Air conditioning · Equipped kitchen
Warners Bay · 3 Bedrooms · 2 Baths · House · Air conditioning · Equipped kitchen
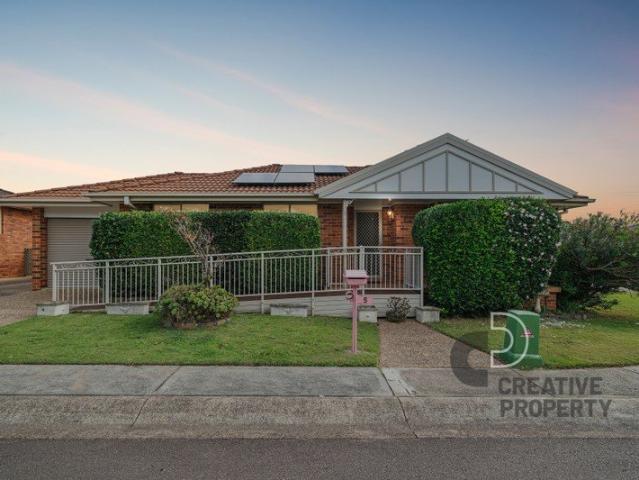
Tucked within the quiet and secure Crystal Gardens gated community, 5/28 Abel Street, Wallsend delivers a refreshingly low-maintenance lifestyle with comfort, convenience and accessibility all working beautifully together. Fully detached and single level, this three-bedroom villa is an excellent option for downsizers, investors, first home buyers or anyone seeking easy everyday living without stairs. Freshly painted throughout and updated with bright, modern appointments, the home has a light and inviting feel from the moment you arrive. The open plan layout offers separate living and dining spaces, creating flexibility for relaxed evenings, entertaining or simply spreading out in comfort. Timber-look flooring adds warmth through the main areas, while air conditioning and ceiling fans help keep the home comfortable year-round. The galley-style kitchen is practical and well placed between the living and dining zones, offering good storage, bench space and a dishwasher for added convenie
Request Details
Coastal Comfort and Easy Living in the Heart of Redhead
View photo
House · for sale
Request Details
Coastal Comfort and Easy Living in the Heart of Redhead
Warners Bay
· 3 Bedrooms · 1 Bath · House
· Garden · Parking · Equipped kitchen
Warners Bay · 3 Bedrooms · 1 Bath · House · Garden · Parking · Equipped kitchen
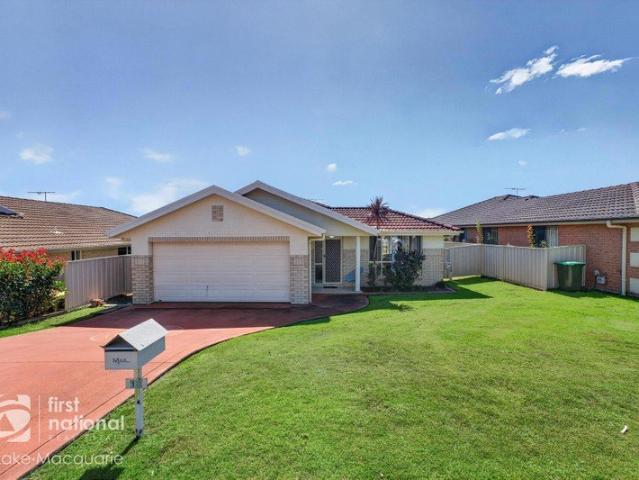
Perfectly positioned just moments from Redhead's stunning coastline and village charm, this beautifully presented home offers a relaxed, easy-care lifestyle in a highly sought-after beachside setting. Designed for both comfort and connection, the home flows effortlessly from lightfilled interiors to inviting outdoor spaces, including a covered alfresco area and generous backyard, ideal for entertaining or enjoying time with family and friends. Set on a level block with the added convenience of rear lane access to a separate double garage, the property delivers both practicality and lifestyle appeal. Move straight in and enjoy as is, with the opportunity to personalise over time, all while embracing the laid-back coastal lifestyle that makes Redhead so special. Property Features: - Three well-proportioned bedrooms, all with great natural light - Neat and functional kitchen with ample storage and breakfast bar - Open plan living and dining with timber floors and split system air conditio
Request Details
Beautifully renovated for indoor/outdoor entertaining, stroll to town
View photo
House · for sale
Request Details
Beautifully renovated for indoor/outdoor entertaining, stroll to town
Warners Bay
· 4 Bedrooms · 2 Baths · House
· Garden · Fireplace · Parking · Equipped kitchen
Warners Bay · 4 Bedrooms · 2 Baths · House · Garden · Fireplace · Parking · Equipped kitchen
Designed for those who love to entertain, this beautifully renovated four-bedroom home delivers an outstanding connection between indoors and out, centred around a sun-soaked north-facing backyard that's made for year-round enjoyment. From the covered alfresco deck and elevated swim-spa to the firepit and barbecue area beyond, every outdoor space invites you to gather with family and friends, relax in the winter sunshine or make the most of long summer afternoons. Updated throughout, the home combines a practical single-level layout with a warm, welcoming feel, enhanced by updated flooring, a soft neutral colour palette, decorative 5-step cornices and a charming ornamental brick fireplace. At the rear, the open plan kitchen and dining area forms the social heart of the home, flowing effortlessly through large sliding doors to the deck and outdoor living spaces. A freestanding garage provides valuable flexibility, with half currently configured as a retreat or media room, equally suited
Request Details
Erskine 202 Defined by You. $10,000 To Spend Your Way
View photo
Terraced House · for sale
Request Details
Erskine 202 Defined by You. $10,000 To Spend Your Way
Warners Bay
· 3 Bedrooms · 2 Baths · Terraced House
· Equipped kitchen
Warners Bay · 3 Bedrooms · 2 Baths · Terraced House · Equipped kitchen
The Erskine 202 boasts a clever family friendly layout that makes this the ideal home. All three bedrooms feature built-in robes, where the master suite contains a large walk-in robe and a spacious ensuite. The rear of the home is where the large kitchen, dining and family room can be found complete with a spacious alfresco area. The home also features a private study near the main hub of the home. - 20mm Stone Benchtops - Colorbond Roof - Fixed Price Contracts - Local builder/Local trades - Timber Laminate flooring and carpet Copyright Hotondo Pty Ltd all rights reserved. Dimensions, photos and floor plans are for illustrative purposes and may include optional features. Additional facade options are available, as this home is not yet constructed. All packages are subject to engineering plans and developer's approval and therefore may need to be altered to comply with estate covenants. Should additional costs be required to meet developer approval they will be added to the price, as un
Request Details
WIGEON PERFECTION = SPACE, COMFORT AND CONNECTION
View photo
House · for sale
Request Details
WIGEON PERFECTION = SPACE, COMFORT AND CONNECTION
Warners Bay
· 4 Bedrooms · 2 Baths · House
Warners Bay · 4 Bedrooms · 2 Baths · House
Positioned in a quiet, desirable street, 18 Wigeon Chase, Cameron Park presents an outstanding opportunity for both savvy investors and growing families alike. Set on a near-level 548m² block with an impressive 18-metre frontage and 34-metre depth, this expansive single-level brick and tile residence delivers space, comfort, and versatility in equal measure. Currently leased to long-term tenants who are eager to stay, the property offers immediate investment appeal, with the added flexibility of an expired lease. Importantly, the company holding the lease has allocated funds to ensure the property is returned in excellent condition at the conclusion of the tenancy, providing additional peace of mind for investors. Step inside and be welcomed by an oversized, light-filled formal living area at the front of the home, perfect for relaxing or entertaining guests. Flowing through to the heart of the home, a generous open-plan living and dining space seamlessly connects to a well-appointed U
Request Details
754m2 of Potential in a Convenient Edgeworth Location
View photo
House · for sale
Request Details
754m2 of Potential in a Convenient Edgeworth Location
Warners Bay
· 4 Bedrooms · 1 Bath · House
· Garden · Parking
Warners Bay · 4 Bedrooms · 1 Bath · House · Garden · Parking
Set on a generous 754m2 block in a convenient Edgeworth location, 6 Mowbray Avenue presents an exciting opportunity for buyers looking to add value, renovate, or secure a property with plenty of potential. Offering four bedrooms, one bathroom, a double car garage and a versatile teenage retreat, this home provides a practical layout with plenty of space for families, investors, or those looking to create their ideal home. The property features a separate bathroom and toilet for added convenience, multiple living zones, and a spacious backyard with endless possibilities. While the home offers scope for improvement, its generous land size and sought-after location provide the perfect foundation to renovate, personalise, and add value. Positioned close to local shops, public transport, primary and high schools, and nearby parks, this property combines convenience with opportunity. Property Highlights: • Four bedrooms • Separate teenage retreat/additional living space • Bathroom with separ
Request Details
Stylish lock and leave Torrens Title living in a prime Merewether pocket
View photo
House · for sale
Request Details
Stylish lock and leave Torrens Title living in a prime Merewether pocket
Warners Bay
· 3 Bedrooms · 2 Baths · House
· Terrace · Parking · Equipped kitchen
Warners Bay · 3 Bedrooms · 2 Baths · House · Terrace · Parking · Equipped kitchen
Designed by Webber Architects, this home feels like a smart move for anyone ready to trade upkeep for something more refined. Elevated above a tandem garage and workshop, everything unfolds across one level, filled with natural light and easy to live in from day one. What stands out is the way this home gives you outdoor space without the burden. Three separate zones let you spread out or keep things simple, with the front terrace taking full advantage of its northeasterly aspect. It's where mornings start with coffee and sea air, and evenings wind down with city lights flickering on. Inside, the kitchen holds its own as a true centrepiece. A broad island invites casual catchups, Smeg appliances handle the cooking, and a walk-in pantry keeps it all streamlined. Blackbutt floors carry warmth through the living zone, while an enclosed deck at the heart of the home offers a quieter corner when you want to step away. Three bedrooms are well separated, the main with ensuite and rear deck ac
Request Details
Apsley 162 Defined by You. $10,000 To Spend Your Way
View photo
Terraced House · for sale
Request Details
Apsley 162 Defined by You. $10,000 To Spend Your Way
Warners Bay
· 3 Bedrooms · 2 Baths · Terraced House
· Parking
Warners Bay · 3 Bedrooms · 2 Baths · Terraced House · Parking
A compact design that incorporates all the features you would want in a first home. The Apsley 162 is the ideal home for a young family. Key features include a master bedroom with an ensuite and walk-in robe, two bedrooms with a bathroom, open-plan living with direct access to the alfresco, study nook and double car garage. - 20mm Stone Benchtops - Colorbond Roof - Fixed Price Contracts - Local builder/Local trades - Timber Laminate flooring and carpet Copyright Hotondo Pty Ltd all rights reserved. Dimensions, photos and floor plans are for illustrative purposes and may include optional features. Additional facade options are available, as this home is not yet constructed. All packages are subject to engineering plans and developer's approval and therefore may need to be altered to comply with estate covenants. Should additional costs be required to meet developer approval they will be added to the price, as unavailable at time of advertising. Hotondo reserves the right to expire a pro
Request Details
Capri 166 Defined by You. $10,000 To Spend Your Way
View photo
Terraced House · for sale
Request Details
Capri 166 Defined by You. $10,000 To Spend Your Way
Warners Bay
· 3 Bedrooms · 2 Baths · Terraced House
· Parking · Equipped kitchen
Warners Bay · 3 Bedrooms · 2 Baths · Terraced House · Parking · Equipped kitchen
The Capri 166 seamlessly combines convenience with sophistication, ideal for smaller lots. A compact living area at the entrance leads to a well-crafted hallway accessing three bedrooms and a family bathroom. The master suite impresses with a cleverly designed walk-through robe leading to an expansive ensuite. The rear of the home is dedicated to an inviting entertainment space, featuring an open-plan kitchen, dining and family area that effortlessly extends to the alfresco. Maximising functionality and aesthetics, the laundry is discreetly placed in the garage. The Capri 166 epitomises a harmonious blend of space, style and practicality. - 20mm Stone Benchtops - Colorbond Roof - Fixed Price Contracts - Local builder/Local trades - Timber Laminate flooring and carpet Copyright Hotondo Pty Ltd all rights reserved. Dimensions, photos and floor plans are for illustrative purposes and may include optional features. Additional facade options are available, as this home is not yet constructe
Request Details
Apollo 217 Defined by You. $10,000 To Spend Your Way
View photo
Terraced House · for sale
Request Details
Apollo 217 Defined by You. $10,000 To Spend Your Way
Warners Bay
· 3 Bedrooms · 2 Baths · Terraced House
· Parking · Equipped kitchen
Warners Bay · 3 Bedrooms · 2 Baths · Terraced House · Parking · Equipped kitchen
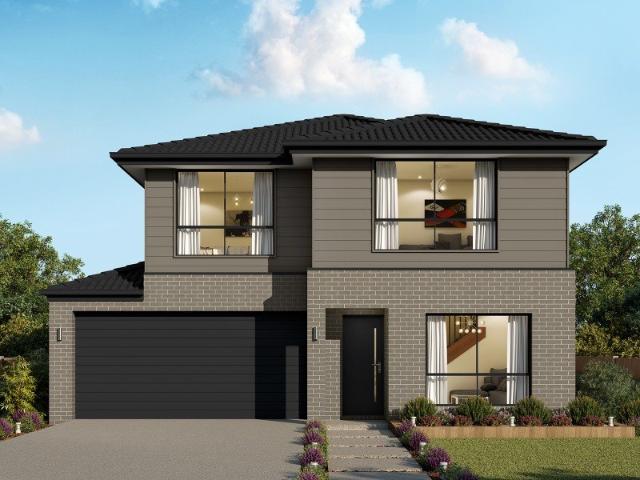
Suitable for narrow blocks, the Apollo 217 is exceptionally designed to incorporate must-have features into a compact space. Upon entry you are drawn up the sweeping staircase to the spacious master suite, complete with a walk-in robe and ensuite with dual vanity. The first floor also comprises the remaining two bedrooms, family bathroom, semi-enclosed study and versatile second living area, ideal for growing children. The open-plan kitchen, dining and family area leads out to an impressive alfresco, creating a sense of continuous space and bringing an abundance of natural light into the home. Complete with a double garage and convenient storage solutions throughout, the Apollo 217 has it all. - 20mm Stone Benchtops - Colorbond Roof - Fixed Price Contracts - Local builder/Local trades - Timber Laminate flooring and carpet Copyright Hotondo Pty Ltd all rights reserved. Dimensions, photos and floor plans are for illustrative purposes and may include optional features. Additional facade o
Request Details
Madison 168 Defined by You. $10,000 To Spend Your Way
View photo
Terraced House · for sale
Request Details
Madison 168 Defined by You. $10,000 To Spend Your Way
Warners Bay
· 3 Bedrooms · 2 Baths · Terraced House
· Equipped kitchen
Warners Bay · 3 Bedrooms · 2 Baths · Terraced House · Equipped kitchen
Ideal for growing families, the Madison 168 features an open-plan kitchen, family and dining area with direct access to the alfresco to soak up the afternoon sun. The master bedroom is complete with an ensuite and walk-in robe and is located directly opposite the remaining two bedrooms so parents are close to young children. With a separate living area located at the front of the home, you have the flexibility to choose whether you create a home theatre, additional bedroom or even a study. Designed to fit perfectly on 12.5m blocks, the Madison 168 offers style and comfort providing the ideal home to begin creating new family memories. - 20mm Stone Benchtops - Colorbond Roof - Fixed Price Contracts - Local builder/Local trades - Timber Laminate flooring and carpet Copyright Hotondo Pty Ltd all rights reserved. Dimensions, photos and floor plans are for illustrative purposes and may include optional features. Additional facade options are available, as this home is not yet constructed. A
Request Details
Exquisite Belmont Entertainer Luxurious Family Living!
View photo
House · for sale
Request Details
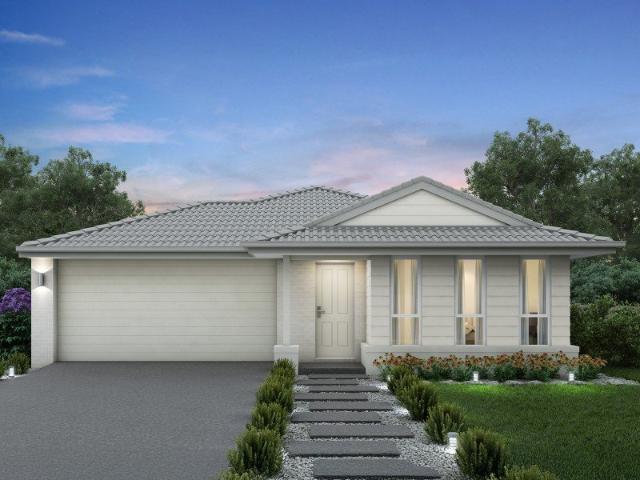
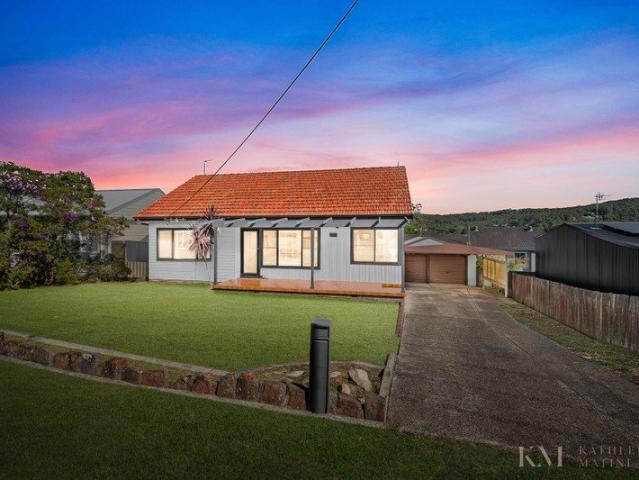
Exquisite Belmont Entertainer Luxurious Family Living!
Warners Bay
· 5 Bedrooms · 3 Baths · House
· Swimming pool
Warners Bay · 5 Bedrooms · 3 Baths · House · Swimming pool
Welcome to 6 Heron Place, Belmont, a beautifully appointed residence where space, sophistication, and effortless entertaining combine to create an exceptional family lifestyle. Set on a generous 689.8m² parcel in a prestigious, family-friendly cul-de-sac, this impressive brick and tile home has been thoughtfully designed to cater to both relaxed everyday living and large-scale entertaining. Showcasing multiple living zones, expansive accommodation, and stunning outdoor spaces, every element of this home has been curated for comfort, functionality and style. From sunlit interiors to the resort-style pool and alfresco zones, this is a home that delivers a seamless indoor-outdoor lifestyle with room for the entire family to enjoy. Key Features • Five generously proportioned bedrooms, all with built-in wardrobes • Spacious master retreat featuring a walk-in wardrobe and private ensuite • Versatile lower-level bedroom, ideal for guest accommodation or a home office • Beautifully proportione
Request Details
Allegra 193 Defined by You. $10,000 To Spend Your Way
View photo
Terraced House · for sale
Request Details
Allegra 193 Defined by You. $10,000 To Spend Your Way
Warners Bay
· 4 Bedrooms · 2 Baths · Terraced House
· Equipped kitchen
Warners Bay · 4 Bedrooms · 2 Baths · Terraced House · Equipped kitchen
If you enjoy entertaining, the Allegra 193 could be your ultimate retreat. The rear of the home is complete with an open-plan kitchen, dining and family area that leads out to the spacious alfresco. The master bedroom features a walk-in robe and ensuite, while two additional bedrooms are located nearby for added convenience. - 20mm Stone Benchtops - Colorbond Roof - Fixed Price Contracts - Local builder/Local trades - Timber Laminate flooring and carpet Copyright Hotondo Pty Ltd all rights reserved. Dimensions, photos and floor plans are for illustrative purposes and may include optional features. Additional facade options are available, as this home is not yet constructed. All packages are subject to engineering plans and developer's approval and therefore may need to be altered to comply with estate covenants. Should additional costs be required to meet developer approval they will be added to the price, as unavailable at time of advertising. Hotondo reserves the right to expire a pr
Request Details
Airlie 211 Defined by You. $10,000 To Spend Your Way
View photo
Terraced House · for sale
Request Details
Airlie 211 Defined by You. $10,000 To Spend Your Way
Warners Bay
· 4 Bedrooms · 2 Baths · Terraced House
· Equipped kitchen
Warners Bay · 4 Bedrooms · 2 Baths · Terraced House · Equipped kitchen
The Airlie 211 features everything you and your family could ever need, starting with a well-appointed kitchen. This central hub of the home boasts a large pantry and island bench, which looks out to the open-plan dining and family area and adjoining alfresco, ideal for entertaining. The three bedrooms offer built-in robes and convenient access to bathroom facilities, while the master suite features a large walk-in robe and ensuite. To top it off, this home has a versatile second living area, which could be used as a sitting room or home theatre. - 20mm Stone Benchtops - Colorbond Roof - Fixed Price Contracts - Local builder/Local trades - Timber Laminate flooring and carpet Copyright Hotondo Pty Ltd all rights reserved. Dimensions, photos and floor plans are for illustrative purposes and may include optional features. Additional facade options are available, as this home is not yet constructed. All packages are subject to engineering plans and developer's approval and therefore may ne
Request Details
Three Income Streams, One Title: Flexible Living for Investors & Extended Families
View photo
House · for sale
Request Details
Three Income Streams, One Title: Flexible Living for Investors & Extended Families
Warners Bay
· 7 Bedrooms · 3 Baths · House
· Equipped kitchen
Warners Bay · 7 Bedrooms · 3 Baths · House · Equipped kitchen
Offering three self-contained living spaces on a single freehold title, this substantial seven-bedroom, three-bathroom property presents an exceptionally versatile opportunity in one of Newcastle's established family suburbs. Currently configured for independent living across three units, it will appeal equally to investors seeking multiple income streams and extended families wanting to live together while maintaining privacy and independence. For investors, the existing layout provides the flexibility to accommodate three separate households, each with its own living space, kitchen and dining area, bathroom facilities and private entrance. Proximity to the University of Newcastle, local employment hubs and everyday amenities further supports its appeal to students, professionals, families and share-house tenants. Current rental returns: Unit 1 $550 per week Unit 2 $550 per week Unit 3 $420 per week The property is also ideally suited to multigenerational living. Parents, adult childr
Request Details
Alameda 255 Defined by You. $10,000 To Spend Your Way
View photo
Terraced House · for sale
Request Details
Alameda 255 Defined by You. $10,000 To Spend Your Way
Warners Bay
· 4 Bedrooms · 2 Baths · Terraced House
· Equipped kitchen
Warners Bay · 4 Bedrooms · 2 Baths · Terraced House · Equipped kitchen
Contemporary and chic are two words to describe the exceptional Alameda 255. Upon entering the home, you are welcomed by a private living room and a modern staircase. The heart of the home is located at the rear and presents a corner kitchen squared off with an alfresco, creating the perfect blend of indoor and outdoor living. Upstairs you'll find three bedrooms, a master suite featuring a unique walk-through robe and well-appointed ensuite, a versatile rumpus and a media room plenty of space for the entire family. Brimming with brilliant features, the Alameda is the perfect place to begin the next chapter of your life. - 20mm Stone Benchtops - Colorbond Roof - Fixed Price Contracts - Local builder/Local trades - Timber Laminate flooring and carpet Copyright Hotondo Pty Ltd all rights reserved. Dimensions, photos and floor plans are for illustrative purposes and may include optional features. Additional facade options are available, as this home is not yet constructed. All packages are
Request Details
A Rare Find with Promising Income Potential
View photo
Townhouse · for sale
Request Details
A Rare Find with Promising Income Potential
Warners Bay
· 4 Bedrooms · 4 Baths · Townhouse
· Equipped kitchen
Warners Bay · 4 Bedrooms · 4 Baths · Townhouse · Equipped kitchen
This conveniently positioned townhouse has a contemporary design delivering a layout that's as practical as it is impressive. Perfect for those seeking a functional home with shared living; this unique home features four generously sized bedrooms upstairs each complete with its own private ensuite, providing ultimate comfort, privacy, and convenience for every occupant. The entry level of this home is dedicated to seamless everyday living, with a light-filled open-plan kitchen and spacious living area designed for both relaxing and entertaining. The modern kitchen offers ample storage and bench space, flowing effortlessly into the dining and lounge areas. In addition to this you also have a private courtyard which is perfect for outdoor entertaining. Ideally located in close proximity to the Newcastle University, local schools, shops, and public transport, this property combines lifestyle and location in one outstanding package. Whether you're looking for a high-yield investment, stude
Request Details
Argo 196 Defined by You. $10,000 To Spend Your Way
View photo
Terraced House · for sale
Request Details
Argo 196 Defined by You. $10,000 To Spend Your Way
Warners Bay
· 4 Bedrooms · 2 Baths · Terraced House
· Parking · Equipped kitchen
Warners Bay · 4 Bedrooms · 2 Baths · Terraced House · Parking · Equipped kitchen
The thoughtfully designed Argo 196 offers excellent functionality, privacy and flexibility for modern family living. The home features well-zoned spaces, with the master suite privately positioned away from the secondary bedrooms, while the open-plan kitchen, dining and family area creates a central hub for everyday living and entertaining. The seamless connection to the alfresco enhances indoor-outdoor living and allows for easy entertaining and family interaction. Multiple living areas, including a separate front living room, provides flexibility for growing families, working from home or creating a dedicated retreat space. The centrally located kitchen overlooks the main family areas and includes a practical island bench and walk-in pantry, making it both functional and social. Additional features such as the separate bathroom and toilet, well-positioned laundry, internal garage access and efficient use of space throughout further enhance the home's practicality and broad family app
Request Details
Cypress 178 Defined by You. $10,000 To Spend Your Way
View photo
Terraced House · for sale
Request Details
Cypress 178 Defined by You. $10,000 To Spend Your Way
Warners Bay
· 4 Bedrooms · 2 Baths · Terraced House
· Equipped kitchen
Warners Bay · 4 Bedrooms · 2 Baths · Terraced House · Equipped kitchen
Combining convenience with class, the Cypress 178 is the perfect home for small blocks. Upon entry you will find the master suite at the front of the home. The hallway then leads you through to the family bathroom, conveniently located laundry and remaining three bedrooms. The stylish entertaining area makes up the rear of the home and is complete with a spacious open-plan kitchen with walk-in pantry, as well as the dining and family area which open out onto the alfresco. - 20mm Stone Benchtops - Colorbond Roof - Fixed Price Contracts - Local builder/Local trades - Timber Laminate flooring and carpet Copyright Hotondo Pty Ltd all rights reserved. Dimensions, photos and floor plans are for illustrative purposes and may include optional features. Additional facade options are available, as this home is not yet constructed. All packages are subject to engineering plans and developer's approval and therefore may need to be altered to comply with estate covenants. Should additional costs be
Request Details

Get email alerts

Don't miss out: be the first to know about new properties

The alert was correctly created

On subscribing you accept the conditions of use and the privacy policy
Alert
Receive new ads in your inbox
Save this search
Receive alerts for new listings

We'll send you an email when we have new properties for: "Properties for sale in Warners Bay"

The alert was correctly created

Garden Suburb
Kotara South
Get email alerts and be the first to see new listings
Required field
On subscribing I accept the terms of the privacy policy
Perfect! You'll soon start receiving new listings via email
Alert
Receive an email when we have new ads for Properties for sale in Warners Bay
Save this search
Filters

Bedrooms

Size (m²)

Price

$
$

Property type

Bathrooms

Clear all filters
Receive notifications when new entries are published.