748 properties for sale in Warners Bay

Apartment Living with a 270 Degree Conversation Worthy View
View photo
Apartment · for sale
Request Details
Apartment Living with a 270 Degree Conversation Worthy View
Warners Bay
· 3 Bedrooms · 2 Baths · Apartment
· Balcony · Terrace · Air conditioning · Equipped kitchen
Warners Bay · 3 Bedrooms · 2 Baths · Apartment · Balcony · Terrace · Air conditioning · Equipped kitchen
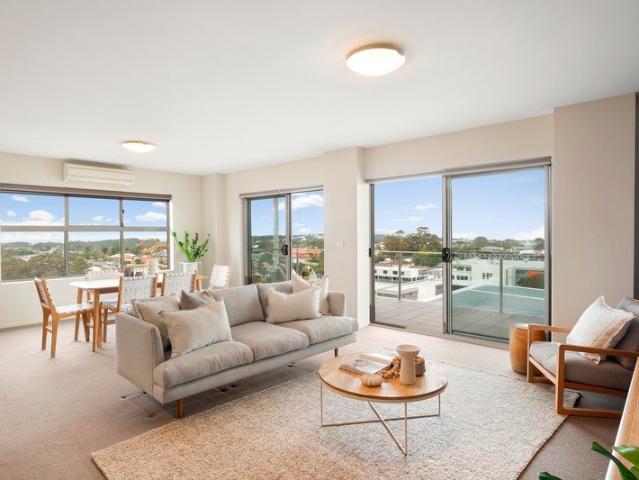
Some apartments have a nice outlook and then there's this a sixth floor gem offering a constantly changing landscape. From first light over the coastline to afternoon shadows stretching across the mountains and Newcastle glittering after dark, the 270-degree panorama becomes part of daily life. Positioned high within Charlestown's Landmark building, here you'll find the horizon on permanent display while you remain just moments from shopping, dining, transport and every essential. Inside, the floorplan makes the most the outlook with a generous open plan living area unfolding towards a substantial terrace tailor-made for lazy brunches through to evening drinks or simply watching the weather roll across the region. A private balcony off the main bedroom creates another quiet vantage point while drawing in a blissful north-easterly breeze. And the highlights continue with stone surfaces in the kitchen, two more bedrooms, two bathrooms for convenience, air conditioning, and two secure car
Request Details
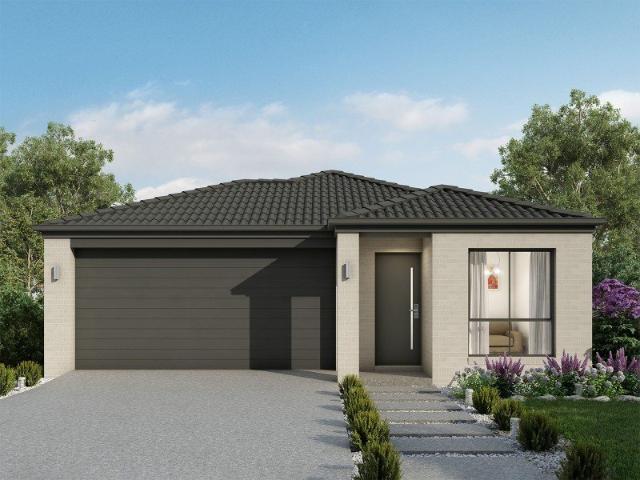
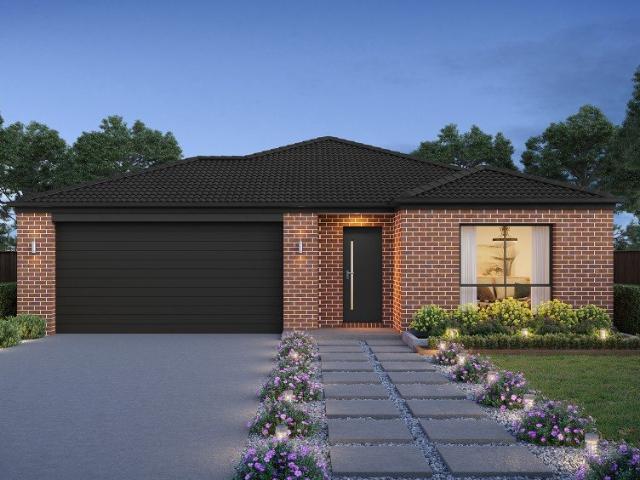
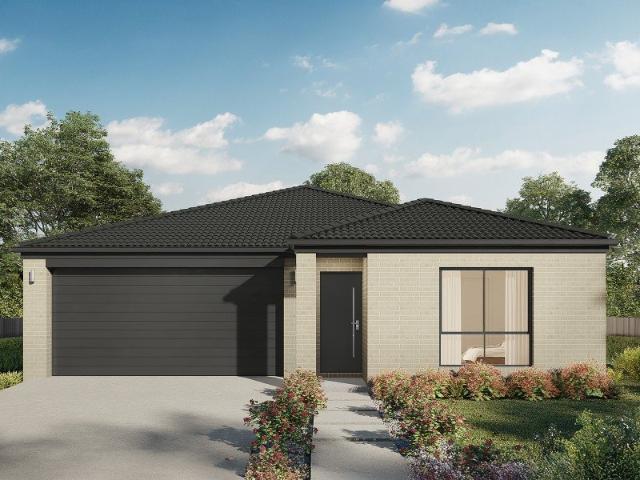
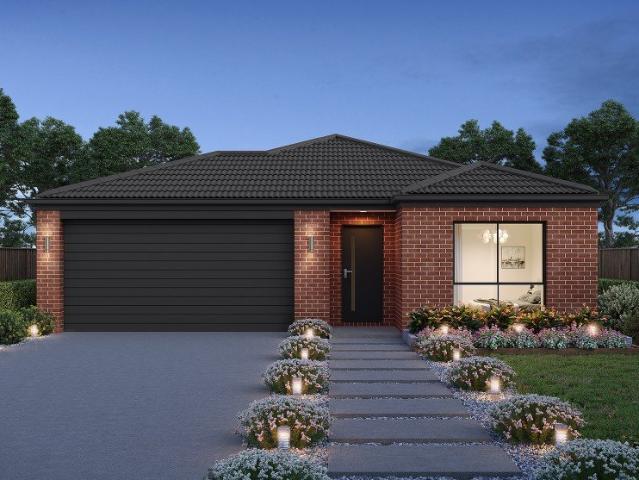
Fixed Price Home & Land Package 5 Bedroom | 3 Living | THIS ONE WON'T LAST LONG! Call Ayla Today!
View photo
Terraced House · for sale
Request Details
Fixed Price Home & Land Package 5 Bedroom | 3 Living | THIS ONE WON'T LAST LONG! Call Ayla Today!
Warners Bay
· 4 Bedrooms · 2 Baths · Terraced House
· Parking · Equipped kitchen
Warners Bay · 4 Bedrooms · 2 Baths · Terraced House · Parking · Equipped kitchen
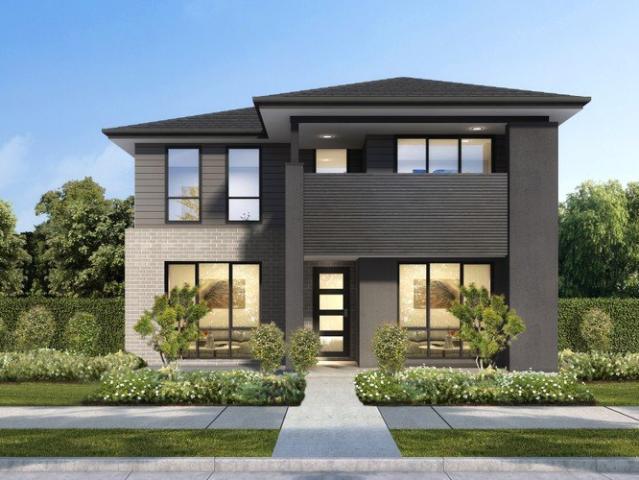
Land Registration JULY 2026 Bellriver Homes superior Benchmark Inclusions: - Ducted Air-Conditioning - Floor coverings throughout including carpet to bedrooms - Westinghouse Stainless steel appliances including 900mm rangehood - Dishwasher - Semi-frameless shower screens to Master & Main bathrooms - 20mm Stone benchtops to kitchen & Vanities - Free Standing Bath - Triple coat paint system - 90mm wall frames - 2590mm Ceiling Height to ground floor - Concrete to porch & Alfresco where applicable - Oyster lights throughout - 25 Downlights package - Automatic sectional garage door - Wall and Ceiling insulation - Basix report inclusive of rainwater tank - With 7 Star Basix requirements Also includes: - Master Bedroom to front - Full Height Tiling to Bathroom & Ensuite - Porch & Alfresco Tiling - Decorative Cornice upgrade - Framed Mirror Sliding Doors to Robes - Colorbond Roof with Anticon Blanket or Flat Profile Roof Tiles Our price is fixed and includes earthworks plus a guaranteed build
Request Details
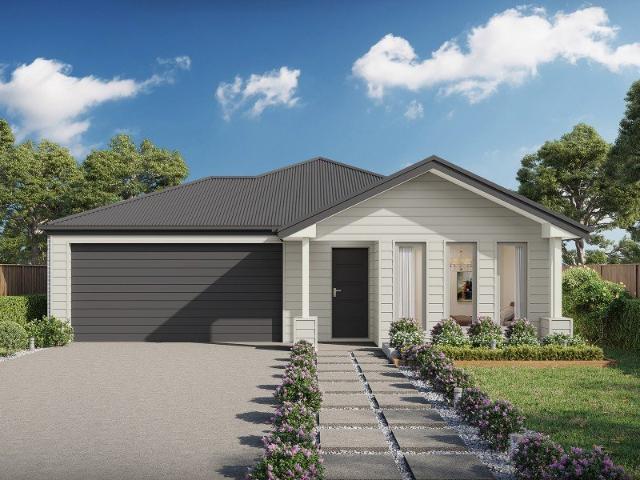
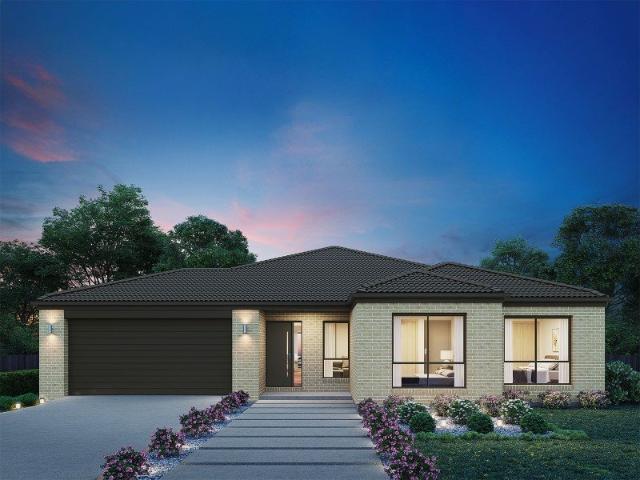
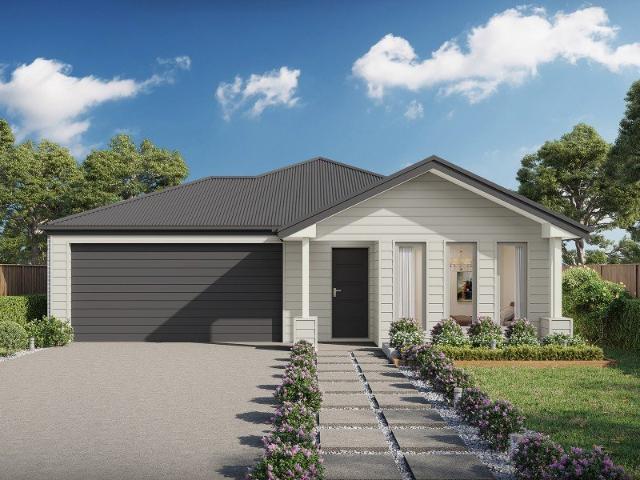
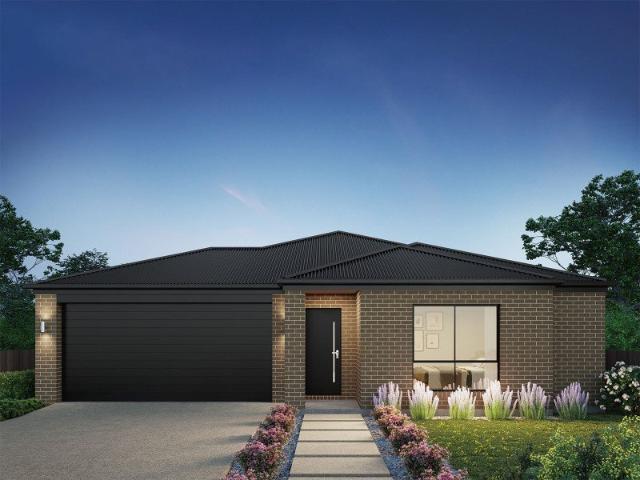
Capri 166 Defined by You. $10,000 To Spend Your Way
View photo
Terraced House · for sale
Request Details
Capri 166 Defined by You. $10,000 To Spend Your Way
Warners Bay
· 3 Bedrooms · 2 Baths · Terraced House
· Parking · Equipped kitchen
Warners Bay · 3 Bedrooms · 2 Baths · Terraced House · Parking · Equipped kitchen
The Capri 166 seamlessly combines convenience with sophistication, ideal for smaller lots. A compact living area at the entrance leads to a well-crafted hallway accessing three bedrooms and a family bathroom. The master suite impresses with a cleverly designed walk-through robe leading to an expansive ensuite. The rear of the home is dedicated to an inviting entertainment space, featuring an open-plan kitchen, dining and family area that effortlessly extends to the alfresco. Maximising functionality and aesthetics, the laundry is discreetly placed in the garage. The Capri 166 epitomises a harmonious blend of space, style and practicality. - 20mm Stone Benchtops - Colorbond Roof - Fixed Price Contracts - Local builder/Local trades - Timber Laminate flooring and carpet Copyright Hotondo Pty Ltd all rights reserved. Dimensions, photos and floor plans are for illustrative purposes and may include optional features. Additional facade options are available, as this home is not yet constructe
Request Details
Family Entertainer, Across from School, Walk to Lakeside Pathways
View photo
House · for sale
Request Details
Family Entertainer, Across from School, Walk to Lakeside Pathways
Warners Bay
· 4 Bedrooms · 3 Baths · House
· Garden · Terrace · Swimming pool · Parking · Equipped kitchen
Warners Bay · 4 Bedrooms · 3 Baths · House · Garden · Terrace · Swimming pool · Parking · Equipped kitchen
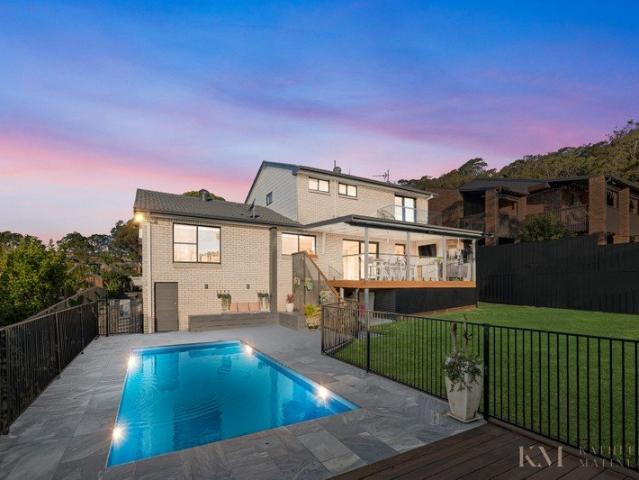
Bring the family to choose their rooms because they will never be late for school again! The family entertainer is located across from our sought after Eleebana Public School, so no driving the kids to school every day. The home sits proudly overlooking the district with distant lake views from the front verandah and ample level front parking for your caravan, boat and future P-Plate cars. The resort style pool will bring the family together and this is just the start. Discover the raked ceilings in the main living leading through to the bedrooms, and open plan kitchen, dining and rear timber terrace. The elevated deck is covered with ample space for outdoor lounge and BBQ with the seamless servery from the kitchen. The stairs connect to the level grass yard and the stunning swimming pool for summer and space for the hot tub for the winter nights. The teenager can claim the lower level bedroom and the 2 livingrooms allow for great separation and loud gatherings. A wonderful family home
Request Details
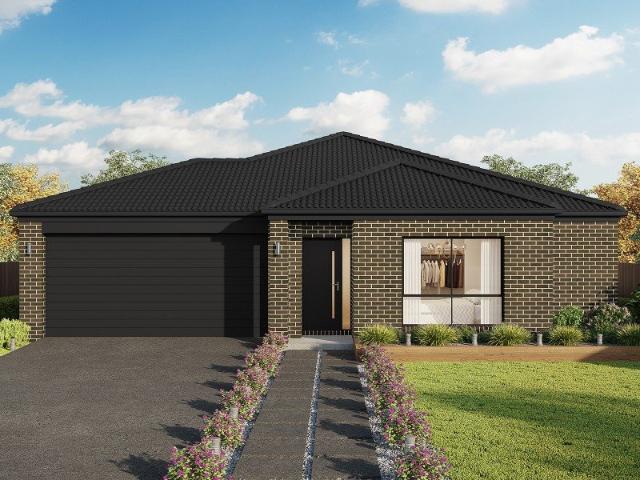
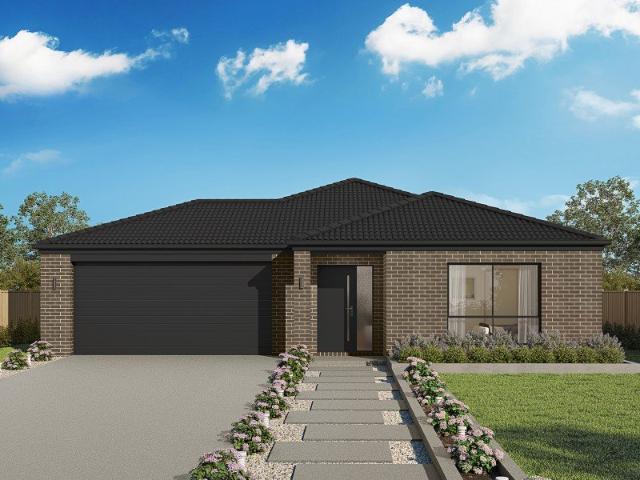
Apsley 162 Defined by You. $10,000 To Spend Your Way
View photo
Terraced House · for sale
Request Details
Apsley 162 Defined by You. $10,000 To Spend Your Way
Warners Bay
· 3 Bedrooms · 2 Baths · Terraced House
· Parking
Warners Bay · 3 Bedrooms · 2 Baths · Terraced House · Parking
A compact design that incorporates all the features you would want in a first home. The Apsley 162 is the ideal home for a young family. Key features include a master bedroom with an ensuite and walk-in robe, two bedrooms with a bathroom, open-plan living with direct access to the alfresco, study nook and double car garage. - 20mm Stone Benchtops - Colorbond Roof - Fixed Price Contracts - Local builder/Local trades - Timber Laminate flooring and carpet Copyright Hotondo Pty Ltd all rights reserved. Dimensions, photos and floor plans are for illustrative purposes and may include optional features. Additional facade options are available, as this home is not yet constructed. All packages are subject to engineering plans and developer's approval and therefore may need to be altered to comply with estate covenants. Should additional costs be required to meet developer approval they will be added to the price, as unavailable at time of advertising. Hotondo reserves the right to expire a pro
Request Details
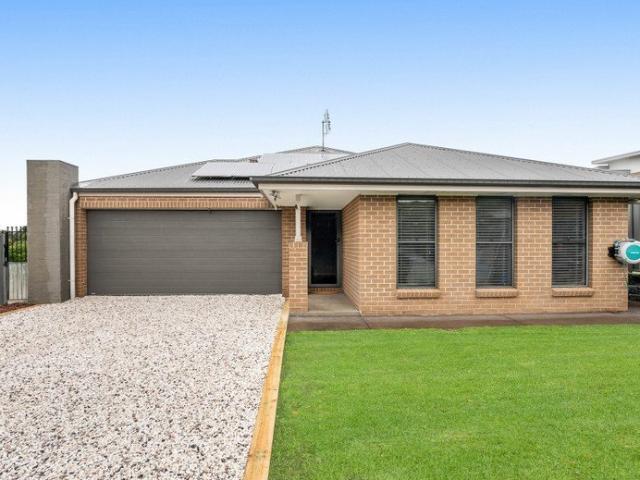
Effortless Family Living with Room to Grow
View photo
House · for sale
Request Details
Effortless Family Living with Room to Grow
Warners Bay
· 4 Bedrooms · 2 Baths · House
· Garden · Equipped kitchen
Warners Bay · 4 Bedrooms · 2 Baths · House · Garden · Equipped kitchen
Positioned on a rare 1106m² parcel overlooking peaceful reserve and bushland, this beautifully presented family home delivers the perfect balance of space, privacy and lifestyle. Offering multiple living zones, a huge backyard and exceptional future potential, it's a property designed to grow with your family. At the heart of the home, the spacious open-plan kitchen, living and dining area flows seamlessly to a covered alfresco, creating an ideal setting for everyday living and entertaining. A separate media room provides additional flexibility, while the thoughtfully designed floorplan offers excellent separation between the master retreat and children's accommodation. The well-appointed master suite features dual walk-in robes and an ensuite, while solar power, ducted air-conditioning and a walk-in pantry enhance everyday comfort and convenience. Outside is where this property truly shines. The enormous fully fenced backyard provides endless room for children and pets to play, space
Request Details
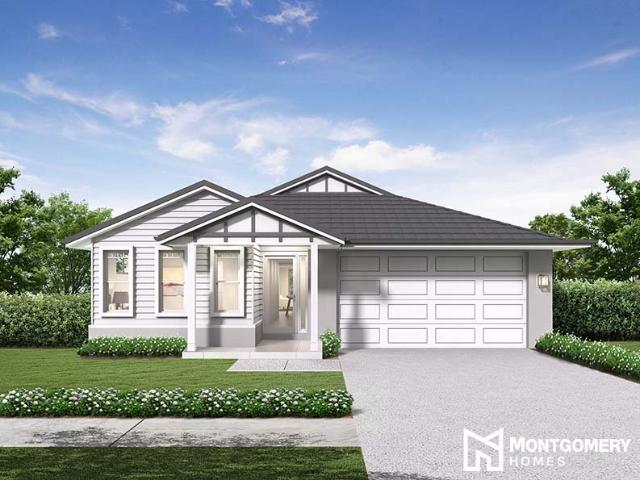
Tarkine 208 Defined by You. $10,000 To Spend Your Way
View photo
Terraced House · for sale
Request Details
Tarkine 208 Defined by You. $10,000 To Spend Your Way
Warners Bay
· 3 Bedrooms · 2 Baths · Terraced House
· Parking · Equipped kitchen
Warners Bay · 3 Bedrooms · 2 Baths · Terraced House · Parking · Equipped kitchen
The Tarkine 208 is a charming and classic family home. Conveniently located at the front of the home, the master suite is your own private retreat. The oversized walk-through robe and private ensuite with dual vanity creates the ultimate sense of luxury. Down the hallway, a versatile living area offers the perfect playroom or space to unwind. At the rear of the home, the central living hub is bright and welcoming, complete with a convenient study nook and adjoining alfresco. The well-appointed kitchen boasts an island bench and butler's pantry, offering plenty of space and generous storage. Nearby you'll find the two remaining bedrooms and family bathroom tucked away, perfect for young children or teenagers. Complete with a double garage, the Tarkine 208 brings a touch of luxury to everyday living. - 20mm Stone Benchtops - Colorbond Roof - Fixed Price Contracts - Local builder/Local trades - Timber Laminate flooring and carpet Copyright Hotondo Pty Ltd all rights reserved. Dimensions,
Request Details
Capri 166 Defined by You. $10,000 To Spend Your Way
View photo
Terraced House · for sale
Request Details
Capri 166 Defined by You. $10,000 To Spend Your Way
Warners Bay
· 3 Bedrooms · 2 Baths · Terraced House
· Parking · Equipped kitchen
Warners Bay · 3 Bedrooms · 2 Baths · Terraced House · Parking · Equipped kitchen
The Capri 166 seamlessly combines convenience with sophistication, ideal for smaller lots. A compact living area at the entrance leads to a well-crafted hallway accessing three bedrooms and a family bathroom. The master suite impresses with a cleverly designed walk-through robe leading to an expansive ensuite. The rear of the home is dedicated to an inviting entertainment space, featuring an open-plan kitchen, dining and family area that effortlessly extends to the alfresco. Maximising functionality and aesthetics, the laundry is discreetly placed in the garage. The Capri 166 epitomises a harmonious blend of space, style and practicality. - 20mm Stone Benchtops - Colorbond Roof - Fixed Price Contracts - Local builder/Local trades - Timber Laminate flooring and carpet Copyright Hotondo Pty Ltd all rights reserved. Dimensions, photos and floor plans are for illustrative purposes and may include optional features. Additional facade options are available, as this home is not yet constructe
Request Details
Stylish Townhouse Living
View photo
Townhouse · for sale
Request Details
Stylish Townhouse Living
Warners Bay
· 2 Bedrooms · 1 Bath · Townhouse
· Parking · Equipped kitchen
Warners Bay · 2 Bedrooms · 1 Bath · Townhouse · Parking · Equipped kitchen
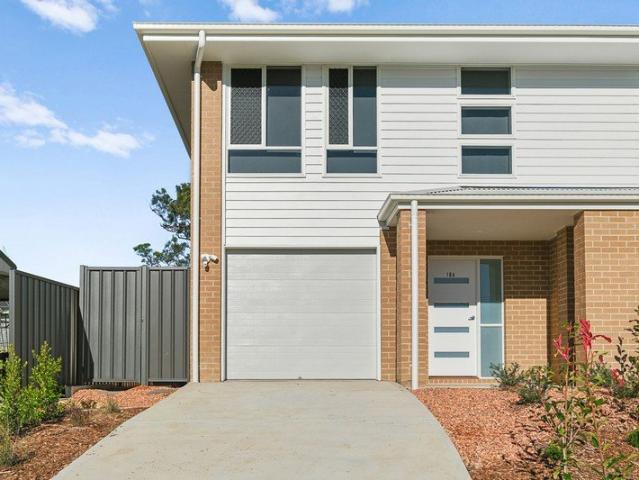
Perfectly positioned in the vibrant heart of Charlestown, this beautifully presented two-storey townhouse offers a lifestyle of convenience, comfort, and low-maintenance living. Downstairs, a thoughtfully designed layout centres around a well-appointed chef's kitchen that flows effortlessly into generous living and dining areas-creating an inviting space for both everyday living and entertaining. Glass doors open to a private outdoor courtyard, where mature trees provide natural shade and a peaceful setting to relax or host friends. Upstairs, two spacious bedrooms are filled with natural light and serviced by a well appointed bathroom, with separate bath, offering comfortable accommodation and a quiet retreat from the living zones below. Complete with single car parking and positioned just moments from everything Charlestown has to offer, this home presents an outstanding opportunity for first home buyers, downsizers, or investors seeking a quality property in a highly convenient locat
Request Details
Wallsend Wonderland
View photo
House · for sale
Request Details
Wallsend Wonderland
Warners Bay
· 3 Bedrooms · 1 Bath · House
· Air conditioning · Equipped kitchen
Warners Bay · 3 Bedrooms · 1 Bath · House · Air conditioning · Equipped kitchen
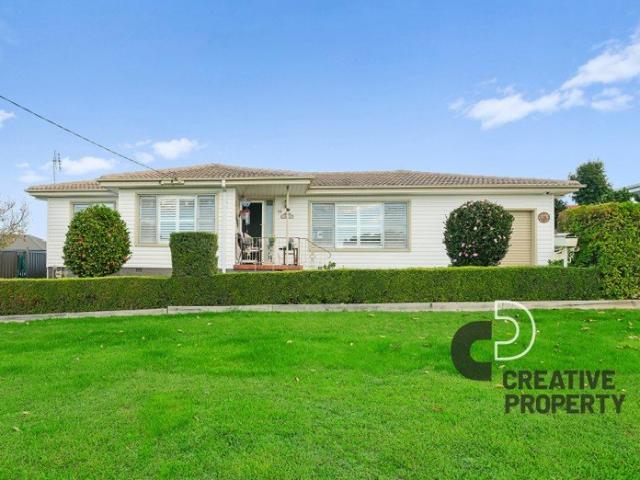
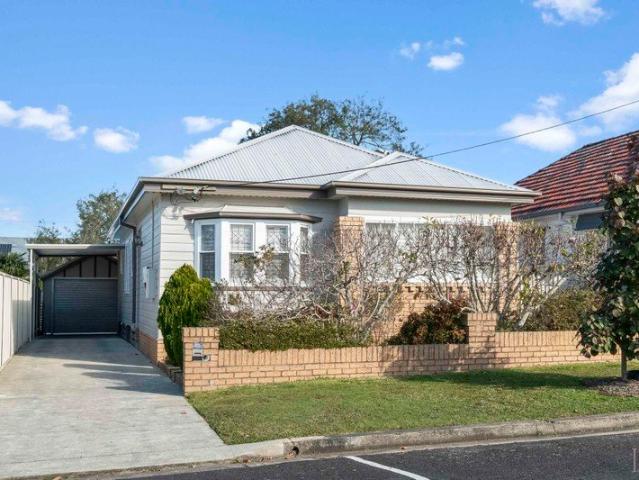
Set behind beautifully kept hedges and a wide green frontage, 19 Charlotte Street, Wallsend delivers the kind of easy-care charm that feels warm from the moment you arrive. With its classic single-level layout, welcoming porch, plantation shutters and neat weatherboard-style exterior, this home has a bright, homely presence with plenty of everyday practicality. Inside, the living room is spacious and inviting, with neutral tones, timber-look flooring, plantation shutters and generous natural light setting an easy, welcoming mood. The kitchen and dining zone sits at the heart of the home, offering white cabinetry, a breakfast bar, gas cooking, good storage and an easy connection to the rear sunroom, creating a flexible space for family meals, quiet reading or a sunny little work-from-home nook. Accommodation includes three comfortable bedrooms, each with a cosy feel, plantation shutters and split system air conditioning servicing multiple rooms. The bathroom has been updated with a doub
Request Details
Allegra 193 Defined by You. $10,000 To Spend Your Way
View photo
Terraced House · for sale
Request Details
Allegra 193 Defined by You. $10,000 To Spend Your Way
Warners Bay
· 4 Bedrooms · 2 Baths · Terraced House
· Equipped kitchen
Warners Bay · 4 Bedrooms · 2 Baths · Terraced House · Equipped kitchen
If you enjoy entertaining, the Allegra 193 could be your ultimate retreat. The rear of the home is complete with an open-plan kitchen, dining and family area that leads out to the spacious alfresco. The master bedroom features a walk-in robe and ensuite, while two additional bedrooms are located nearby for added convenience. - 20mm Stone Benchtops - Colorbond Roof - Fixed Price Contracts - Local builder/Local trades - Timber Laminate flooring and carpet Copyright Hotondo Pty Ltd all rights reserved. Dimensions, photos and floor plans are for illustrative purposes and may include optional features. Additional facade options are available, as this home is not yet constructed. All packages are subject to engineering plans and developer's approval and therefore may need to be altered to comply with estate covenants. Should additional costs be required to meet developer approval they will be added to the price, as unavailable at time of advertising. Hotondo reserves the right to expire a pr
Request Details
Hume 245 Defined by You. $10,000 To Spend Your Way
View photo
Terraced House · for sale
Request Details
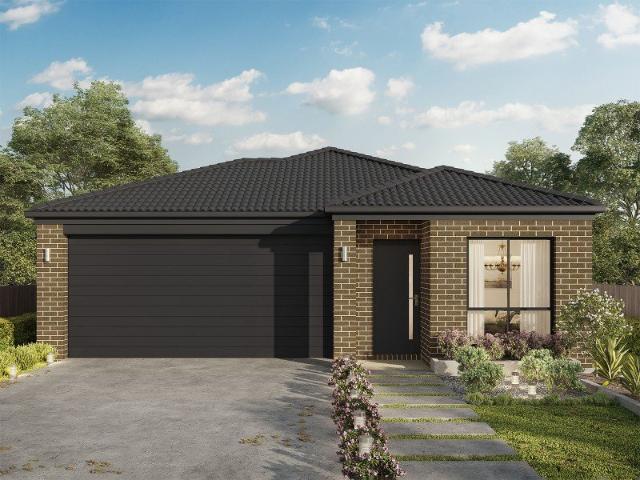
Hume 245 Defined by You. $10,000 To Spend Your Way
Warners Bay
· 4 Bedrooms · 2 Baths · Terraced House
· Equipped kitchen
Warners Bay · 4 Bedrooms · 2 Baths · Terraced House · Equipped kitchen
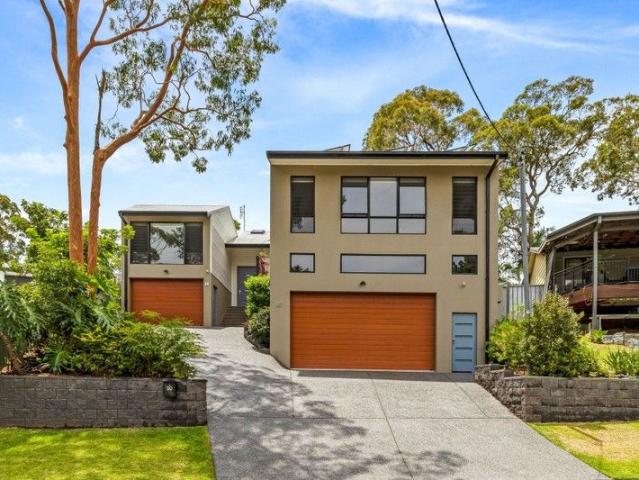
The Hume 245 exudes maximum comfort for you and your family. The master suite features an amazing walk-in robe and a uniquely designed ensuite and is located at the rear of the home for parental privacy. The open-plan kitchen, dining and family area is connected to the alfresco, offering year-round entertainment. The home has three other spacious bedrooms, a clever study nook, as well as a second, semi-private living area, perfect for growing children. - 20mm Stone Benchtops - Colorbond Roof - Fixed Price Contracts - Local builder/Local trades - Timber Laminate flooring and carpet Copyright Hotondo Pty Ltd all rights reserved. Dimensions, photos and floor plans are for illustrative purposes and may include optional features. Additional facade options are available, as this home is not yet constructed. All packages are subject to engineering plans and developer's approval and therefore may need to be altered to comply with estate covenants. Should additional costs be required to meet de
Request Details
Character, Comfort & Convenience in an Unbeatable Location
View photo
House · for sale
Request Details
Character, Comfort & Convenience in an Unbeatable Location
Warners Bay
· 2 Bedrooms · 1 Bath · House
· Equipped kitchen
Warners Bay · 2 Bedrooms · 1 Bath · House · Equipped kitchen
Positioned in one of New Lambton's most desirable streets, just metres from local shops, this charming home beautifully combines timeless character with modern updates, offering a lifestyle of comfort, convenience and versatility. Blending classic brick and weatherboard construction with thoughtful renovations, this inviting home is ideal for downsizers, first-home buyers or those seeking an easy-care property in a highly accessible location. Inside, the home features two generously sized bedrooms, a light-filled open plan kitchen and living area, and a separate lounge that flows effortlessly into a delightful north-facing sunrooman ideal spot to relax with your morning coffee or enjoy the winter sunshine. The updated kitchen is both stylish and functional, complete with stone benchtops, a built-in pantry and ample preparation space, while the renovated laundry offers clever inclusions such as a built-in ironing board and drying rack. Character lovers will appreciate the beautiful art
Request Details
Apollo 217 Defined by You. $10,000 To Spend Your Way
View photo
Terraced House · for sale
Request Details
Apollo 217 Defined by You. $10,000 To Spend Your Way
Warners Bay
· 3 Bedrooms · 2 Baths · Terraced House
· Parking · Equipped kitchen
Warners Bay · 3 Bedrooms · 2 Baths · Terraced House · Parking · Equipped kitchen
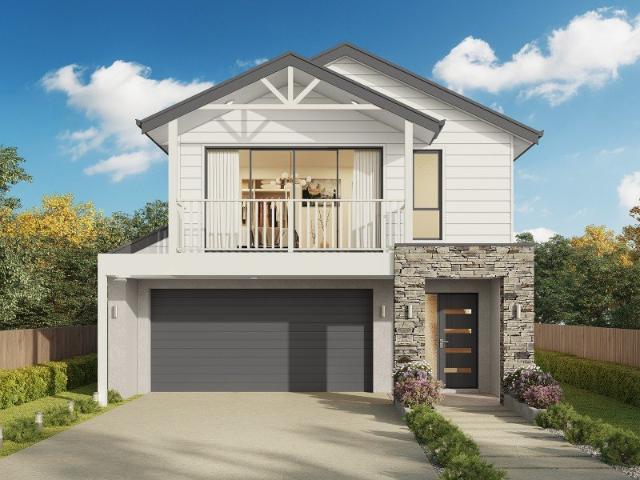
Suitable for narrow blocks, the Apollo 217 is exceptionally designed to incorporate must-have features into a compact space. Upon entry you are drawn up the sweeping staircase to the spacious master suite, complete with a walk-in robe and ensuite with dual vanity. The first floor also comprises the remaining two bedrooms, family bathroom, semi-enclosed study and versatile second living area, ideal for growing children. The open-plan kitchen, dining and family area leads out to an impressive alfresco, creating a sense of continuous space and bringing an abundance of natural light into the home. Complete with a double garage and convenient storage solutions throughout, the Apollo 217 has it all. - 20mm Stone Benchtops - Colorbond Roof - Fixed Price Contracts - Local builder/Local trades - Timber Laminate flooring and carpet Copyright Hotondo Pty Ltd all rights reserved. Dimensions, photos and floor plans are for illustrative purposes and may include optional features. Additional facade o
Request Details
Glenbrook 187 Defined by You. $10,000 To Spend Your Way
View photo
Terraced House · for sale
Request Details
Glenbrook 187 Defined by You. $10,000 To Spend Your Way
Warners Bay
· 4 Bedrooms · 2 Baths · Terraced House
· Parking · Equipped kitchen
Warners Bay · 4 Bedrooms · 2 Baths · Terraced House · Parking · Equipped kitchen
Step inside the gorgeous Glenbrook 187 and you will find everything you could ever need, including three large bedrooms with built-in robes, while the master boasts a walk-in robe and ensuite. The heart of the home features an open-plan kitchen, dining and family area, with two points of entry from the alfresco. Ideal for everyday living and entertaining, the kitchen has been designed for practicality with ample bench and storage space. With direct access from the double garage, the Glenbrook 187 will make coming home a delight. - 20mm Stone Benchtops - Colorbond Roof - Fixed Price Contracts - Local builder/Local trades - Timber Laminate flooring and carpet Copyright Hotondo Pty Ltd all rights reserved. Dimensions, photos and floor plans are for illustrative purposes and may include optional features. Additional facade options are available, as this home is not yet constructed. All packages are subject to engineering plans and developer's approval and therefore may need to be altered t
Request Details
Apsley 162 Defined by You. $10,000 To Spend Your Way
View photo
Terraced House · for sale
Request Details
Apsley 162 Defined by You. $10,000 To Spend Your Way
Warners Bay
· 3 Bedrooms · 2 Baths · Terraced House
· Parking
Warners Bay · 3 Bedrooms · 2 Baths · Terraced House · Parking
A compact design that incorporates all the features you would want in a first home. The Apsley 162 is the ideal home for a young family. Key features include a master bedroom with an ensuite and walk-in robe, two bedrooms with a bathroom, open-plan living with direct access to the alfresco, study nook and double car garage. - 20mm Stone Benchtops - Colorbond Roof - Fixed Price Contracts - Local builder/Local trades - Timber Laminate flooring and carpet Copyright Hotondo Pty Ltd all rights reserved. Dimensions, photos and floor plans are for illustrative purposes and may include optional features. Additional facade options are available, as this home is not yet constructed. All packages are subject to engineering plans and developer's approval and therefore may need to be altered to comply with estate covenants. Should additional costs be required to meet developer approval they will be added to the price, as unavailable at time of advertising. Hotondo reserves the right to expire a pro
Request Details
Seacoast 235 Defined by You. $10,000 To Spend Your Way
View photo
Terraced House · for sale
Request Details
Seacoast 235 Defined by You. $10,000 To Spend Your Way
Warners Bay
· 4 Bedrooms · 2 Baths · Terraced House
· Parking · Equipped kitchen
Warners Bay · 4 Bedrooms · 2 Baths · Terraced House · Parking · Equipped kitchen
Inspired by the Australian coastal lifestyle, the Seacoast 235 encapsulates effortless simplicity. Cleverly zoned towards the front of the home, the master suite is your own personal haven to unwind and recharge in, complete with a walk-through robe and ensuite with dual vanity. Down the hall, you'll find a formal living area, which could be used as a library or playroom, depending on your family's needs. Ideal for growing children, a dedicated kids' zone comprises the remaining three bedrooms and family bathroom. An entertainer's paradise, the open-plan kitchen overlooks the dining and family areas, complete with a walk-in pantry and island bench. Glass sliding doors open to the outdoor alfresco, providing the perfect space to soak up the sun. Complete with a double garage, the Seacoast 235 offers the best in family living. - 20mm Stone Benchtops - Colorbond Roof - Fixed Price Contracts - Local builder/Local trades - Timber Laminate flooring and carpet Copyright Hotondo Pty Ltd all ri
Request Details
Weemala at the Lake, Boolaroo House & Land Package!
View photo
Terraced House · for sale
Request Details
Weemala at the Lake, Boolaroo House & Land Package!
Warners Bay
· 4 Bedrooms · 2 Baths · Terraced House
Warners Bay · 4 Bedrooms · 2 Baths · Terraced House
Secure your place in one of Lake Macquarie's fastest-growing communities with the Avoca 210. This spacious four-bedroom home features open-plan living, a home theatre, luxurious master suite with dual walk-in robes, butler's pantry and a practical mudroom for everyday convenience. Located just 19km from Newcastle and close to Stockland Glendale, Costco, Cockle Creek Station and over 21 education facilities, Weemala at the Lake offers the perfect balance of lifestyle and connectivity. Land registering late 2026 - enquire today and plan to build your dream family home in thriving Boolaroo. Our Sapphire Collection of inclusions offers exceptional value and high quality. Plus, for a limited time, you can enjoy $55,000 of bonus luxury upgrades. Our Sapphire Inclusions package is one of the ways we ensure your home is of a high quality - both inside and out. • BASIX and water tank • Standard site costs • Termite resistant frames and trusses • Sarking under roof tiles • Automatic Colorbond pa
Request Details
Omeo 180 Defined by You. $10,000 To Spend Your Way
View photo
Terraced House · for sale
Request Details
Omeo 180 Defined by You. $10,000 To Spend Your Way
Warners Bay
· 4 Bedrooms · 2 Baths · Terraced House
· Equipped kitchen
Warners Bay · 4 Bedrooms · 2 Baths · Terraced House · Equipped kitchen
The Omeo 180 combines style and practicality to create a small home with big features. The master bedroom is located at the front of the home to provide privacy for parents and features an ensuite and walk-in robe. The remaining three bedrooms can be found at the rear of the home and are complete with built-in robes and easy access to the bathroom. The kitchen, family and dining area is the hero of this home with direct access to the alfresco to make entertaining a breeze. - 20mm Stone Benchtops - Colorbond Roof - Fixed Price Contracts - Local builder/Local trades - Timber Laminate flooring and carpet Copyright Hotondo Pty Ltd all rights reserved. Dimensions, photos and floor plans are for illustrative purposes and may include optional features. Additional facade options are available, as this home is not yet constructed. All packages are subject to engineering plans and developer's approval and therefore may need to be altered to comply with estate covenants. Should additional costs b
Request Details
Marcoola 209 Defined by You. $10,000 To Spend Your Way
View photo
Terraced House · for sale
Request Details
Marcoola 209 Defined by You. $10,000 To Spend Your Way
Warners Bay
· 4 Bedrooms · 2 Baths · Terraced House
· Parking · Equipped kitchen
Warners Bay · 4 Bedrooms · 2 Baths · Terraced House · Parking · Equipped kitchen
The Marcoola 209 is a modern-day marvel, complete with two spacious living areas and easy access from the double garage. The master suite is located at the front of the home for your convenience and features an oversized walk-in robe and ensuite. Three remaining bedrooms are located on the opposite side of the home and are connected by the second living area and family bathroom. The heart of the home is where the main family area can be found, complete with a large kitchen with an island bench. This area also houses a large family and dining area, plus a spacious alfresco. - 20mm Stone Benchtops - Colorbond Roof - Fixed Price Contracts - Local builder/Local trades - Timber Laminate flooring and carpet Copyright Hotondo Pty Ltd all rights reserved. Dimensions, photos and floor plans are for illustrative purposes and may include optional features. Additional facade options are available, as this home is not yet constructed. All packages are subject to engineering plans and developer's ap
Request Details
Brand New Torrens Title Home with Rare 351sqm Yard
View photo
Townhouse · for sale
Request Details
Brand New Torrens Title Home with Rare 351sqm Yard
Warners Bay
· 3 Bedrooms · 2 Baths · Townhouse
· Garden
Warners Bay · 3 Bedrooms · 2 Baths · Townhouse · Garden
Combining the benefits of a brand-new Townhome with the freedom of Torrens Title ownership, this beautifully appointed three-bedroom residence delivers low-maintenance living without the burden of strata fees. Set in a quiet cul-de-sac within the increasingly popular suburb of Gateshead, the home offers contemporary comfort, quality finishes and an impressive fully fenced 351sqm yard, creating a lifestyle opportunity that will appeal to owner-occupiers and investors alike. Brand new - Never been occupied Torrens Title townhome with no strata fees Ideal investment opportunity with $19,388 worth of depreciation benefits for the coming financial year commencing 1st July 2026 Based on an estimated rental return of $795 pw, which the identical property next door is currently achieving, combined with the above $19,388 depreciation benefit, equates to a possible return on investment for astute investors of 6.75% Spacious 351sqm fully fenced level yard with plenty of room for children, pets or
Request Details
Somerset 233 Defined by You. $10,000 To Spend Your Way
View photo
Terraced House · for sale
Request Details
Somerset 233 Defined by You. $10,000 To Spend Your Way
Warners Bay
· 4 Bedrooms · 2 Baths · Terraced House
· Equipped kitchen
Warners Bay · 4 Bedrooms · 2 Baths · Terraced House · Equipped kitchen
The Somerset 233 is the perfect home for a large family. The open-plan kitchen, family and dining is directly connected to the outdoor alfresco. The master suite features a walk-in robe and ensuite, separated from the other bedrooms for privacy. The second living area offers versatility and can be converted into another bedroom, theatre room or study, whatever your family requires. Clever nooks for your TV, computer and extra storage exist throughout this home. - 20mm Stone Benchtops - Colorbond Roof - Fixed Price Contracts - Local builder/Local trades - Timber Laminate flooring and carpet Copyright Hotondo Pty Ltd all rights reserved. Dimensions, photos and floor plans are for illustrative purposes and may include optional features. Additional facade options are available, as this home is not yet constructed. All packages are subject to engineering plans and developer's approval and therefore may need to be altered to comply with estate covenants. Should additional costs be required t
Request Details
Entertainer with Lake Views, Pool and Room to Grow
View photo
House · for sale
Request Details
Entertainer with Lake Views, Pool and Room to Grow
Warners Bay
· 3 Bedrooms · 2 Baths · House
· Garden · Swimming pool
Warners Bay · 3 Bedrooms · 2 Baths · House · Garden · Swimming pool
Captivating views draw you to the elevated outdoors where you feel like you're on top of the world. Featuring spectacular panoramic views across the district, the sparkling lake and the mountain range, this is your everyday serenity. A family entertainer where everyone is connected while watching from the covered decking to joining the friends around the resort swimming pool. The extraordinary large grassed yard has room for the soccer goals, trampoline and even a possible guest cabin. Quality upgrades feature throughout the home from the roof to the resort pool, with more storage than the average home. Multiple living and entertaining areas feature inside and out with breathtaking views from morning to night. Bring the boat, the friends and the family because this is the entertaining home for all birthday parties and special occasions. Located in our beautiful Eleebana suburb and sought after Eleebana Public School this is truly your forever home. Key Features: - Quality upgraded fami
Request Details
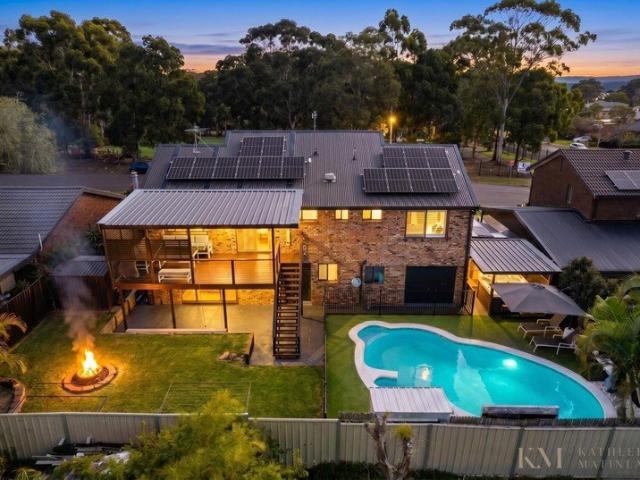
Elevated Architectural Oasis with Resort Style Alfresco Living
View photo
House · for sale
Request Details
Elevated Architectural Oasis with Resort Style Alfresco Living
Warners Bay
· 5 Bedrooms · 2 Baths · House
· Garden · Balcony · Fireplace · Swimming pool · Lift · Equipped kitchen
Warners Bay · 5 Bedrooms · 2 Baths · House · Garden · Balcony · Fireplace · Swimming pool · Lift · Equipped kitchen
Elevated, private and architecturally distinct, this expansive family sanctuary unfolds with unexpected space and beautiful treetop vistas at every turn. A series of light-filled living zones flow across a clever split-level design, each framed by generous glazing that draws the surrounding greenery indoors. Raked ceilings, warm timber floors and crisp contemporary finishes anchor the interiors. From the gourmet kitchen, complete with a striking designer range hood and long stone island, to the oversized lounge with its slow combustion fireplace and convenient lift, every space invites connection, comfort and relaxed everyday living. Stepping outside, the home opens to an impressive sequence of decks and alfresco areas that capture the sun and overlook the vast, fully fenced backyard, a wonderfully rare expanse perfect for children, pets and long summer afternoons. A resort style concrete pool sits privately amongst established gardens, while the balconies offer quiet places to unwind
Request Details
Neo 165 Defined by You. $10,000 To Spend Your Way
View photo
Terraced House · for sale
Request Details
Neo 165 Defined by You. $10,000 To Spend Your Way
Warners Bay
· 3 Bedrooms · 2 Baths · Terraced House
· Equipped kitchen
Warners Bay · 3 Bedrooms · 2 Baths · Terraced House · Equipped kitchen
Designed for family comfort, the Neo 165 places the living room at the front. Three generous bedrooms, including a master suite with a large ensuite and wall-length walk-in robe, creating an ideal haven. The heart of the home boasts a spacious open-plan kitchen, dining and family area, seamlessly connecting to the alfresco. With an easily accessible bathroom and ample storage, this home balances functionality and style. Two separate living areas at opposite ends enhance its versatility. - 20mm Stone Benchtops - Colorbond Roof - Fixed Price Contracts - Local builder/Local trades - Timber Laminate flooring and carpet Copyright Hotondo Pty Ltd all rights reserved. Dimensions, photos and floor plans are for illustrative purposes and may include optional features. Additional facade options are available, as this home is not yet constructed. All packages are subject to engineering plans and developer's approval and therefore may need to be altered to comply with estate covenants. Should addi
Request Details

Get email alerts

Don't miss out: be the first to know about new properties

The alert was correctly created

On subscribing you accept the conditions of use and the privacy policy
Alert
Receive new ads in your inbox
Save this search
Receive alerts for new listings

We'll send you an email when we have new properties for: "Properties for sale in Warners Bay"

The alert was correctly created

Garden Suburb
Kotara South
Get email alerts and be the first to see new listings
Required field
On subscribing I accept the terms of the privacy policy
Perfect! You'll soon start receiving new listings via email
Alert
Receive an email when we have new ads for Properties for sale in Warners Bay
Save this search
Filters

Bedrooms

Size (m²)

Price

$
$

Property type

Bathrooms

Clear all filters
Receive notifications when new entries are published.