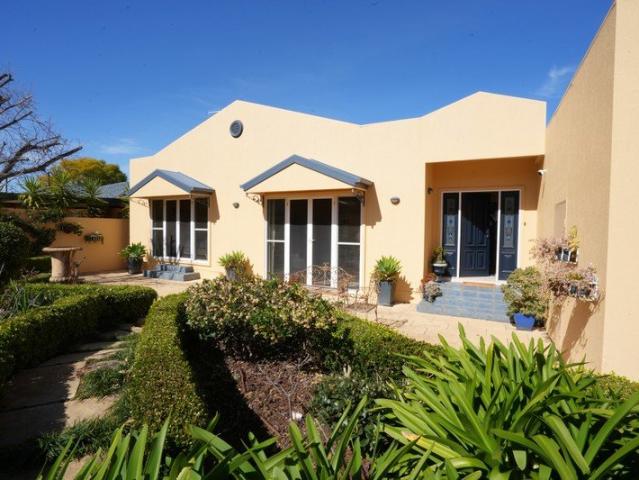
96 properties for sale in Warburn

Your Sanctuary!
View photo
House · for sale
Request Details
Your Sanctuary!
Warburn
· 5 Bedrooms · 2 Baths · House
· Garden · Balcony · Parking · Equipped kitchen
Warburn · 5 Bedrooms · 2 Baths · House · Garden · Balcony · Parking · Equipped kitchen
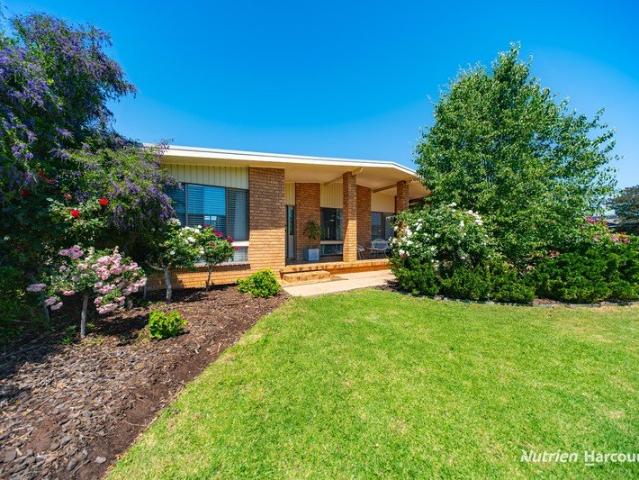
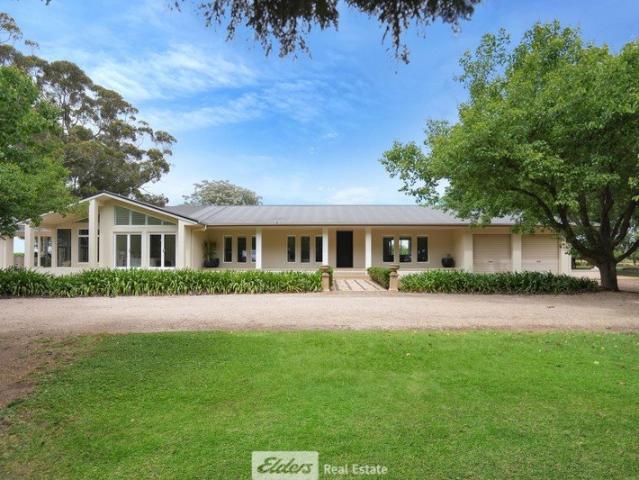
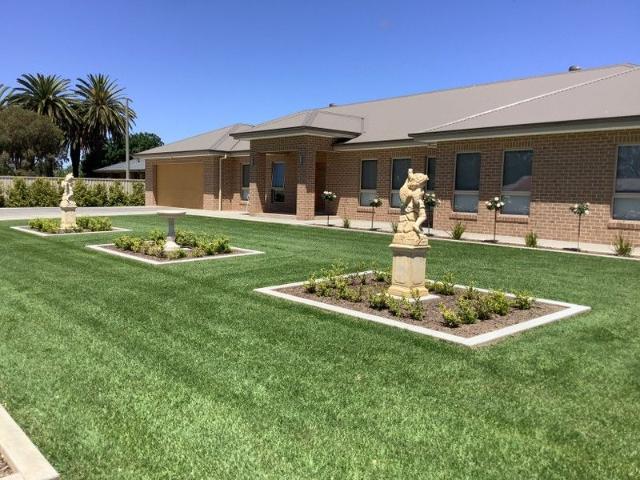
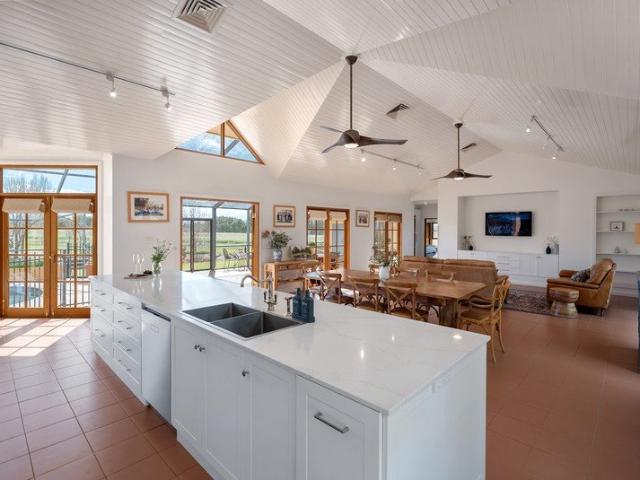
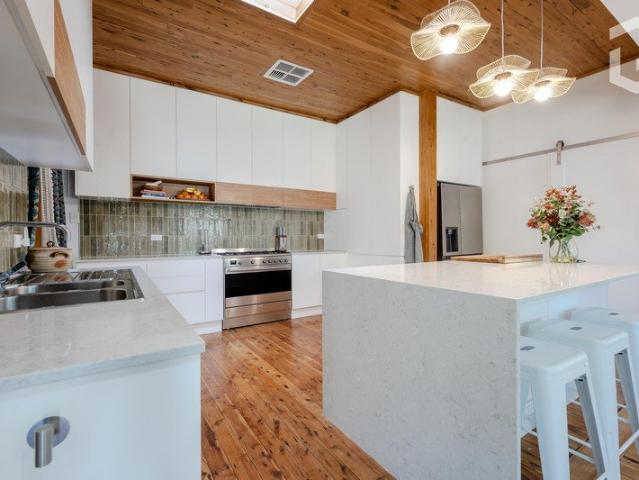
When arriving home at 41 Ross Crescent, we believe you'll have a sense of calm and peace - you've returned to your sanctuary. Certainly, the fenced front courtyard provides a sense of privacy and a beautiful vista from the main living area and master bedroom - accessed via French Doors. Savor the outlook to the beautifully established rear garden - relax on the generous veranda and gaze down to the multiple entertaining areas - time with family and friends will be a delight. The interior décor of warm hued paintwork and satin finish floorboards also add to the calming ambience. Nothing to do but move in and enjoy the 2 generous living areas, separate dining and light-filled kitchen with masses of storage and bench space. 5 bedrooms and 2 stylishly updated bathrooms all work together to provide a most comfortable home to reside in. The separate 5th bedroom/studio has its own entrance and could be perfect as an art/craft space or home office. Oversized 4 vehicle garage (approx. 10.5m x 6
Request Details
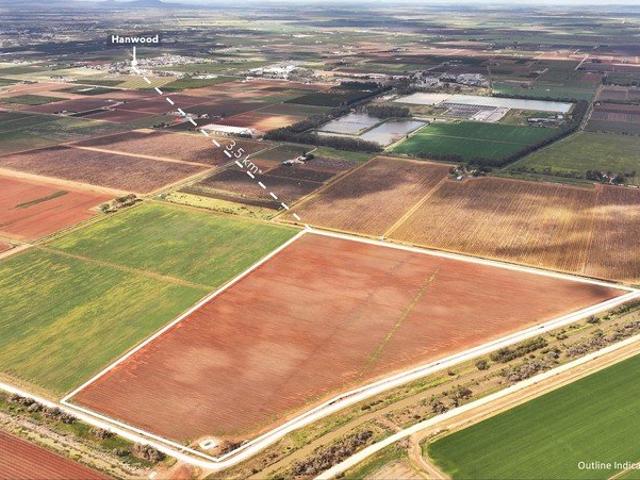
FERTILE SOILS WITH IRRIGATION/ PUMPING STATION
View photo
Terraced House · for sale
Request Details
FERTILE SOILS WITH IRRIGATION/ PUMPING STATION
Warburn
· Terraced House
Warburn · Terraced House
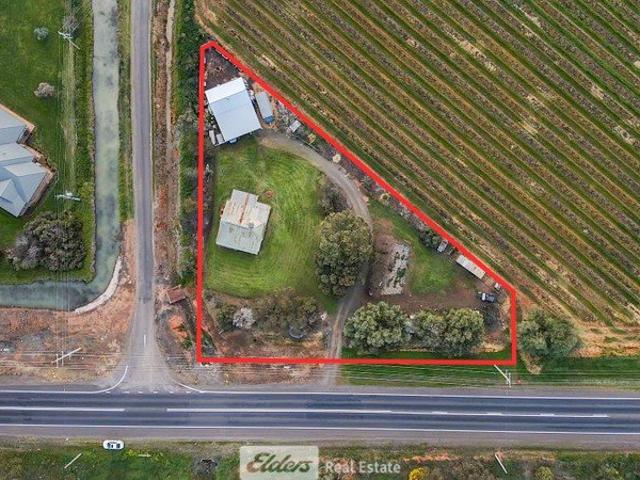
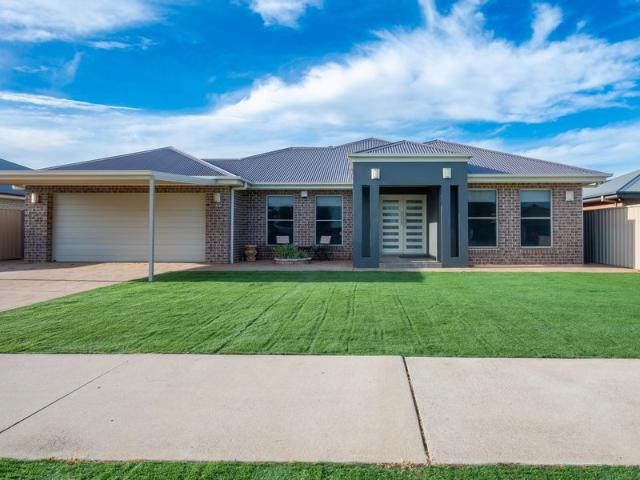
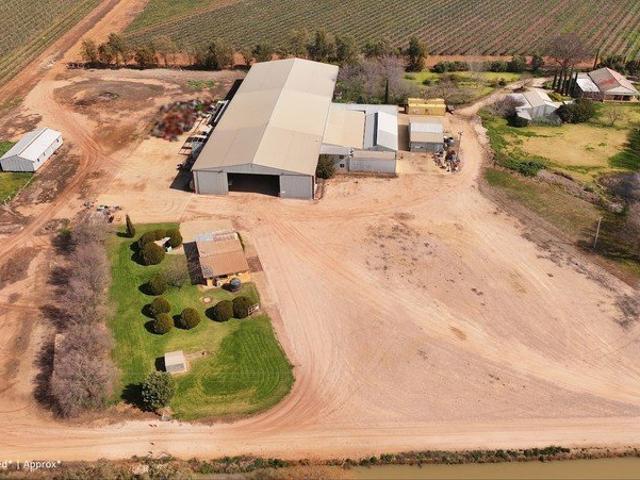
26.26 Hectares | 64.88 Acres | HANWOOD, NSW 2680 Opportunity to develop your first farm, or a great add-on allotment Offered cleared, with an irrigation shed, operating pumping infrastructure, main line and field valves ready for quick turnaround development for permanent plantings. - Located in the popular Hanwood Agricultural area connected to the Murrumbidgee Irrigation Scheme - Red/Chocolate self-mulching soils, highly recommended for permanent plantings, veggies and row cropping - Dwelling entitlement provision, subject to council approval (20 ha ) - 3-phase power connected with 100 kVA transformer - Pumping infrastructure includes a 30 kW Monarch Electric Motor - Rivulus Spin filter, controlled by a remote Goltec computer and software (Remote smartphone operation) - Originally operated/setup to 4 field valves of similar acreage - Mainline still in use with valves - Excellent water supply coming from the Main irrigation channel with delivery entitlements Disclaimer: While every ef
Request Details
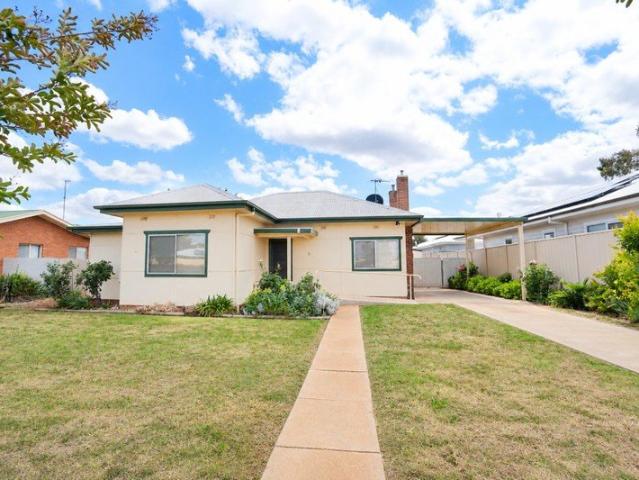
Space, Shedding & Potential
View photo
House · for sale
Request Details
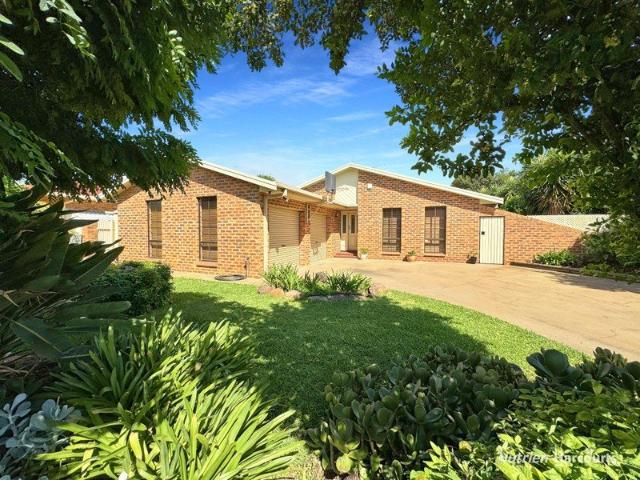
Space, Shedding & Potential
Warburn
· 3 Bedrooms · 1 Bath · House
· Balcony · Air conditioning · Parking · Equipped kitchen
Warburn · 3 Bedrooms · 1 Bath · House · Balcony · Air conditioning · Parking · Equipped kitchen
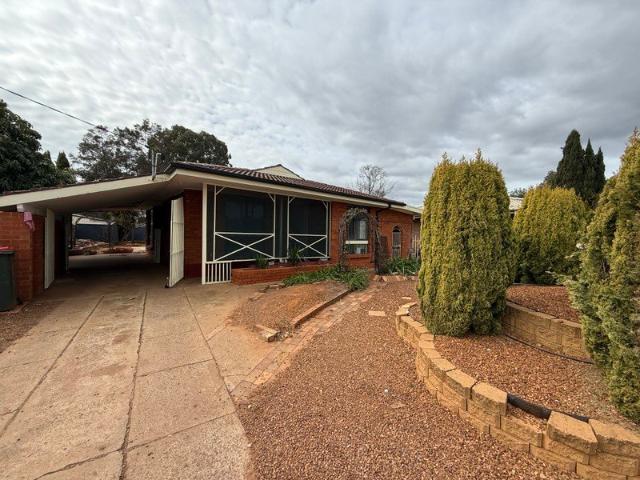
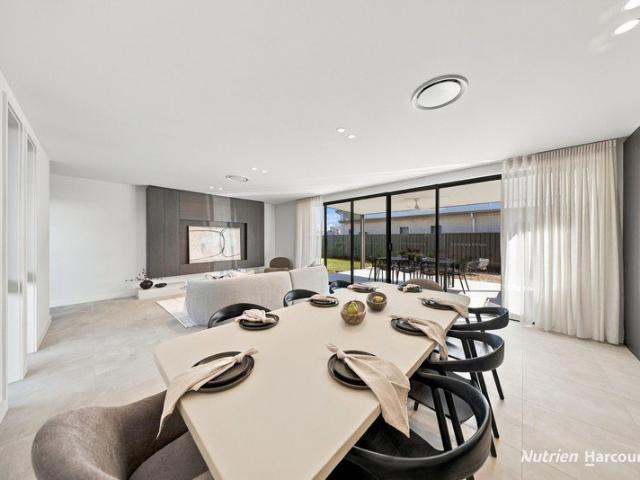
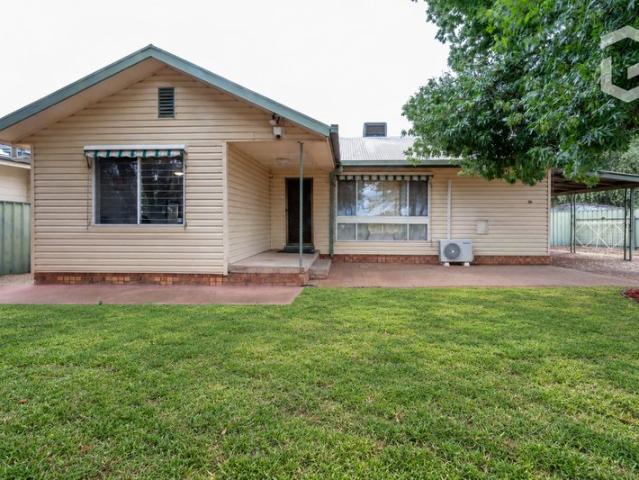
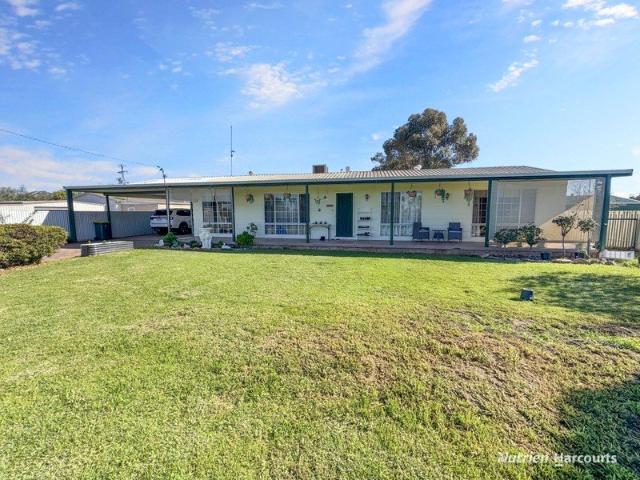
Set on a substantial 2,730m² allotment, presents an opportunity for buyers looking for space, shedding and a property with genuine potential. The existing fibro and iron roof residence needs significant renovation and improvement, providing an opportunity for those prepared to undertake the work required to restore and transform the home. Alternatively, buyers may choose to explore the potential to rebuild and create a new residence that takes full advantage of the generous allotment, subject to council approval. The floorplan comprises a lounge with split-system air conditioning, rear kitchen and dining area, separate laundry and a small rear veranda. Accommodation includes a large main bedroom, with bedrooms two and three at the front of the home. Adding considerable appeal is the property's excellent shedding. A substantial 9m x 9m approx. shed with power provides excellent workshop, vehicle and storage space, complemented by a generous 6m x 9m approx. carport
Request Details
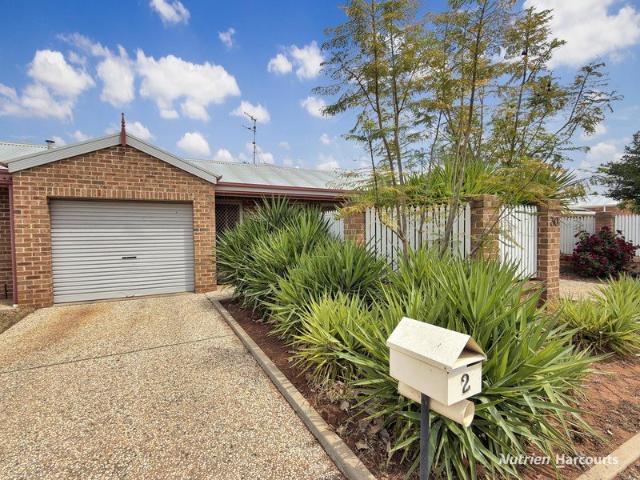
CHITTICK ROAD HOLDINGS OFFERED AS A WHOLE OR SEPARATELY
View photo
Terraced House · for sale
Request Details
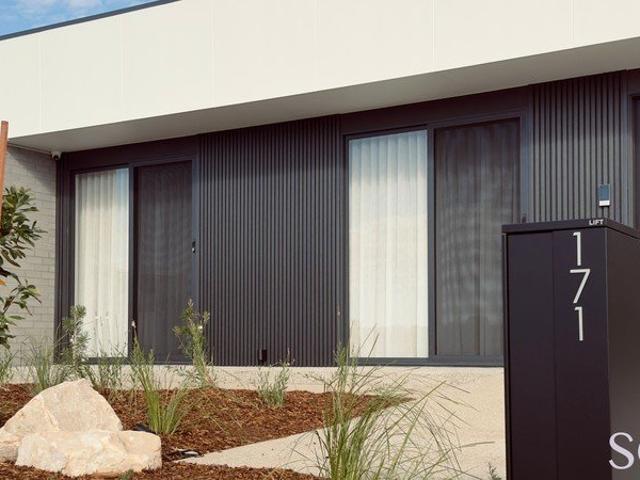
CHITTICK ROAD HOLDINGS OFFERED AS A WHOLE OR SEPARATELY
Warburn
· Terraced House
Warburn · Terraced House
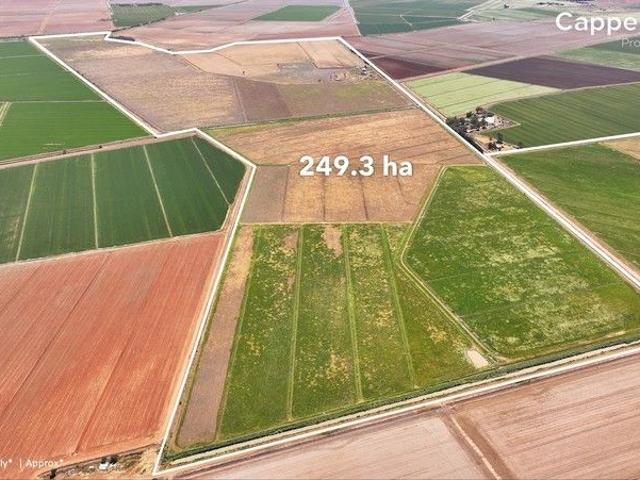
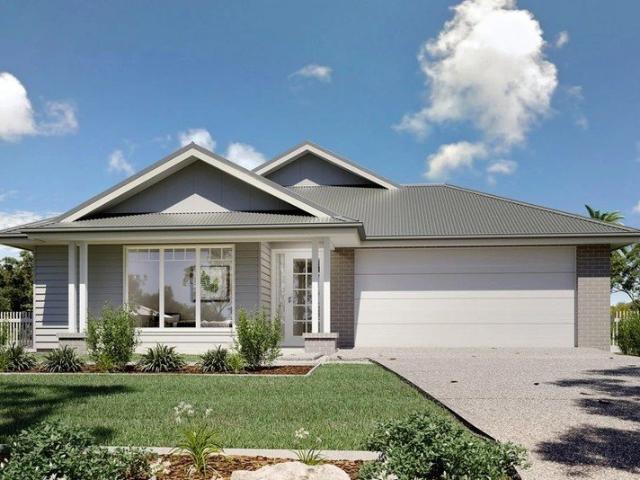
348 Chittick Road, Warrawidgee 249.3 Hectares | 615 Acres 1420 MI Des and 2 x 15 Meg Dopplers 128 Chittick Road, Combined with 348 Chittick Road, Warrawidgee. (Neighbouring farm to the S/E) 475 Hectares |1173.725 Acres | 2768 Delivery Entitlements Held in the family for the last 30 years, the farm has traditionally been used for rice, annual crops and pastures for feed for livestock. - Located approx. 26 km north-west of Griffith via bitumen and unsealed roads. - Fertile red to chocolate clay soils are well known for annual crops and suited to horticultural purposes - Paddock size ranges from 15 acres to 60 acres, lasered with grades, concrete head walls and pipes throughout. - Paddocks can be converted to row cropping with the use of syphons and supply. (2-inch and 50mm syphons for 300 acres included in sale) - Large water-holding cell in place near the shed, which is designed for the use of a future feedlot - Recycling system in place, which is connected to internal supply channels w
Request Details
CHITTICK ROAD HOLDINGS OFFERED AS A WHOLE OR SEPARATELY
View photo
Terraced House · for sale
Request Details
CHITTICK ROAD HOLDINGS OFFERED AS A WHOLE OR SEPARATELY
Warburn
· Terraced House
Warburn · Terraced House
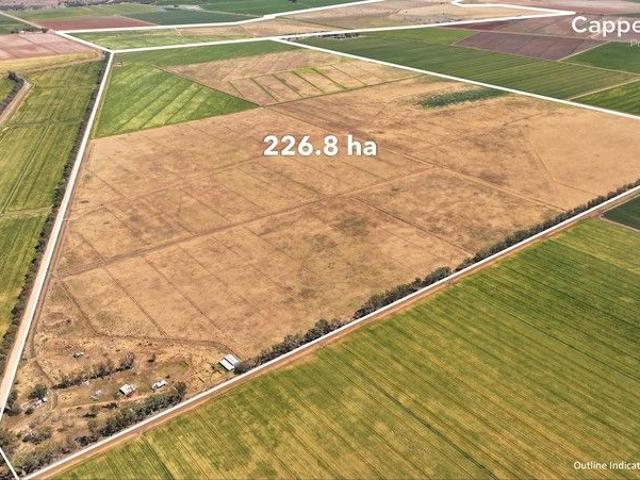
128 Chittick Road, Warrawidgee 226 Hectares | 558 Acres 1348 MI Delivery Entitlements | 2 x 15 Meg a day doppler outlet 128 Chittick Road, Combined with 348 Chittick Road, Warrawidgee. (Neighbouring farm to the N/W) 475 Hectares |1173.725 Acres | 2768 Delivery Entitlements Held in the family for the last 30 years, the farm has traditionally been used for rice, annual crops and pastures for feed for livestock. - Located approx. 25 km north-west of Griffith via bitumen and unsealed roads. - Fertile red to chocolate clay soils are well known for annual crops and suited to horticultural purposes - Paddock size ranges from 20 acres to 60 acres, lasered with grades, concrete head walls and pipes throughout. - Paddocks can be converted to row cropping with the use of syphons and supply. (2-inch and 50mm syphons for 300 acres included in sale) - The farm has a natural depression area, which would make a great area for a holding cell/dam - Full farm recycling system in place, which is connected
Request Details
Your Weekend Called & It Wants You Back! Feels right
View photo
House · for sale
Request Details
Your Weekend Called & It Wants You Back! Feels right
Warburn
· 4 Bedrooms · 2 Baths · House
· Air conditioning · Equipped kitchen
Warburn · 4 Bedrooms · 2 Baths · House · Air conditioning · Equipped kitchen
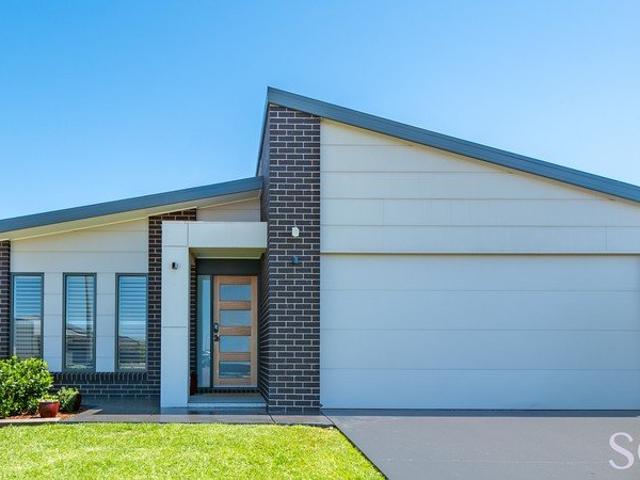
Less mowing through your to-do list. More enjoying the life you've worked hard for. Weekends weren't made for endless home improvements, maintenance and unfinished projects. They were made for slow mornings, spontaneous catch-ups, family time and doing absolutely nothing when the mood strikes. Welcome to 41 Hardiman Way, Collina. Only five years young, constructed by JZ Homes and designed to make everyday living feel effortless. At the heart of the home is a spacious open-plan kitchen, dining and living area where life naturally comes together. From busy weekday breakfasts to relaxed Friday nights with friends, it's a space that works just as well for entertaining as it does for putting your feet up. Four well-sized bedrooms give the whole family room to spread out, while the main bedroom enjoys its own private ensuite. Add ducted air conditioning, modern finishes and an easy connection between indoor and outdoor living, and you've got a home that's ready to be enjoyed from day one. Ke
Request Details
Fresh Family Living with a Resort Style Feel
View photo
House · for sale
Request Details
Fresh Family Living with a Resort Style Feel
Warburn
· 3 Bedrooms · 2 Baths · House
· Garden · Swimming pool · Equipped kitchen
Warburn · 3 Bedrooms · 2 Baths · House · Garden · Swimming pool · Equipped kitchen
From the moment you arrive at 38 Sanders Street, you will be impressed by its outstanding street appeal and fresh presentation. Designed with entertaining in mind, the spacious open plan living and dining area flows seamlessly to an updated kitchen featuring quality appliances and excellent bench space. Floating timber-look flooring adds warmth and style throughout the home, complementing the neutral colour palette. The home offers three generous bedrooms, all featuring built-in wardrobes, along with a stylishly renovated family bathroom. A second bathroom adjacent to the laundry provides added convenience, particularly when enjoying the pool or working in the spacious rear yard. Step outside and discover your own private oasis. Whether it's cocktails by the pool at dusk, lazy weekends in the sun or summer barbecues with family and friends, the large inground saltwater swimming pool and outdoor entertaining area create the ultimate lifestyle setting. Additional features include: • Sing
Request Details
Affordable Opportunity With Room to Add Value
View photo
House · for sale
Request Details
Affordable Opportunity With Room to Add Value
Warburn
· 3 Bedrooms · 2 Baths · House
· Swimming pool · Equipped kitchen
Warburn · 3 Bedrooms · 2 Baths · House · Swimming pool · Equipped kitchen
Looking for an affordable home with plenty of potential? 45 Noorla Street offers an opportunity to secure a three-bedroom home on an approximately 655m² block and make it your own. Offering more space than you might expect, the home features three bedrooms, two bathrooms and two separate living areas, together with an updated kitchen providing good storage and bench space. Outside you'll find double car accommodation and an established in-ground swimming pool which is currently not in use. The home offers scope for further improvements, allowing the next owner to update and personalise the property over time. Features include: 3 bedrooms 2 bathrooms 2 separate living areas Updated kitchen Double car accommodation Approx. 655m² allotment In-ground swimming pool currently not in use Scope to renovate and add value Whether you're a first-home buyer, investor or renovator, this is an opportunity to secure an affordable property and unlock its future potential. Asking Price: $455,000 Contac
Request Details
'Iconic' Residence on 1,201m2 approx. !
View photo
House · for sale
Request Details
'Iconic' Residence on 1,201m2 approx. !
Warburn
· 4 Bedrooms · 2 Baths · House
· Garden · Parking · Equipped kitchen
Warburn · 4 Bedrooms · 2 Baths · House · Garden · Parking · Equipped kitchen
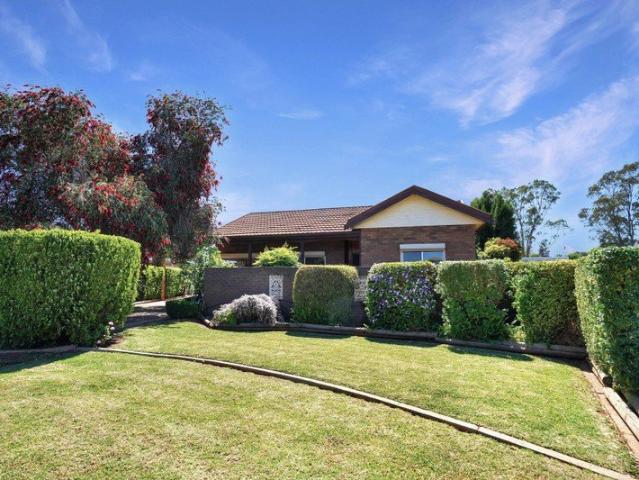
8 Palla Street, North Griffith has a most handsome street presence that has long been admired over the years - some would say a residence of iconic appeal. Constructed of weatherboard-look profiled timber and terracotta tile roof - lofty multi-paned windows are an impressive feature - both externally, and internally, provide a vista to the established gardens. The floorplan provides 2 living zones, 3 bedrooms and study/potential 4th bedroom and recently renovated Main and Ensuite bathrooms complete with in-floor heating. The stunning kitchen with Hamptons/Provincial influences is both stylish and practical - and the sizable walk-in pantry will be prized by most. Car accommodation is comprehensive and includes oversized garage with workshop and storage, separate single garage and a large double carport. The home has a blend of period features with modern influences - including high ceilings with elegant patterned cornices and French Doors accessing to the front garden and alfresco area.
Request Details
Spacious Home on large 1,151m2 approx. !
View photo
House · for sale
Request Details
Spacious Home on large 1,151m2 approx. !
Warburn
· 4 Bedrooms · 2 Baths · House
· Parking
Warburn · 4 Bedrooms · 2 Baths · House · Parking
Handsome brick veneer 30 Lawson Crescent will provide exceptionally spacious living rarely seen in the realistic price of $599,000. 2 large living areas provide generous room for all to spread out - the rear family room enjoys a beautifully sunny aspect. 3 bedrooms and study/potential 4th bedroom and both Main and Ensuite bathrooms complete a very livable home. Car accommodation is comprehensive and comprises lock up garage and workshop/storage (easily modified to double garage) and triple carport.. all located on a rare lot of 1,151m2 (approx.) with rear access available. Tradies, please note potential to build a significant store shed (STCA) and siting of the home suggests the residence and shed could be rented independently
Request Details
Your Retreat!
View photo
House · for sale
Request Details
Your Retreat!
Warburn
· 5 Bedrooms · 3 Baths · House
Warburn · 5 Bedrooms · 3 Baths · House
The ambience and feel of 5 Ireland Road, Bilbul is of tranquility and that of your very private retreat. Perhaps it's the substantial plantings at the front of the property that shields the home from the road. Certainly the avenue of mature trees along a side boundary underlines the feel of greenery and space provided by the rare lot of 1.28ha (3 acres) approximately. The home is handsome and freshly externally repainted in a light latte that teams wonderfully with the white windows. The floorplan can be configured to suit your needs - 5 very spacious bedrooms can be allocated if needed - with quality built in wardrobes. The Master is extremely generous in size - room for a parents retreat sitting area and a massive bank of storage in the walk-in robes. A large ensuite awaits you to complete and provides an opportunity to add your own style. A versatile 'mud room' could be utilised for a multitude of purposes and boasts considerable cabinetry. Summer entertaining will be quite incredib
Request Details
Immaculate 4 Bedroom home, 3 living areas, Open Plan! Solar / Battery. Price Negotiable
View photo
House · for sale
Request Details
Immaculate 4 Bedroom home, 3 living areas, Open Plan! Solar / Battery. Price Negotiable
Warburn
· 4 Bedrooms · 2 Baths · House
· Air conditioning · Parking · Patio · Equipped kitchen
Warburn · 4 Bedrooms · 2 Baths · House · Air conditioning · Parking · Patio · Equipped kitchen
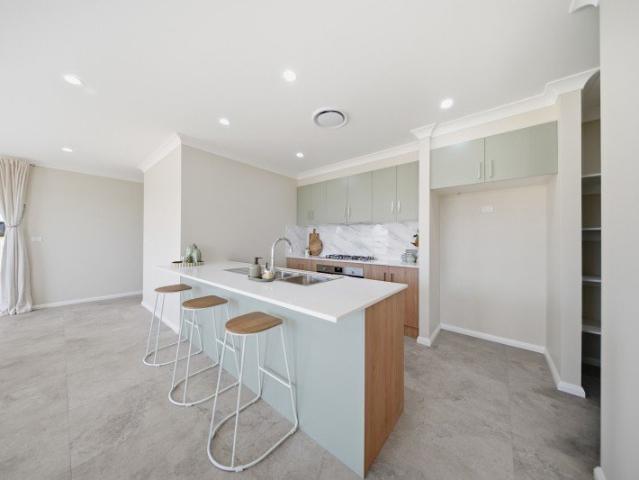
Phone Enquiry ID: 235562 Freshly painted throughout. New carpet throughout. Ducted Air conditioning and heating with zoning for all rooms. Wall hung smart TV in every room. OPEN PLAN LIVING: Large open plan Kitchen, Dining and living area with 4.5m long kitchen bench, 5 bar stools included and ample storage. 900ml, 5 Burner Gas stove top. Electric Oven. Double sink. Oodles of bench space. Huge walk-in Pantry with a window and plenty of shelving. Bed 1: Master Bedroom, walk in robe and completely new ensuite, shower, toilet and double wall vanity. Bed 2: Study with wall hung smart TV, build in robe and a desk. Bed 3/4: with wall hung smart TV's, wall to wall built in robes. Large lounge room, carpet, wall hung smart TV, double doors for privacy. 6m x 6m game / rumpus room. New main bathroom, shower, corner stand alone bath, double wall vanity and toilet. Separate toilet. OUTSIDE: 6 x 4m Carport on driveway. Rear Alfresco area with gas connection and outdoor power. Rear Patio: 10m x 5.5m
Request Details
A refined home shaped by darker tones and thoughtful design
View photo
House · for sale
Request Details
A refined home shaped by darker tones and thoughtful design
Warburn
· 4 Bedrooms · 2 Baths · House
· Equipped kitchen
Warburn · 4 Bedrooms · 2 Baths · House · Equipped kitchen
171 Citrus Road is defined by a more grounded, refined approach to design - where darker tones, clean lines, and controlled light create a home that feels calm, private, and considered. Rather than relying on brightness alone, the interiors use contrast and materiality to shape each space. The kitchen, living, and dining area sit at the centre of the home, anchored by deeper finishes and a strong, functional layout that encourages both connection and everyday ease. Natural light is introduced with intention, filtering into the living spaces and softening the darker palette to create a balanced, comfortable atmosphere throughout the day. Large openings extend the living zone outdoors, reinforcing a seamless connection without compromising the home's sense of enclosure. Beyond the main living area, the home continues this approach - pairing practicality with a more subdued, design-led aesthetic. Spaces like the master suite, study, and service areas are resolved with the same attention t
Request Details
Perfect as a first home or investment property!
View photo
Terraced House · for sale
Request Details
Perfect as a first home or investment property!
Warburn
· 4 Bedrooms · 2 Baths · Terraced House
· Equipped kitchen
Warburn · 4 Bedrooms · 2 Baths · Terraced House · Equipped kitchen
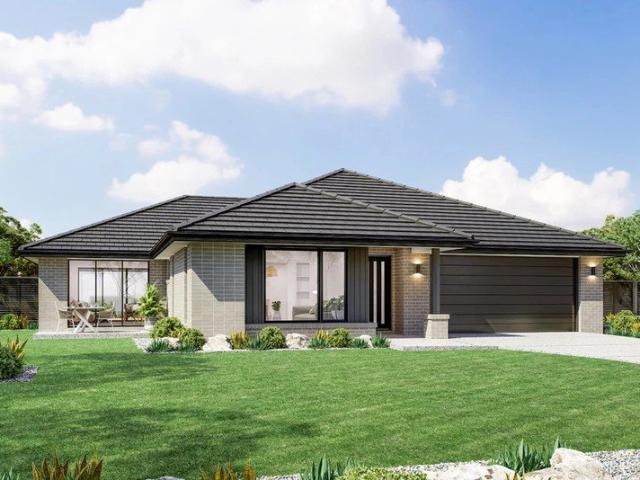
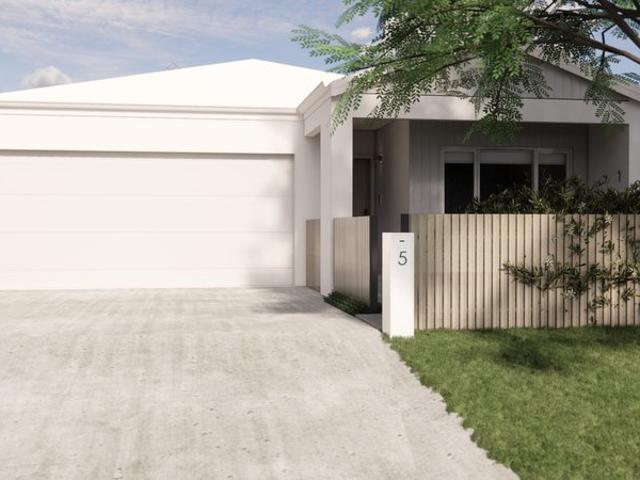
Perfect as a first home or investment property! Call Kelly on 0409233482 to book your appointment to discuss this house and land package. The Kimberley design range, exclusive to G.J. Gardner Homes, provides entertaining and private spaces with effortless connections throughout the home to meet the needs of contemporary living. A superb blend of modern features and inclusions makes the Kimberley a home you can relax and enjoy for years to come. An open plan family zone creates the perfect space for entertaining friends and family, with a central kitchen and walk-in-pantry overlooking the dining and family living areas that leads out to an outdoor covered alfresco. A separate lounge allows the opportunity to escape and relax. Good separation of private spaces is provided throughout with the master bedroom including a well-appointed ensuite and walk in robe, privately positioned at the rear of the home while towards the front is the kids’ zone with the additional bedrooms, central activi
Request Details
Timeless Federation Elegance in Prime CBD Locale
View photo
House · for sale
Request Details
Timeless Federation Elegance in Prime CBD Locale
Warburn
· 4 Bedrooms · 2 Baths · House
· Garden · Balcony
Warburn · 4 Bedrooms · 2 Baths · House · Garden · Balcony
Step into a rare offering of architectural distinction with this iconic 1935 Federation residence - a truly exceptional home that captures the grace and craftsmanship of a bygone era. Occupying a prestigious position just 400 metres from Griffith's main street, this residence is a masterpiece of period design. From the moment you arrive, the character is evident - a charming red brick fence, arched façade, sweeping veranda, and manicured frontage set the tone for what lies within. Inside, the home exudes warmth and quality with hallmark features including solid concrete walls, soaring pressed metal ceilings, Cyprus pine polished floorboards, oversized skirting and architraves, and original sash windows that frame garden views all creating a welcoming and nostalgic atmosphere that modern builds simply cannot replicate. Generous, light-filled living spaces flow seamlessly throughout, offering both comfort and practicality across a single level, making it ideal for families, professionals
Request Details
42 Todd Road Lake Wyangan
View photo
House · for sale
Request Details
42 Todd Road Lake Wyangan
Warburn
· 8 Bedrooms · 3 Baths · House
· Equipped kitchen
Warburn · 8 Bedrooms · 3 Baths · House · Equipped kitchen
To enquire, please email or call 1300 815 051 and enter code 5238 Unfolding over a sprawling single level layout with superb outdoor entertaining and interior flexibility second to none this expansive family residence cohesively blends contemporary style with fluid design positioned on a premier 3/4 acre block in beautiful Lake Wyangan. Set on a large 3200 m2 block and intelligently designed to cater to evolving family requirements a refined entrance and immaculate facade cement the feeling of immediate quality from the entrance an expansive open plan is laid out over stylish tiled flooring with a contemporary aesthetic and ducted reverse cycle throughout brilliantly sized for effortless connection and easy entertaining there is also a large games room and separate media room in which to retreat. Set over brilliantly functional footprint there is no shortage of storage in the kitchen with abundant streamlined joinery brilliantly complimented by a huge walk in pantry any entertainer wil
Request Details
Comfortable Living with Established Rental Income
View photo
House · for sale
Request Details
Comfortable Living with Established Rental Income
Warburn
· 3 Bedrooms · 1 Bath · House
· Garden · Air conditioning · Equipped kitchen
Warburn · 3 Bedrooms · 1 Bath · House · Garden · Air conditioning · Equipped kitchen
Offering an appealing investment opportunity, 36 Middleton Avenue combines an established three-bedroom home, an approx. Approx 700m² block and an updated kitchen, making it an attractive option for investors seeking a property with strong rental appeal. Inside, polished floorboards bring warmth to the main living areas, while the welcoming lounge and dining space connects to the updated kitchen. Three well-proportioned bedrooms feature built-in wardrobes and ceiling fans, complemented by a central bathroom and the convenience of a separate toilet. Split-system air conditioning to the living area and evaporative cooling throughout provide comfort across the seasons. Outside, the undercover entertaining area overlooks established gardens and a spacious backyard, with drive-through access adding further practicality. A 6kW solar system and tool shed round out the property's appealing features. Property highlights: • Three bedrooms with built-in wardrobes and ceiling fans • Updated kitche
Request Details
Ultimate family friendly farm with the perfect location and subdivision
View photo
House · for sale
Request Details
Ultimate family friendly farm with the perfect location and subdivision
Warburn
· 4 Bedrooms · 2 Baths · House
· Garden · Swimming pool · Equipped kitchen
Warburn · 4 Bedrooms · 2 Baths · House · Garden · Swimming pool · Equipped kitchen
The Old Dairy Elevated Acreage Lifestyle Property 15 HA | 38 Acres Perched on the elevated side of the block, this property takes in sweeping views across 38 acres of grazing paddocks and beautifully established gardens. It's rare to find a home offering this level of quality, space and lifestyle appeal in one package with the added bonus of long-term development upside. The architecturally designed, master-built residence sits within low-maintenance, flourishing gardens and shady trees, in a location that's genuinely hard to come by. Freshly painted throughout, the home offers a spacious, well-planned layout with generous storage and garden views from every room. The renovated kitchen, complete with butler's pantry, is a standout for anyone who loves to cook and entertain. Designed with hosting in mind, the home flows out to a fully gauzed alfresco area complete with swimming pool and outdoor fire pit perfect for relaxed evenings and entertaining guests year-round. The master suite is
Request Details
A Statement of Quality, Comfort & Prestige Motivated Vendor
View photo
House · for sale
Request Details
A Statement of Quality, Comfort & Prestige Motivated Vendor
Warburn
· 4 Bedrooms · 2 Baths · House
· Equipped kitchen
Warburn · 4 Bedrooms · 2 Baths · House · Equipped kitchen
MOTIVATED VENDOR ! Custom Hotondo Built Home | 4 Bedrooms | 868m² Allotment Positioned in one of Griffith's most prestigious locations, this brand-new four-bedroom home delivers an exceptional standard of craftsmanship and lifestyle on a large 868m² private block, surrounded by quality homes and established residents. Every detail has been thoughtfully upgraded to create a property that stands well above the ordinary. From the moment you arrive, the striking street presence and premium Hamptons-style brickwork set the tone for the quality that continues throughout the entire home. Inside, the home showcases a sophisticated, contemporary design tailored for modern family living. No expense has been spared boasting two bathrooms plus a powder room with a separate toilet, upgraded appliances, premium tiling, and carefully selected finishes that combine style, functionality and lasting durability. The heart of the home is a designer kitchen fitted with stone benchtops, superior appliances,
Request Details
Potential Annual Gross Income $89,960 p/a
View photo
House · for sale
Request Details
Potential Annual Gross Income $89,960 p/a
Warburn
· 3 Bedrooms · 1 Bath · House
· Cellar
Warburn · 3 Bedrooms · 1 Bath · House · Cellar
Imagine having access to an iconic East Griffith commercial property From its early days 12 Probert Avenue has always had an enormous amount of potential, with long ago dreams of ice-skating rinks and pubs to the numerous businesses it has housed in its colourful past from doctors' surgeries and butchers to cafes, function centres and restaurants, this predominate piece of Griffith's commercial history is now available for investors to realise their dreams. A standout amongst the East Griffith shops this property is unparalleled with its location, surrounded by well established businesses, schools and residential properties you'll have the freedom to expand on its unique street appeal. Currently housing multiple eateries with commercial kitchens, bars, cool rooms, bathrooms and an incredible amount of storage, you'll find 3 stories of return opportunities. There's the basement level with cold storage, then on the street level, spruce up the arcade and provide a space for a bevy of indu
Request Details
Where family life flows effortlessly
View photo
Terraced House · for sale
Request Details
New
Where family life flows effortlessly
Warburn
· 4 Bedrooms · 2 Baths · Terraced House
Warburn · 4 Bedrooms · 2 Baths · Terraced House
Please note this home has NOT been built! Call Kelly 0409 233 482 to discuss this house and land package! 100's of customisable designs to suit your needs and budget! About the inclusions in this package - Cost of the land - Gas hot water unit -1m wide footpaths & 60m2 driveway - SMEG appliances - Semi integrated dishwasher, pull out twin bin, pot drawers - Double glazed awning windows - H1-D Slab upgrade Plus many more About Kelly O'Donnell- Sales Manager Kelly has over 15 years of industry experience and was awarded G.J Gardner's International New Homes Consultant of the year in 2025 along with New Homes Consultant of the year for NSW/ACT at GJ Gardner Homes in 2024 and 2025. Her passion for building and helping clients achieve their dreams is shown in her numerous client testimonials. About GJ Gardner Griffith With an experienced team of locals with decades of building experience, we are here to help guide you through the home building journey. Choose from a wide range of plans or a
Request Details
Charming Village Home
View photo
House · for sale
Request Details
Charming Village Home
Warburn
· 3 Bedrooms · 1 Bath · House
· Garden · Parking · Air conditioning · Equipped kitchen
Warburn · 3 Bedrooms · 1 Bath · House · Garden · Parking · Air conditioning · Equipped kitchen
This beautifully cared for home offers warmth, character and an inviting sense of comfort from the moment you step inside. Featuring three well sized bedrooms and two generous living areas, the layout provides excellent flexibility for families, couples or anyone seeking a peaceful lifestyle. Natural light fills the home throughout the day, enhancing the welcoming atmosphere. The fully functional kitchen is equipped with modern appliances and conveniently services both the formal and informal dining spaces, making everyday living easy and enjoyable. Polished timber floors add warmth to the main living room, while evaporative air conditioning and ducted gas heating ensure comfort throughout the seasons. The home is set amongst established trees and well maintained gardens, creating a lovely outdoor environment. A paved outdoor area provides an ideal space for entertaining or relaxing. Practical features continue with a double carport offering drive through access, along with a 6m x 8m (
Request Details
Quality Improvements, drip irrigation infrastructure and fertile soils
View photo
Terraced House · for sale
Request Details
Quality Improvements, drip irrigation infrastructure and fertile soils
Warburn
· 4 Bedrooms · 2 Baths · Terraced House
· Parking
Warburn · 4 Bedrooms · 2 Baths · Terraced House · Parking
Located 15km South West from Griffith CBD, 309 Drew Road for potential mixed agribusiness or new permanent plantings to olives/citrus using the current infrastructure. 218 Ha | 538 Acres | 1100 De's - 4-bedroom brick veneer residence with detached shed for parking and storage - All steel 2500sqm shed (85 m x 30 m) which can hold approx. 4500 - 5000 of grain/wheat - 800sqm workshop with internal tea room, office space, 3-phase power outlets, and currently being utilised as a repair workshop - Large concrete wash bay area, small machine shed, and ample hardstand area for turning of trucks and large machinery - 1100 Delivery Entitlements, with the approval of another 700 delivery entitlements available - 2 x dopplers - 1 small doppler for supply to yards and 1 x large doppler to supply water direct to the dam - PUMP Station / Machinery shed 600sqm ( 30m x 20m ) with large concreted area with fill-up point, wash-down pad, fertiliser tanks with plumber fill-up points, and rainwater storage
Request Details
Substantial 1,623 m² landholding in North Griffith
View photo
House · for sale
Request Details
Substantial 1,623 m² landholding in North Griffith
Warburn
· 3 Bedrooms · 2 Baths · House
· Equipped kitchen
Warburn · 3 Bedrooms · 2 Baths · House · Equipped kitchen
Positioned in North Griffith, within the medical precinct, this gorgeous character-filled home with genuine personality, surrounded by beautiful established gardens on a massive 1,623m² block. Warm and welcoming from the moment you enter, the home retains an array of its original features including high ceilings, ornate cornice & timber floors which add warmth throughout. The lounge and dining room enjoy an abundance of natural light and sunshine. The adjoining remodelled kitchen, finished with stone benchtops and quality appliances, has a warmth and character that sits beautifully within the home. Accommodation includes three bedrooms, all with built-in wardrobes, plus study or forth bedroom. While the bathrooms are stylish and elegant with refined neutral finishes. Beyond the existing home, the property offers the opportunity to explore future options, whether that's retaining the current residence or considering redevelopment to take full advantage of the site's potential, subject t
Request Details
A Standout Opportunity in a Central Setting
View photo
House · for sale
Request Details
A Standout Opportunity in a Central Setting
Warburn
· 3 Bedrooms · 1 Bath · House
· Garden · Parking · Equipped kitchen
Warburn · 3 Bedrooms · 1 Bath · House · Garden · Parking · Equipped kitchen
Secure a substantial 1,100m² allotment in a highly convenient central location, close to the town centre and hospital. With a tidy three-bedroom residence, excellent shedding and future potential, this property presents an attractive opportunity for homeowners, investors and developers alike. The home offers comfortable living with a separate front lounge and open-plan kitchen and dining area. Three well-proportioned bedrooms, two with built-in robes, are serviced by a central bathroom and large laundry. Comfort is provided by gas heating and three reverse-cycle split-system air conditioners, while a covered rear awning offers a practical outdoor area. Further features include a single carport with drive-through access to the rear yard and a substantial 4m x 9m Colorbond shed, complete with concrete flooring and power. Whether you're looking to move straight in, invest or explore the potential of this sizeable landholding (STCA), the combination of location, land and improvements makes
Request Details
Considered Living, Beautifully Refined
View photo
House · for sale
Request Details
Considered Living, Beautifully Refined
Warburn
· 3 Bedrooms · 2 Baths · House
· Parking · Equipped kitchen
Warburn · 3 Bedrooms · 2 Baths · House · Parking · Equipped kitchen
A considered balance of style, comfort and practicality, 5 Marando Way has been designed to make everyday living feel easy. This three-bedroom, two-bathroom home brings together a functional layout, refined finishes and light-filled spaces that feel welcoming from the moment you step inside. The open-plan kitchen, dining and living area forms the heart of the home, with a well-appointed kitchen, generous island bench and seamless connection to the alfresco area. Designed for relaxed entertaining and quiet nights in, the layout makes the most of indoor-outdoor living while still offering privacy where it matters. The master suite includes a walk-in wardrobe and ensuite, while two additional bedrooms, a central bathroom, separate laundry and double garage add to the home's everyday functionality. Soft neutral tones, warm finishes and thoughtful lighting create a calm, modern feel throughout, complemented by landscaped outdoor spaces designed to be enjoyed year-round. Features • 3 Bedroom
Request Details
Host your Christmas Party by the Pool
View photo
House · for sale
Request Details
Host your Christmas Party by the Pool
Warburn
· 4 Bedrooms · 2 Baths · House
· Equipped kitchen
Warburn · 4 Bedrooms · 2 Baths · House · Equipped kitchen
Welcome to your dream home located in the sought after Central Driver subdivision. Positioned close to Driver shopping centre, schools and the scenic Ted Scobie Oval, this quality residence offers the perfect blend of convenience and tranquillity. The formal lounge and dining room features cathedral ceilings creating a sense of space and elegance from the moment you enter. The master bedroom enjoys peaceful views over the pool and includes a renovated ensuite, timber floors and walk in robe. The kitchen and dining area flows directly to the outdoor entertainment space making everyday living and family gatherings easy and enjoyable. In addition to the four bedrooms there is a large office or sitting room with external access providing excellent flexibility for home business use or private retreat. The main bathroom includes a bathtub and shower. Private gardens surround the home and are maintained by an automated sprinkler system. A 6.6kw solar system helps keep running costs efficient
Request Details
Easy Care Living in a Premium Location
View photo
House · for sale
Request Details
Easy Care Living in a Premium Location
Warburn
· 2 Bedrooms · 1 Bath · House
· Equipped kitchen
Warburn · 2 Bedrooms · 1 Bath · House · Equipped kitchen
Positioned approximately 700 metres from Griffith's CBD and Griffith Base Hospital, this conveniently located unit offers an excellent opportunity for first home buyers, downsizers, or anyone seeking a comfortable, low-maintenance lifestyle close to essential amenities. The practical floor plan features two generously sized bedrooms complete with built-in wardrobes, a well-appointed kitchen, and a spacious open-plan living and dining area. Year-round comfort is assured with two split-system reverse-cycle air conditioners, with one servicing the living area and the other located in the main bedroom. Outside, the private low-maintenance courtyard provides the perfect space to relax and enjoy, without the burden of extensive upkeep. Set in a popular and convenient location close to shops, medical facilities, parks, and everyday services, this property presents an opportunity to secure your place in the market without compromising on location. Features • Approximately 700 meters to Griffit
Request Details
A Little Dark. A Little Moody. Feels Right
View photo
House · for sale
Request Details
A Little Dark. A Little Moody. Feels Right
Warburn
· 4 Bedrooms · 2 Baths · House
· Parking · Equipped kitchen
Warburn · 4 Bedrooms · 2 Baths · House · Parking · Equipped kitchen
Welcome to 171 Citrus Road. A home that dares to be different, where rich, moody tones, striking contrasts and beautifully considered design create an atmosphere that's anything but ordinary. Think boutique hotel sophistication. Think understated glamour. Think coming home to somewhere that feels like your own private escape. From the moment you step inside, there's a confidence to this home. The deeper colour palette, clean architectural lines and carefully balanced natural light work together to create spaces that feel intimate, inviting and effortlessly luxurious. Key Features 4 Bedrooms Open-plan living area Covered Alfresco area with built in BBQ, fridge, sink and bench space Kitchen with island bench and butlers pantry Smeg Appliances, including semi-integrated dishwasher Dedicated study space Double garage with drive through access Security cameras and recording system At the heart of the home, is the stunning kitchen with SMEG appliances and butlers pantry. Spacious dining and
Request Details
Prime North Griffith Location
View photo
House · for sale
Request Details
Prime North Griffith Location
Warburn
· 3 Bedrooms · 1 Bath · House
· Parking · Equipped kitchen
Warburn · 3 Bedrooms · 1 Bath · House · Parking · Equipped kitchen
To enquire, please email or call 1300 815 051 and enter code 3549 Discover this charming family home nestled in the desirable North Griffith area, offering a perfect blend of comfort and convenience close to schools, medical facilities & sports precinct's, this spacious property sits on a generous 876 square meter corner block, providing 2 driveways & ample outdoor space for relaxation and entertainment. Featuring a well-designed floor plan, the 111 square meter home includes 3 comfortable bedrooms with built-in robes, a modern bathroom, renovated laundry with 2nd toilet & 2 welcoming living areas ideal for family gatherings, modern kitchen is equipped with spacious bench tops making daily cooking enjoyable. Enjoy year-round comfort with efficient gas heating, wood fire and evaporative cooling systems. The property also boasts secure parking with a remote-controlled garage and additional side access with driveway & 6 x 4 shed, perfect for storage or a trades person. Currently rented by
Request Details

Get email alerts

Don't miss out: be the first to know about new properties

The alert was correctly created

On subscribing you accept the conditions of use and the privacy policy
Alert
Receive new ads in your inbox
Save this search
Receive alerts for new listings

We'll send you an email when we have new properties for: "Properties for sale in Warburn"

The alert was correctly created

Calorafield
Hanwood
Get email alerts and be the first to see new listings
Required field
On subscribing I accept the terms of the privacy policy
Perfect! You'll soon start receiving new listings via email
Alert
Receive an email when we have new ads for Properties for sale in Warburn
Save this search
Filters

Bedrooms

Size (m²)

m²
m²

Price

$
$

Property type

Bathrooms

Clear all filters
Receive notifications when new entries are published.