51 properties for sale in Vinifera

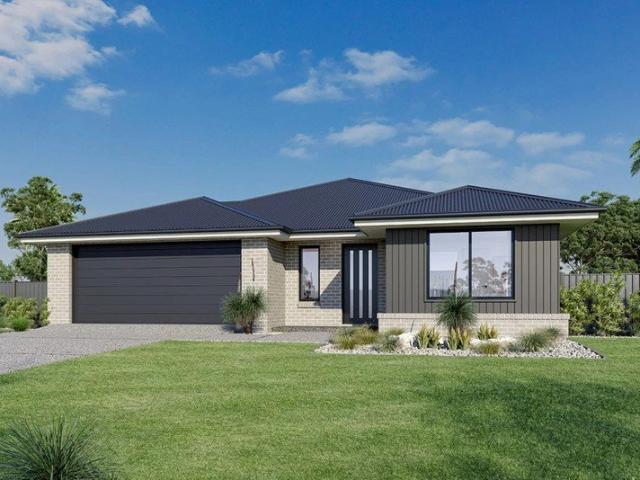
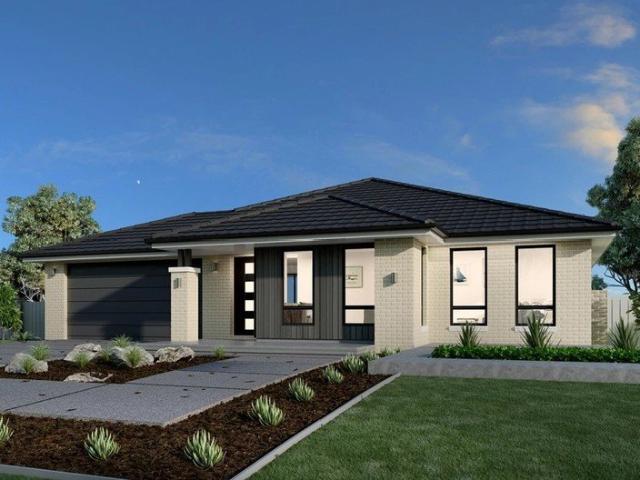
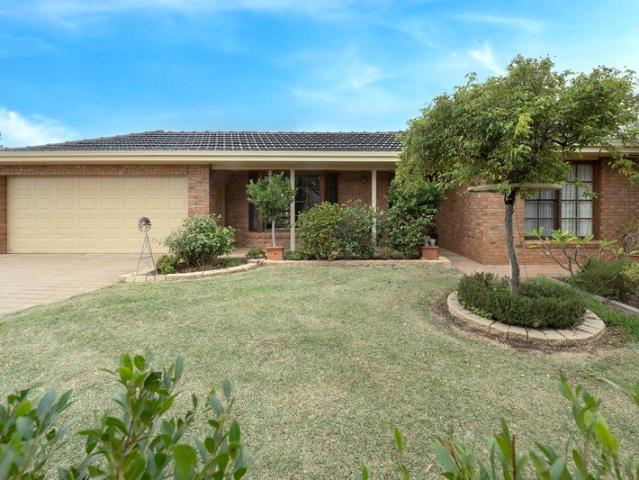
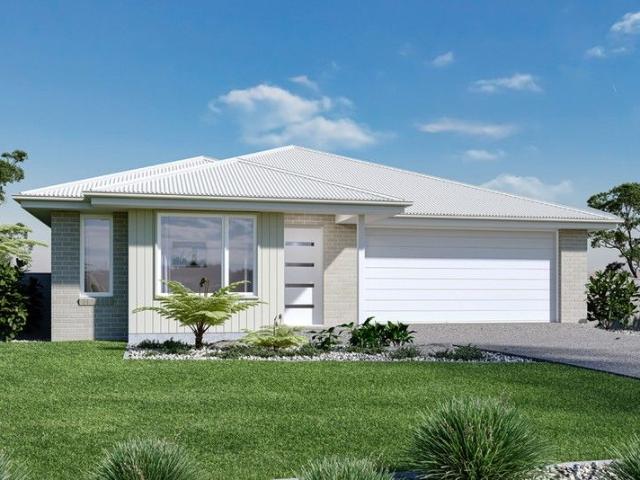
Coolum Guest 250
View photo
Terraced House · for sale
Request Details
Coolum Guest 250
Vinifera
· 4 Bedrooms · 3 Baths · Terraced House
· Equipped kitchen
Vinifera · 4 Bedrooms · 3 Baths · Terraced House · Equipped kitchen
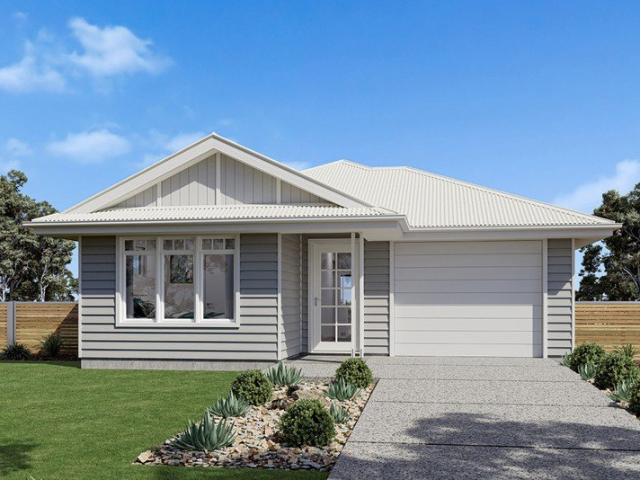
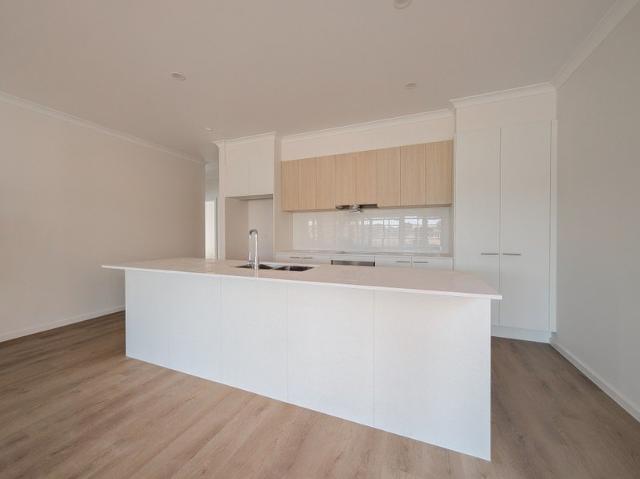
Private guest suite. Endless possibilities. Coolum 250 Guest | 5 Heirloom Way Designed with modern families in mind, this thoughtfully planned home features a fully self-contained guest suite complete with its own bedroom, ensuite and living space, perfect for grandparents, adult children, long-term guests or giving teenagers a little more independence. Positioned on a generous 639m² corner block in Stage 1 of Heirloom Estate, this package also offers the added benefit of rear access, providing extra flexibility for storing a caravan, trailer or creating additional shedding (subject to council requirements). The heart of the home brings everyone together with a spacious open-plan kitchen, family and dining area that flows seamlessly to the covered alfresco, while the main master suite offers a peaceful retreat with a walk-in robe and ensuite. Thoughtfully designed to balance shared living with private spaces, this home is ideal for growing, blended or multi-generational families lookin
Request Details
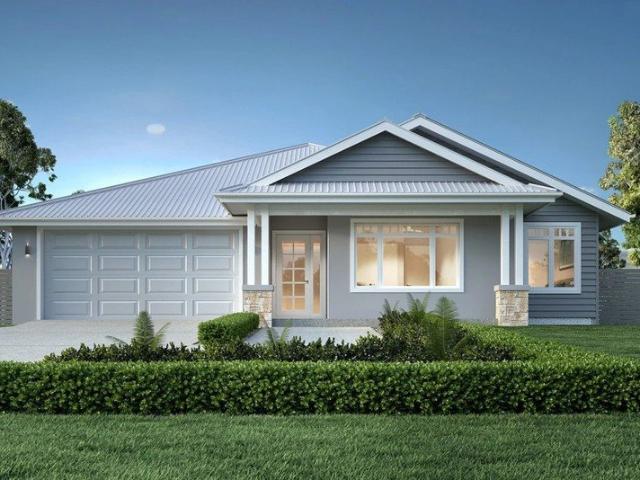
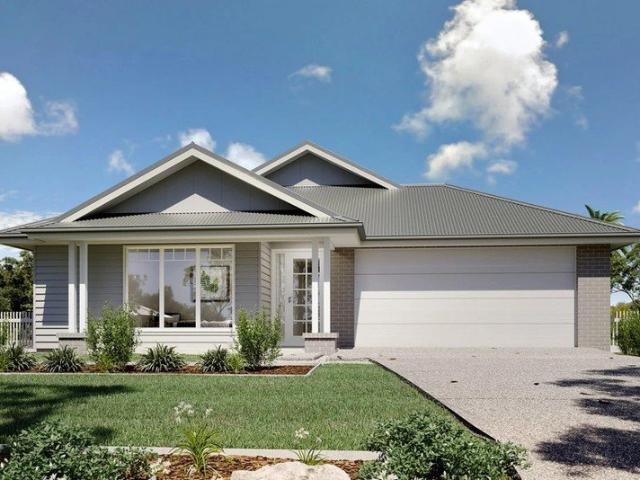
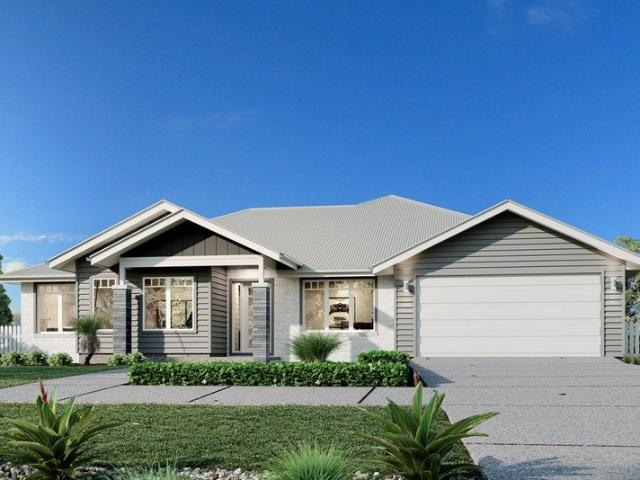
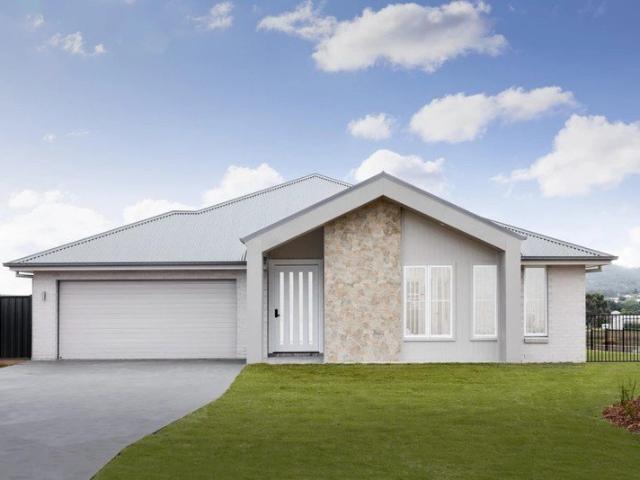
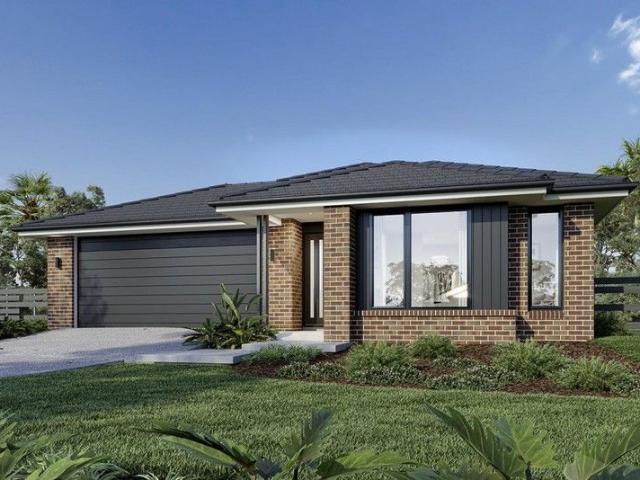
Newport 284 Hamptons Facade
View photo
Terraced House · for sale
Request Details
Newport 284 Hamptons Facade
Vinifera
· 4 Bedrooms · 2 Baths · Terraced House
· Garden · Swimming pool · Equipped kitchen
Vinifera · 4 Bedrooms · 2 Baths · Terraced House · Garden · Swimming pool · Equipped kitchen
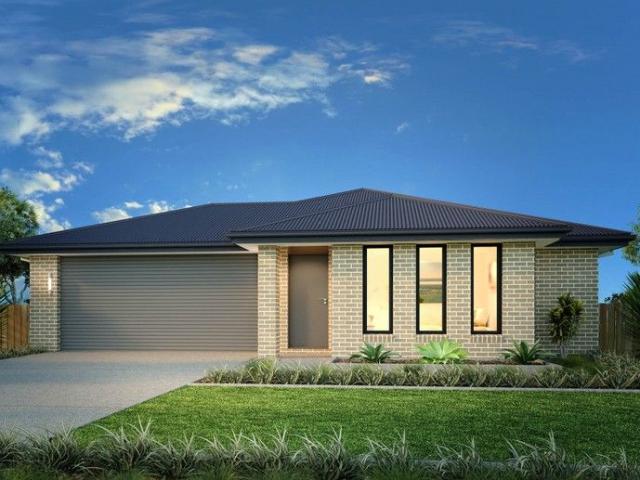
'Newport' House & Land Package | 14 Sunrise Boulevard, South View Estate Set on a generous 1,092m² block at 14 Sunrise Boulevard, South View Estate, this Newport house and land package delivers the perfect balance of family connection, privacy and modern functionality. With ample room for a shed, pool, entertaining area and plenty of backyard space, this package offers a lifestyle designed to grow with your family. Created for modern family living, the Newport combines spacious open-plan living with thoughtfully designed zones that allow everyone to enjoy their own space. The heart of the home is the expansive kitchen, family and dining area, complete with a large butler’s pantry and seamless connection to the undercover alfresco, creating the perfect setting for entertaining or everyday family life. The children’s wing features a central activity area and study nook, providing a dedicated space for homework, hobbies and play, while the private master suite offers a luxurious retreat w
Request Details
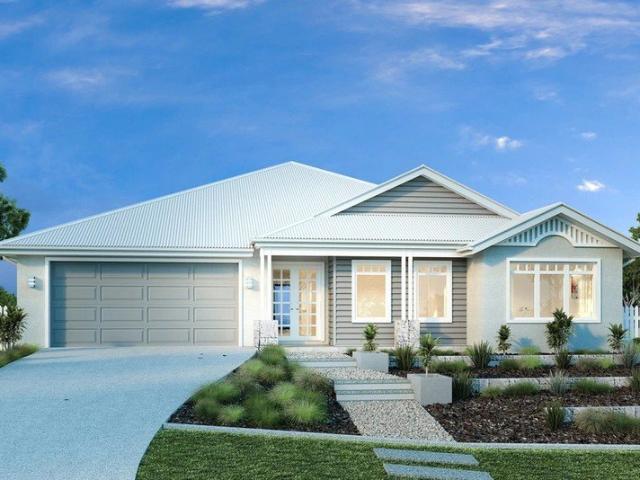
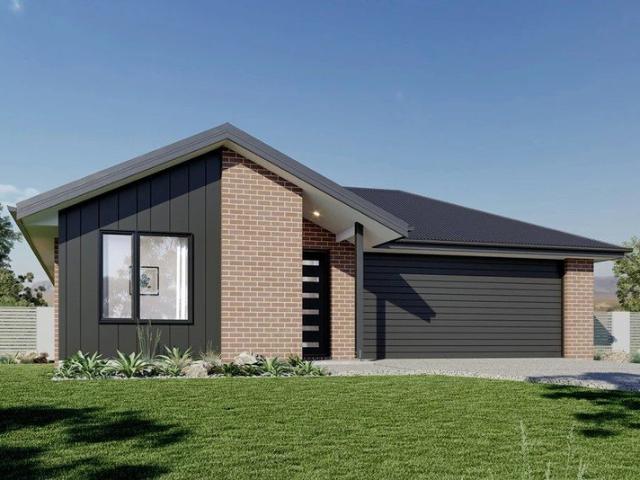
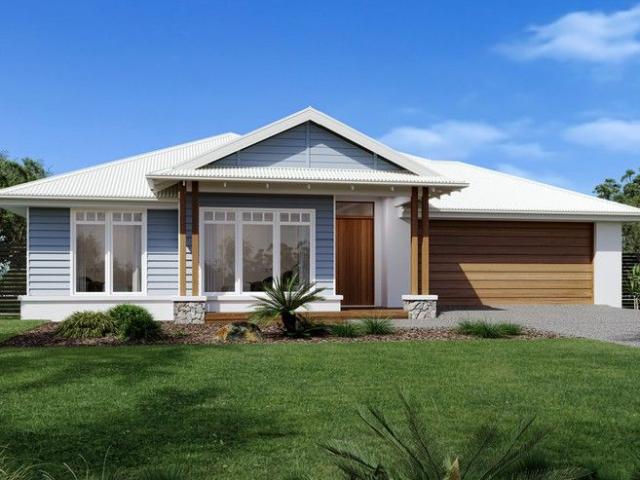
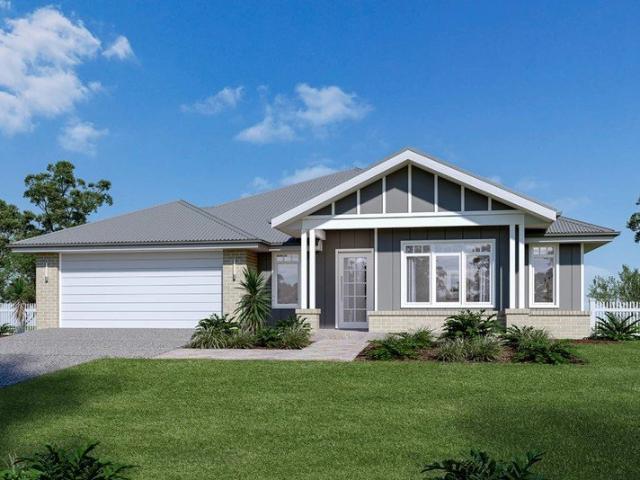
Cooran 243 Classic
View photo
Terraced House · for sale
Request Details
Cooran 243 Classic
Vinifera
· 4 Bedrooms · 2 Baths · Terraced House
· Equipped kitchen
Vinifera · 4 Bedrooms · 2 Baths · Terraced House · Equipped kitchen
House & Land Package - Heirloom Estate 243m² home on a generous 722m² block Designed with growing families in mind, the Cooran delivers space, style and smart functionality in one beautifully balanced package. Inside, the clever layout creates distinct zones for both connection and retreat: • Separate media room for movie nights or quiet relaxation • Light-filled open plan family and dining area • Seamless flow to covered alfresco for year-round entertaining • Central kitchen with walk-in pantry • Private master suite positioned at the front of the home • Walk-in robe and elegant ensuite to master • Dedicated kids’ zone to the rear with additional bedrooms • Family bathroom servicing the secondary bedrooms • Smart zoning that balances togetherness and privacy Set on a spacious 722m² block in the sought-after Heirloom Estate, this 243m² design combines elegant finishes, practical living and room to grow. A home that feels just as good as it looks and one that truly works for modern fami
Request Details
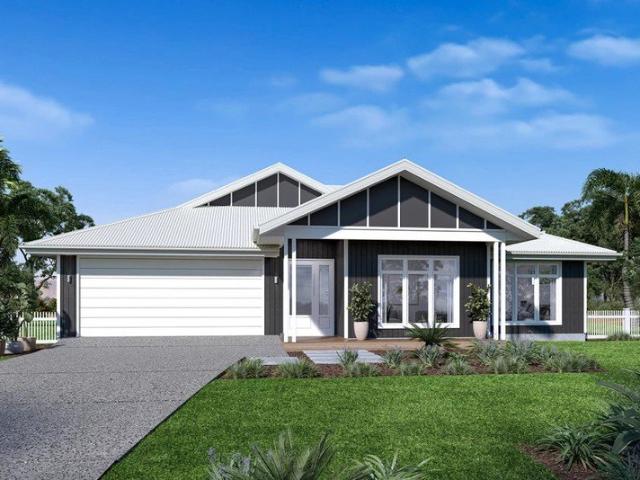
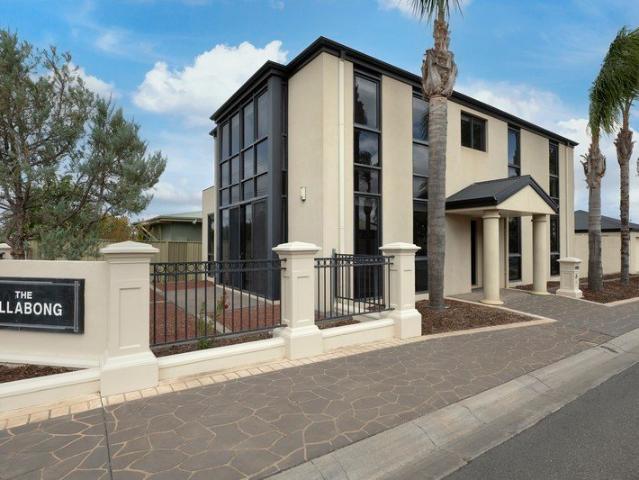
Kimberley 185 Hamptons Facade
View photo
Terraced House · for sale
Request Details
Kimberley 185 Hamptons Facade
Vinifera
· 3 Bedrooms · 2 Baths · Terraced House
· Equipped kitchen
Vinifera · 3 Bedrooms · 2 Baths · Terraced House · Equipped kitchen
Kimberley House & Land Package | Heirloom Estate, Stage 1 Build your dream home sooner with this Kimberley house and land package, perfectly positioned on a 515m² titled block in Stage 1 of Heirloom Estate, ready to build on right now. Designed for modern family living, the Kimberley offers a spacious open-plan kitchen, dining and family area that flows seamlessly to the covered alfresco, creating the perfect space for entertaining. A separate lounge provides an extra retreat, while the thoughtfully designed layout offers great separation between the private master suite and dedicated kids’ zone. Package Features: • 515m² titled block in Heirloom Estate Stage 1 • Ready to build on now • Open-plan kitchen, living and dining area • Walk-in pantry and covered alfresco • Separate lounge room • Private master suite with ensuite and walk-in robe • Customisable design options available With a fixed price contract, we make building an easy and joyful process, and take care of every part of the
Request Details
Forest Park 307 Hamptons Facade
View photo
Terraced House · for sale
Request Details
Forest Park 307 Hamptons Facade
Vinifera
· 4 Bedrooms · 2 Baths · Terraced House
· Garden · Swimming pool · Equipped kitchen
Vinifera · 4 Bedrooms · 2 Baths · Terraced House · Garden · Swimming pool · Equipped kitchen
Forest Park House & Land Package | 9 Sunrise Boulevard, South View Estate Set on a spacious 1,007m² block at 9 Sunrise Boulevard, South View Estate, this 'Forest Park' house and land package offers the perfect combination of family living and room to grow. With plenty of space for a shed, pool, backyard entertaining area or simply room for the kids to run and play, this package delivers the lifestyle that larger blocks are becoming increasingly hard to find. Designed with modern families in mind, the Forest Park blends relaxed comfort with contemporary living. Multiple living zones provide space for everyone to spread out, while the open-plan kitchen, family and dining area forms the heart of the home. Complete with a butler’s pantry and seamless connection to the covered alfresco, it's the ideal setting for everyday living and entertaining. A dedicated kids’ wing with a central activity area and study creates the perfect retreat for younger family members, while the private master sui
Request Details
Fernbank 246 Hamptons
View photo
Terraced House · for sale
Request Details
Fernbank 246 Hamptons
Vinifera
· 4 Bedrooms · 2 Baths · Terraced House
· Equipped kitchen
Vinifera · 4 Bedrooms · 2 Baths · Terraced House · Equipped kitchen
'Fernbank' House & Land Package | 15 Sunrise Boulevard, South View Estate Set on a generous 846m² block at 15 Sunrise Boulevard, South View Estate, this stunning 'Fernbank' house and land package offers the perfect combination of space, style and family-friendly living. Designed with the needs of modern families firmly in mind, the Fernbank creates a beautiful balance between bringing everyone together and giving everyone their own place to retreat. With the parents' zone positioned at the front of the home and a dedicated kids’ wing to the rear, this clever layout delivers both connection and privacy in equal measure. At the heart of the home is a spacious open-plan living area where the kitchen, family and dining spaces flow seamlessly out to the covered alfresco, creating the ideal setting for entertaining, weekend barbecues and making memories with family and friends. While the kids enjoy their own rooms at the rear of the home, parents can escape to the separate lounge or retreat
Request Details
Glenview 210 Classic Facade
View photo
Terraced House · for sale
Request Details
Glenview 210 Classic Facade
Vinifera
· 3 Bedrooms · 2 Baths · Terraced House
Vinifera · 3 Bedrooms · 2 Baths · Terraced House
'Glenview' House & Land Package | 11 Bronte Court, South View Estate Positioned on a 623m² block at 11 Bronte Court, South View Estate, this Glenview house and land package has been thoughtfully designed to suit the way modern families live. Offering a balance of shared spaces and private retreats, the Glenview provides plenty of room for everyone to come together while still enjoying space to unwind. With a functional layout and timeless appeal, it’s a home that combines practicality with style. At the centre of the home is a spacious open-plan family area that flows effortlessly alongside a separate lounge room, creating multiple living zones to suit busy family life. A dedicated kids’ zone provides younger family members with their own space to relax, play or study, while the generously sized master suite offers a peaceful escape, complete with a large walk-in robe and ensuite. Designed to adapt to a variety of lifestyles, the Glenview is a smart and versatile home that families wil
Request Details
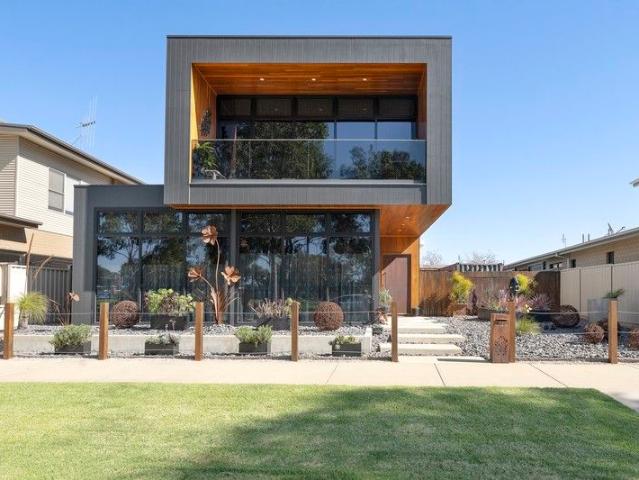
Stylish Living with Parkside Views
View photo
House · for sale
Request Details
Stylish Living with Parkside Views
Vinifera
· 3 Bedrooms · 2 Baths · House
· Equipped kitchen
Vinifera · 3 Bedrooms · 2 Baths · House · Equipped kitchen
From the moment you step through the front door of 37 Parkside Avenue, you'll be struck by the sense of space and thoughtful design. A soaring entryway, textured tile feature wall, and a beautifully crafted timber and stainless-steel staircase set the tone for what's to come. Upstairs, the master suite is a true retreat, offering sweeping 180-degree views across Stegall Park through floor-to-ceiling double-glazed windows. Generously sized, the bedroom flows into a luxurious ensuite, complete with dual copper vanities and a walk-in shower wrapped in elegant, imported floor-to-ceiling tiles. Downstairs, two spacious bedrooms continue the home's sense of scale and light, each with three-meter ceilings and expansive windows framing the parkland beyond. The central bathroom is another highlight, blending form and function with dual imported marble vanities, a freestanding bath, and a walk-in shower that adds a touch of spa-like luxury. The kitchen is designed for both everyday living and en
Request Details
Edgecliff 165 Classic Facade
View photo
Terraced House · for sale
Request Details
Edgecliff 165 Classic Facade
Vinifera
· 3 Bedrooms · 2 Baths · Terraced House
· Equipped kitchen
Vinifera · 3 Bedrooms · 2 Baths · Terraced House · Equipped kitchen
Edgecliff House & Land Package | 79 Rutherford Street Set on a generous 838m² block at 79 Rutherford Street, this package combines space, style and smart family living in one exceptional opportunity. Thoughtfully paired with the Edgecliff 165, this home delivers a beautiful balance of open-plan living and private retreats, making it ideal for families, downsizers or anyone wanting a home that feels both spacious and easy to live in. The heart of the home brings everyone together, with a light-filled kitchen, family and dining area flowing effortlessly to the covered alfresco, creating the perfect space for entertaining or simply enjoying everyday life. A separate lounge offers valuable flexibility, giving growing families an extra space to relax, work or unwind. Privately positioned, the master suite provides a peaceful haven complete with a stylish walk-in robe and elegant ensuite, while the remaining bedrooms are thoughtfully zoned towards the front of the home for added privacy. Wit
Request Details
Wide Bay 212 Our most popular design for a reason!
View photo
Terraced House · for sale
Request Details
Wide Bay 212 Our most popular design for a reason!
Vinifera
· 4 Bedrooms · 2 Baths · Terraced House
· Equipped kitchen
Vinifera · 4 Bedrooms · 2 Baths · Terraced House · Equipped kitchen
Hamptons facade - check! Wide Bay design- check! A match made in heaven. Set on a generous 660m² block with an impressive wide frontage, this house and land package presents an incredible opportunity to build in one of Swan Hill’s most sought after estates. Perfectly positioned, you’ll enjoy direct access to nearby sporting grounds including football, netball, tennis and cricket facilities, while being just moments from schools, kinders and day cares, making everyday living easy for growing families. Featuring our most popular design, the Wide Bay, this home has been thoughtfully created to suit wider blocks, maximising street appeal and creating a sense of space from the very first glance. Deceptively simple in appearance yet generous in size, the Wide Bay showcases clever, considered design throughout. At the heart of the home, a spacious open plan kitchen, dining and family area flows seamlessly out to a large covered alfresco, perfect for entertaining or relaxing with family and fr
Request Details
Central Yet Secluded
View photo
House · for sale
Request Details
Central Yet Secluded
Vinifera
· 3 Bedrooms · 2 Baths · House
· Parking · Equipped kitchen
Vinifera · 3 Bedrooms · 2 Baths · House · Parking · Equipped kitchen
Positioned in a prime location within easy walking distance to local shops and conveniences, this quality-built brick veneer home offers comfort, practicality and impressive shedding for the growing family, retiree or tradie alike. The home features 3 well-sized bedrooms and 2 bathrooms, complemented by a warm and inviting living space complete with both ducted reverse cycle heating and cooling plus a cosy wood heater for year-round comfort. At the heart of the home is a quality timber kitchen offering timeless appeal, ample storage and functional workspace for everyday living. Outside, the property continues to impress with a double garage and a standout 3 bay shed complete with concrete flooring and power, providing the perfect space for additional car storage, tradies or workshop needs. The easy to manage gardens ensure you can spend more time enjoying the property and less time maintaining it. A fantastic opportunity to secure a well-cared-for home in a sought-after location with a
Request Details
Hawkesbury 300
View photo
Terraced House · for sale
Request Details
Hawkesbury 300
Vinifera
· 4 Bedrooms · 2 Baths · Terraced House
· Garden · Swimming pool
Vinifera · 4 Bedrooms · 2 Baths · Terraced House · Garden · Swimming pool
Hawkesbury House & Land Package | 144 Werril Street, Heirloom Estate Set on a generous 2,002m² block at 144 Werril Street, Heirloom Estate, this Hawkesbury house and land package offers the space and lifestyle so many families dream of. With plenty of room for a shed, pool, garden, kids’ play space or all of the above, this is your opportunity to enjoy the benefits of extra space without compromising on modern living. Designed especially for growing families, the Hawkesbury combines charming street appeal with spacious, thoughtfully designed living zones. Open-plan family living flows through the heart of the home, while a separate lounge and alfresco create additional spaces to relax and entertain year-round. The private master suite is tucked away at the rear with direct outdoor access, while the kids’ zone and study at the front create the perfect balance of connection and privacy. Package Features: • Huge 2,002m² block in Heirloom Estate • Plenty of room for a shed, pool and backya
Request Details
Hawkesbury 295
View photo
Terraced House · for sale
Request Details
Hawkesbury 295
Vinifera
· 4 Bedrooms · 2 Baths · Terraced House
· Patio · Equipped kitchen
Vinifera · 4 Bedrooms · 2 Baths · Terraced House · Patio · Equipped kitchen
Exquisite Luxury House & Land Package in the Heart of Swan Hill Architecturally Designed Home –featuring high ceilings, expansive open-plan living, and floor-to-ceiling windows that bathe the home in natural light. Chef’s Kitchen – Equipped with top-of-the-line stone benchtops, premium Westinghouse appliances, and a butler’s pantry, perfect for both casual dining and grand entertaining. Opulent Master Suite – A true sanctuary with a walk-in wardrobe, spa-like ensuite, and private patio. Family conveniences- mud room, study nook, powder room and separate lounge, ample storage room with walk-in linen. Indoor-Outdoor Living – Step outside to a beautifully landscaped alfresco area with exposed aggregate finish. Prime Location – Enjoy the best of central Swan Hill living with cafés, hospital and medical care, shopping, and schools just moments away. Raised foyer and family/dining kitchen area, creating a vast sense of space. With a fixed price contract, we make building an easy and joyful p
Request Details
Spacious and Central
View photo
Townhouse · for sale
Request Details
Spacious and Central
Vinifera
· 3 Bedrooms · 2 Baths · Townhouse
· Parking
Vinifera · 3 Bedrooms · 2 Baths · Townhouse · Parking
This spacious and well-appointed 3-bedroom townhouse offers low-maintenance living in a highly convenient central location on its own title. This impressive two-storey residence features 2 bathrooms (3 toilets), walk in robe to the master bedroom and an upstairs space to use as a study nook or another living space. Outside is very low maintenance with a large concreted courtyard and a double remote-control garage. Ideally positioned close to shops, schools, and sporting facilities, this home combines comfort, practicality and lifestyle appeal. Perfect for families, professionals or investors seeking a quality property with minimal upkeep
Request Details
Calderwood 150
View photo
Terraced House · for sale
Request Details
Calderwood 150
Vinifera
· 3 Bedrooms · 2 Baths · Terraced House
· Parking · Equipped kitchen
Vinifera · 3 Bedrooms · 2 Baths · Terraced House · Parking · Equipped kitchen
Are you a first home buyer, or maybe you're looking to down size? This House and Land package is for you! This is your opportunity to build in Swan Hill's exciting new Heirloom estate, just a stone's throw from the centre of town. Make this design your own through your choice of individually crafted facades that will inspire you and reflect your personal lifestyle. - Hamptons Facade -Corner block - 3 bedroom - Private master with ensuite and walk-in robe - Open plan living area - Quality Westinghouse appliances - Covered alfresco area - Single garage The Calderwood is designed for compact living and versatility in a 3-bedroom home. The master bedroom is privately positioned at the front of the home with a well-appointed ensuite and walk in robe. Two additional bedrooms are towards the rear with a central main bathroom. The open plan living area flows seamlessly from the kitchen, dining, and family space out onto a covered Alfresco area. The Calderwood offers individually crafted facade
Request Details
Secure a Brand New Home with Potential Tax Advantages for Investors
View photo
House · for sale
Request Details
Secure a Brand New Home with Potential Tax Advantages for Investors
Vinifera
· 3 Bedrooms · 2 Baths · House
Vinifera · 3 Bedrooms · 2 Baths · House
Brand new and nearing completion, this impressive three-bedroom, two-bathroom home with a versatile multi-purpose room presents an outstanding opportunity to secure a newly built property in one of Swan Hill's fastest-growing residential estates. Construction is now in its final stages, with the home awaiting its Occupancy Certificate prior to completion. Buyers will enjoy all the benefits of a brand-new home without the wait of building, with landscaping, irrigation, fencing and an undercover concrete alfresco area all completed as part of the package. Designed for modern living, the home features quality fixtures and finishes throughout, a practical floorplan and a 7-star energy rating, delivering excellent comfort, efficiency and low ongoing maintenance. The multi-purpose room provides added flexibility, making it ideal as a home office, second living area, children's retreat or guest accommodation. For investors, this property may present additional appeal under the Federal Governm
Request Details
Rare Mixed Use Opportunity | Shopfront + Home on Campbell Street
View photo
House · for sale
Request Details
Rare Mixed Use Opportunity | Shopfront + Home on Campbell Street
Vinifera
· 4 Bedrooms · 1 Bath · House
· Parking
Vinifera · 4 Bedrooms · 1 Bath · House · Parking
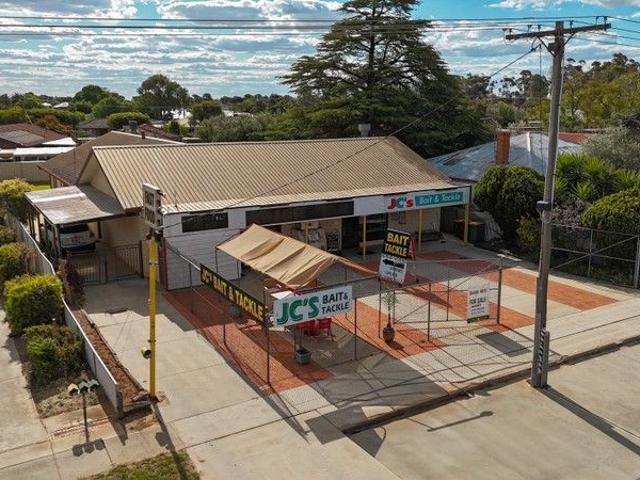
Mixed-Use Opportunity Offers Invited This is a rare and versatile opportunity to secure a mixed-use property that combines a fully functional commercial shopfront with a spacious brick veneer residence. Whether you're an investor, small business owner, or someone looking to live and work from one convenient location, this property offers exceptional flexibility and value. Property Highlights: Approx. 160m² of shop floor space perfect for retail, office, or service-based business Three-plus bedrooms comfortable brick veneer residence at the rear Live and work on-site ideal for owner-occupiers looking to run their own business Strong income potential current rental return of $650 per week Lessee pays all outgoings attractive investment with minimal expenses Bathrooms & Toilets: 1 bathroom and 1 separate toilet in the residence; 1 toilet with a separate hand wash room in the shop; plus 2 toilets out front totaling 4 toilets on the property Parking: Long tandem driveway accommodates more t
Request Details
Compact living at Heirloom Woodridge 205
View photo
Terraced House · for sale
Request Details
Compact living at Heirloom Woodridge 205
Vinifera
· 4 Bedrooms · 2 Baths · Terraced House
· Garden · Parking · Equipped kitchen
Vinifera · 4 Bedrooms · 2 Baths · Terraced House · Garden · Parking · Equipped kitchen
Downsizing? Investing? First home buyer? A Woodridge House and Land package at Heirloom is just what you're looking for. A spacious, open-plan living area is at the heart of this functional family home. The alfresco, family and dining areas are conveniently positioned to ensure you will be entertaining all year round. A huge private outdoor space behind the garage will bring your backyard to life. - Four bedrooms - Covered alfresco - Open plan kitchen, living, dining - Walk-in Pantry - Master bedroom with ensuite and walk-in robe - Separate lounge/media or study The Woodridge has been cleverly designed with a flowing, practical layout, with all the features you need in a compact home. Select your own facade design for this home to reflect your personal lifestyle and preferences. Come and see us to customise this design or choose one of your own! Stage One builds at Heirloom are well and truly underway, call us today to secure yours! Call Rachael now on 0475777537 for details
Request Details
Brookfield 197
View photo
Terraced House · for sale
Request Details
Brookfield 197
Vinifera
· 3 Bedrooms · 2 Baths · Terraced House
· Equipped kitchen
Vinifera · 3 Bedrooms · 2 Baths · Terraced House · Equipped kitchen
Thoughtful Family Living in Stage 2 of Heirloom Estate The Brookfield offers a versatile and stylish home that caters to various lifestyle needs, featuring spacious living areas, a modern kitchen and an alfresco space for seamless indoor-outdoor living. Entertaining is easy with the open plan family and dining room, and a large kitchen with walk in pantry adding a touch of luxury to the home. Good separation between the bedrooms offers privacy when you need it. The generous master bedroom and formal lounge towards the front of the home creates a quiet retreat for adults while the remaining bedrooms and the family bathroom to the rear provides the ideal kid’s zone. With a fixed price contract, we make building an easy and joyful process, and take care of every part of the build process for you. Customise this Brookfield, or we can design a home to suit your needs. Call Rachael on 0475 777 537 or visit us at 400 Campbell Street, Swan Hill to learn more or start customising your dream hom
Request Details
Fairhaven 215
View photo
Terraced House · for sale
Request Details
Fairhaven 215
Vinifera
· 4 Bedrooms · 2 Baths · Terraced House
· Equipped kitchen
Vinifera · 4 Bedrooms · 2 Baths · Terraced House · Equipped kitchen
A Home That Has It All, Set in Heirloom Estate Stage 2 A well-designed home the Fairhaven has the versatility to suit the needs of family life. With multiple living areas and all the big-ticket items on everyone’s wish list throughout there is a space to cater to every occasion from entertaining to private escapes. A cohesive open plan living space features a large designer kitchen including butler’s pantry large open plan family and dining rooms that flow towards the rear outdoor alfresco. A kids zone to rear of this design includes the additional bedrooms activity room option and second bathroom whilst the oversized master suite takes prime position to the front of the home. A large central lounge room and generous sized laundry are the extra additions that make the Fairhaven design a comfortable and feature packed family home. With a fixed price contract, we make building an easy and joyful process, and take care of every part of the build process for you. Customise one of our desig
Request Details
Superb Murray River Corporate Motel Investment
View photo
Townhouse · for sale
Request Details
Superb Murray River Corporate Motel Investment
Vinifera
· Townhouse
· Garden · Equipped kitchen
Vinifera · Townhouse · Garden · Equipped kitchen
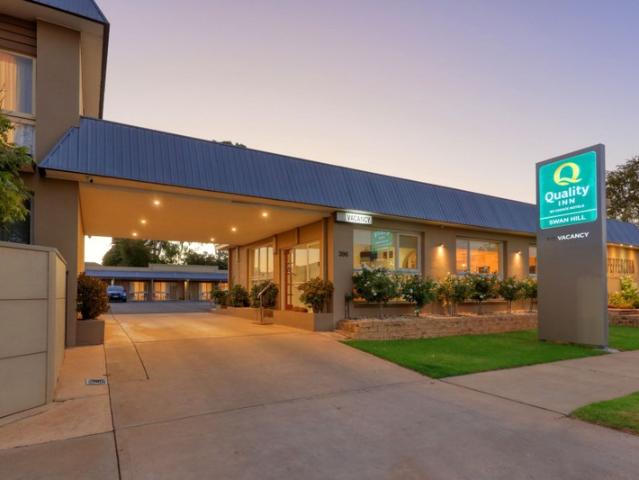
The Motel enjoys extensive frontage of about 57 meters to Campbell Street. The property is zoned for Commercial 1 purposes which not only allows for motel use but many other commercial and retail uses. The site has an area of 2,878 m2 and has the opportunity to develop a further 9 units (Subject to Planning Approval). Quality Inn Swan Hill comprises an established 4 star rated motel providing 24 guest accommodation rooms, a licensed restaurant for about 30 patrons supported by a fully equipped commercial kitchen, separate guest and motel laundries and a fabulous 3 bedroom renovated owner's residence with a private garden. After many years of owning and operating the motel the owners have recently leased the motel to experienced moteliers and now wish to retire to Queensland and offer this substantial freehold investment for sale. Market rent $255,051.80 pa ex GST. 10 year initial lease term with 5 x 5 year options (30 years)
Request Details

Get email alerts

Don't miss out: be the first to know about new properties

The alert was correctly created

On subscribing you accept the conditions of use and the privacy policy
Alert
Receive new ads in your inbox
Save this search
Receive alerts for new listings

We'll send you an email when we have new properties for: "Properties for sale in Vinifera"

The alert was correctly created

Woorinen
Pira
Get email alerts and be the first to see new listings
Required field
On subscribing I accept the terms of the privacy policy
Perfect! You'll soon start receiving new listings via email
Alert
Receive an email when we have new ads for Properties for sale in Vinifera
Save this search
Filters

Bedrooms

Size (m²)

m²
m²

Price

$
$

Property type

Bathrooms

Clear all filters
Receive notifications when new entries are published.